
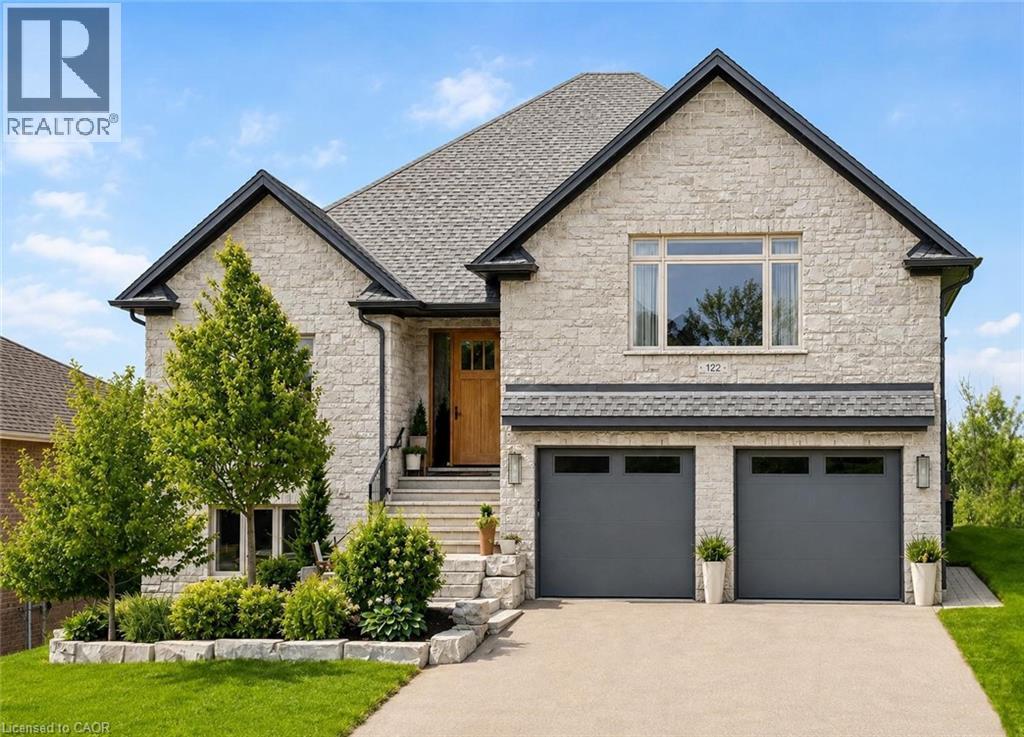
122 Ridgeview Drive
Drayton, Ontario
Welcome to 122 Ridgeview Dr, a custom-built executive home offering over 4200 sqft of beautifully finished living space on a premium lot with stunning greenspace views. Featuring 5 bedrooms, wheelchair-accessible 2-bedroom apartment & exceptional craftsmanship throughout, this home blends luxury, comfort & flexibility. Beautifully landscaped grounds & custom stone entry create a striking first impression. Inside the great room features soaring tray ceilings, wide-plank flooring, sleek linear fireplace & expansive windows that fill space with natural light. Stunning kitchen is designed for everyday living & entertaining showcasing an oversized quartz island, ceiling-height custom cabinetry, quartz countertops & backsplash, warm wood accents & premium appliances. Bright dining area opens to a covered deck with TimberTech composite decking, glass railings & screened-in pergola for seamless indoor-outdoor living. Primary suite offers a peaceful retreat with beautiful views, custom wardrobe system & luxurious ensuite featuring a walnut double vanity, freestanding soaker tub and glass-enclosed shower. Two additional bedrooms, stylish 5-piece bath & finished laundry room complete the main level. Just a few steps up, the versatile bonus living area includes a spacious family room, custom workstation and bar. The walkout lower level is finished to the same exceptional standard & features a full kitchen, dining area, living room with fireplace, two bedrooms with ensuite access, den, laundry room & access to the backyard & oversized garage. This flexible lower level offers the perfect setup for teens, adult children, aging parents or extended family & friends. Outside escape to a private tranquil yard where you can dine with friends & family while enjoying the sound of the water feature or relax & appreciate the beautifully landscaped gardens overlooking mature greenspace. Located in the welcoming community of Drayton, just a short drive to Elora, Listowel, Waterloo & Guelph (id:63476)
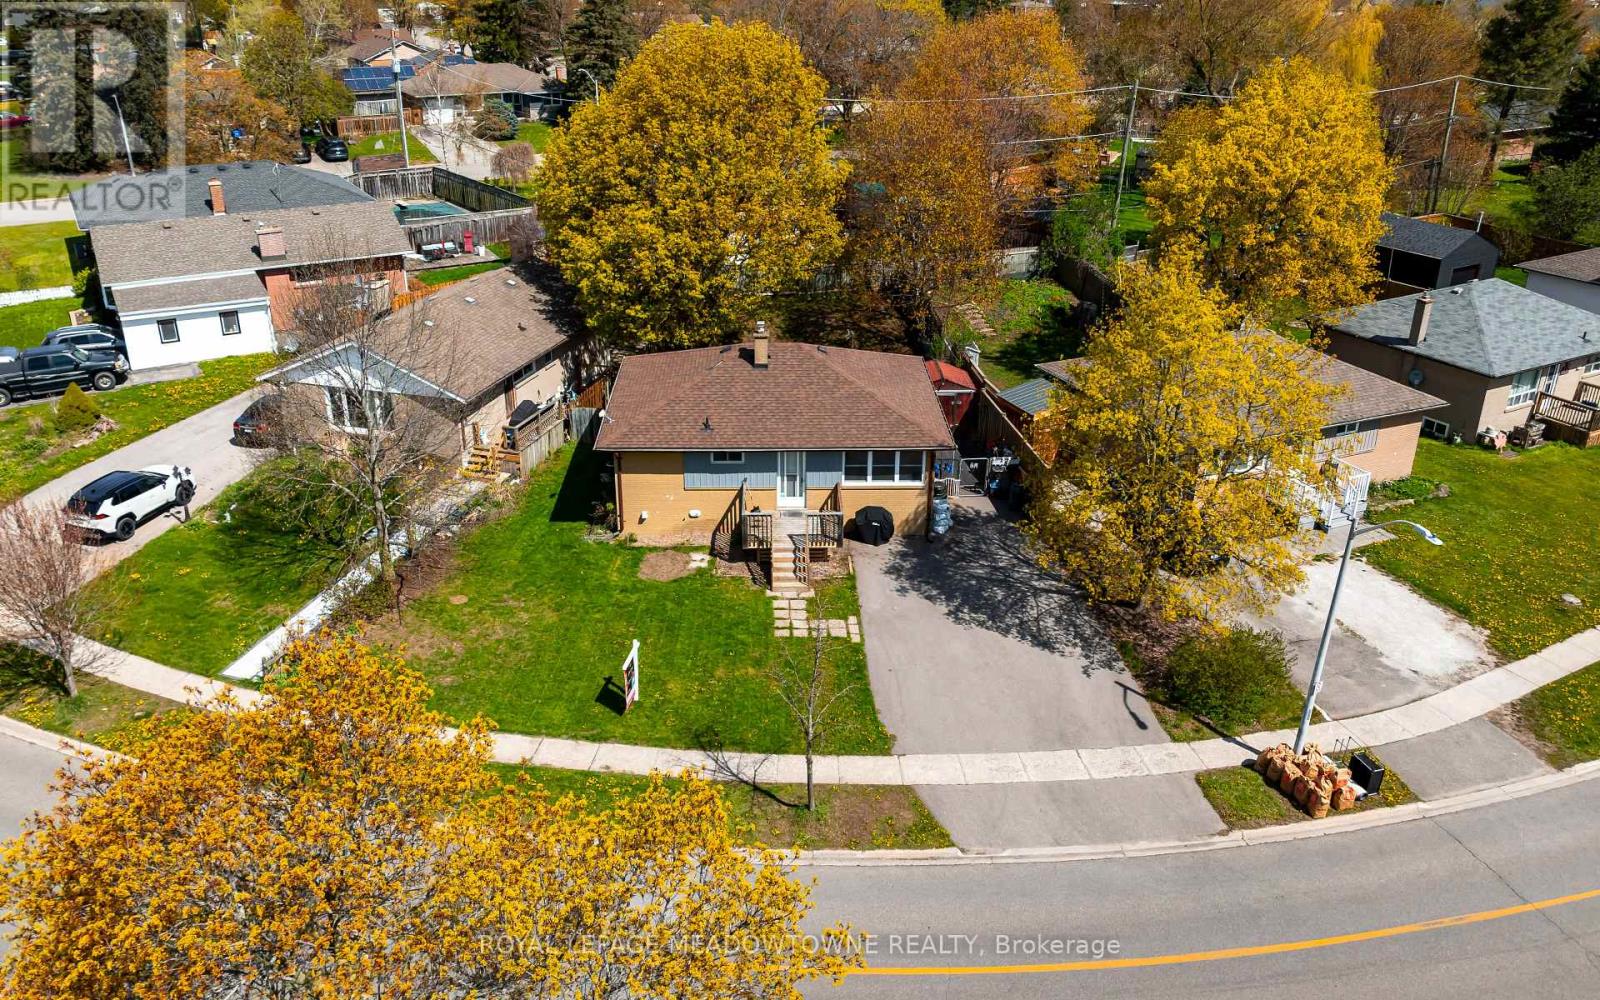
169 Longfield Road
Halton Hills, Ontario
Welcome to 169 Longfield Road, a versatile raised bungalow on a generous lot in an established Acton neighbourhood, offering a rare combination of comfortable family living, outdoor space and the added benefit of a legal second suite. The bright main level features three bedrooms, a spacious living area, kitchen and dining space, creating a comfortable home for a couple or growing family. Downstairs, the fully finished lower level offers a legal, self-contained one-bedroom suite with its own kitchen, living area and separate entrance.This flexible layout opens the door to so many possibilities. Live in the main home while renting the second suite to help offset your mortgage, create private living space for parents, adult children or extended family, or take advantage of the property's two legal living spaces as an investment. Outside, enjoy an approximately 76-foot-wide lot with a deep backyard offering plenty of room for children, pets, entertaining, gardening or simply relaxing outdoors. Parking for up to five vehicles provides added convenience for families, commuters and multi-generational households.Located close to schools, parks, shopping and everyday amenities, with Fairy Lake and Prospect Park nearby, you'll enjoy the small-town character of Acton while remaining conveniently connected to Georgetown, Milton, Guelph and the GTA. Whether you're a first-time buyer looking for a detached home with a mortgage helper, a family needing room to grow, a multi-generational household looking for privacy and flexibility, or an investor seeking a legal two-unit property, 169 Longfield Road offers options that can adapt as your needs change.One home. Two legal living spaces. A large lot. Five-car parking. And plenty of possibilities. Come see how 169 Longfield Road could work for you. Some images have been virtually staged. (id:63476)
Zolo Realty
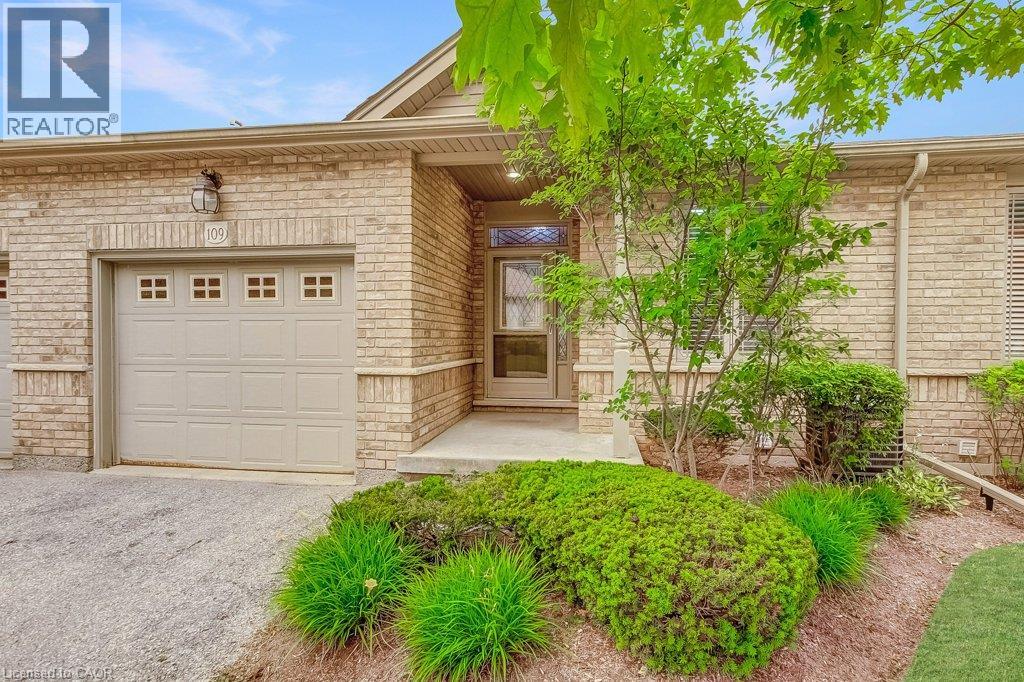
20 Isherwood Avenue Unit# 109
Cambridge, Ontario
Low-maintenance living without compromising on space! Welcome to Woodland Ridge, a sought-after private enclave of bungalow townhomes. Tucked beside Dumfries Conservation Area, you'll enjoy easy access to 75 hectares of mature forests, wetlands and scenic walking trails, while Galt Country Club by the Grand River, shopping, dining, everyday amenities and Cambridge Memorial Hospital are all just minutes away. Step inside to a welcoming foyer with convenient inside entry from the garage. The bright open-concept kitchen, dining and living area feature a cozy gas fireplace and beautiful views of the backyard. Step outside to the spacious deck with a retractable awning, creating the perfect place to relax or entertain rain or shine. The main floor offers two generous bedrooms, a 4-piece bathroom with ensuite privilege, and the convenience of main floor laundry. The finished lower level extends your living space with a large recreation room, third bedroom and 3-piece bathroom-ideal for overnight guests, hobbies, or movie nights. You'll also appreciate the abundant storage and additional unfinished space with potential to customize to your needs. Enjoy the freedom of low-maintenance living with low condo fees, all while enjoying the privacy, space and lifestyle of a bungalow in one of Cambridge's most desirable adult-friendly communities. (id:63476)
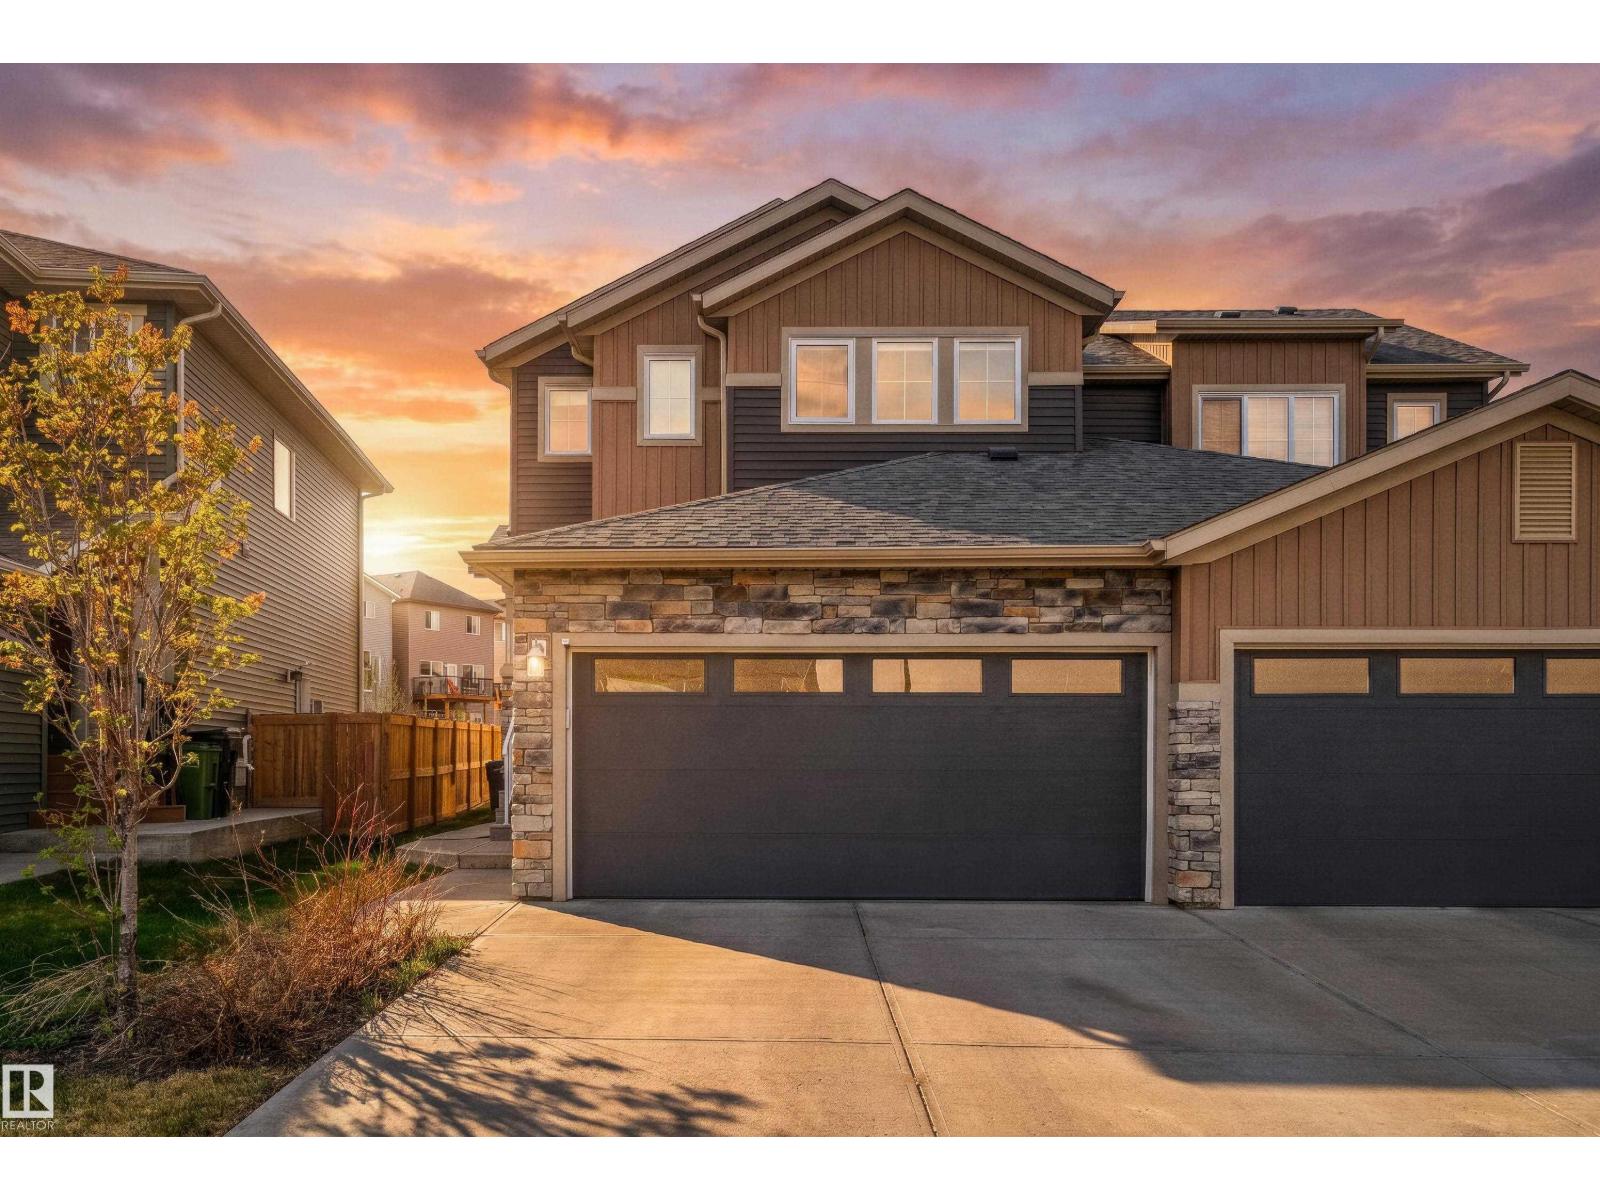
5106 Lark Cr NW
Edmonton, Alberta
Rental Property Opportunity - this upgraded half duplex offers a LEGAL 1 Bedroom Basement Suite. The main floor flows well and boasts an open and airy floor plan with a beautiful island kitchen with walk through pantry from the attached double garage. With the half bathroom, and extra storage tucked off to the side, the space feels cohesive and fosters togetherness. Upstairs you have the primary bedroom complete with stone accent wall with fireplace, a large ensuite and spacious walk in closet as well as 2 additional bedrooms that share a full bathroom and convenient upstairs laundry and linen closet. Upgrades include AC, Fenced, Landscaped, finished garage, maintenance free deck, window coverings plus a side entrance to the 1 bedrooms suite. Welcome home to Kinglet Gardens one of Edmontons Best New Communities, with quick access to HWY 16, it is a quick trip. (id:63476)
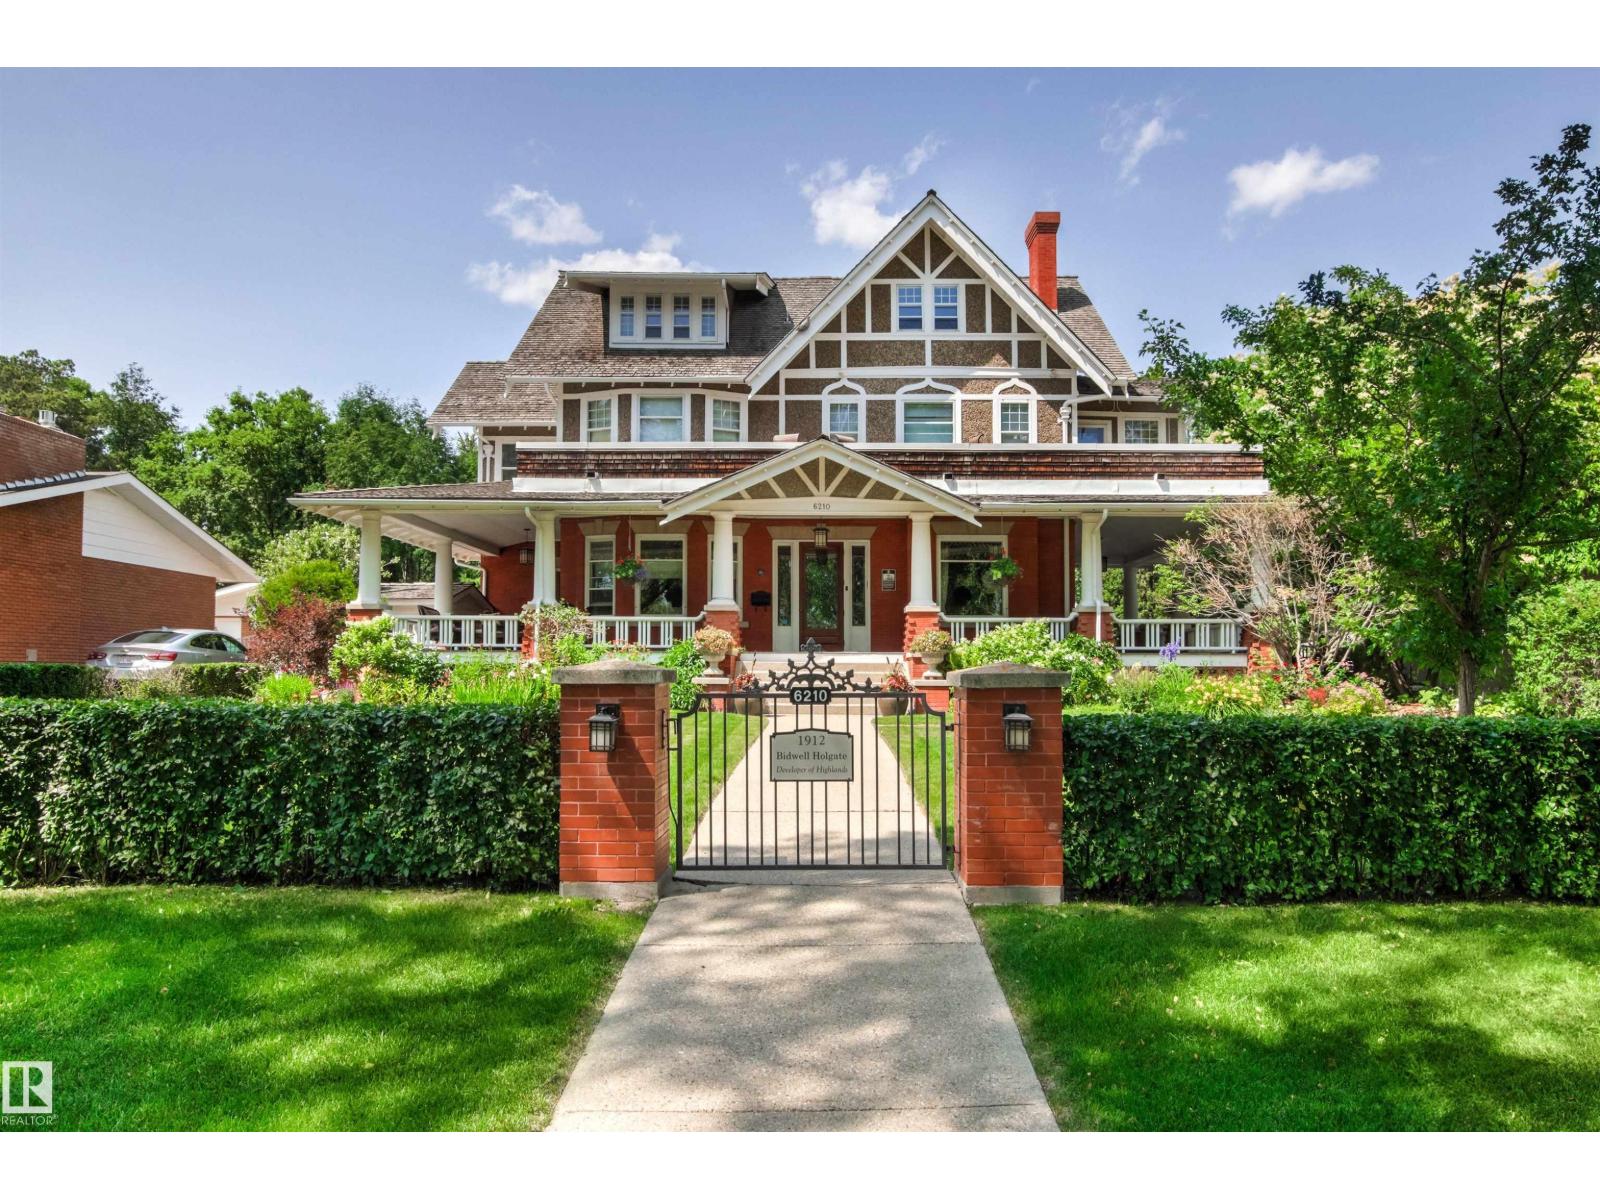
6210 Ada Bv NW NW
Edmonton, Alberta
An Edmonton Beauty. Elegance and history at its finest on Ada Blvd. overlooking the river valley. This 3 story home is 5,200 sq. ft. with 5+ bedrooms and 6 bathrooms. Meticulously restored and renovated. Double-car detached garage and outdoor swimming pool. Please view the pictures to appreciate how gorgeous it is. (id:63476)
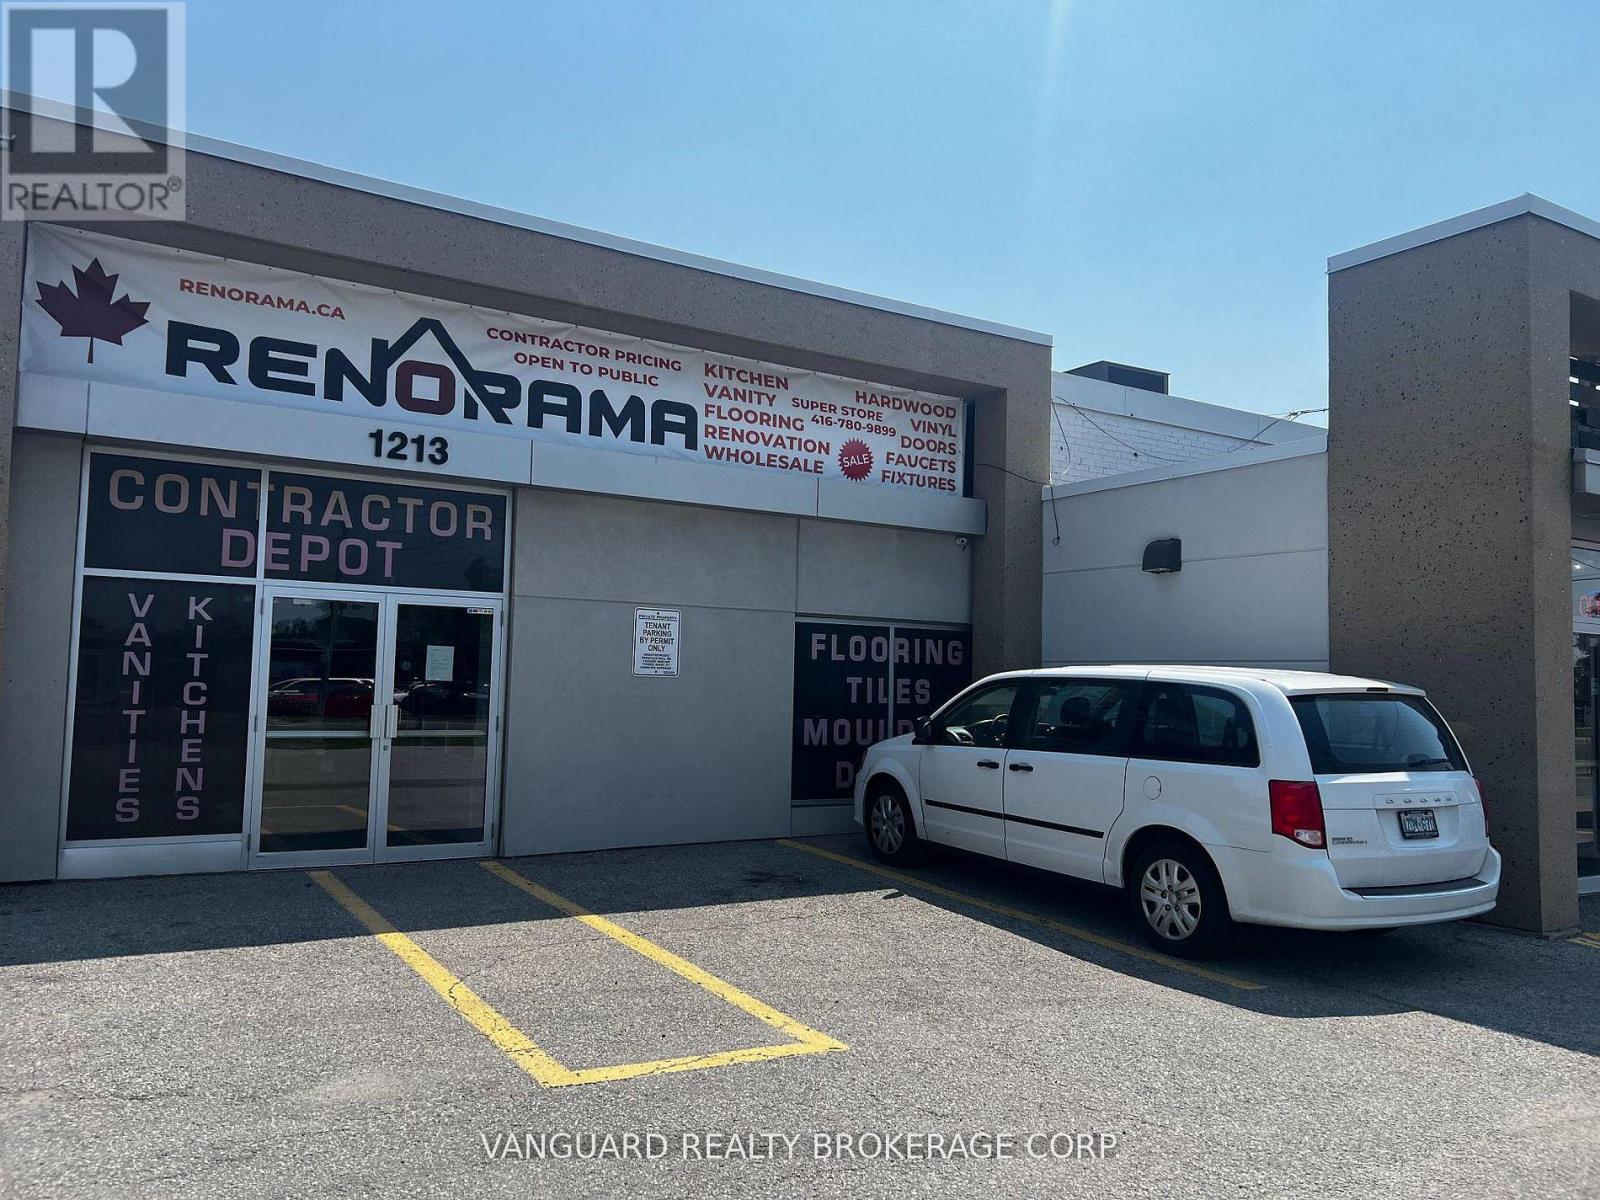
1211 Caledonia Road
Toronto, Ontario
Great Opportunity For Retail Or Wholesale Showroom. Bright Corner Unit With Great Exposure And Curb Appeal. South Of Yorkdale Plaza Lot Of Vehicular Traffic, Next To Tim Horton. (id:63476)
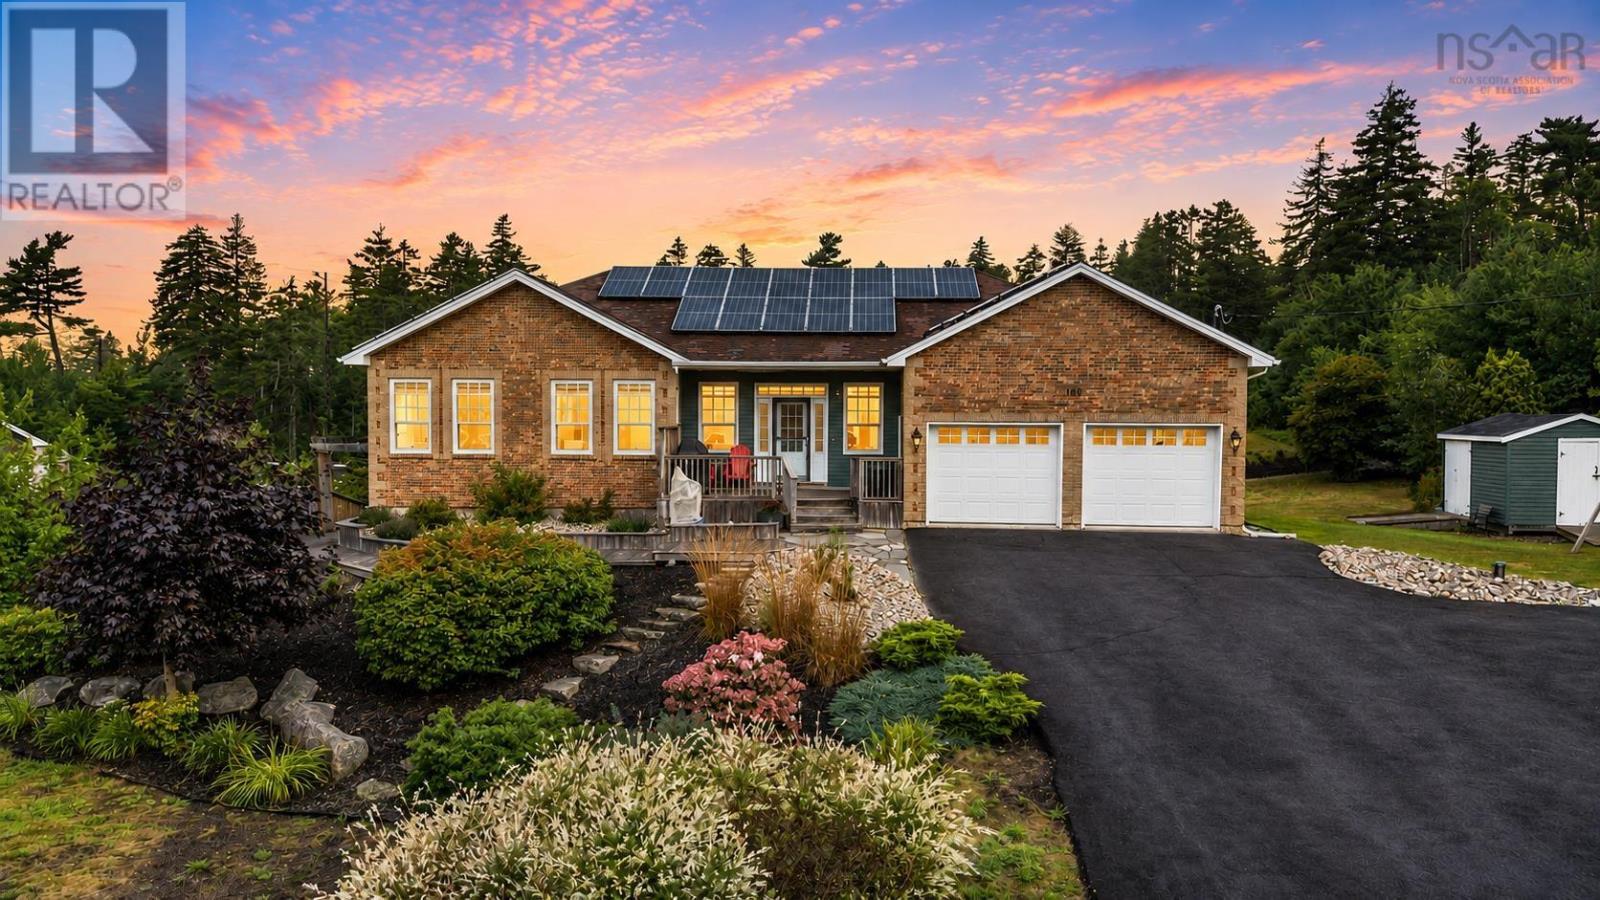
189 Oceanstone Drive
Upper Tantallon, Nova Scotia
Welcome to 189 Oceanstone Drive, a beautifully maintained custom bungalow offering an exceptional combination of space, comfort, efficiency and flexibility in sought-after Upper Tantallon. Soaring 10-foot ceilings, generous room sizes and abundant natural light create an impressive sense of openness throughout the main level, while cork, hardwood and ceramic flooring, built-in details and quality finishes give the home a warm, timeless feel. The primary suite is a relaxing retreat with a beautifully updated ensuite featuring a tiled glass shower, a vanity and new toilet, complemented by two additional main-level bedrooms. The fully finished walkout lower level significantly expands the living space with a fourth bedroom, full bath, huge recreation room and additional flex and storage areas, ideal for a growing family, guests, hobbies or working from home. Outdoors, multiple decks, a rear pergola and two propane BBQ hookups create a fantastic setting for summer entertaining, while the landscaped property even features a robotic lawnmower system. Equally impressive is what works behind the scenes: a fully paid 16.91 kW solar system, 16 kW whole-home Generac generator, newer ducted heat pump and HRV, upgraded water treatment system and a built-in Russound audio system servicing the main floor. The attached double garage provides excellent parking and storage along with the added versatility of laundry hookups. Enjoy the space and natural beauty of the St. Margaret's Bay area with nearby trails, lakes, schools, a community dock and recreation, while Tantallon amenities, Highway 103, Bayers Lake, healthcare services and Halifax remain conveniently accessible. 189 Oceanstone Drive delivers the breathing room of suburban living without giving up the modern conveniences that make everyday life easy. (id:63476)

5335 Big White Road Unit# 218
Big White, British Columbia
Experience the best of Big White from this prime village location at Chateau Big White. Just steps from shops and restaurants, you can also ski directly from your front door to the Plaza Chair for effortless access to the slopes. This one-bedroom loft offers a spacious feel at an affordable price point. Featuring vaulted ceilings and a cozy fireplace, it’s an inviting retreat—perfect as a weekend getaway or an attractive rental investment. The building also offers convenient amenities including underground parking, secure ski and snowboard storage, and a shared hot tub to relax in after a day on the mountain. (id:63476)
Lot 26-2 Millbrook Lane
Troy, Nova Scotia
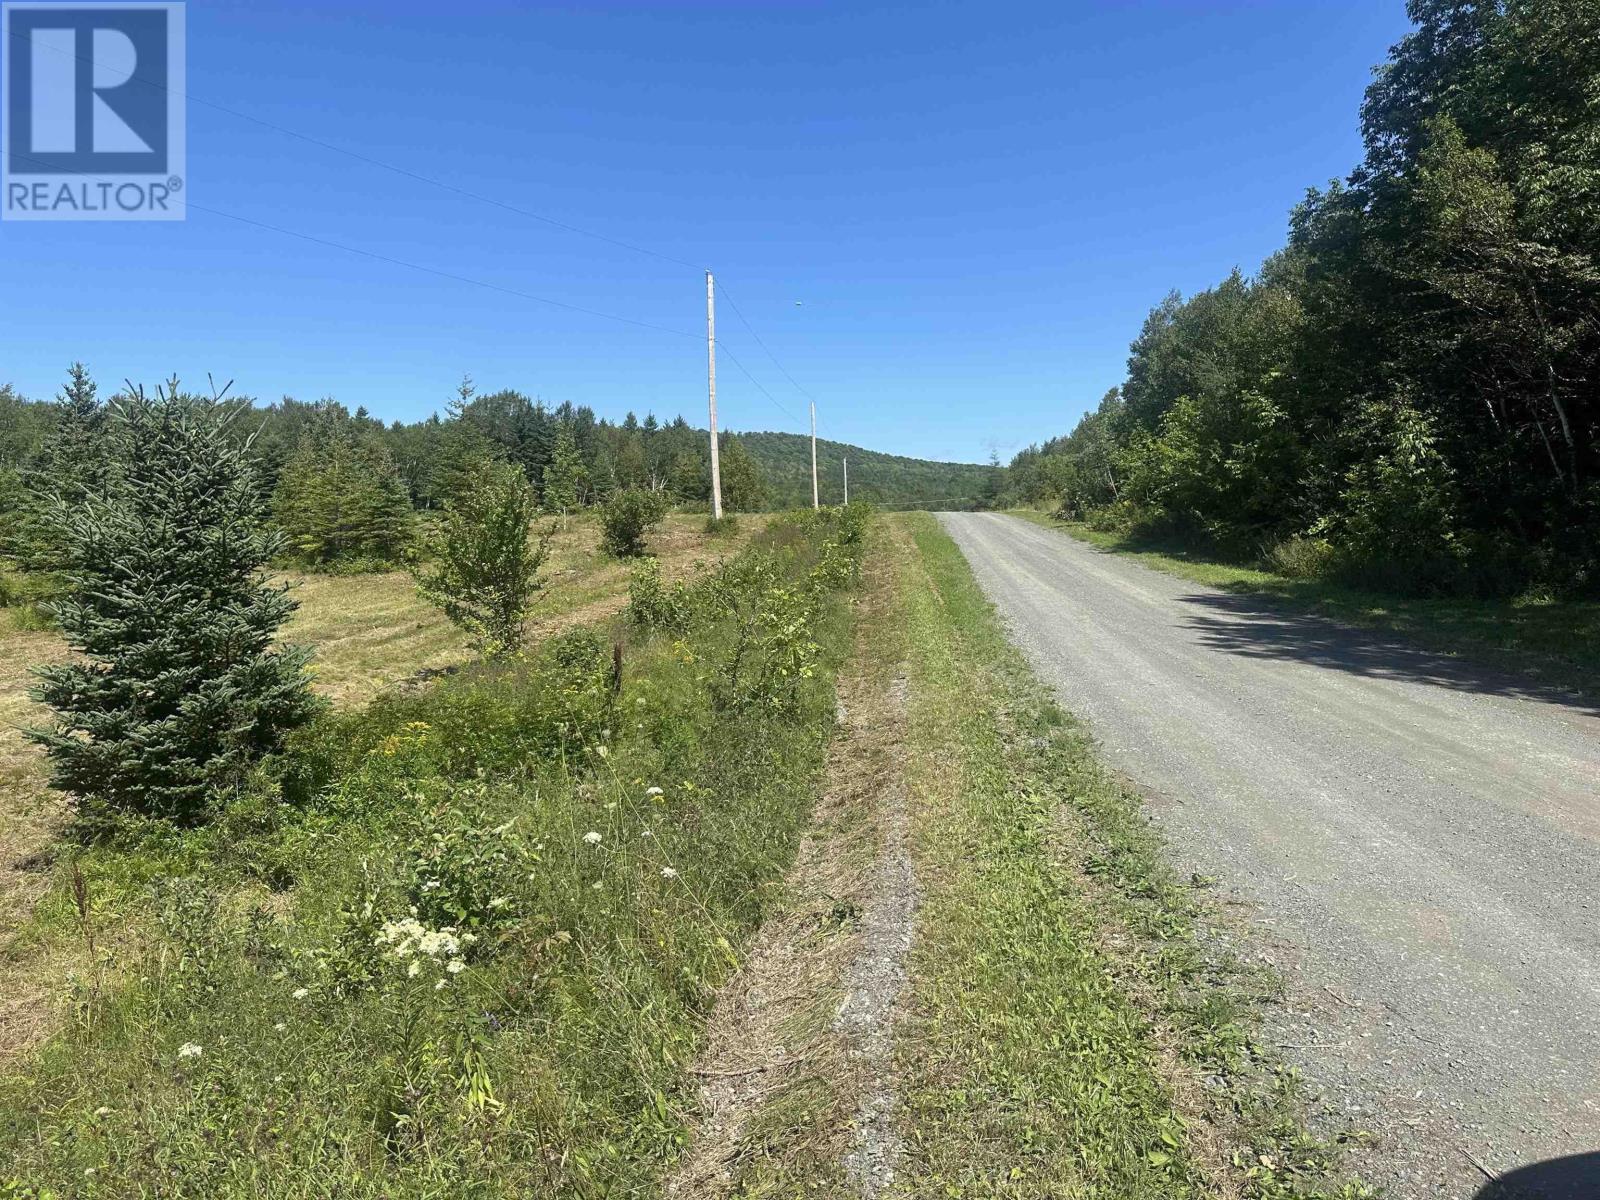
1.5 ACRE SURVEYED AND MIGRATED LOT, LOCATED JUST OFF ROUTE 19, 2 MINUTES FROM THE CANSO CAUSEWAY. NEWLY BUILD SUBDIVISION ON MILLBROOK LANE ACROSS FROM BETHEL DRIVE. PARTIALLY CLEARED AND A CULVERT IS ALREADY IN PLACE, PROVIDING ACCESS TO THE PROPERTY. CURRENT PERC TEST AVAILABLE. POWER IS AVAILABLE AT THE ROAD. GREAT SPOT TO BUILD YOUR NEW HOME OR PLACE A MINI HOME! (id:63476)
1729 Ellis Road
Severn, Ontario
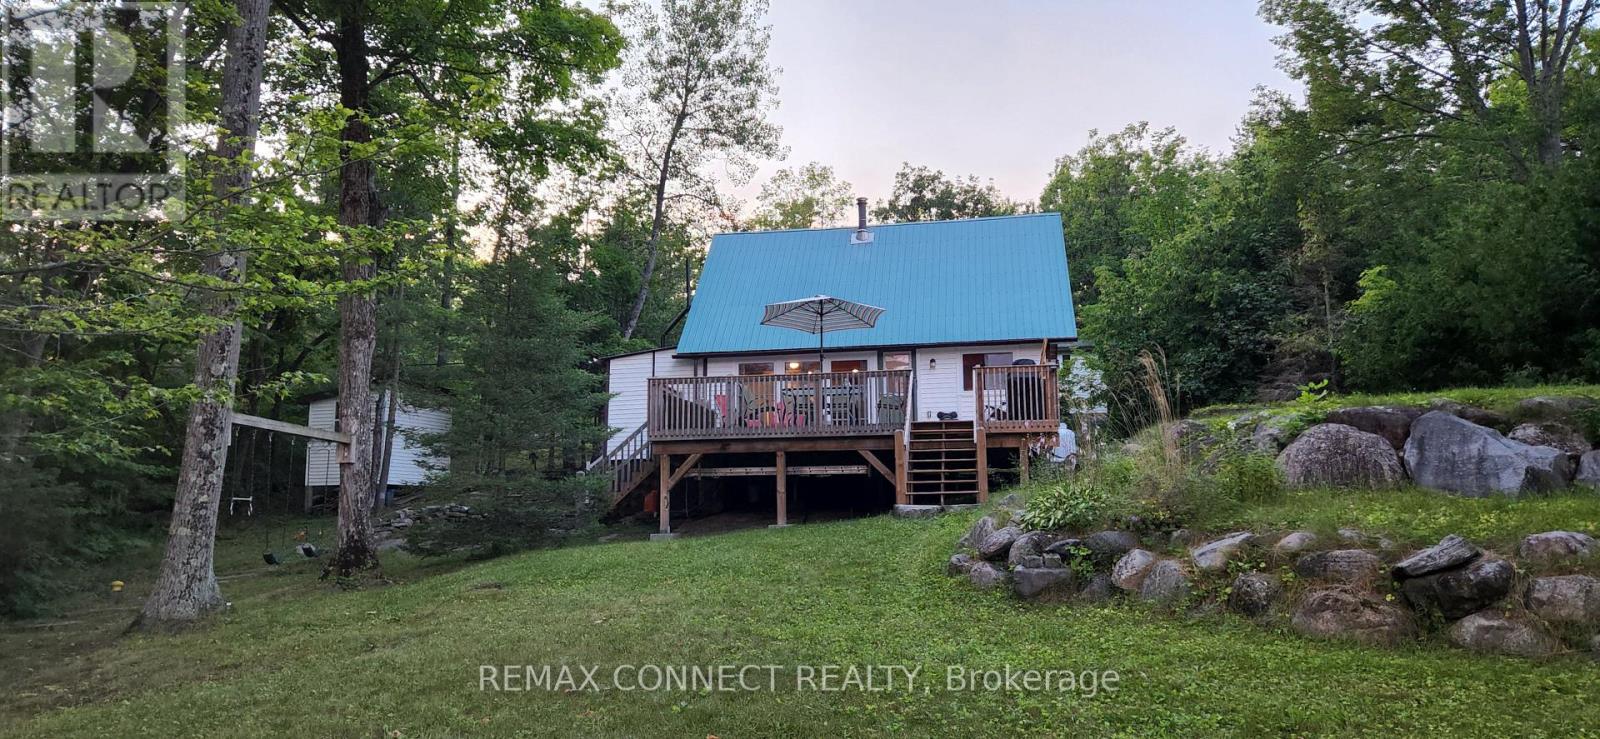
Maclean Lake property offering a 3 season A frame cottage featuring natural Muskoka granite rocks and .80 of an acre lot sloping gently to 100 ft of waterfront. The large bunkie provides extra sleeping quarters for large family vacations. The cottage is easily accessible by paved municipal road close to Coldwater. Updated septic system pumped and inspected. Close to Toronto. Very easily rented for family vacations. (id:63476)
34 Abby Drive
Wasaga Beach, Ontario
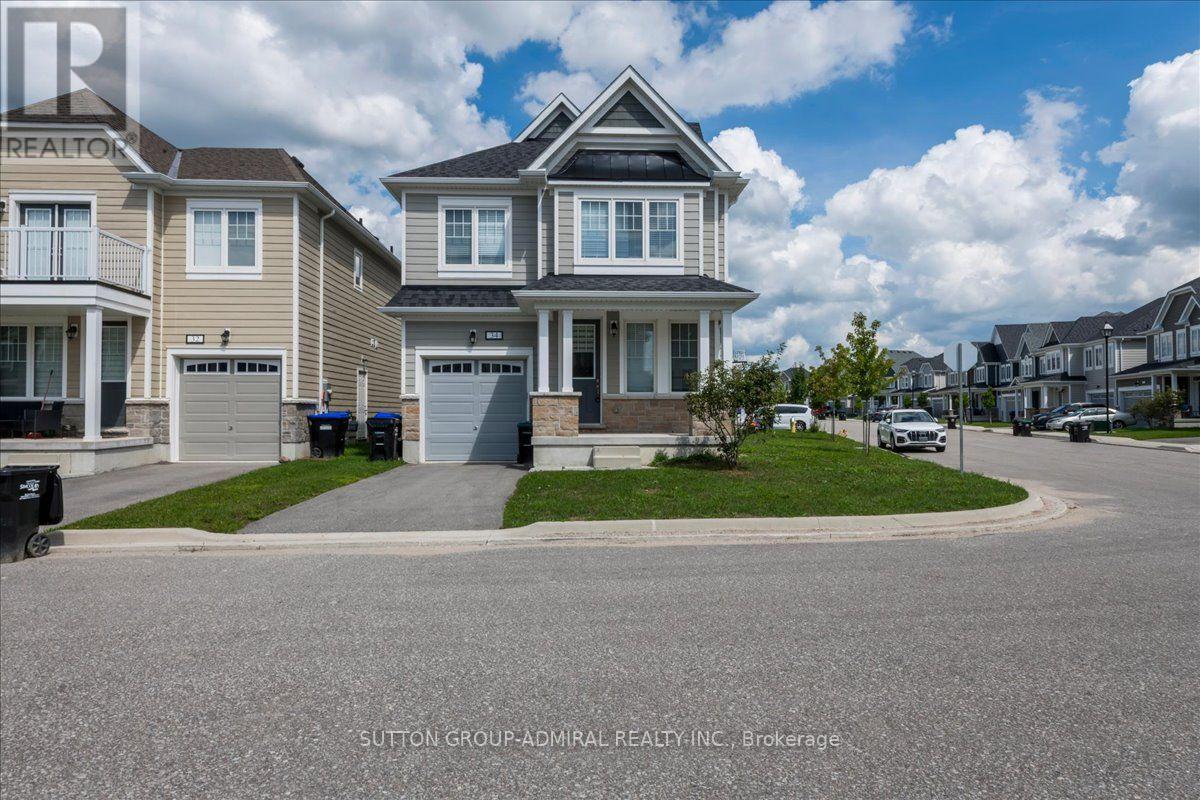
Welcome To 34 Abby Drive In The Georgian Sands Community Located In Wasaga Beach***Abundance Of Natural Light***Offering 4 Spacious Bedrooms*** Master Bedroom With Walk-In Closet***Stainless Steel Appliances***Close To Golf Course, Miles Of Wasaga Beaches, Schools, Shopping, Recreation Centre, Walking Distance To Future Park In The Neighbourhood and Much More! (id:63476)
12221 Highway 2
Lower Onslow, Nova Scotia
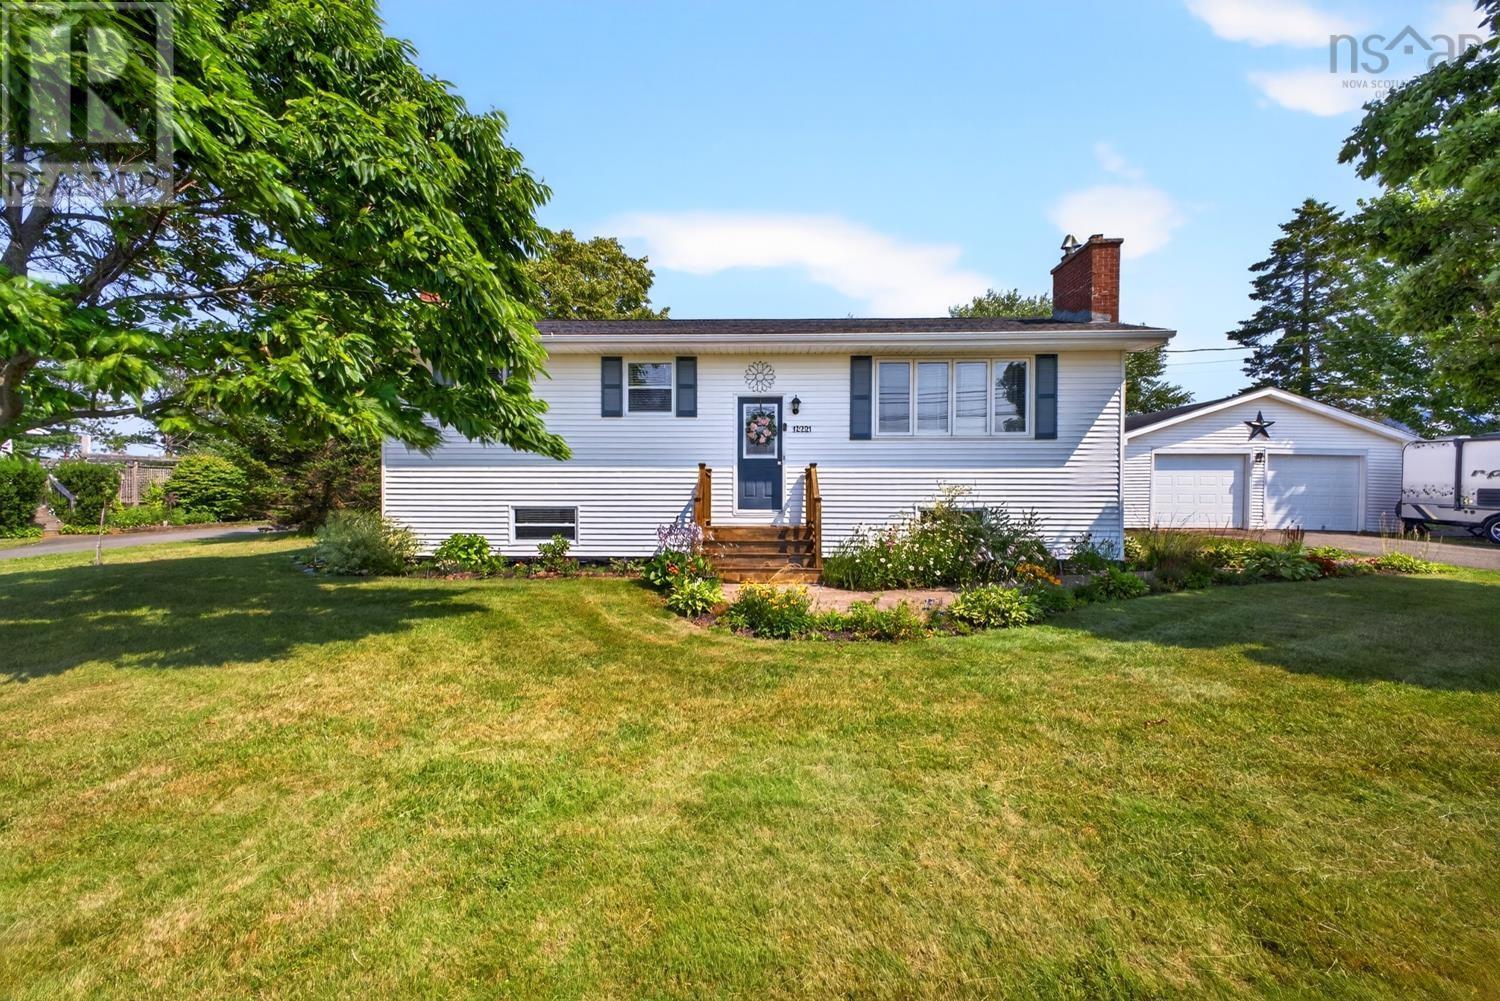
Enjoy the outdoor space at 12221 Highway 2, Lower Onslow, where you can cool off in the above-ground pool, relax on one of the patios, tend the beautiful gardens or gather around the fire pit. The fully fenced backyard is ideal for children or pets, while the paved driveway and attached double garage provide plenty of parking and storage. The garage also includes a storage room at the back and direct access to the yard. Inside, the spacious kitchen offers plenty of cabinetry and includes the appliances, with a dining area that opens to the living room featuring hardwood floors and a fireplace. The main level also includes three bedrooms and an updated bathroom with a tiled tub surround. A large addition provides an oversized mudroom with ceramic flooring, two coat closets and doors leading to both the side yard and back patio. Downstairs, the family room with wood stove opens to a games area or flexible living space. There is also a fourth bedroom with a closet (a new egress window is being installed), plus a three-piece bathroom with walk-in shower and laundry. Also the 2 windows in basement facing the road and also the one in dining room are also being replaced. Located close to Truro, Masstown Market and highway access for travel toward Halifax or New Brunswick, with a peaceful view of rolling fields across the road. (id:63476)