
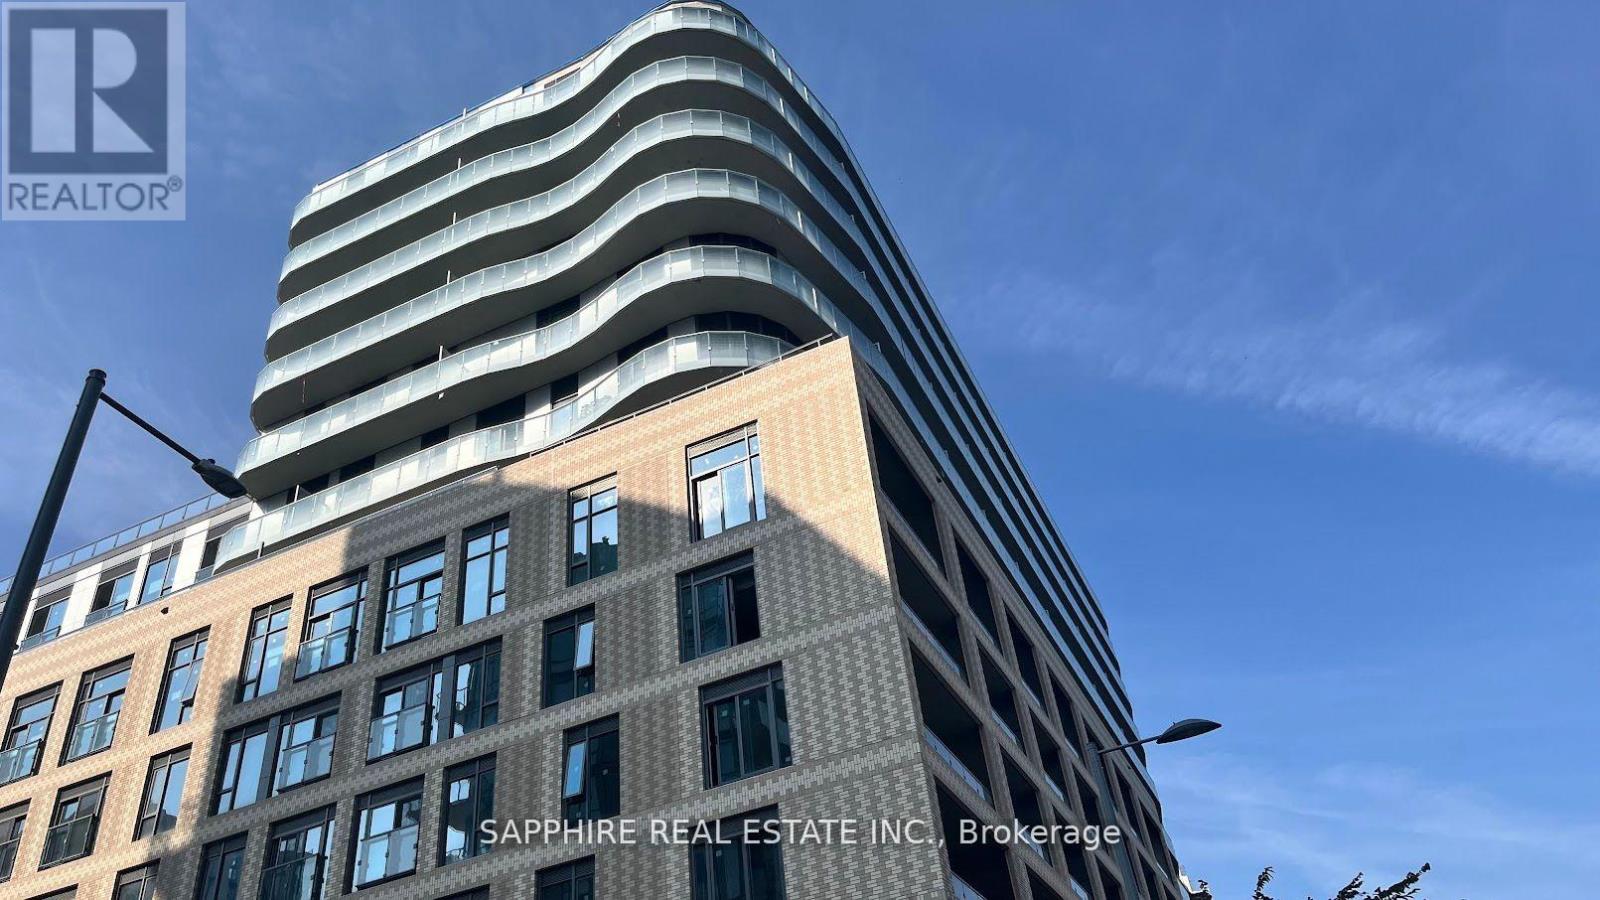
Parking @p1 - 425 Front Street E
Toronto, Ontario
1 parking space available for lease at 425 Front St E . Located on Level P1, underground parking. Monthly lease payment required. Only available for residents of this building. (id:63476)
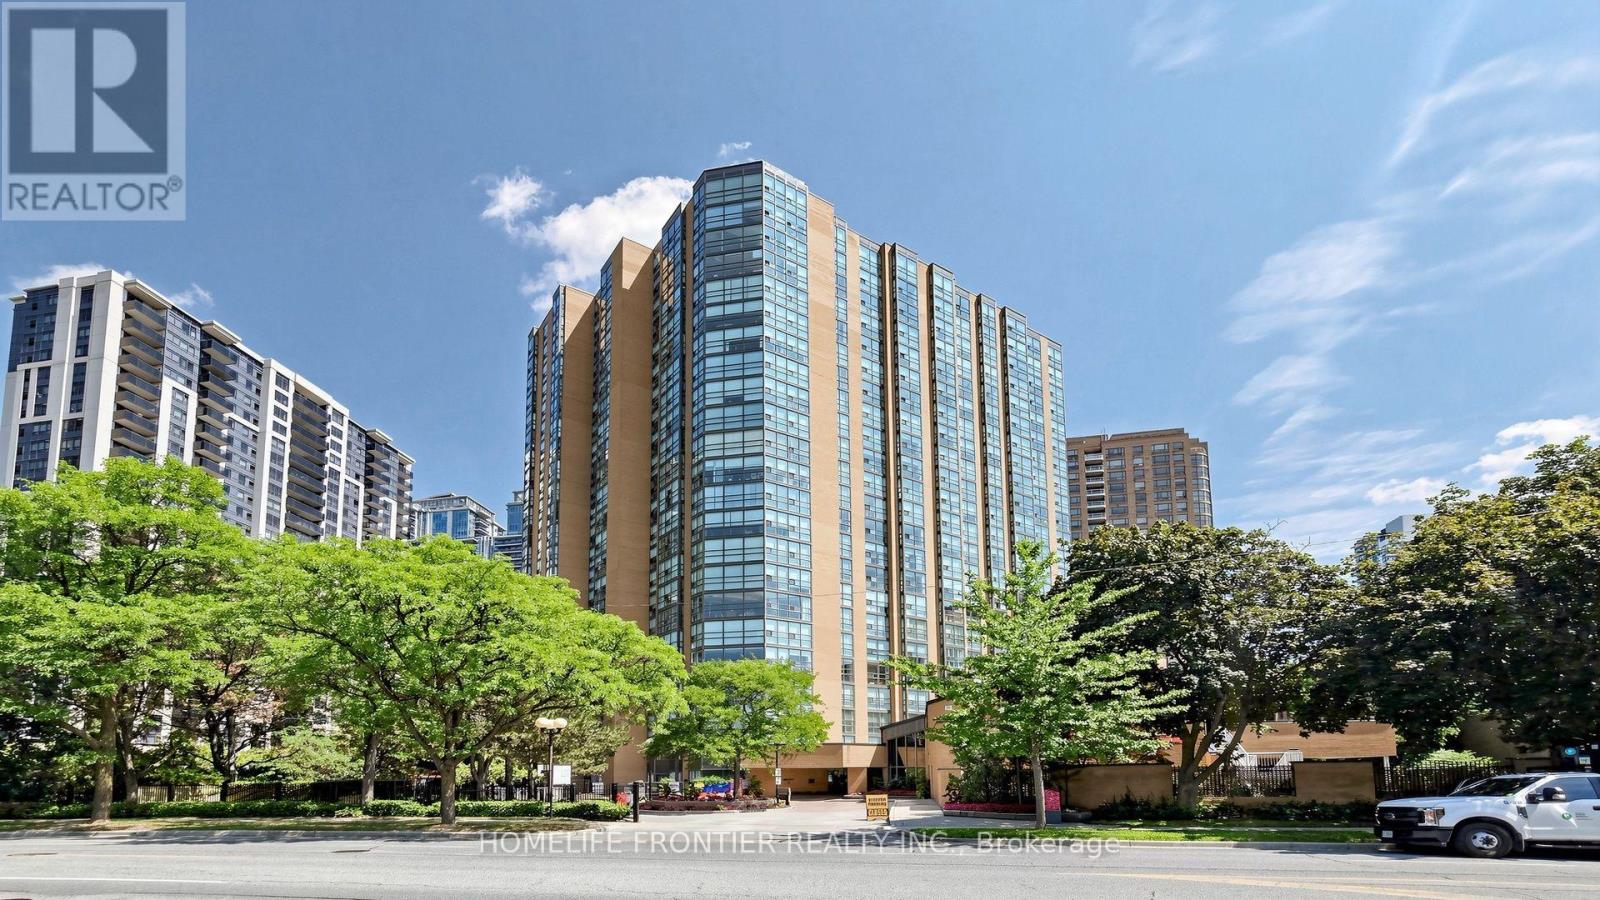
203 - 131 Beecroft Road
Toronto, Ontario
Look No Further! Welcome to The Award Winning "Manhattan Place" Offering Luxury Living & Comfort of 5 Star Hotel, Including Valet Parking & 24 hr Security! This Rarely Available Bright and Spacious 2 Bedroom / 2 Washroom Corner Suite, Largest of its Kind w/Over 1785 sq of Living Space, Offers West/South Views Over Gardens and Mature Trees. This Freshly Painted Suite Features: Plenty of Natural Light Through Floor-to-Ceiling Windows, Premium Engineered Hardwood Flooring, Extra Large Living & Dining Rooms and Separate Family Room. Large Primary Bedroom w/Double Door Entry Offers: Ensuite Bath, Oversized Walk-in Closet w/Custom Shelving and Linen Closet. Second Bedroom Features a Double Closet & Floor to Ceiling Windows. The Solarium is Fully Surrounded by Nature Where You Can Enjoy The Sunshine Through the Floor-to-Ceiling Window Walls. This Bright Solarium Can Also Be Used As a 3rd Bedroom. Recently Updated Kitchen Offers Granite Countertop, Stainless Steel Appliances and Plenty of Storage Space. Abundant Closets and an Ensuite Locker/Laundry Room. There is Loads of Storage Overall! This Prestigious & Highly Sought-After Building Offers Spa Like Facilities Including: Sauna, Gym, Indoor Pool, Squash Court, Table Tennis, Basketball Court, Party room, Meeting room, Upper & Lower Lobbies & Much More! This Building Has Excellent Management (Managed by Del). All-Inclusive Rent: Central AC, Heat, Hydro, Water, Cable TV, High Speed Internet as well as a Designated Underground Parking Spot Makes It The Ultimate Choice! (id:63476)
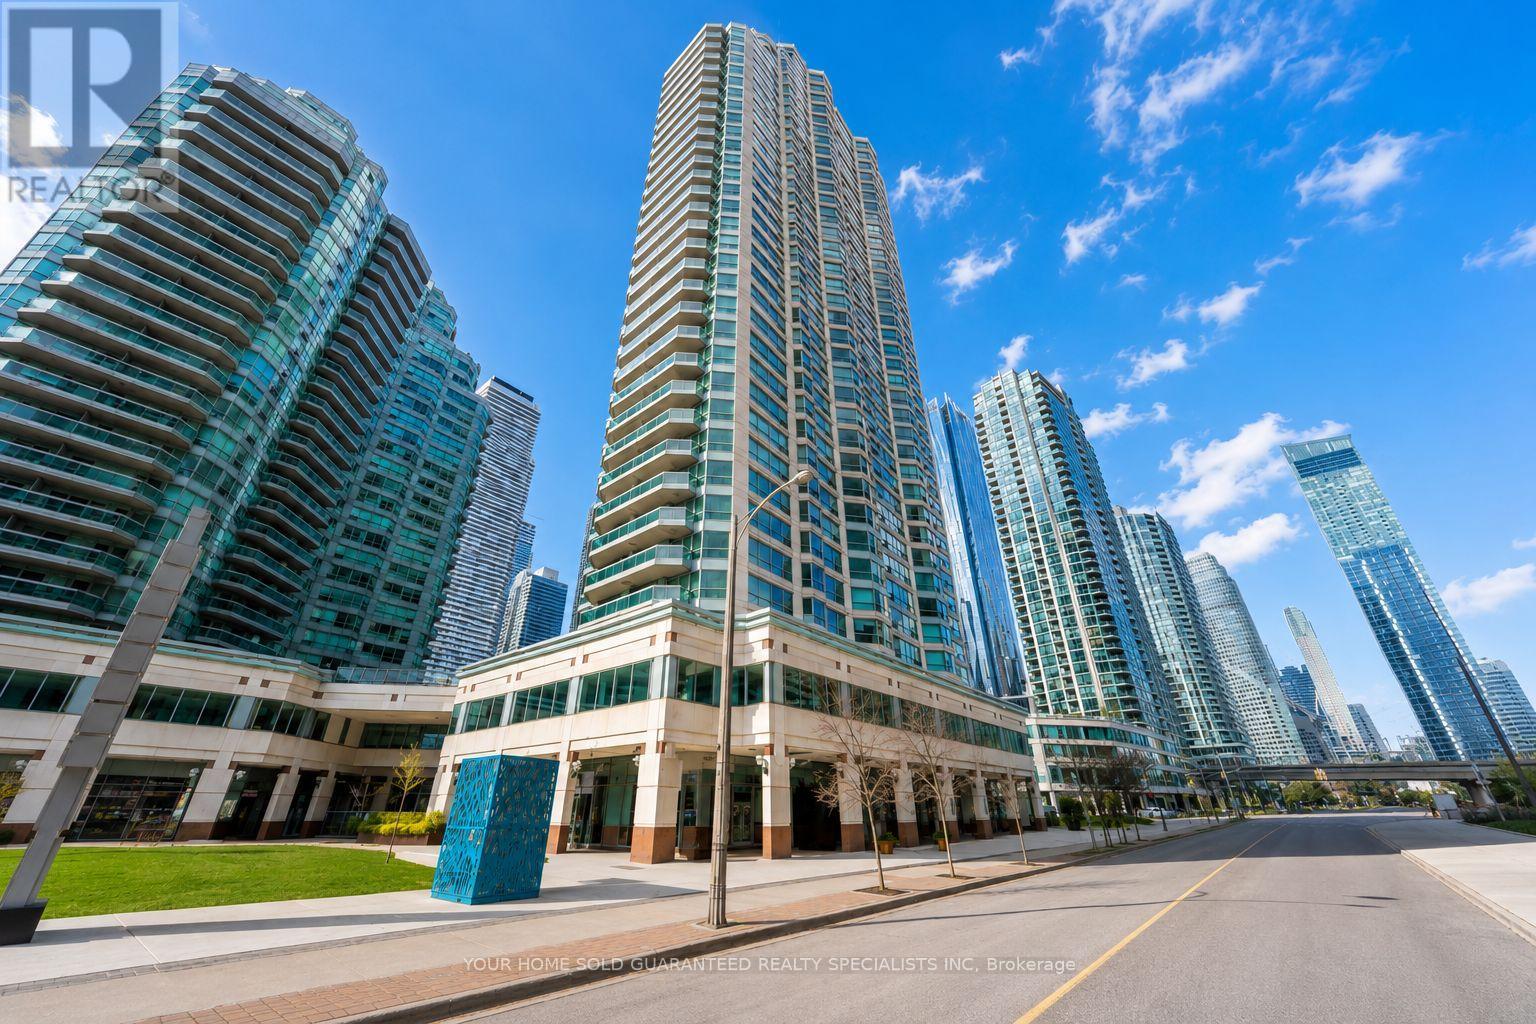
2610 - 10 Yonge Street
Toronto, Ontario
Welcome to The Residences, where waterfront living meets the energy of downtown Toronto. Perfectly positioned along the city's vibrant waterfront, this sought-after building offers the best of both worlds: tranquil lakefront views and immediate access to the heart of the downtown core. With exceptional transit at your doorstep. Stroll south to the Toronto Island ferry in just minutes, or head north and reach Union Station by simply crossing the street. Inside, you're immediately greeted by breathtaking lake views and an abundance of natural light streaming through floor-to-ceiling south-facing windows. Tastefully renovated, kitchen is beautifully appointed with stainless steel appliances and breakfast bar, offering the perfect space for home chefs and entertainers alike. The spacious, open-concept living and dining area is designed for both everyday comfort and effortless entertaining. Stunning lake views. Whether you're enjoying your morning coffee or hosting friends! Experience the perfect blend of modern comfort, unbeatable convenience, and spectacular waterfront living. (id:63476)
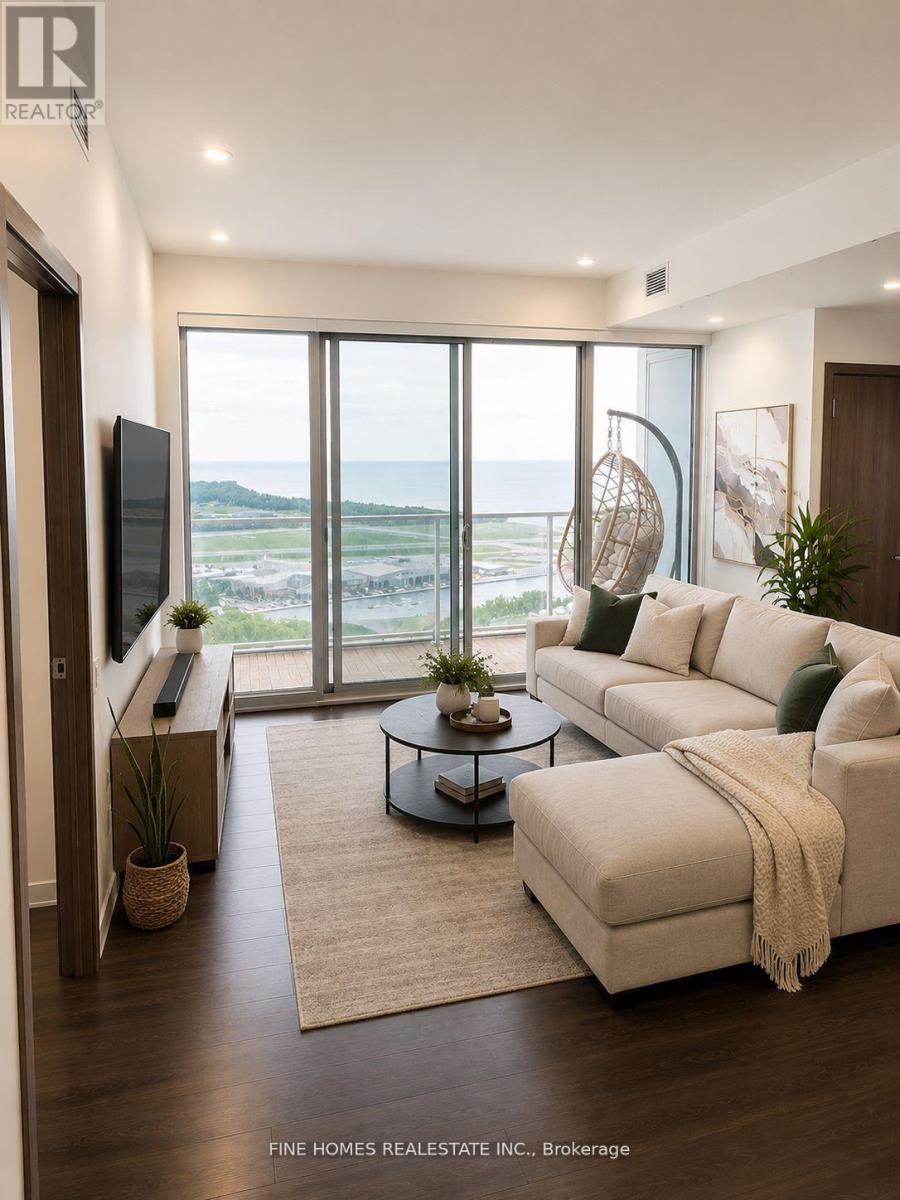
4502 - 17 Bathurst Street
Toronto, Ontario
Experience luxury downtown living in one of Toronto's premier waterfront residences. This bright and spacious 3-bedroom suite features floor-to-ceiling windows, an open-concept layout, and a modern kitchen with premium appliances, perfect for everyday living and entertaining.Enjoy direct access to an 87,000 sq. ft. retail destination featuring Loblaws, LCBO, Shoppers Drug Mart, Joe Fresh, cafes, and more. Steps to the waterfront, The Well, Financial District, TTC, Union Station, world-class dining, shopping, and entertainment. Located within the catchment of Harbord Collegiate Institute, making this an exceptional opportunity for families and professionals alike. (id:63476)
60 43685 Chilliwack Mountain Road, Chilliwack Mountain
Chilliwack, British Columbia
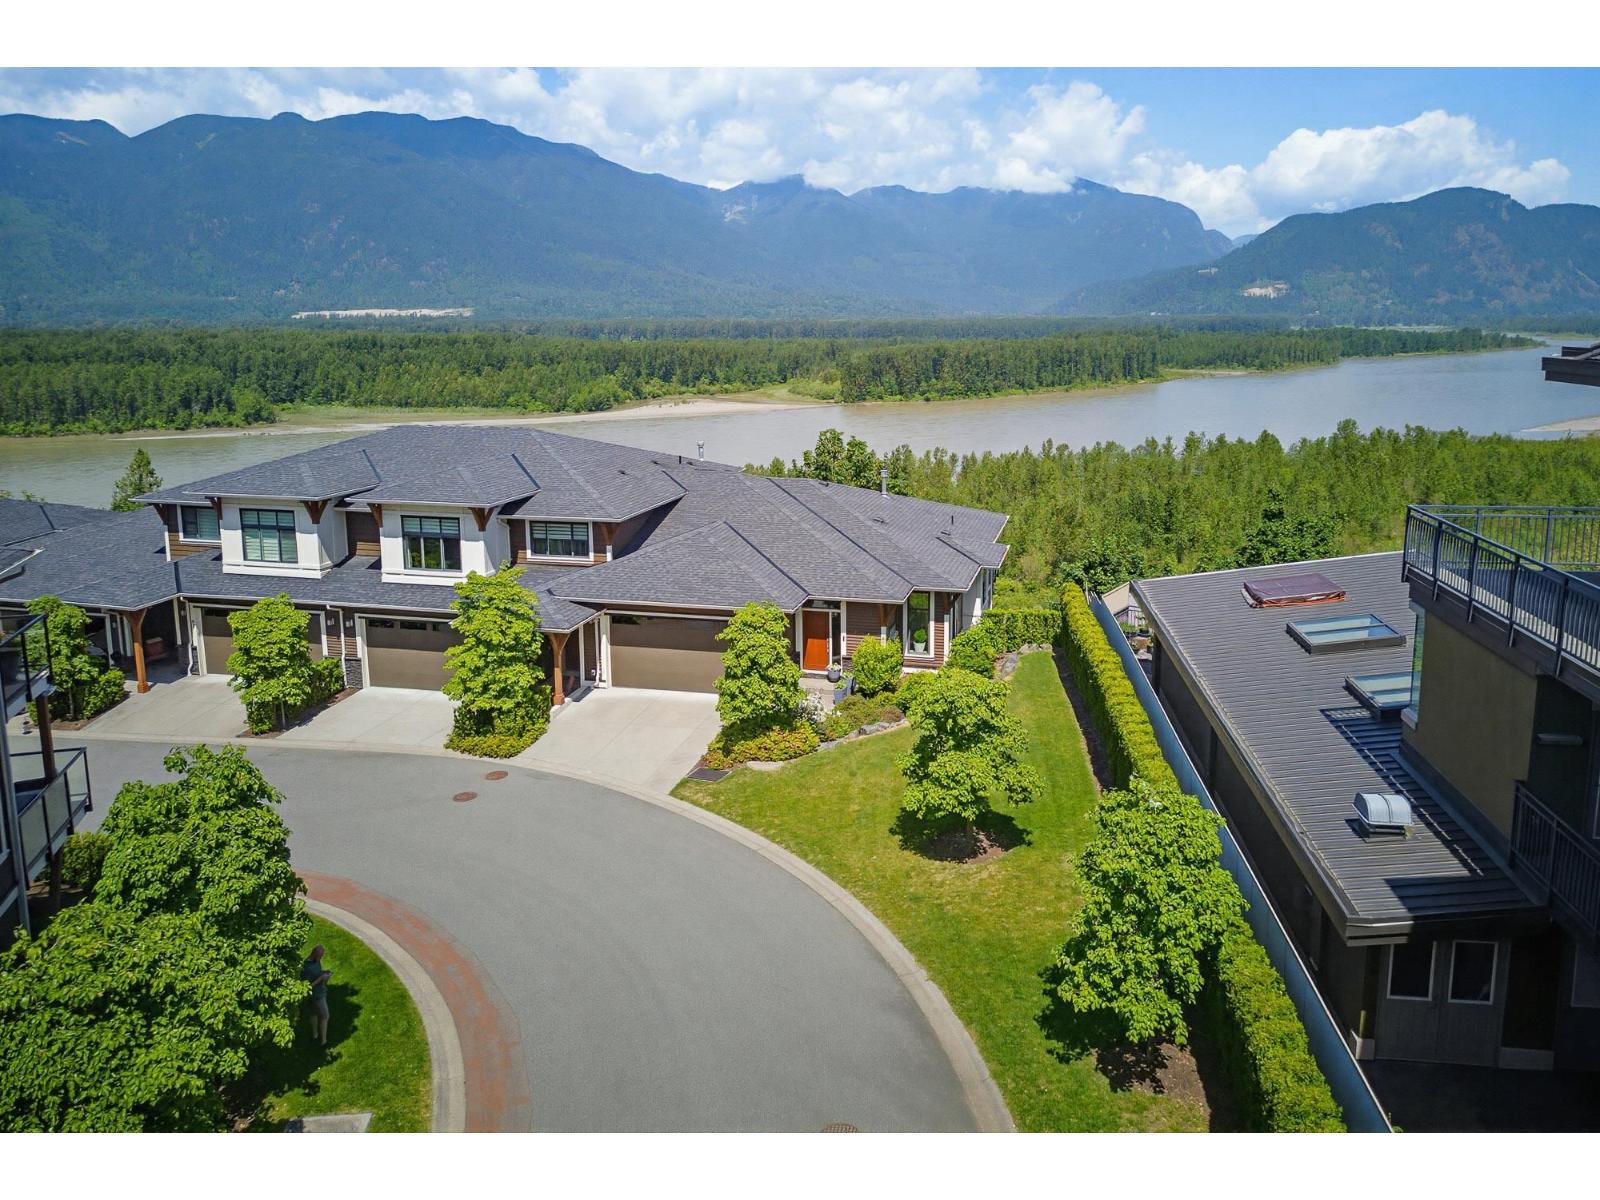
Premium location with unobstructed Fraser River views! This end-unit rancher with walkout basement offers 3 bedrooms & 3 baths. Thoughtfully upgraded with black Italian ceramic tile, Armstrong laminate, custom closet systems, extended kitchen cabinets to ceiling with LED lighting, quartz counters, LG appliances, A/C, EV charger, and premium Savannah fireplace with built-ins. Enjoy privacy shutters, added master bedroom window, finished storage, upgraded bathrooms, and pre-wired premium Polk Audio sound. Immaculate and move-in ready"-luxury living at Seasons at Cedar Sky! * PREC - Personal Real Estate Corporation (id:63476)
3168 Via Centrale Road Unit# 1108
Kelowna, British Columbia
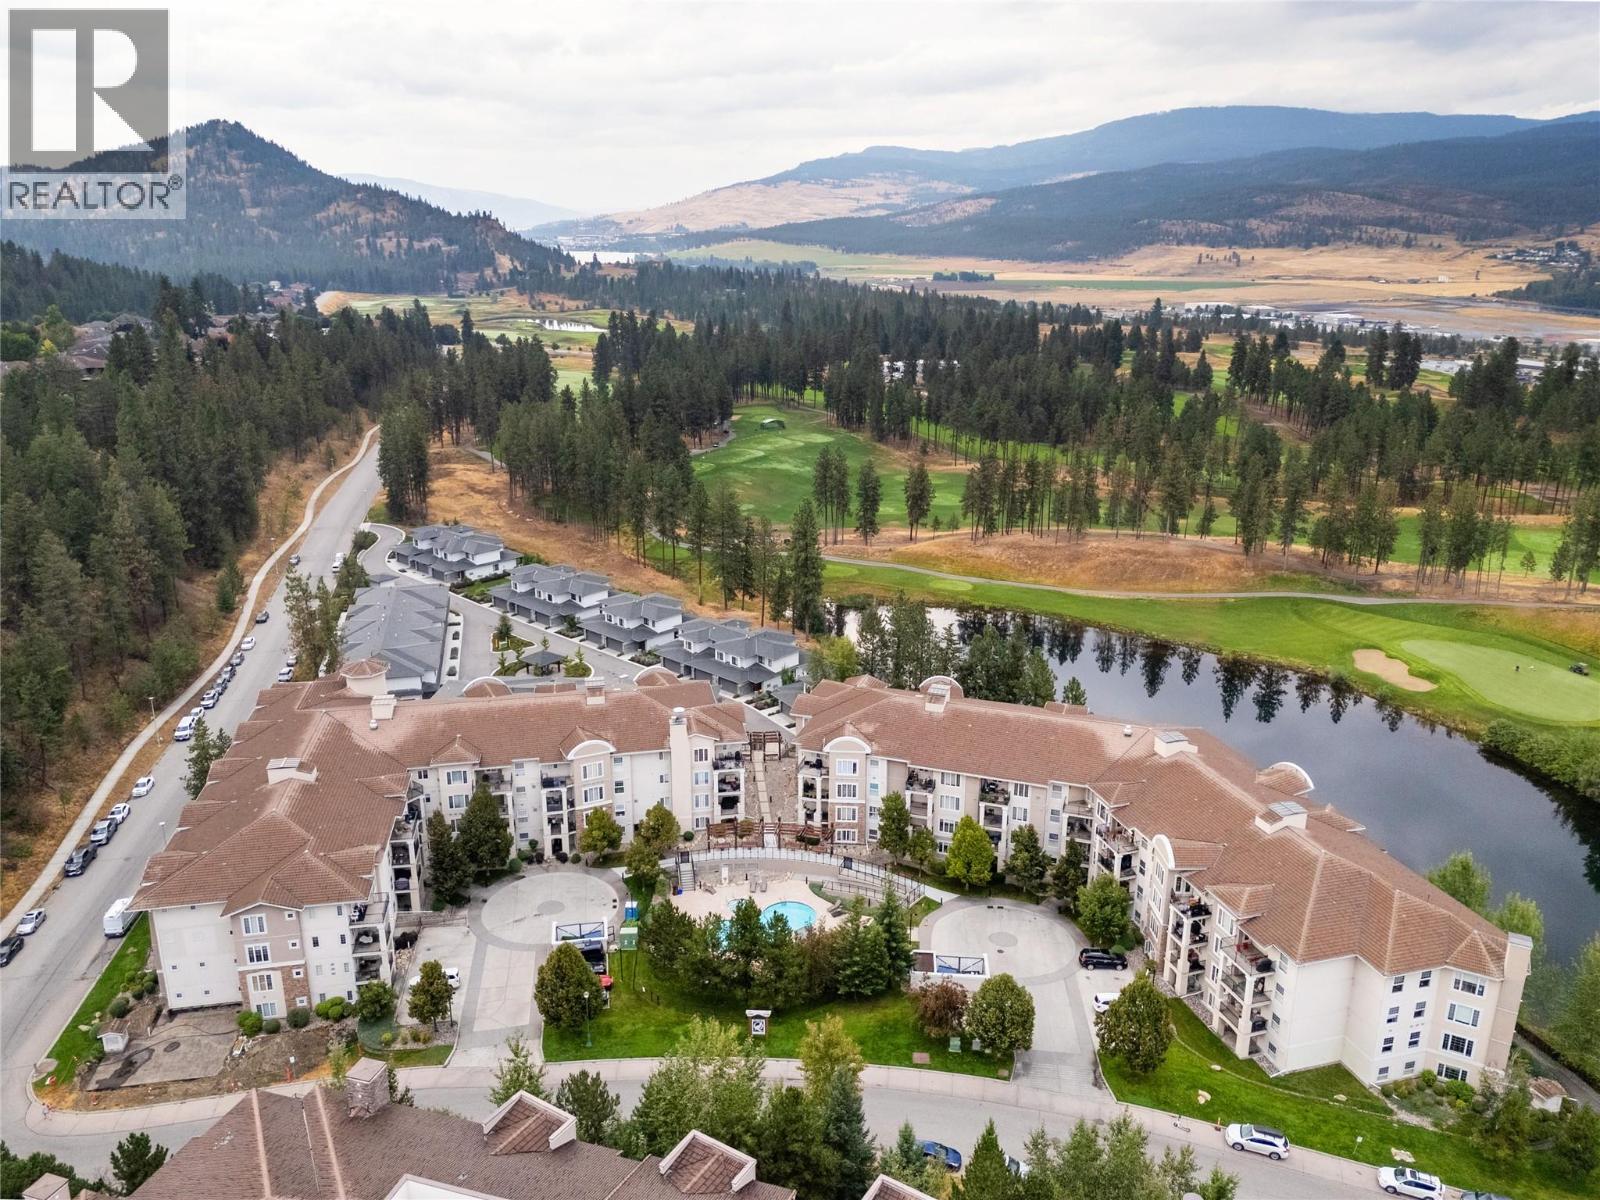
Welcome to 1108-3168 Via Centrale Road, an exceptionally spacious 2-bedroom, 2-bathroom residence at The Pointe at Quail Ridge in Kelowna’s University District. Ideally located within walking distance of UBCO and Quail Ridge Golf Club, and just minutes from Kelowna International Airport, shopping, restaurants and everyday amenities, this is a fantastic location for enjoying a convenient Okanagan lifestyle. Offering an impressive 1,464 sq. ft., this thoughtfully laid-out home provides room rarely found in condo living. The expansive living area measures nearly 28 feet long, complemented by a dedicated dining space, spacious kitchen with stainless steel appliances, hardwood flooring and a large private covered balcony overlooking the peaceful natural surroundings. The primary bedroom features a private 3-piece ensuite, while the exceptionally generous second bedroom is complemented by a separate 4-piece bathroom. Additional features include in-unit laundry, interior storage, central air conditioning, secured underground parking and bike storage. Residents also enjoy access to the outdoor pool and hot tub. (id:63476)
2 Chonkolay Drive
High Level, Alberta
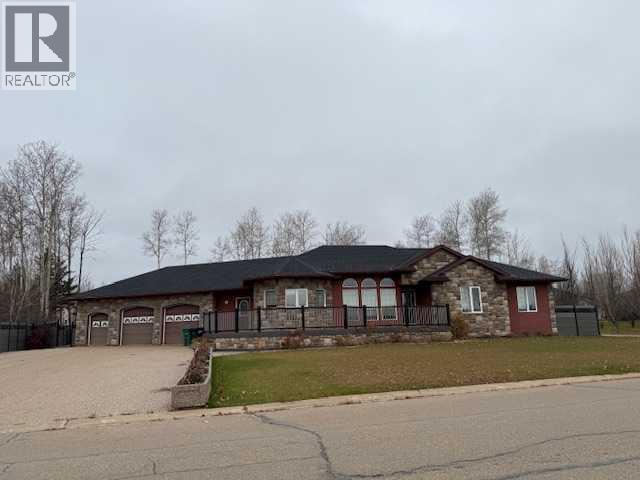
Located on .4 acres, sits this incredible 1908 sq.ft. , 4 bdm home featuring a Great room concept, 3 full baths, HUGE family room & fully fence yard. From the minute you drive onto the exposed aggregate drive, pride of ownership is evident. The kitchen features an abundance of oak cabinets, breakfast bar/ island & stainless appliances. With the open concept, you are never far away from your family or friends who may be relaxing around the gorgeous rock faced WB fireplace or sitting in the large dining area. As you go down the hall, French doors lead to the Primary suite & 4 pce ensuite with a walk-in closet with laundry shute. 2 great sized bedrooms complete the main floor. The hardwood flooring throughout the main floor is gorgeous!! As you walk down the hardwood stairs to the lower level, note the steps are one solid piece of hardwood so you don't have that uncomfortable feeling you get with most stairs that have bull nosing on the edges. The size of the family room is pretty spectacular. You have room not only for a pool table, a games area & a great seating area to watch your favorite movies or just visit with friends , you also have a huge wet bar, allowing plenty of room for all your guests to sit around. Pretty amazing!! The laundry room? Top of the line washer & dryer, laundry sink, folding table & hidden behind the cabinet on the right of the washer? Is your laundry shute. The oversized bdm. on this level has access to the bathroom so in reality, they also have an ensuite. Located on the other side of the family room is your utility room & a storage room with TONS of shelving. Intentionally placed area rugs will add to the warmth of the family room which has vinyl plank flooring & in floor heat. Now for the outside. The pictures simply do not do justice to this impeccable yard. Exposed aggregate walkways, awesome greenhouse located right beside the large garden so you can easily transplant your seedlings, perennials, raspberries and the list goes on. The sp rinkler system ensures your grass & gardens stay green & healthy. Secured to the walkways is the oversized screened in gazebo as well as another gazebo with the firepit. Not sure if you noticed but just outside the detached, heated shop/sled or quad shed is the 22 kw NG generator so you never have to worry about power outages. A great feature of this 623 sq. ft. "garage" is the back door that opens up to the lane behind. The composite board fence is completely maintenance free. The wrap around deck at the front of the home is also composite decking. Central air ensures you will stay nice & cool during the summers and the wood burning fireplace will keep you nice & cozy. (id:63476)
3242 Clement Road
Lake Country, British Columbia
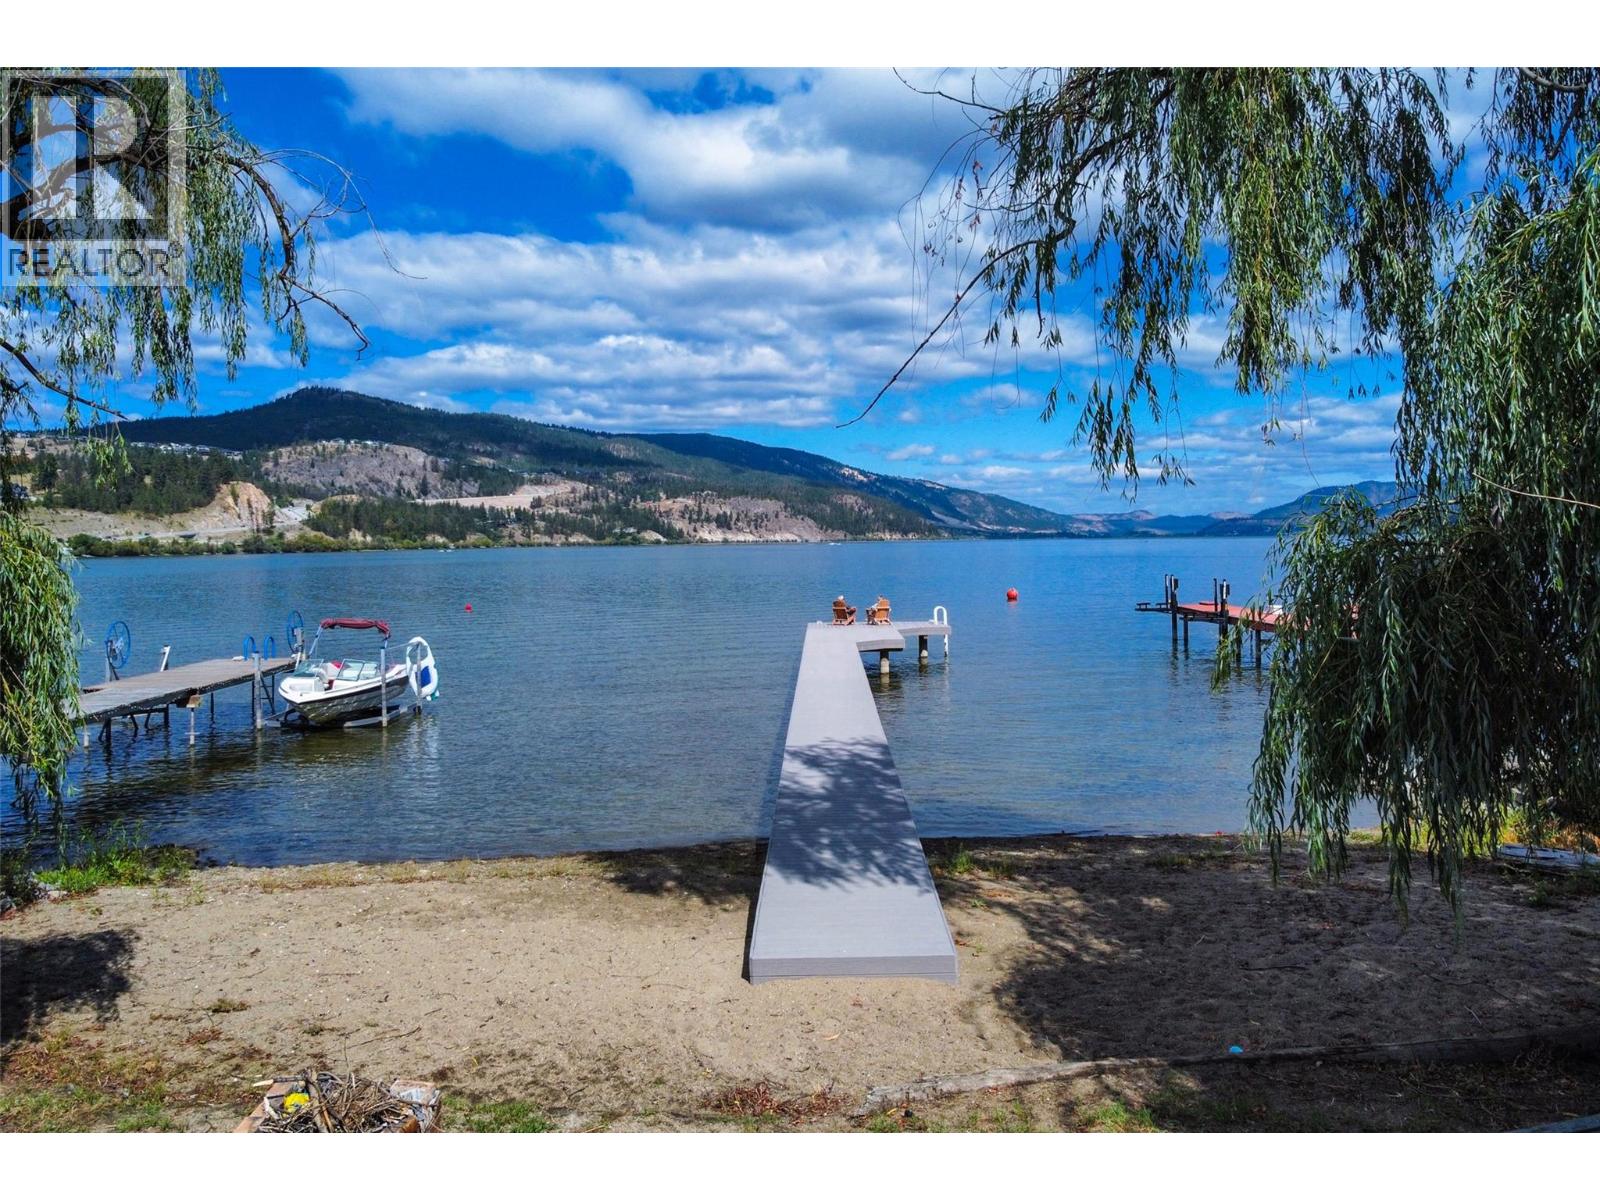
Just Imagine !! Owning 60 feet of Waterfront on Wood Lake * New Steel & Composite Deck *Development Permit in place *Plans Available *Geotechnical Work Complete *Construction Hydro in place. A Rare find if you can find anything at all. This .14-acre building lot presents an exceptional opportunity for those eager to create their ideal retreat in the heart of Lake Country. With plans already in place, future homeowners can easily envision their dream dwelling in a location that perfectly blends serenity with convenience. The lot’s proximity to essential amenities ensures that everything from local schools to restaurants and charming wineries is just a short stroll or drive away. For those who appreciate an active lifestyle, the nearby rail trail offers an idyllic pathway for walking, biking, and exploring the natural beauty of the region. Golf enthusiasts will delight in the range of courses within easy reach, while the proximity to the airport makes travel a breeze for those who wish to explore beyond the borders of this picturesque area. Adding to the lot's appeal, there is already a dock in place, making it easy to enjoy summer days on the water. This walkable location not only enhances the quality of life but also invites a sense of community, with friendly neighbors and accessible amenities at your fingertips. Whether you're seeking a family home or a vacation getaway, this building lot is truly an unparalleled setting. Welcome to your future !! (id:63476)
6, 65 Lafayette Boulevard W
Lethbridge, Alberta
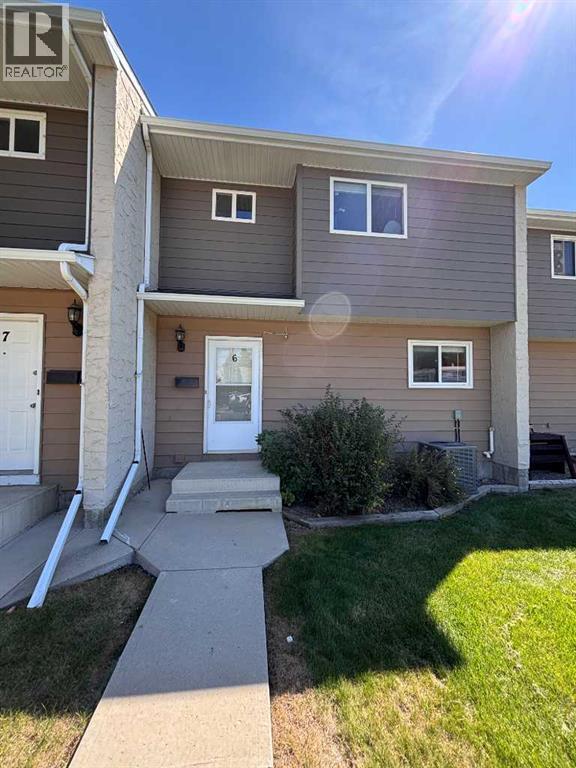
This 3-bedroom, 2-bathroom townhouse is located in the Varsity Village subdivision. The home offers a functional layout with plenty of living space and is conveniently located close to the University of Lethbridge, schools, shopping, and other amenities. A great option for students, roommates, or a small family looking for an affordable home in West Lethbridge. Available: September 1, 2026. Rent: $1500 + Utilities. Application prior to viewing. Pets upon approval and subject to a $50 pet fee per month. Security Deposit: $1500. (id:63476)
403 Meadow Lark Drive
Rural Lethbridge County, Alberta
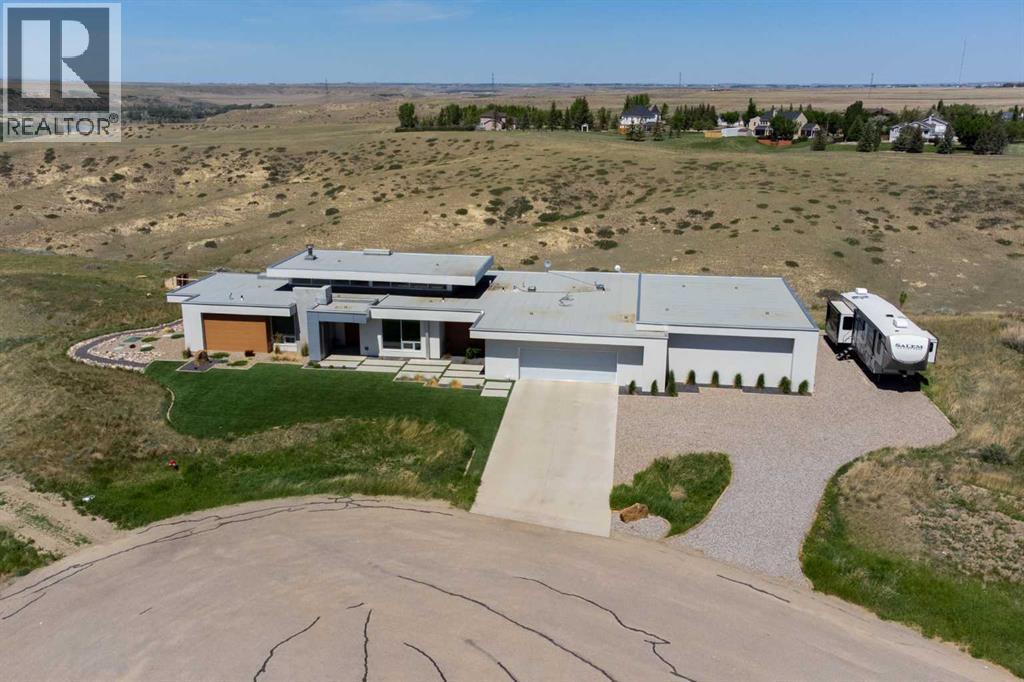
This property is as close to *Selling Sunset* as you'll find in Southern Alberta! This sprawling modern bungalow will capture your attention with the breathtaking view of the coulee in the distance. Stepping through the impressive wood pivot door, you know you're in for a treat. The main floor features 14-foot ceilings, complemented by floor-to-ceiling triple-pane commercial glass windows that will leave you speechless! The open-concept layout seamlessly combines the dining, living, and kitchen areas, with polished concrete floors being warmed by light wood cabinetry. The sleek white, quartz countertops, showcase your kitchen and island area, with windows that create a delightful connection between your indoor and outdoor spaces. The impressive appliance package, featuring a gas cooktop, a cabinet-paneled oversized fridge, a built-in microwave and oven, and a wine fridge. A coffee lover's dream, a built-in Miele espresso machine rivals even the best cafés. A cleverly hidden pantry door adds an extra touch of seamlessness! The living room is anchored by an oversized wood-burning fireplace, transom windows fill the space with natural light. There is an office with stylish floating shelves sits off of the Living room. The primary suite, features floor-to-ceiling windows that wrap the corner, providing spectacular morning & sunset views right from your bed. The walk-around closet is a shopper's dream, while the bright and airy ensuite features double vanities and a luxurious steam shower. Off the kitchen lies a spacious laundry/all-purpose room perfect for sewing or supervising homework while you prepare dinner. In the east wing, you’ll find three spare bedrooms. One has its own ensuite bathroom, while the other two share a Jack and Jill bathroom with a beautifully tiled shower, double vanities, and a skylight that invites natural light. Continuing down the hallway, another floor-to-ceiling glass panel reveals your very own gymnasium, measuring an impressive 32 x 40 fee t with 20-foot ceilings, complete with built-in basketball hoops, pickleball court & 3 wide closet for organizing all your sports gear. Floating wood stairs with striking black railings lead you to the basement living room, perfect for movie nights, and entertaining with your side bar. With large windows typical of a walkout basement, this space feels open and bright, completed by a half bath. Outside the gym exit, is a newly installed large sunken patio that blends with the home’s aesthetic. Complete with double gas fireplaces, a pergola, and oversized hot tub. The main patio off the kitchen features a covered deck, built-in speakers, a gas fire pit, and views that are unmatched in all of Southern Alberta. Equipped with cutting-edge technology, most lights, blinds, heating, cooling, and music can be controlled via a control panel or your phone—an upgrade valued at $100,000! The home also offers both forced air and indulgent in-floor heating. Call your REALTOR® for a private viewing today! (id:63476)
44 Hawkstone Drive NW
Calgary, Alberta
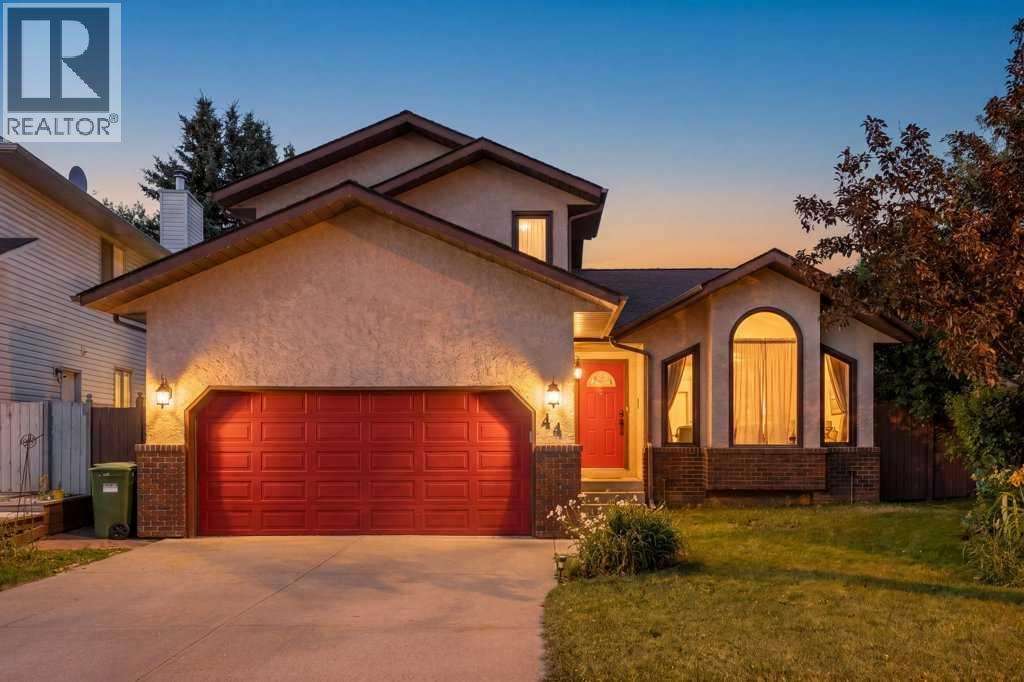
Welcome to your dream home nestled on a magnificent large pie-shaped lot in a tranquil cul-de-sac off Hawkstone Dr, just steps away from a sprawling park! This stunning property offers a perfect blend of elegance and comfort, making it an ideal sanctuary for families and entertainers alike.As you enter, you'll be captivated by the soaring 13-foot vaulted ceilings in the expansive living and dining area, creating an airy and inviting atmosphere. The gourmet kitchen is a chef's delight, featuring sleek stainless steel appliances and a convenient island, seamlessly flowing into the cozy family room complete with a charming gas-burning fireplace. This level also boasts a versatile bedroom or den and a stylish two-piece bath.Venture upstairs to discover the luxurious master suite, complete with a spa-like four-piece ensuite, along with two additional well-appointed bedrooms and another four-piece bath, ensuring ample space for everyone.The fully finished basement is a true gem, offering a versatile bonus room that can serve as a bedroom or den, a dedicated laundry room, and a spacious recreation room, perfect for family gatherings or movie nights.Step outside to your private oasis, where the large fenced yard features a beautiful deck and patio, complemented by a sprinkler system for easy maintenance. The insulated, drywalled garage with a high ceiling provides ample storage and workspace.Conveniently located near public transportation, schools, parks, and a wealth of amenities, this exceptional home is a rare find. Don't miss your chance to make it yours! (id:63476)
208 - 125 William Street N
Brockton, Ontario
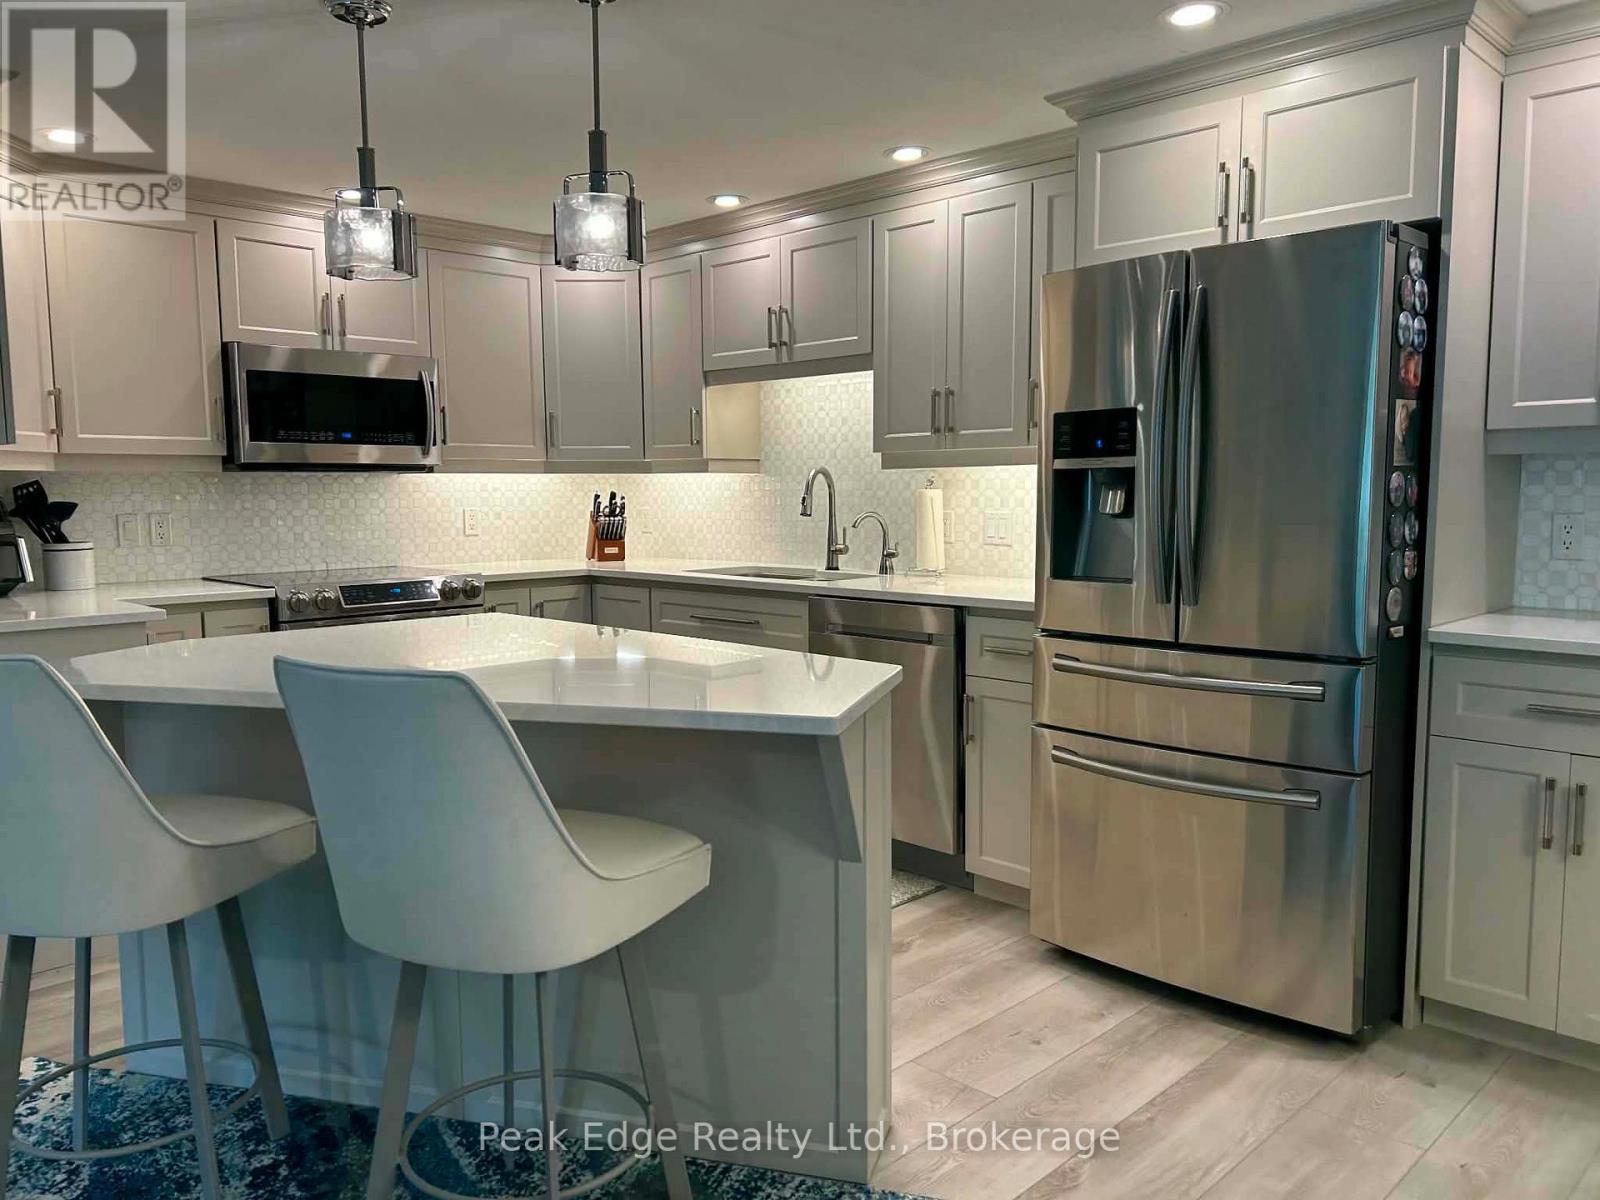
WELCOME TO THIS METICULOUSLY MAINTAINED CONDO OFFERING MODERN UPGRADES AND THE CONVENIENCE OF DEDICATED INDOOR PARKING AND ADDITIONAL STORAGE. THIS BRIGHT AND SPACIOUS UNIT FEATURES AND OPEN CONCEPT LAYOUT, PERFECT FOR RELAXING OR ENTERTAINING. BEAUTIFUL UPDATED KITCHEN WITH PREMIUM FINISHES, QUARTZ COUNTER, MODERN BACKSPLASH AND UPGRADED APPLIANCES, ALSO OFFERING VINYL PLANK FLOOR THROUGHOUT, GAS FIREPLACE IN LIVING ROOM WHICH IS FILLED WITH NATURAL LIGHT AND OPEN TO A PRIVATE BALCONY WHERE YOU CAN TAKE IN SCENIC SURROUNDINGS. SHIPLAP WALLS, REMOTE CONTROLLED COVERINGS, BACKSPLASH IN BATHS, PRIMARY BEDROOM WITH WALL TO WALL CLOSET, 2ND BEDROOM WITH WALKTHROUGH TO BATHROOM, LAUNDRY IS COMBINED WITH UTILITY ROOM. DON'T MISS OUT ON THIS MOVE IN READY GEM!!!!! (id:63476)