
166 Lanark Gate SE
Airdrie, Alberta
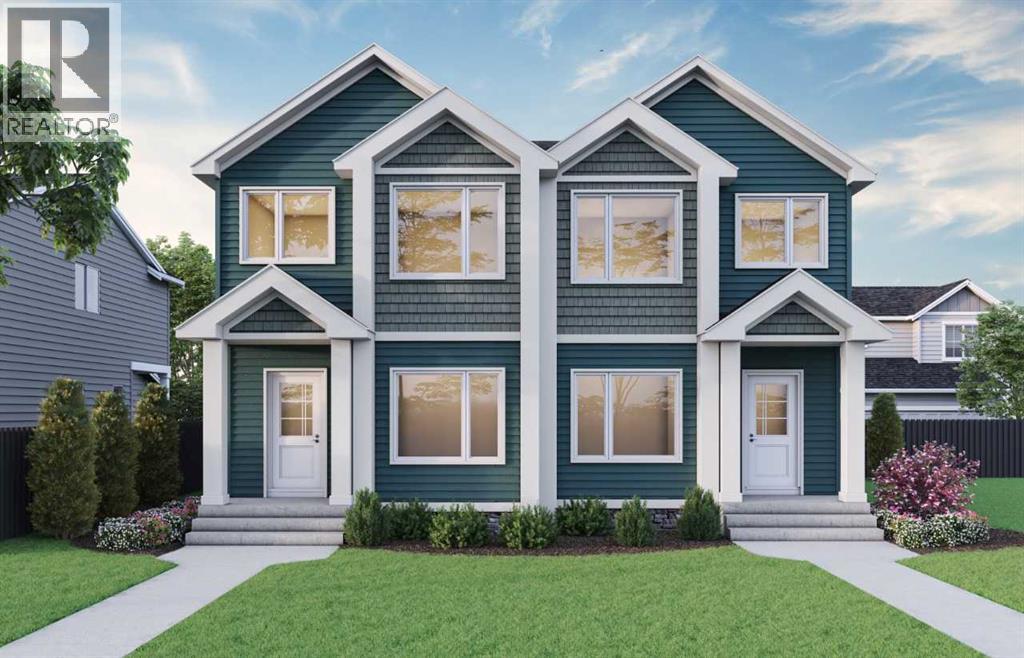
Welcome to 166 Lanark Gate, proudly built by Sterling Homes Calgary! This well-designed duplex offers the perfect blend of comfort, function, and flexibility. A main floor bedroom and full bath are ideal for guests, family, or a quiet office, while the vaulted bonus room gives everyone space for movie nights, play, or relaxing. The bright main floor features LVP, triple pane and added windows, quartz countertops with undermount sinks, and an electric fireplace with paint-grade mantel and tile below. Kitchen includes stainless steel appliances, chimney hood fan, built-in microwave, pendant lighting, pull-out waste bin, and gas line for future range. Enjoy a side entrance, 9' basement walls, rear landing with BBQ gas line, and a 3-piece ensuite with tiled fiberglass shower. This energy-efficient home is Built Green certified and includes triple-pane windows, a high-efficiency furnace, and a solar chase for a solar-ready setup. With blower door testing, this home is designed for sustainable, future-forward living. Featuring a full range of smart home technology, this home includes a programmable thermostat, ring camera doorbell, smart front door lock, smart and motion-activated switches—all seamlessly controlled via an Amazon Alexa touchscreen hub. Photos are representative. (id:63476)
136 Windford Grove SW
Airdrie, Alberta
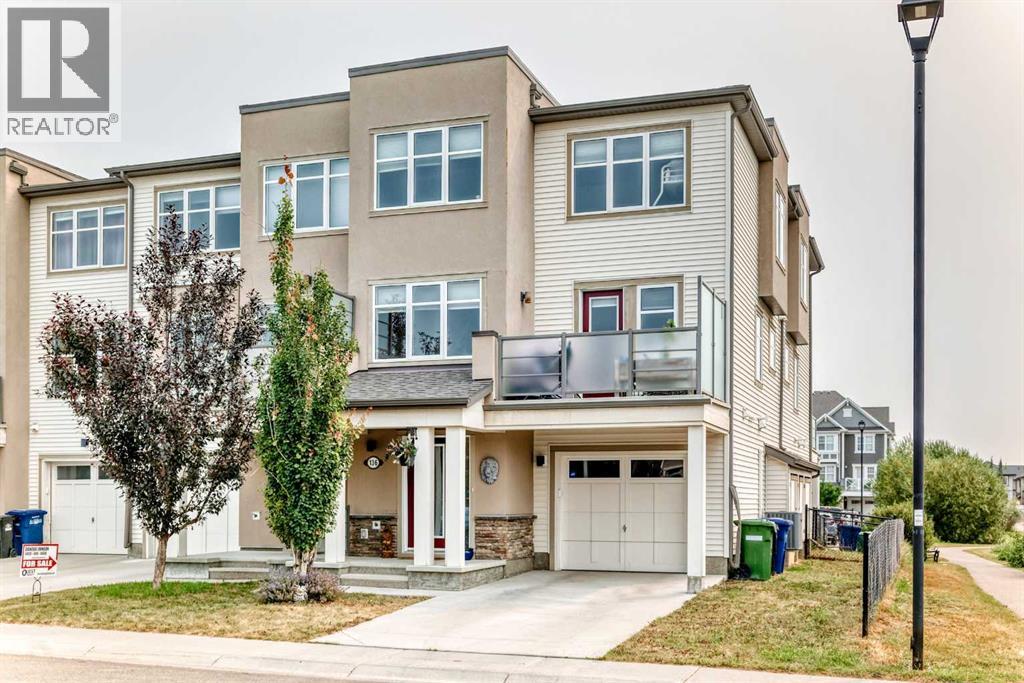
Hello, Gorgeous! Welcome to 136 Windford Grove SW, a bright end unit townhome offering approximately 1,468 square feet above grade (RMS) across three levels, in the established southwest Airdrie community of Windsong. NO CONDO FEES and no HOA fees. This corner position on a quiet cul de sac faces directly onto green space and a playground, so the outlook from the front windows is park rather than pavement, and the west exposure carries light through the whole afternoon.The main level runs open from the living room through the dining area to a kitchen finished with quartz counters, a centre island with an undermount sink and seating, upgraded cabinetry with a full height pantry, a tile backsplash, and stainless appliances. A garden door opens to a west facing balcony, roughly 11'3" by 8'5", with a glass railing and a gas line for the barbecue. A two piece bathroom with a newer vanity, installed in 2022, sits just off the living space.Upstairs holds three bedrooms, all carpeted and all with windows to the park or the street. The primary measures roughly 11'8" by 12'0" and opens directly into the four piece bathroom. The lower level takes care of the working parts of the home: a tiled entrance with a mirrored closet, a mud room off the garage, and a mechanical room housing the washer, dryer, furnace, hot water tank and humidifier. The single attached garage runs deep at roughly 10'2" by 23'5", with wall mounted shelving already in place, and driveway parking sits in front of it.Central air conditioning, a smart thermostat, forced air natural gas heat, PEX plumbing with no Poly-B, copper wiring, and a central vacuum rough in are all here. Fresh paint went on in 2026.Windsong Heights School and W.H. Croxford High School serve the area, and a new Kindergarten to Grade 9 school is under construction in South Windsong. Sierra Springs and Main Street shopping are a short drive, and Highway 2 puts Calgary roughly twenty minutes away.Finishes can be refreshed. Spaces can be restyled. But an end unit that opens onto the park, with the playground just across the green, that's something you simply can't recreate.Book your private showing today. (id:63476)
3 Glen Rush Boulevard
Toronto, Ontario
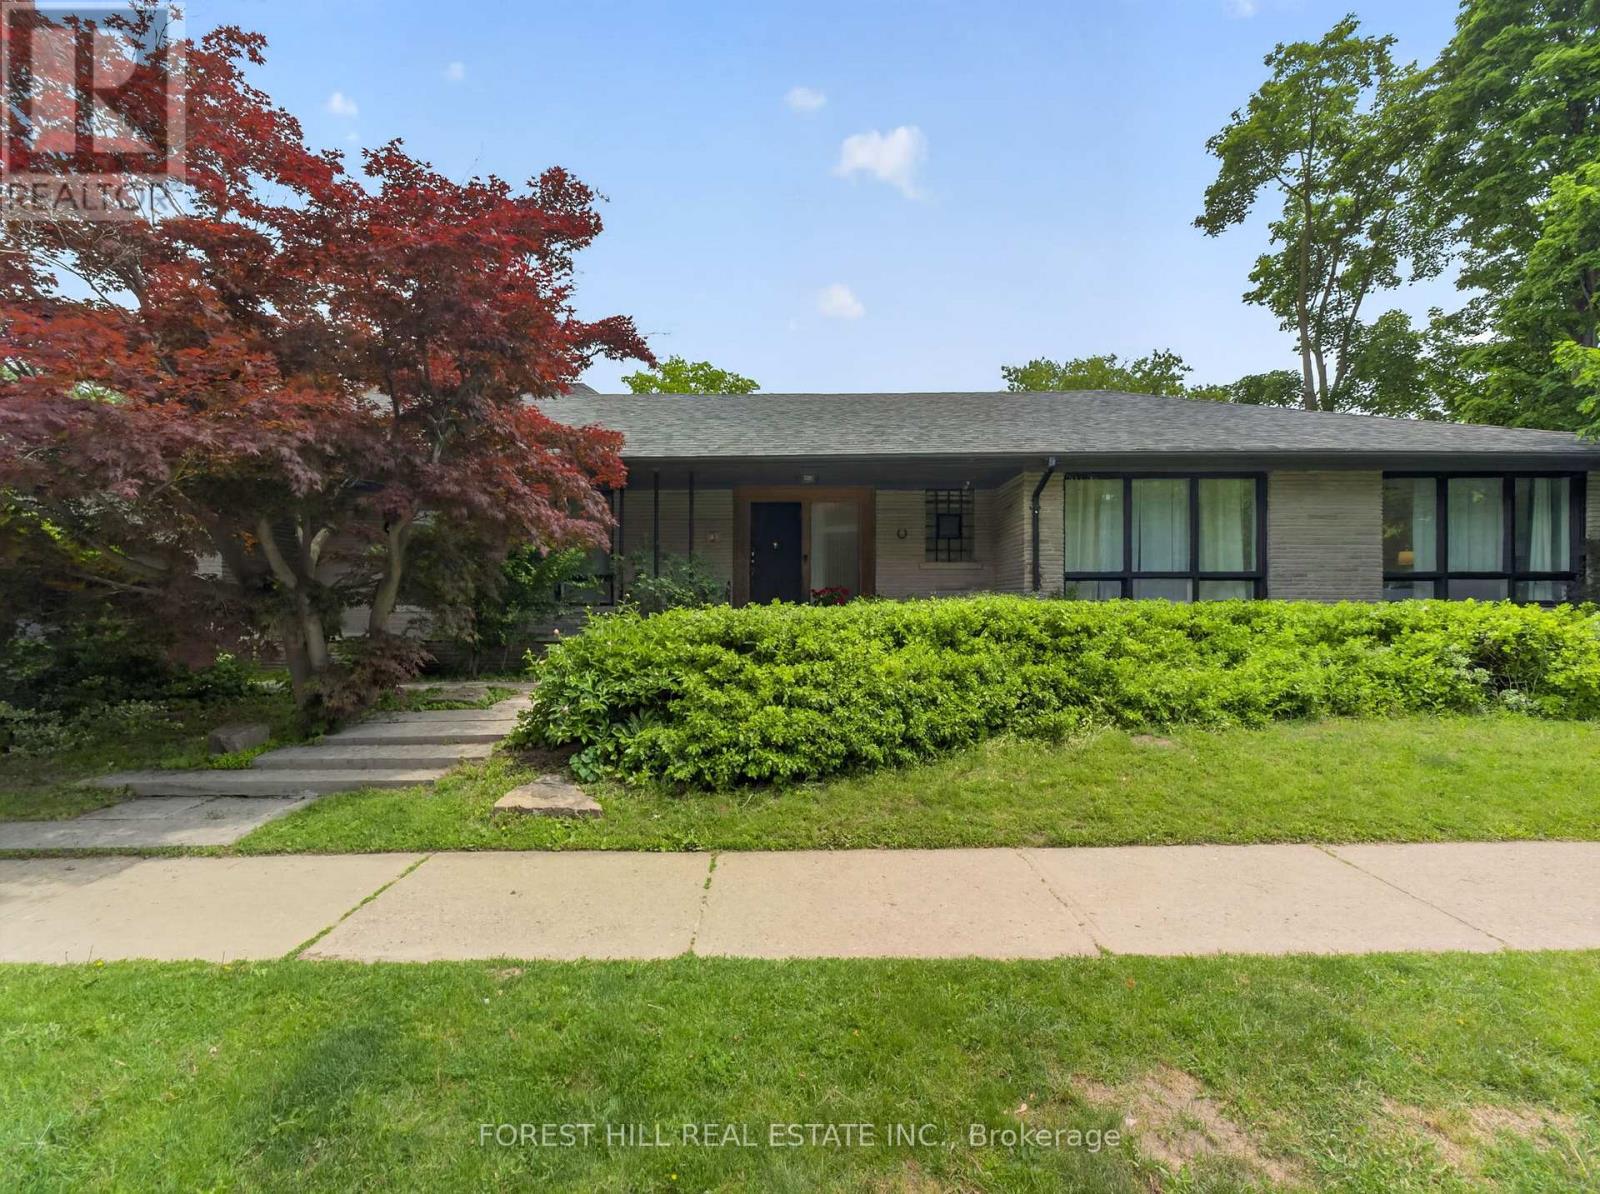
Exceptional Opportunity in Prestigious Bathurst/Glencairn Located in the highly sought-after Alexandra Wood community, this spectacular ranch-style bungalow sits on a premium 50' x 150' corner lot and offers approximately 4,800 sq. ft. of living space. Featuring 4+2 bedrooms and 3 bathrooms, this spacious open-concept home is ideal for families, multi-generational living, or those seeking the convenience of single-level living. Enjoy expansive principal rooms and generously sized bedrooms without the need for daily stair use. The versatile main-floor 4th bedroom, featuring custom millwork and floor-to-ceiling paneling, is ideal as a home office. A separate entrance to the lower level provides excellent potential for an in-law suite, nanny quarters, or extended family living. The renovated chef's kitchen boasts a 10+ ft. quartz island, premium stainless steel appliances, and flows seamlessly into the bright living and dining areas. Oversized and almost floor-to-ceiling windows fill the home with natural light. The expansive lower level includes 2 large bedrooms, a full kitchen with granite counters, a 4-piece bath, and flexible space for guests, extended family, caregivers, recreation, or work-from-home needs. A massive utility room offers potential for a private wellness retreat, sauna, jacuzzi, spa, fitness studio, or recreation area. Freshly painted throughout, the home features central forced-air heating and air conditioning-a rare and highly desirable upgrade compared to the boiler/radiator systems in similar aged homes. Outside, enjoy a rare attached 2-car garage, private pool-sized backyard, and a spacious covered porch with natural gas BBQ hookup for year-round entertaining. Conveniently located minutes to TTC, shops, Elite/Private schools & synagogues. A rare offering in one of Toronto's most desirable & established neighbourhoods (id:63476)
11 Elizabeth Street
Bayham, Ontario
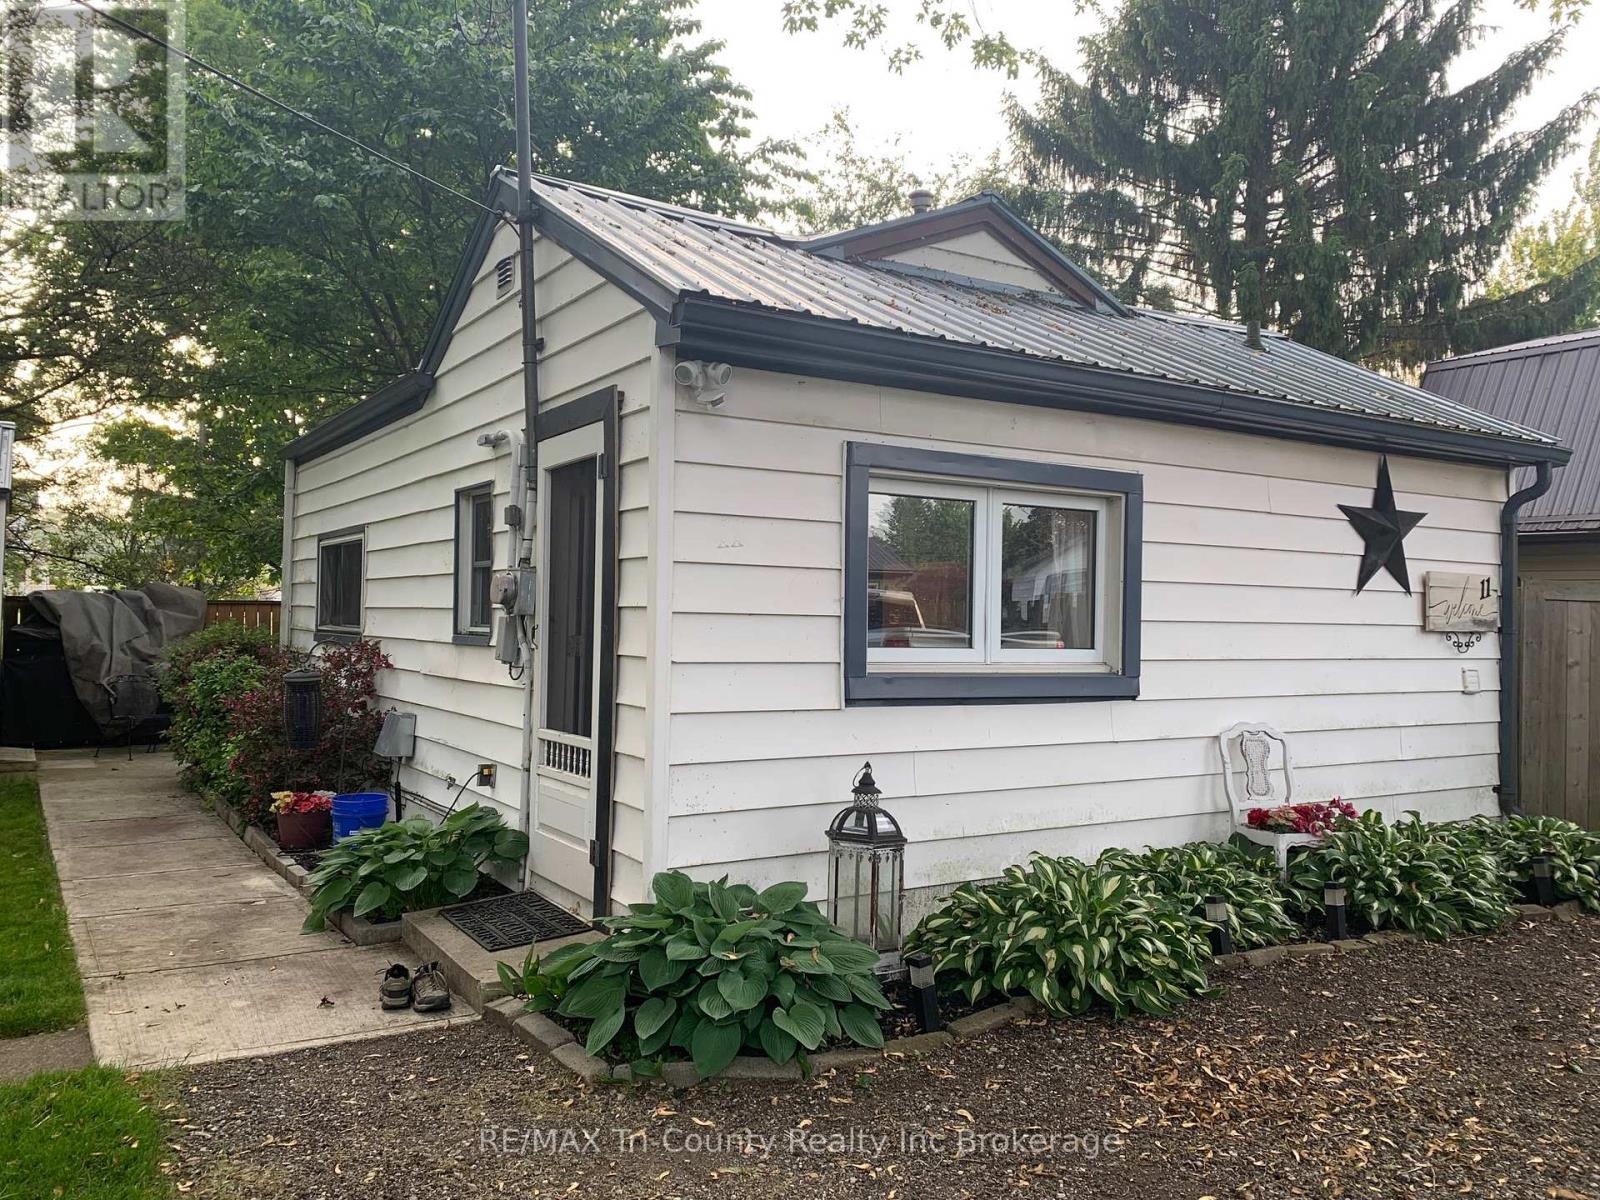
Looking for a peaceful getaway? This tucked-away property offers privacy and charm, set back from the road for a quiet retreat. The cozy tiny home/cottage features an eat-in kitchen with breakfast bar and a 4-piece bathroom with space for a stackable washer and dryer. Key structural updates have been completed, including replacement of the floor joists in the living room and primary bedroom, along with the addition of a vapor barrier beneath these areas for long-term protection. Off the living room, step out onto a brand new deck, perfect for entertaining. The outdoor space continues to impress with two bunkies, one currently used as a guest bedroom and the other as a relaxing sitting area. The built-in firepit is surrounded by a concrete pad, adding both function and style. Enjoy evenings outdoors with a distant view of the lake. Conveniently located within walking distance to the Legion, Playhouse Theatre, beach, marina, shops restaurants, churches, and local museums. Notable updates: 100 amp electrical service, steel roof(2009), updated vinyl windows, plumbing updated in 2025 and floor joists replaced in 2021 with vapor barrier installed below the living room and primary bedroom. (id:63476)
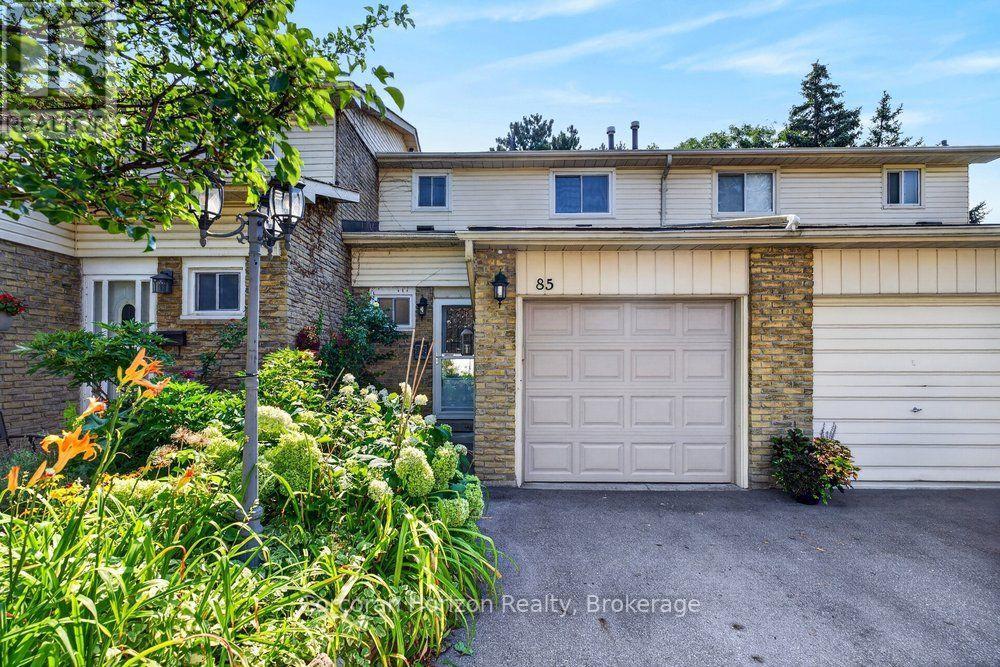
85 - 100 Quigley Road
Hamilton, Ontario
Welcome to low-maintenance living with this beautifully updated townhouse, ideally located in a family-friendly neighbourhood just steps from parks, schools, shopping, and recreation centers. This move-in-ready home features updated electrical, new flooring, a new dishwasher, new washer and dryer, and has been freshly painted throughout. Enjoy the ease of low condo fees, which include water, grass cutting, and roof maintenance. Backing onto a peaceful green space with ample visitor parking conveniently located beside the home, this property offers both privacy and convenience. Whether you're a first-time buyer, downsizer, or investor, this is an opportunity you won't want to miss. Book your private showing today before it's gone! (id:63476)
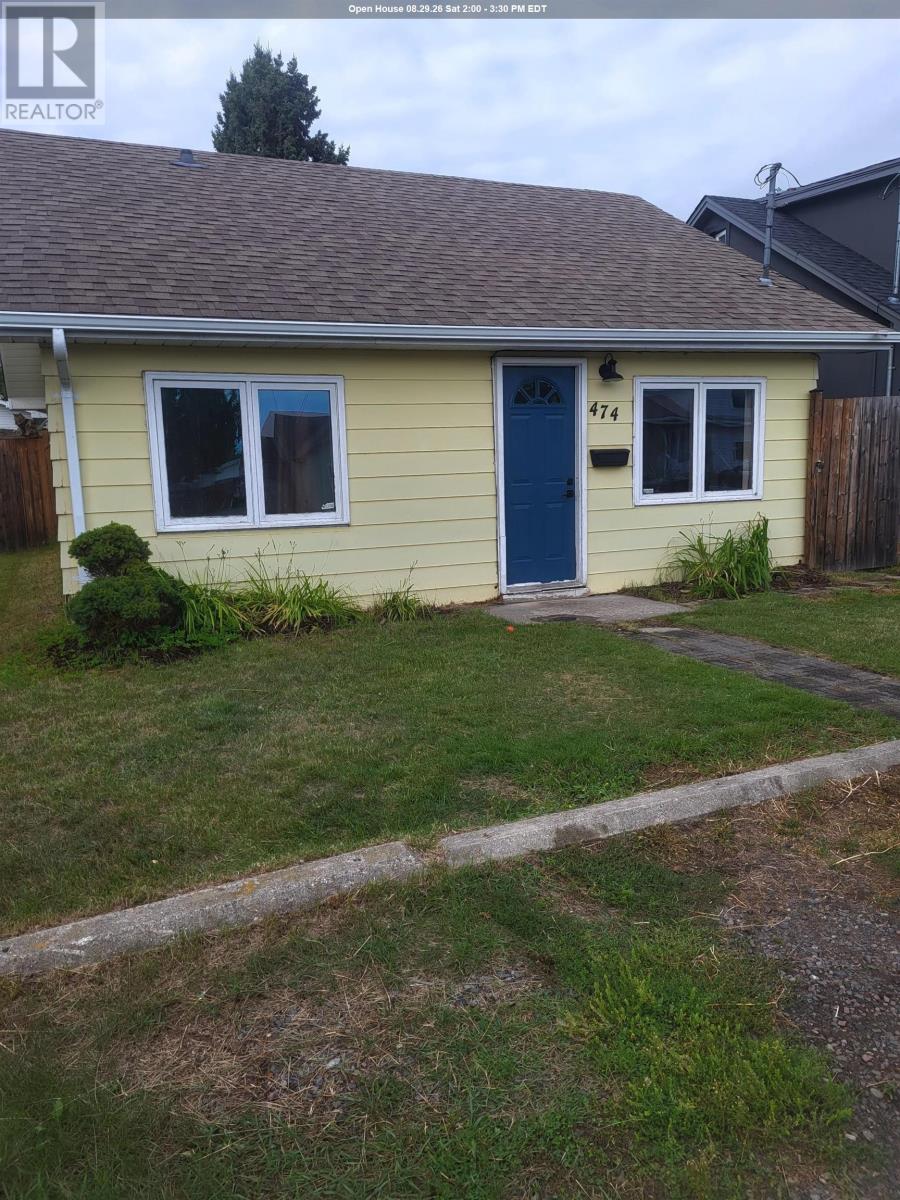
474 Marion St
Thunder Bay, Ontario
Welcome to this cozy two-bedroom home offering convenient one-floor living in the desirable Current River neighbourhood. Perfect for first-time buyers, downsizers, or investors, this charming property offers an excellent opportunity to enjoy comfortable living in a sought-after location. Located just minutes from Boulevard Lake and nearby walking trails, you’ll love the easy access to nature and outdoor recreation. Enjoy beautiful views of the lake from your front door, adding a special touch to this inviting home. A great starter home or investment property in a fantastic location—don’t miss this opportunity! Call today for your personal viewing. (id:63476)
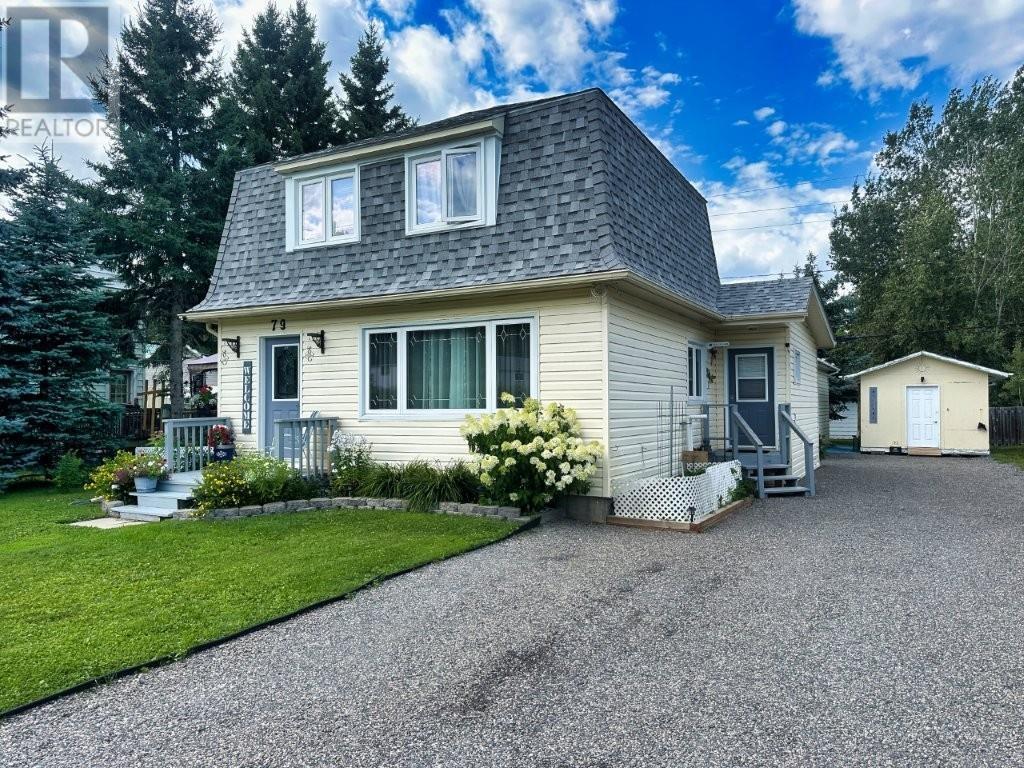
79 Brompton Road
Red Rock, Ontario
Enjoy comfortable, easy living and the relaxed pace of small-town life in this beautifully maintained home offering plenty of space inside and out. The inviting layout features an open-concept kitchen and dining area with a breakfast bar, a well-designed galley-style kitchen with built-in appliances, plus a large formal dining room for family gatherings and entertaining. A spacious mudroom entry provides convenient access to a walk-in pantry, while the main floor bathroom and laundry make everyday living a breeze. The bright living room showcases original hardwood flooring and beautiful views of the mountain, and the extra-large primary bedroom and main bathroom with Jacuzzi tub offer plenty of room to unwind. Downstairs, you'll find a comfortable rec room providing additional living space. Outside is where this property really shines, with private side decking, a fenced yard, extensive landscaping, gorgeous perennial and vegetable gardens, a large storage shed, gravel driveway, and a newer 20' x 24' detached garage. Updated shingles and windows/doors add peace of mind. A wonderful property for anyone looking to slow things down, enjoy their gardens and outdoor space, and experience the friendly atmosphere and affordability of small-town Northern Ontario living. Must be seen! Visit www.century21superior.com for more info & pics. (id:63476)
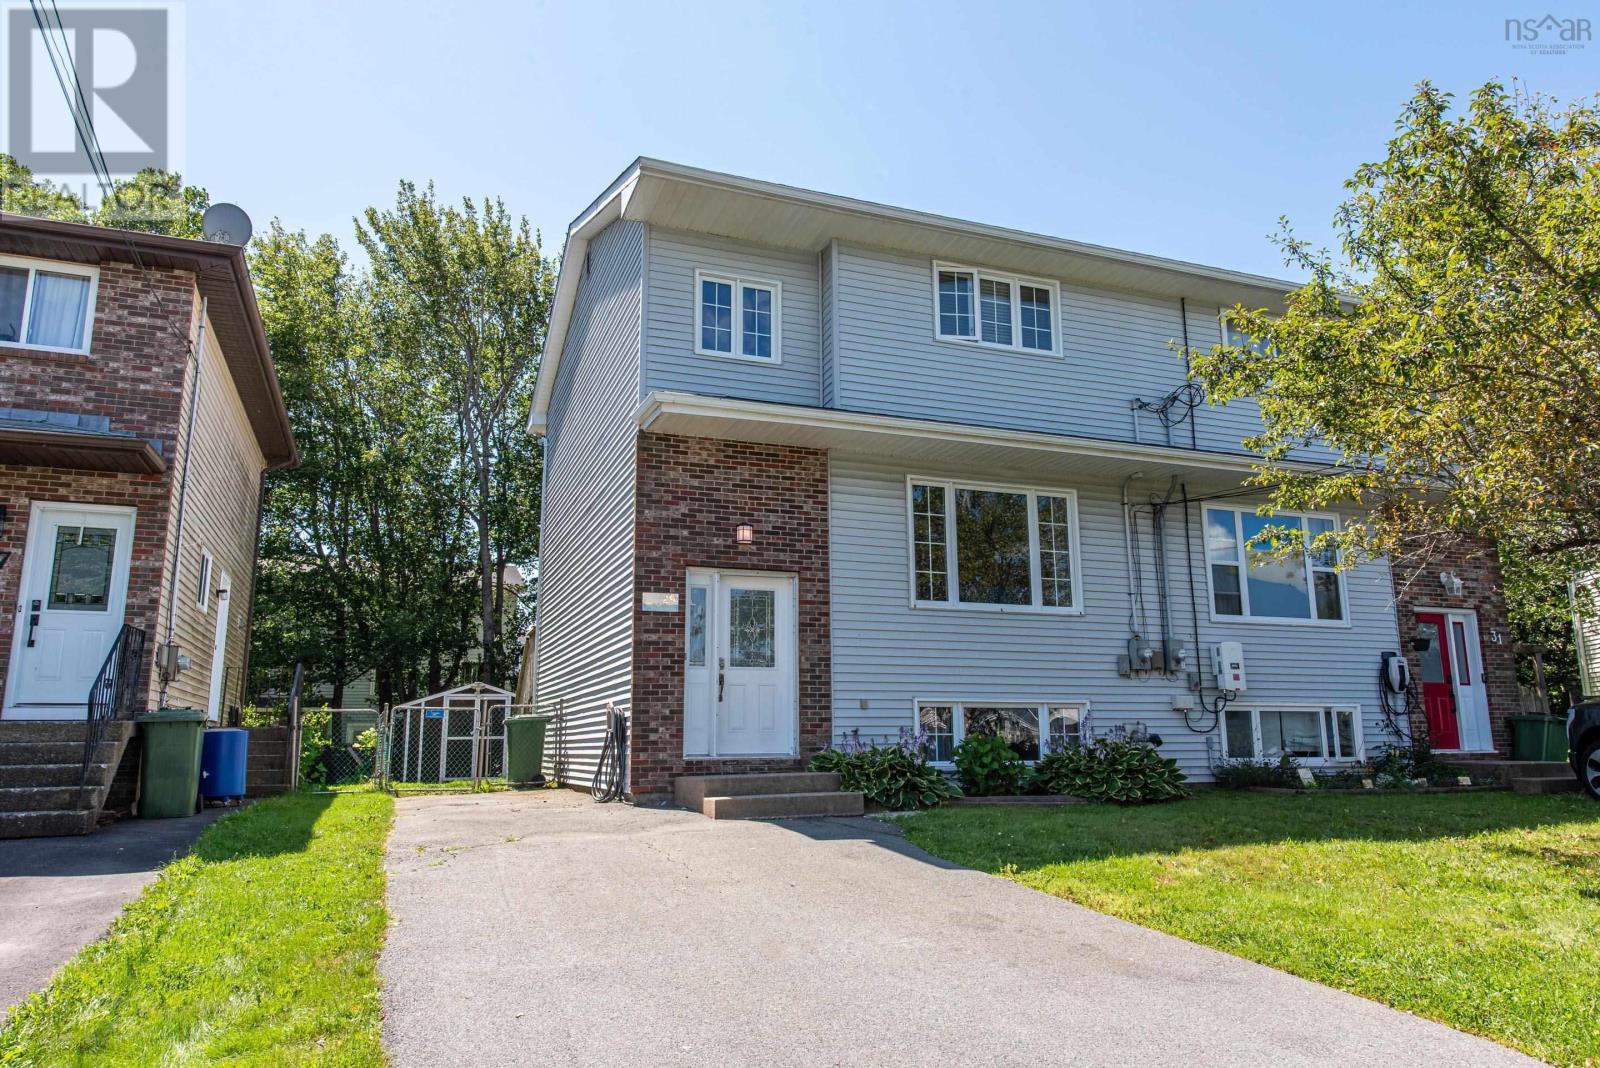
29 Colonna Place
Dartmouth, Nova Scotia
Nestled in the desirable Montebello area of Dartmouth, this well-maintained semi-detached home offers the perfect combination of comfort, updates, and convenience, with easy access to a wide range of amenities, schools, shopping, recreation, and transportation. The main level features an open-concept kitchen and dining area flowing into a spacious living room, while the upper level offers three bedrooms and a full bathroom. The full basement provides excellent storage, laundry, and additional utility space. The home has been thoughtfully maintained and upgraded over the years, including a new shed and fencing (2011), bathroom renovation (2012), ash hardwood flooring and updated flooring throughout (2015), WETT-certified stove inspection (2015), digital programmable thermostats (2016), refinished stairs (2018), new fridge (2020), hot water tank and dishwasher (2022), and a professionally replaced roof on both halves of the duplex (2023). In 2026, the home received a number of additional updates including child-safe electrical outlets, new switches and blanking plates, energy-efficient lighting throughout, fresh paint, refinished entry stairs, upgraded six-panel closet doors, and plumbing added in the basement for a utility wash tub. With extensive updates already completed and a convenient Montebello location, this is a move-in-ready home offering excellent value. (id:63476)
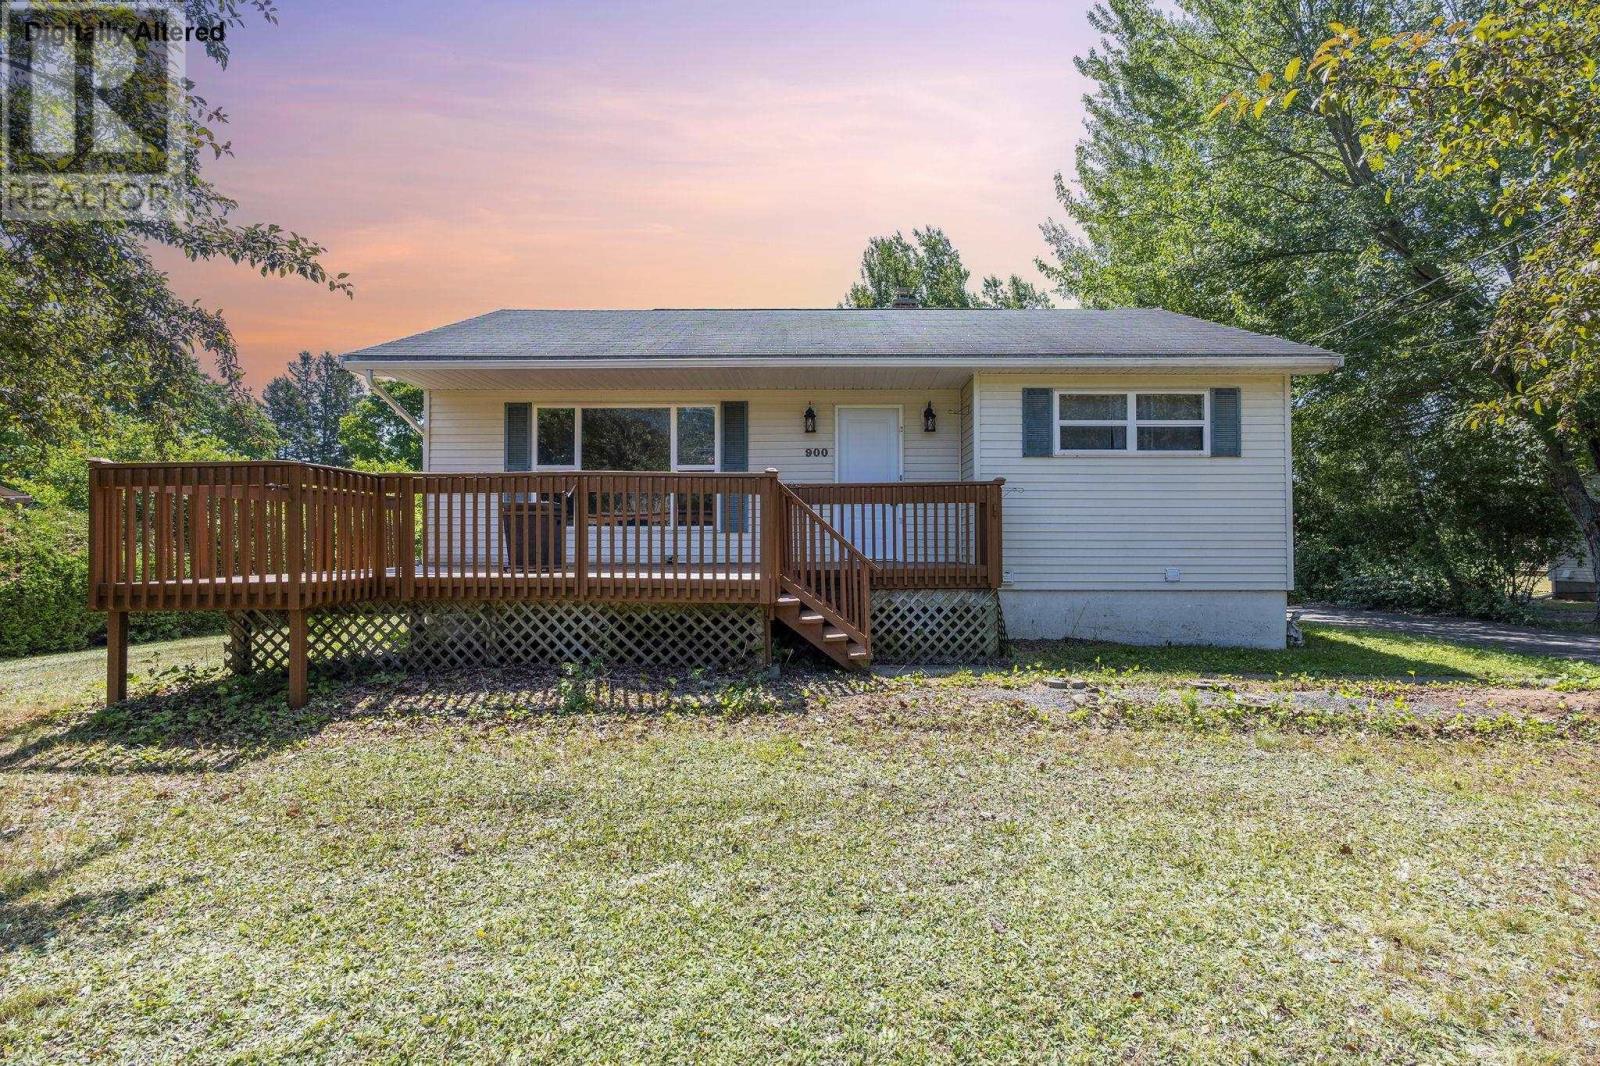
900 Main Street
Kingston, Nova Scotia
Less than 5 min to CFB Greenwood Welcome to this charming 4-bedroom, 2-bathroom bungalow situated on a premium, oversized lot in the absolute heart of Kingston. Perfect for families, outdoor enthusiasts, the benefit of backing directly onto local rail trails. The main level features a functional layout with bright living spaces, with 3 bedrooms and 1 bath plus a large family room, 4th bedroom ,bath/laundry in the basement provide ample space for a growing family or a home office setup. Ready for a quick closing . (id:63476)
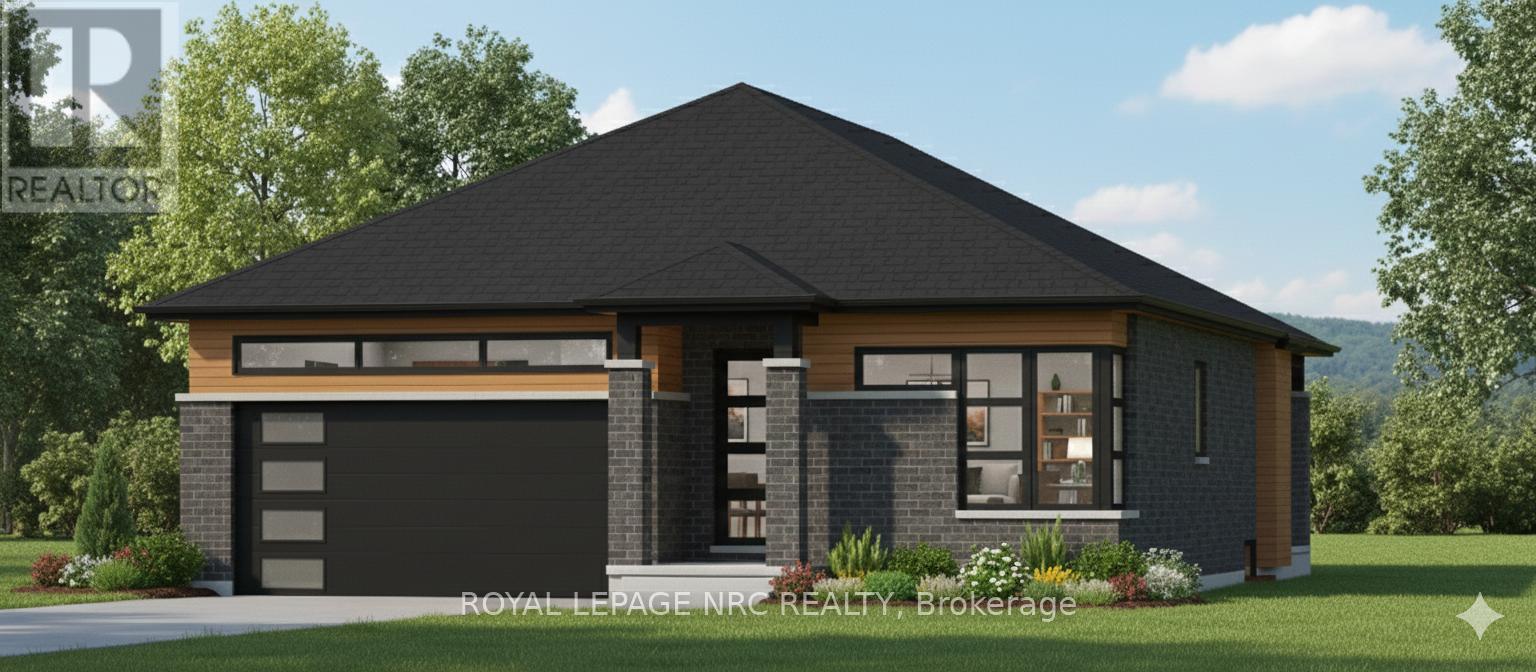
56b Henley Drive
St. Catharines, Ontario
PREMIUM RESIDENTIAL BUILDING LOT OVERLOOKING MARTINDALE POND IN ASOUGHT-AFTER NORTH ST. CATHARINES LOCATION. This approximately 50.79 ft. x114.70 ft. lot offers an impressive outlook over Martindale Pond and the Royal Canadian Henley Rowing Course. Municipal water, sanitary sewer and storm services have been installed to the lot line. Building plans are available for an approximately 1,888 sq. ft. bungalow, providing an excellent starting point for bringing your vision to life. The property combines scenic year-round views with convenient access to Port Dalhousie, parks, trails, schools, shopping and other amenities. Quick access to the QEW makes travel throughout Niagara and toward Toronto and Buffalo convenient. A rare opportunity for homeowners, builders or investors seeking a distinctive building lot in one of the city's most desirable north-end settings. The adjacent property at 56A Henley Drive is also available. (id:63476)
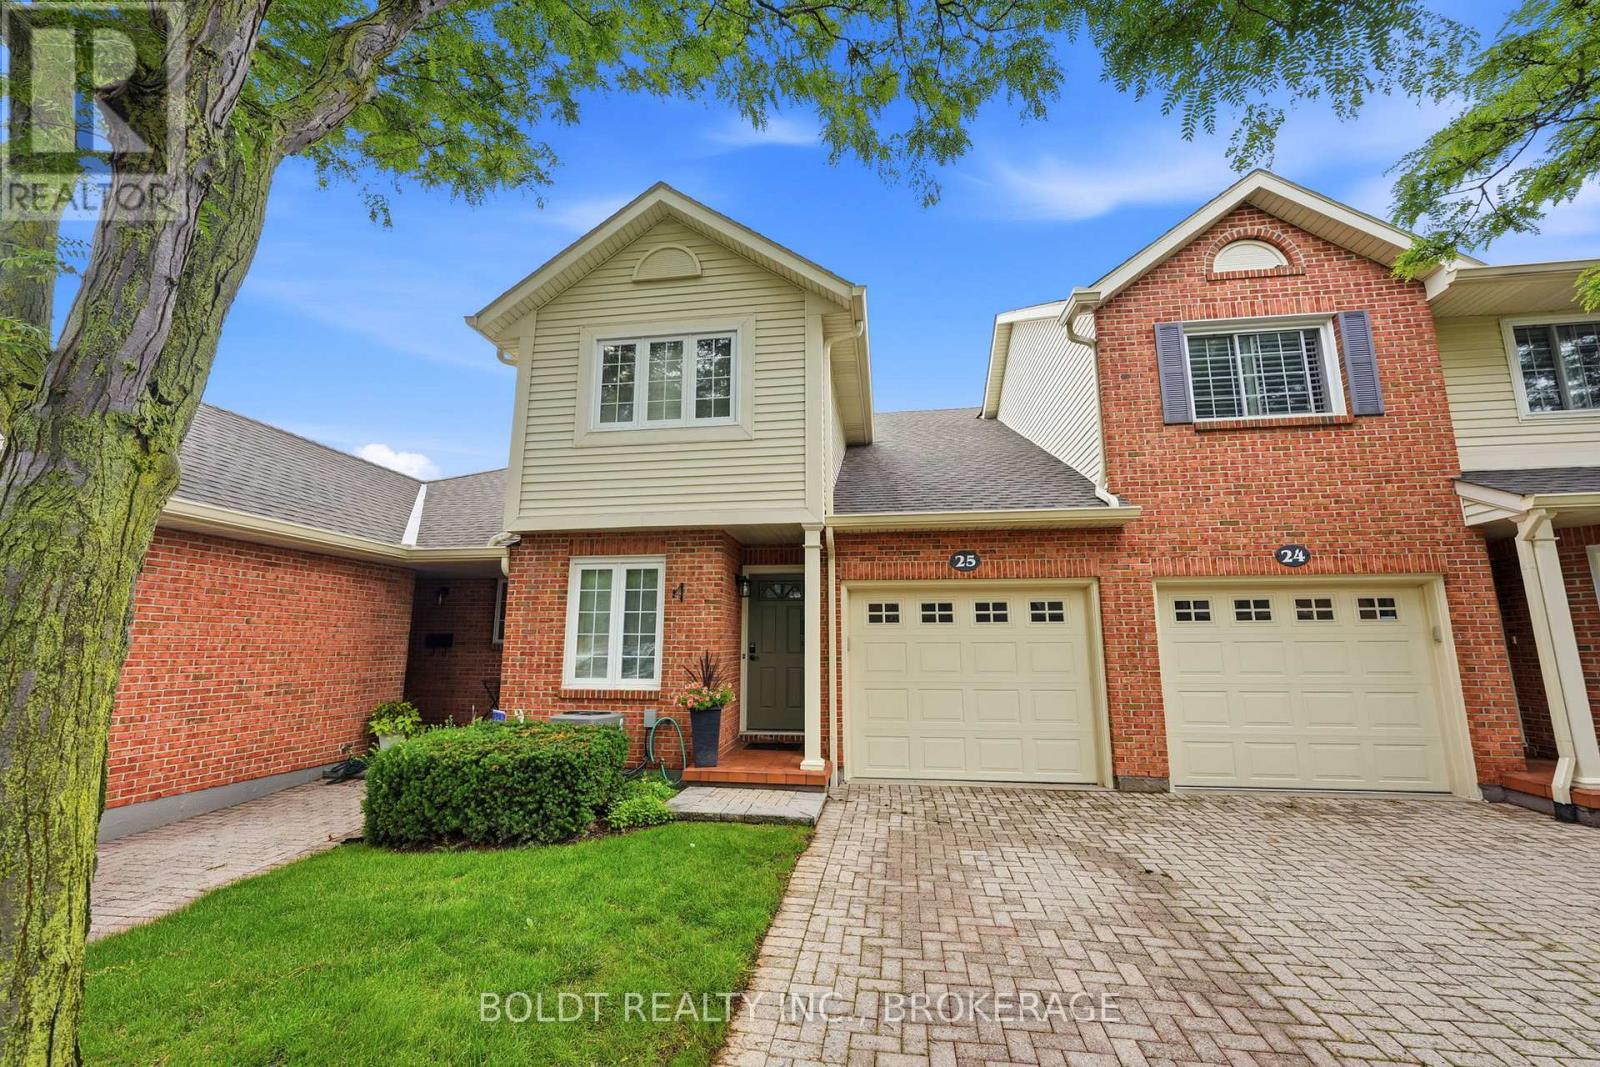
25 - 275 Pelham Road
St. Catharines, Ontario
Welcome to Unit 25 at 275 Pelham Road, a well-maintained condo townhome nestled in a desirable and established community in the heart of St. Catharines. Built in 1986 and surrounded by mature trees and landscaped green spaces, this inviting home offers a perfect blend of comfort, convenience, and low-maintenance living.Featuring 3 spacious bedrooms and 3 bathrooms, this townhome provides ample space for families, professionals, students, or investors alike. The functional layout offers bright living areas, generous-sized bedrooms, and plenty of potential to make it your own.Enjoy the convenience of an attached garage and a private single driveway, providing parking for multiple vehicles. The mature surroundings create a peaceful setting while still being close to all essential amenities.Ideally located just minutes from the Pen Centre Shopping Centre, Brock University, schools, parks, restaurants, and public transit, this home offers exceptional accessibility in a sought-after west-end location. Gas line outside for BBQ. Whether you're looking for your first home, downsizing, or adding to your investment portfolio, Unit 25 at 275 Pelham Road presents an outstanding opportunity to own in a welcoming and well-established community. Furncace (2022) AC 2022 Bathroom upstairs renovated (2022) Common elements include, Water, Common elements, Parking, Snow removal, Grass cutting. (Dry Basement) (id:63476)

270 Lancaster Drive
Port Colborne, Ontario
BRAND NEW & BUILT TO IMPRESS! Expertly crafted by respected local builder MABO Westside Construction Ltd., this exceptional 1,753 sq. ft. (+/-) raised bungalow offers timeless design, superior craftsmanship, and premium finishes throughout. Set on a fully sodded 65.5' x 129.5' (+/-) lot, the striking stone, brick and stucco exterior, timber accents, covered front porch and double garage create outstanding curb appeal. Inside, 9' ceilings, vaulted living areas and engineered hardwood flooring enhance the bright, open-concept design. The custom kitchen is a true showpiece, featuring quartz countertops, a stunning 7' island, under-cabinet lighting and abundant storage, seamlessly overlooking the vaulted great room with a sleek gas fireplace and custom wood mantel. Three spacious bedrooms include a luxurious primary retreat with a walk-in closet and elegant ensuite showcasing a glass shower with rain and handheld showerheads, built-in niche and quartz vanity.Stained oak stairs with modern iron spindles lead to a partially finished lower level offering approximately 810 sq. ft. of additional living space, including a recreation room, fourth bedroom and full bathroom. A separate legal, fire-rated unfinished area provides exceptional potential for multi-generational living with space for a future kitchen, family room, bedroom, laundry, 3-piece bath rough-in and generous storage. Enjoy outdoor living on the impressive covered concrete patio (approx. 27' x 10'/13') complete with aluminum railings, pot lights, BBQ gas hookup and convenient storage below. Premium features include energy-efficient windows, upgraded furnace, HRV, central air, 200-amp electrical service, central vacuum, LED lighting and rough in for in-floor basement heating. Tarion New Home Warranty, this exceptional home offers quality without compromise. Ideally located close to schools, shopping, recreation and highway access. A rare opportunity to enjoy luxury end versatility in one outstanding new home. (id:63476)