
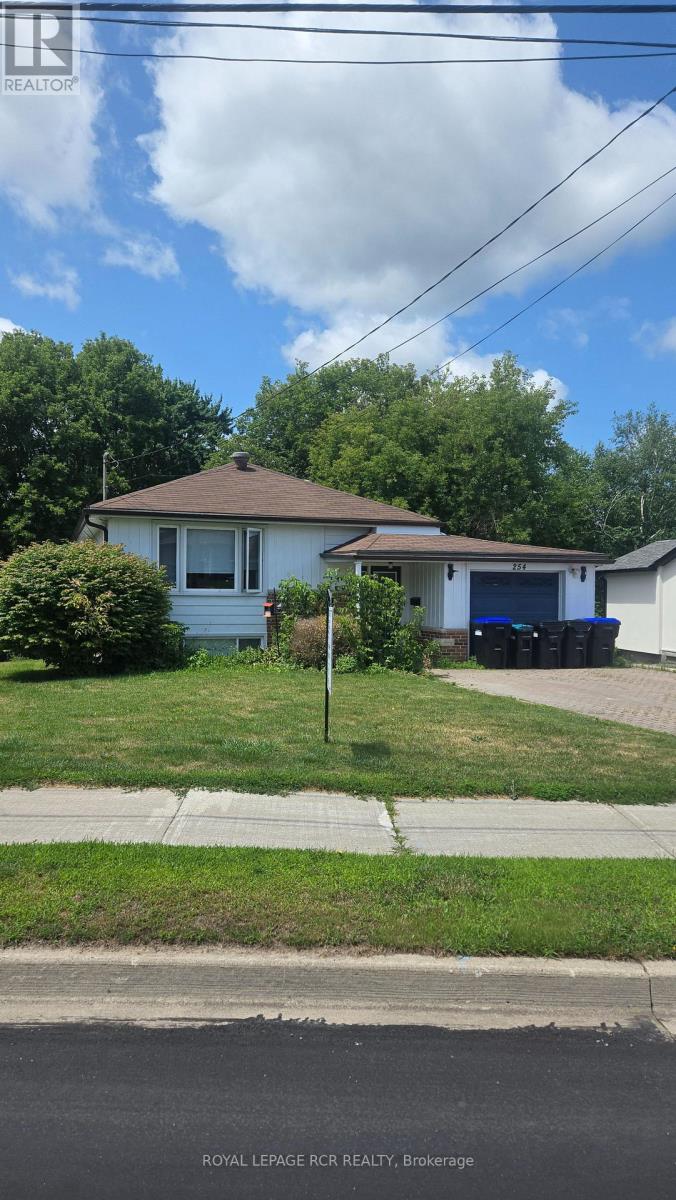
254 Simcoe Road
Bradford West Gwillimbury, Ontario
Detached home in central Bradford with 2 kitchens. Hardwood floors throughout the main floor. Two entrances to lower level. Lower living room with above grade windows. All rooms are virtually staged. (id:63476)
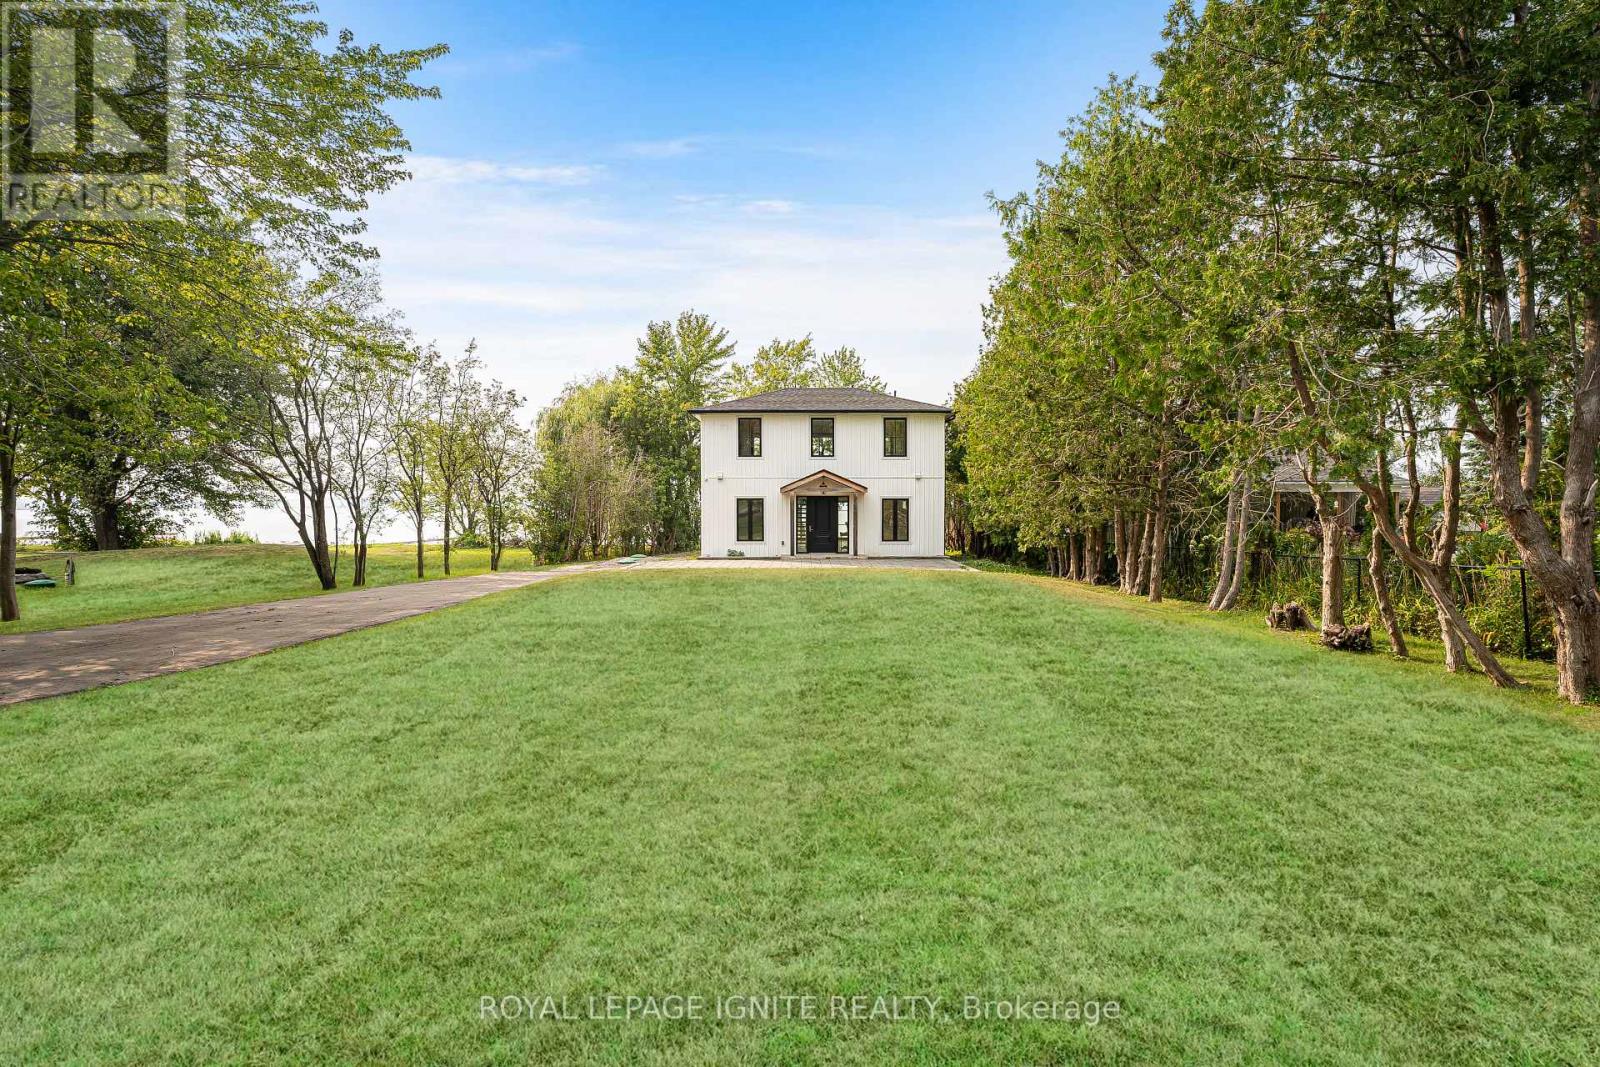
46 Williams Point Road
Scugog, Ontario
Turnkey, custom-built waterfront living with modern construction, premium finishes, and four-season lifestyle appeal. Custom-built in 2020 with exceptional attention to detail, this stunning 2-storey waterfront home in Scugog offers the perfect blend of modern design and long-term peace of mind. Built from the ground up with permits, the home features an ICF foundation, new well, septic system, and all major mechanical systems installed in 2020, along with 200 AMP electrical service. Bright open-concept layout with a striking floating staircase and expansive windows that flood the space with natural light. The kitchen, dining, and living areas flow seamlessly with walkout to a large deck overlooking the water-perfect for entertaining or relaxing. A main floor bedroom and full bath offer flexibility for guests or multi-generational living. Designed for year-round comfort with in-floor hydronic heating throughout the main level and heated upper bathrooms. Equipped with a comprehensive water treatment system including filtration, softening, and UV purification, plus an air exchanger for added efficiency and comfort. Upstairs features two bedrooms with ensuite access and a massive private balcony with unobstructed waterfront views. Enjoy true lakeside living with your own private waterfront deck just steps from the home. Ideal as a full-time residence, weekend retreat, or four-season rental in sought-after Scugog. A rare turnkey waterfront opportunity built with quality construction methods. Behind the scenes, this home reflects a true focus on quality and long-term performance. From structural components to mechanical systems, it is not simply an updated home but one that was thoughtfully constructed for comfort, efficiency, and reliability-offering a level of peace of mind rarely found in comparable waterfront properties. (id:63476)
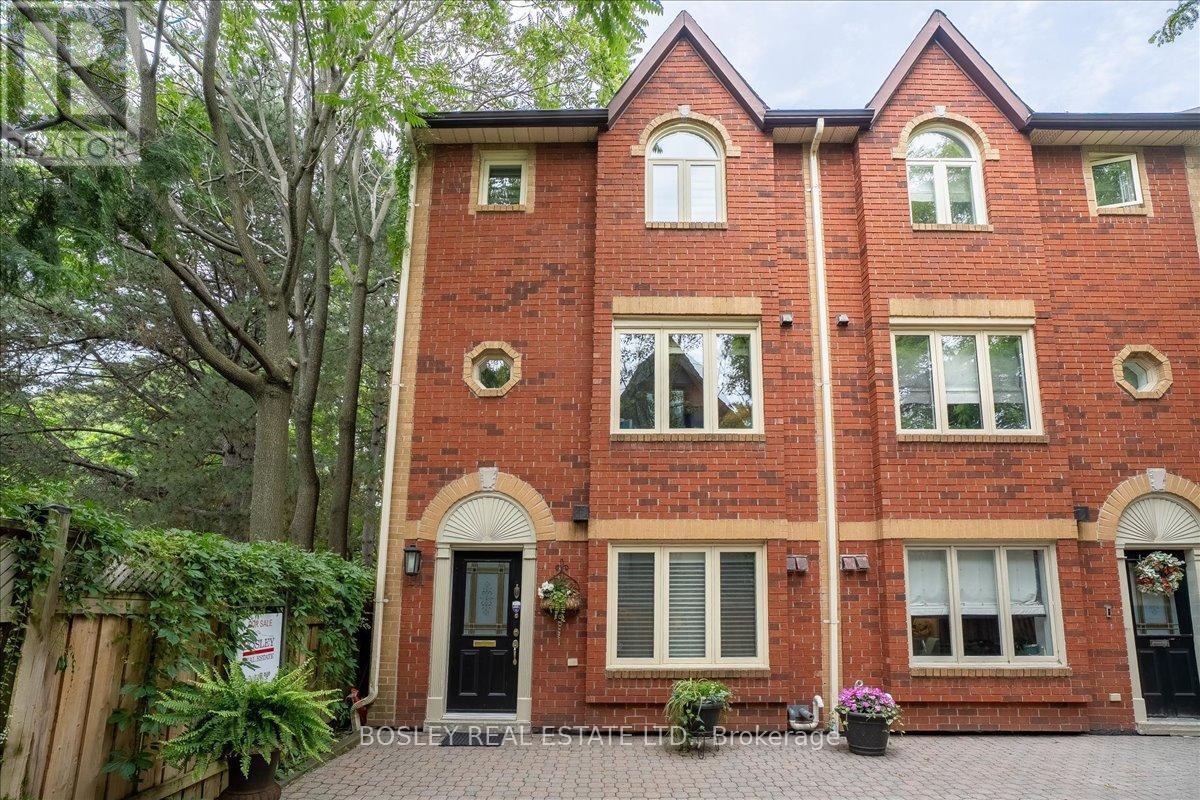
11 - 18 Doncrest Road
Toronto, Ontario
If you have ever considered living in downtown Toronto, steps from everything the city offers, yet still want that leafy green setting to sooth your soul - this elegant townhouse may be exactly what you have been seeking for your next home. The absolute showstopper is the sunken living room with a two-story wall of windows overlooking the Don Valley ravine. This suite is the coveted end unit, giving you privacy, more light with a view onto a park on the south side and the ravine to the West. In the spring, summer & fall you only need to walk out to the spacious terrace to take full advantage of the lush setting. In the winter, whether hosting dinner in the dining room or curling up in the warmth of the wood burning fireplace, the vista is still there for you to enjoy. The unique layout of this townhome doesn't stop there. Courtesy of the main floor vaulted ceiling, the 2nd floor family room also overlooks the ravine. And then there's the stunning 3rd floor primary suite retreat with its own deck in the treetops, and a luxurious sunken tub to relax in at the end of the day. Finally, ticking all the boxes, is the renovated eat in kitchen, spacious second bedroom, main floor powder room, and underground parking & locker both with direct access to your Suite. What a great find in coveted Playter Estates! And you will be living just a 5-minute walk to Broadview subway station, The Danforth, and all the neighbourhood has to offer. (id:63476)
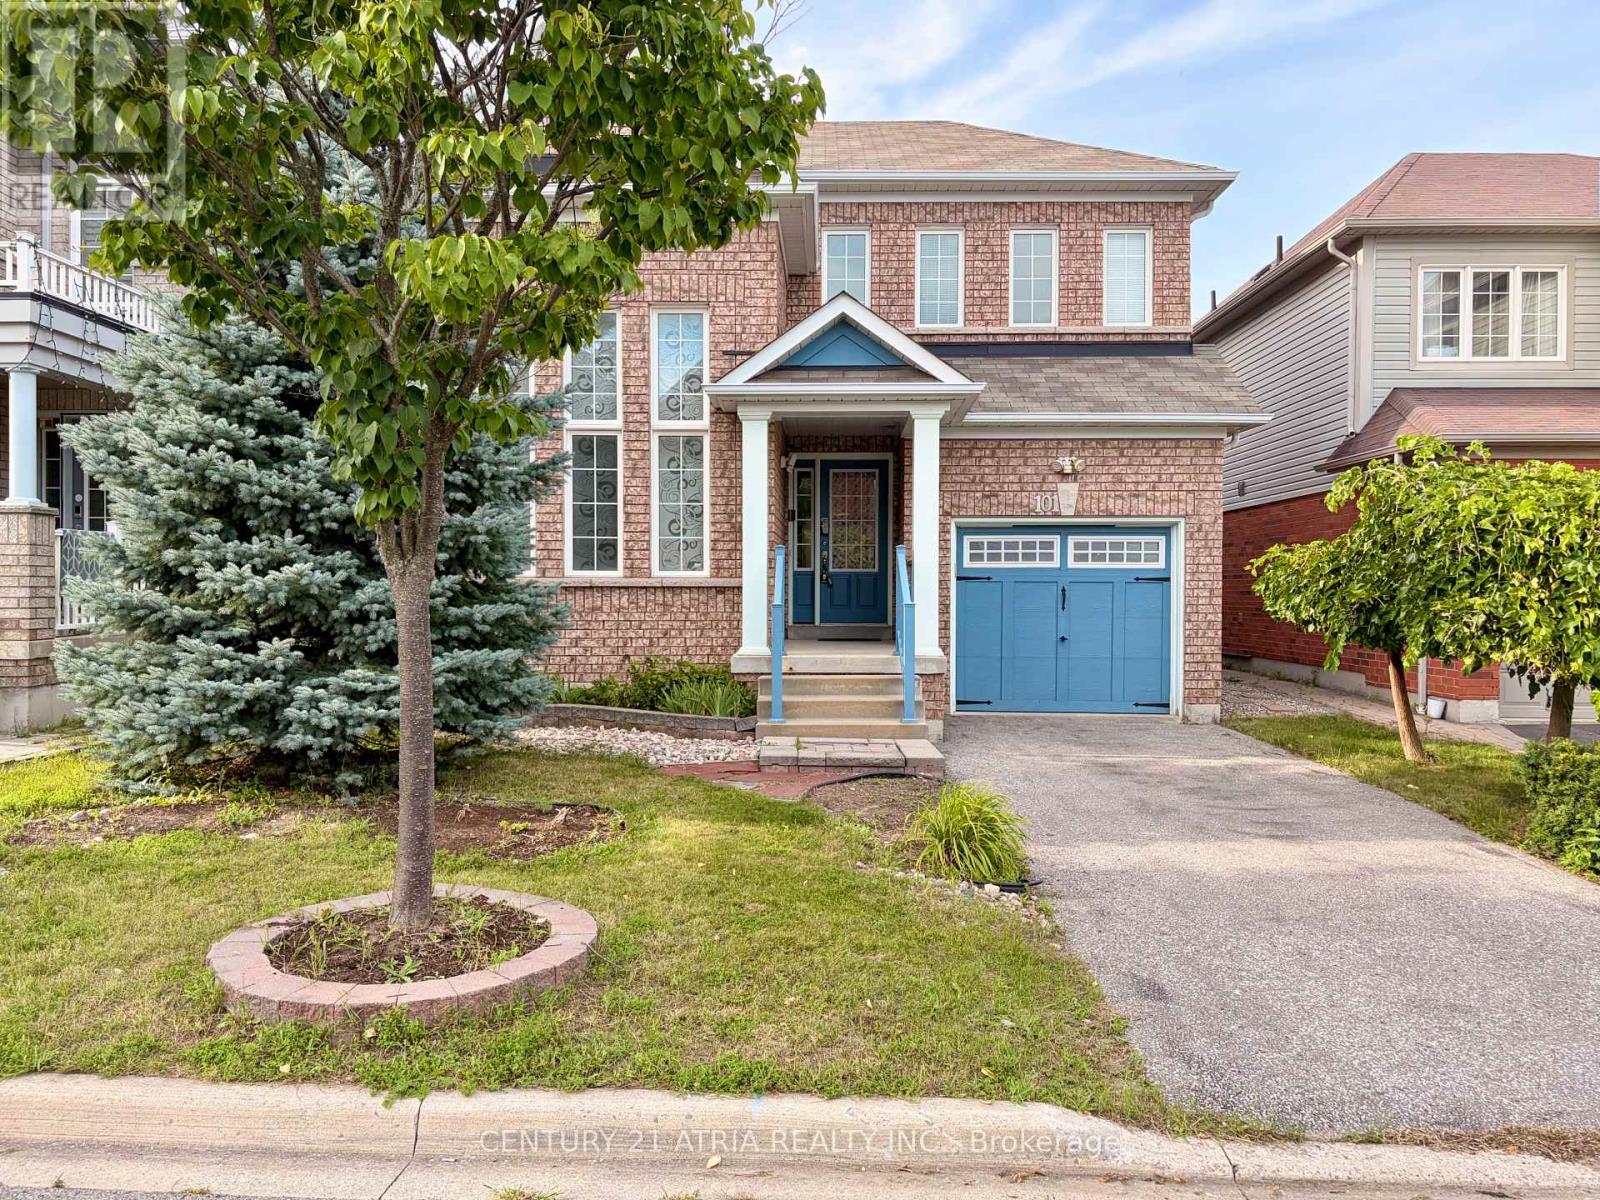
101 Elliottglen Drive
Ajax, Ontario
Welcomer to this immaculate detached south-facing two-storey house sitting on a wider 36 ft lot! Freshly painted! This well-maintained house features a great room with cathedral open-to-above ceilings, extra large windows, formal family room with gas fireplace, large fully fenced backyard, spacious breakfast area with breakfast bar and walk-out into backyard, semi-ensuite bath access from second bedroom, and much more! There is a potential to create a separate entrance into the basement, allowing for private access into the basement from the garage! All the features you want are here, all brick house construction, no sidewalk, south facing, quiet street location, walking distance to Gamble Park and plenty of shopping plazas anchored by Shopper's Drug Mart, Tim Hortons, LCBO, Metro supermarket, and plenty of restaurants! This convenient location is within an 8 minutes drive to Highway 407, a 6 minutes drive to highway 412, and a 12 minutes drive to Ajax GO Train station! Don't miss! (id:63476)
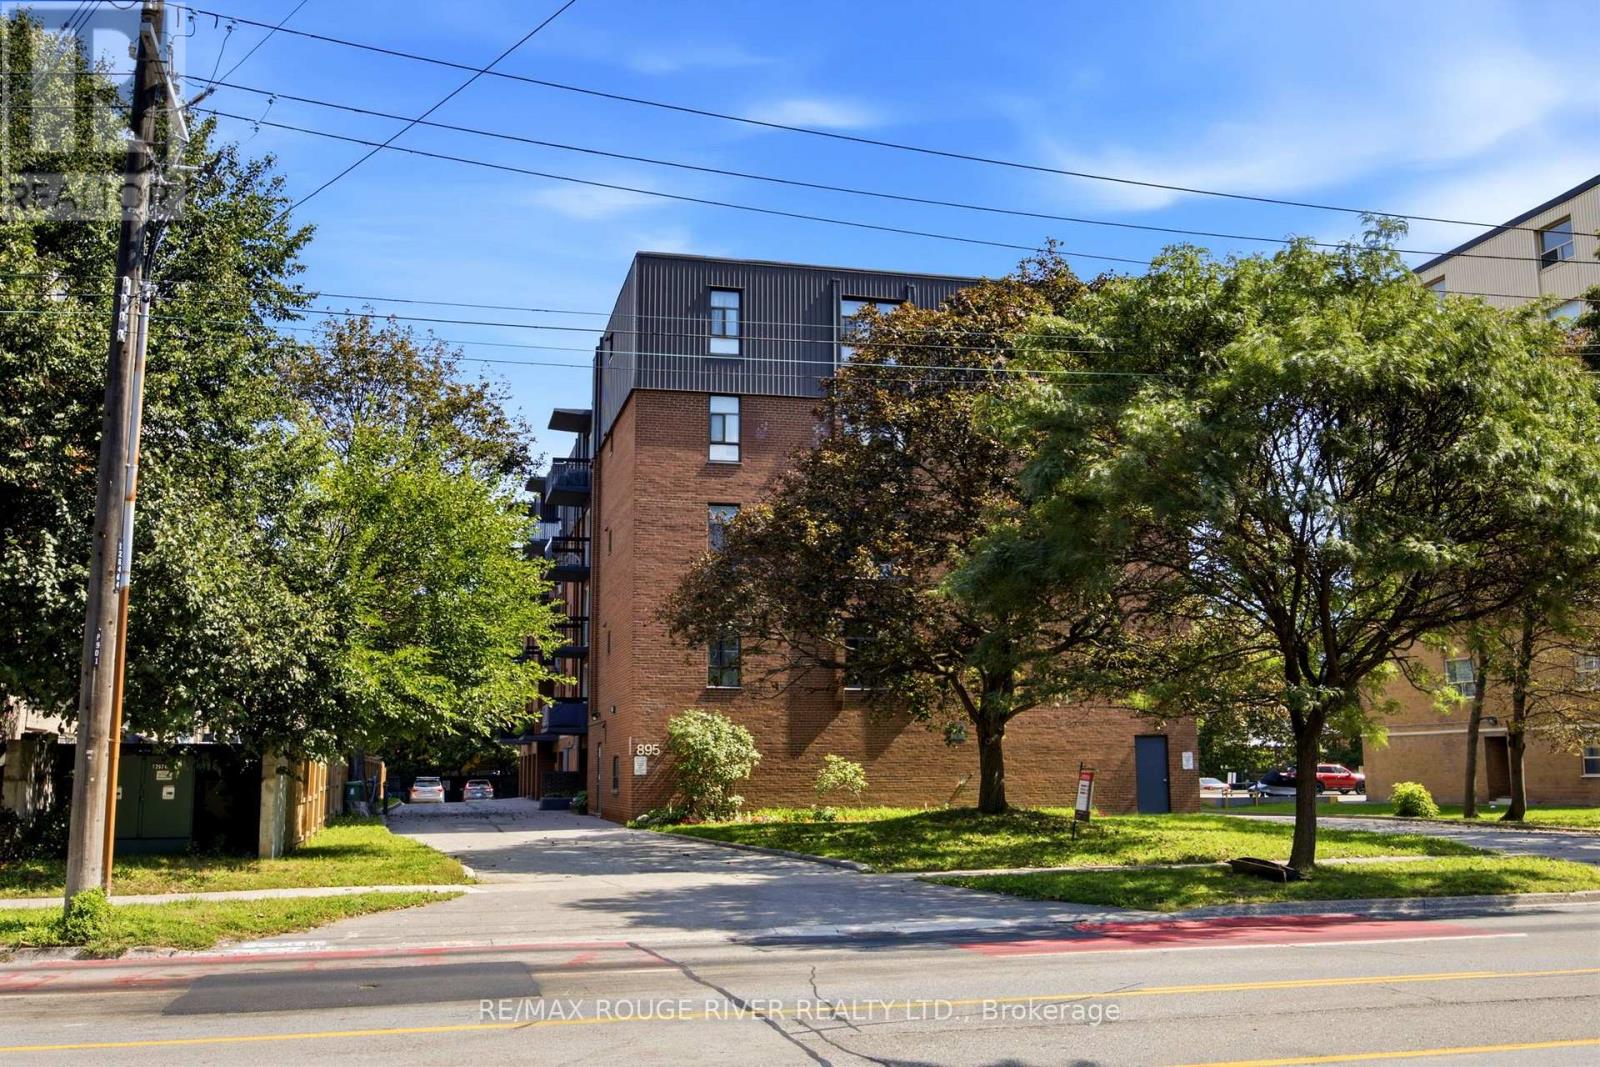
406 - 895 Kennedy Road
Toronto, Ontario
Welcome to this spacious 2-bedroom, 2-bathroom condo in the heart of Scarborough! Offering approx. 838 sq. ft. of well-designed living space, this bright and functional suite features a comfortable layout ideal for first-time buyers, downsizers, or investors. Enjoy a convenient location near Kennedy Road & Lawrence Avenue, with easy access to TTC/public transit, shopping, restaurants, grocery stores, schools, parks, & major highways. The generous living & dining areas provide plenty of space for everyday living & entertaining, with walk out Balcony & Ensuite Laundry Situated in an established and highly accessible Scarborough neighbourhood, this condo offers an excellent combination of space, location, and value. A fantastic opportunity to own a Beautiful 2-bedroom suite in a convenient GTA location! 1 Car Garage Parking and Locker is Included. (id:63476)
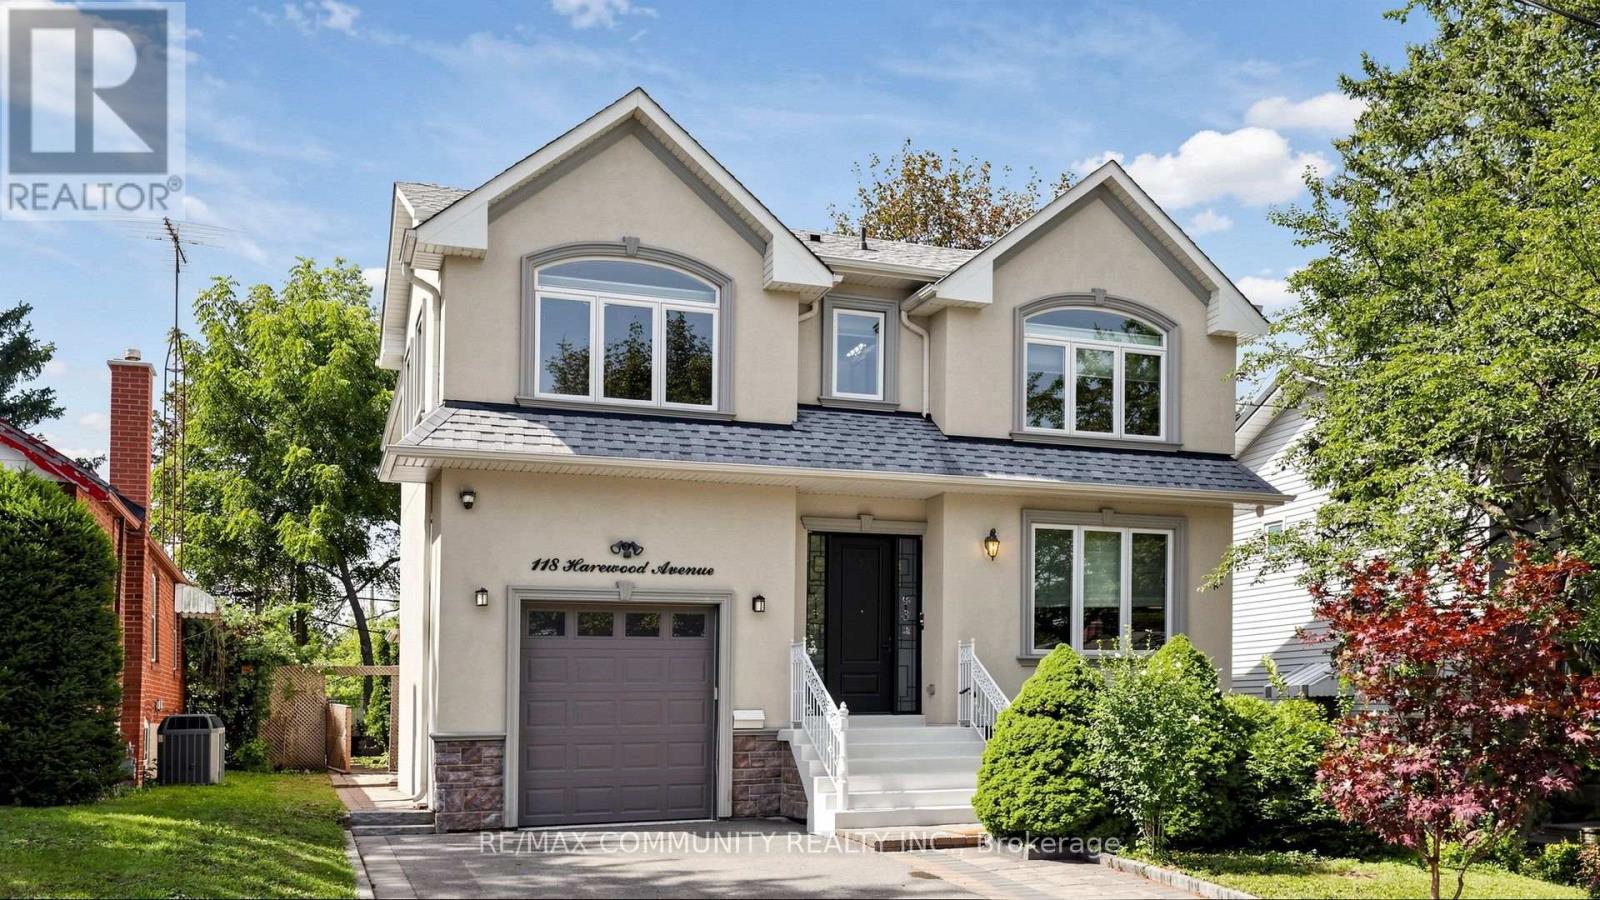
118 Harewood Avenue
Toronto, Ontario
Exceptional custom-built detached home in desirable Cliffcrest! This spacious family home offers 4 bedrooms & 3 full baths upstairs,10 ft ceiling on main floor, with convenient separate laundry. The main floor features a welcoming foyer, living & dining rooms, well-appointed kitchen, family room & powder room. The finished basement with separate entrance offers 3bedrooms, 2 full baths, kitchen & laundry-ideal for extended family or potential rental use, subject to applicable requirements. Enjoy a beautiful private backyard with a large wooden deck, garden shed & no homes directly behind, creating a peaceful open setting. No sidewalk provides added parking convenience. Closest schools to 118 Harewood Ave School Approx. distance Approx. walking time H A Halbert Junior Public School ~500-600 m 6-8 min Bliss Carman Senior Public School ~1.0-1.2 km ~12-15 min R.H. KING ACADEMY ~300-400 m 4-5 min Mason Road Junior Public School ~900 m-1.0 km ~11-13 min., including H.A. Halbert Jr. PS and R.H. King Academy, with shopping, transit, parks and everyday amenities nearby. A rare opportunity offering exceptional space, privacy, flexibility and income potential in a sought-after Scarborough location! (id:63476)
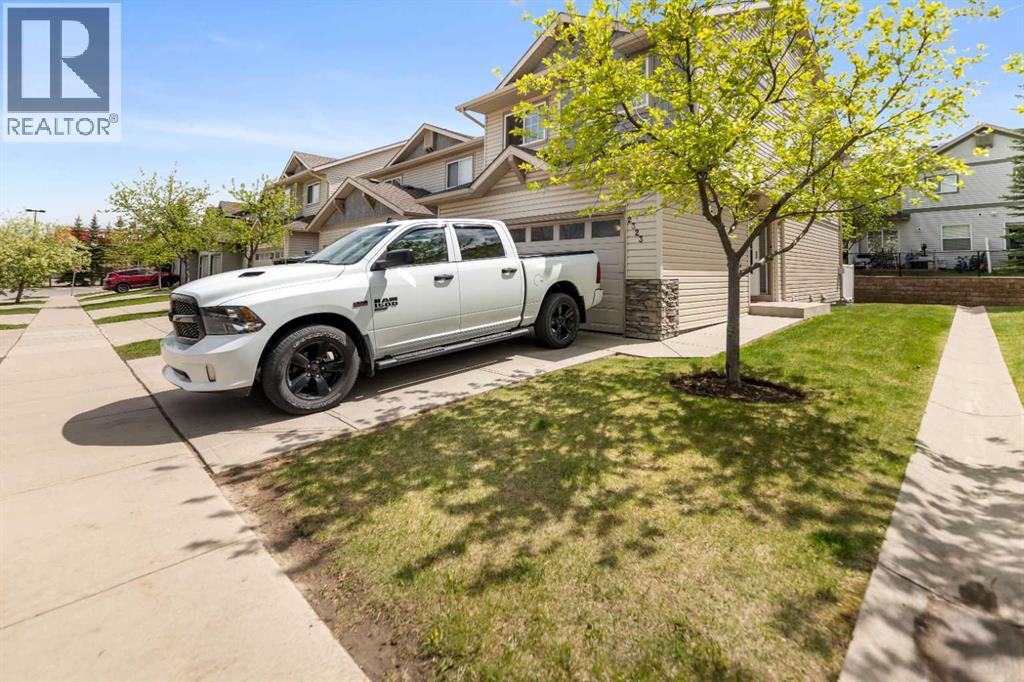
2323 Eversyde Avenue SW
Calgary, Alberta
Located in the desirable community of Evergreen, this spacious townhouse offers an open-concept main floor designed for comfortable everyday living and entertaining. The bright kitchen features a sit-up breakfast bar and flows seamlessly into the dining area and inviting living room complete with a cozy corner gas fireplace. Patio doors lead out to the private patio, creating the perfect space to relax or enjoy summer evenings. A convenient 2-piece bathroom completes the main level. Upstairs you’ll find 3 bedrooms including a spacious primary bedroom, a versatile loft area ideal for a home office or study space, and a full 4-piece bathroom. The unfinished basement provides laundry facilities and plenty of storage potential. Additional highlights include an attached double car garage plus room for 2 more vehicles on the driveway. Ideally situated close to shopping, restaurants, schools, playgrounds, transit, and just a short drive to Fish Creek Provincial Park, this home offers an excellent combination of space, comfort, and convenience. (id:63476)
10 - 1730 Mcpherson Court
Pickering, Ontario
*GREAT CLEAN INDUSTRIAL UNIT WITH TRUCK LEVEL DOOR AND FABULOUS MODERN AIR CONDITIONED OFFICE THAT HAS A KITCHEN AND BATHROOM * EPOXIED WAREHOUSE FLOORS * LARGE LOFT OVER OFFICE AREA * VERY WELL CARED FOR COMPLEX * EXCELLENT LOCATION WITH EASY ACCESS TO THE 401 * RACKING IS AVAILABLE (id:63476)
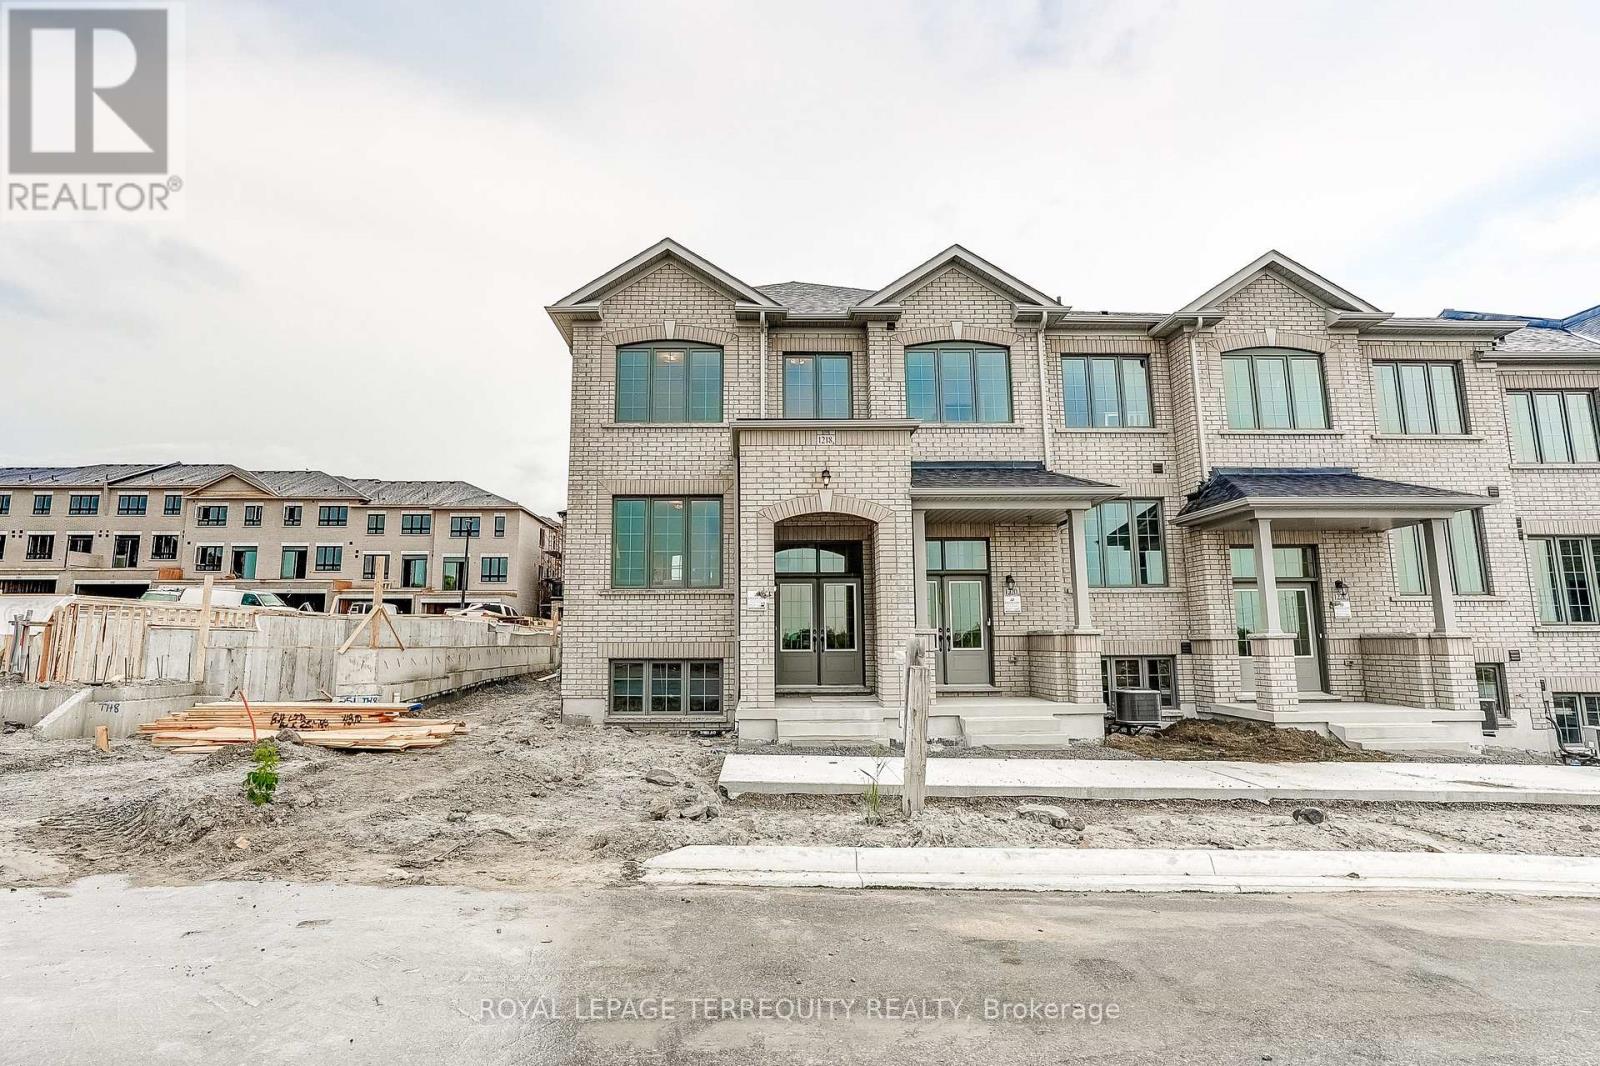
1218 Elizabeth Mackenzie Drive
Pickering, Ontario
Welcome to the Jade, a highly desirable end-unit home offering 1,777 sq. ft. of beautifully designed living space. Thoughtfully planned for modern living, the main level features an inviting great room with an electric fireplace, a stylish kitchen with breakfast bar and pantry, and a bright adjoining breakfast area. Upstairs, four bedrooms provide plenty of room, including a spacious primary retreat with walk-in closet and private ensuite, plus convenient upper-floor laundry. With its sought-after end-unit position and an impressive collection of designer-selected upgrades and features-including hardwood flooring, Caesarstone countertops, stainless steel appliances and a frameless glass shower-the Jade delivers an exceptional combination of space, style and value. (id:63476)
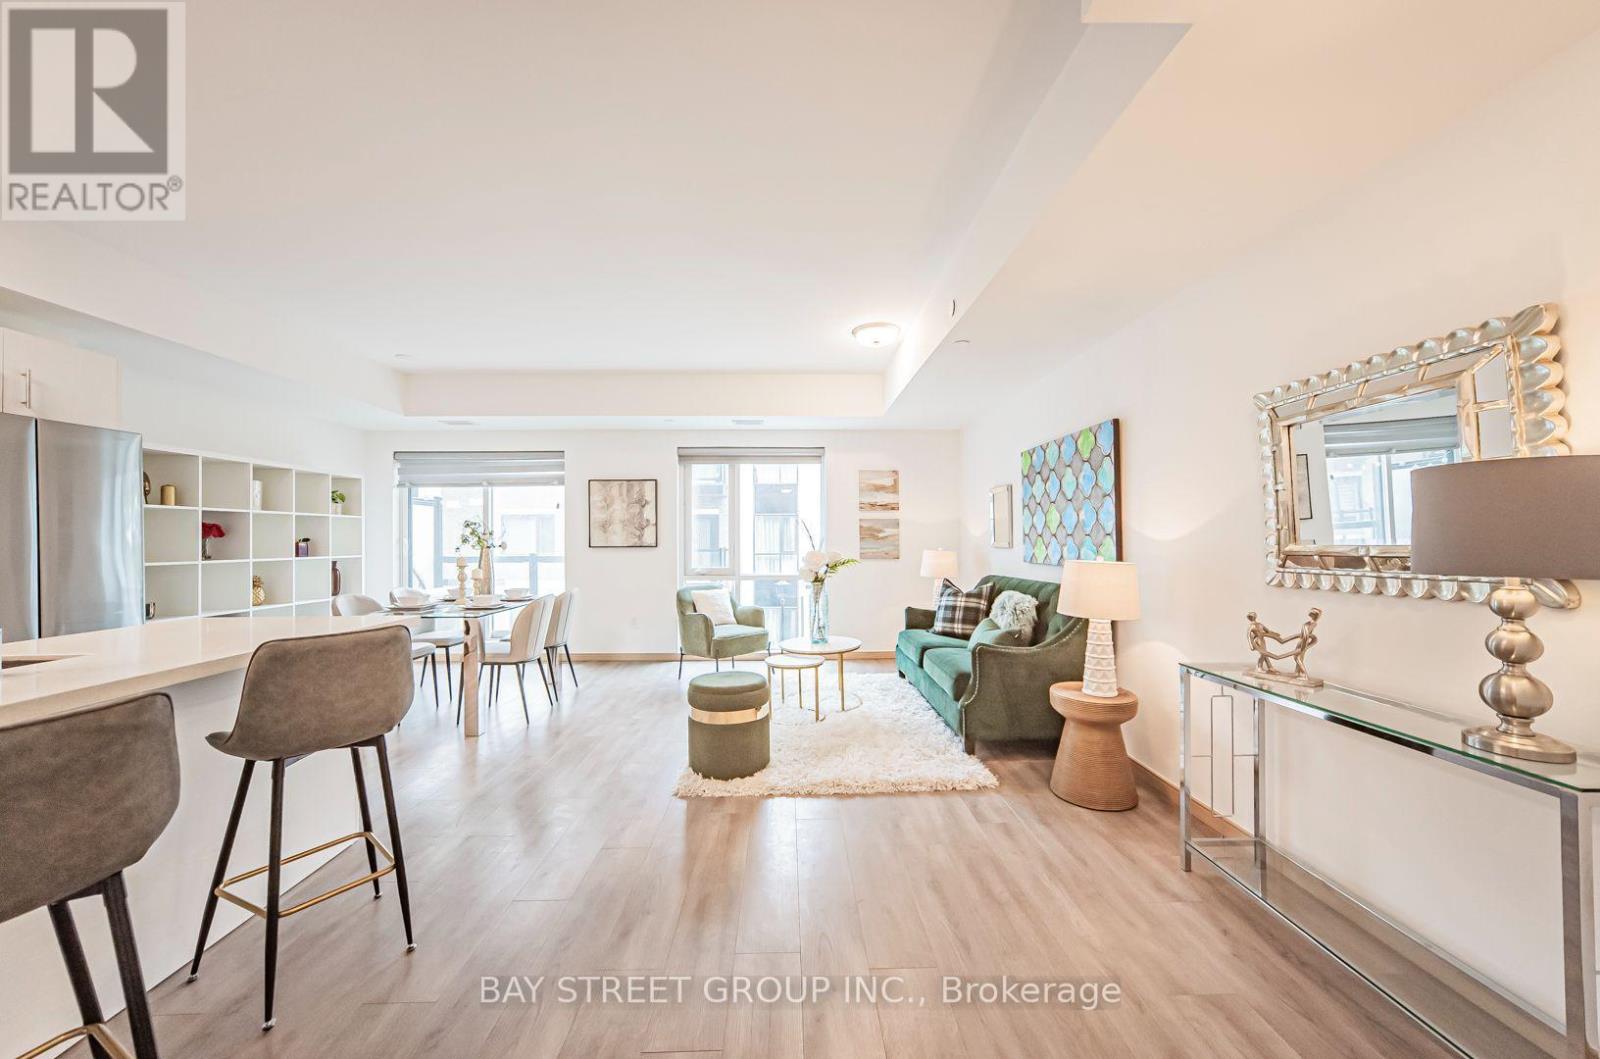
B308 - 50 Morecambe Gate
Toronto, Ontario
Modern Stacked Townhomes with Luxury Style. Enjoy a spacious open-concept kitchen equipped with sleek stainless steel appliances and elegant quartz countertops. The 9-foot ceilings, paired with floor-to-ceiling windows, invite an abundance of natural light, creating a bright and welcoming atmosphere. The private balconies are perfect for enjoying peaceful moments. $$ upgrades! Just steps away from TTC, parks, schools, and Highways 404 & 401, you'll have easy access to the best of Toronto. Nearby amenities include a variety of stores, restaurants, Bridlewood Mall, daycares, Seneca College, Fairview Mall, and Pacific Mall, ensuring all your needs are met. This is truly the perfect home to raise a family, combining modern luxury with everyday convenience.. Pictures were taken before tenanted. (id:63476)
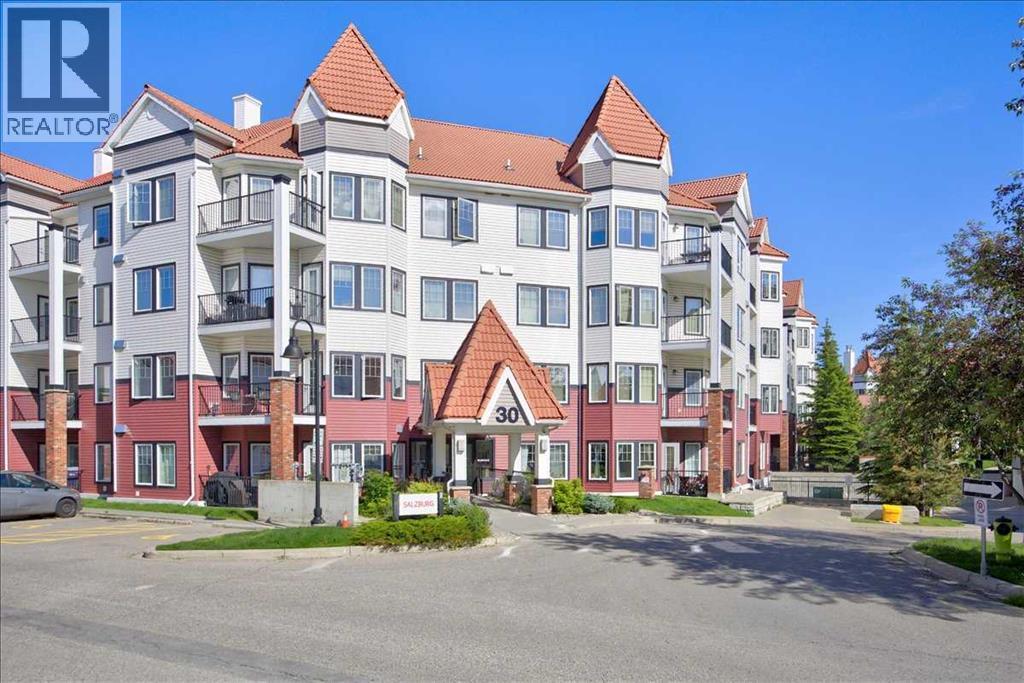
218, 30 Royal Oak Plaza NW
Calgary, Alberta
Ideally situated in Royal Oak, this 2-bedroom, 2-bathroom condo offers unparalleled access to everyday conveniences and lifestyle amenities. Walmart is within walking distance, complemented by an excellent selection of nearby restaurants and retail shops at the Royal Oak Centre. Commuters will appreciate quick access to Stoney Trail, while the YMCA is just five minutes away. The building itself features an on-site fitness facility and a community room with a private balcony, available for private events and celebrations.Located on the second floor of a well-managed building, this home has been carefully maintained by its original owner since construction. Facing southwest, the unit enjoys natural light throughout the day, with expansive windows spanning the room's length. The kitchen offers generous counter and cabinet space, along with a pantry, making it ideal for those who enjoy cooking at home. The primary bedroom comfortably accommodates full-size furnishings and includes a private ensuite. The second full bathroom serves the second bedroom—a flexible space suited to guests, a home office, or additional living needs. In-suite laundry, titled underground parking,which has an extra large stall and a titled storage unit complete this exceptional offering. (id:63476)
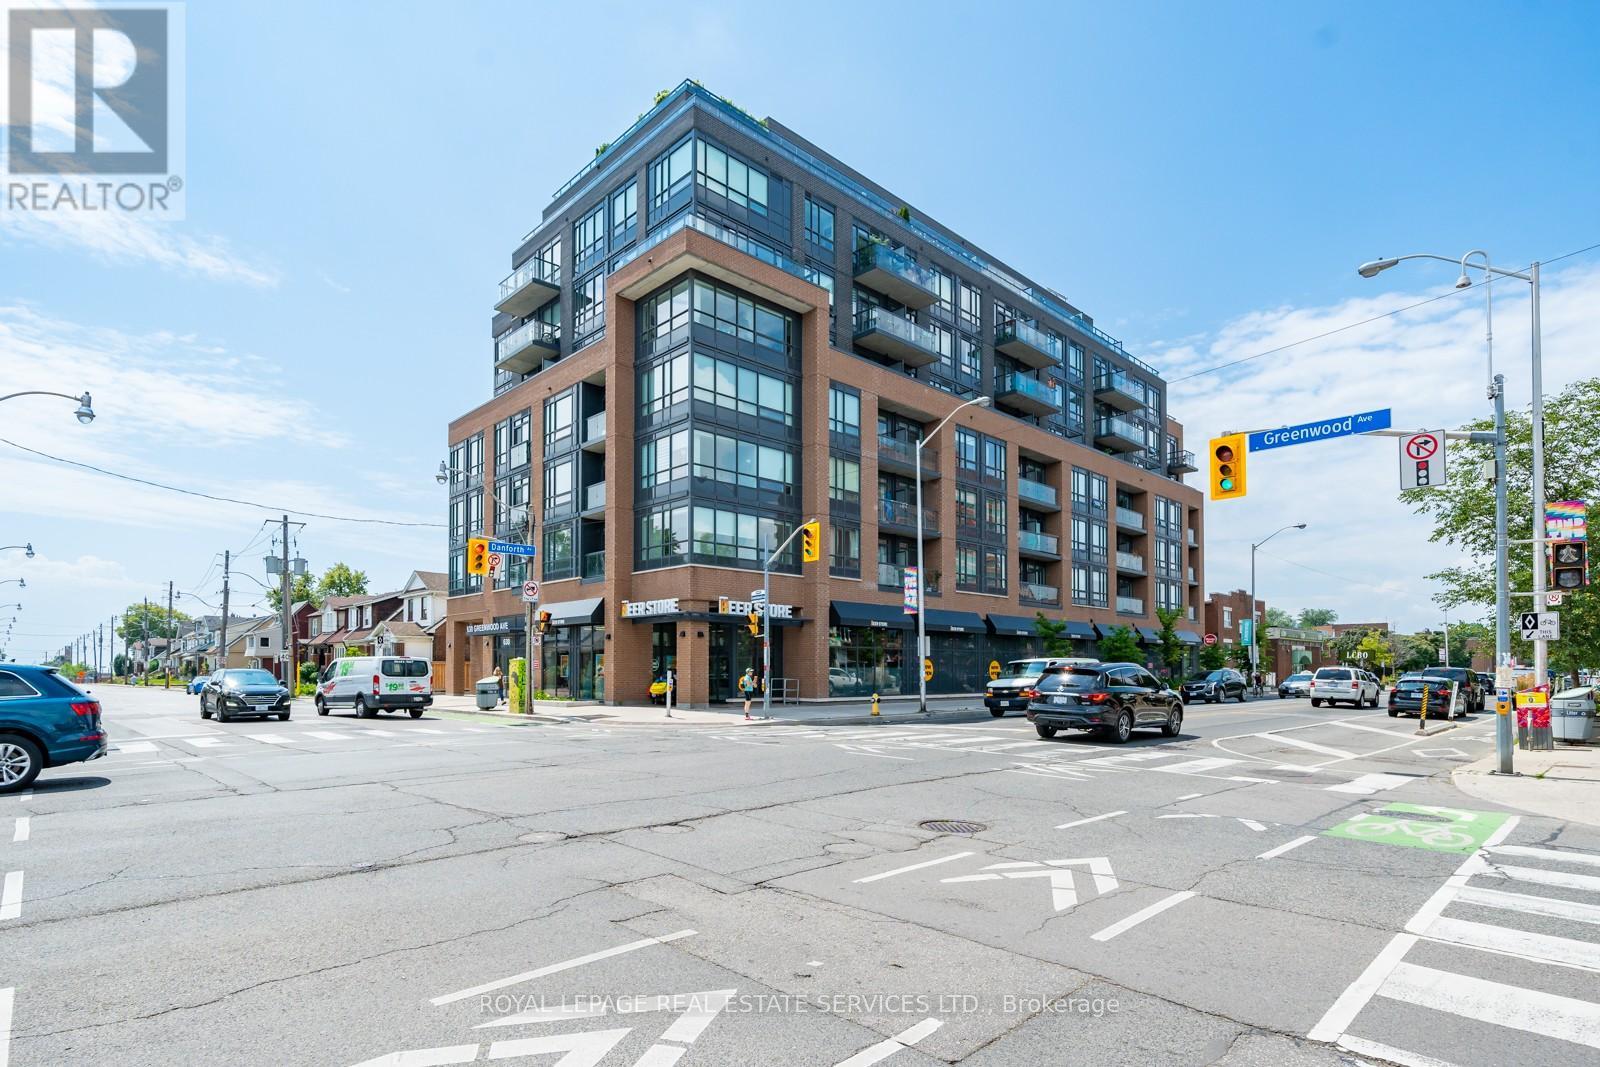
601 - 630 Greenwood Avenue
Toronto, Ontario
You've Got Sunshine! This south facing sunny suite on The Danforth is a must-see. Let's start with the best part - you're right across the street from North of Brooklyn Pizzeria, and steps from Greenwood Subway Station if you're feeling something fancier. This is a large 2 bedroom 2 bathroom unit with a den that can be used as a third bedroom, or office! The square floor plan lined with windows expands the space, plus there's a walkout balcony for those fair weather days. (id:63476)