
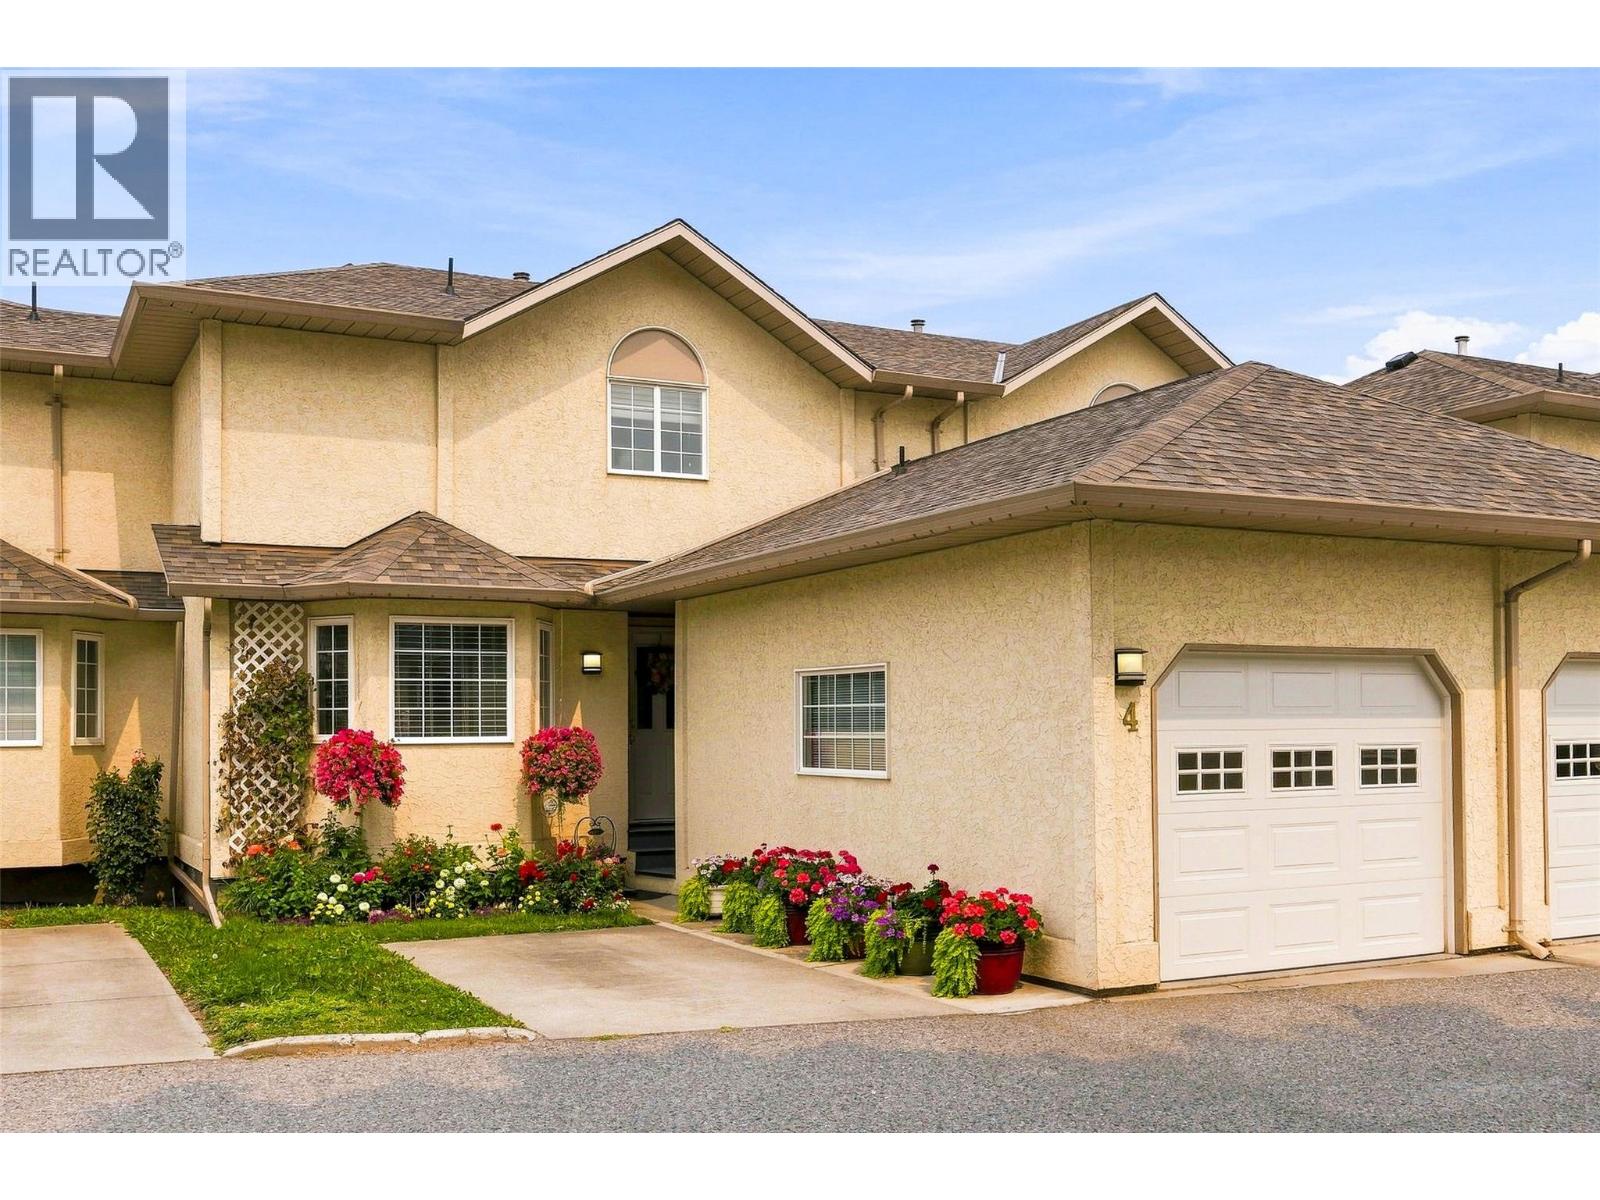
140 Nickel Road Unit# 4
Kelowna, British Columbia
WOW! Over 2,500 sq ft of living on three floors, offering a spacious, family-friendly home that is updated and move-in READY! Pride of ownership is evident in this home as soon as you step inside. A new roof, newer appliances, HVAC, and beautiful new fireplace, plus all three bathrooms have been renovated. These are just some of the highlights that make this property a place you will be proud to call home. Just ask your favourite Agent for floor plans and a full list of upgrades. The home is situated on the quiet side of the community, offering a beautiful outdoor space to enjoy a morning coffee or late afternoon happy hour. Everything you need is situated on the main floor, with spaces up and down for family or guests. There is room for you all to live, work, and play in your own spaces. The central location makes it fast to get anywhere, but no matter how far you wander, you will always yearn to be back home at the end of the day, relaxing in front of your beautiful fireplace. (id:63476)
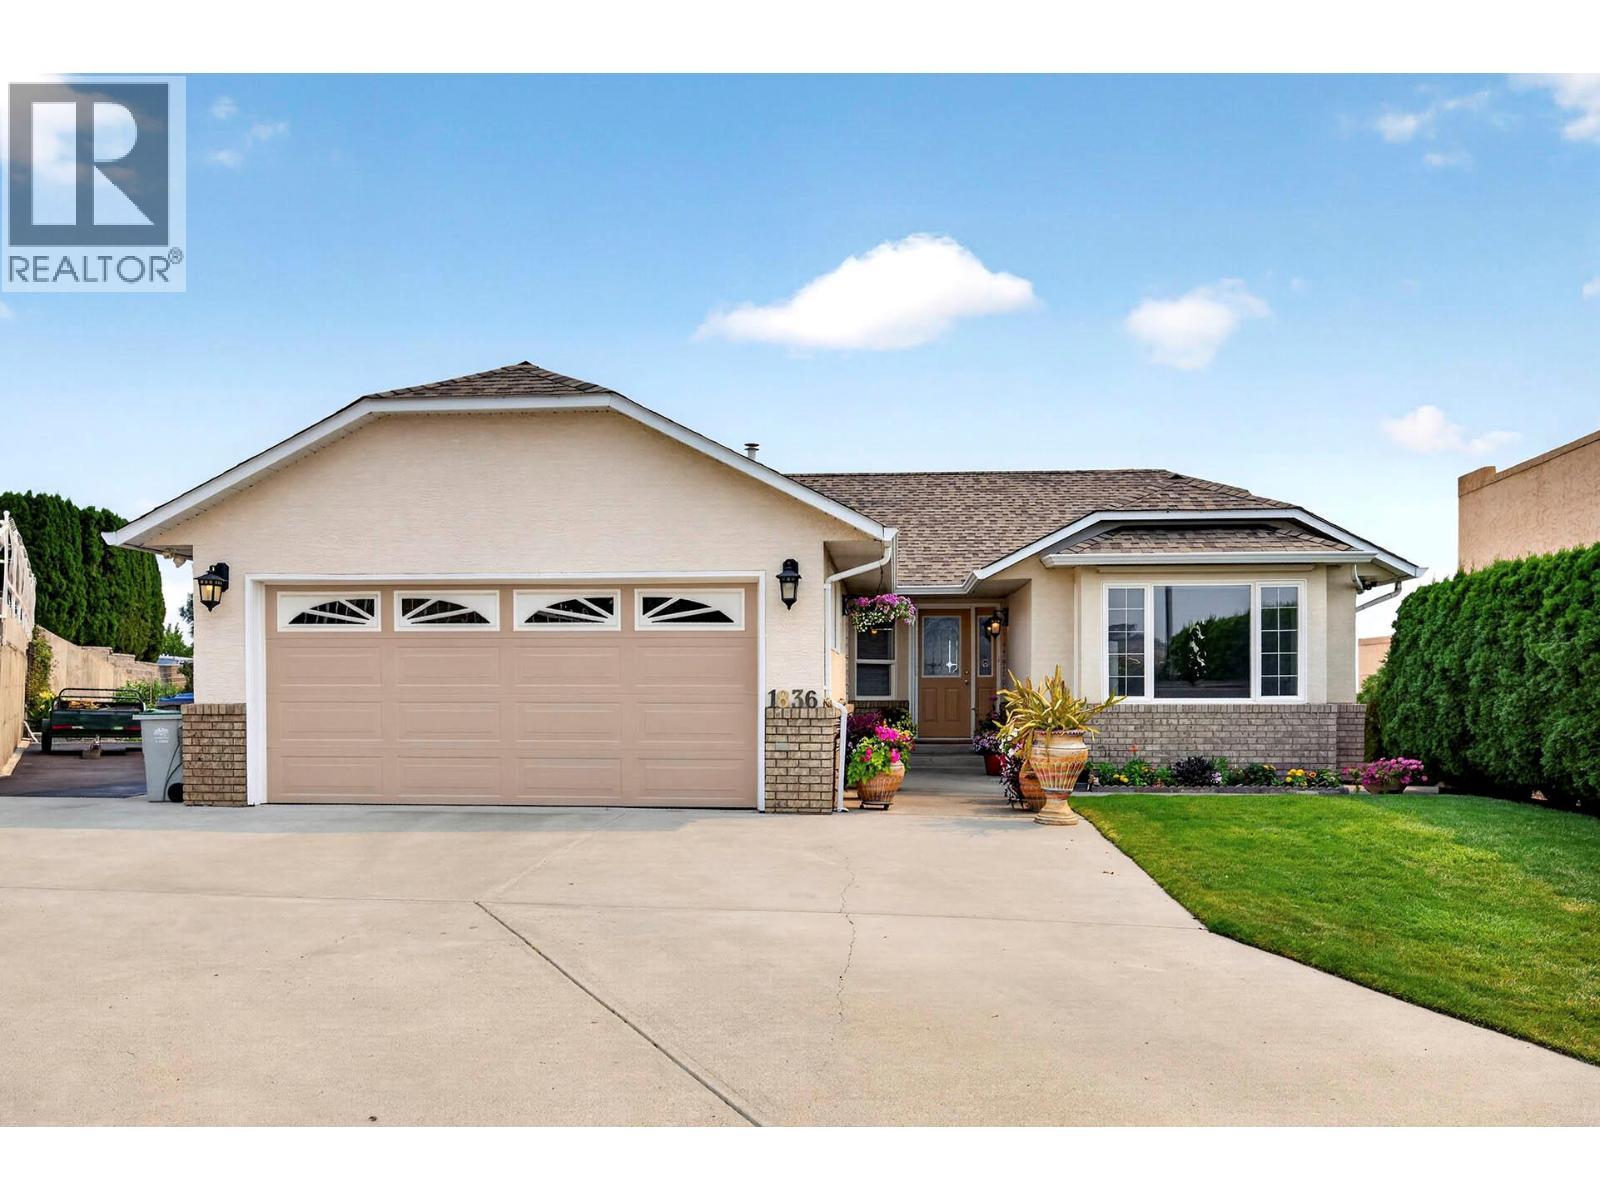
1836 Norview Place
Kamloops, British Columbia
This level-entry home in desirable Bachelor Heights sits on a quiet cul-de-sac and showcases beautiful city views. Offering tons of parking, including space for an RV, the main floor features updated laminate throughout and a bright white kitchen with new appliances, city views, and access to the deck. The large open-concept living and dining area includes an electric fireplace for cozy evenings. The primary bedroom boasts its own private balcony and a beautifully updated 3-piece ensuite with heated floors, complemented by two additional bedrooms and an updated 4-piece bathroom on the main level. The basement has a separate entrance and is set up for an in-law suite, with flexible layout options for a one- or two-bedroom suite, or the ability to retain part of the space for personal use. Additional features include a covered lower deck and a double car garage, making this the perfect blend of comfort, flexibility, and functionality. (id:63476)
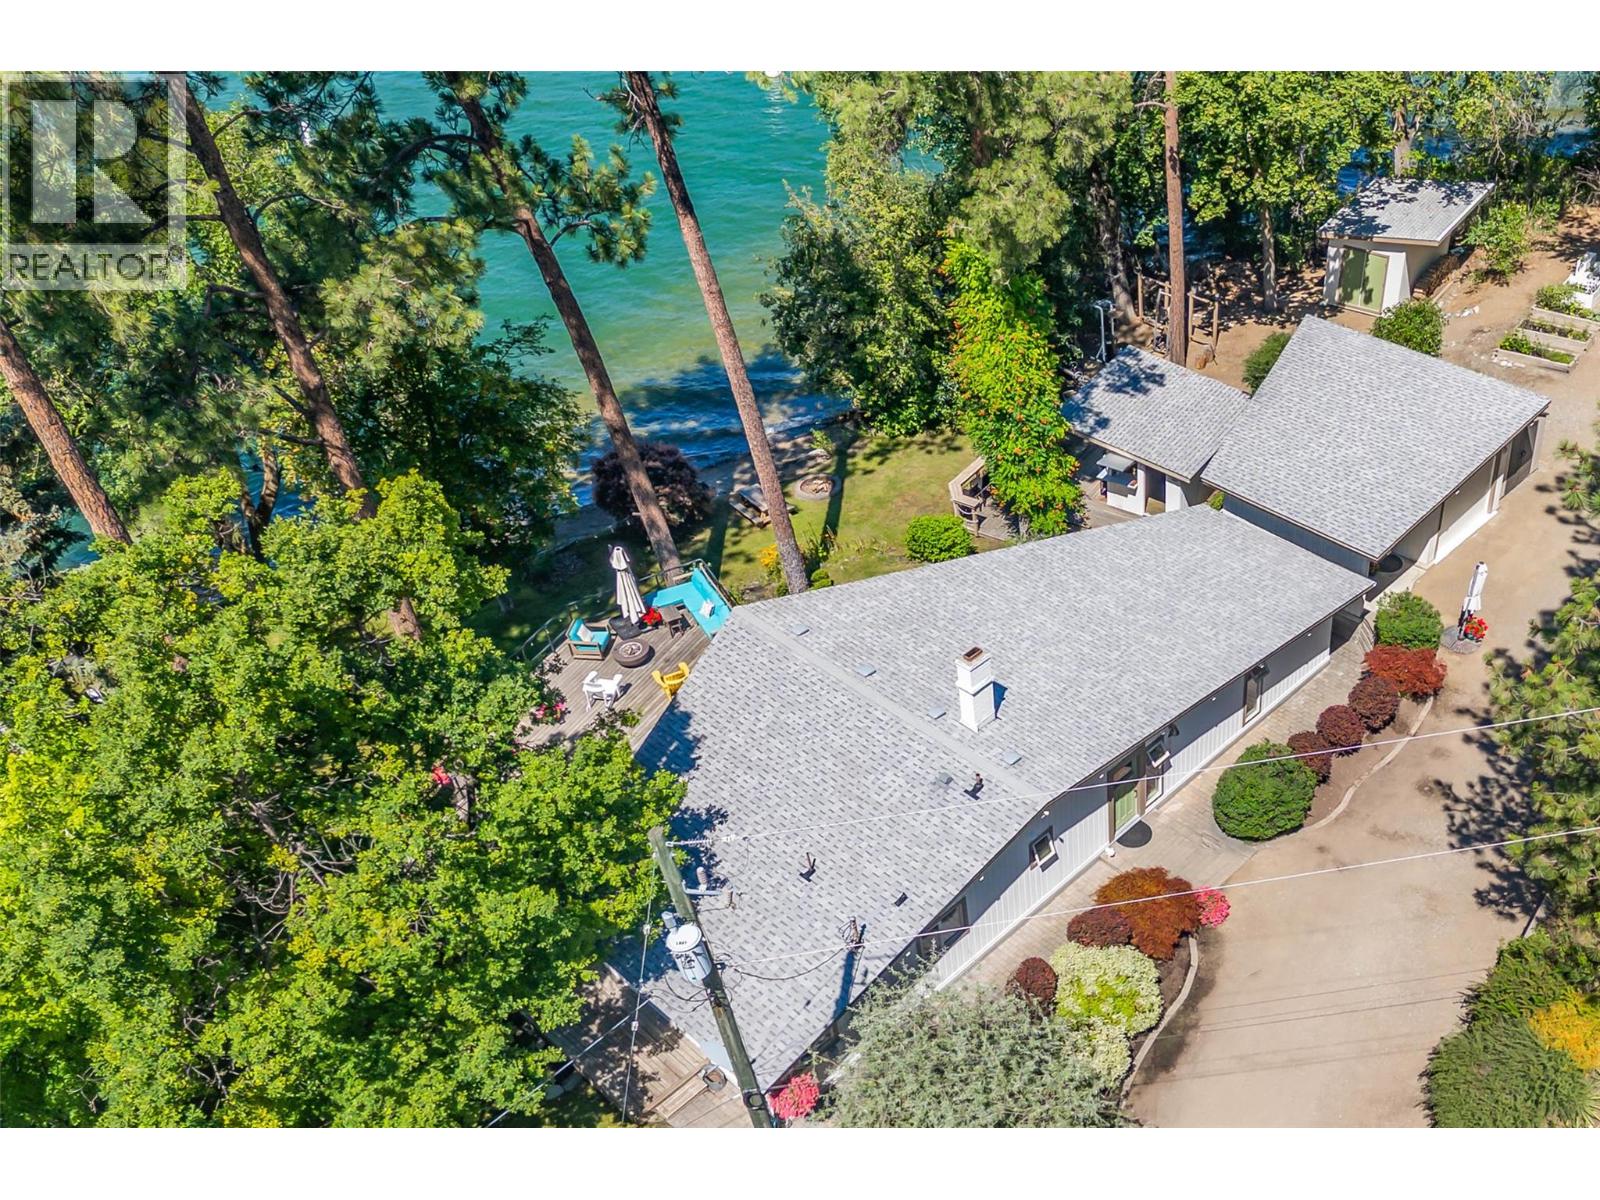
12110 Trewhitt Road W
Lake Country, British Columbia
Beautifully updated and completely move-in ready, this waterfront piece of paradise offers the perfect blend of year-round comfort, lakefront living, and future development potential. You get easy access to your private beach and dock with boat lift, this property makes lake life effortless. Imagine swimming, boating, paddling, or simply relaxing by the water from your own backyard with 166 feet of water frontage. Designed for entertaining, the expansive lakeside deck overlooks a generous lawn, while the custom artisan swing at the water's edge and the one-of-a-kind tiki lounge create unforgettable spaces to gather with family and friends. This stunning exterior is paired with interior luxury blurring the lines between indoor and outdoor living. The property also offers outstanding development potential, providing the opportunity to expand or create the waterfront retreat you've always envisioned (subject to applicable approvals). Whether you're seeking a full-time residence, a weekend escape, or a legacy waterfront property with room to grow, this is more than a home... It's a lifestyle! (id:63476)
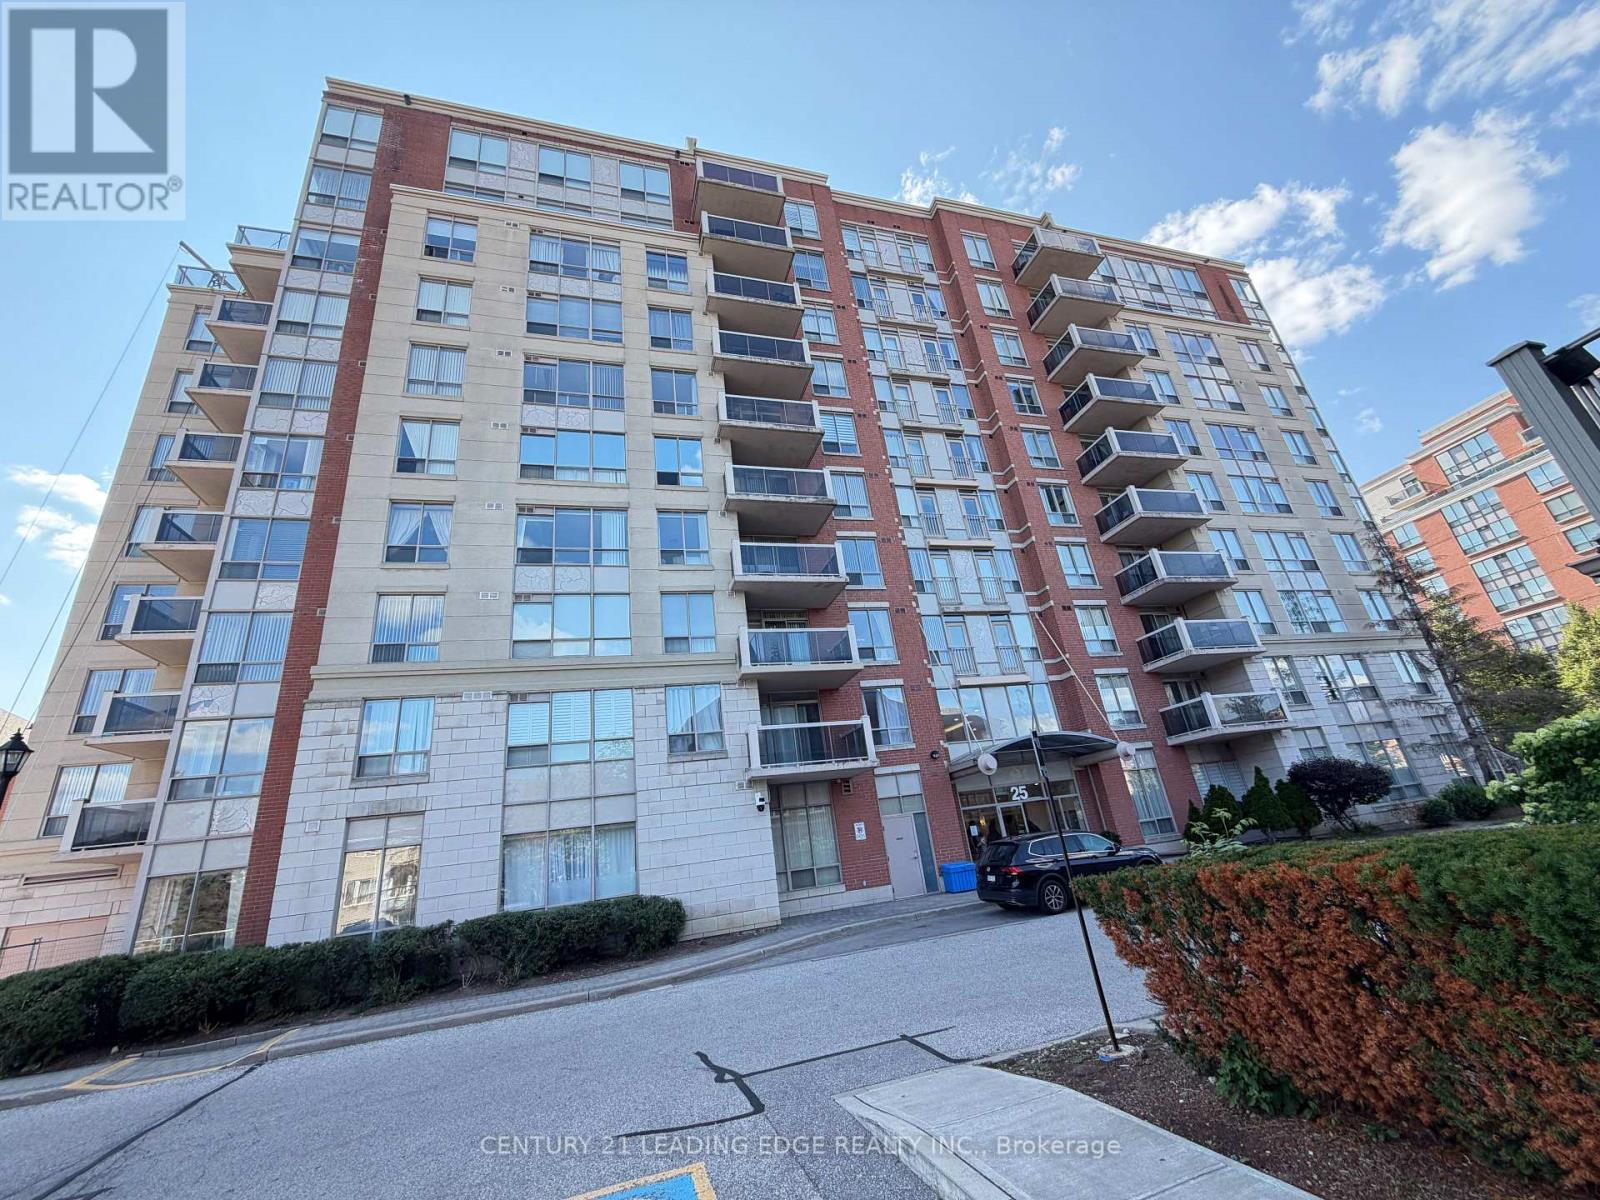
210 - 25 Times Avenue
Markham, Ontario
All utilities included except hydro. Come see this Large DEN which could be a 3rd Bedroom has a door in this Luxury Condo, High Demand Hwy 7 & Leslie Location. Bright Spacious CORNER Unit W/Great Layout & Tons of Natural Light. Move In Condition. Brand New Carpets, Freshly Painted, great size Sun-Filled Rooms with a very long Living room and eat in Kitchen. 1 Parking & 1 Locker Included. Steps To Shopping, Restaurants, Banks, Public Transit, Parks. Close To 404/407, Go Transit, First Markham Place, Times Square. Minutes To Theatre, Schools, Malls. Safe And Quiet Community Close To Business Park. (id:63476)

3589 Riva Avenue
Innisfil, Ontario
This rare end-unit marina townhouse offers an unparalleled lifestyle in one of Ontario's coveted resort communities-where breathtaking marina views, premium upgrades, and the vibrant charm of an upscale waterfront village await just outside your door. Step into the open-concept main floor, bathed in natural light from floor-to-ceiling windows and showcasing stunning East-facing water views. The expansive, private secured deck is the perfect setting for al fresco dining and entertaining under the stars. Inside, integrated speakers throughout the home, automated blinds, and premium upgraded appliances elevate every detail of day-to-day living. For boating enthusiasts and lake lovers alike, this home includes an impressive 30' private boat slip, fully equipped with power, lighting, and water access-perfect for spontaneous getaways on the lake. Upstairs, the luxurious primary suite overlooks the marina and opens to a private terrace through a versatile bonus space. Indulge in the spa-inspired ensuite, complete with a jacuzzi tub for the ultimate in relaxation. Two additional bedrooms and a beautifully appointed bathroom provide comfort and privacy for family and guests. With two garage spaces and two driveway spots, there's ample parking for visitors. Plus, you'll enjoy the convenience of low-maintenance cottage living with all the amenities of a luxury resort-just steps from the Lake Club, Marina Village, and the scenic Nature Preserve. This is more than a home-it's a rare opportunity to own a premier waterfront residence in Friday Harbour's most desirable location. Lake Club fee: 262.47 | POTL fee: 288.82 | Buyer pays 2% +HST One-Time FH association fee (id:63476)
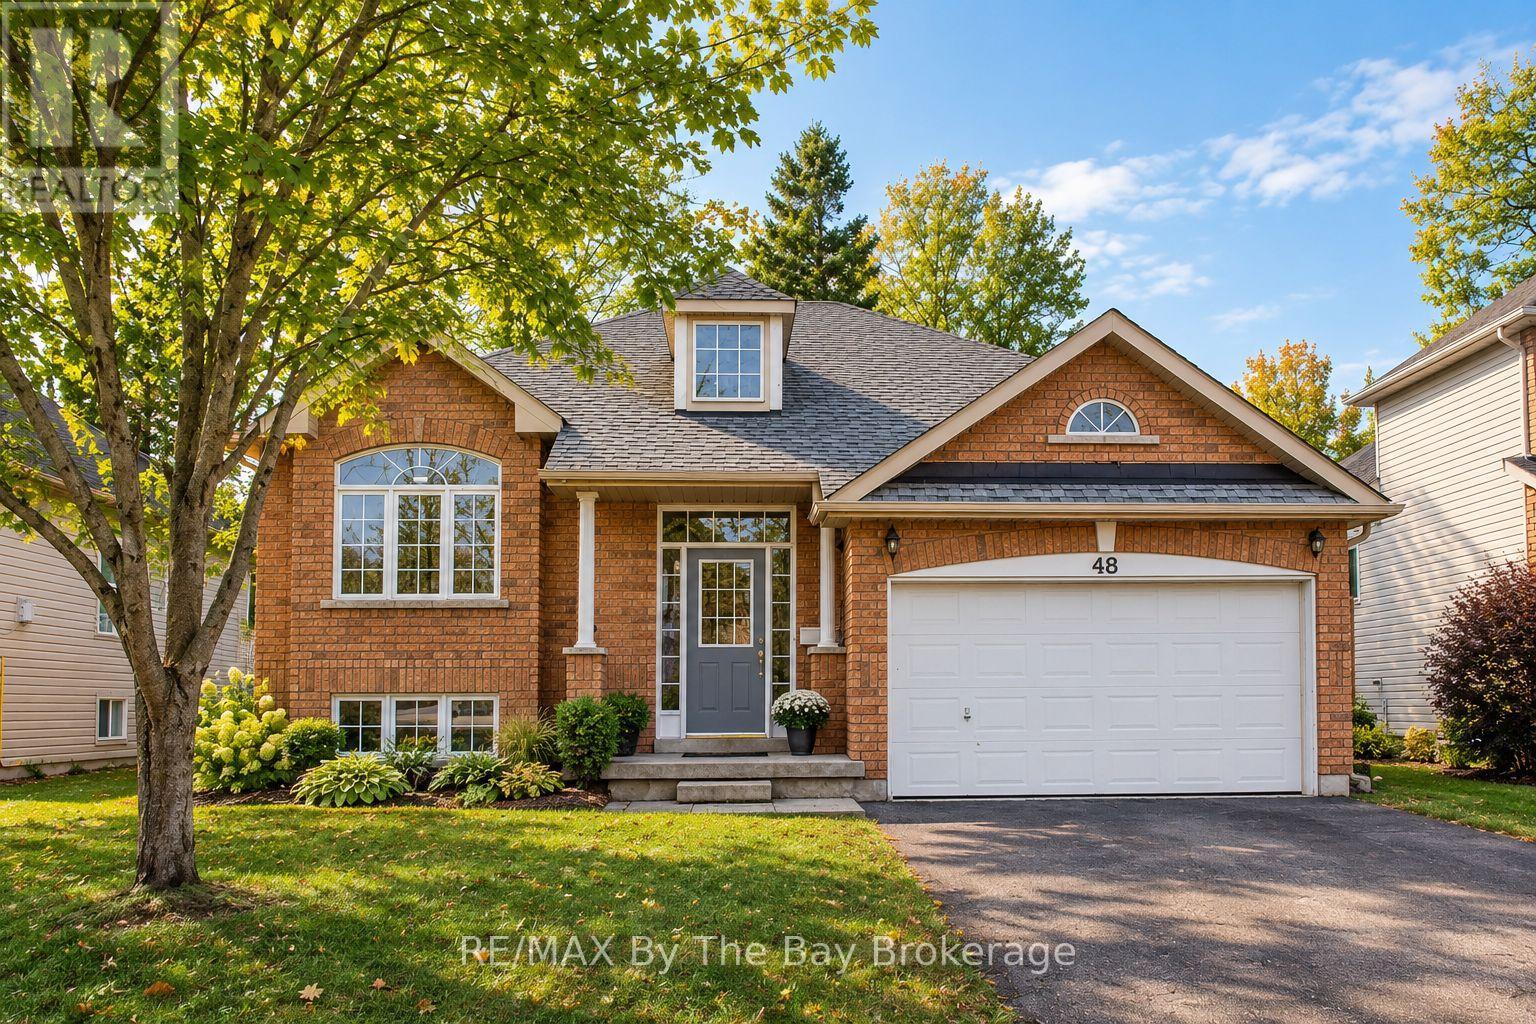
48 Rose Valley Way
Wasaga Beach, Ontario
Welcome to this beautiful 4 bedroom, 3 bathroom home, offering a spacious and inviting living space ideal for family living. Large windows flood the interior with natural light, creating a bright and airy ambiance throughout the day. Open concept kitchen/living room makes an ideal setting. Inside, you'll find a large recreational room on the lower level, perfect for hosting gatherings or creating a versatile space to suit your needs. Enjoy the convenience of an inside entry to the garage, providing ample parking and storage space for your vehicle and belongings. Stay comfortable year-round with the gas forced air heating system and air conditioning, ensuring a cozy atmosphere in every season. Nestled in a serene neighbourhood, you'll enjoy peace and quiet while remaining conveniently located to amenities, schools, parks, and more. (id:63476)
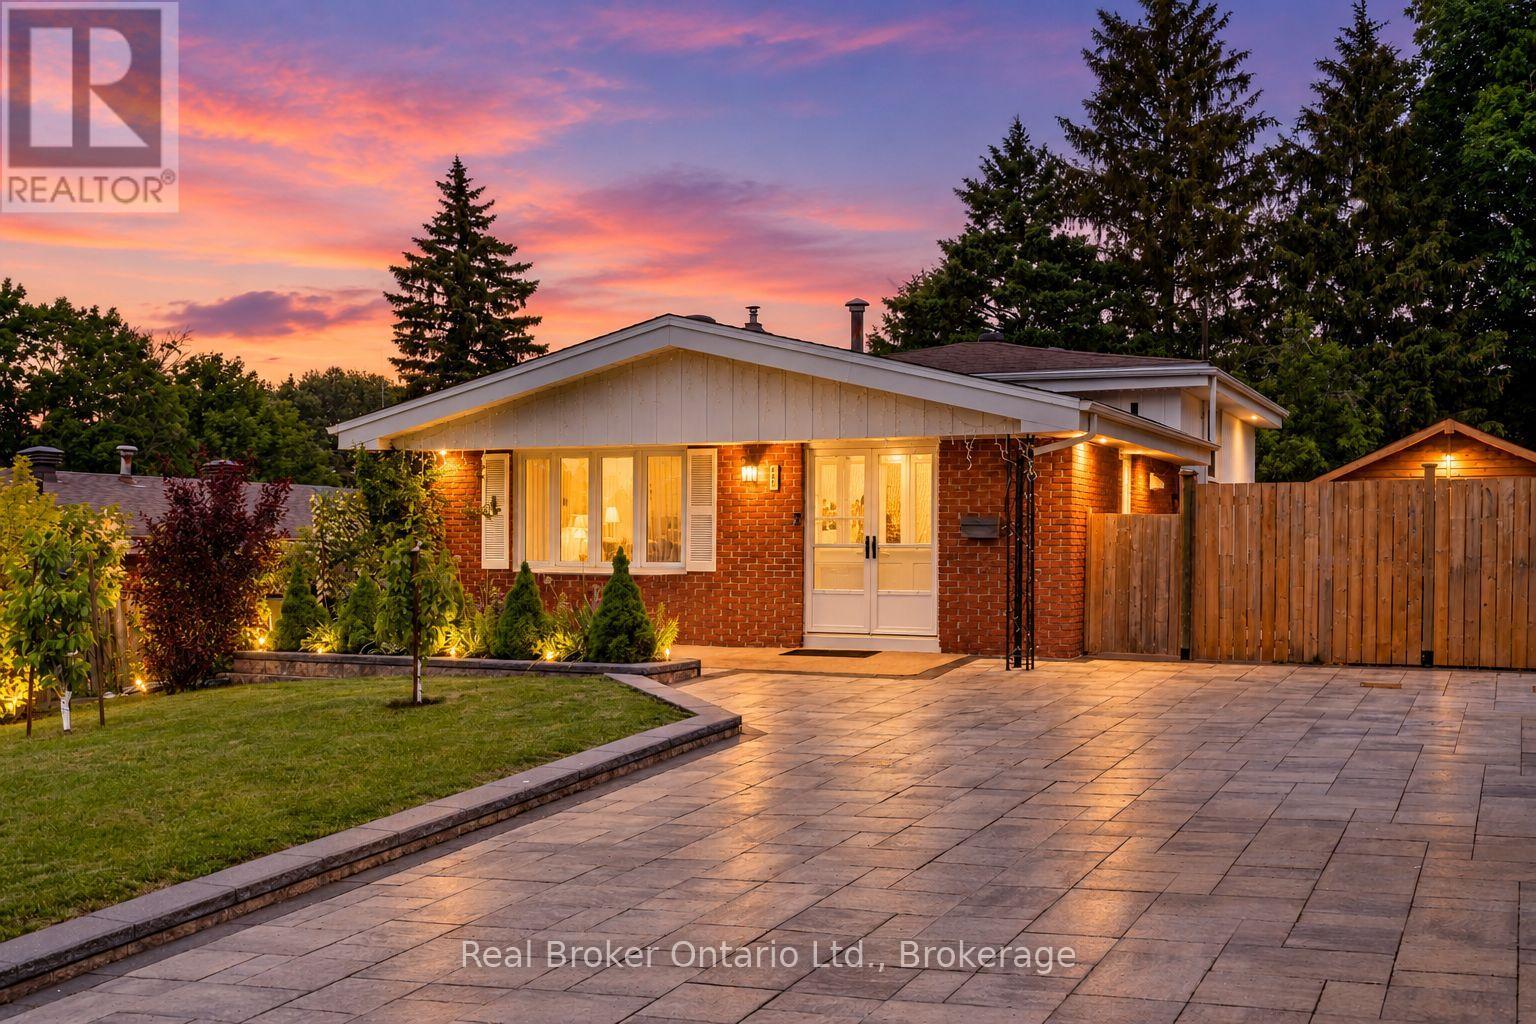
647 Manly Street
Midland, Ontario
Timeless Charm & Modern Comfort in the Heart of Midland Welcome to this warm and inviting 3-bedroom back-split in the heart of Midland, offering approximately 2,000 sq. ft. of finished living space across four thoughtfully designed levels. Nestled in one of the area's most sought-after family-friendly neighbourhoods, this meticulously maintained home combines generous living space, tasteful updates, and an unbeatable location. From the moment you arrive, you'll be impressed by the exceptional curb appeal, featuring beautifully landscaped gardens, a custom driveway, and an attractive retaining wall. Inside, fresh neutral décor and a bright, open-concept main floor create a welcoming atmosphere, with seamless flow between the living and dining areas. The updated eat-in kitchen offers newer appliances, ample cabinetry, and room for family meals and entertaining. Three spacious bedrooms provide comfortable retreats, while the well-appointed 5-piece bathroom meets the needs of a growing family. The finished lower level is an ideal gathering space, complete with a cozy natural gas fireplace and a 3-piece bathroom. The lowest level adds versatility with a large laundry room and a dedicated craft room/workshop, or storage area. A separate side entrance enhances the home's potential for an in-law suite or multi-generational living. Step outside to enjoy the beautifully maintained backyard, offering space for children, pets, and outdoor entertaining. Unwind on the patio beneath the gazebo, while the storage shed and custom-built storage area provide practical solutions for seasonal items and equipment. Ideally located within walking distance of schools, downtown shopping, the arena, YMCA, Little Lake Park, and the scenic Georgian Bay waterfront trails, this home offers the perfect balance of convenience, recreation, and community. Combining versatile living space, thoughtful updates, and a prime Midland location, this move-in-ready home is ready to welcome its next family. (id:63476)
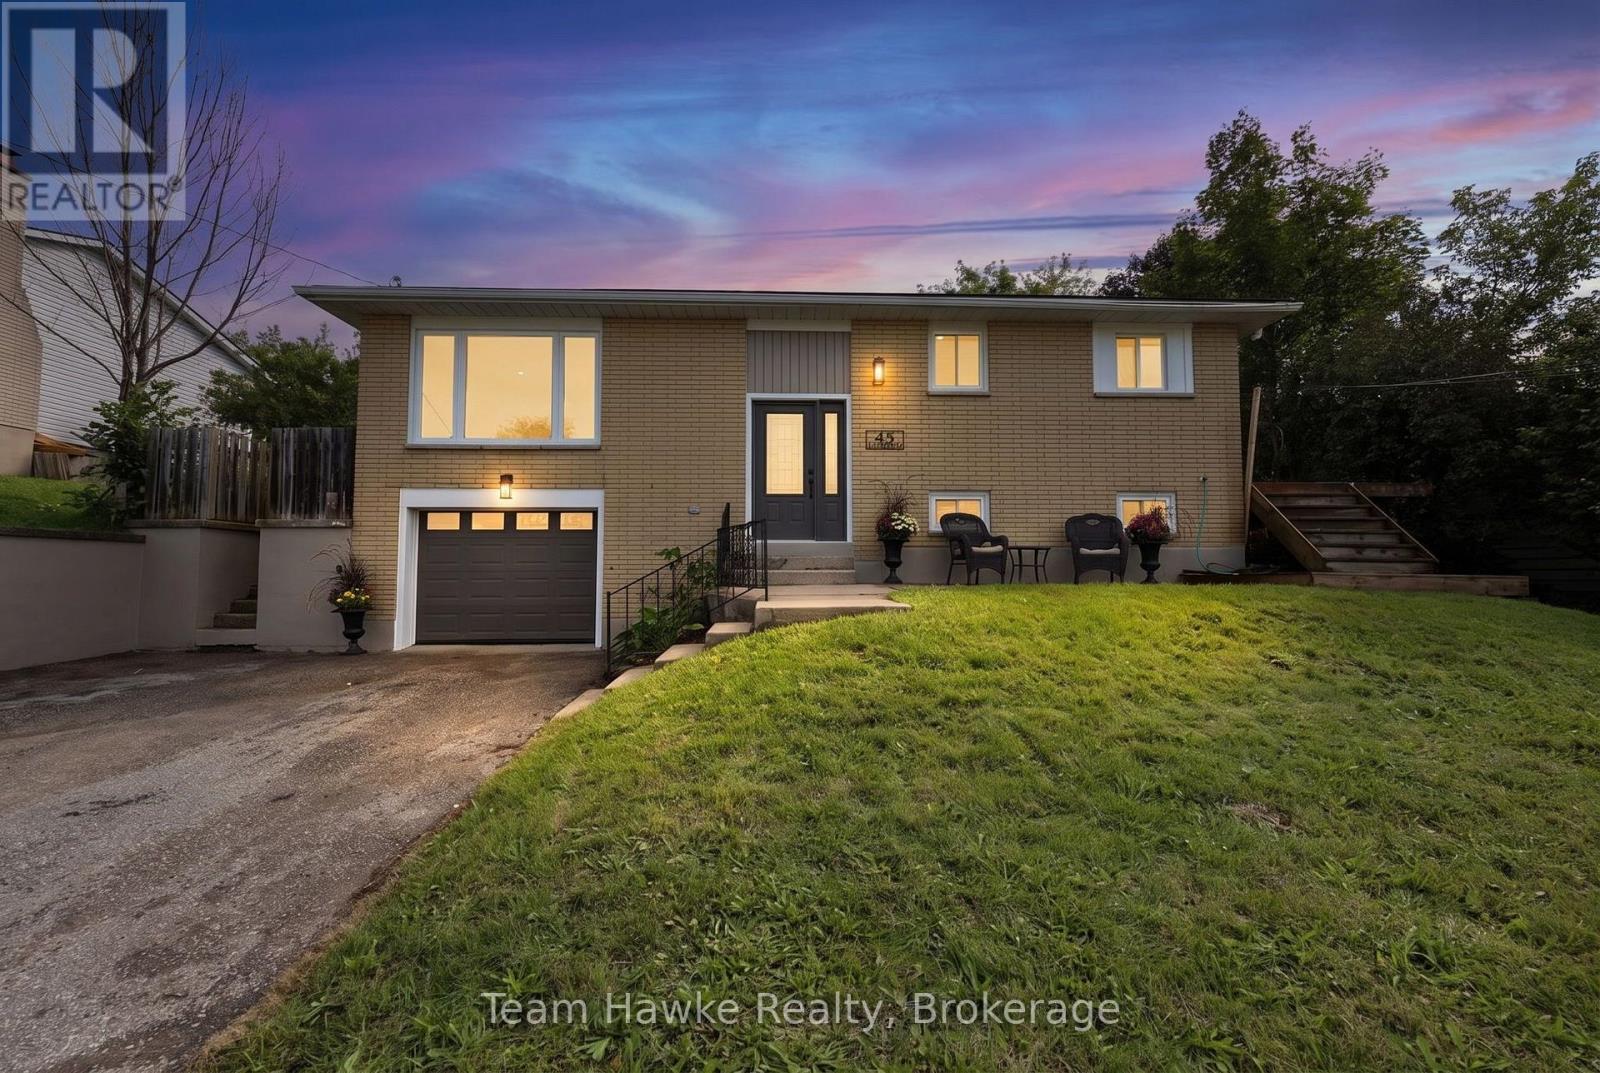
45 Easton Avenue
Tay, Ontario
Move right in and enjoy this beautifully renovated 3 bedroom, 2 bathroom raised bungalow situated on a desirable, quiet street on the outskirts of town. Thoughtfully updated throughout, this home features new shingles, siding, flooring, and new kitchen and bathroom cabinetry & fixtures. The brand new, redesigned kitchen is sure to impress, offering new appliances, ample cabinetry, and a large eat-in island perfect for everyday living and entertaining. The lower level has been recently spray foamed, completely re-drywalled, and finished to provide additional living space. It includes a convenient laundry room, a 3 piece bathroom, and plenty of room for a potential 4th bedroom, home office, recreation area, or guest space. With extensive renovations already completed, this home offers the perfect blend of modern updates & functionality in a peaceful location just outside town. (id:63476)
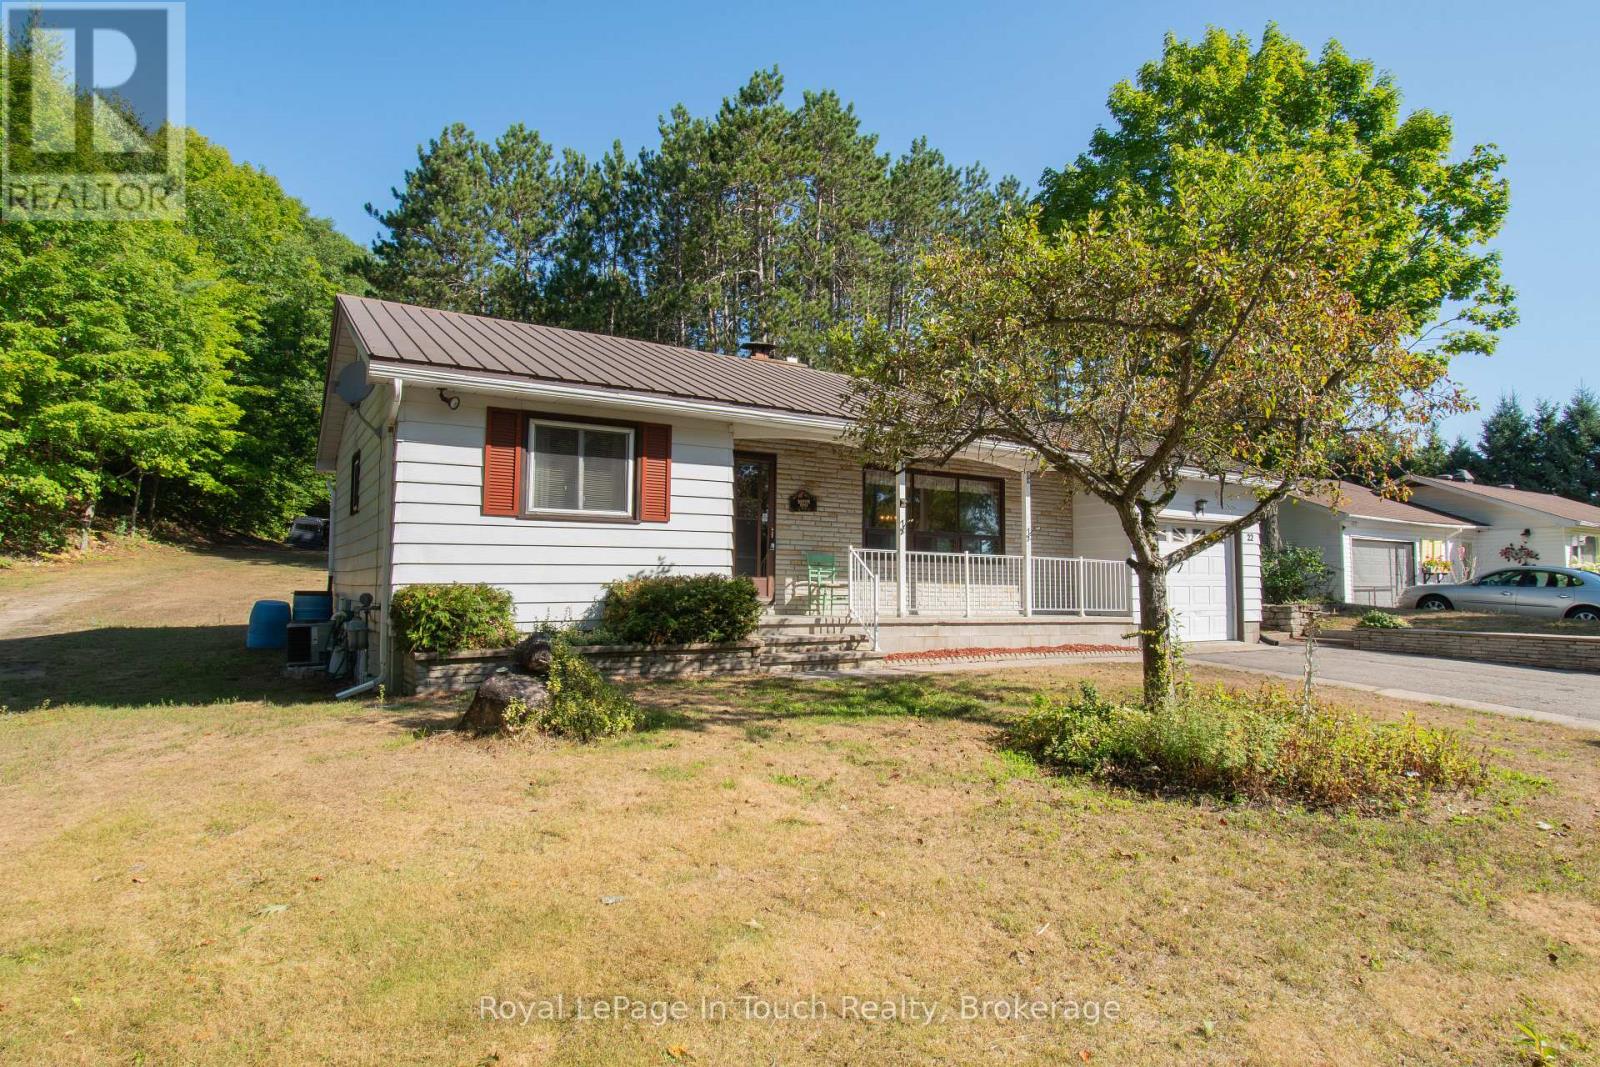
22 Glendale Road
Tiny, Ontario
Escape to your own private 10-acre retreat at 22 Glendale Road. Nestled in a lush hardwood forest in the highly desirable Tiny Township, this serene property offers an unparalleled blend of rural tranquility and modern convenience. Explore your own backyard via a private network of trails perfect for hiking, ATVs, or snowmobiling. Best of all, you are just steps from the pristine shores of Georgian Bay and only minutes from the charming amenities, shops, and dining of downtown Penetanguishene.Inside, the welcoming 3-bedroom home is designed for comfortable everyday living and effortless entertaining. The outdoor space is a hobbyist's dream, featuring two massive outbuildings ideal for workshops, recreational storage, or studio space. Wrap up your day by your very own private pond-the ultimate spot to unwind and immerse yourself in nature. Whether you are looking for a year-round residence or a premium weekend getaway, this property delivers the ultimate Ontario lifestyle. (id:63476)
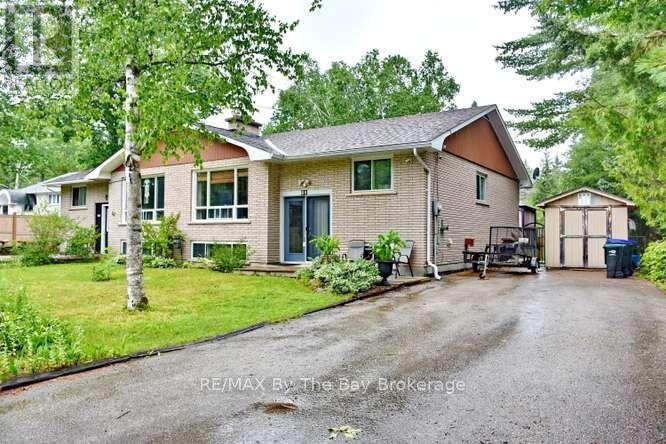
60 53rd Street S
Wasaga Beach, Ontario
TWO SEMI-DETACHED HOMES BEING SOLD TOGETHER, offering endless possibilities for multi-generational living, investment, or owner occupancy. Incredible opportunity! Live in one home and use the second as an in-law suite, or explore the potential for an income-producing property with an accessory apartment (subject to municipal approvals).Situated on a generous 105' x 142' lot, shingled with Corning fibreglass shingles, each home has separate water, sewer, gas, and hydro meters, offering potential for future severance (buyer to complete their own due diligence). Both homes feature a gas fireplace, one home is heated by a gas furnace, and each has a deck off the kitchen overlooking its own fully fenced backyard. An ideal property for extended families, investors, or buyers seeking flexibility and future potential. (id:63476)
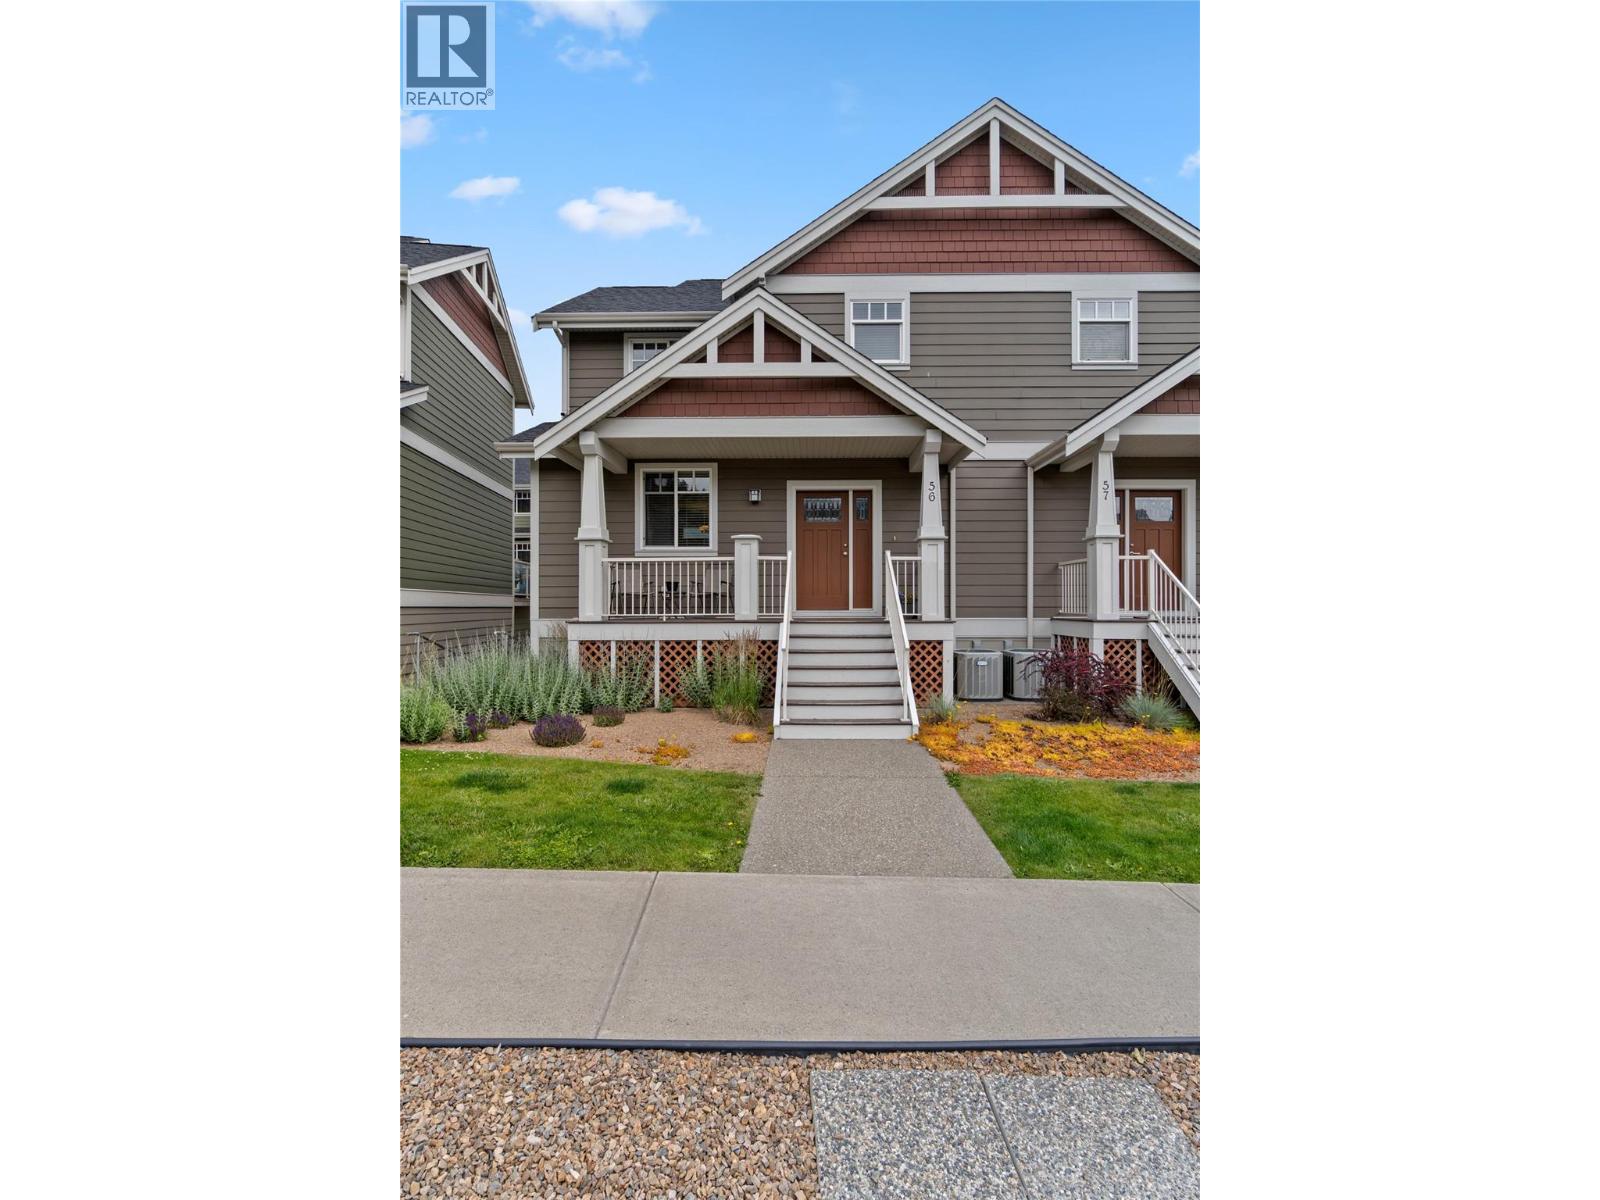
2860 Valleyview Drive Unit# 56
Kamloops, British Columbia
Stylish and move-in ready, this end unit 3-bedroom, 3-bathroom built green townhome offers comfort and convenience in a family-friendly location. The bright main floor features a modern kitchen with stainless steel appliances, new flooring, and an open-concept layout that flows seamlessly to a large deck off the dining area with a gas hookup—perfect for evening BBQs or morning coffee. Upstairs you’ll find 3 generous bedrooms, a full bathroom, and a convenient laundry area, while the spacious primary suite includes a walk-in closet and 4-piece ensuite. The lower level offers a large storage area which could be easily converted into a media room or office and access to the oversized double garage. Additional features include central A/C, rough-in central vac and newer furnace. Cortland Park homeowners also benefit from having access to the Orchards Walk Community Centre and its amenities. Ideally located close to schools, shopping, and transit, this home is the perfect blend of style, space, and everyday convenience. (id:63476)
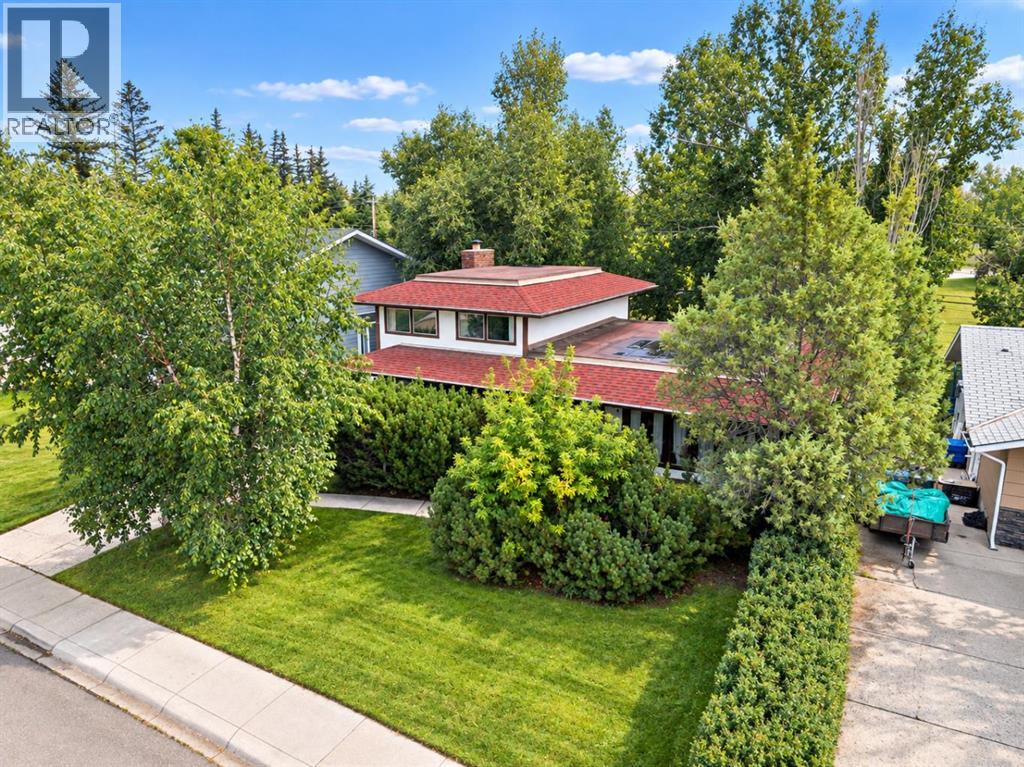
24 Mapleglade Close SE
Calgary, Alberta
A RARE MAPLE RIDGE OPPORTUNITY — ORIGINAL HOME, EXTRAORDINARY SETTINGWelcome to one of Maple Ridge's truly special settings. Tucked onto a quiet close of only 11 homes and backing directly onto expansive green space and a natural ravine, this original Maple Ridge residence offers something increasingly difficult to find: **privacy, views and an exceptional location with the opportunity to create something entirely your own.**This four-bedroom, three-bathroom home has remained largely original, offering a genuine renovator's dream opportunity for buyers looking to transform an established Maple Ridge property without sacrificing the setting that makes this neighbourhood so desirable.The upper level features three bedrooms, including a spacious primary bedroom with ensuite, while the ground level offers a fourth bedroom and a large family room with a distinctive fireplace featuring both gas jets and wood-burning capability. From virtually every room, the home takes in sweeping views of the surrounding greenspace, creating an unusually open and peaceful feeling.The connection to the outdoors is exceptional. The patio provides convenient access to the private backyard, while the greenspace beyond seems to stretch endlessly. The primary bedroom in particular enjoys an expansive outlook that captures the unique character of this location.The home has been lovingly held by the same family for approximately 50 years, preserving the original character and offering the next owner an opportunity to reimagine the property for modern living.Important recent updates include a newer furnace, hot water tank and central air conditioning, all installed approximately in spring 2023**, along with a roof believed to have been replaced around 2015–2016.The location is the true standout. Maple Ridge is one of Calgary's established, predominantly single-family communities, known for mature streets, generous green space, the Maple Ridge Golf Course and convenient access to maj or routes, shopping, recreation and the surrounding river valley. The community was developed primarily in the 1960s and 1970s, giving it the mature character that newer neighbourhoods simply cannot replicate.For the buyer with vision, this is an opportunity to take an original home in an exceptional Maple Ridge setting and create a residence that reflects today's lifestyle while preserving the privacy, greenery and character of the location.Four bedrooms. Three bathrooms. Three upper-level bedrooms. Ground-level fourth bedroom. Private backyard. Sweeping green space views. Quiet 11-home close. Original Maple Ridge character. Newer mechanical systems. An opportunity like this is increasingly difficult to find. Owner has disclosed that there is a plumbing leak coming from ensuite bathroom. you will see that a portion of the ceiling has been removed for that reason. (id:63476)