
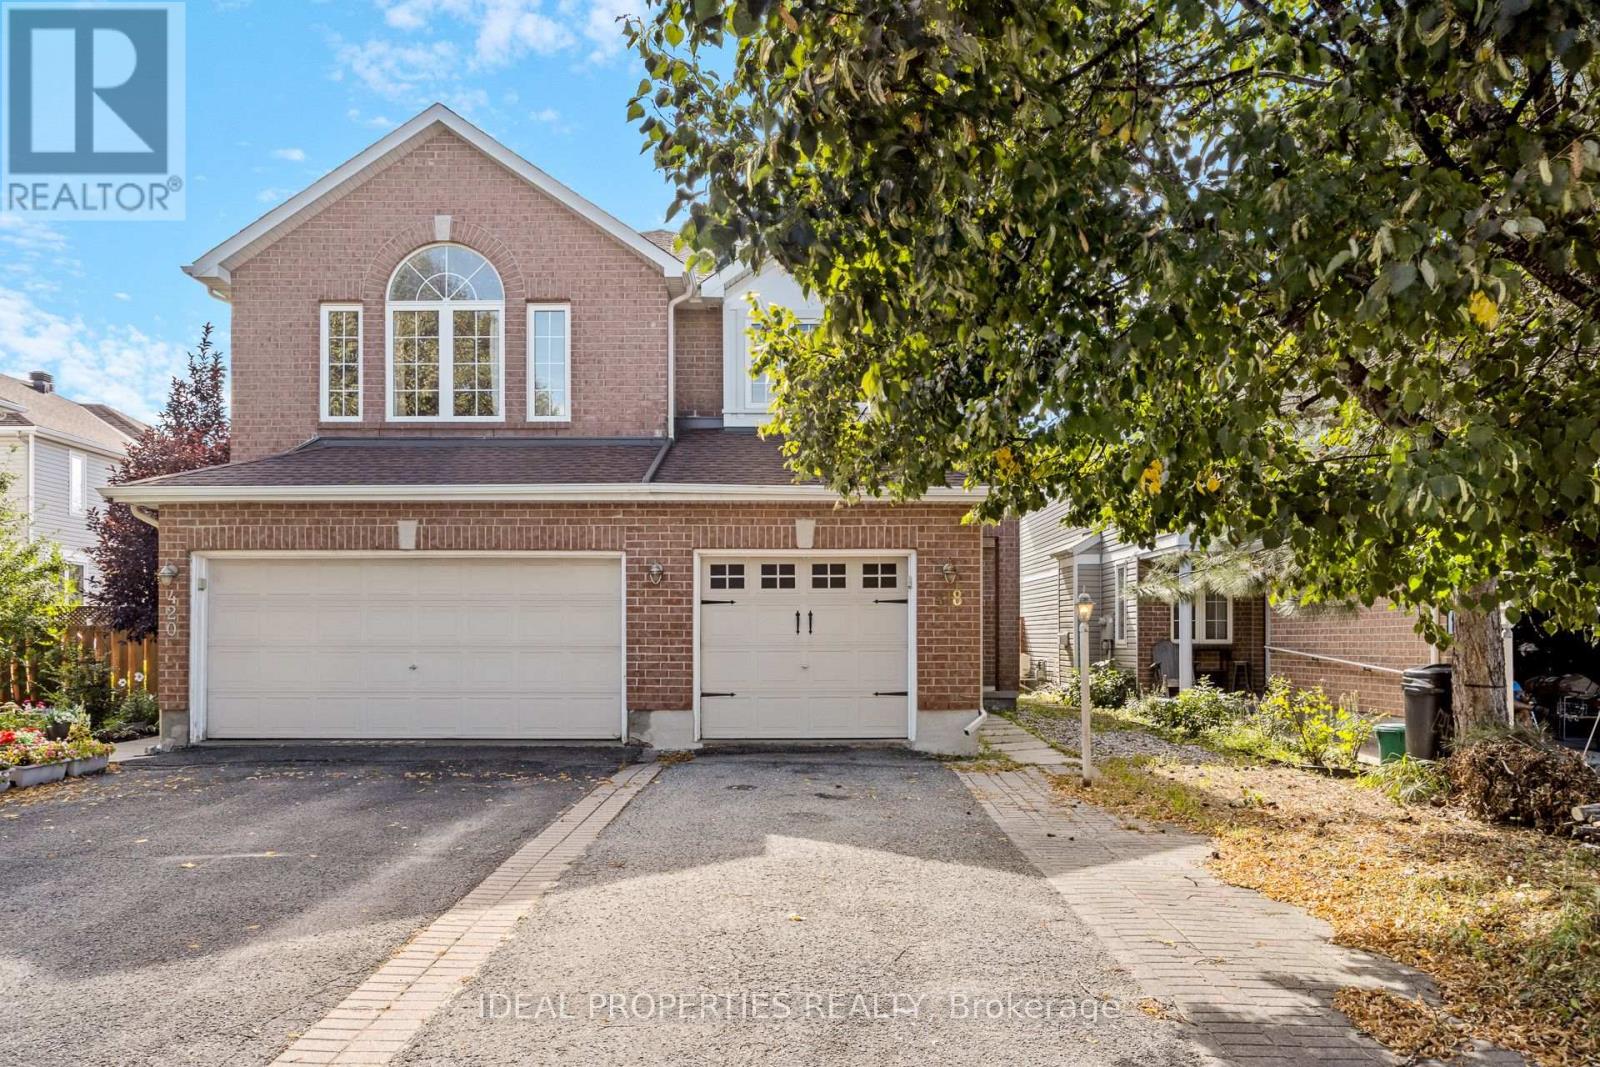
418 Beatrice Drive
Ottawa, Ontario
Welcome to this bright, freshly painted semi-detached home in the highly sought-after Longfields community. Offering a functional layout and comfortable living spaces, this home is perfect for families, professionals, or anyone looking for a move-in ready property in a fantastic location.The main level features beautiful hardwood flooring throughout the living and dining areas, with ceramic tile in the foyer and bathrooms. The inviting living room is centered around a cozy gas fireplace, creating a warm and welcoming atmosphere. A separate dining room is ideal for family meals and entertaining guests.The kitchen offers classic oak cabinetry and a bright eating area overlooking the backyard. Upstairs, you'll find a generous primary bedroom with ample closet space and a 4 piece ensuite bathroom. Two additional bedrooms and a full bathroom complete the second level.The finished lower level adds valuable living space with a large family room and a versatile den, ideal for a home office, gym, playroom, or guest room.Step outside to enjoy the fully fenced backyard, offering privacy and plenty of space for children, pets, or outdoor gatherings.Ideally located close to excellent schools, parks, shopping, restaurants, recreation, and public transit, this move in ready home offers comfort, convenience, and exceptional value in one of Barrhaven's most desirable neighbourhoods. (id:63476)
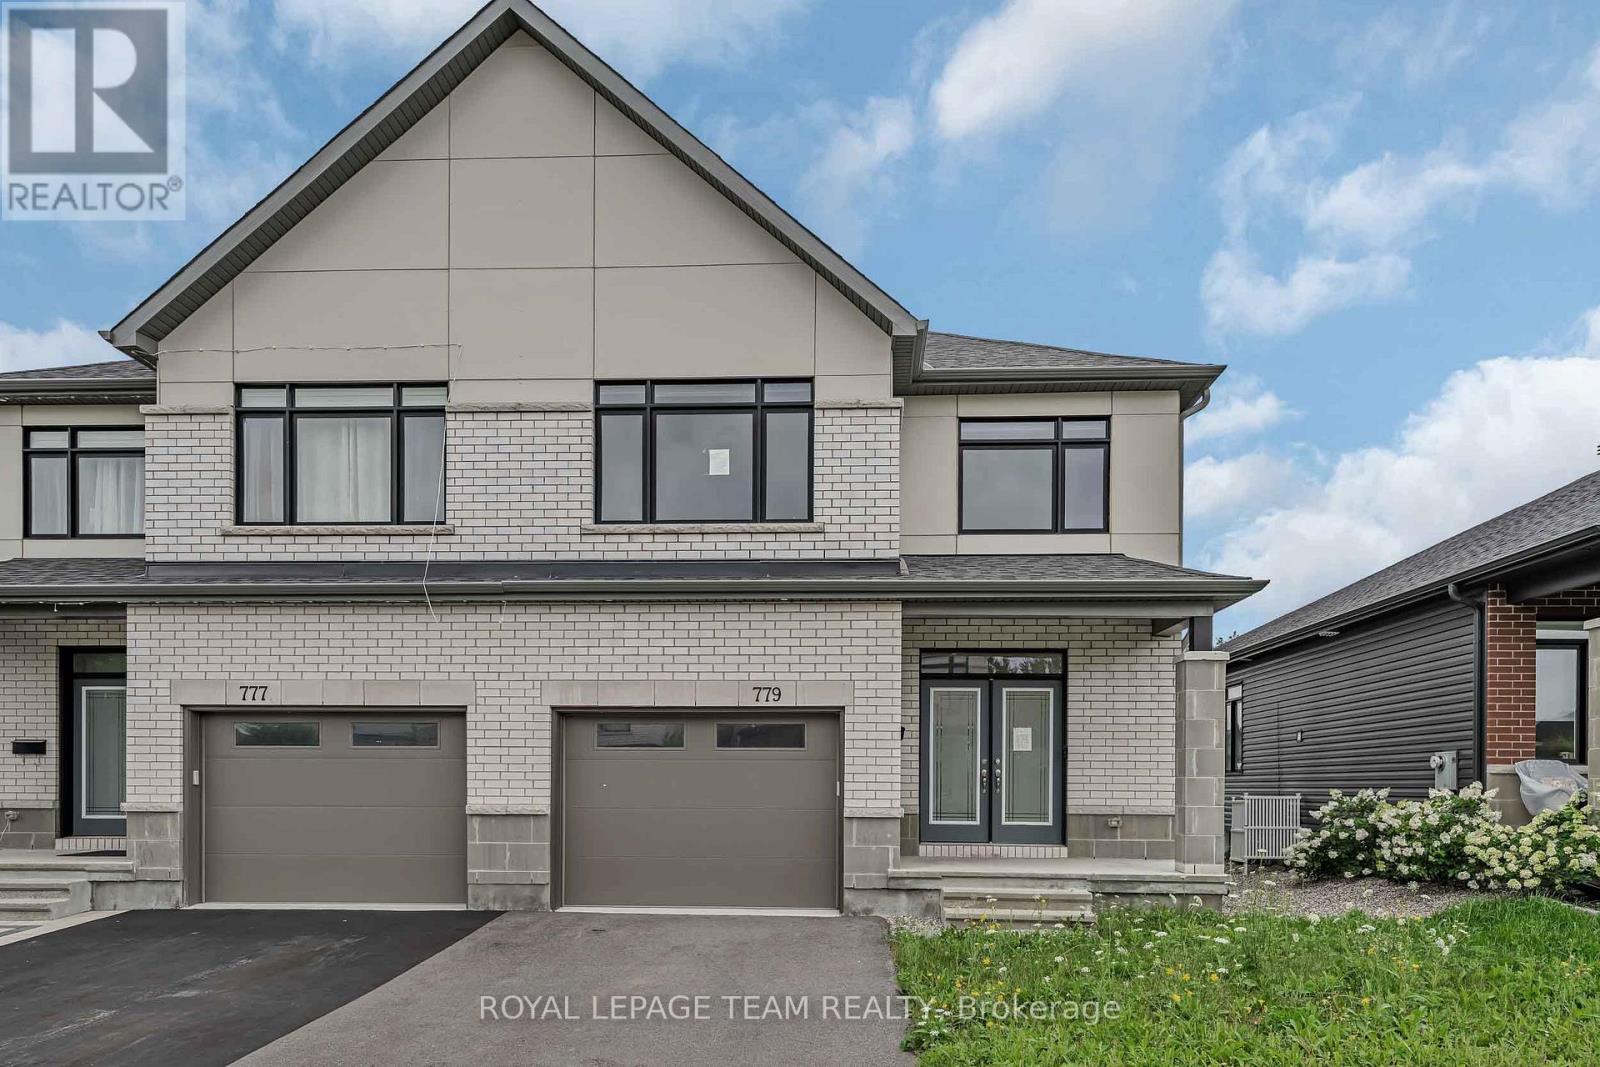
779 Ovation Grove
Ottawa, Ontario
Welcome to 779 Ovation Grove, where space, style, and comfort come together in a home that feels truly detached-without the detached price tag. This impressive Claridge Dunn model, one of the largest in the neighbourhood, offers over 2,900 sq. ft. of beautifully finished living space designed for modern family living. A pair of elegant double doors leads into a warm, inviting foyer, complemented by an oversized mudroom and laundry area-an ideal setup for busy households. The main level features a bright, open-concept layout with a modern kitchen offering abundant cabinetry and counter space, a sun-filled eat-in area, and a seamless living/dining space anchored by a cozy fireplace. A striking wall of windows frames views of the backyard, flooding the space with natural light. Upstairs, the expansive primary retreat impresses with a walk-in closet and a spa-inspired ensuite. Three additional generously sized bedrooms and a full bathroom with double sinks provide comfort and functionality for the entire family. The fully finished basement extends your living space with endless possibilities-whether you envision a home theatre, gym, playroom, or recreation area-complete with a second fireplace for added warmth and ambiance. Situated in a highly desirable, family-oriented neighbourhood close to transit, top-rated schools, shopping, and everyday amenities, this home offers the perfect blend of space, style, and convenience. (id:63476)
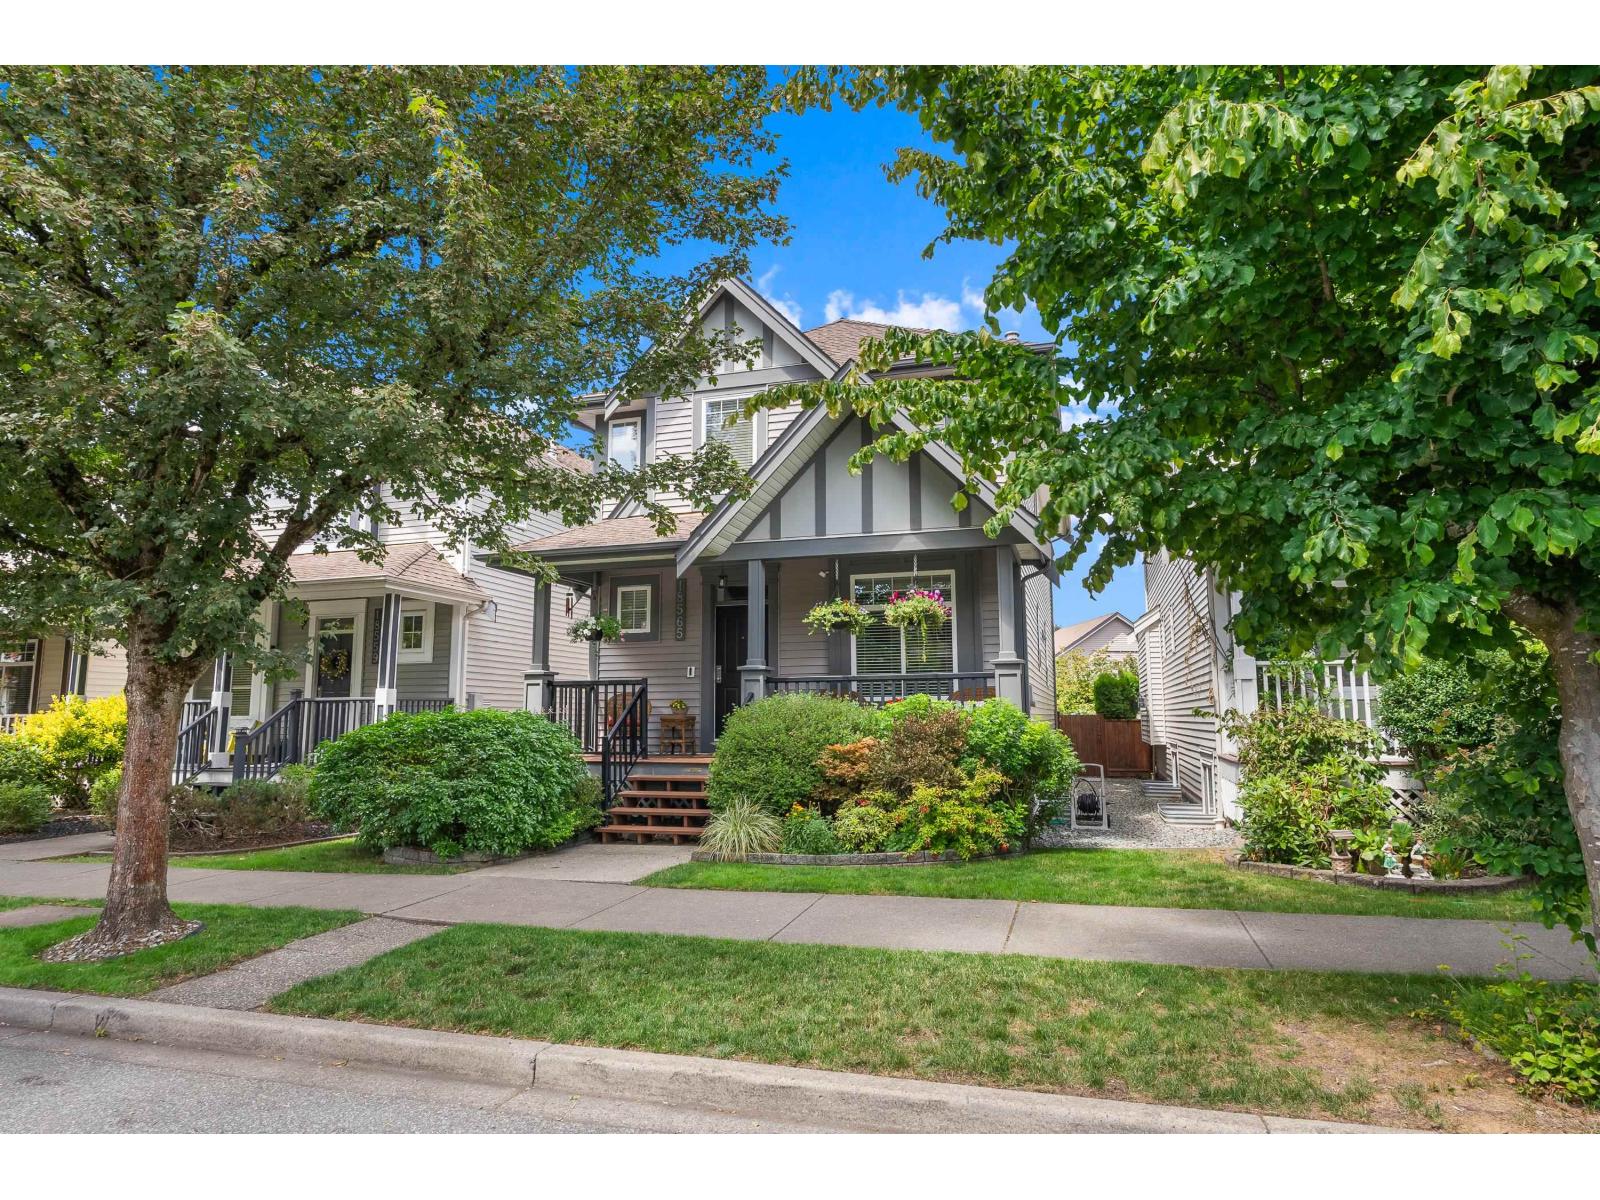
18565 67 Avenue
Surrey, British Columbia
Imagine walking your kids to school, strolling to the park, or grabbing groceries - all without getting in the car. This Cloverdale 2-storey w/basement sits steps from shopping, a park, both schools & the future SkyTrain, in a quiet, family-friendly neighbourhood. Inside, enjoy a bright living room, dedicated office, and a kitchen that flows into the dining area. Upstairs, the primary suite offers a walk-in closet, plus two more bedrooms and laundry. Lovingly maintained byits original owners since 2004, with heat pump A/C, a private patio, and lane access with garage - comfort meets unbeatable convenience. This isn't just a house - it's the lifestyle you've been waiting for. (id:63476)
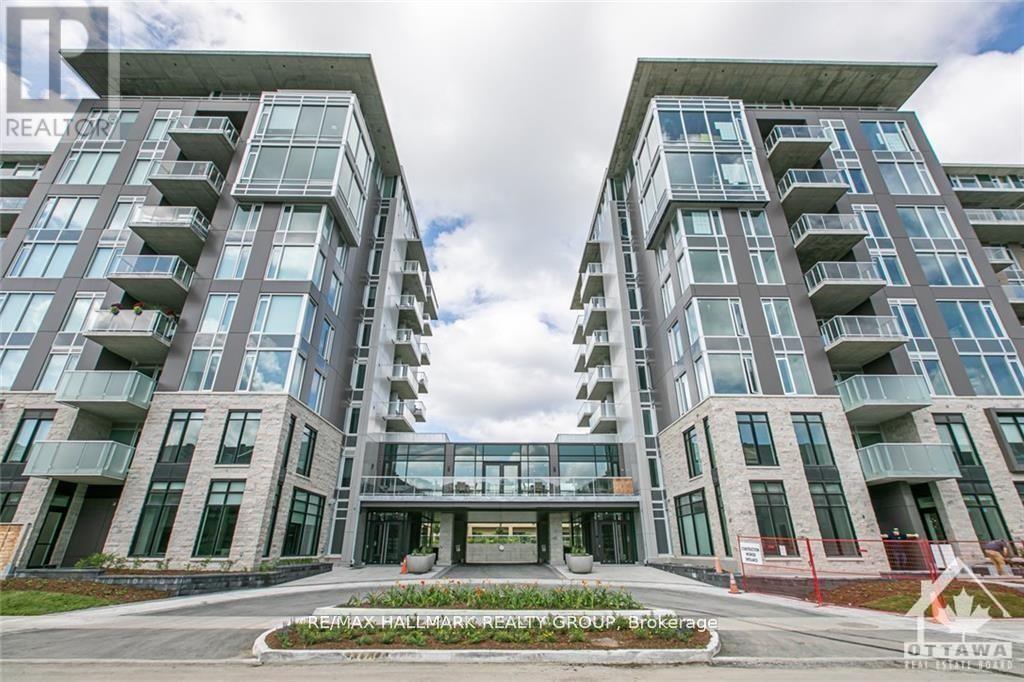
312 - 530 De Mazenod Avenue
Ottawa, Ontario
Rare Rooftop Terrace! Welcome to 530 De Mazenod Avenue #312, a stylish one-bedroom condo in the highly desirable River Terraces at Greystone Village. This exceptional home features a massive private rooftop terrace, offering a rare outdoor living space perfect for entertaining, relaxing, or enjoying the views. Inside, you'll find wide-plank hardwood flooring, a modern European-style kitchen with quartz countertops and premium appliances, a spa-inspired bathroom, and underground parking.Enjoy one of Ottawa's best urban lifestyles with walking and cycling paths along the Rideau River and Canal just outside your door. You're also steps to the shops, cafés, and restaurants of Main Street, with easy access to the Glebe, Lansdowne Park, the University of Ottawa and Saint Paul, and downtown. Residents enjoy excellent amenities, including guest suites, a lounge, bike and kayak storage, a pet wash station, and an active social community. A rare opportunity to own a unique condo in one of Ottawa's most sought-after neighbourhoods. (id:63476)
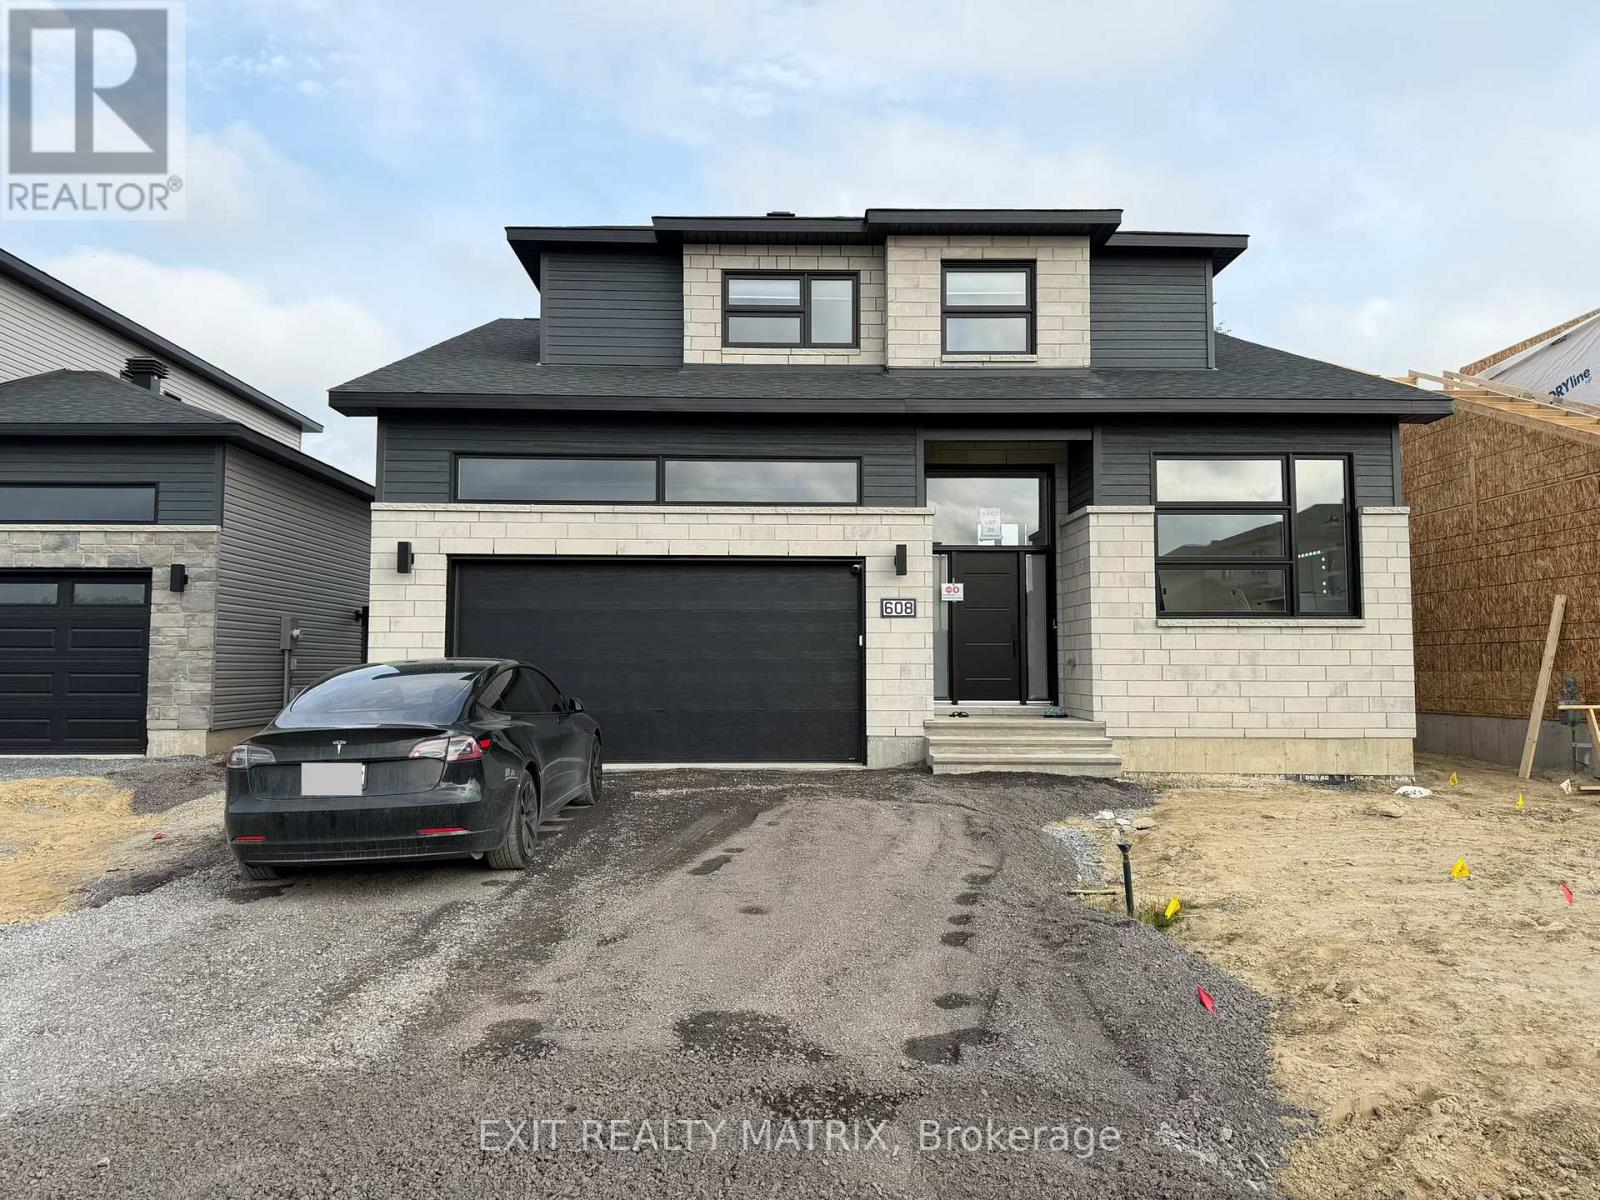
A - 608 Hector Court
Russell, Ontario
Bright, brand new lower-level rental available in the heart of Embrun! This spacious 2-bedroom apartment offers a modern open-concept layout with large windows that fill the space with natural light. The kitchen features plenty of cabinetry for storage and comes complete with a fridge, stove and dishwasher. Enjoy the convenience of in-suite laundry with a washer and dryer included. The unit also offers a full 4-piece bathroom, comfortable living space, and a functional layout that's perfect for singles, couples, or small families. Conveniently located close to shopping, restaurants, schools, parks, and all of Embrun's everyday amenities, this is a great opportunity to enjoy low-maintenance living in a brand new home. (id:63476)
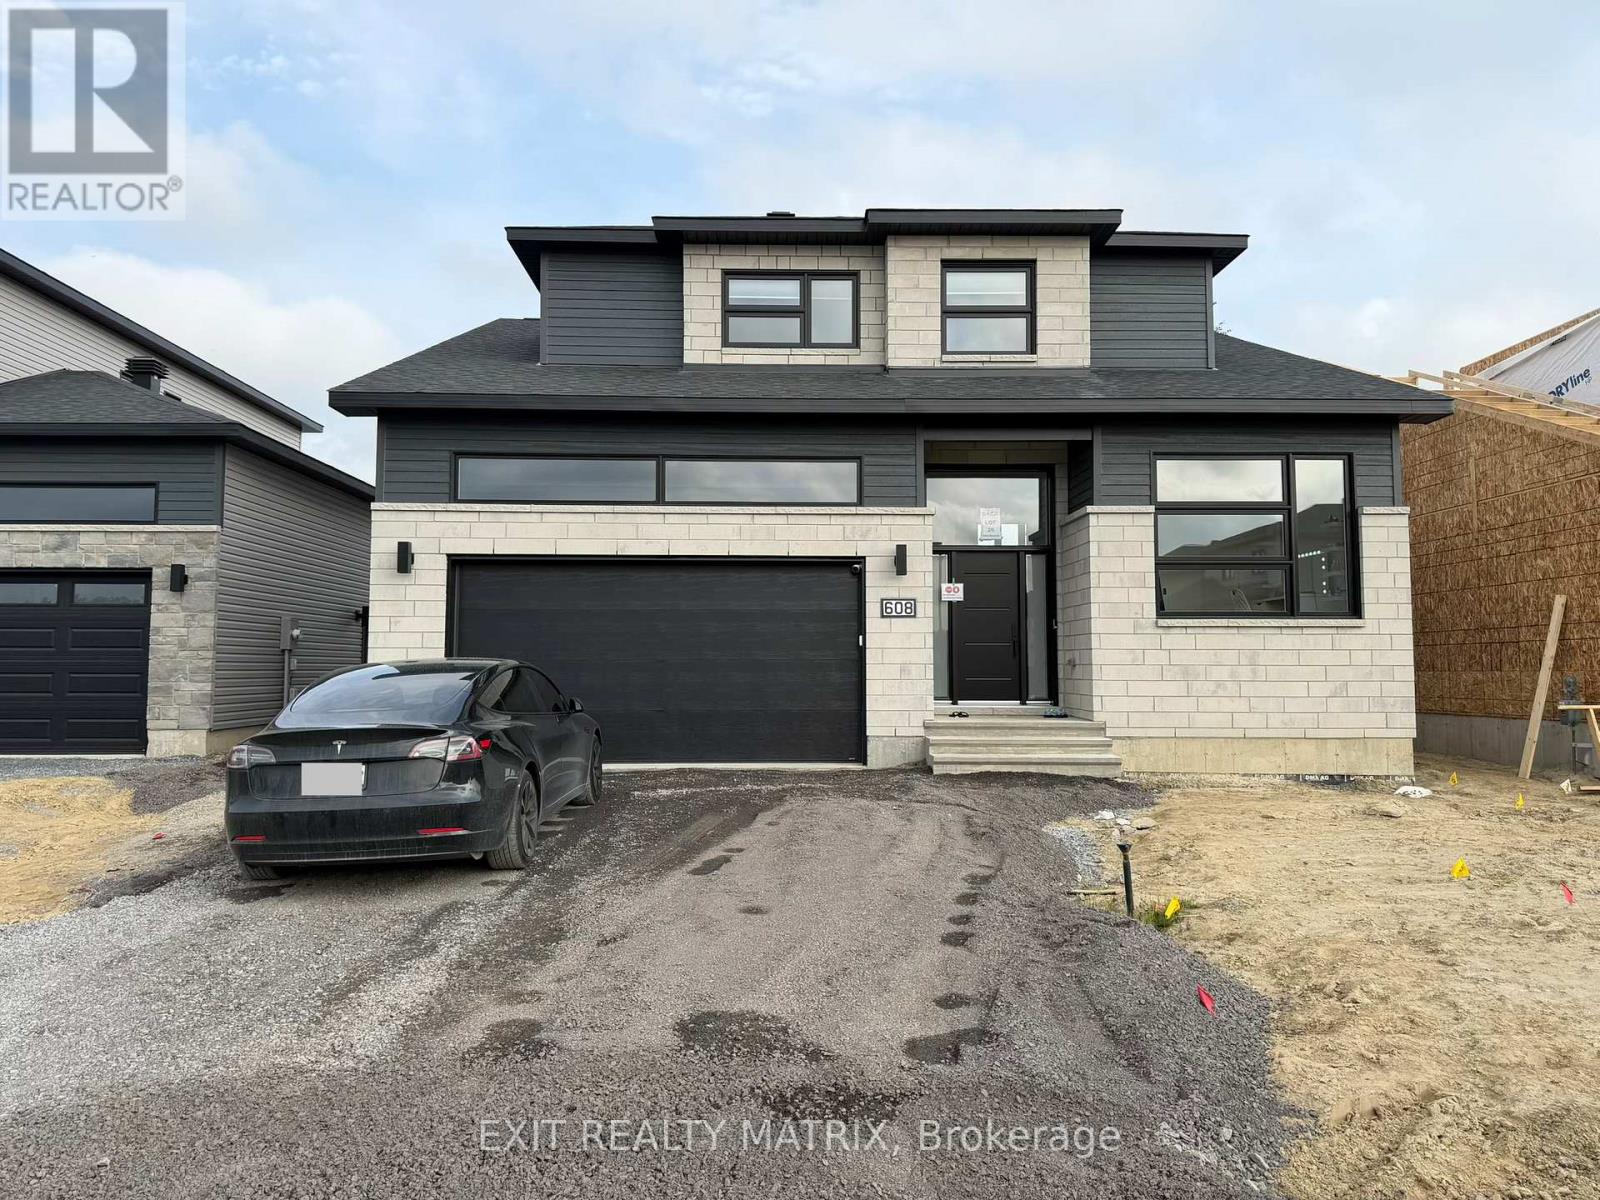
B - 608 Hector Court
Russell, Ontario
Be the first to enjoy this brand new lower-level apartment in Embrun. Offering a bright and spacious 1-bedroom layout, this well-designed unit features an open living area with large windows that bring in plenty of natural light. The kitchen provides ample cabinet space and includes a fridge, stove and dishwasher. A full 4-piece bathroom and the convenience of in-suite laundry with a washer and dryer add to the home's practicality. Ideally situated close to shopping, restaurants, schools, parks, and all everyday amenities, this rental offers comfortable living in a convenient location. (id:63476)
57 Main Street
St. Bride’s, Newfoundland & Labrador
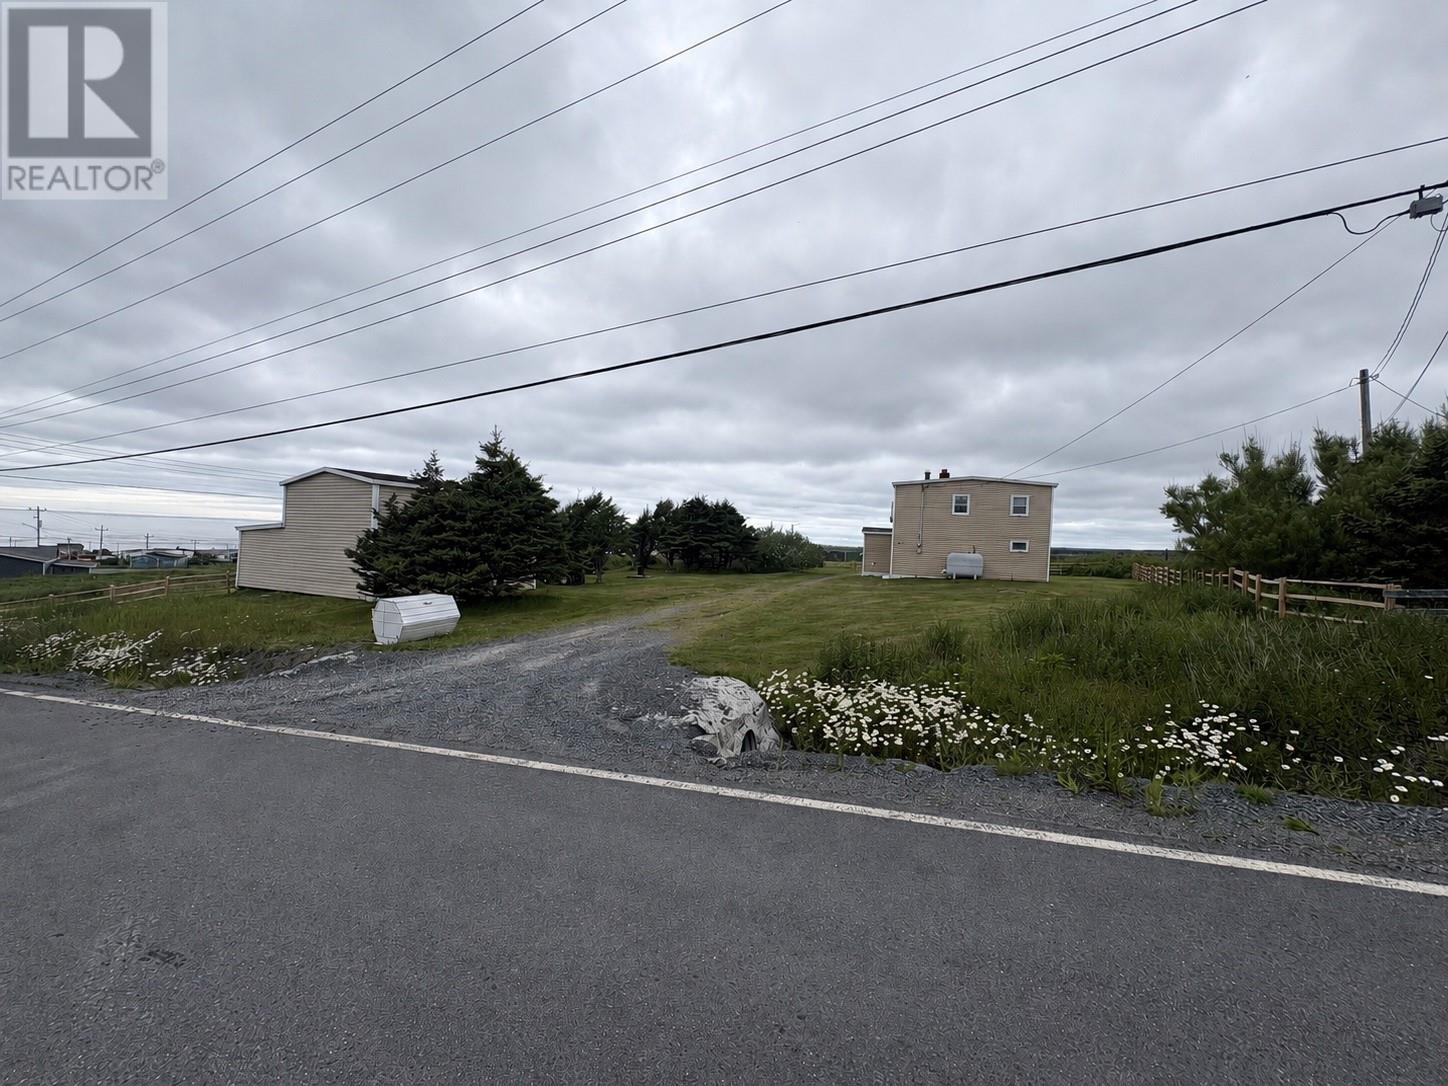
Welcome to the scenic Cape Shore! Nestled in the charming community of St. Bride’s, this well-maintained four-bedroom home offers the perfect blend of comfort, character, and coastal living. Set on an approximately 120’ x 130’ lot (new survey to be provided), you’ll enjoy ocean views from the property, mature trees, a spacious yard, and a detached stable/outbuilding offering endless possibilities for hobby farming, storage, a workshop, or recreational use. Inside, the home has been lovingly cared for over the years and features a spacious eat-in kitchen, bright living room, four bedrooms, and a beautifully renovated bathroom. Recent upgrades include PEX plumbing throughout, vinyl windows, upgraded breaker panel, renovated bathroom, new flooring upstairs, a new wood stove, and updated roofing, providing peace of mind for the next owner. The home is serviced by municipal water and a private septic system, and is heated with both an oil furnace (with fiberglass oil tank) and wood stove for added efficiency. Being sold fully furnished, this property is move-in ready and would make an ideal year-round residence, vacation home, or Airbnb investment. Located along Newfoundland’s beautiful Cape Shore, St. Bride’s is known for its rolling farmland, breathtaking coastline, and peaceful lifestyle. Just minutes away is the world-renowned Cape St. Mary’s Ecological Reserve, one of North America’s best places to view nesting seabirds, along with hiking trails, whale watching opportunities, and spectacular ocean scenery. The Cape Shore is also rich in history, local farms, and scenic drives, making it one of Newfoundland’s hidden gems. Book your viewing today! (id:63476)
22 Fifth Avenue
Cochrane, Ontario
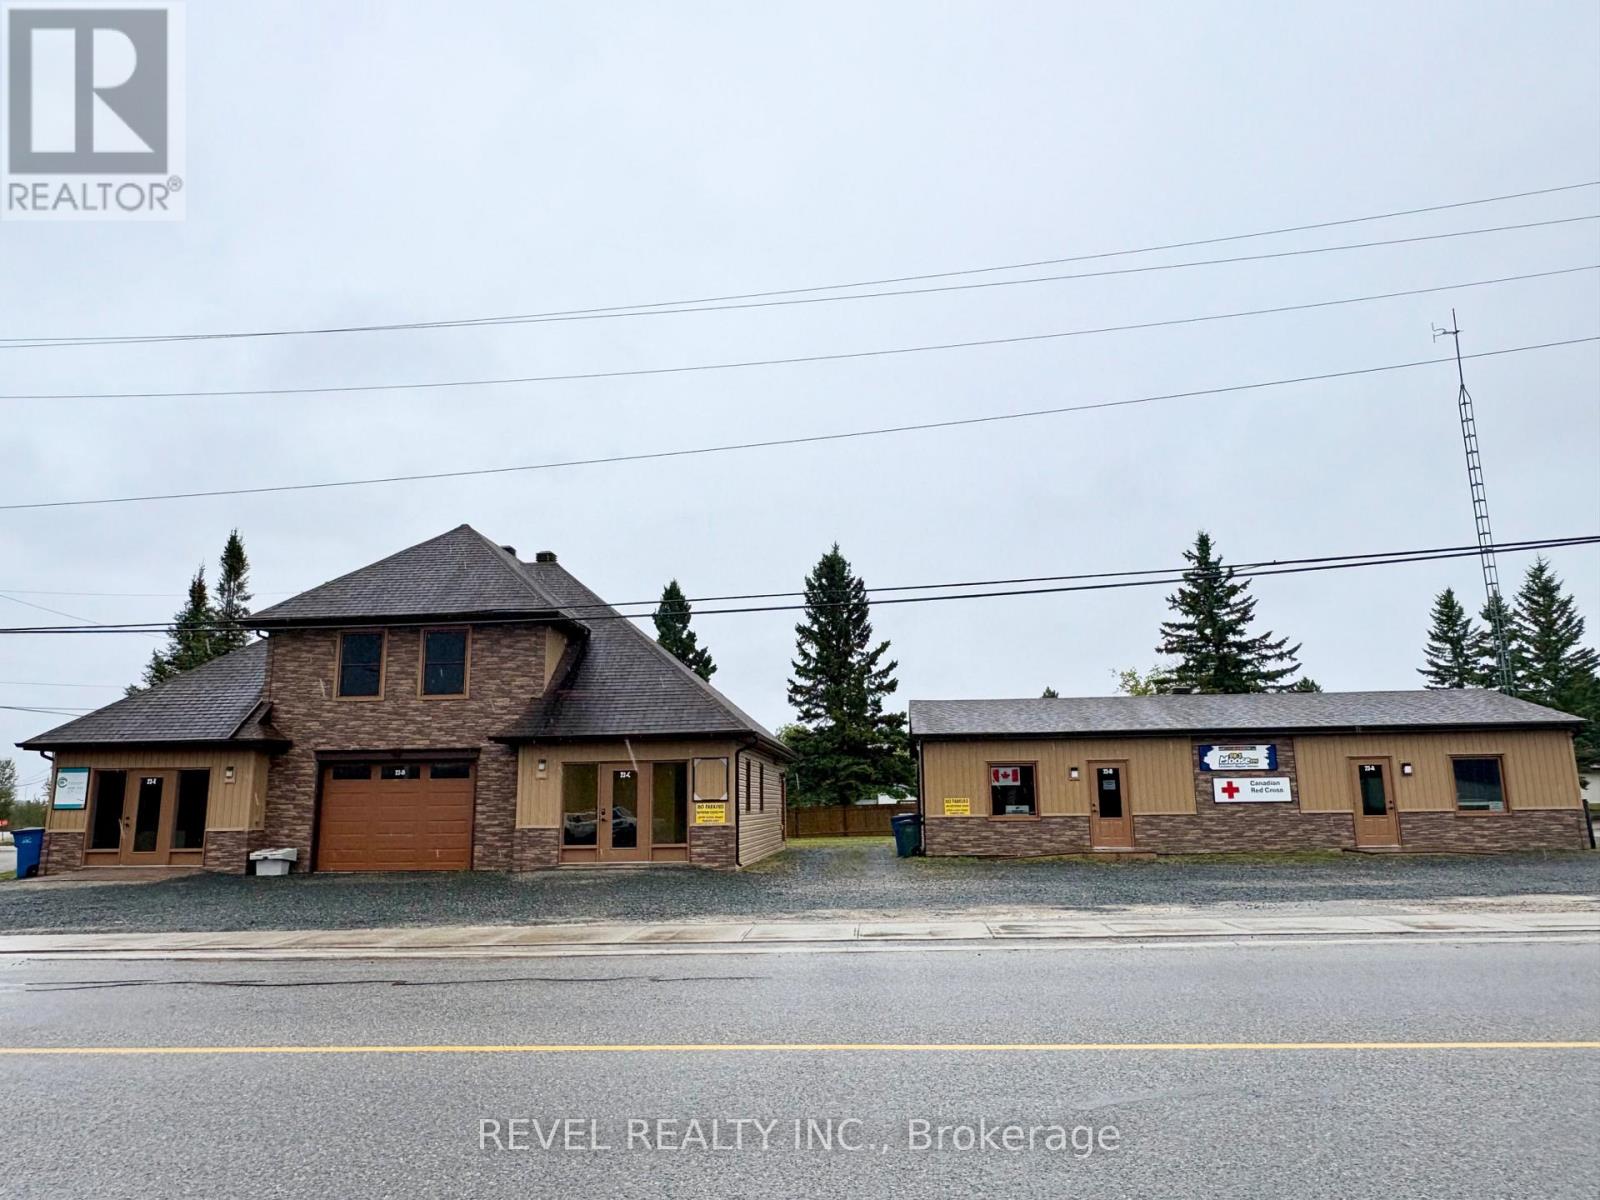
Welcome to this exceptionally maintained property that showcases outstanding curb appeal. This cash-flow-positive property would make a great addition to your investment portfolio and provide the flexibility of a unique mixed-use commercial opportunity. Situated on a highly visible corner lot with ample parking and a C3-1 zoning, this property features two separate buildings offering a total of 4 office units, 1 residential apartment, and 1 garage unit. The newer building, constructed in 2012, offers over 2,600 sq. ft., while the adjacent building provides an additional 1,400+ sq. ft. Each unit is thoughtfully equipped with in-floor heating, air exchangers, utility sinks, hot water on demand, and air conditioning. With established, long-standing tenants already in place, this property offers steady rental income and a great opportunity to own a versatile property with multiple revenue streams. Whether you're looking to expand your portfolio or secure a commercial property with space and flexibility, this one is worth a look. (id:63476)

3 - 174 Albert Street
Pembroke, Ontario
Compact 600 SF warehouse unit ideal for storage, small-scale operations, or a business needing efficient, low-overhead industrial space. Featuring clear span construction with ceiling heights in excess of 20 feet, the space maximizes vertical storage capacity despite its smaller footprint.Well-suited for tenants who need unobstructed floor space free of interior columns, without committing to a larger unit.Available on a gross lease structure with a competitive all-in rate - utilities and common costs included for simple, predictable occupancy costs. (id:63476)

. Upper Waweig Road
Waweig, New Brunswick
Welcome to Waweig! Enjoy private, year-round off-grid living on 72 acres, conveniently located just 5 minutes from Route 1, 1015 minutes to St. Stephen and the U.S. border, 15 minutes to St. Andrews, and approximately 20 minutes to St. George. Set behind a long gated driveway, this peaceful property features a 940 sq. ft. cabin with a bright and rustic feel, 2 bedrooms plus a loft sleeping area, a full bath, modern kitchen, newer roof and electrical, and a WETT-certified woodstove with a new chimney. A professionally installed 48V solar system with six 425W panels, battery bank, 4.4kW inverter and monitoring equipment provides power for everyday needs, with a 4,500W backup generator. Propane appliances, on-demand hot water, washer, Xplore internet and cell service to add comfort. The acreage includes open fields, garden, attached greenhouse, sheds, gravel driveway and wooded land for recreation, hunting or woodlot potential. PID# 1233972. (id:63476)
503 Bison Avenue
Weyburn, Saskatchewan
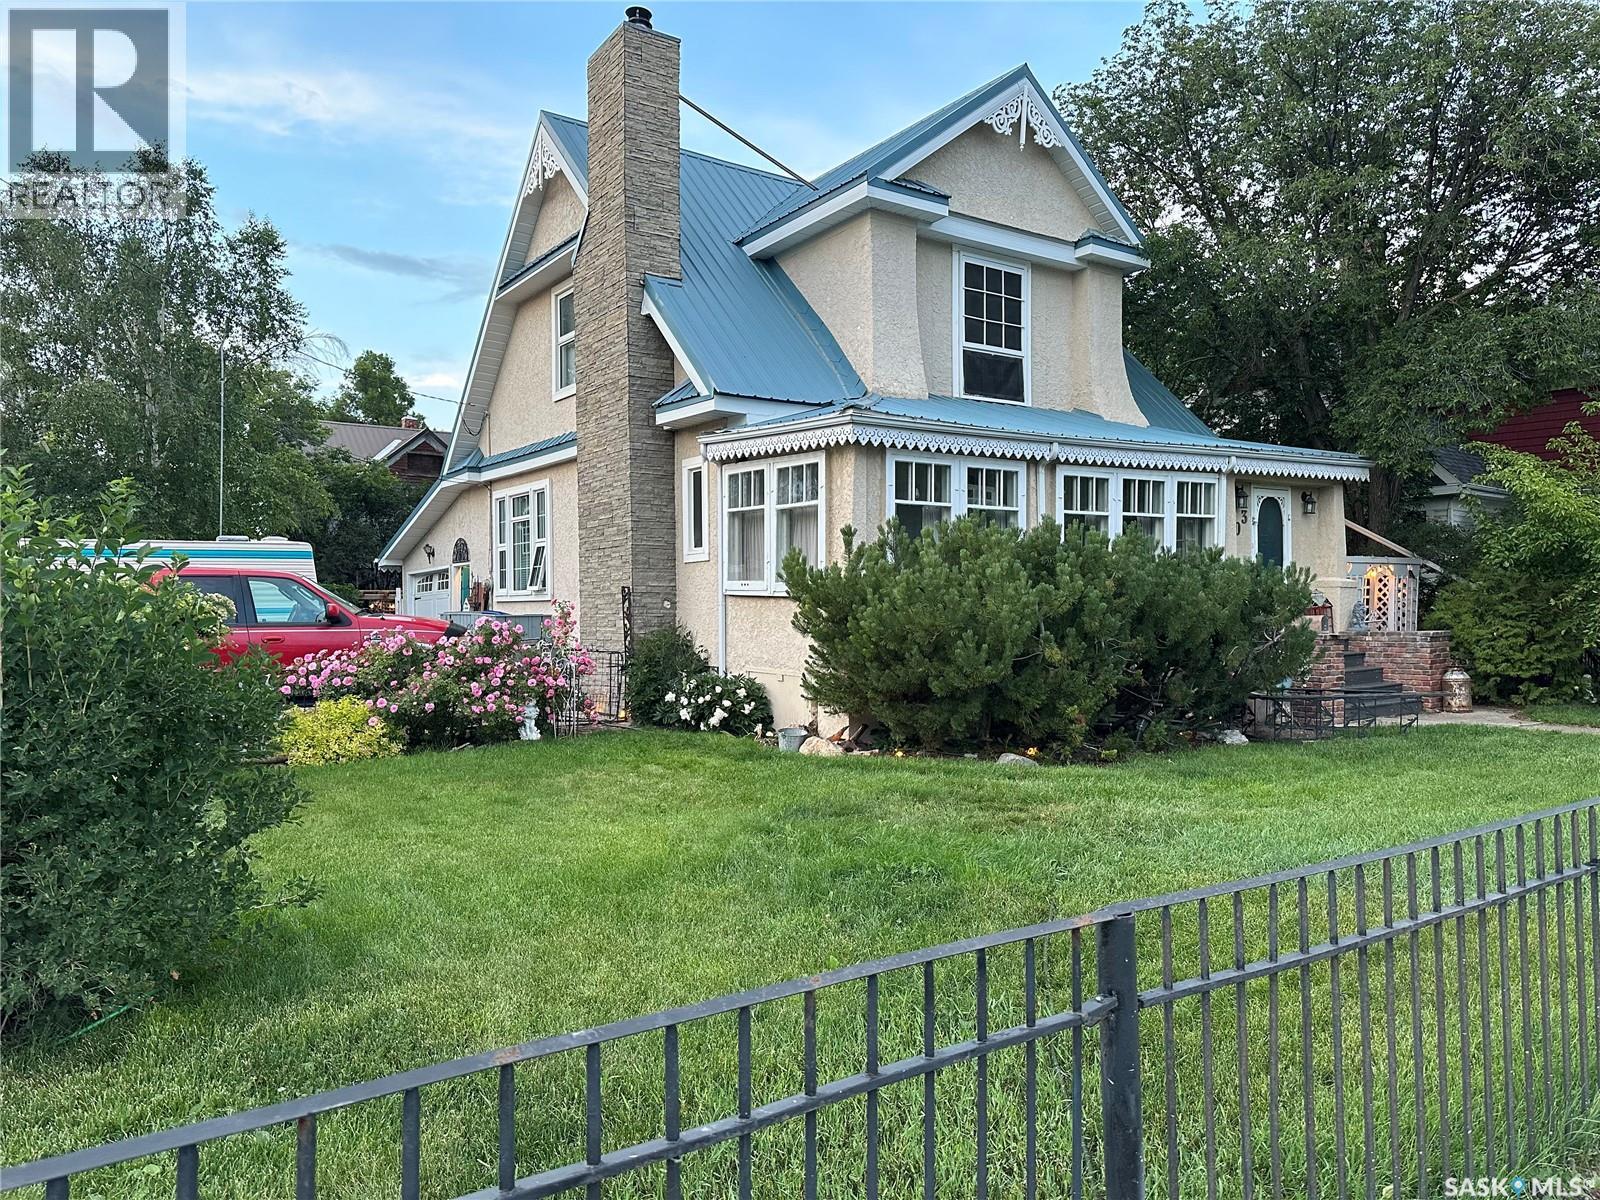
Step back in time with this welcoming Victorian Style home! Built in 1910 and located on a desirable corner lot this home is full of original character and charm. The main floor offers ample living space which includes a generous living room, dining room, kitchen, plus an additional bonus of an enclosed veranda. The kitchen has been updated to include cabinetry, sink and fridge, stove, built in dishwasher and microwave. The main floor also includes a feature wall with an operational and maintained wood-burning fireplace (airtight BIS). Upstairs, there are three bedrooms plus walk-in closets for each room, and a four-piece bathroom complete with a classic clawfoot tub. In the hallway, there is a large built-in closet for toiletries and towels, and a Victorian-style armoire (which will remain) for extra storage. Throughout the house, there are 10-foot ceilings, solid original hardwood floors, intricate gingerbread window dressing, and 8" baseboards. Premium light fixtures and Hampton Bay ceiling fans throughout. Outside, there is an attached garage and a three-car paved and brick driveway, and a garden/workshop overlooking the generous, fully-fenced backyard. The exterior of the home is trimmed with vinyl gingerbread detail. Both the front and backyard includes intentional landscaping with perennial flowers, bushes, trees, pergola, a large deck and pond. The side yard connects directly to a side door with easy access off the kitchen, which is bricked for safe and convenient barbecuing. Don't miss your chance to own this unique piece of history! (id:63476)
309 Main Street
Maymont, Saskatchewan
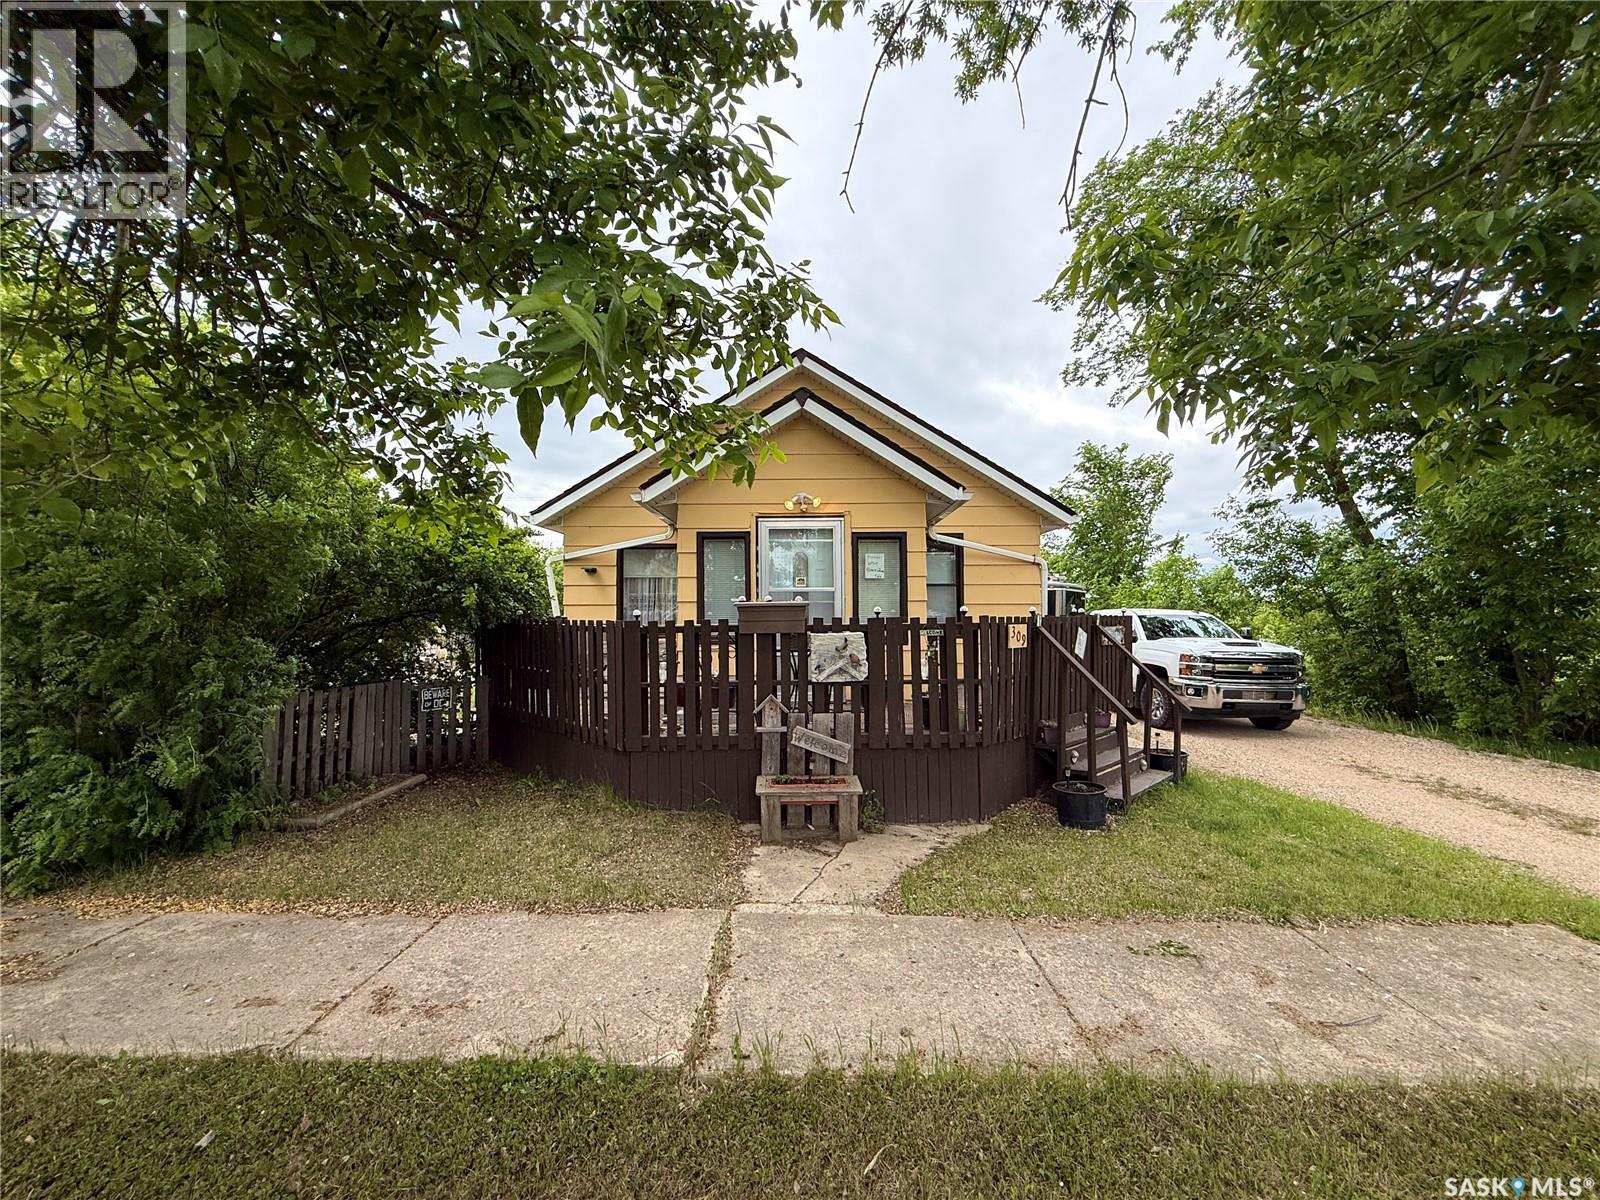
Enjoy the space and privacy that comes with this charming property in the quiet community of Maymont. Situated on a generous 11,700 sq. ft. fully fenced lot, this home offers a large backyard, spacious deck, storage sheds, and a long driveway with plenty of off-street parking for vehicles, RVs, or recreational toys. Inside, you’ll find a functional 2-bedroom, 1.5-bathroom layout with convenient main floor laundry, a bright living room, and a practical kitchen complete with a dishwasher. A reverse osmosis system and water softener are included for added convenience. The partially finished basement provides additional space for a family room, home office, hobby area, or storage, offering flexibility to suit your needs. Notable updates include shingles replaced in 2017, reverse osmosis/water softener system in 2023 and a hot water heater installed in 2021. Located approximately 30 minutes from the Battlefords and one hour from Saskatoon, Maymont offers the benefits of small-town living while remaining within easy reach of city amenities. Whether you’re looking for your first home, an investment property, or a quieter lifestyle, this property offers plenty of outdoor space and room to make it your own. (id:63476)