
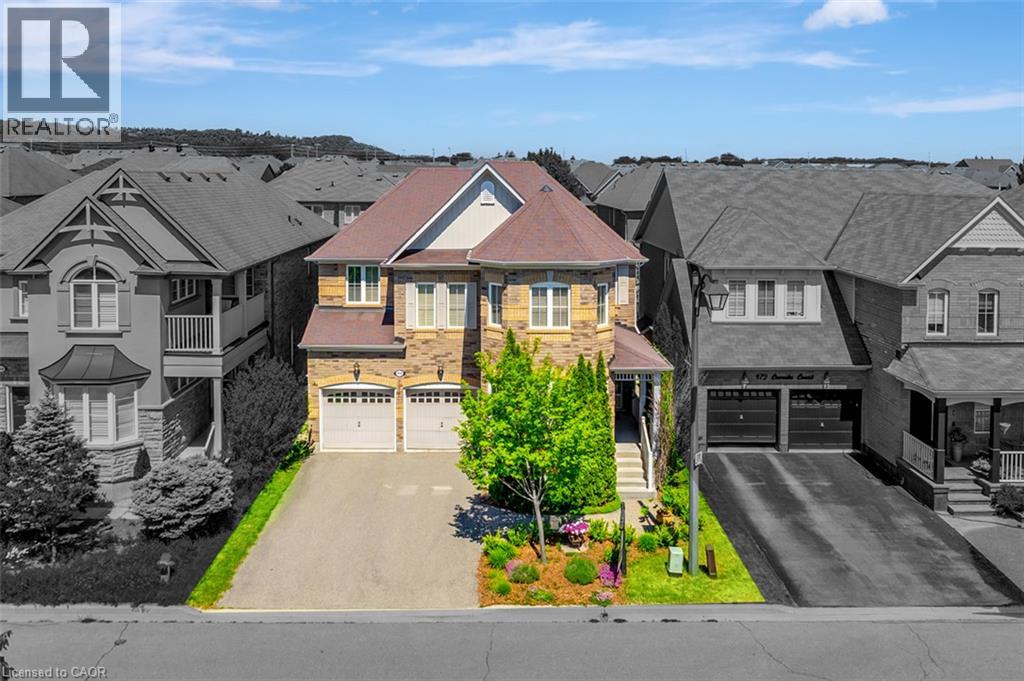
468 Coombs Court
Milton, Ontario
At 468 Coombs Court, the first luxury is the setting. Tucked away on a quiet court in Milton’s sought-after Scott neighbourhood, this 3,247 sq. ft. detached home offers a calmer place to come home to, with schools, parks, trails, Sherwood Community Centre, its library, and everyday amenities all within walking distance. It makes daily family life easier, from morning drop-offs to weekend walks and afternoons at the park. Inside, the home feels spacious, warm, and thoughtfully connected. Nine-foot smooth ceilings and hardwood flooring extend across the main level, while glass-panel French doors enclose a proper home office, study, or quiet retreat. A double-sided fireplace with built-in shelving creates a striking focal point between the living and dining areas. The kitchen is equally impressive, featuring extended cabinetry, upper and lower valance lighting, granite countertops, stainless-steel appliances, a centre island with breakfast seating, and a bright breakfast area with a walkout to the backyard. Upstairs, four bedrooms, three full bathrooms, and a separate loft-style den provide exceptional flexibility. Use the loft as a media lounge, playroom, reading area, or teenage retreat, or consider enclosing it as a fifth bedroom. The privately positioned primary suite includes two walk-in closets, a five-piece ensuite, and its own balcony. A second bedroom offers a private ensuite and walk-in closet, while two additional bedrooms share a Jack-and-Jill bathroom—an ideal setup for a growing or multigenerational household. With 3.5 bathrooms, parking for six, and downtown Milton, Milton GO, shopping, and Highway 401 only minutes away, this is a home designed to make family life easier, more private, and with more room to evolve. *Please note some photos have been virtually staged. (id:63476)
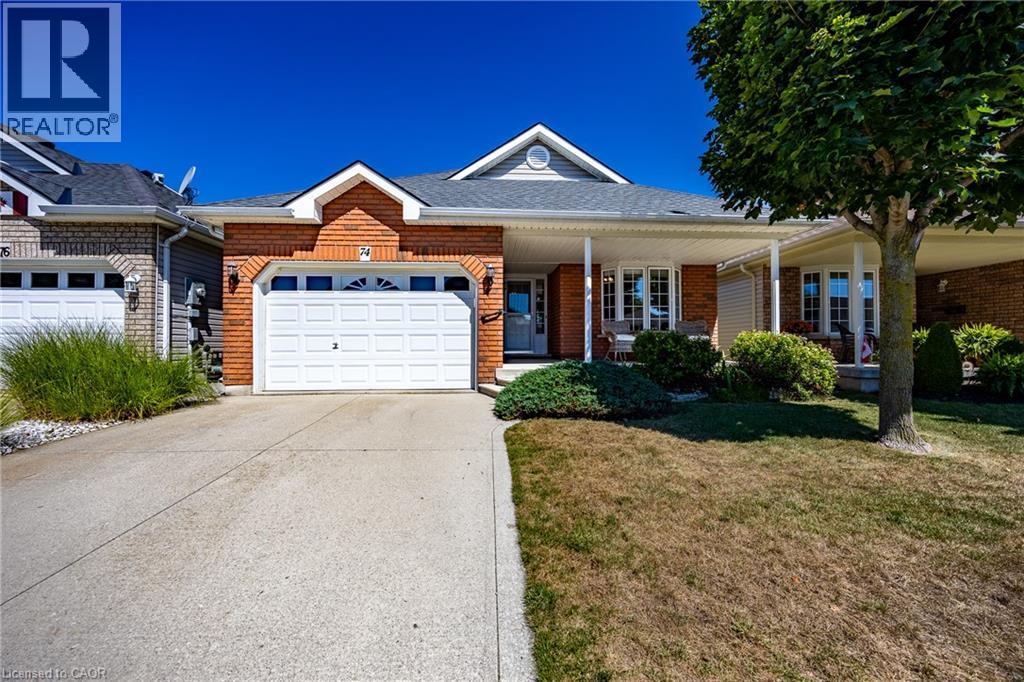
74 Balsam Trail
Port Rowan, Ontario
Welcome to 74 Balsam Trail, a beautifully maintained bungalow in the Villages of Long Point Bay, an adult lifestyle community in the lakeside village of Port Rowan. Designed for comfortable living and easy entertaining, this home features an open-concept layout with a spacious kitchen offering abundant cabinetry, a functional peninsula with seating, and seamless flow into the dining area and expansive living room. Large windows and a cozy gas fireplace create a bright, warm, and inviting space. The generous primary suite includes a walk-in closet and a private ensuite with a walk-in shower. A second bedroom and full bathroom provide comfortable accommodations for guests or an ideal home office. Additional conveniences include main-floor laundry, an attached garage with inside entry, and an unfinished basement that offers excellent storage or the opportunity to create additional living space to suit your needs. Extra insulation installed in the attic and in the basement. The private backyard features peaceful countryside and sunset views. A stamped concrete patio with gazebo, accessible from the dining area, provides the perfect setting for outdoor entertaining, morning coffee, or relaxing summer evenings. Beautiful landscaping surrounds a mature fish pond featuring flowering plants, limestone boulders, and cascading waterfalls, creating a tranquil backyard retreat. Residents of the Villages of Long Point Bay enjoy access to a private clubhouse with an indoor pool, hot tub, fitness centre, games and billiards rooms, woodworking shop, and a spacious hall for social events. Outdoor amenities include walking trails, pickleball courts, shuffleboard, and community garden plots. Located just minutes from beaches, marinas, golf courses, wineries, and the charming shops and restaurants of Port Rowan, this home offers the perfect blend of comfort, convenience, and low-maintenance living in a welcoming, active community. A monthly association fee of $60.50 applies. (id:63476)
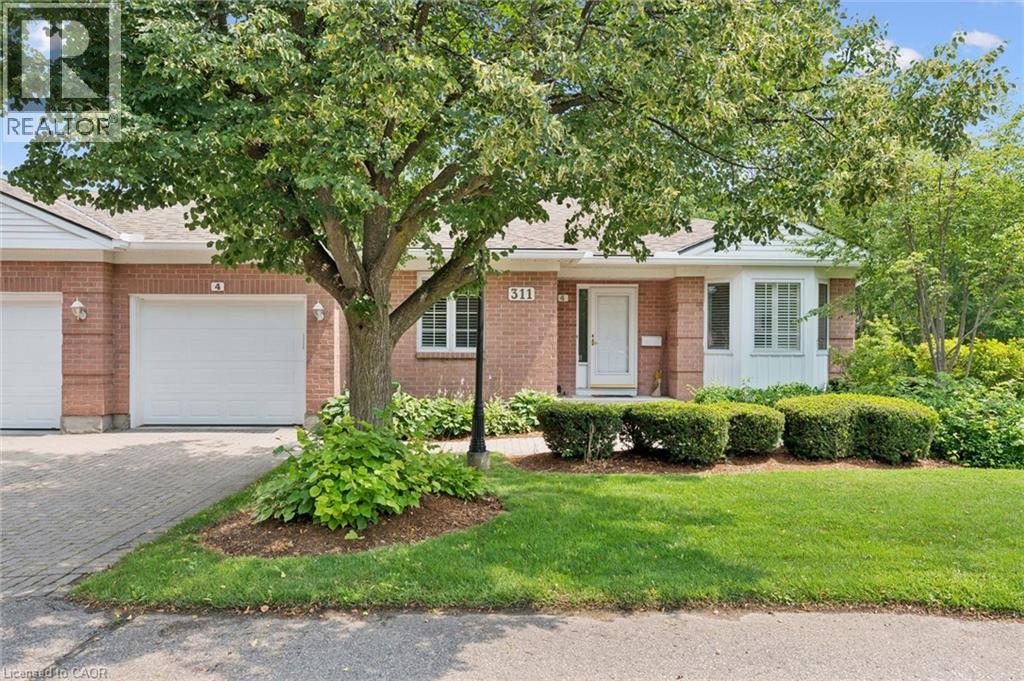
311 George Street N Unit# 4
Cambridge, Ontario
Stunning end unit bungalow with a walk out basement nestled in the Riverwalk Community. Welcome to 311 George St N Unit #4 located in fabulous West Galt, steps from the Grand River. This gorgeous, scenic, professionally maintained property offers a wrap around deck surrounded by trees, gardens and nature. Inside this freshly painted home you have new luxury vinyl flooring throughout (2026), new baseboards (2026), and a brand new 3 piece bathroom (2026) in the fully finished basement. The main floor presents a bright, spacious kitchen with granite countertops, and large pantry. The living room has a gas fireplace flanked by two windows overlooking the greenspace out back. There is also access to the upper deck through a sliding door, off the dining room. Down the hall is the large primary bedroom complete with a double closet, a 3 piece ensuite bathroom and entry to the top deck once again, perfect for that morning coffee or evening drink. Also on the main floor is an additional bedroom, 4 piece bathroom, main floor laundry and access to the garage. Downstairs is fully finished presenting a 3rd bedroom, a walkout, lots of storage and space for a workshop or home gym. Residents also get to enjoy the Quarry House, a short walk or ride inside the community. This great space features a fireplace lounge, weekly events and even a full kitchen. Don't miss out on this excellent location and opportunity to call this place home! (id:63476)
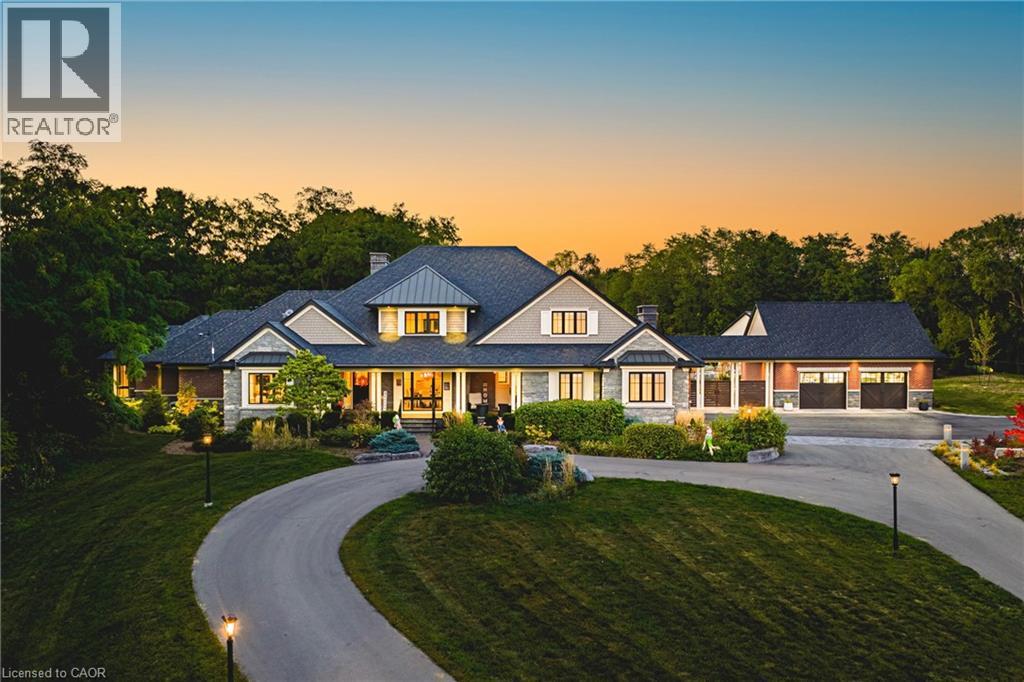
597 Old York Road
Burlington, Ontario
AMAZING! Custom Bungaloft nestled on a spectacular 12-acre property in Burlington. Featuring 5+1 bedrooms, 6 full bathrooms and 2 half baths with an attached triple car garage AND detached double car garage with storage loft! Boasting over 5,400 square feet PLUS an additional 4,300 square feet in the finished lower level. Resort-style exterior with a pool, hot tub, pond, cabana, outdoor kitchen, full bar, built in BBQ area, golf green, two firepits, a fireplace and 5+ forested acres! The main floor offers DUAL primary bedrooms- each with ensuite baths and large walk-in closets. There is also a main floor office and oversized dining room. The kitchen features a large island, stainless steel appliances and a walk-in pantry. The kitchen is open to the living room- which features 12’ ceilings and a stunning wood burning fireplace. There is also an oversized mudroom / laundry room with garage access and two powder rooms. The 2nd level of the home includes 3 large bedrooms and a 5-piece bathroom. The lower level (accessible by stairs OR elevator) features an amazing rec/family room, 6th bedroom, second kitchen, 2 full bathrooms, a wine cellar, gym, sauna, wet bar and plenty of storage! This home was custom built by Glen Oak Homes in 2016 and a main floor addition with full basement was added in 2024. The entire property was fully landscaped in 2023/2024. Interior and exterior ‘smart’ features throughout, highly efficient and fully private- a true paradise. Luxury Certified (id:63476)
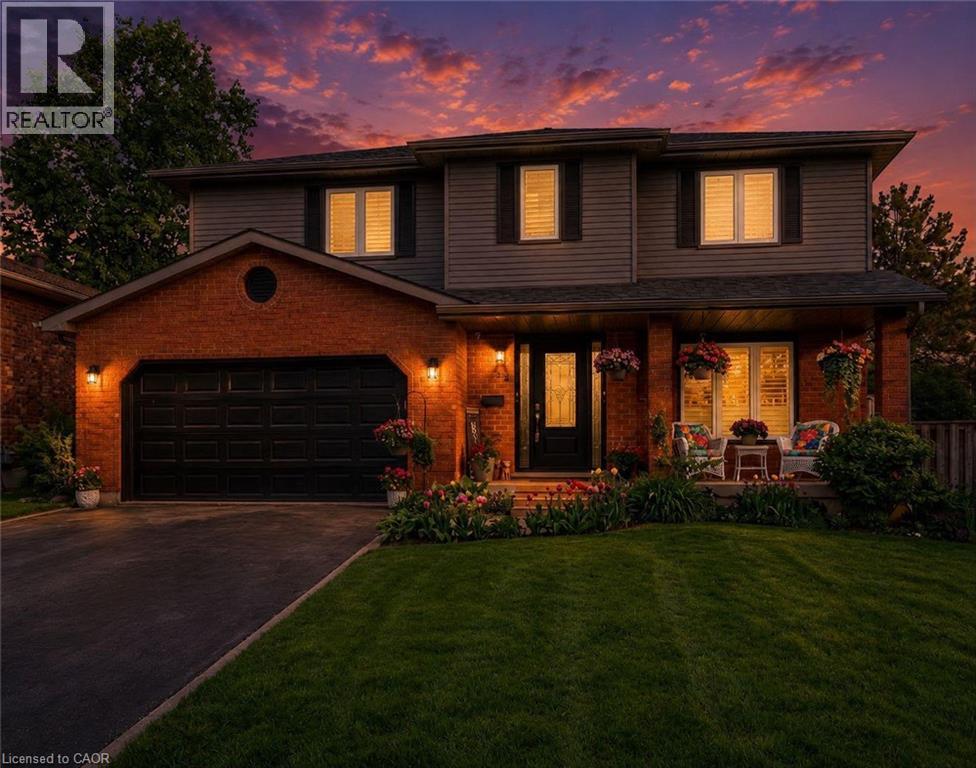
52 Beckett Drive
Brantford, Ontario
This beautifully maintained 4-bedroom, 3.5-bathroom home is ideal for growing families or those who love to entertain. Situated in a desirable and family-friendly area, it offers a perfect blend of modern comfort and functional living space. Step inside to discover a spacious family room that seamlessly connects to a formal dining room, elegantly separated by rustic barn doors—perfect for hosting dinner parties with 8+ guests. The heart of the home is the modern kitchen, featuring a sophisticated mix of white and black soft-close cabinetry, granite countertops, a classic subway tile backsplash, a pantry, and a breakfast bar for casual meals. From the kitchen, double doors lead to a large, fully fenced backyard complete with a deck—a private outdoor retreat ideal for entertaining, kids, or simply unwinding. The main floor also includes a convenient laundry/mudroom and a stylish powder room for added functionality. Upstairs, the primary bedroom offers a peaceful escape with a walk-in closet and a luxurious 3-piece ensuite featuring a glass shower. Two additional spacious bedrooms and a beautifully updated 4-piece bathroom complete the upper level. Need more room? The fully finished basement extends your living space with a bonus area with cabinetry, a large recreation room, an additional bedroom, a den, a 3-piece bathroom, and ample storage throughout. (id:63476)
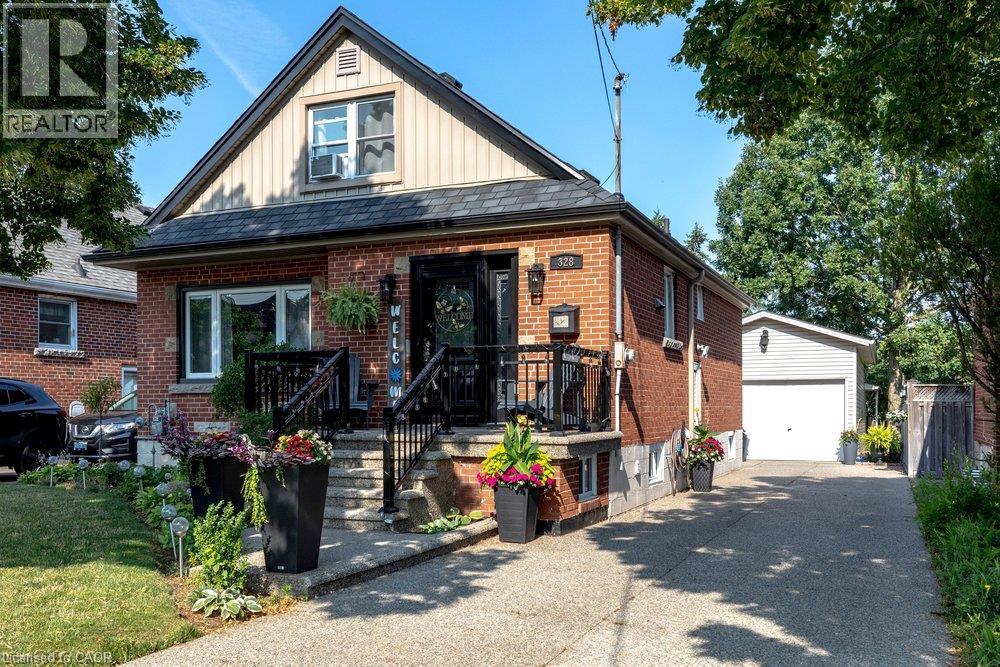
328 East 19th Street
Hamilton, Ontario
Proudly owned and meticulously maintained by the same family for over 25 years, this charming home offers exceptional value, thoughtful updates, and true pride of ownership inside and out. Featuring 3+1 bedrooms and 2 fully updated bathrooms, the home boasts a bright, functional layout and a well-designed kitchen—perfect for everyday living and effortless entertaining. The finished lower level adds flexibility with an additional bedroom, 3 piece bathroom and versatile living space and bonus in-law capability with the separate side entrance. Step outside to your private backyard retreat on a rare 132-foot deep lot, complete with an enclosed pool oasis at the rear. Professionally maintained since installation, the pool features a new liner and pump (2024) and a new pool light (2025), ensuring worry-free enjoyment for years to come. Additional highlights include a detached garage with hydro (space for 2 tandem vehicles), an exposed aggregate driveway (space for 4 vehicles), a new roof (2025), and updated fascia, soffit, and eaves (2020). Ideally located in a sought-after neighbourhood close to schools, parks, shopping, and transit—this is a turnkey opportunity you won’t want to miss. (id:63476)
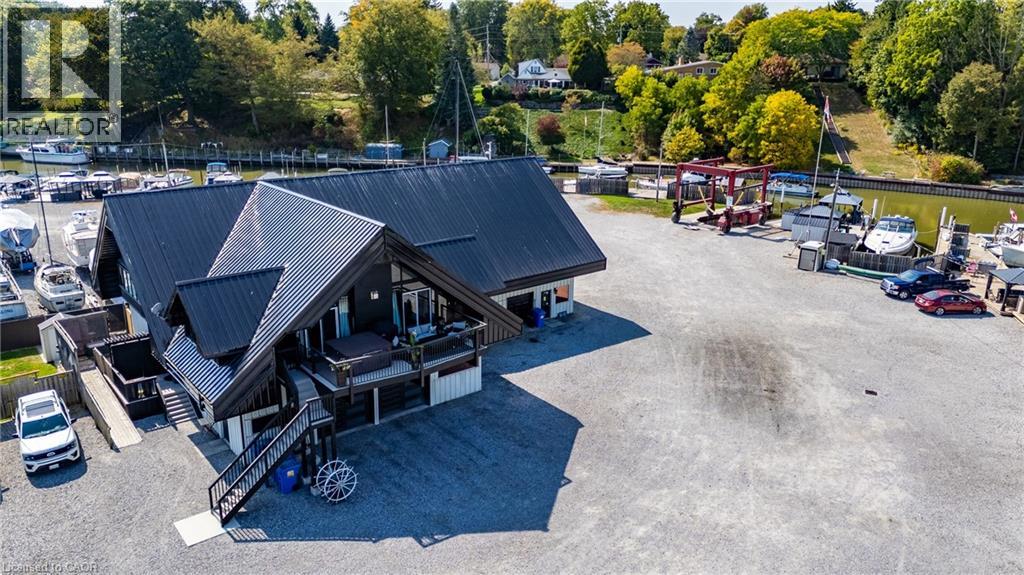
15 Jaylin Crescent
Port Dover, Ontario
BARNDOMINIUM and 340 FEET OF WATER FRONTAGE ON BLACK CREEK (made up of deeded lots 13-15). Possibilities may include: Marina, dockaminium with clubhouse, personal barndominium residence or multi-residential development. Convenient access to Lake Erie via a short boat ride, this property beckons boaters who wish to have drive up access to their boats. Recently updated boardwalk and pedestals (Hydro- (currently being updated to 800 amp) /water supply for slips). Travel lift boat well, yacht slip (75' x 22'), 21 large boat slips all complete with hydro and water connections, as well as ample space for winter storage for boats. This property presents a unique prospect for investors and enthusiasts alike. Impressive 1870 sq.ft. residence/clubhouse on the upper level with soaring cathedral ceilings includes open concept great room, kitchen and dining area, three bedrooms including the crews quarters on the northwest wing, 4 piece and 2-piece bathroom. Awesome 3200 sq. Ft. heated shop with 20'x20' power door & 27' ceiling, 800 sq ft retail/garage space with power door and office. Two marina washrooms with showers. Includes a marine travel lift, Case 35A tractor with L340A loader, 2 overhead cranes, blocking and stands for storing boats. Whether you are seeking a marine business or an investor eyeing potential future development, this property presents an enticing opportunity not to be overlooked. Check out the virtual tour and book your viewing today. (id:63476)
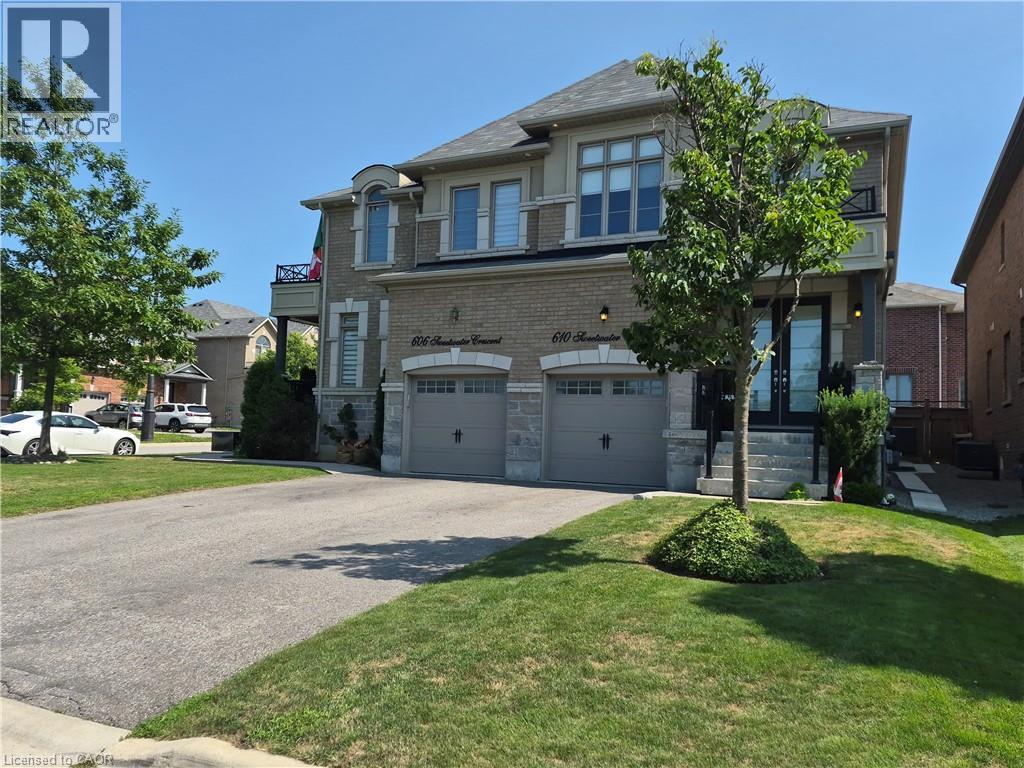
610 Sweetwater Crescent
Newmarket, Ontario
FANTASTIC SEMI IN GLENWAY ESTATES NEWMARKET! This well-maintained home Offers 3 bedrooms and 2 1/2 baths. The main level features a bright & spacious eat in kitchen, Livingroom /Dining area, Family room with double sided fireplace & 2-piece bath. The upper level consists of a huge primary bedroom with walk-in closet & 5-piece ensuite, 2 other large bedrooms, 4-piece bath & Laundry area. The lower level is unspoiled & awaits your personal touch. This home is move in ready and close to all amenities. SHOWS 10 + GET INSIDE BEFORE ITS GONE! (id:63476)
13 Steven Drive
Thorold, Ontario
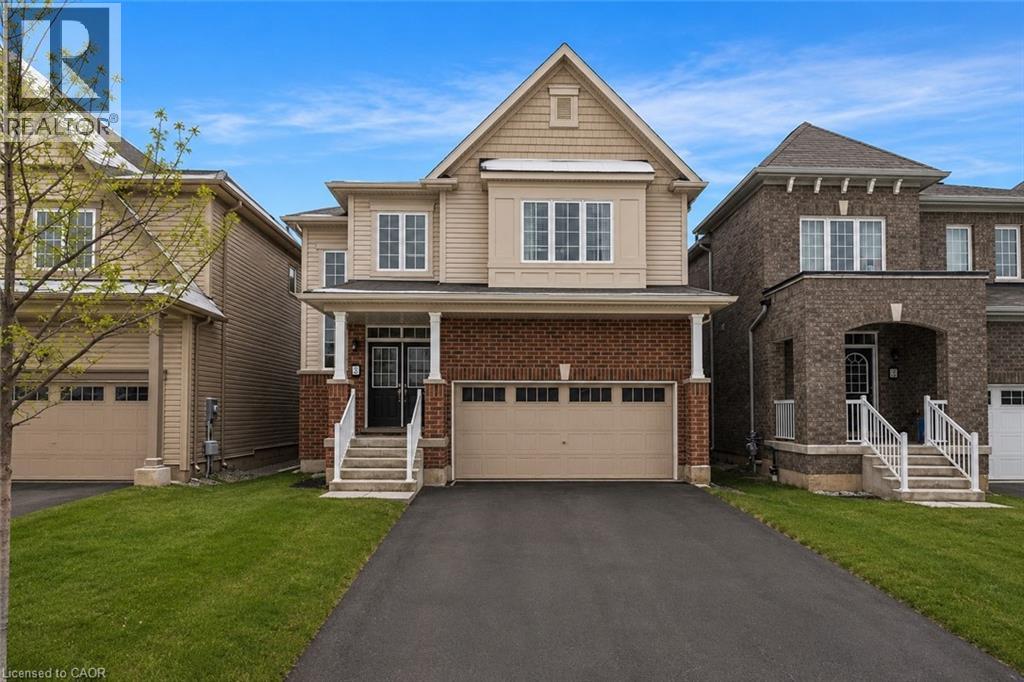
Welcome to this stunning 4-bedroom detached home located in a sought-after newer neighborhood. Boasting over 2,000 square feet of living space, this property is designed to impress with its spacious layout and modern features. The master suite is a true retreat, offering a luxurious ensuite complete with a relaxing jacuzzi tub and a large walk-in closet. The bright, open-concept eat-in kitchen is perfect for both entertaining and everyday cooking, flowing seamlessly into the living room that is filled with natural light. With 2.5 bathrooms and generously sized bedrooms, there is plenty of space for the whole family. The home also includes a double car garage, providing ample parking and storage, as well as a full, unfinished basement. Situated in a quiet, family-friendly area with easy access to the406, school transit, and parks, this home is the perfect combination of comfort and convenience. Don't miss the opportunity to make this beautiful property your next home! (id:63476)
8932 187 St NW
Edmonton, Alberta
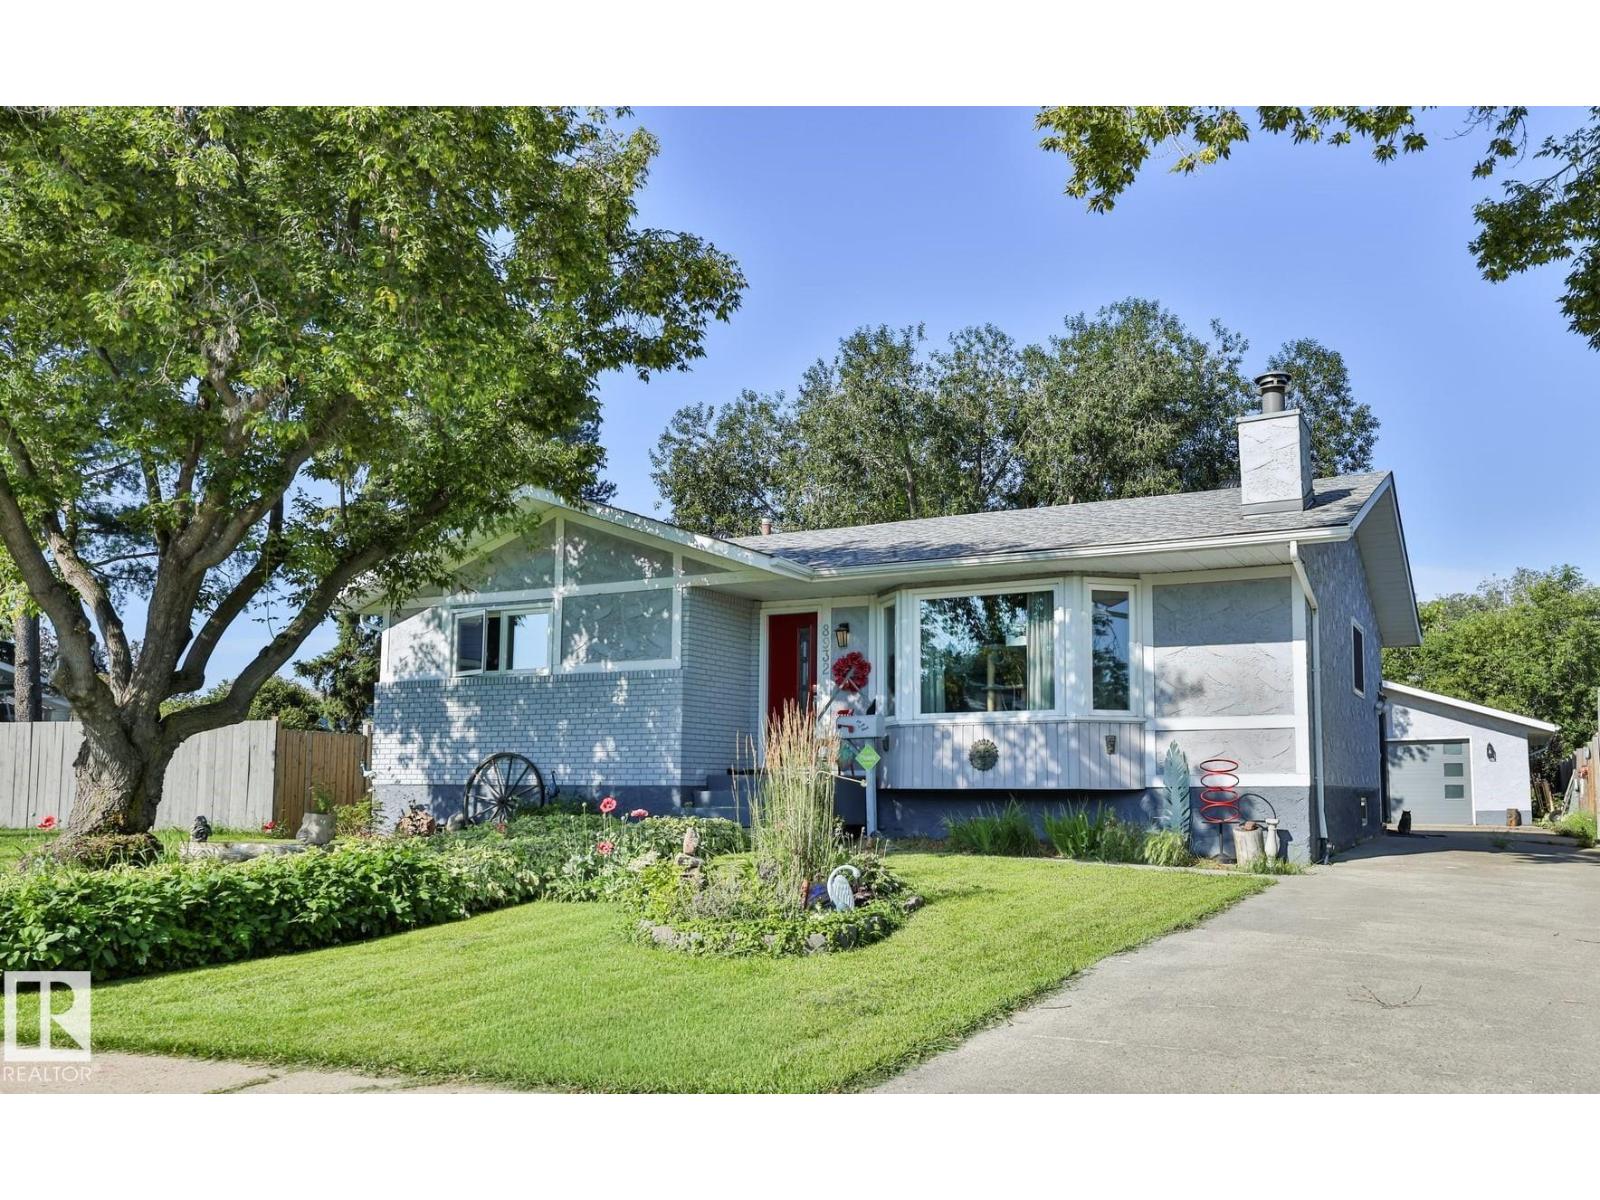
Welcome to this beautifully maintained bungalow, proudly cared for by the same owner for 34 years, situated on a massive 951 m² lot in desirable Belmead! Main floor features 3 beds, including master with ensuite, 5-PC bath & fully renovated kitchen with approximately $50K in upgrades & high-end appliances. Semi open-concept dining & living area features updated LVP flooring & cozy corner fireplace, perfect for entertaining. Fully finished BSMT has 4th bedroom, 3-PC bath, laundry, bonus room & spacious family room designed for theatre-style entertaining. Enjoy the beautifully landscaped oversized yard with an outdoor firepit, golden raspberries, rhubarb & direct access to a community green space—perfect for kids, pets, gardening & gatherings. Additional upgrades: bathrooms, windows, shingles, soffits, exterior doors, attic insulation, fence, bsmt carpet & platform. Conveniently located just minutes from Anthony Henday Drive & Whitemud Drive. Don’t miss this rare opportunity! (id:63476)
42 Bridgeport Road E Unit# 201
Waterloo, Ontario
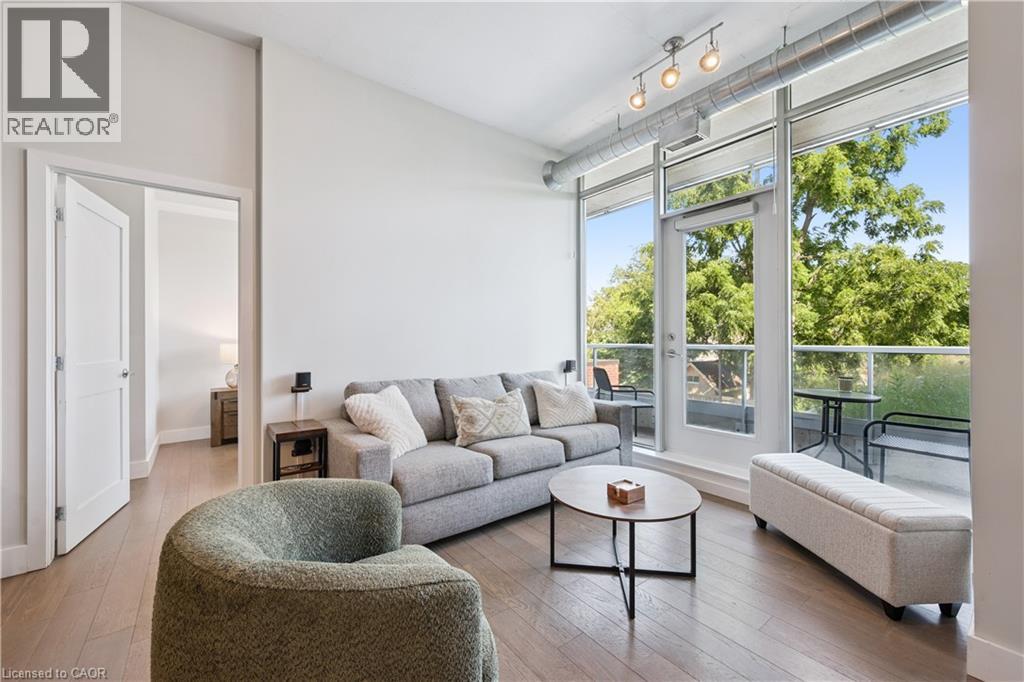
This upgraded 2-bedroom, 2-bathroom condo offers 10-foot ceilings, an abundance of natural light from expansive floor-to-ceiling windows, and a premium location backing onto an established neighbourhood for added privacy and a peaceful setting. Enjoy two separate walkouts to your oversized balcony, creating the perfect space to relax or entertain. Inside, the thoughtfully designed layout features a spacious primary suite with a walk-in closet and luxurious ensuite, a second bedroom and full main bathroom, a stylish kitchen with granite countertops and stainless steel appliances, plus the convenience of in-suite laundry. Building amenities include underground parking, a storage locker, a full gym (same floor as unit), party room with billiards table (same floor as unit) and rooftop terrace (same floor as unit). Ideally located just steps from all the amenities Uptown Waterloo has to offer, you'll also appreciate being close to the LRT, both universities, Waterloo Park, and having convenient access to the expressway for an easy commute to the GTA. (id:63476)
105 Pinnacle Drive Unit# 30
Kitchener, Ontario
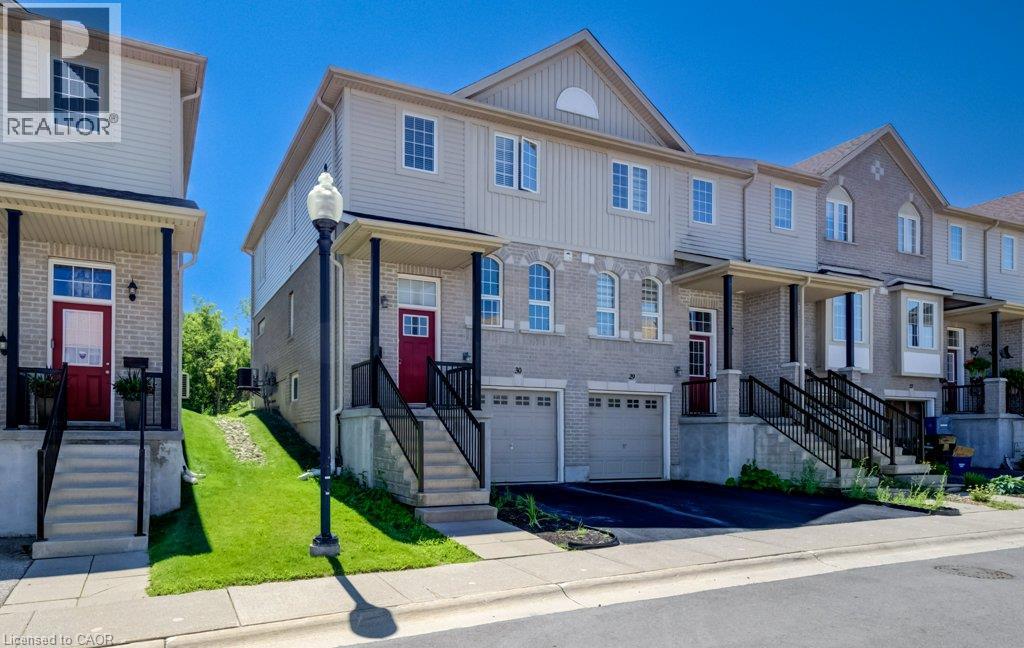
Immaculate three-bedroom end-unit townhome with finished lower level featuring a large den and laundry. Kitchen has newer stainless steel appliances and a large dinette area. Lovely 9'5 x 11'5 deck overlooking a nature's greenspace. Only the upstairs bedrooms and hallways are carpeted. Excellent location close to 401, shopping, Conestoga College, and more. Ready for immediate occupancy. Low condo fees of $191.00/month. (id:63476)