
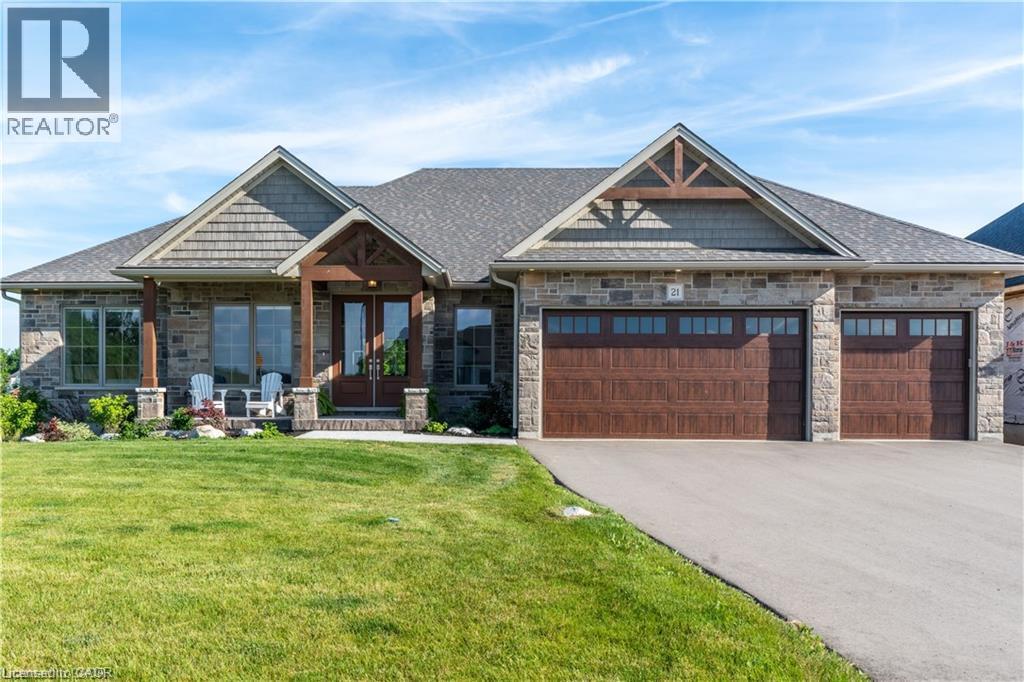
21 Hudson Drive
Brantford, Ontario
Welcome to 21 Hudson Drive, an exceptional custom bungalow walkout nestled on a quiet cul-de-sac in Brantford’s prestigious Green Acres executive community. Boasting over 4,600 sq ft of thoughtfully designed living space, this home offers luxurious finishes, stunning curb appeal with Muskoka-style gables, and convenient access to Hwy 403. The open-concept main floor centers around a dramatic great room with 11' coffered ceilings and a natural stone fireplace, flowing seamlessly into a chef’s kitchen featuring a 10' granite island, walk-in pantry, and access to a spacious laundry room with a custom dog wash. The dining room opens to a large covered deck—ideal for entertaining, BBQs, or stargazing. The primary suite is a private retreat with a 5-pc ensuite, large walk-in closet, and 10' coffered ceiling. Two additional bedrooms share a 4-pc bath, while a dedicated office with French doors and a powder room complete the main level. The expansive lower level offers a separate entrance from the garage and includes a massive recreation room, two more bedrooms, a 4-pc bath, and a versatile workout room that could serve as a sixth bedroom. Walk out to the lower patio and enjoy the beautifully landscaped and fenced backyard, perfect for family gatherings and quiet evenings by the fire. Aditional features include a 35' storage room with built-in shelving, a 3-car garage with custom dog shower and storage solutions, and proximity to top-rated schools, parks, trails, Brant Park Conservation Area, and everyday amenities. This is a rare opportunity to own a truly custom home in a peaceful, upscale neighborhood where luxury meets lifestyle. (id:63476)
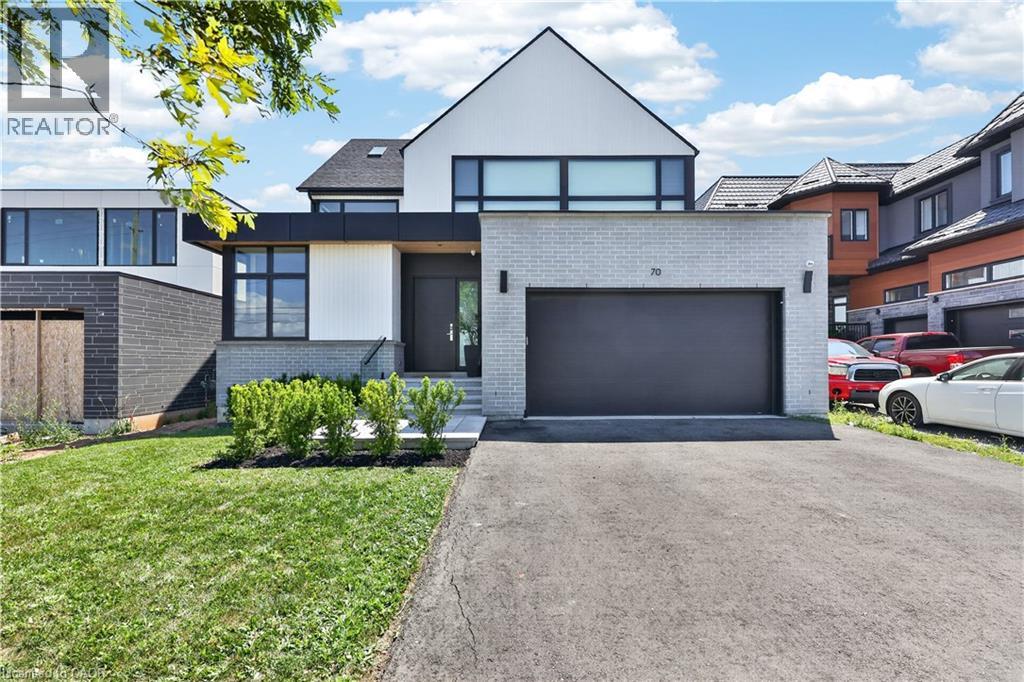
70 Upper Mount Albion Road
Hamilton, Ontario
Welcome to 70 Upper Mount Albion Road, Stoney Creek. Designed with the elegance of Toronto and Oakville modern architecture in mind, this striking home offers 6 bedrooms and 4 bathrooms on an exceptionally deep 50 x 252 ft lot backing onto protected conservation land. With more than 4,000 square feet of refined living space, the residence is finished with custom imported Italian millwork, a contemporary kitchen featuring Jenn-Air appliances, quartz surfaces, and a full quartz backsplash. Expansive windows fill the home with natural light, highlighting hardwood floors throughout the main and upper levels, enhanced ceiling heights, and a statement mono-beam staircase with glass railings. A covered rear patio extends the living space outdoors, while a private side entrance leads to a fully finished basement—ideal for multi-generational living or future in-law accommodations. The location offers the perfect balance of nature and convenience: everyday essentials such as Starbucks, Sobeys, LCBO, Indigo, HomeSense, Cineplex, and a wide selection of dining options are within a 10-minute walk. Outdoor enthusiasts will love being just steps from the Eramosa Karst trails and the East Mountain biking loop, while quick access to the Red Hill Valley Parkway and the LINC makes commuting effortless. While photos offer a glimpse, they don’t fully capture the craftsmanship, scale, and level of finish throughout the home... you truly need to experience it in person to appreciate the quality and luxury. This home truly delivers a modern design, privacy, and lifestyle convenience all in one exceptional package. (id:63476)
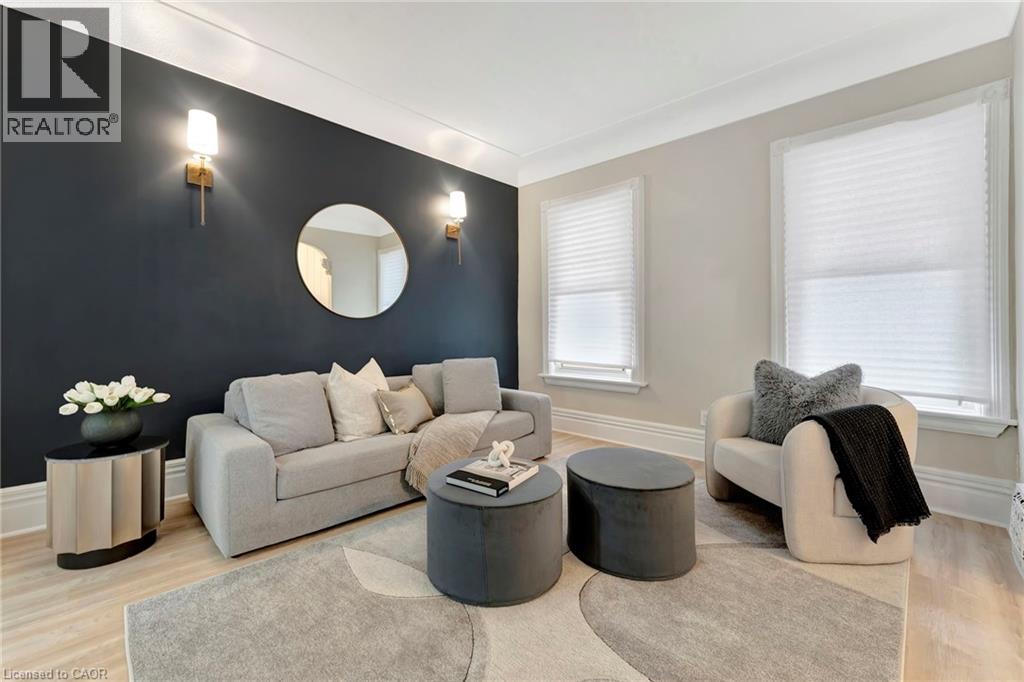
142 Sanford Avenue N
Hamilton, Ontario
Welcome home to a beautifully renovated (2024) residence that seamlessly blends modern convenience with classic charm. This 4-bedroom, 2- bathroom home offers an exceptional opportunity for homebuyers looking for a move-in-ready space. Key Features: • Modern Renovations: Recently updated to meet contemporary standards, ensuring minimal maintenance and immediate comfort. • Spacious Living: Four generously sized bedrooms provide ample space for families or tenants. • Functional Layout: The main floor features a convenient bedroom and full bathroom, catering to various living arrangements. • Outdoor Space: A sizable backyard offers potential for outdoor entertainment or future enhancements. Prime Location: • Educational Proximity: Situated directly across from an elementary school, making it ideal for families. • Sports and Recreation: Just steps away from Tim Hortons Field, perfect for sports enthusiasts. • Convenient Amenities: Close to parks, hospitals, shopping centers, and a variety of dining options, enhancing everyday living. ***ASK ABOUT RENT TO OWN OPTION, subject to lender approval*** (id:63476)
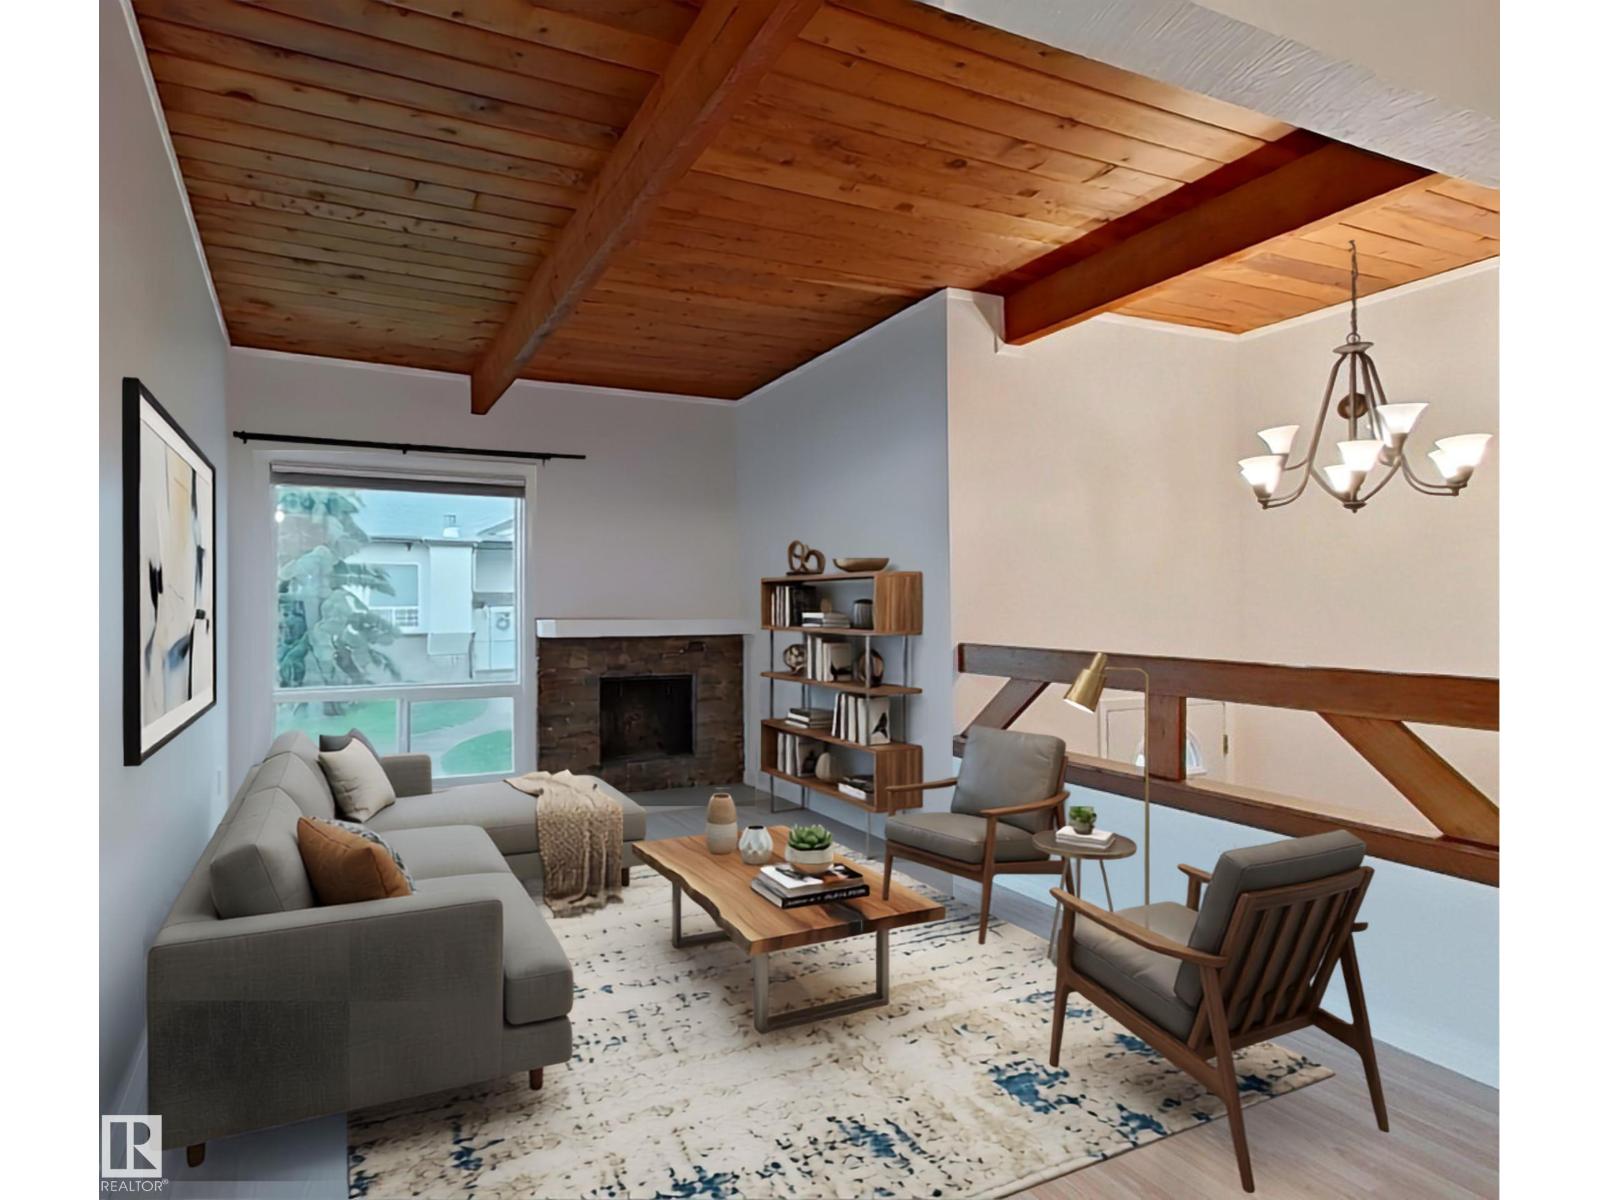
60 Northwoods Vg NW
Edmonton, Alberta
Well-maintained bilevel ½ duplex-style condo in Northwoods Village! You'll appreciate the beautifully maintained grounds with mature trees, green spaces, and convenient access to schools, Castle Downs Arena, parks, and scenic walking trails. Inside, the bright and inviting main floor features a vaulted open-beam ceiling that adds character and a spacious feel to the living and dining areas. The kitchen/dining opens onto a deck that's already gated for pets or young children, with additional storage conveniently located underneath. Recent updates include a brand new dishwasher, fresh paint throughout, and a new furnace and hot water tank (2025), offering peace of mind for years to come. A powered parking stall is located right outside your door, with visitor parking nearby for added convenience. Some photos of this listing were virtually staged (id:63476)
15 Hudson Drive
Brantford, Ontario
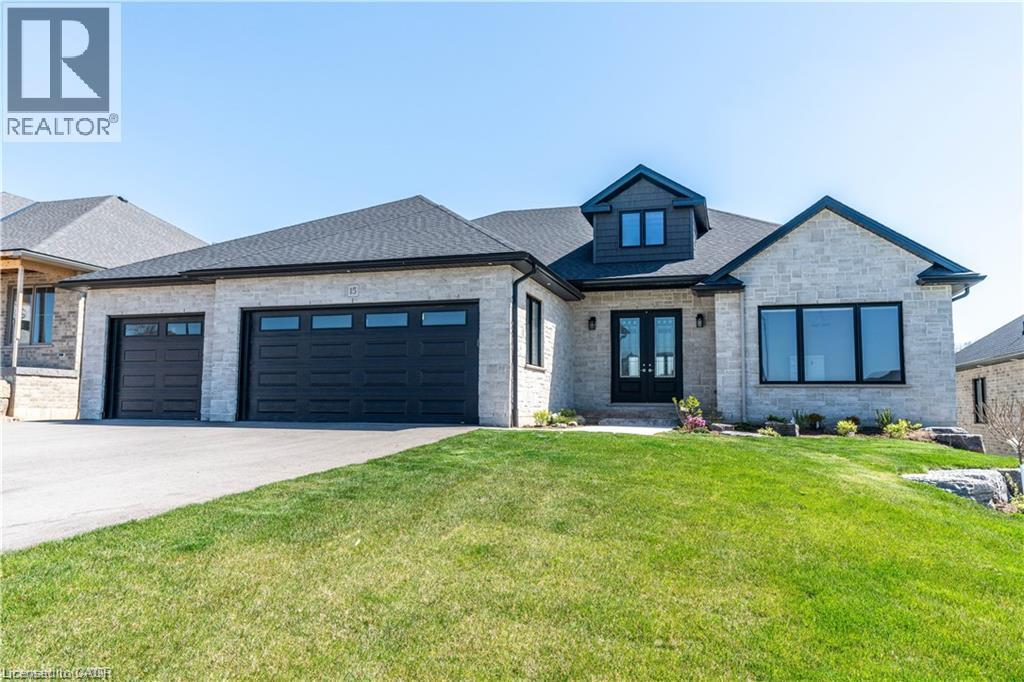
Welcome to 15 Hudson Drive, an extraordinary executive bungalow nestled in Brantford’s coveted Oakhill neighborhood. This custom-designed walkout home offers over 5,100 square feet of luxurious living space on a rare 256-foot deep lot, blending elegance, comfort, and functionality. The open-concept layout showcases impeccable attention to detail, featuring five spacious bedrooms and three and a half bathrooms, including a stunning five-piece primary ensuite. The heart of the home is the chef-inspired kitchen with a 10-foot island, seamlessly flowing into a grand great room with soaring 12-foot coffered ceilings and a striking stone and board & batten fireplace. Entertain in style in the oversized dining room with its own hearth and fireplace, or find focus in the dedicated office, unwind in the cozy den, and stay active in the private workout room. A thoughtfully designed mudroom/laundry/pantry combination adds everyday convenience, while the three-car garage offers direct access to the lower level—ideal for a potential in-law suite. Storage is abundant throughout the home. Enjoy seamless indoor-outdoor living with a covered patio off the kitchen and a walkout from the lower level to a spacious backyard oasis enclosed with a beautiful wood fence. With Brantford expanding rapidly, properties of this caliber are increasingly rare. 15 Hudson Drive is the complete package—refined, spacious, and ready to impress. Be sure to check out the virtual tour on YouTube to experience it for yourself. (id:63476)
183 Taylor Avenue A
Cambridge, Ontario
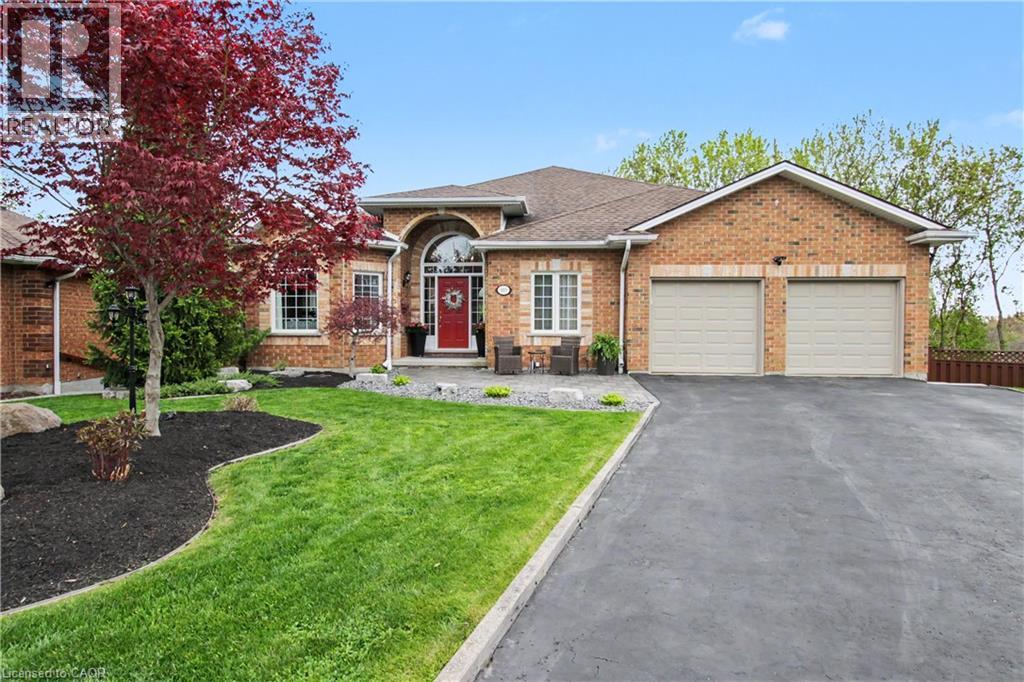
First time offered for sale! Beautiful bungalow tucked away on a quiet court backing onto the Moffatt Creek trail. This bright, well-maintainedhome offers an ideal layout with plenty of space for families, entertaining, or multi-generational living. Main floor features 9’ ceilings throughoutwith vaulted ceilings in the foyer, living room, and family room, bringing in an incredible amount of natural light. Maple hardwood flooring runsthrough the principal rooms, including the family room with gas fireplace and dining room with coffered ceiling. All bathrooms have beenrenovated, including primary ensuite with 6-jet tub and towel warmer. The finished basement includes a self-contained one bedroom in-law suitewith separate entrance and walkout to the deck, perfect for extended family or guests. Additional room ideal for a home office, gym, or extrastorage. Recent updates include a new high efficiency gas furnace (2026), water softener (2026), and new upper deck flooring and railings(2025). Additional features include central vac, inground sprinkler system, pool table and accessories. Plenty of parking for 6 vehicles withdouble garage and 4-car driveway. (id:63476)
183 Daniels Street
Ancaster, Ontario
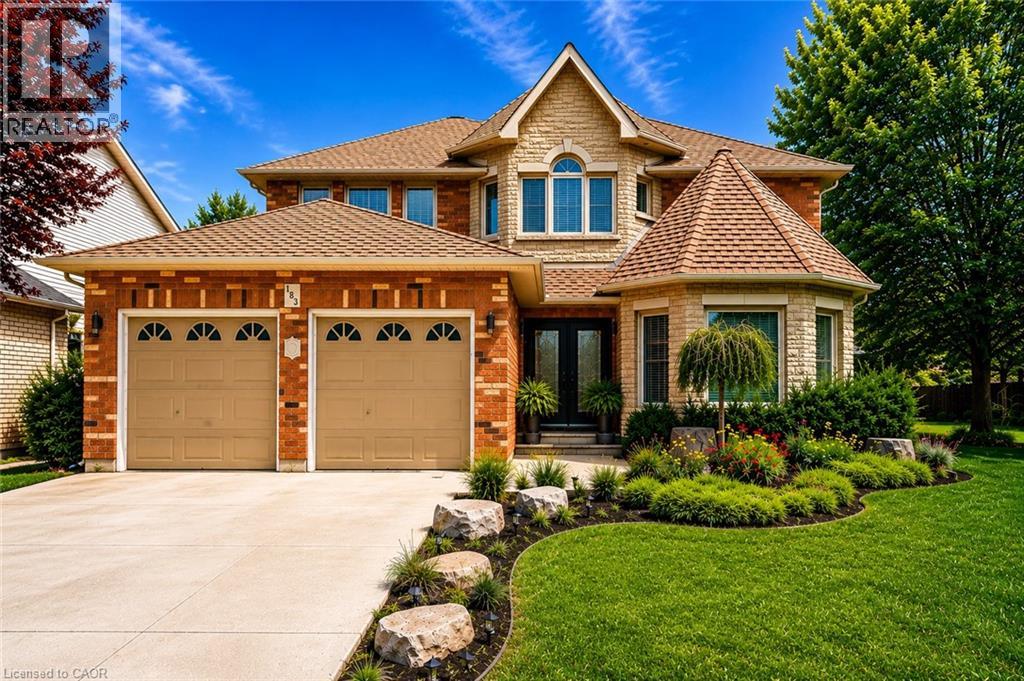
Nestled in one of Ancaster’s most sought-after neighbourhoods, this spacious all-brick 4+1 bedroom, 4 bathroom family home offers comfort, functionality, and endless potential just moments from top-rated schools, parks, and scenic conservation trails. From the moment you step into the impressive front foyer, you’ll appreciate the warm and inviting layout featuring gleaming hardwood floors flowing through the formal living and dining rooms, a generously sized main floor office, convenient 2-piece bath, and a bright open-concept kitchen and family room designed for everyday living and family gatherings alike. A practical main floor laundry/mudroom with inside access to the double car garage adds to the home’s functionality. Natural light pours throughout the home thanks to its oversized windows, including a charming bay window in the living room. Upstairs, you’ll find four generously sized bedrooms, a full 4-piece bathroom, and a spacious primary retreat complete with a walk-in closet, private ensuite, and cozy sitting area — the perfect place to unwind at the end of the day. The fully finished basement has been thoughtfully updated with pot lights, laminate flooring, and an impressive in-law suite featuring chair-lift access, a full kitchen with stainless steel appliances, and a 3-piece bathroom, making it ideal for multigenerational living or extended family accommodations. Step outside to enjoy the fully fenced backyard with interlocking patio, beautiful gardens, and a garden shed for outdoor storage and hobbies. Offering exceptional space, a fantastic layout, and located in an established family-friendly community, this is a wonderful opportunity for a growing family to add their own personal touches and make this home truly their own. All appliances are included in “AS IS/WHERE IS” condition. (Some photos have been virtually staged and AI edited) (id:63476)
110 Monck Square
Deep River, Ontario
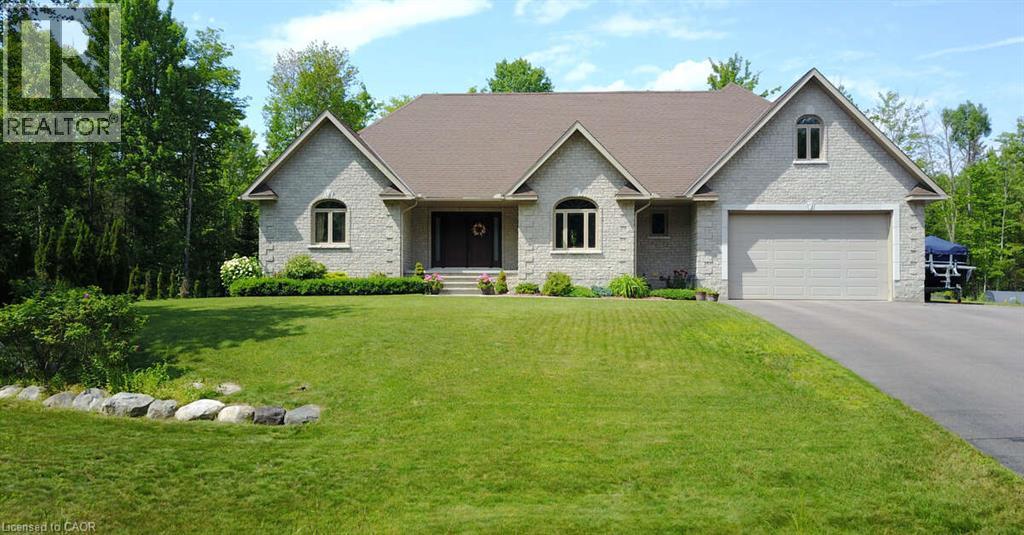
*** For more information, please click Brochure button. *** Welcome to this stunning 2,800 sq. ft. custom built home, thoughtfully designed for all your family needs. Nestled in a quiet subdivision, this fully stone exterior 5-bedroom property offers the perfect blend of privacy, comfort, and modern style, all set on a generous 1-acre lot. Inside, the open concept main floor features hard wood flooring, a spacious kitchen with granite countertops, ample cabinetry, and a bright dining area ideal for hosting gatherings. The living room impresses with soaring ceilings and a cozy gas fireplace, creating an inviting space to relax. The expansive primary suite on the main level includes a walk-in closet and a luxurious 4-piece ensuite, complete with a whirlpool tub and a large glass walk-in shower. Step outside to your own private backyard oasis, featuring a large deck, well maintained landscaping, established shrub and perennial flower gardens, stamped concrete patio, and second lower patio with fire pit perfect for outdoor entertaining or quiet evenings at home. Additional highlights include an in-ground sprinkler system and a whole home distributed audio system for added convenience and enjoyment. Large two car garage with high ceilings for storage, separate work bench area with a side utility garage door for easy access for utility equipment. Located within walking distance of local playgrounds, ice rink, and ball diamond, this home is ideal for active families. Outdoor enthusiasts will love the nearby snowmobile, cycling, snowshoeing, and cross-country ski trails. Conveniently situated just minutes from Highway 17 and close to Deep River, Chalk River, Petawawa, and the Ottawa River, where you can enjoy boating, scenic beaches and waterfront recreation. This exceptional property truly offers the perfect balance of lifestyle, location, and luxury. (id:63476)
Lot B 7713 Lantzville Rd
Lantzville, British Columbia
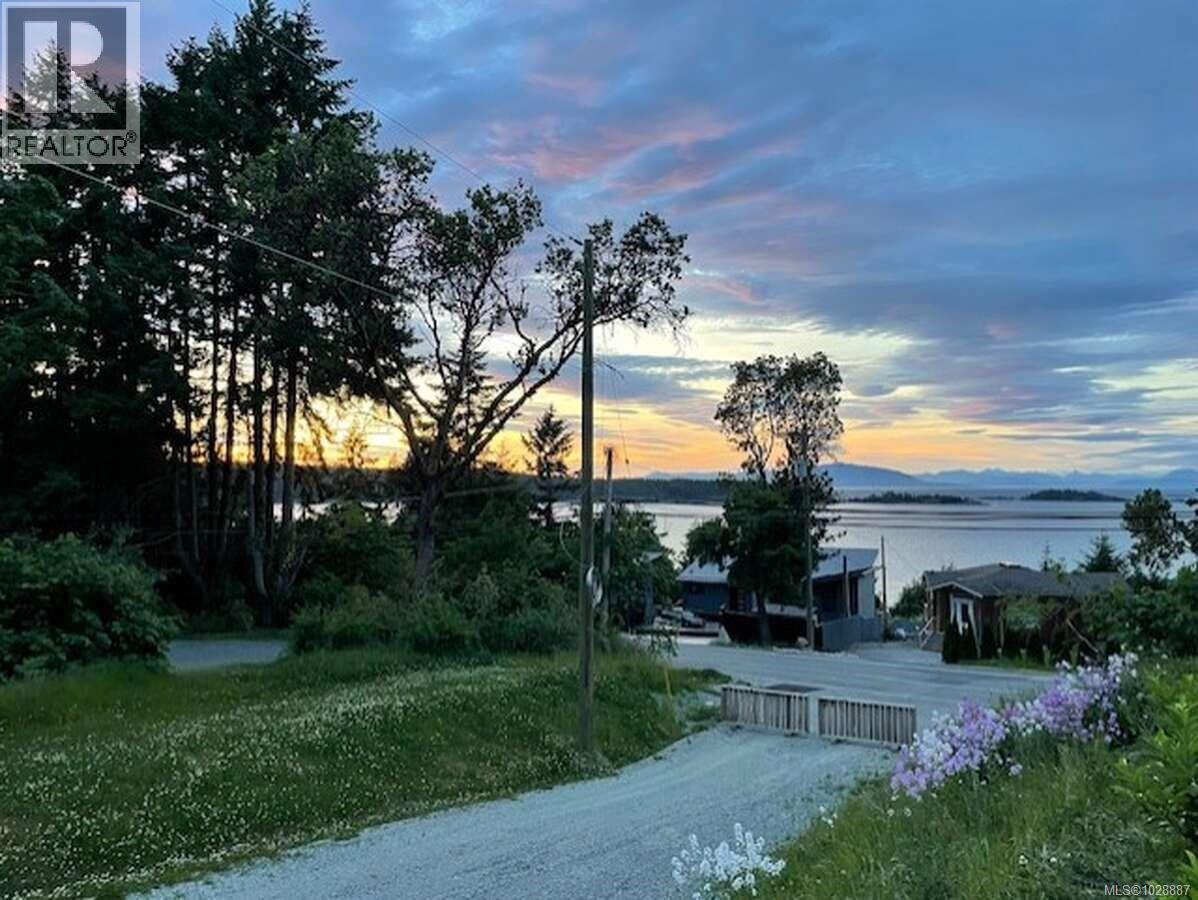
*** For more information, please click Brochure button. *** This ocean-view half-acre lot offers a unique opportunity to build your dream home in the peaceful seaside community of Lantzville. Situated on a premium, level building site, the property is surrounded by mature timber, providing a sense of privacy and tranquility in a safe, secure neighborhood. Key features include: Fully serviced with water, hydro, and natural gas, Located within Labrador Estates a 3-lot Bare Land Strata with a shared private laneway (Labrador Lane). Just a short 10-minute walk to sandy beaches and a short paddle to nearby islands. Protected riparian area of Knarston Creek lies to the south. Close proximity to both elementary and high schools. Easy access to North Nanaimo amenities such as numerous grocery stores, shopping centers, hardware stores and much more. Approved perc tests for septic and completed rainwater management plans Minutes from the inland highway for easy commuting! (id:63476)

149 Dennis Drive
Smithville, Ontario
Space, style and a 2019 build in the heart of Smithville. This 4-bedroom, 2.5-bath two-storey home sits on a private lot, with solid brick and stone construction and 2,266 square feet of finished living space above grade. A soaring foyer with ceilings open to the second level sets the tone, leading into a kitchen finished with ceramic tile flooring, stainless steel appliances and a walk-in pantry. The dining room features oak hardwood flooring and a patio door to the rear yard, while the adjoining living room presents oak hardwood and an electric fireplace. A main-floor mud/laundry room with direct garage entry adds everyday convenience. Upstairs, the primary bedroom impresses with a walk-in closet and a 5-piece ensuite featuring a corner shower, double sinks and a soaker tub, while three additional bedrooms have carpet flooring and double closets. Outside, enjoy a private deck, an attached double garage and driveway parking for four vehicles total. The full basement is unfinished and ready for your vision, whether that means extra living space, a home gym, or a future rec room. Smithville gives a small-town charm with amenity convenience very close by, and this home is ideally positioned near schools, parks, the community centre, library, playground and shopping. This home has modern construction and a thoughtful layout in a welcoming, family-friendly, growing neighbourhood. Book your private showing today to see everything this home has to give. (id:63476)
671 Main Street S
Burgessville, Ontario
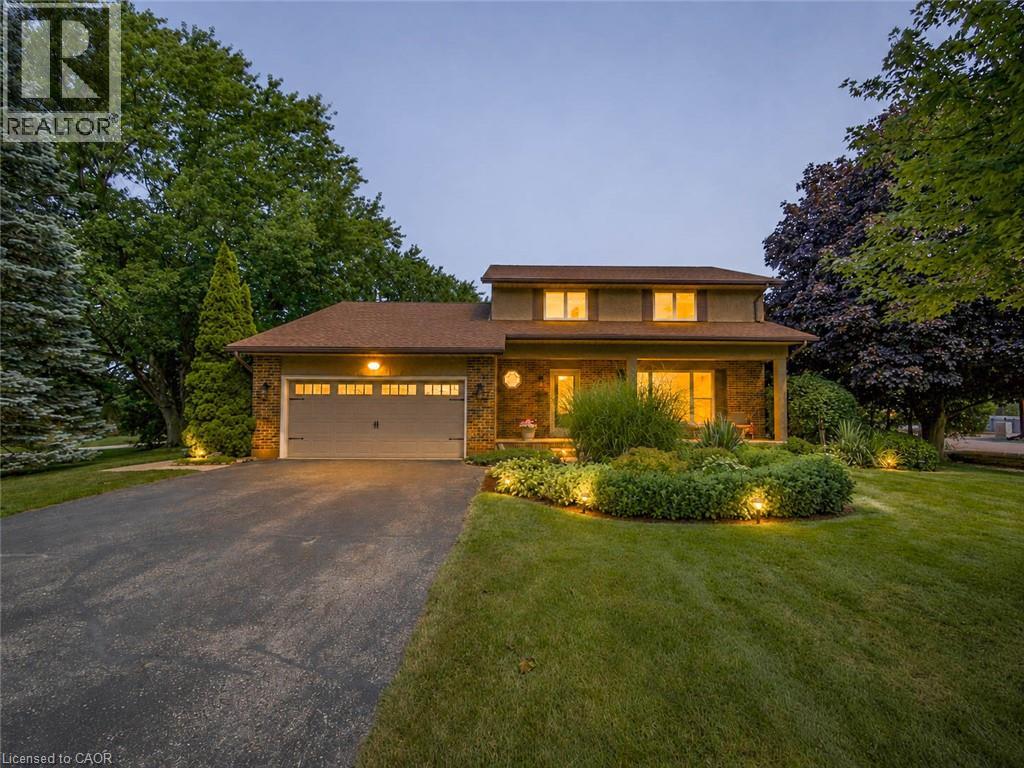
Welcome to 671 Main Street S—a home where family comes first and memories are made for generations. Set on over half an acre in the welcoming community of Burgessville, this beautifully maintained property offers something increasingly difficult to find: room to grow, space to gather and a place to truly belong. Offering approximately 2,800 sqft of finished living space, 4 upper-level bedrooms, 2.5 bathrooms, main-floor laundry, an attached double garage and a beautifully finished lower level, this home is designed for comfortable family living. The country-inspired kitchen with centre island is the heart of the home, flowing into the dining, living and family rooms to create inviting spaces for everyday living, family celebrations and entertaining. A natural gas fireplace adds warmth to the main floor family room, while the laundry/mudroom with backyard access provides everyday convenience. Outside is where this property truly shines. Mature trees, established gardens, expansive decking, an 18'x;33' heated saltwater pool and a fully usable backyard create a private retreat for children to play, friends to gather and families to enjoy. Every inch of this property has been designed to be lived in. Upstairs, all four bedrooms are located together, including a spacious primary suite with double closet space and updated 3-piece ensuite. The finished lower level offers a huge games room, recreation room with a second natural gas fireplace, flexible office or fitness space, abundant storage and room for every stage of family life. Extensive main-level flooring (2023), beautiful Dancraft stairs and railings (2024), and a new furnace (2026) reflect the pride of ownership throughout. Enjoy the charm of small-town living just minutes from Woodstock, Tillsonburg and Highway 401. Properties combining this much space, privacy and outdoor living are increasingly rare. More than a beautiful home, 671 Main Street S is where your family's next chapter begins. Welcome Home! (id:63476)
10 Sparrow Crescent
Grand Valley, Ontario
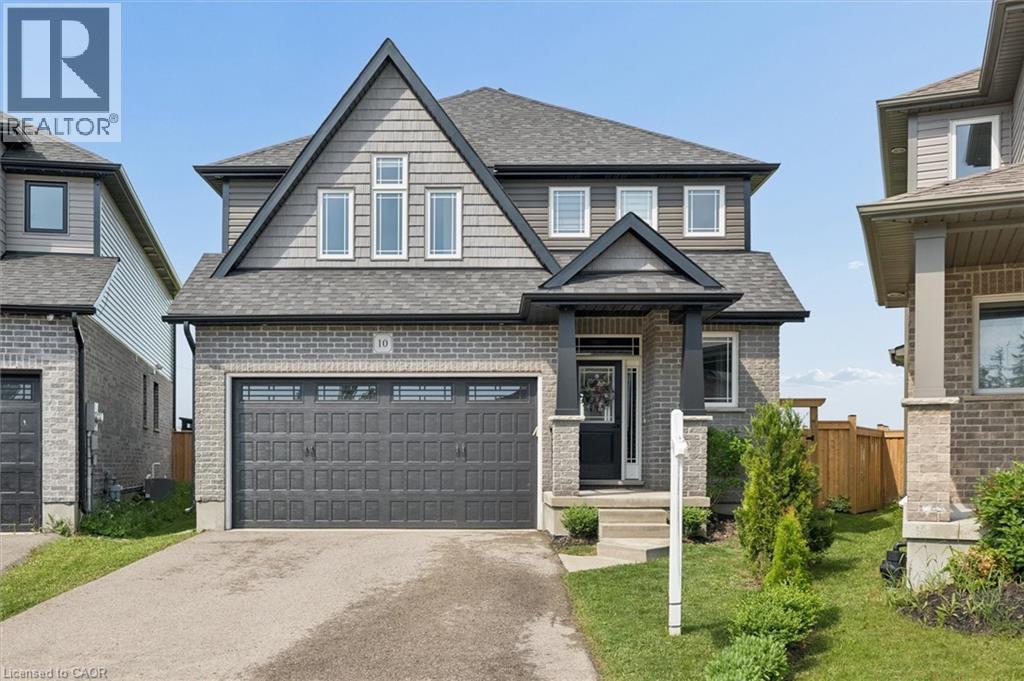
Welcome to 10 Sparrow Crescent-set on a premium lot backing onto open green space, this beautifully maintained 3-bedroom home offers the perfect blend of modern design and everyday functionality in the growing community of Grand Valley. Built with quality craftsmanship and thoughtfully upgraded throughout, the home features a bright, open-concept main floor with 9-foot ceilings and large windows that fill the space with natural light. The living area is anchored by a stylish built-in fireplace, creating a warm and inviting atmosphere ideal for both relaxing and entertaining. The kitchen is designed to impress, complete with quartz countertops, stainless steel appliances, a marble backsplash, and an oversized island that offers ample prep space and seating. The layout flows seamlessly into the dining and living areas, making it perfect for hosting. Upstairs, you'll find well-appointed bedrooms including a spacious primary suite with a double-sink ensuite, along with upgraded bathrooms throughout the home. The thoughtful layout offers both comfort and functionality for everyday living. The partially finished basement provides additional living space with the opportunity to customize and complete it to suit your needs-ideal for a recreation area, home office, or guest space. Outside, enjoy a large backyard with no rear neighbours, offering privacy and unobstructed views-an ideal setting for outdoor living. With parking for up to 4 vehicles and located in a quiet, family-friendly neighbourhood close to local amenities, this home checks all the boxes. A/C (2026) (id:63476)