
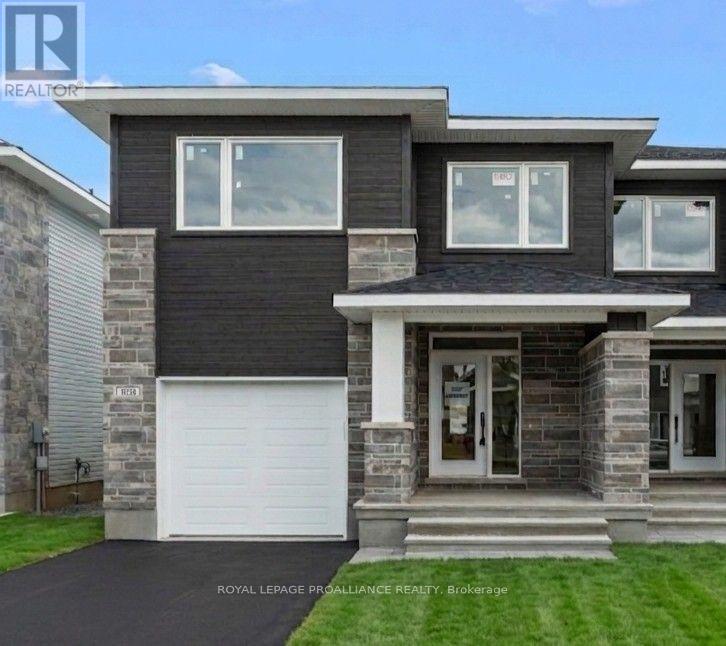
1024 Moore Street
Brockville, Ontario
Was $619,900 now $569,900 = $50,000 savings! Buy both sides and family can live next door. The Wellington Model by Mackie Homes, offering 2,125 sq. ft. in Brockville's Stirling Meadows. This four-bedroom, three-bathroom semi-detached home combines a generous two-storey layout with stylish finishes and everyday functionality. The main level features 9' smooth ceilings and an open-concept design filled with natural light. The kitchen offers generous cabinetry, Quartz countertops, walk-in pantry and a large island suited to casual dining and gathering. The adjoining dining and living areas open onto the sun deck, extending the living space outdoors. A powder room and inside entry from garage. Upstairs, the primary bedroom features a walk-in closet and 5-piece ensuite with dual sinks, a soaker tub and separate shower. Three additional bedrooms, a full bathroom and dedicated laundry area complete the second floor. Lower level is ideal for a home gym. Egress windows, fully sodded lot, central air, and paved driveway. Located close to north-end schools, shopping, restaurants, recreation and Mac Johnson Wildlife Area walking trails. 7 Year Tarion Warranty. Limited time offer - 5 FREE Appliances (id:63476)
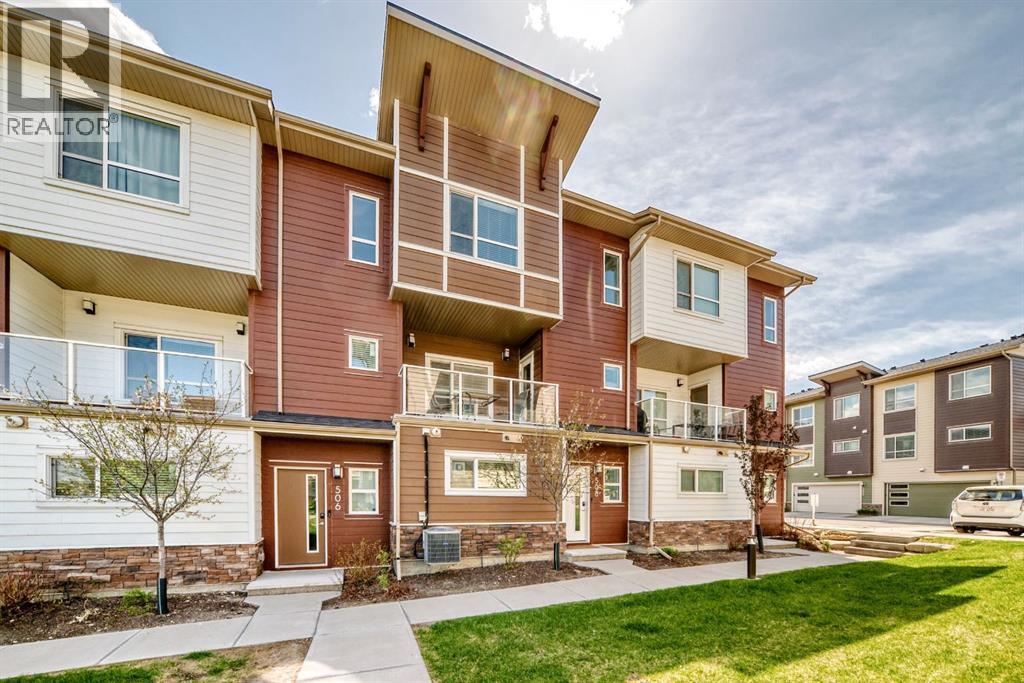
508 Harvest Grove Walk NE
Calgary, Alberta
Discover comfortable and convenient living in The Terrace in the community of Harvest Hills. Ideally located just minutes from the AIRPORT (CONVENIENT TRANSIT ACCESS), DEERFOOT TRAIL, and STONEY TRAIL, this beautifully maintained townhome offers the perfect blend of comfort, convenience, and style. Featuring 3 BEDROOMS, a DEN, and 2.5 BATHROOMS, the bright OPEN-CONCEPT layout is designed for modern living, and the unit includes AIR CONDITIONING and a DOUBLE ATTACHED GARAGE. The spacious kitchen features a LARGE ISLAND, QUARTZ COUNTERTOPS, stylish backsplash, ample cabinetry, and a generous dining area perfect for entertaining or everyday living. The PRIMARY BEDROOM includes a WALK-IN CLOSET and private ENSUITE with DOUBLE VANITIES. This home faces a beautiful ORCHARD and GREEN SPACE, offering peaceful views of lush trees and seasonal blooms. Enjoy nearby amenities including WALKING AND BIKING PATHS, a POND, TENNIS COURTS, SHOPPING, PLAYGROUND, a nearby GOLF COURSE, and excellent access to SCHOOLS. Don’t miss your opportunity to own in this sought-after community. Book your showing today! (id:63476)
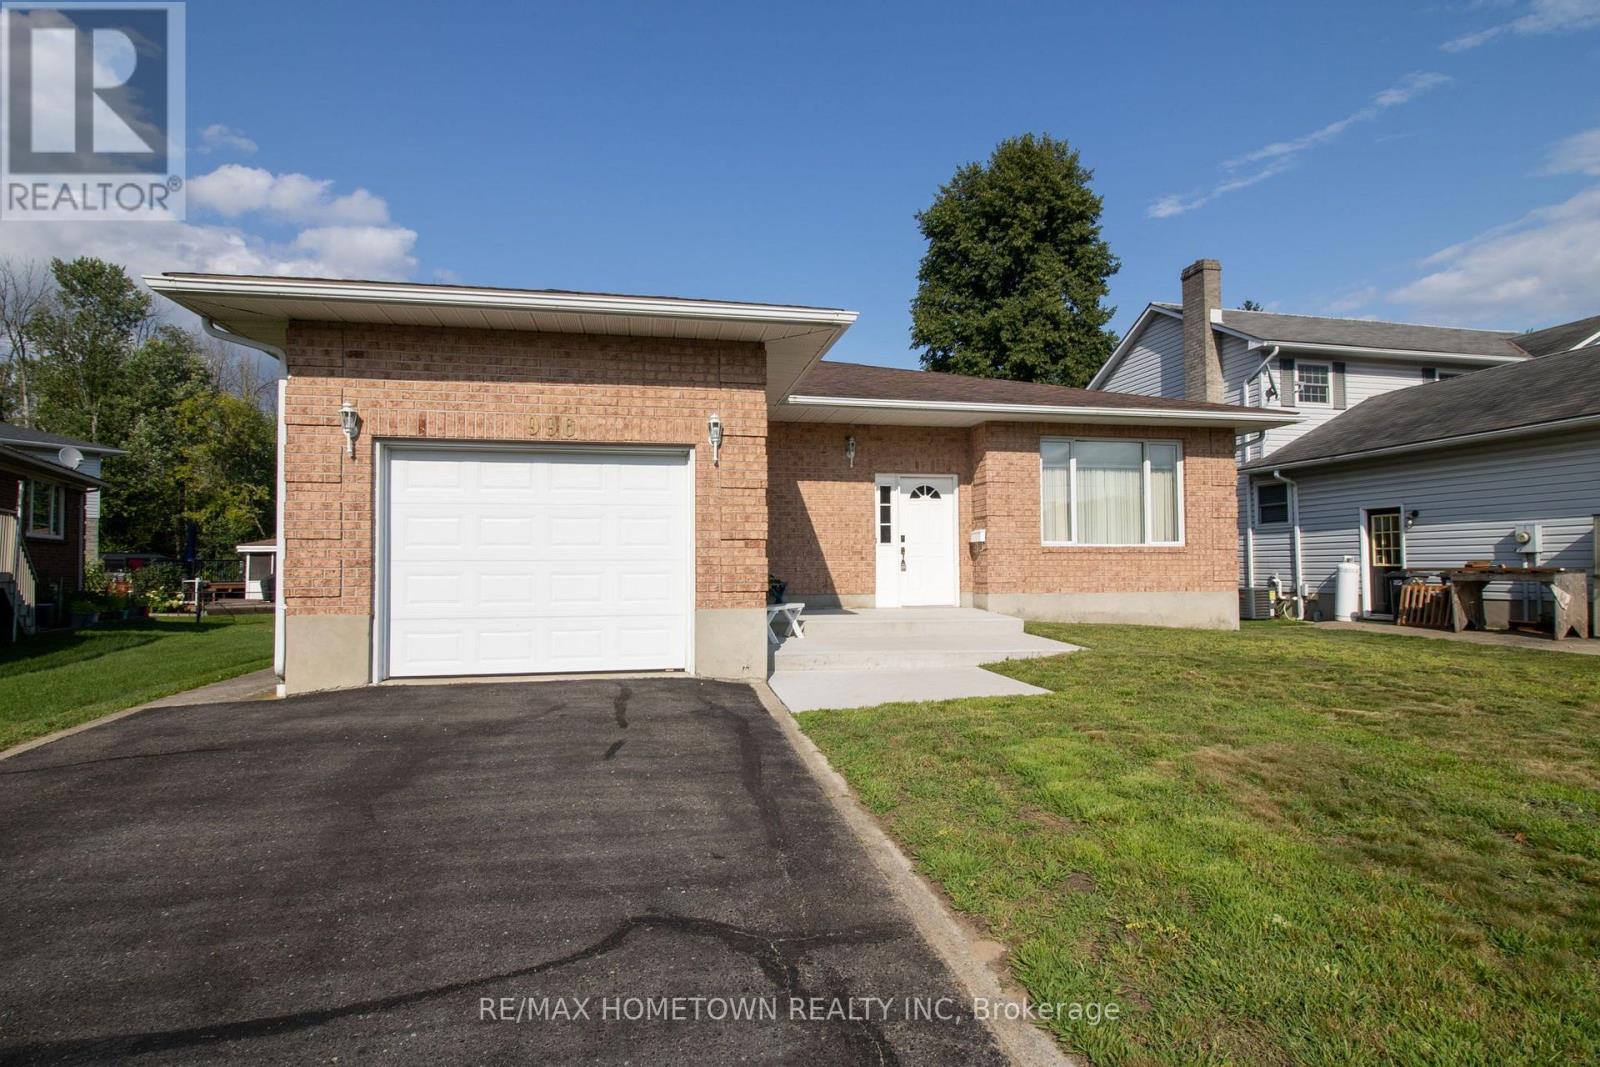
996 Massie Drive
Prescott, Ontario
Welcome to 996 Massie Drive, located on one of Prescott's most sought-after streets! Homes on this desirable road don't come up for sale very often, making this a fantastic opportunity to call this beautiful neighbourhood home. This full-brick bungalow offers just over 1,700 sq. ft. of comfortable living space and features an expansive entryway, spacious open-concept living and dining area, and a bright eat-in kitchen with patio doors leading to a large deck overlooking the backyard. The main floor features 3 generously sized bedrooms, including a spacious primary bedroom complete with a 4-piece ensuite, plus an additional full bathroom. Oversized windows throughout fill the home with an abundance of natural light. The unfinished basement is fully insulated and offers ample storage space, a laundry room, and a bathroom rough-in, while providing plenty of potential for future additional living space. A single attached garage adds convenience and functionality. Outside, enjoy a good-sized backyard and a location that is hard to beat - with nearby amenities easily accessible via a public access walkway to Prescott Centre Drive, including the Independent Grocer, Canadian Tire, Dollarama and McDonald's, all less than a 550-metre walk away. You'll also be close to the beautiful St. Lawrence River and have easy access to Highway 401. This is the kind of home and location people wait for - don't miss your opportunity to make 996 Massie Drive your own! (id:63476)
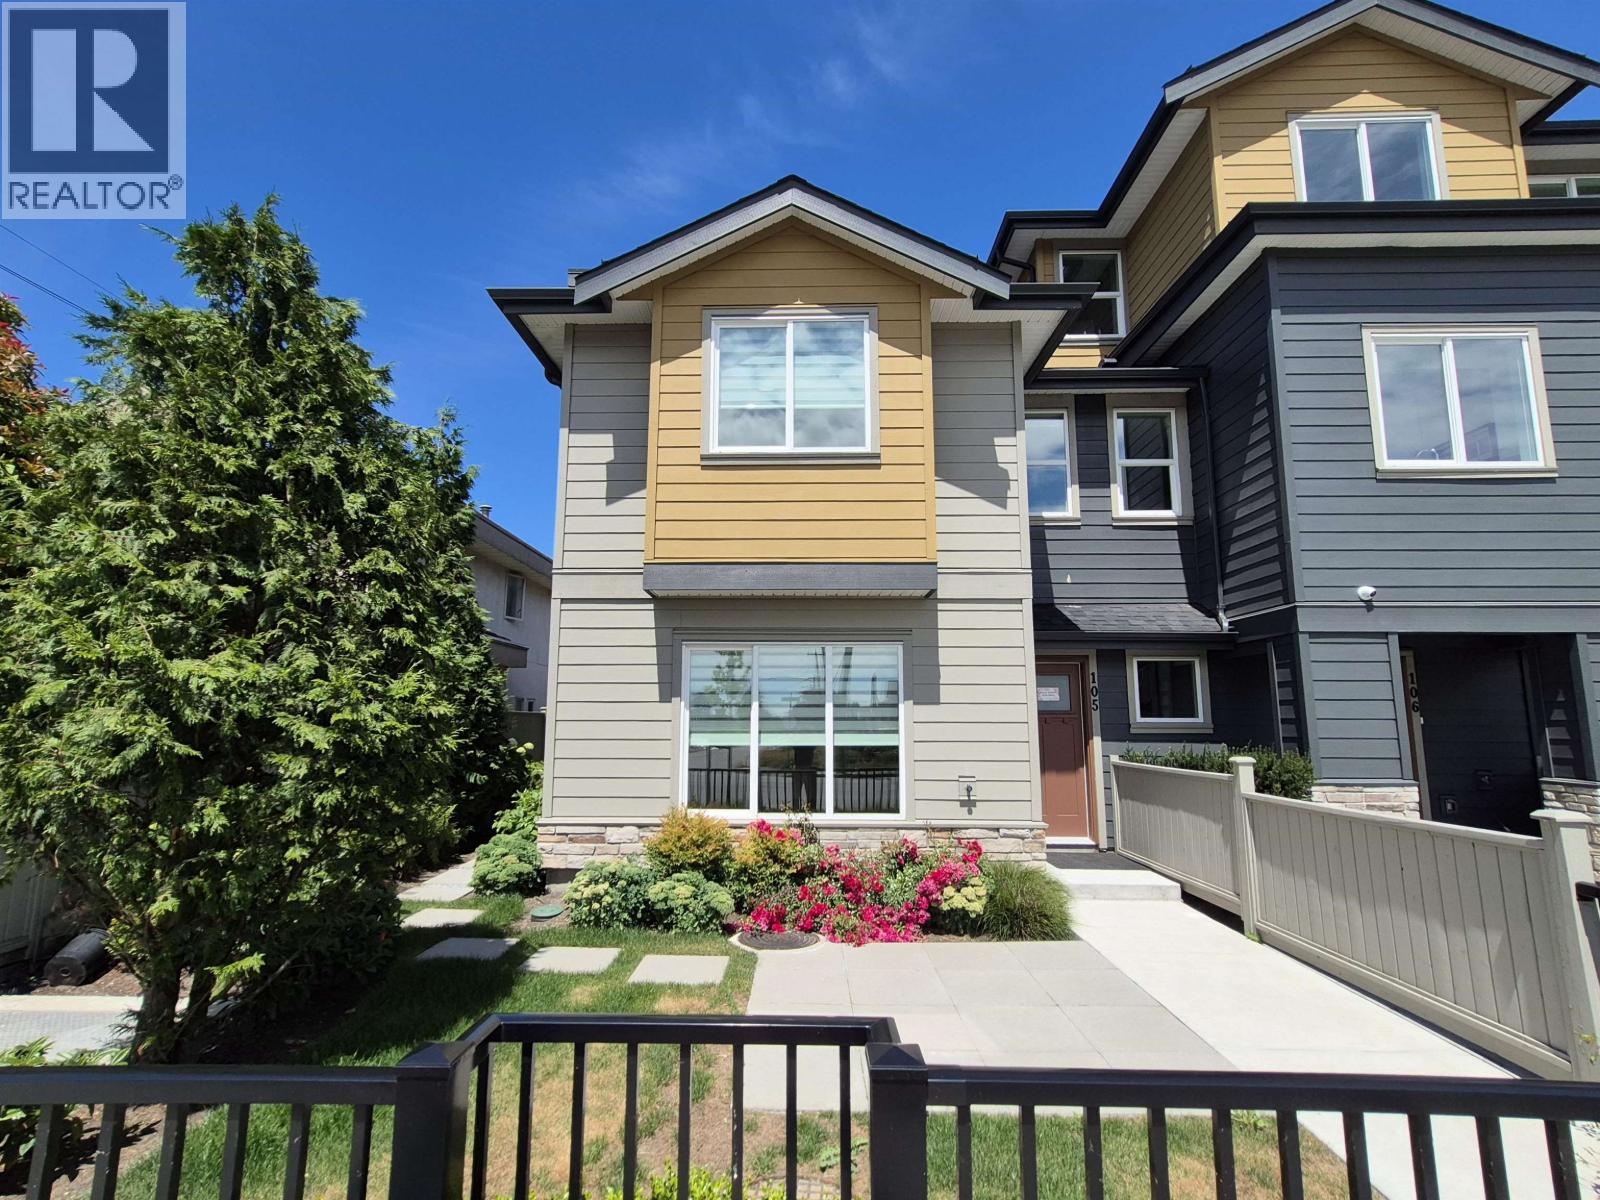
105 8233 Williams Road
Richmond, British Columbia
Move-in ready and exceptional value in an established family-friendly community. Modern family living in Richmond's desirable Broadmoor neighborhood. This beautifully crafted TWO STORY, 3-bedroom, 3-bathroom townhome offers a bright, functional floor plan with premium finishes, quartz countertops, Fisher Paykel appliances, A/C, heat pump, HRV, and an EV-ready DOUBLE side x side garage. Convenient Jack-and-Jill bathroom provides comfort and efficiency for growing families. Enjoy the convenience of newer construction and low-maintenance living just steps to South Arm Community Centre, parks, tennis, pickleball, and outdoor pool facilities. Only a 6-minute walk to William Bridge Elementary and Hugh McRoberts Secondary, both offering Early Immersion, Core French programs. (id:63476)
187 Covington Close NE
Calgary, Alberta
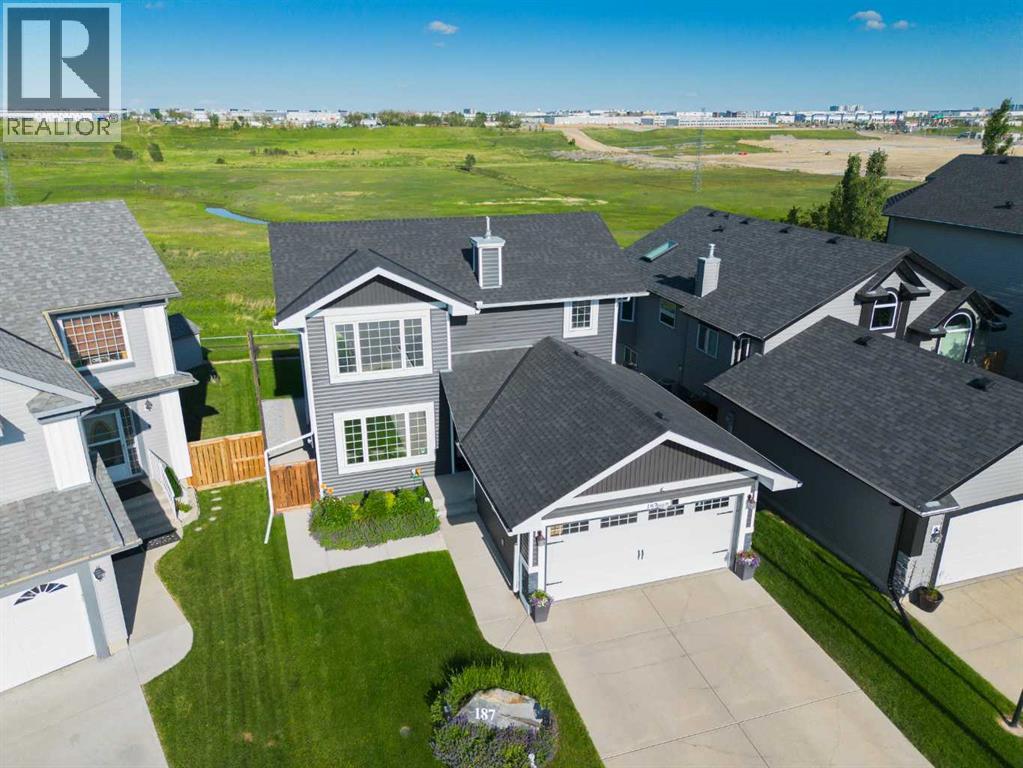
OPEN HOUSE: July 18, 12:00pm-:400pm & Saturday July 19, 12:00Pm-4:00Pm. Beautifully Upgraded Home Backing onto Nose Creek Green SpaceWelcome to this beautifully maintained and thoughtfully upgraded 2-storey home in the highly sought-after community of Coventry Hills, perfectly positioned backing onto expansive reserve land with breathtaking green space views and direct access to the Nose Creek pathway system.This fully developed home offers 3 bedrooms and 3.5 bathrooms, including two spacious upper-level bedrooms and an additional bedroom in the finished basement — ideal for guests, a home office, or growing families.The bright and inviting main floor is designed for both everyday comfort and entertaining, featuring a cozy fireplace, elegant pot lights, granite countertops, a gas range, smudge-resistant stainless steel appliances, a modern hood fan, soft-close cabinetry, and an oversized pantry with deep drawers providing exceptional storage.Enjoy year-round comfort and peace of mind with central air conditioning and major mechanical upgrades, including a tankless hot water system (2022) and furnace and A/C (2019). Exterior improvements add further long-term value, with the roof (2016) and siding (2017) already updated.Upstairs, the spacious primary bedroom includes a walk-in closet, while the secondary bedroom has been transformed into an oversized custom walk-in dressing room and can easily be converted back to a full bedroom if desired.The home is finished with a stylish combination of vinyl plank flooring, tile, and carpet, along with upgraded touches such as a smart mirror, alarm system, and window coverings throughout.Step outside to your private backyard oasis, complete with a gas BBQ hookup, firepit area, and unobstructed views of the reserve — offering both privacy and a true connection to nature.Ideally located close to all major amenities, with elementary and high schools for both school boards just minutes away, along with convenient access to shopping, parks, and everyday essentials.This home perfectly blends lifestyle, location, and meaningful upgrades, making it a rare opportunity in Coventry Hills. (id:63476)
109 8233 Williams Road
Richmond, British Columbia
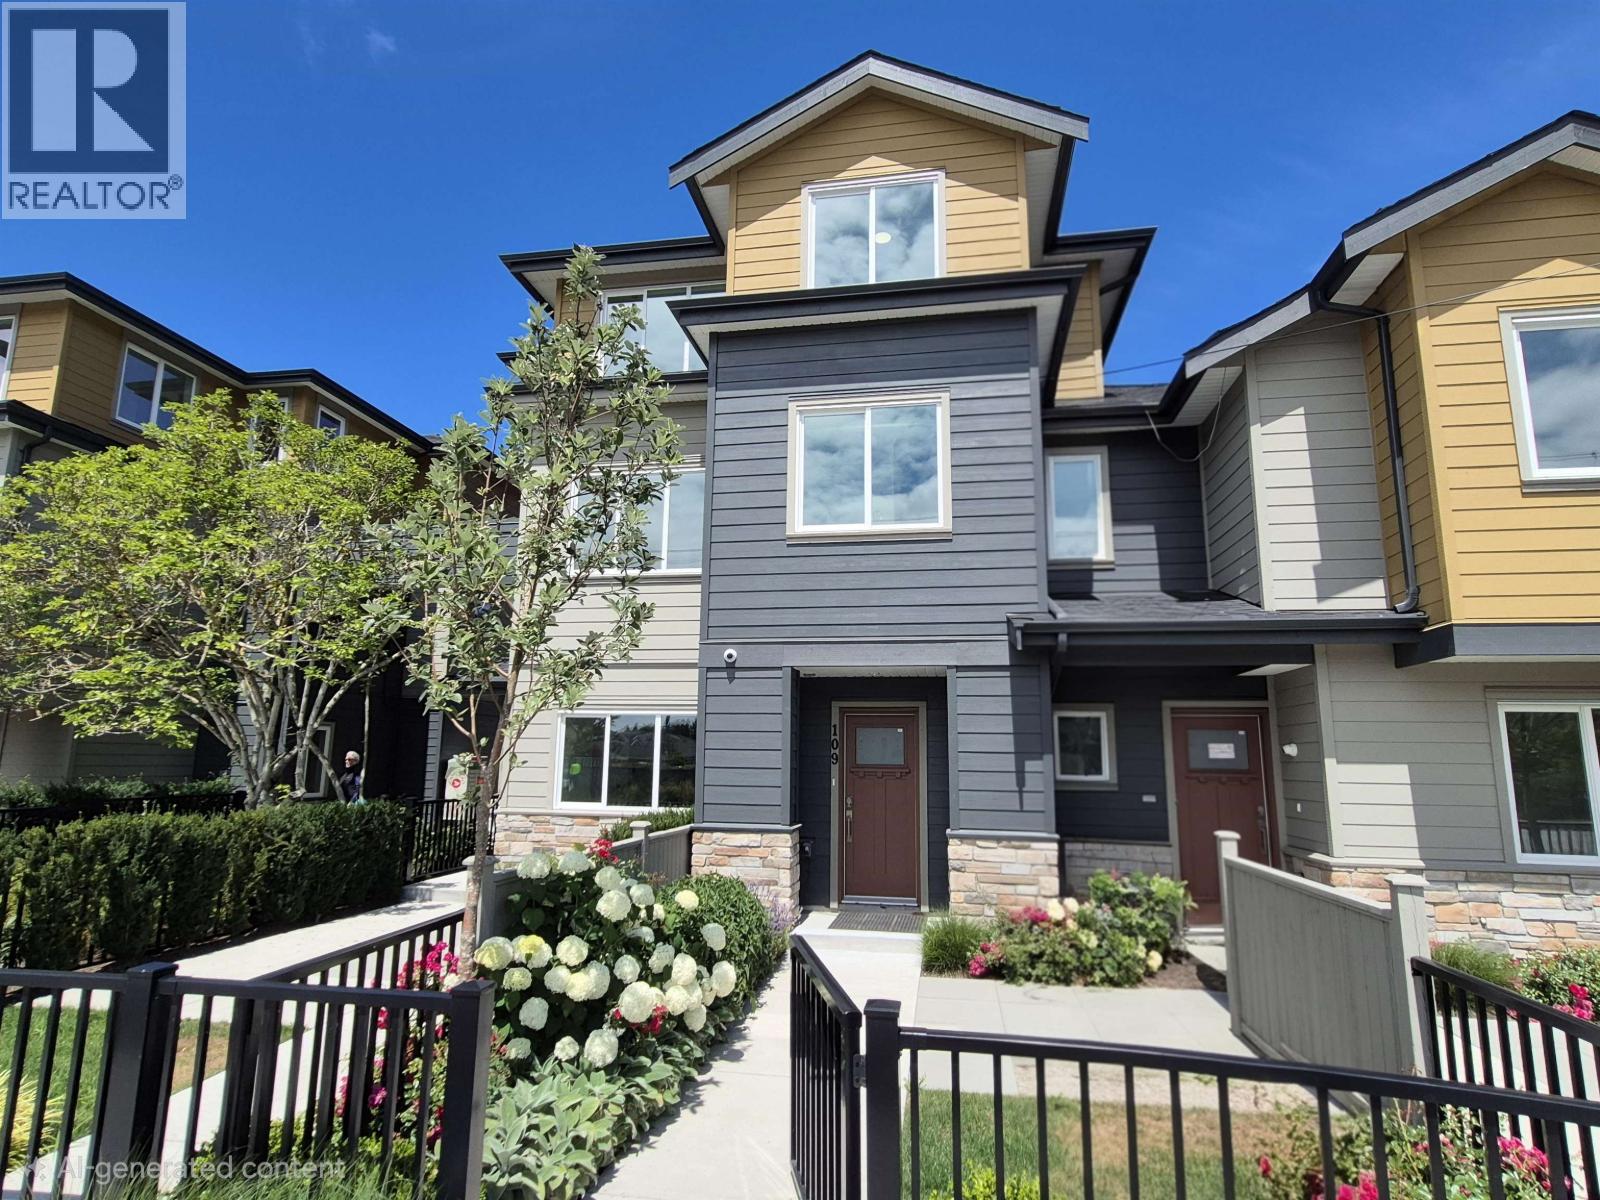
MOVE-IN READY ANYTIME. Functional floorplan 3 bedroom, 3-bathroom townhome offers a bright, open-concept layout with quality finishes, abundant natural light and an outdoor balcony. The gourmet kitchen features quartz countertops, premium Fisher & Paykel appliances, plus a rare secondary WOK kitchen for added cooking convenience. Spacious living and dining areas showcase custom built-ins, underlit shelving, and a contemporary electric fireplace. Enjoy year-round comfort with A/C, heat pump, and HRV. Complete with a tandem 2-car garage, and EV charging outlet. Just steps to South Arm Community Centre, parks, tennis, pickleball, outdoor pool, and only a 6-minute walk to William Bridge Elementary and Hugh McRoberts Secondary, both offering Early Immersion, Core French programs. (id:63476)
110 8233 Williams Road
Richmond, British Columbia
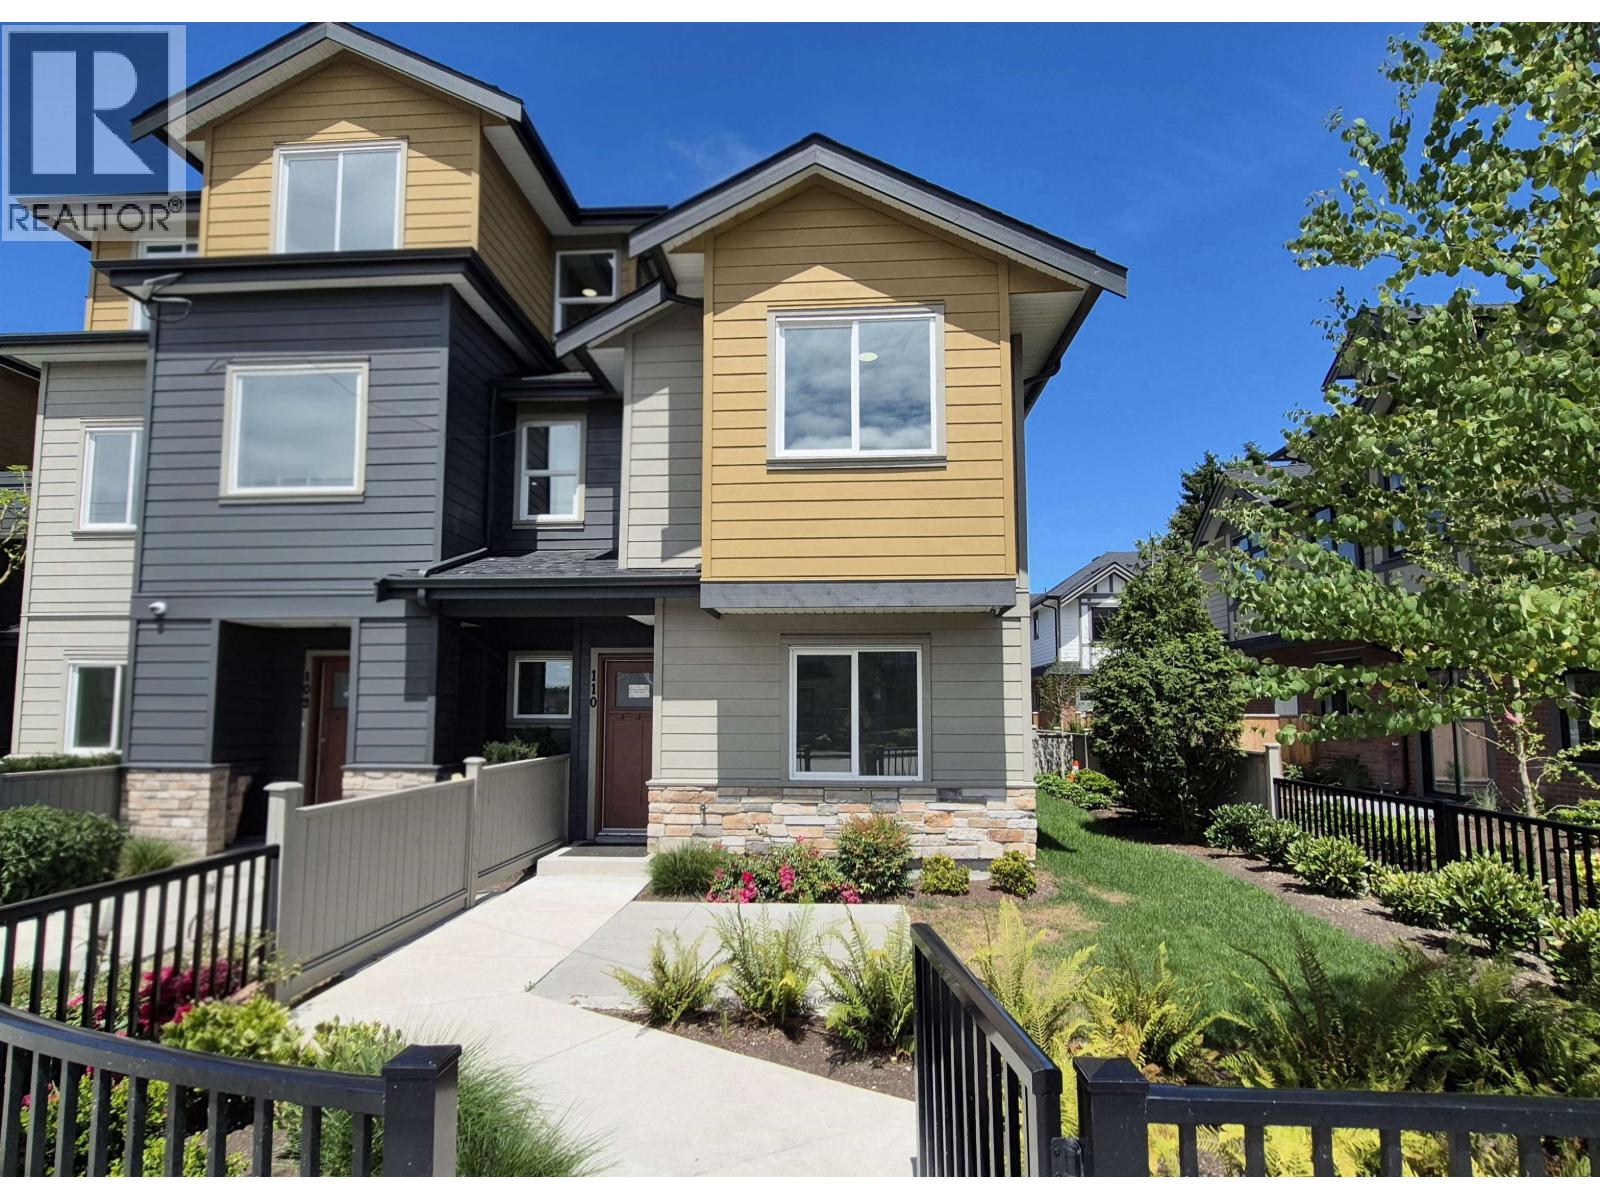
MOVE IN READY AT EXCEPTIONAL VALUE. This end unit 3-bedroom, 3 FULL-bathroom, offers a functional layout with abundant natural light and quality workmanship. Gourmet kitchen features quartz countertops, premium Fisher & Paykel appliances, and island seating overlooking spacious living and dining areas with custom built-ins, underlit shelving, and a contemporary fireplace. A versatile lower-level bedroom with cheater ensuite bathroom is ideal for guests, extended family, or a home office. Offers A/C, heat pump, HRV and complete with an EV-ready tandem garage and private landscaped side yard. Steps to South Arm Community Centre, parks, tennis, pickleball, outdoor pool. Short walk to William Bridge Elementary & Hugh McRoberts Secondary, both offering Early Immersion, Core French programs. (id:63476)
107 8233 Williams Road
Richmond, British Columbia
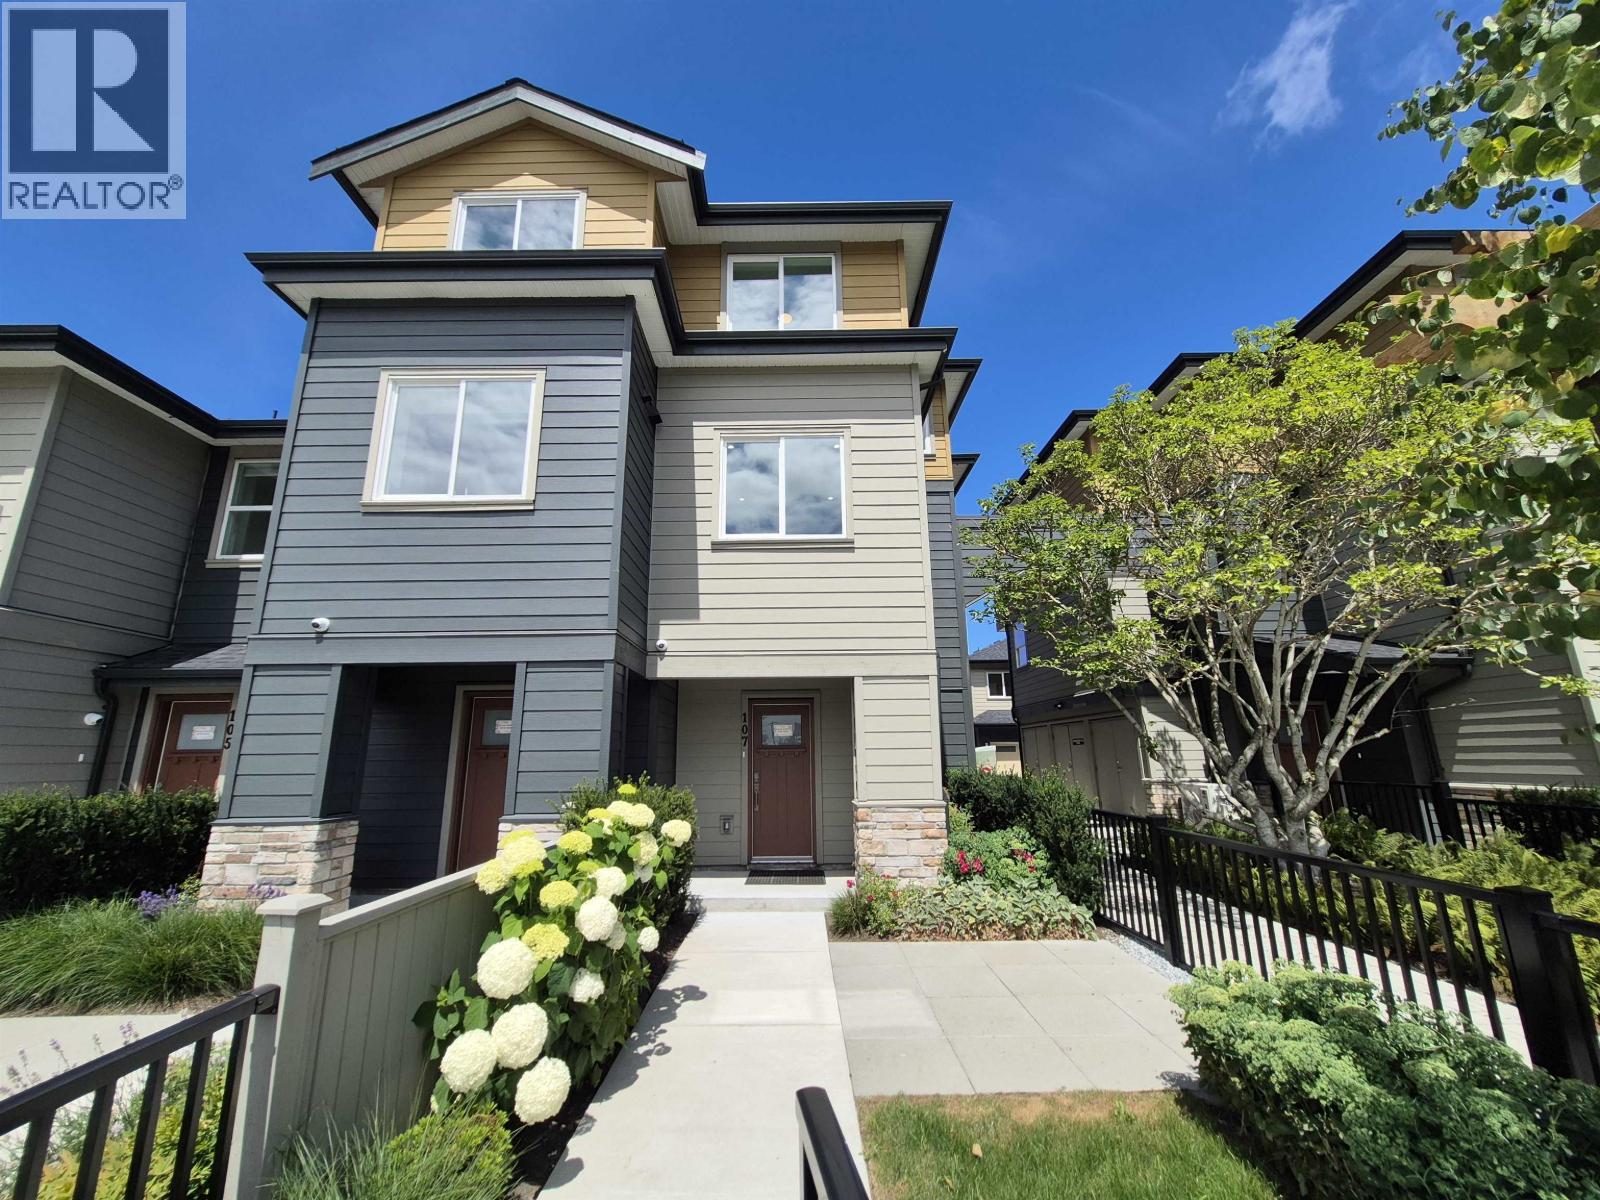
MOVE-IN READY NOW. Welcome to Kingz Court in Richmond's sought-after Broadmoor neighborhood. This spacious 3 bath, 3-bedroom plus flex room townhome features an open-concept design, large windows, and quality finishes throughout. The gourmet kitchen offers quartz countertops, premium Fisher & Paykel appliances, and seamless flow to the spacious dining and living areas featuring custom built-ins, underlit shelving, contemporary fireplace and a balcony. Enjoy year-round comfort with A/C, heat pump, and HRV. Complete with a double garage, EV charging outlet, and 2-5-10 warranty. Steps to South Arm Community Centre, parks, tennis, pickleball, outdoor pool, and only a 6-minute walk to William Bridge Elementary and Hugh McRoberts Secondary, both offering Early Immersion and Core French programs. (id:63476)
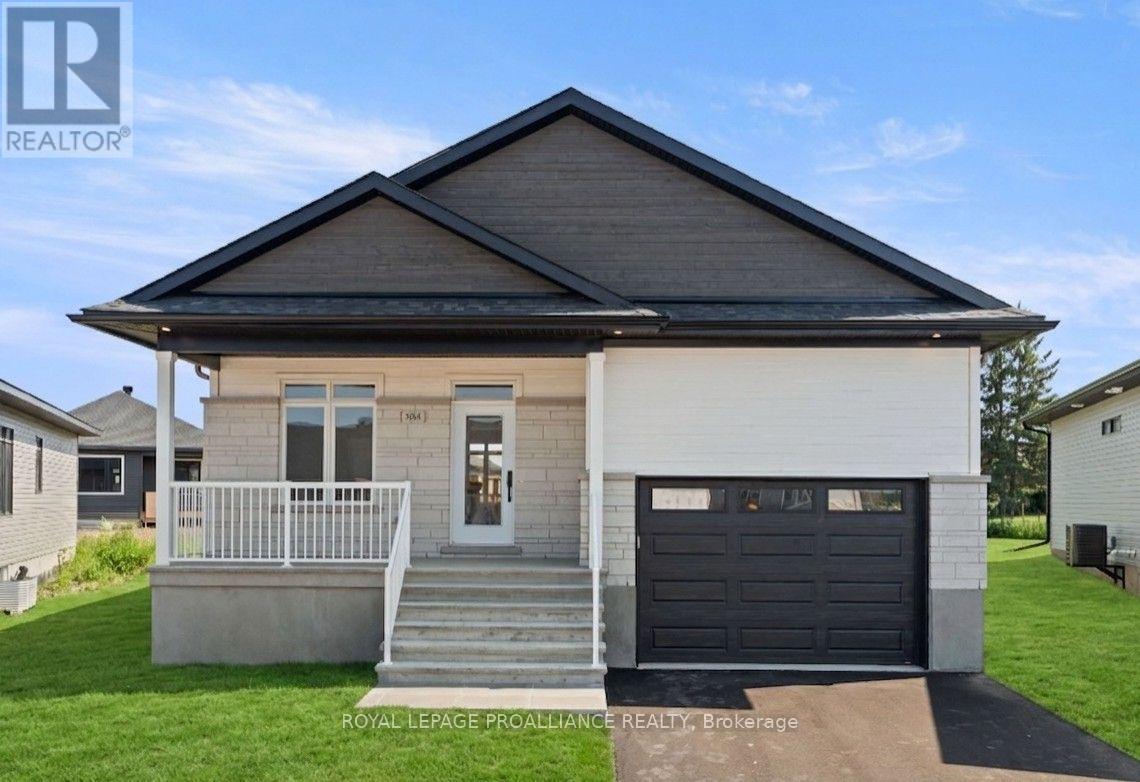
1054 Turner Drive
Brockville, Ontario
Was $719,900 now $659,900* = $59,100 savings! *Price reflects the limited time HST relief. Thoughtfully designed for flexible, modern living, the Brock Model by Mackie Homes offers 1,444 sq. ft. in Stirling Meadows. This detached bungalow features three bedrooms and two bathrooms. The open-concept layout is enhanced by 9' ceilings, large windows, transoms and pot lighting. Crisp white cabinetry, quartz countertops, tile backsplash and a large island create a bright, functional kitchen. Clear sightlines continue into the dining area and great room, where a natural gas fireplace with mantle and deck access make the space equally suited to relaxing or entertaining. The primary bedroom includes a walk-in closet w/organizer and private 3-piece ensuite. Three bedrooms, full bathroom and dedicated laundry room complete the main floor. The full unfinished basement w/rough-in for future bathroom provides plenty of storage and future potential. Egress windows, fully sodded lot, central air, and paved driveway. Close to north-end schools, shopping, restaurants, recreation and Mac Johnson Wildlife Area with walking trails. 7 Year Tarion Warranty. Limited time offer - 5 FREE Appliances (id:63476)
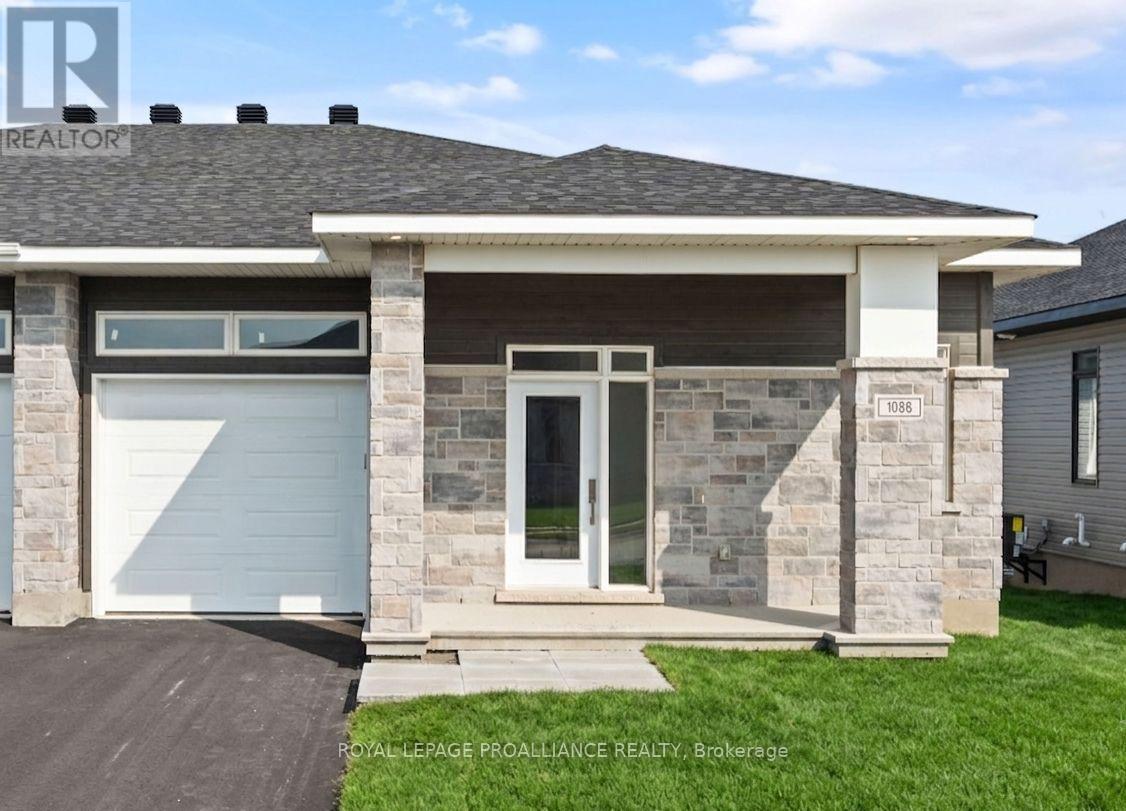
1086 Moore Street
Brockville, Ontario
Was $644,900 now $591,900* = $53,000 savings! *Price reflects the limited time HST relief. Enjoy modern bungalow living in Stirling Meadows, a growing community in Brockville's desirable north end. The Leeds Walkout model by Mackie Homes offers 1,509 sq. ft. of thoughtfully designed main-level living space, plus a rec rm on the walkout lower level. Inside, 9' ceilings and large windows create a bright, open atmosphere. The kitchen features two-toned cabinetry, quartz countertops, tile backsplash, walk-in pantry and a spacious island with an undermount sink. It flows into the dining area with access to the covered rear deck and the living room with gas fireplace with mantle. A front den provides a convenient work-from-home space with hardwood floors. The main level also offers two bedrooms, full bathroom and laundry. The primary bedroom includes a walk-in closet w/organizer and private 3-piece ensuite w/walk-in shower w/glass doors. Downstairs, the finished recreation room features a second fireplace and patio door leading to the backyard, with plenty of unfinished space for future possibilities. Egress windows, fully sodded lot, central air, natural gas heating, paved driveway and complete with an attached garage. Close to schools, shopping, restaurants, recreation and Mac Johnson Wildlife Area walking trail. 7 Year Tarion Warranty. Limited time offer - 5 FREE Appliances (id:63476)
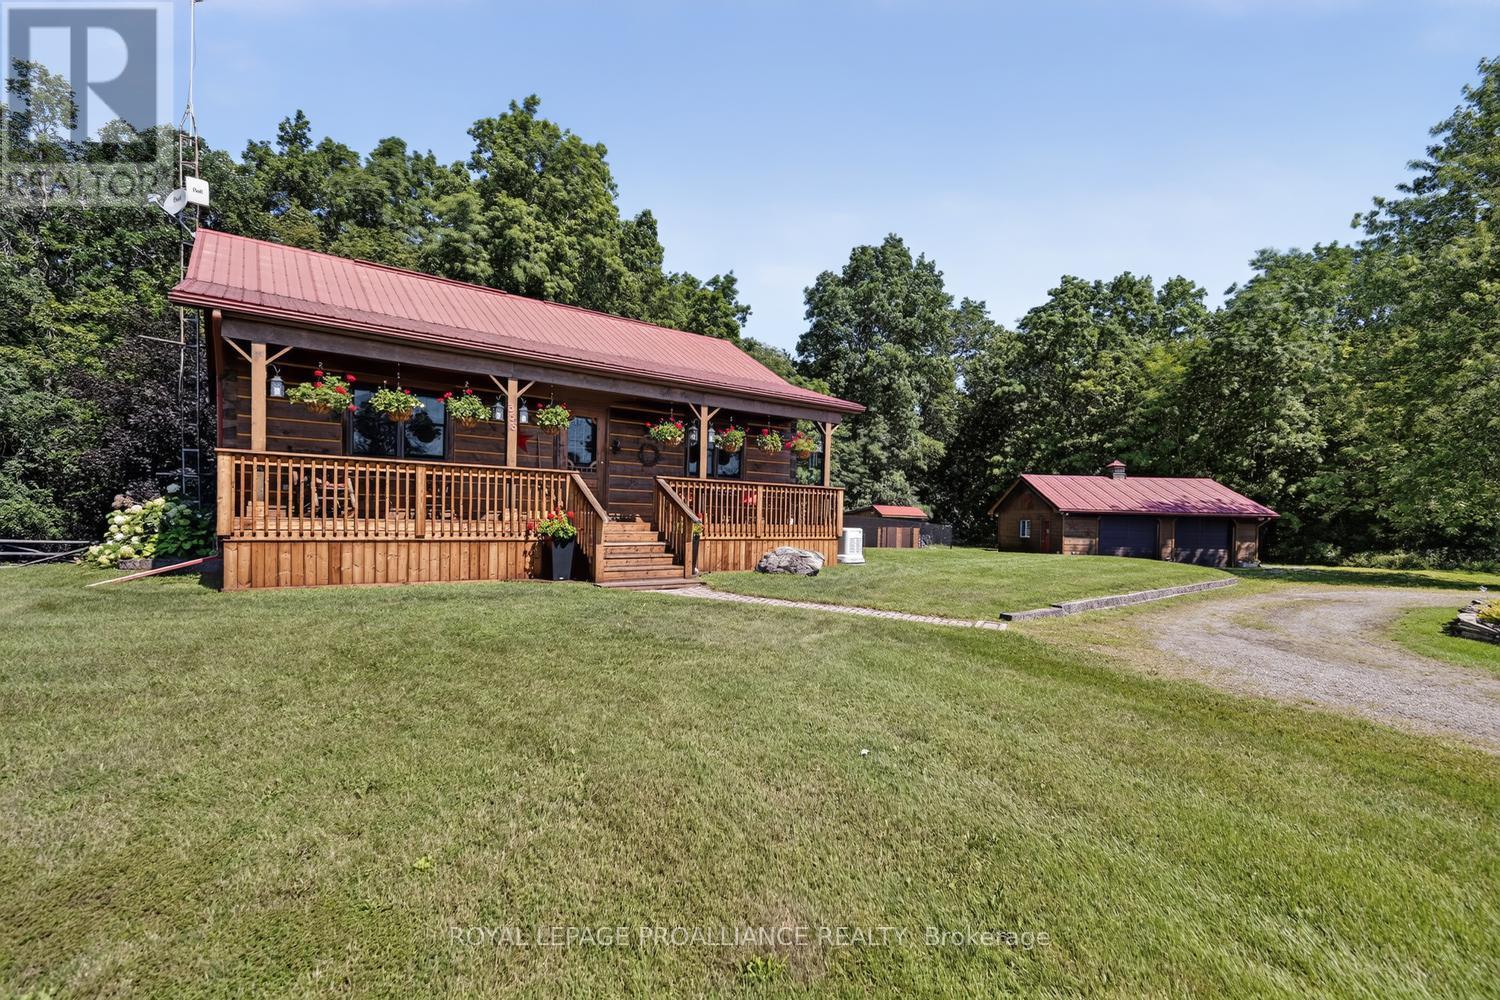
358 Kitley Line 9 Line
Elizabethtown-Kitley, Ontario
Welcome to country living at its finest. Meticulously maintained and beautifully updated, this charming log bungalow is the kind of home that immediately feels warm and inviting. Set among mature trees on a beautifully landscaped lot, the property offers privacy, practicality, and complete peace of mind. The bright, open-concept main living area features soaring cathedral ceilings, creating an airy and welcoming space for everyday living and entertaining. The main floor offers two bedrooms and a full bathroom, while the lower level provides a third bedroom, a two-piece bathroom, laundry facilities, excellent storage space, and a comfortable family room centered around a propane stove. The heated detached double-car garage is a standout feature, offering plenty of room for vehicles, tools, hobbies, and recreational equipment. Outside, the fully fenced backyard provides a safe place for children and pets to play, while the front veranda and rear deck create the perfect setting to enjoy the surrounding countryside. Extensive updates over the past several years mean there is little left to do but move in and enjoy. The high-efficiency heat pump and Generac generator are both covered by a convenient maintenance plan, adding even more value and confidence for the next owner. Pre-inspected and exceptionally well maintained, this immaculate home is completely carpet-free and offers the perfect blend of rustic charm and modern convenience. Located just 20 minutes from Brockville and Smiths Falls and approximately one hour from Ottawa and Kingston, this storybook property proves that country living can be both beautiful and practical. 24 Hour Irrevocable on All Offers. (id:63476)
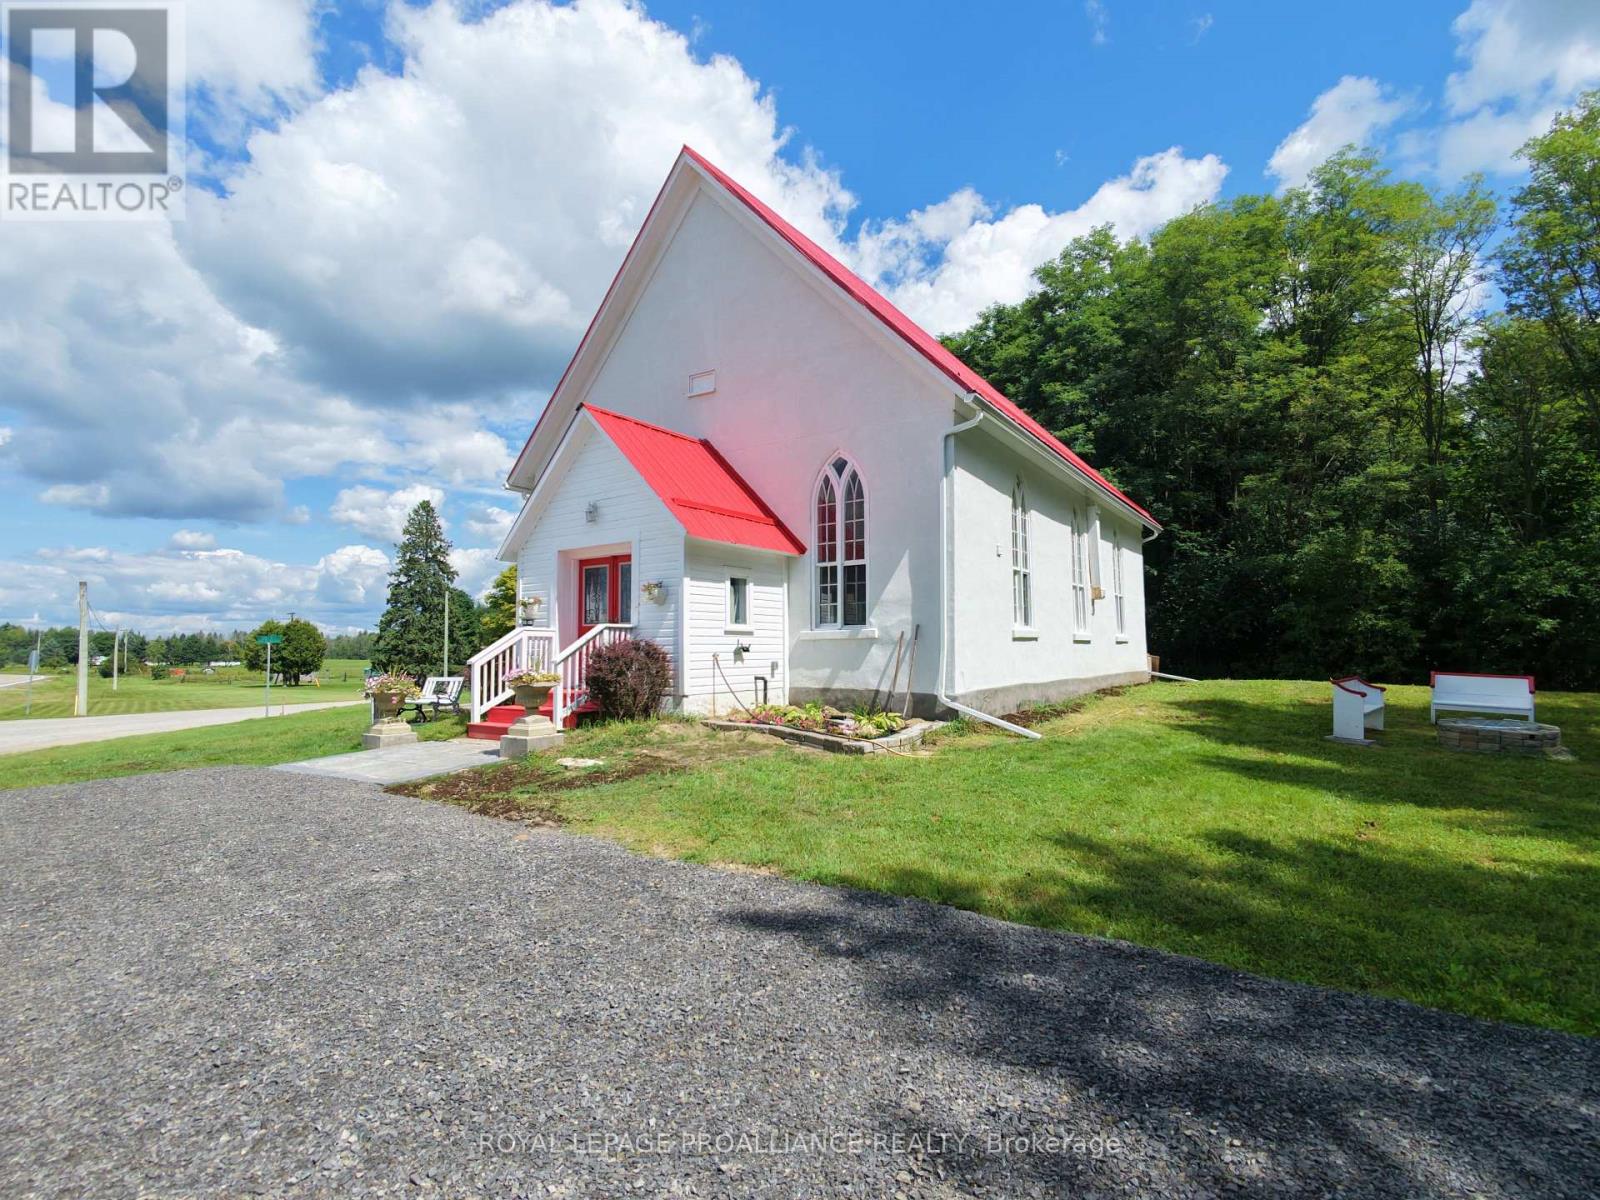
5898 County Rd 6 Road
Elizabethtown-Kitley, Ontario
Steeped in history and thoughtfully transformed for modern living, this remarkable property was originally constructed in 1871 as the former Manhard United Church. Meticulously redesigned from top to bottom, it seamlessly blends timeless architectural character with the comfort and efficiency of a brand-new home. Every major component has been updated, including a new well, septic system, and roof. Enjoy year-round comfort with a high-efficiency heat pump, spray foam insulation, and an HRV system, while the professionally refinished stucco exterior and ongoing landscaping complete the home's impressive curb appeal. If you've been searching for the charm and craftsmanship of a historic building without sacrificing the convenience of modern construction, this is the perfect balance. Inside, the bright, open-concept main floor offers two bedrooms, a full bathroom, a convenient laundry room, and a beautifully designed kitchen that's perfect for everyday living and entertaining. Above, the newly added loft creates a private primary retreat featuring a spacious bedroom, elegant ensuite, and a cozy office nook that could easily serve as additional guest accommodations. This home is truly one of a kind, come and see for yourself! (id:63476)