
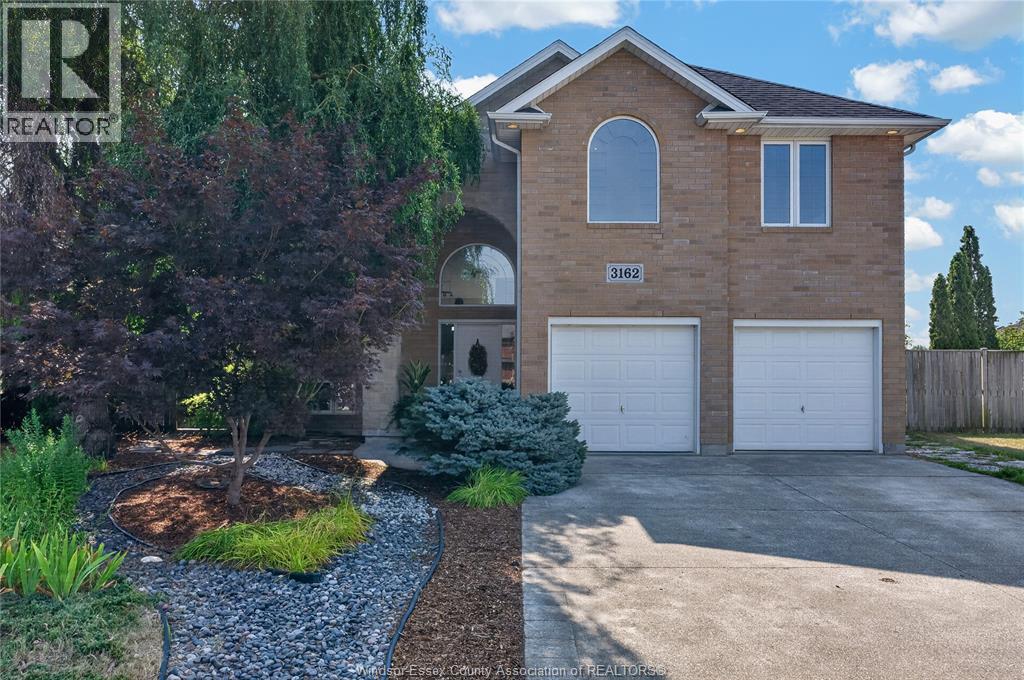
3162 Leisure Crescent
Windsor, Ontario
Welcome to 3162 Leisure Crescent — a sun-filled California ranch custom-built for the seller. This extra spacious, bright 4-bedroom, 3-bathroom home sits on one of the largest lots in the area and delivers the kind of space families dream of. Step inside to soaring tall ceilings and abundant natural light pouring in through multiple skylights, creating an airy, open feel throughout. Cozy up beside one of two fireplaces on cooler evenings, or retreat to the primary suite featuring a generous walk-in closet and a spa-like ensuite complete with a relaxing jacuzzi tub. Major peace-of-mind upgrade: all plumbing was completely updated in 2026, so you can move in worry-free. Outside, spend your summers around your own inground (39 feetX14 feet) saltwater heated pool, surrounded by beautifully landscaped grounds and mature fruit trees. Backing onto a park with no rear neighbours, you'll enjoy exceptional privacy and green space right outside your door — a true rarity in the area. Eco-conscious buyers will love the added bonus: solar panels generated $4,364 in income in 2025 alone, offsetting costs while adding long-term value. All offers must include schedule B. Seller reserves the right to accept or decline any and all offers. Location is everything: this home is just minutes from the new NextStar Energy plant, offers easy access to the 401, and is walking distance to grocery stores, every day amenities and restaurants — making daily errands and commutes a breeze. Book your private showing today — this one won't last! (id:63476)
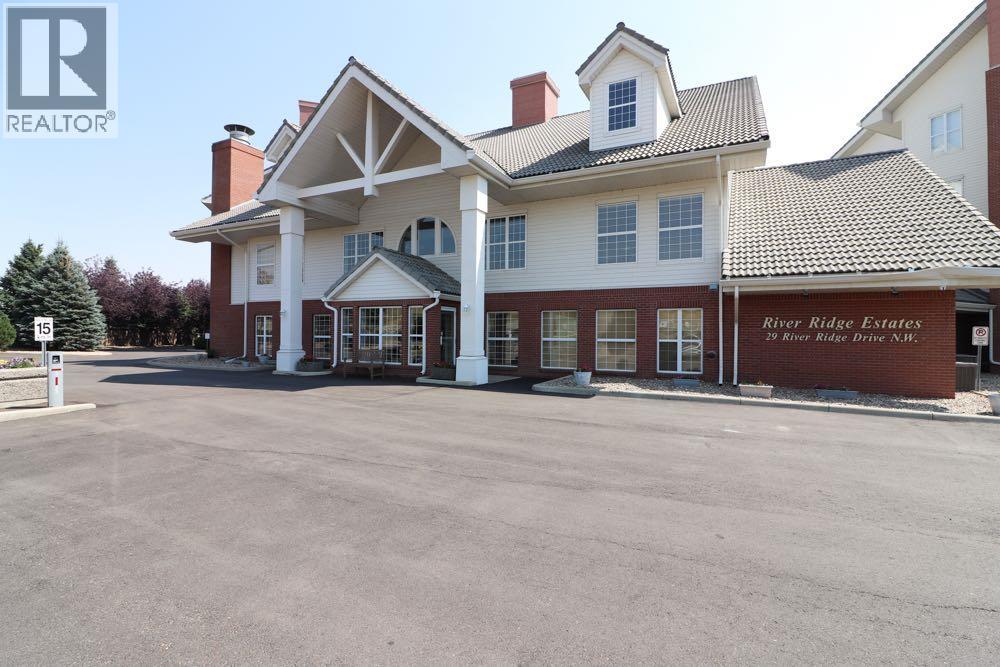
424, 29 River Ridge Drive NW
Medicine Hat, Alberta
Good size unit with 2 comfortable bedrooms. 2 bathrooms. Large living room. Separate laundry room. Much cooler deck than many on the west side. This condo likely includes the best amenities in Medicine Hat, and is located right next to the south Saskatchewan River. Vacant and ready to go. (id:63476)
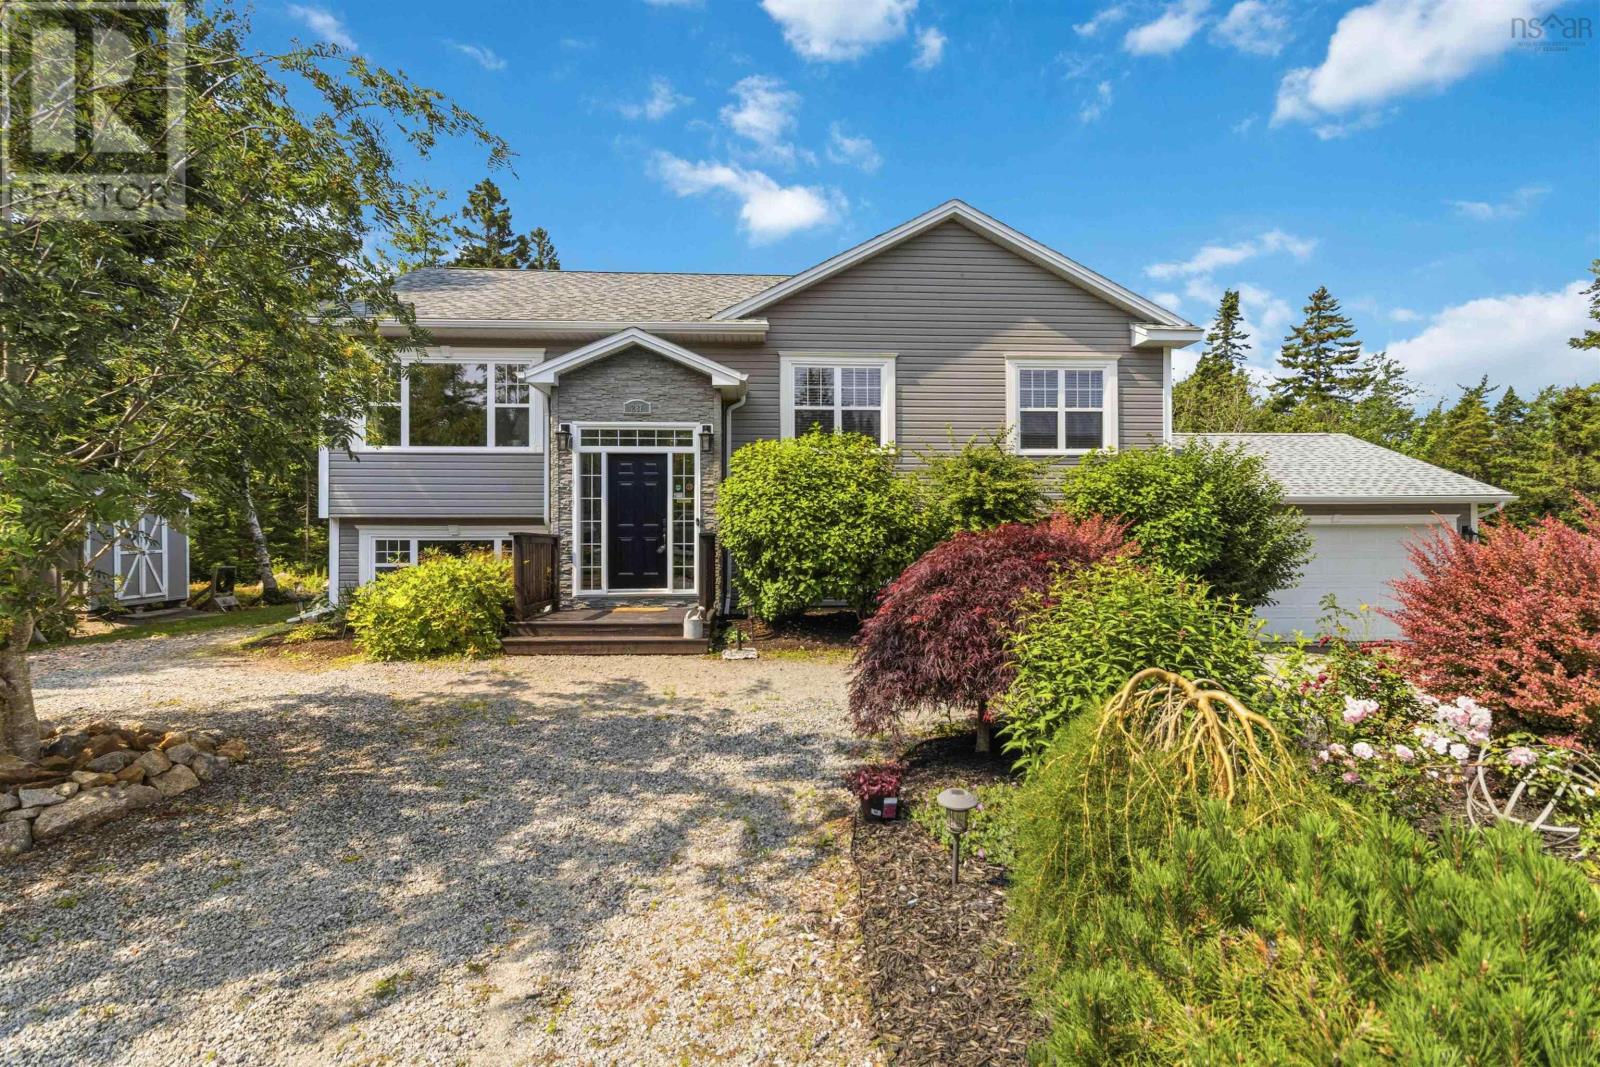
287 Bailee Drive
Tantallon, Nova Scotia
Welcome to Glen Haven Estates, where thoughtful updates, a functional floor plan, and a family-friendly setting come together on a spacious private lot just minutes from the amenities of Upper Tantallon. Recent improvements include fresh interior paint, a beautifully refreshed cream-coloured kitchen, a newly installed ductless heat pump system with two indoor heads, a new hot water heater, and a levelled backyard that creates a more functional outdoor living space adding comfort, efficiency, and everyday enjoyment to this well-maintained home. Designed with family living in mind, the bright, open-concept main level features hardwood flooring, a spacious living room, a dining area with custom built-in shelving, and an inviting kitchen centered around an island that's perfect for gathering with family and friends. The primary bedroom offers a walk-in closet and private 3 pc ensuite, while two additional bedrooms and a 3 pc bathroom complete the upper level. The fully finished lower level provides exceptional flexibility with a generous rec room, a fourth bedroom, a third full 4 pc bathroom, laundry room, and a practical mudroom complete with built-in cabinetry and direct access to the attached double garage. Walkout access leads to the newly improved backyard, where the levelled outdoor space is ideal for children to play, entertaining guests, or simply enjoying the privacy of the lot. Located in one of Upper Tantallon's most desirable family communities, this home combines a practical four-bedroom, three-bathroom layout with meaningful recent capital improvements, offering the next owners a home that has been thoughtfully cared for and refreshed. (id:63476)
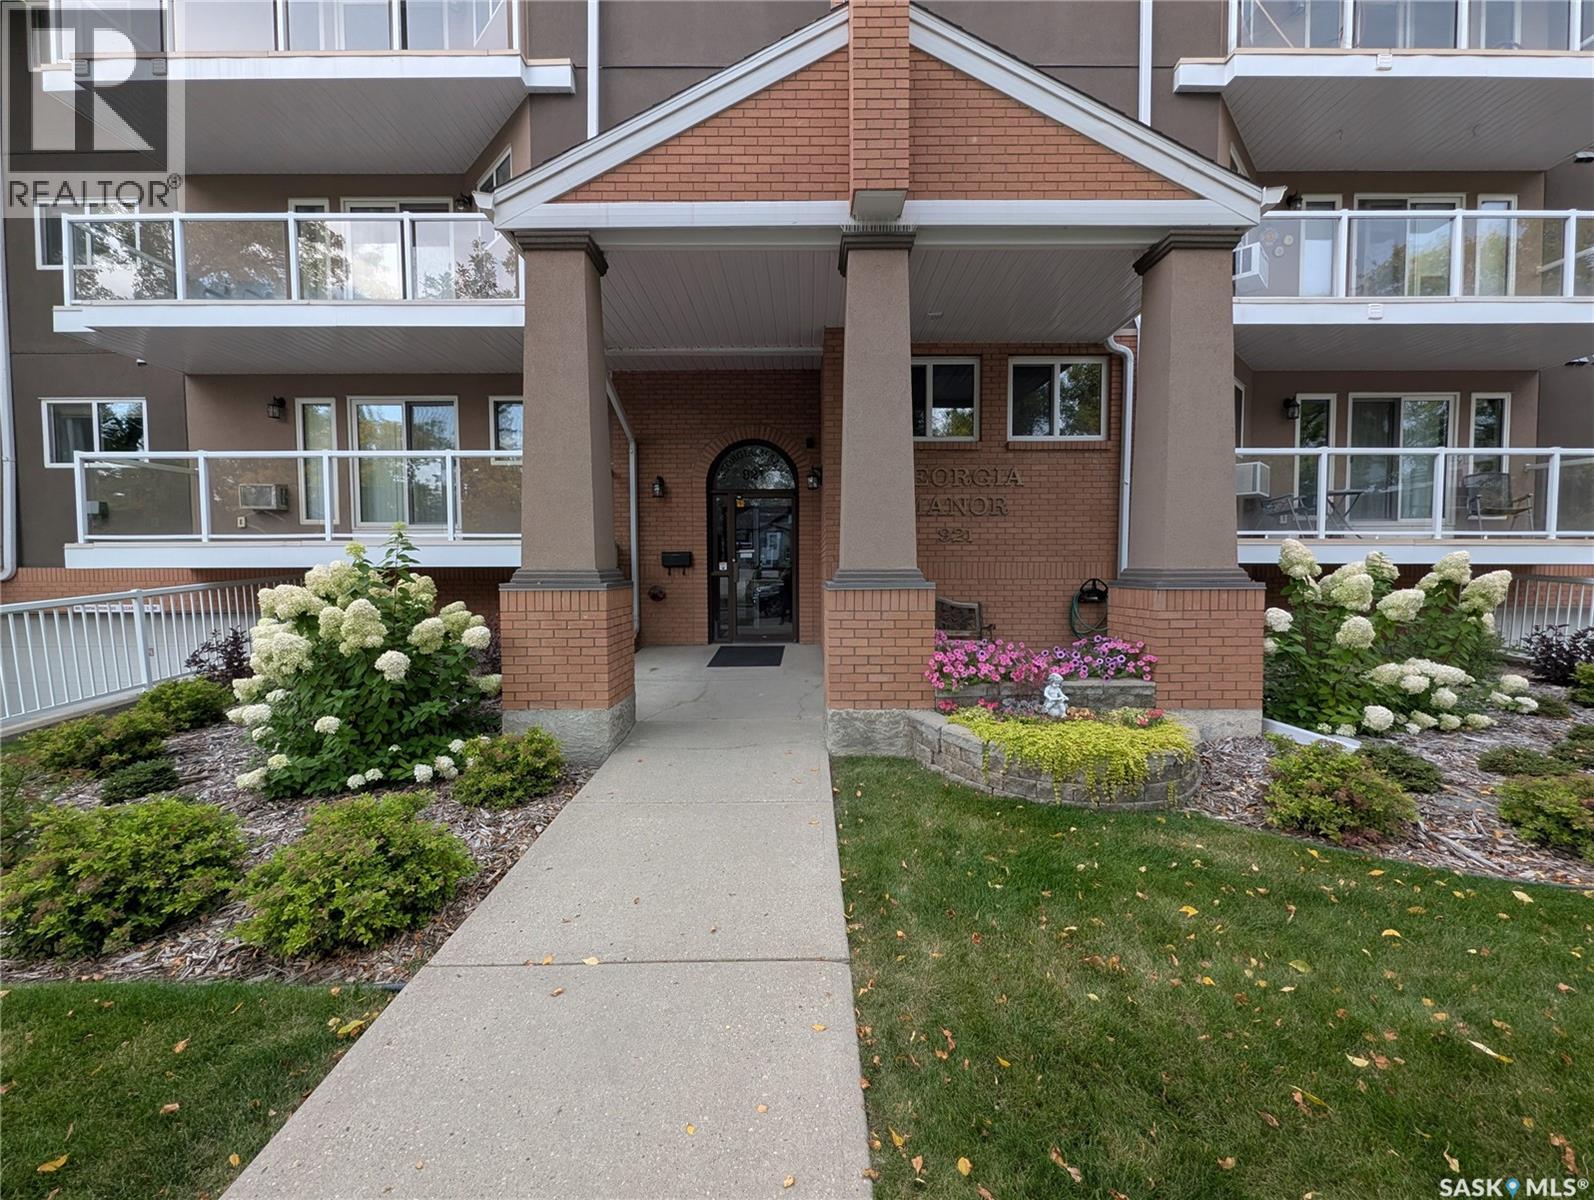
204 921 Main Street E
Saskatoon, Saskatchewan
Two Level Condo! - This rare Nutana condo opportunity is walking distance to the U of S, Broadway, the river and downtown Saskatoon. Two large balconies provide lots of sunlight with southern exposure. Three bedrooms and three bathrooms in 1690 sq ft complete with second level Bonus room and large in suite laundry. There are two underground parking spots and one surface spot in back of building. Modern Kitchen with large dining and living room area. Main level bedroom could also serve as home office if you wanted. The Georgia Manor is well maintained and this unit is move in ready, Don't miss out! (id:63476)
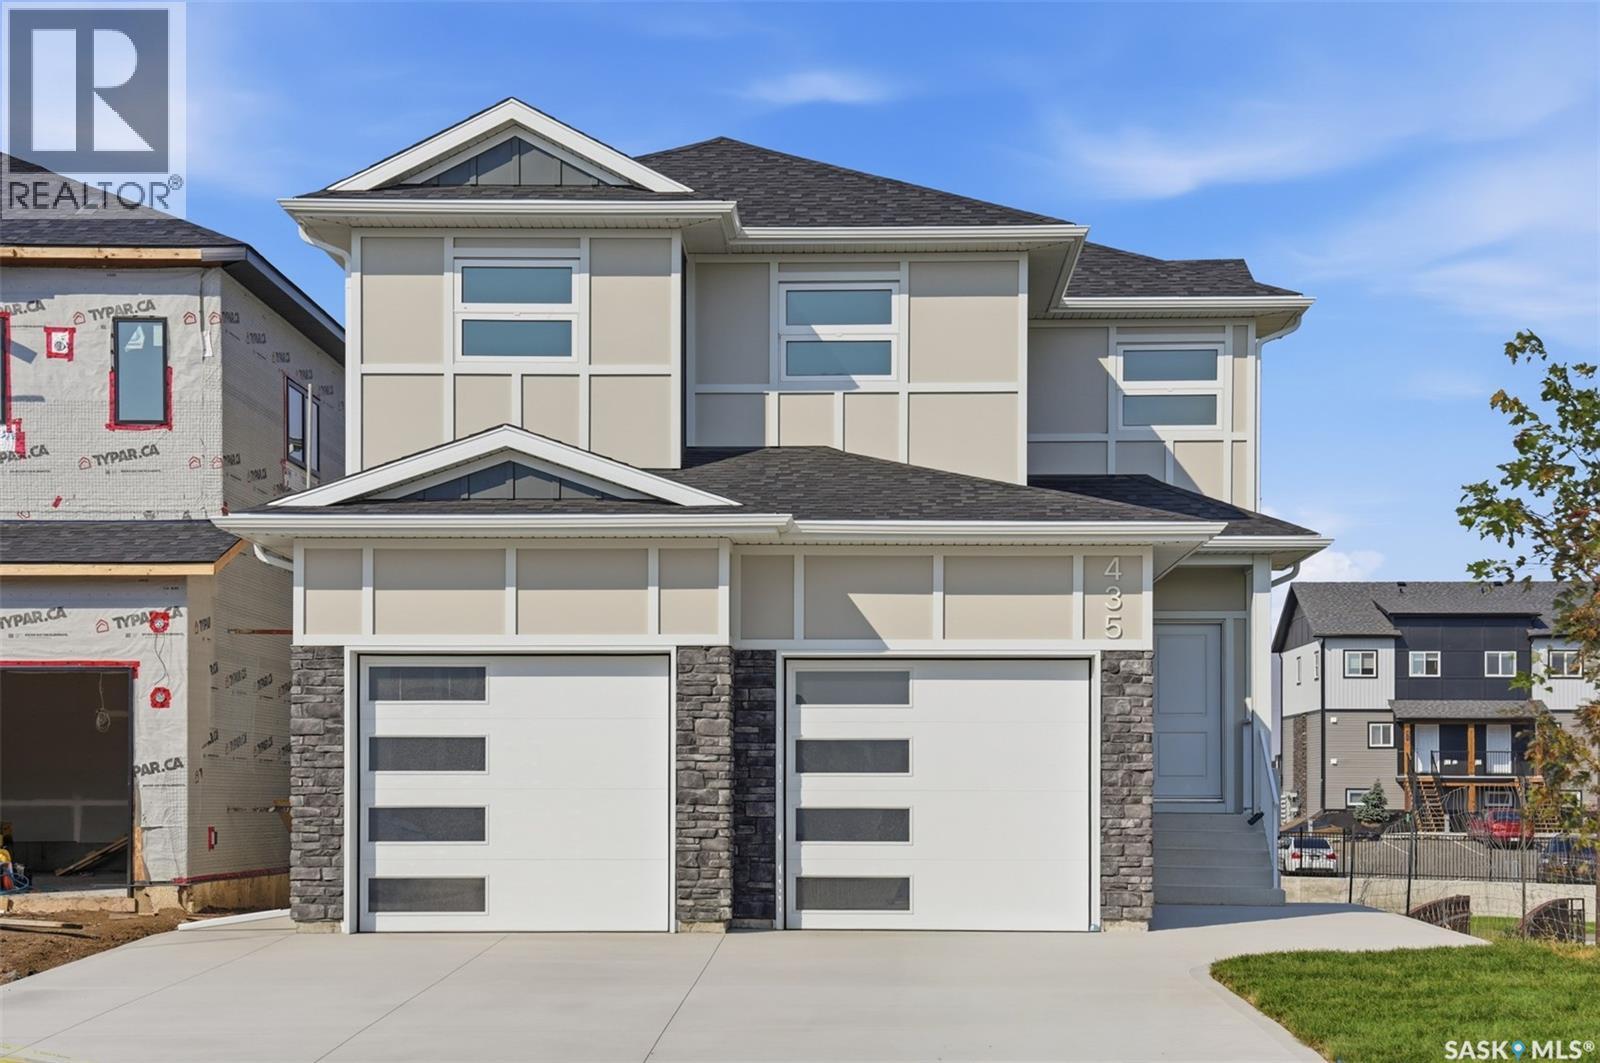
435 Sharma Crescent
Saskatoon, Saskatchewan
Quality-built by KW Homes, this brand new two storey with walk-out basement is located in sought-after Aspen Ridge and has everything your family wants and needs! From the great curb appeal to the welcoming front entry, you'll enter into the bright open concept main floor with a spacious living room and large dining room, perfect for family and entertaining. The kitchen offers an abundance of high-quality cabinets accented by an island with seating. A convenient powder room and mud room complete the main floor. Upstairs you'll love the large bonus room for a kids' play space or TV room, 3 bedrooms and 2 baths, including the primary bedroom with a walk-in closet and beautiful ensuite with double sinks, deep soaking tub and separate shower, as well as a laundry room with lots of built-in storage. The walk-out basement gives you exceptional additional living space complete with an oversized family room, 4th bedroom with walk-in closet and full bath, great for overnight guests or large families. Enjoy your outdoor living areas including a covered deck off the dining room as well as a covered patio off the basement, all overlooking green space with no neighbours directly behind you for added privacy! Experience the quality and attention detail this home offers -- call your favourite realtor to view it today! (id:63476)
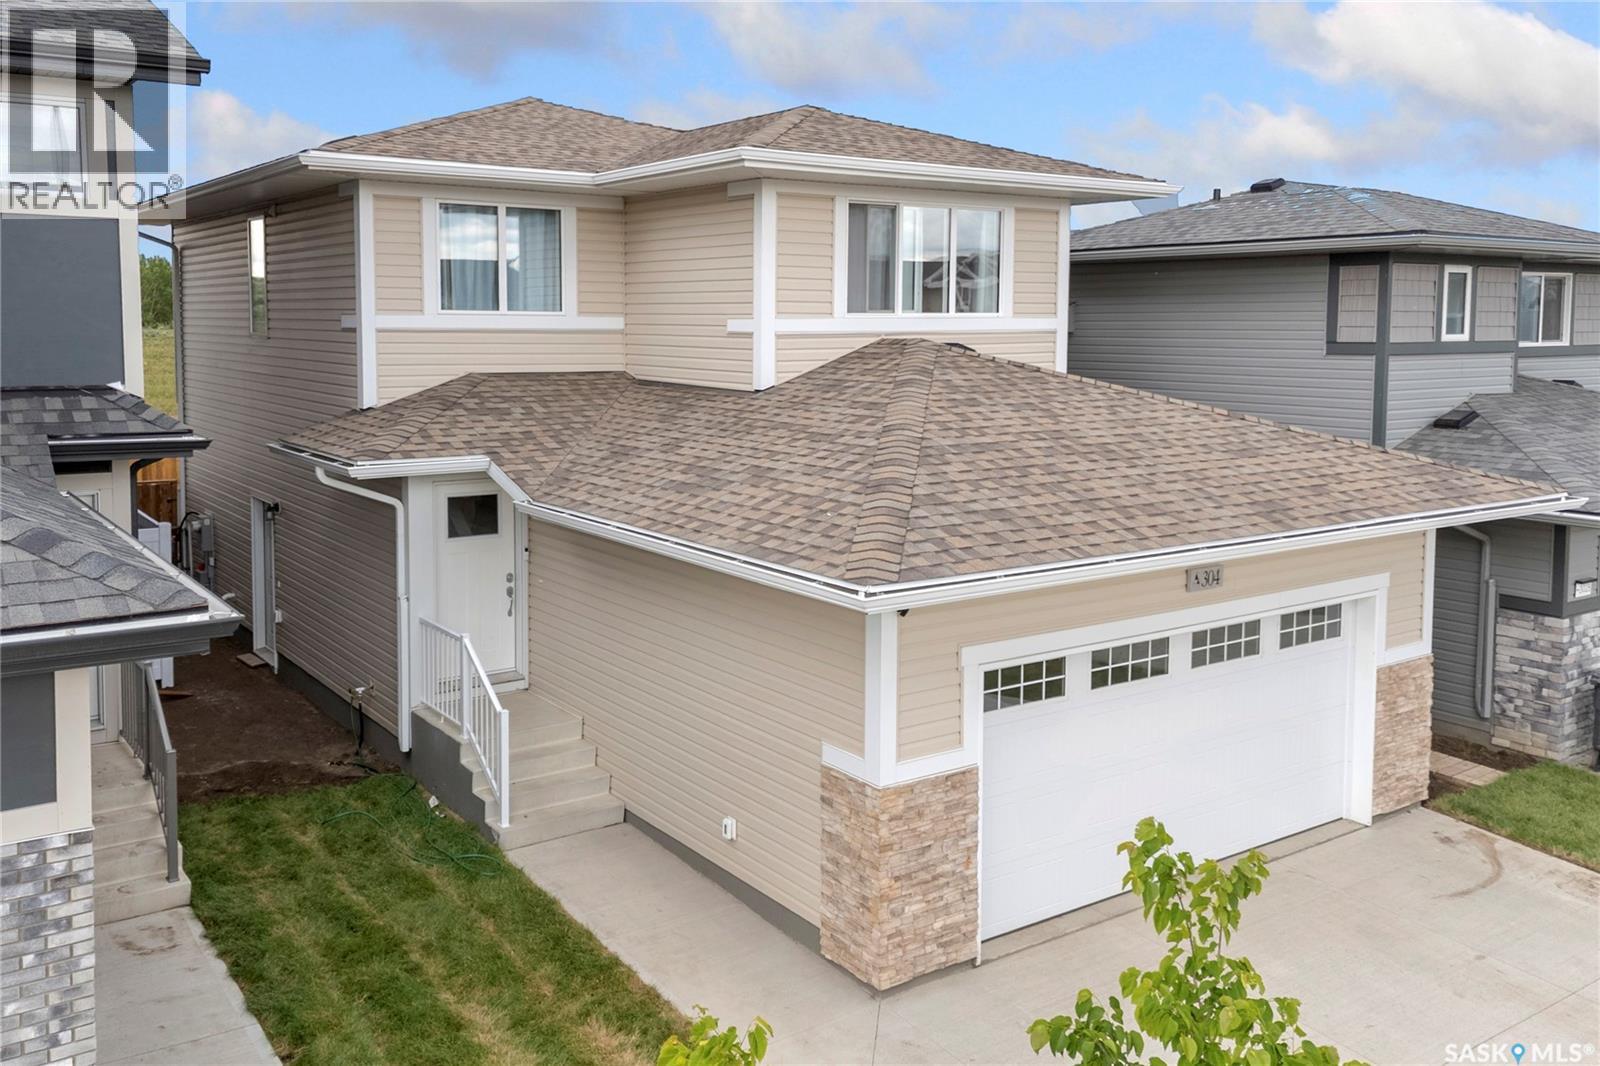
304 Pepper Place
Saskatoon, Saskatchewan
Welcome to this 2-storey home in the desirable Brighton neighbourhood, completed in September 2024 and still looking like new. Featuring 3 bedrooms, 3 bathrooms (incl. 4pc ensuite), and 1472 sq ft of stylish, functional living space. Bright open concept main floor with a modern kitchen boasting quartz countertops, corner pantry & exterior- vented microwave hood fan and window treatments. Upstairs offers spacious bedrooms, including a primary with walk-in closet & ensuite. Enjoying the beautifully built 11 x 15 ft deck overlooking a fully fenced large yard backing a beautiful walking trail, perfect for peaceful backward living. The unfinish basement is open to development with a separate side entrance, make it into a legal suite for extra revenue or extra living space for your family. Double attached garage with finished front landscaping and double driveway. It is in proximity to parks, eventual school and well develop shopping area. Don't miss this move -in ready home in one of Saskatoon's fastest growing communities. (id:63476)
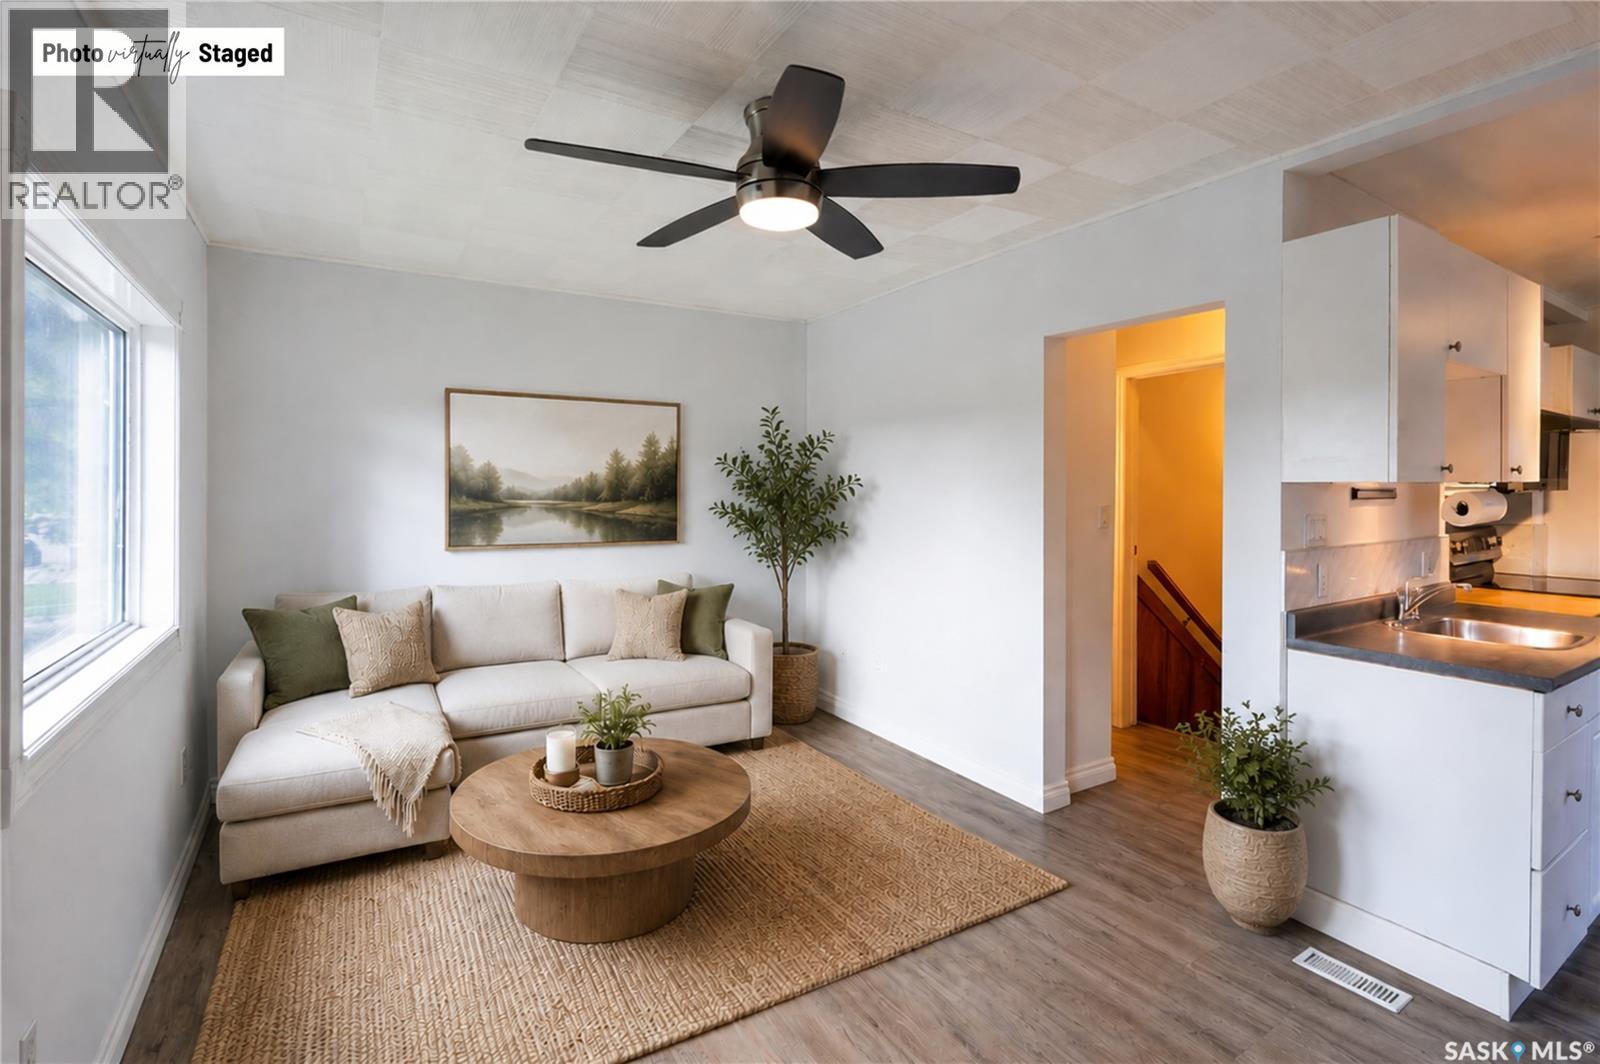
2351 Reynolds Street
Regina, Saskatchewan
Awesome opportunity to own a quality, affordable home packed with value! This well-maintained property features numerous updates, including new flooring, fresh paint, and newer triple-pane energy-efficient windows (2022), creating a bright and inviting space that's ready for you to move in and enjoy. Major mechanical and infrastructure improvements include a new furnace installed in 2023, a new sewer line and lead water line replacement completed in 2020, and a radon remediation system for added peace of mind. Outside, you'll find a large backyard perfect for relaxing or entertaining, complete with a hot tub to enjoy year-round. The oversized double garage offers exceptional space for vehicles, storage, hobbies, or a workshop. Whether you're a first-time buyer, investor, or looking to downsize, this home offers outstanding value at an affordable price. Don't miss your chance - schedule your tour today! (id:63476)
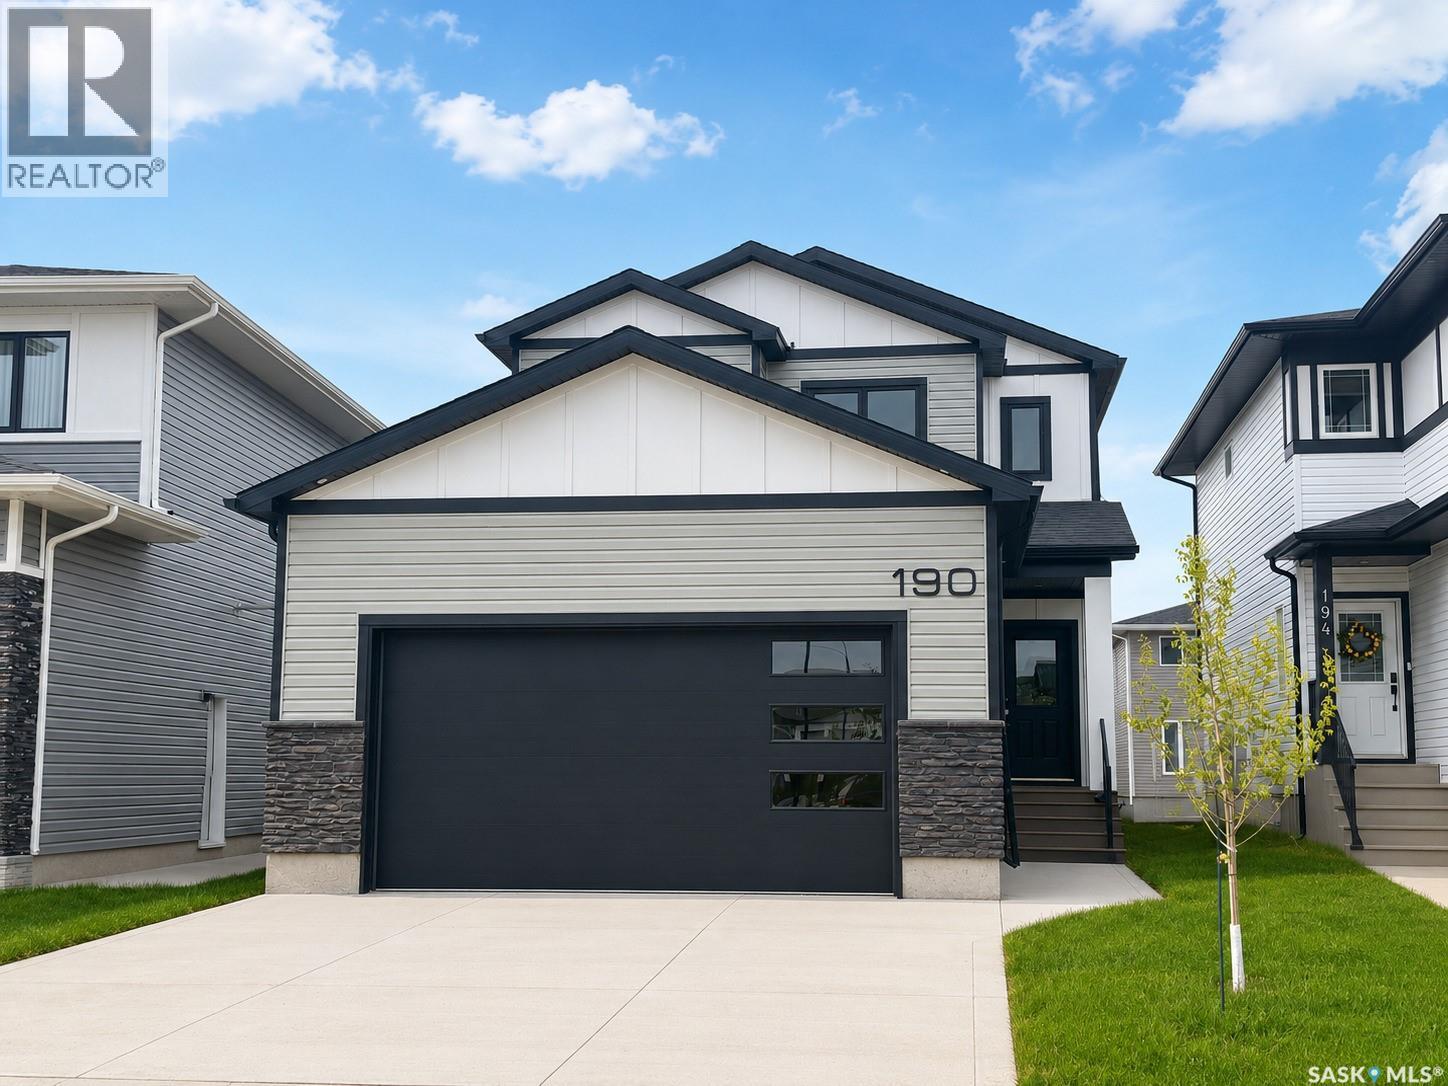
190 Doran Way
Saskatoon, Saskatchewan
Modern 1,993 sq. ft. two-storey home featuring a rare main-floor bedroom and 3-piece bathroom, ideal for guests or multi-generational living. This 4-bedroom design offers 9’ ceilings on the main level, laminate flooring throughout the main and second floors, and ceramic tile in bathrooms with tiled shower surrounds. The kitchen showcases a large quartz island, subway tile backsplash, soft-close cabinetry, walk-in pantry. Upstairs includes additional bedrooms and a well-appointed ensuite with double sinks, soaker tub, and custom tiled shower with glass enclosure. Additional highlights include pot lighting inside and out, upgraded black fixtures, comfort-height toilets, on-demand hot water, HRV, , Central Air! and high-efficiency furnace. Exterior is complete with triple-pane windows, covered front entry, concrete driveway, front landscaping. (id:63476)
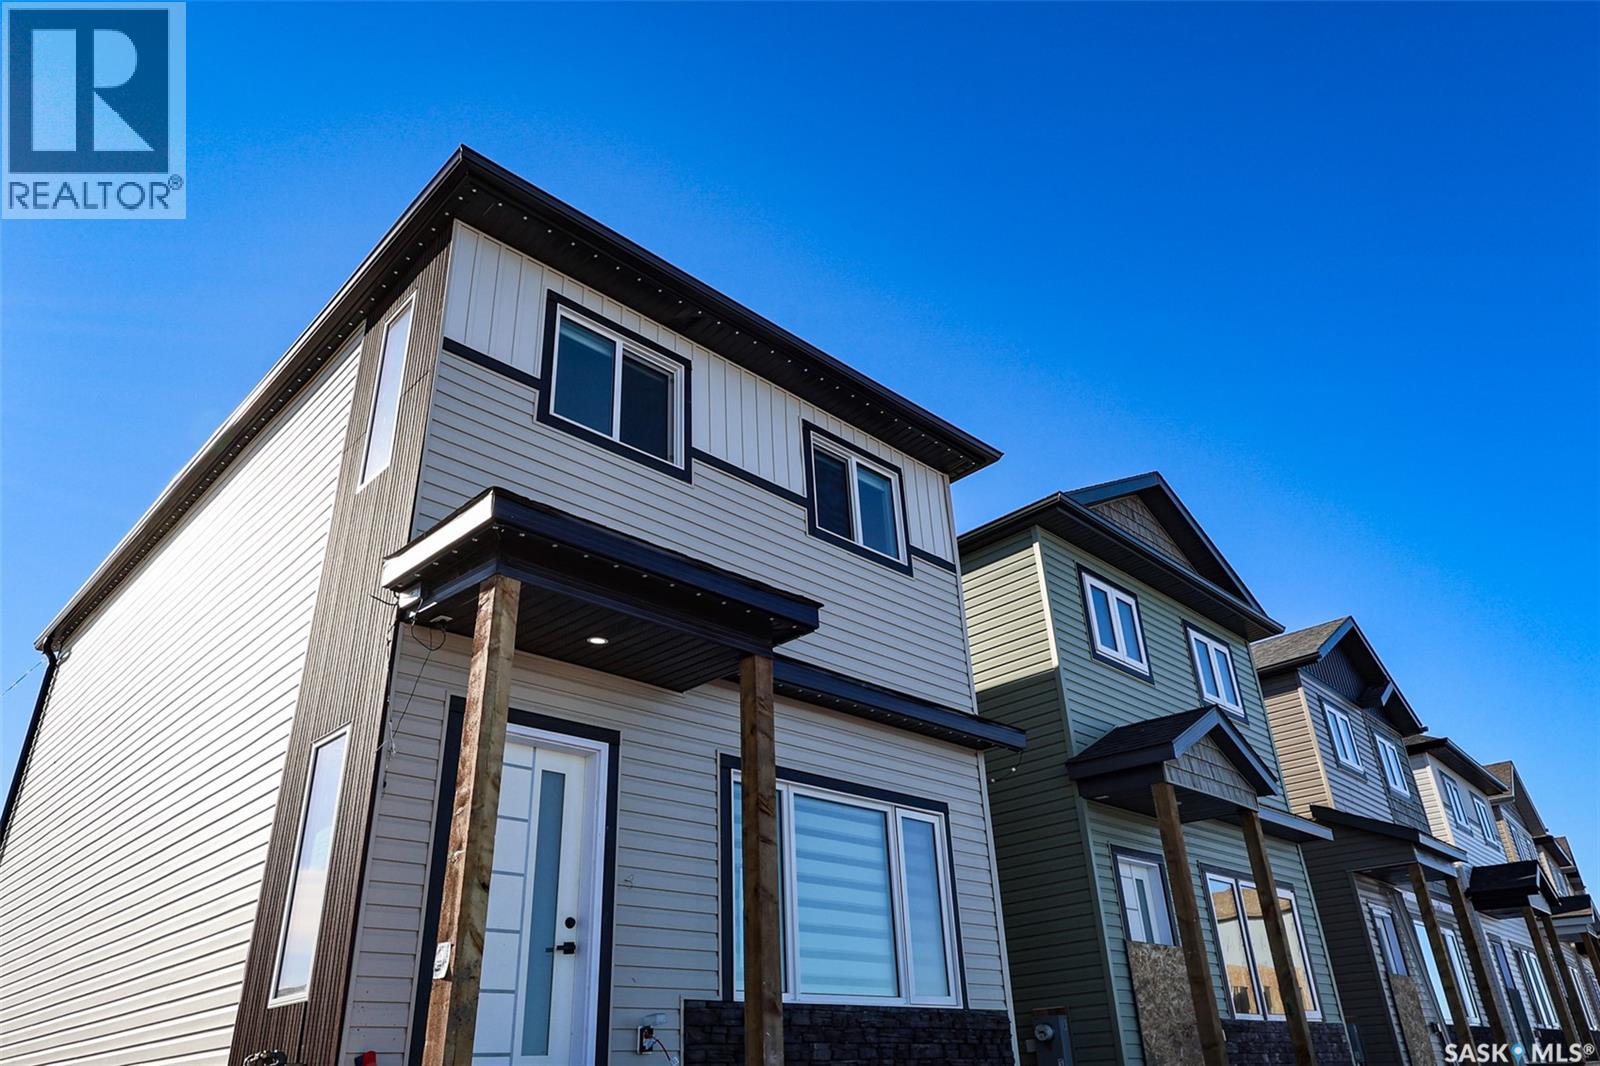
155 1615 Richardson Road
Saskatoon, Saskatchewan
Welcome to Hampton Village's only new construction opportunity! This stunning 3-bedroom, 3-bathroom detached condominium is brought to you by a British Columbia builder who has come to Saskatoon with a mission: to introduce modern, luxury living at an affordable price point. Perfectly situated just minutes from everyday amenities and schools including St. Lorenzo and Ernest Lindner, and only 4 minutes from Saskatoon International Airport - this location truly has it all. This home features a beautiful kitchen that flows throughout the main floor with stainless steel appliances and quartz countertops, along with a detached two-car garage. The unfinished basement offers excellent future development potential, giving you the freedom to add value and make the space your own. As a pre-construction buyer, you'll pay $0 in condo fees until the Condominium Corporation is established — and once it is, fees start at just $50/month. Lots are going fast - don't miss your chance to get in early on this incredible opportunity. Contact your REALTOR® today to book your showing! (id:63476)
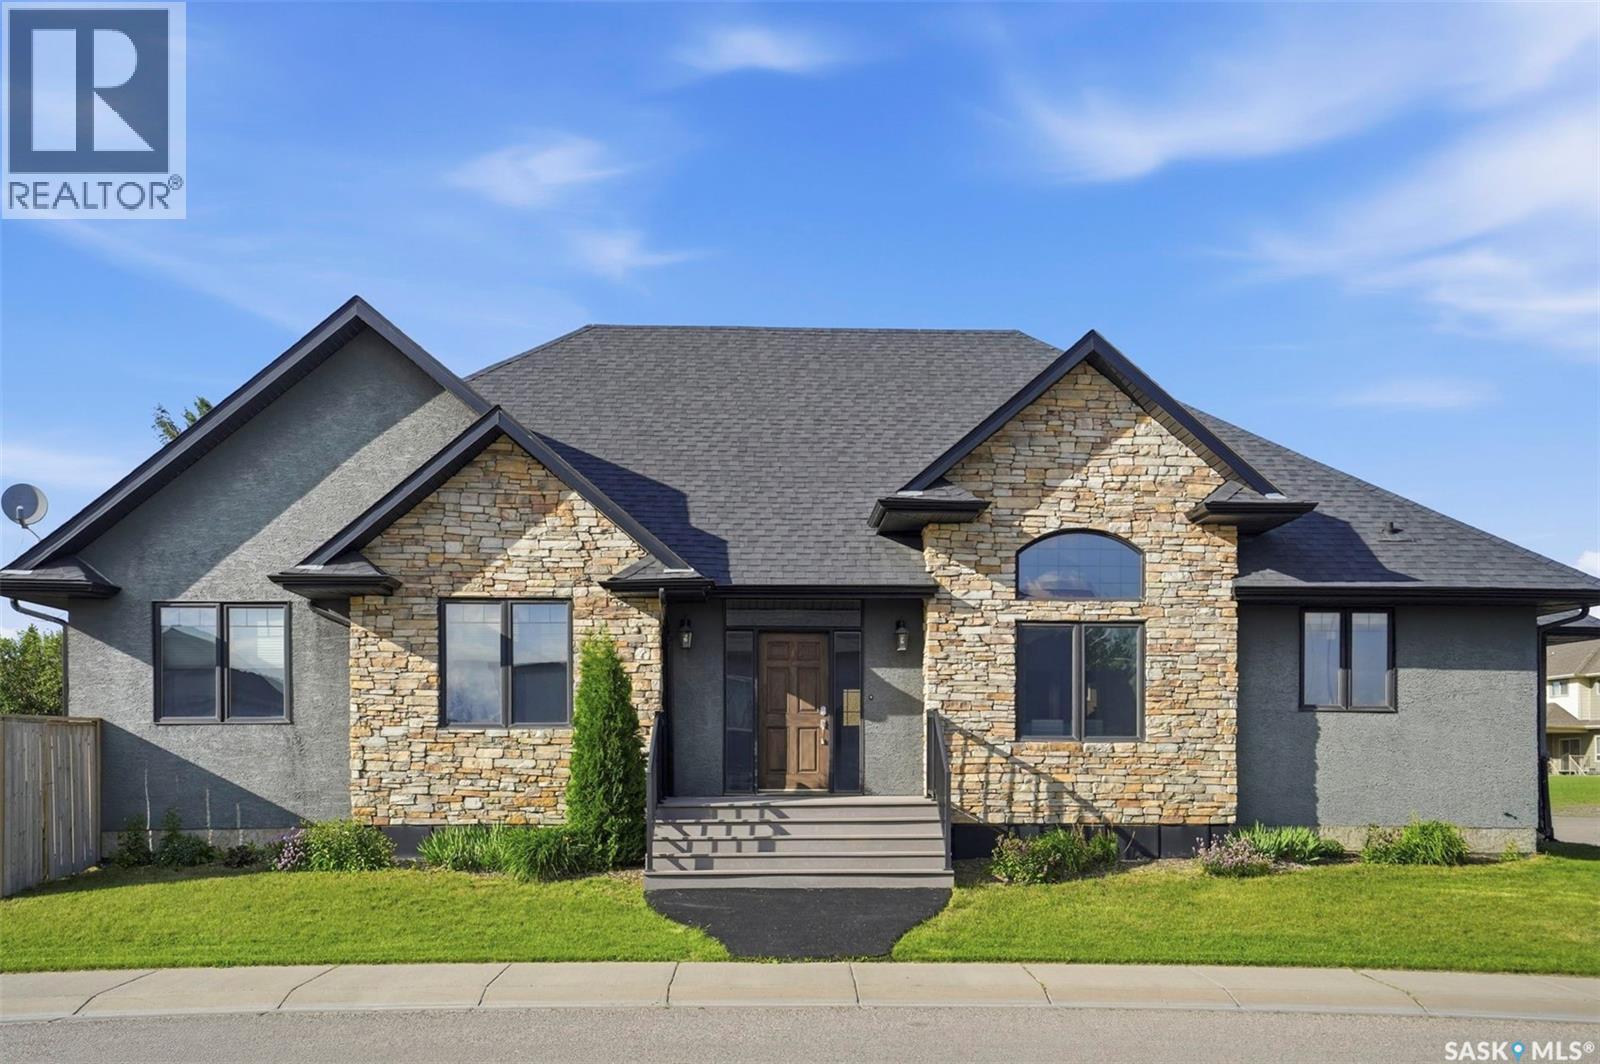
1103 Stensrud Road
Saskatoon, Saskatchewan
Welcome to 1103 Stensrud Road—an exceptional location just one block from two elementary schools and a nearby park, in the heart of Willowgrove. This beautifully custom-built, fully developed 1,704 sq. ft. bungalow showcases quality craftsmanship and high-end finishes throughout. The home offers 4 bedrooms, 3 bathrooms, 2 dens, and abundant storage space, providing exceptional flexibility for families of all sizes. The main floor features an open-concept design with vaulted ceilings, exotic hardwood flooring, and heated tile in the kitchen. The spacious kitchen is equipped with granite countertops, tile backsplash, soft-close cabinetry, storage pantry and a large island complete with a built-in wine rack and pull-out glass storage. The bright and inviting living room includes a built-in entertainment unit and direct access to a private backyard deck, ideal for relaxing or entertaining. The primary bedroom is a true retreat, featuring 10’ tray ceilings with accent lighting, a walk-in closet, and a luxurious 5-piece ensuite with dual sinks, heated mirrors, a tiled shower, and a soaking tub. Two additional well-sized bedrooms, a main floor laundry area, and a 4-piece bathroom complete the main level. The ICF foundation basement enhances energy efficiency and offers a large family/games room, one additional bedroom, and two versatile dens—perfect for a home gym, office, or craft room—along with a beautifully finished tiled bathroom. Additional highlights include central air conditioning, a heated garage, rubber crumb driveway and walkways, and surround sound wiring in the basement. Recent upgrades include refrigerator (2023) and garage door (2025), as well as a water softener and purification system (leased). Offering outstanding value for its size and finish, this home is ideally located just minutes from schools, parks, and amenities. Move in and enjoy! (id:63476)
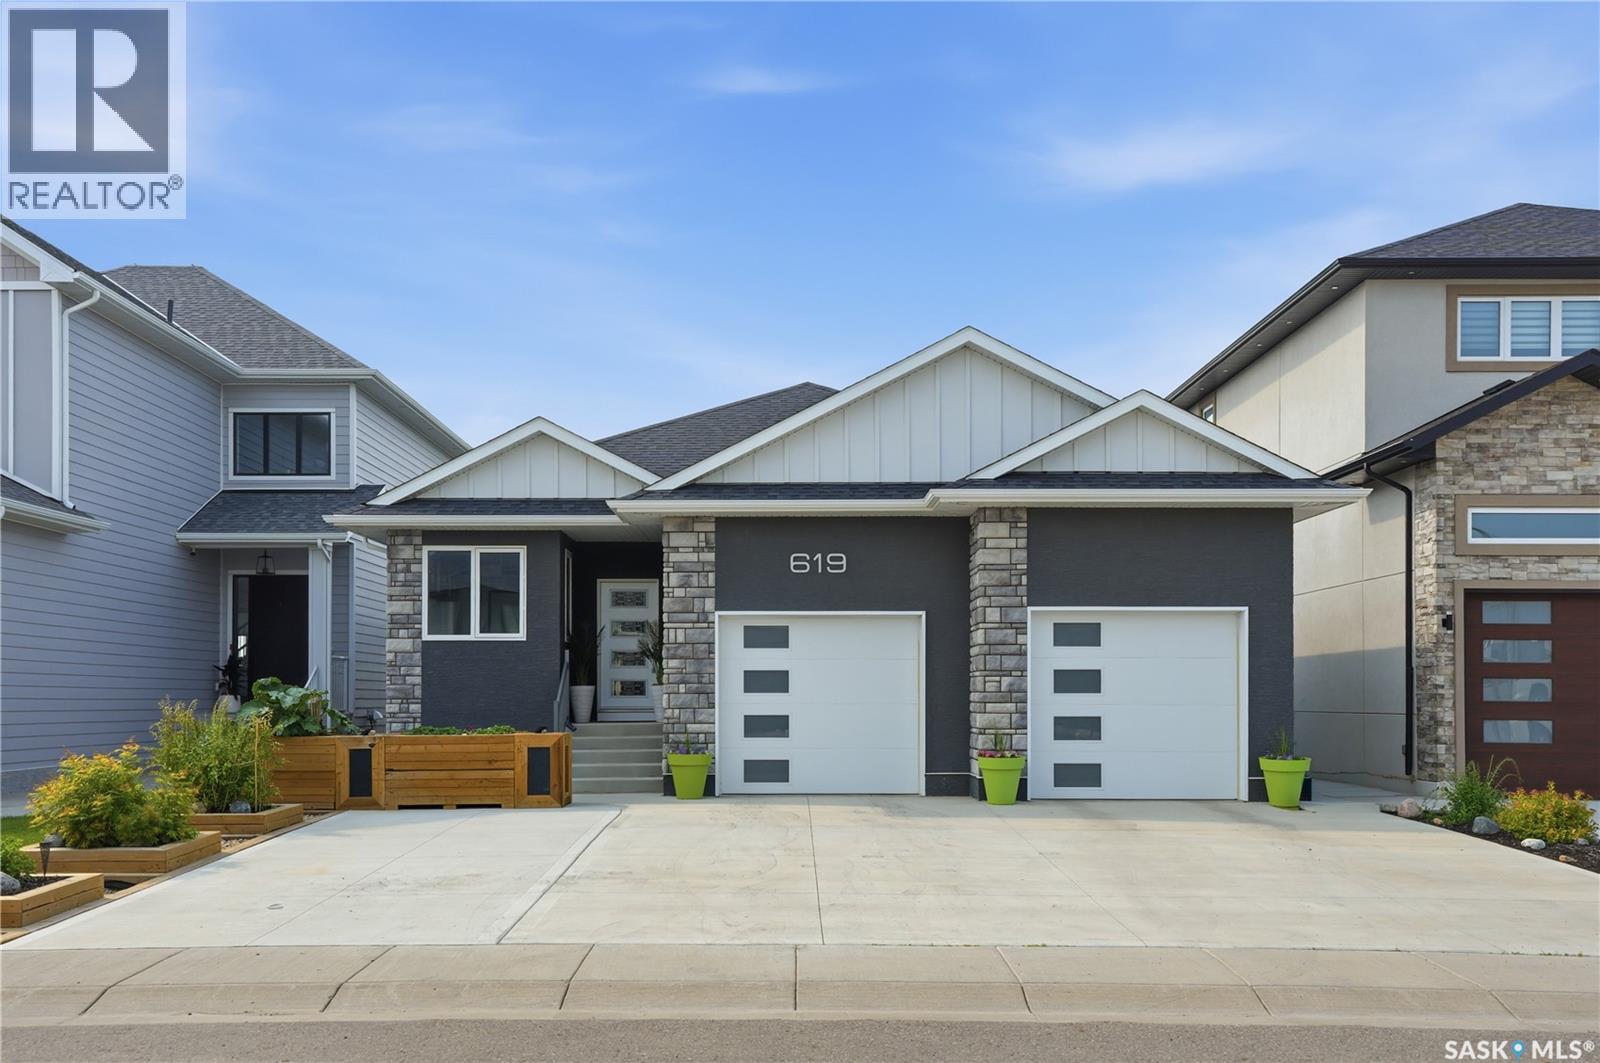
619 Kenaschuk Crescent
Saskatoon, Saskatchewan
Welcome to this exceptional custom-built 1,614 sqft walkout bungalow backing the swale in Aspen Ridge, where peaceful prairie views, spectacular sunsets, and abundant wildlife create an unforgettable setting. Designed for everyday living and effortless entertaining, this 4 bedroom, 4 bathroom home showcases exceptional craftsmanship and thoughtful design throughout. The chef-inspired kitchen features quartz countertops, custom tile backsplash, an oversized island, dual induction ranges, a walk-in pantry with butler’s door, and an adjoining breakfast station with additional cabinetry. Floor-to-ceiling windows flood the living room with natural light while framing breathtaking views. Luxury vinyl plank flooring, central air conditioning, and all appliances are included. The main floor offers a spacious primary retreat with His/Her closets, an additional wardrobe and a beautifully appointed ensuite featuring dual vanities and a tiled walk-in shower with dual shower heads. A dedicated office/den, stylish salon with endless possibilities for a home based business or studio, 2-piece bath, and convenient main floor laundry complete the level. The fully developed walkout basement includes three generous bedrooms, a second laundry room, wet bar, dedicated storage, and a versatile flex space overlooking the yard. Completing the lower level is an impressive spa inspired bathroom thoughtfully designed with separate spaces for the walk-in shower, vanity, soaker tub, and private toilet. Enjoy the beautifully landscaped, maintenance-free fully fenced yard featuring garden boxes, fire pit area, gas BBQ hookup, and a convenient outdoor two-piece bathroom off the walkout patio. The oversized garage features 13-foot ceilings and will accommodate most oversized trucks and a dedicated storage room at the rear. This is luxury living at its finest in one of Aspen Ridge’s most desirable locations. Call your favourite REALTOR® today to set up your own private viewing. (id:63476)
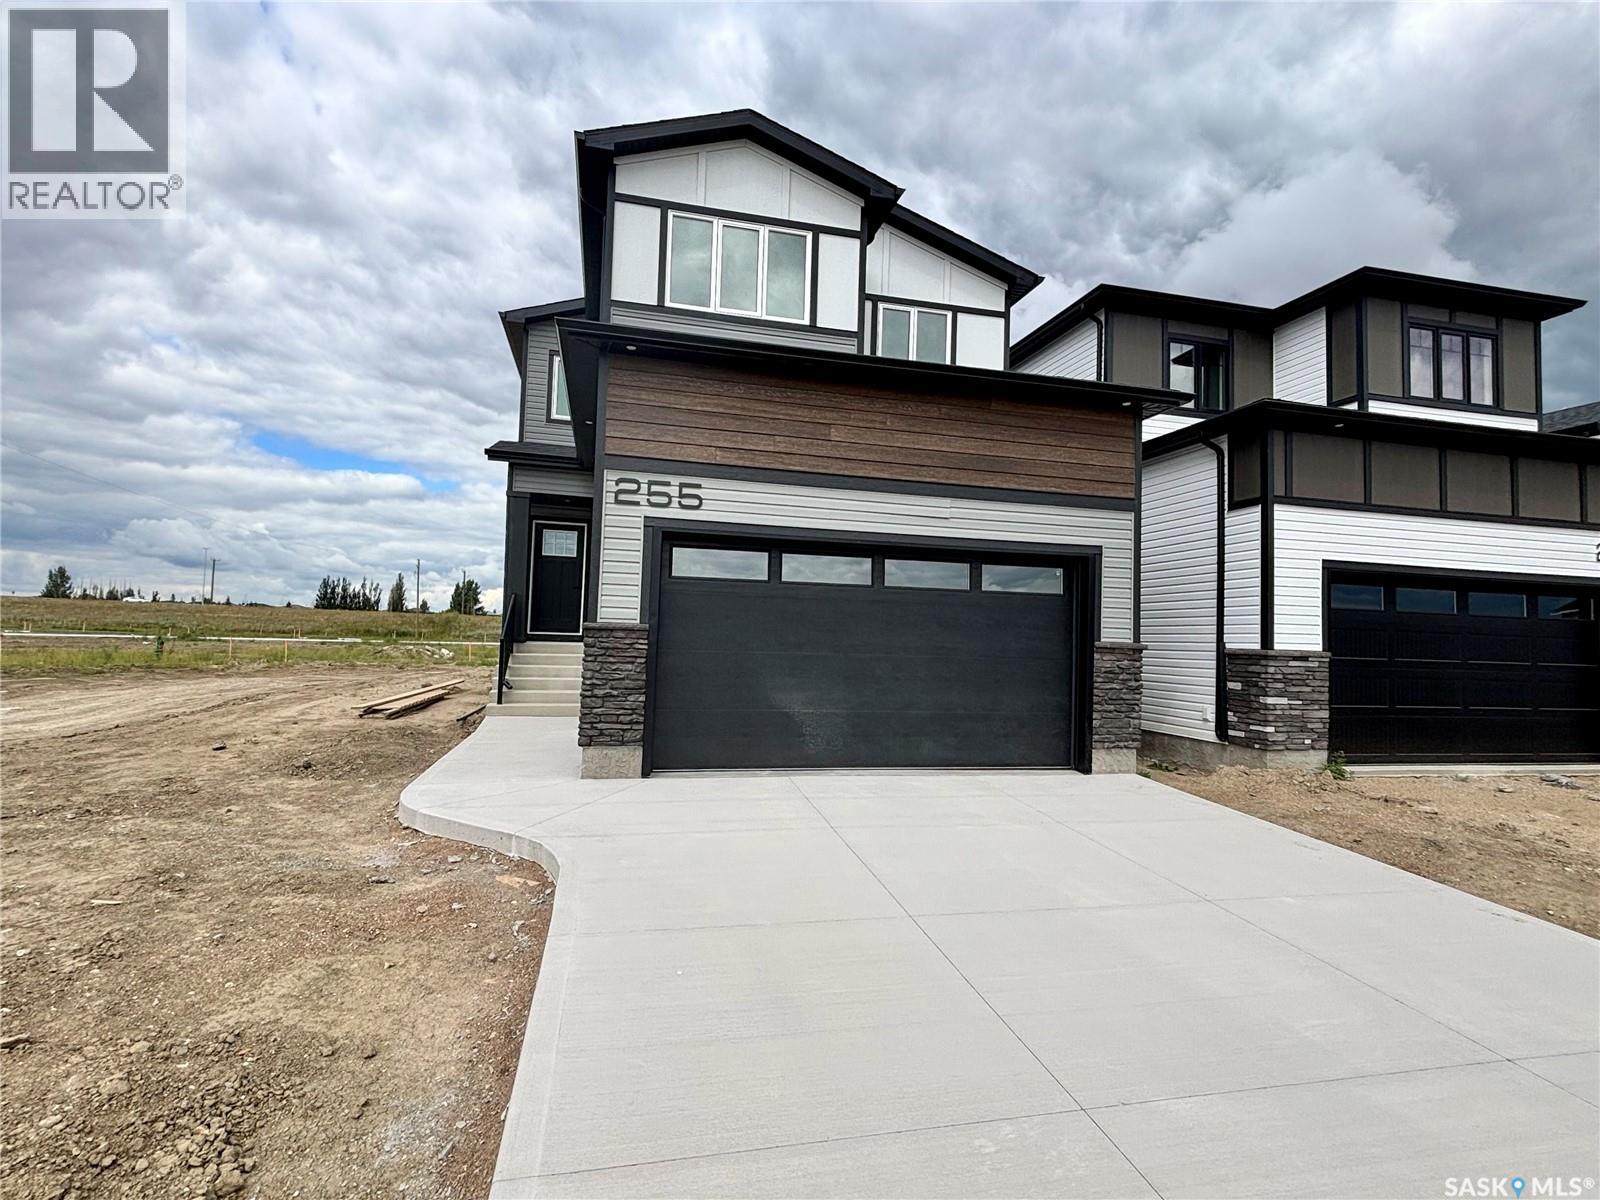
255 Doran Way
Saskatoon, Saskatchewan
Welcome to this beautifully designed 1,728 sq. ft. two-storey home in the sought-after community of Brighton. Offering the perfect blend of style, quality, and functionality, this thoughtfully appointed home features 3 spacious bedrooms, a bright open-concept layout, and an impressive list of premium upgrades throughout.The main floor boasts 9-foot ceilings, durable laminate flooring, and an abundance of natural light through PVC triple-pane Low-E windows. The contemporary kitchen is designed to impress with quartz countertops, a large island perfect for entertaining, a subway tile backsplash, soft-close cabinetry and drawers, a spacious walk-in pantry, and an over-the-range hood vented directly to the exterior. Upstairs, you'll find three generously sized bedrooms and a versatile bonus room, all finished with plush carpeting. The primary suite offers a luxurious retreat featuring a spa-inspired ensuite complete with a 60-inch tiled shower, double vanity with quartz countertops, and upgraded black plumbing fixtures. Both bathrooms feature luxury vinyl tile flooring, comfort-height toilets with soft-close seats, and modern finishes. The home's quality craftsmanship continues with an upgraded maple staircase and railing package with custom stain, pot lights throughout the interior and exterior, and a welcoming covered front entry. The attached garage has been built with comfort and durability in mind, featuring 2x6 construction, insulated walls and ceiling, drywall finishing, a 16' x 8' insulated overhead door. Energy efficiency is another highlight, with a high-efficiency gas furnace, Heat Recovery Ventilator (HRV), on-demand hot water system, R22 exterior wall insulation, R50 attic insulation, and insulated garage construction helping to reduce utility costs while keeping your home comfortable year-round. This exceptional Brighton home combines modern design, quality construction, and premium finishes. (id:63476)
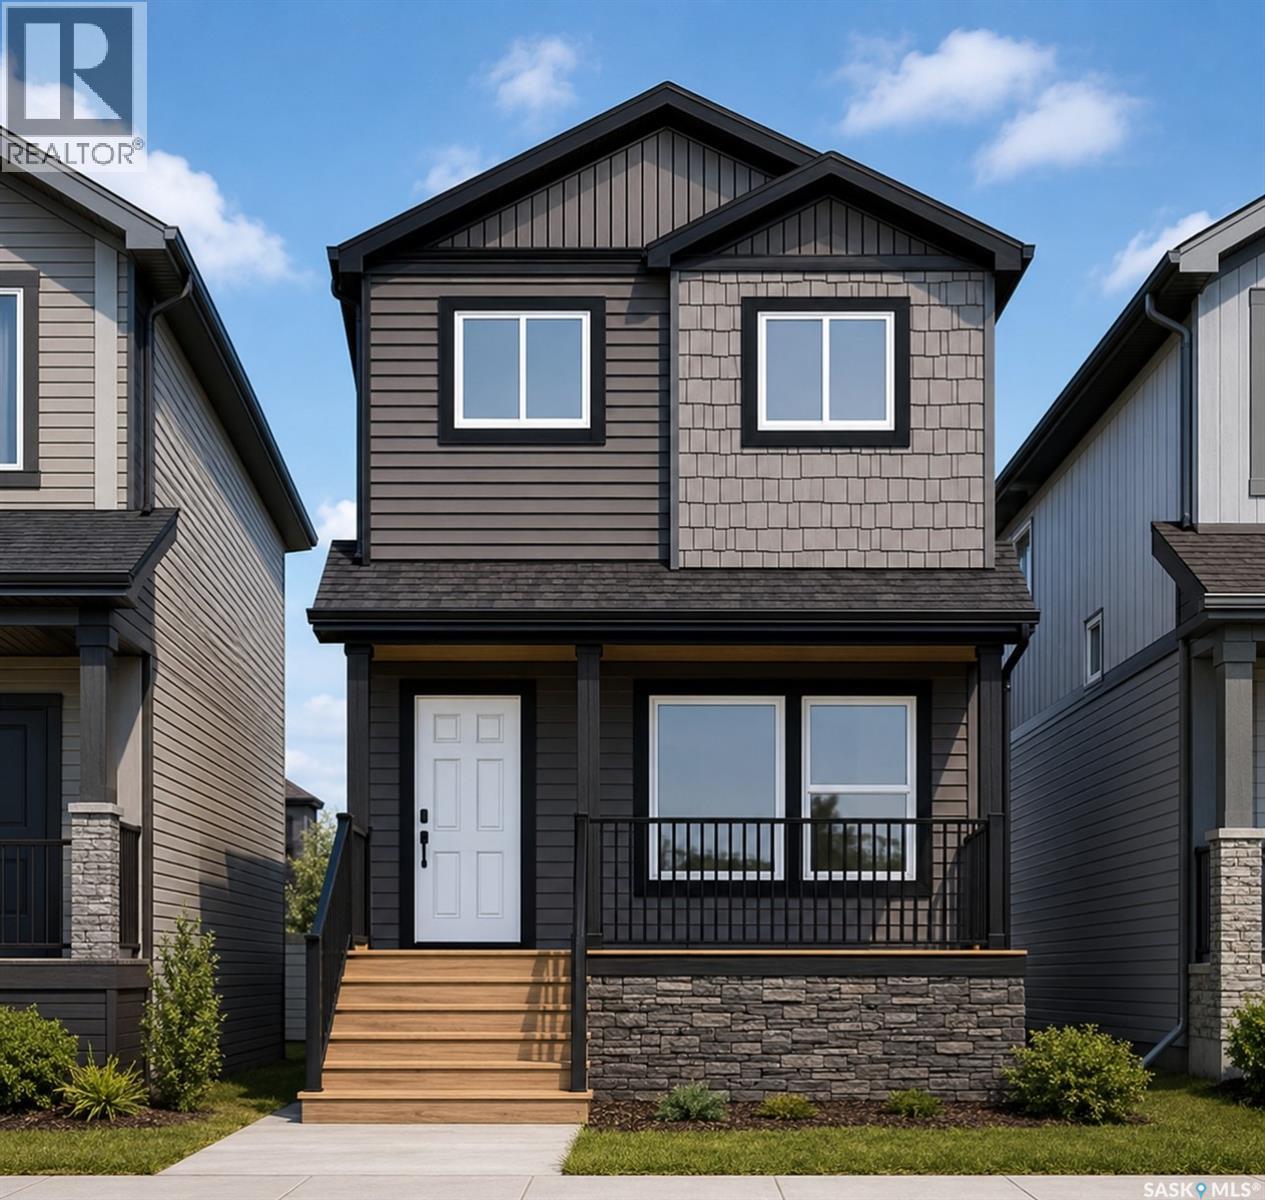
1513 Richardson Road
Saskatoon, Saskatchewan
Welcome to Hampton Village's only new construction opportunity! This stunning 3-bedroom, 3-bathroom detached condominium is brought to you by a British Columbia builder who has come to Saskatoon with a mission: to introduce modern, luxury living at an affordable price point. These homes in Phase 3 are uniquely positioned fronting the main road, offering enhanced curb appeal and a more traditional streetscape. Perfectly situated just minutes from everyday amenities and schools, including St. Lorenzo and Ernest Lindner, and only 4 minutes from Saskatoon International Airport, this location truly has it all. This home features a beautiful kitchen that flows throughout the main floor with stainless steel appliances and quartz countertops, along with a detached two-car garage. The unfinished basement offers excellent future development potential, giving you the freedom to add value and make the space your own. As a pre-construction buyer, you'll pay $0 in condo fees until the Condominium Corporation is established and once it is, fees start at just $50/month. Lots are going fast, don't miss your chance to secure this exceptional home. Contact your REALTOR® today to book your showing! (id:63476)
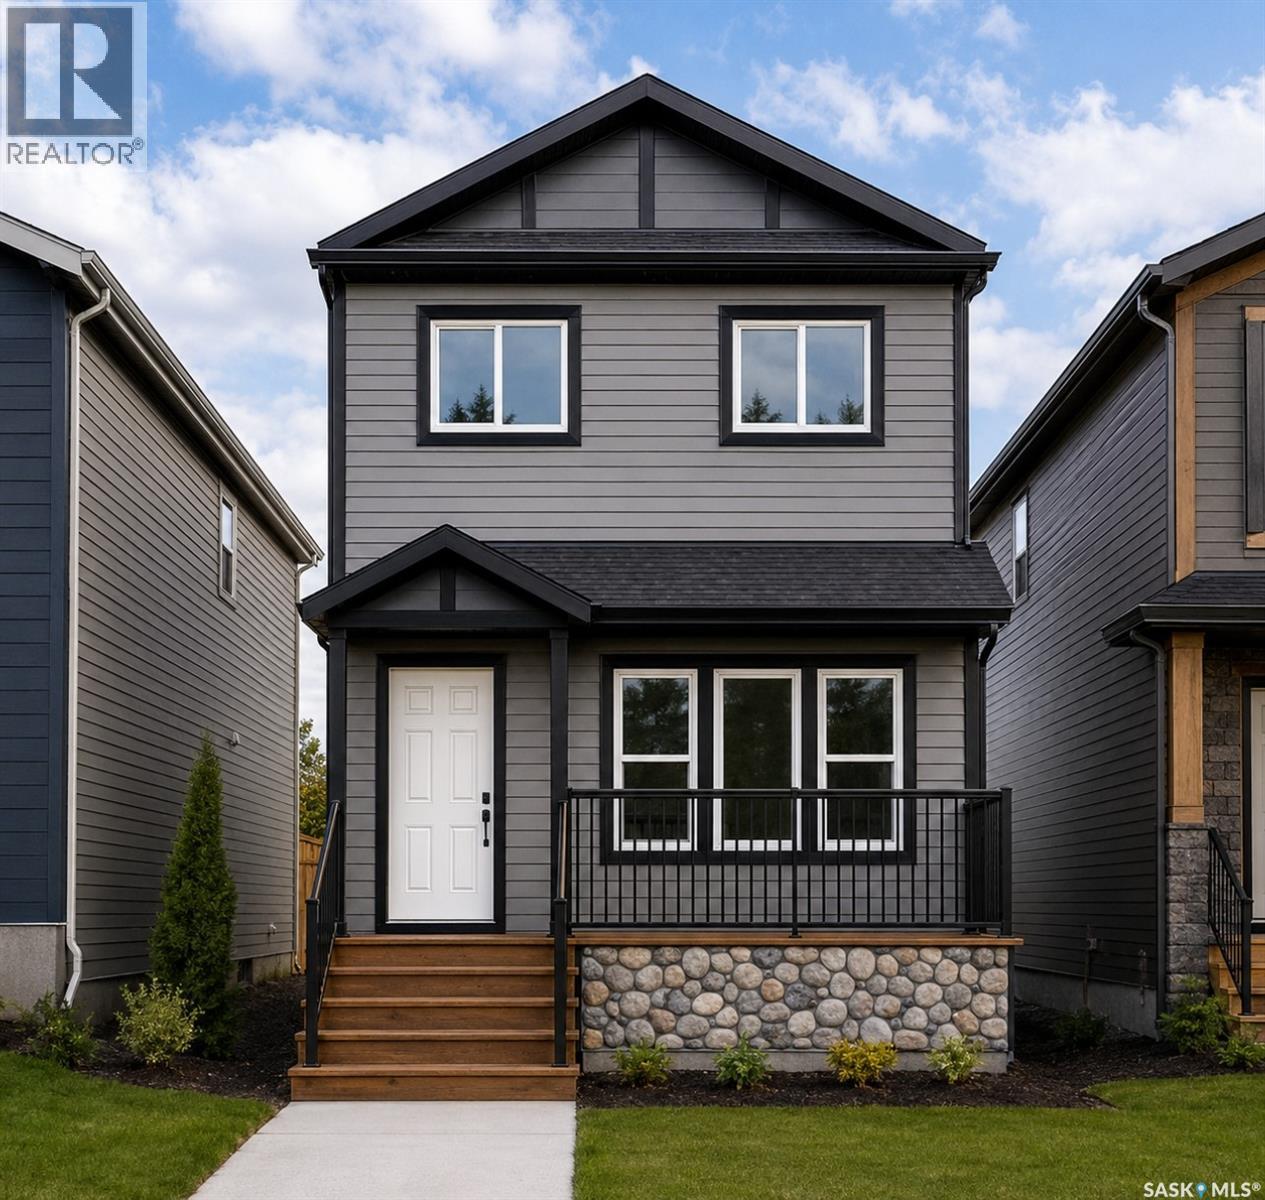
1515 Richardson Road
Saskatoon, Saskatchewan
Welcome to Hampton Village's only new construction opportunity! This stunning 3-bedroom, 3-bathroom detached condominium is brought to you by a British Columbia builder who has come to Saskatoon with a mission: to introduce modern, luxury living at an affordable price point. These homes in Phase 3 are uniquely positioned fronting the main road, offering enhanced curb appeal and a more traditional streetscape. Perfectly situated just minutes from everyday amenities and schools, including St. Lorenzo and Ernest Lindner, and only 4 minutes from Saskatoon International Airport, this location truly has it all. This home features a beautiful kitchen that flows throughout the main floor with stainless steel appliances and quartz countertops, along with a detached two-car garage. The unfinished basement offers excellent future development potential, giving you the freedom to add value and make the space your own. As a pre-construction buyer, you'll pay $0 in condo fees until the Condominium Corporation is established and once it is, fees start at just $50/month. Lots are going fast, don't miss your chance to secure this exceptional home. Contact your REALTOR® today to book your showing! (id:63476)
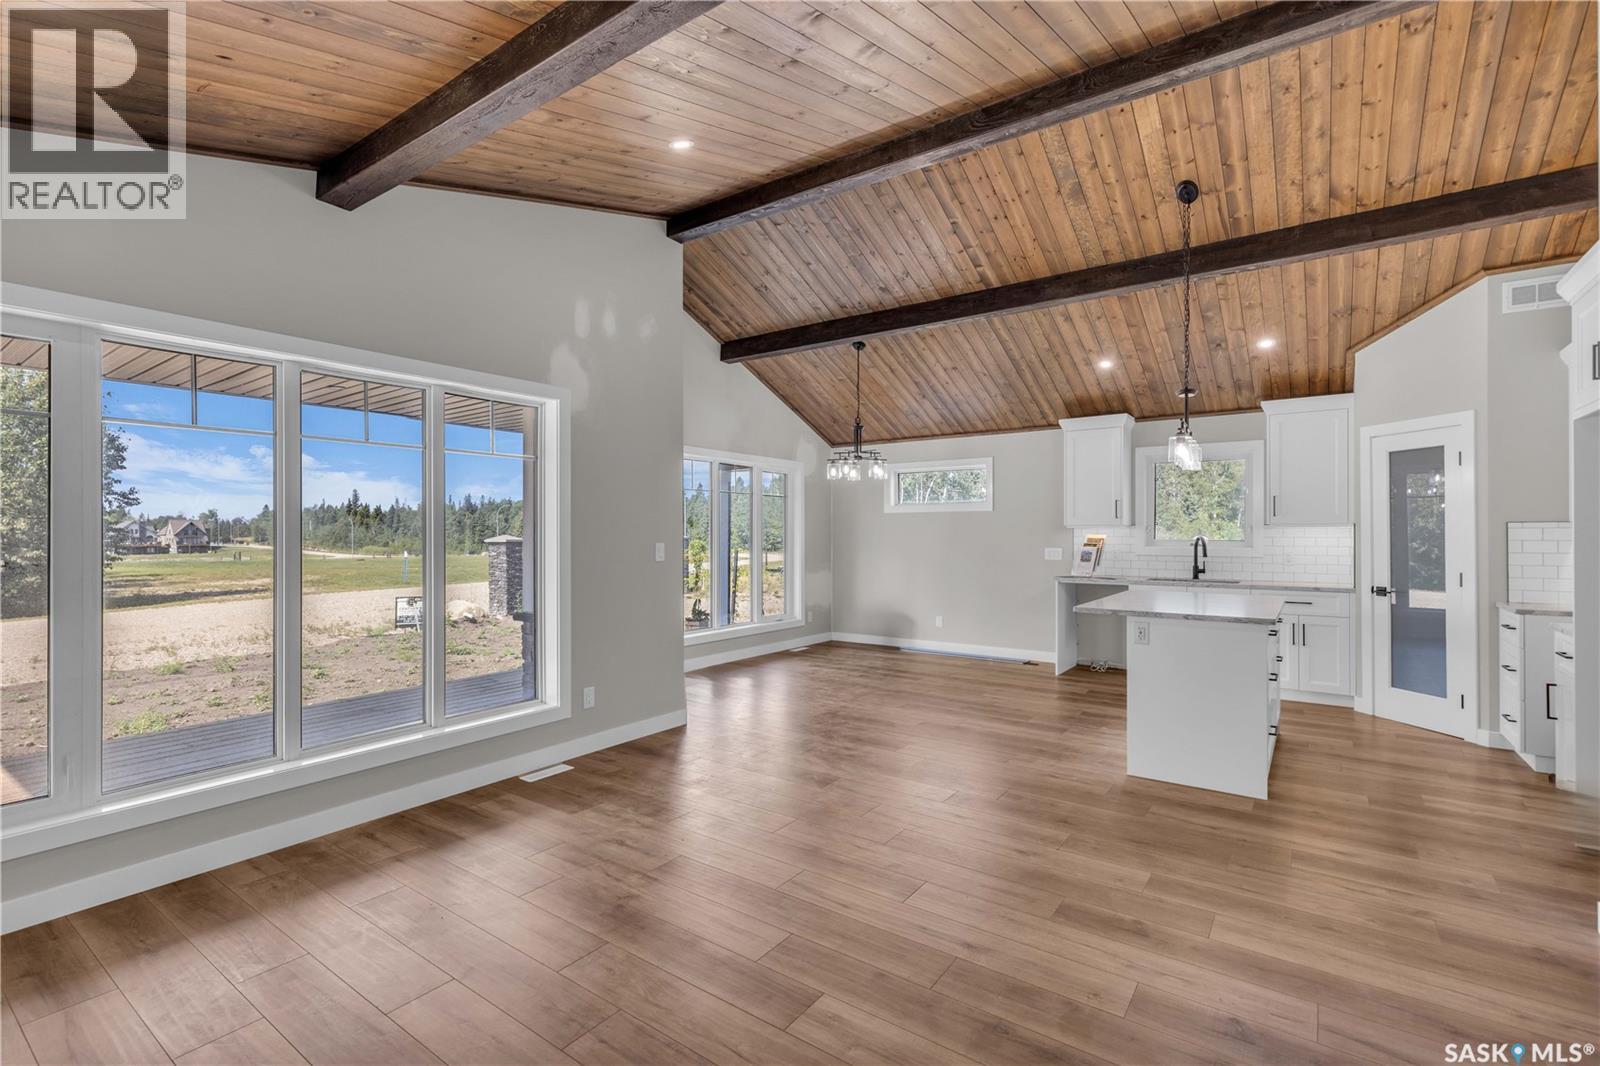
23 101 Neis Access Road
Emma Lake, Saskatchewan
Welcome to your turn-key lake retreat at Laurel Green Estates—built in 2024 and never lived in! This stunning 1,169 sq. ft. bungalow, expertly crafted by AVID Enterprises Inc. of Saskatoon, offers the perfect blend of modern design, quality craftsmanship, and year-round comfort. Featuring 3 bedrooms, 2 bathrooms, and a bright open-concept layout with soaring vaulted ceilings, this home is designed for both relaxing weekends and full-time lake living. The stylish kitchen is complete with quartz countertops, brand-new appliances, and flows seamlessly into the spacious dining and living areas. The primary bedroom is elevated with a beautiful feature wall, creating a warm and inviting retreat. Thoughtfully finished with central air conditioning, durable laminate and linoleum flooring, a covered front porch and back deck, a 4-foot crawlspace, natural gas furnace, and natural gas water heater, this home is truly move-in ready so you can start enjoying lake life immediately. Located in the unique bare land condominium community of Laurel Green Estates, you'll enjoy the convenience of common water and septic services, meaning you can spend more time at the lake and less time worrying about maintaining your own well or septic system. It's hassle-free lake living at its finest. Perfectly situated at Emma Lake, Laurel Green Estates is just minutes from Neis Beach, Sunset Beach, and Sunnyside Beach, as well as the Co-op grocery store, liquor store, and gas bar. Whether you're searching for a weekend getaway or a year-round home, this brand-new property offers an exceptional opportunity to own in one of Saskatchewan's most desirable lake communities. Don't miss your chance to make lake life a reality—contact your favourite Realtor® today to book your private showing! (id:63476)
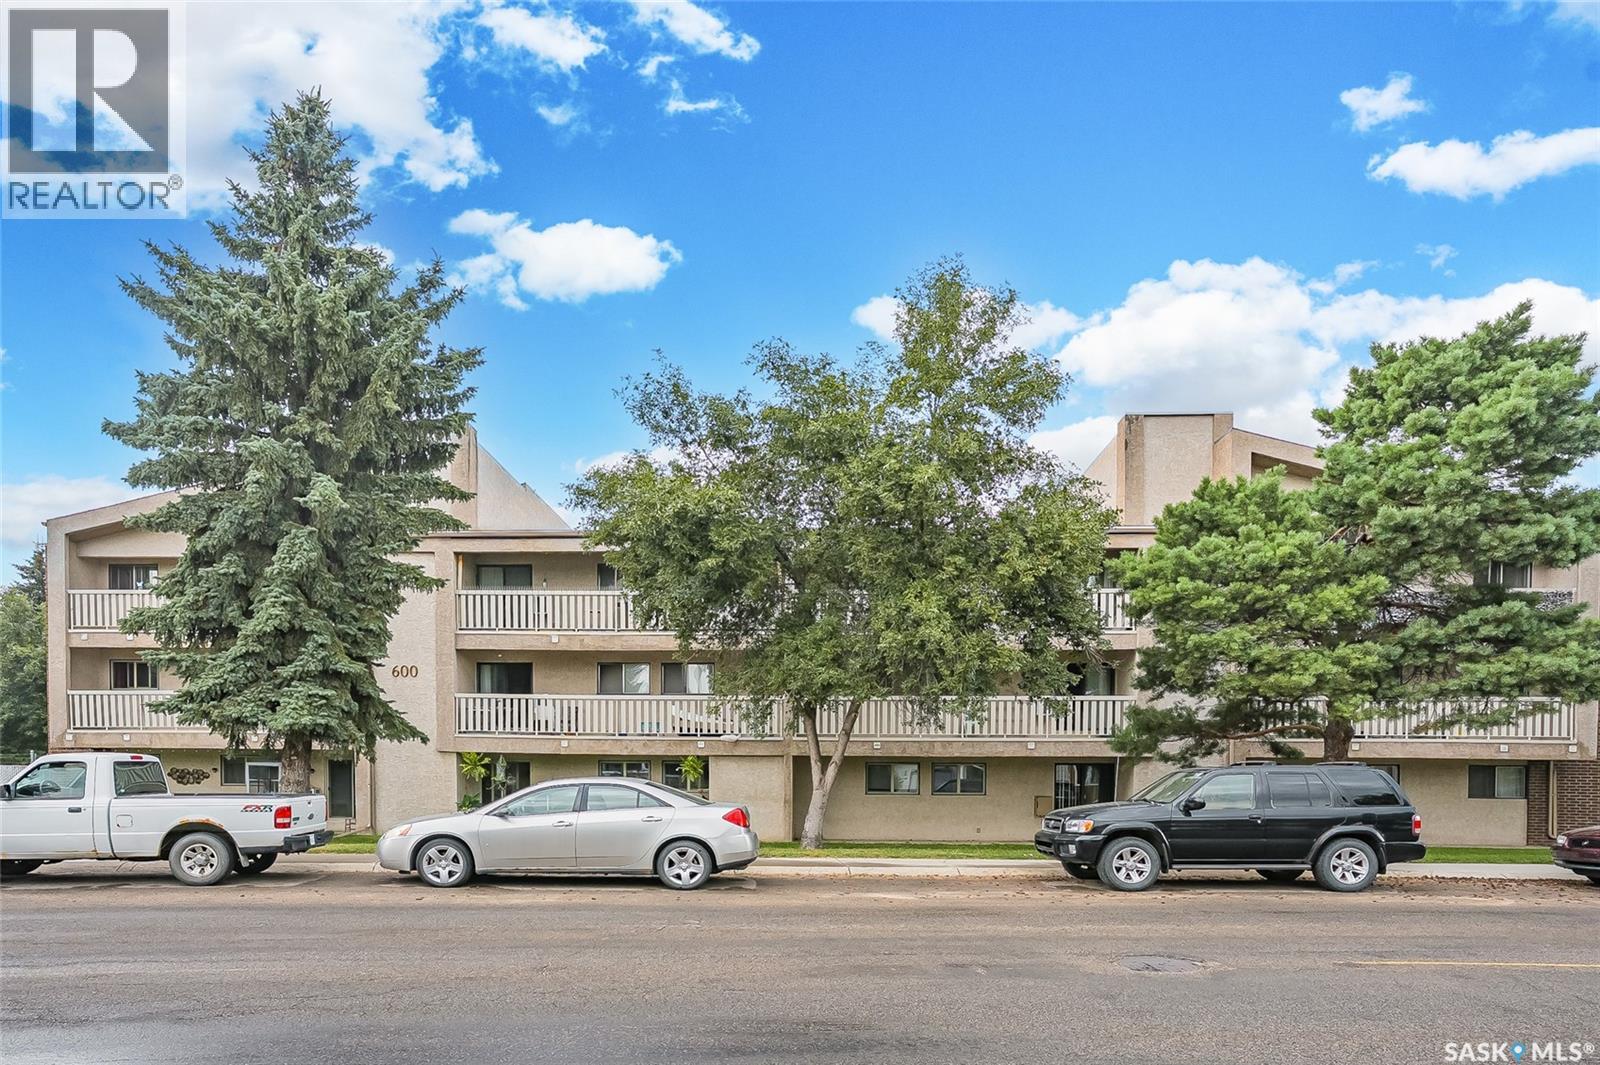
614 310 Stillwater Drive
Saskatoon, Saskatchewan
Very well kept clean main floor unit in the popular Lakeshore Estates complex. This Lakeview bright cheery unit has been upgraded with laminate flooring through out the main areas, newer vinyl tile in the bathroom and laundry/utility room. Updated 4pc bath with tile shower surround. Both bedrooms have newer windows. Good sized laundry and storage area with washer, dryer and freezer included. All appliances included and newer A/C wall unit. Well maintained complex with clubhouse with a gym and racquetball court. Plenty of parking available, 1 titled lot included and extra street parking right out the balcony door. Condo fees include, heat, water, common insurance, reserve fund contribution and maintenance. Walking distance to all amenities, schools and parks. Excellent and affordable place to call home! Call your favourite Realtor® for a private showing today! (id:63476)
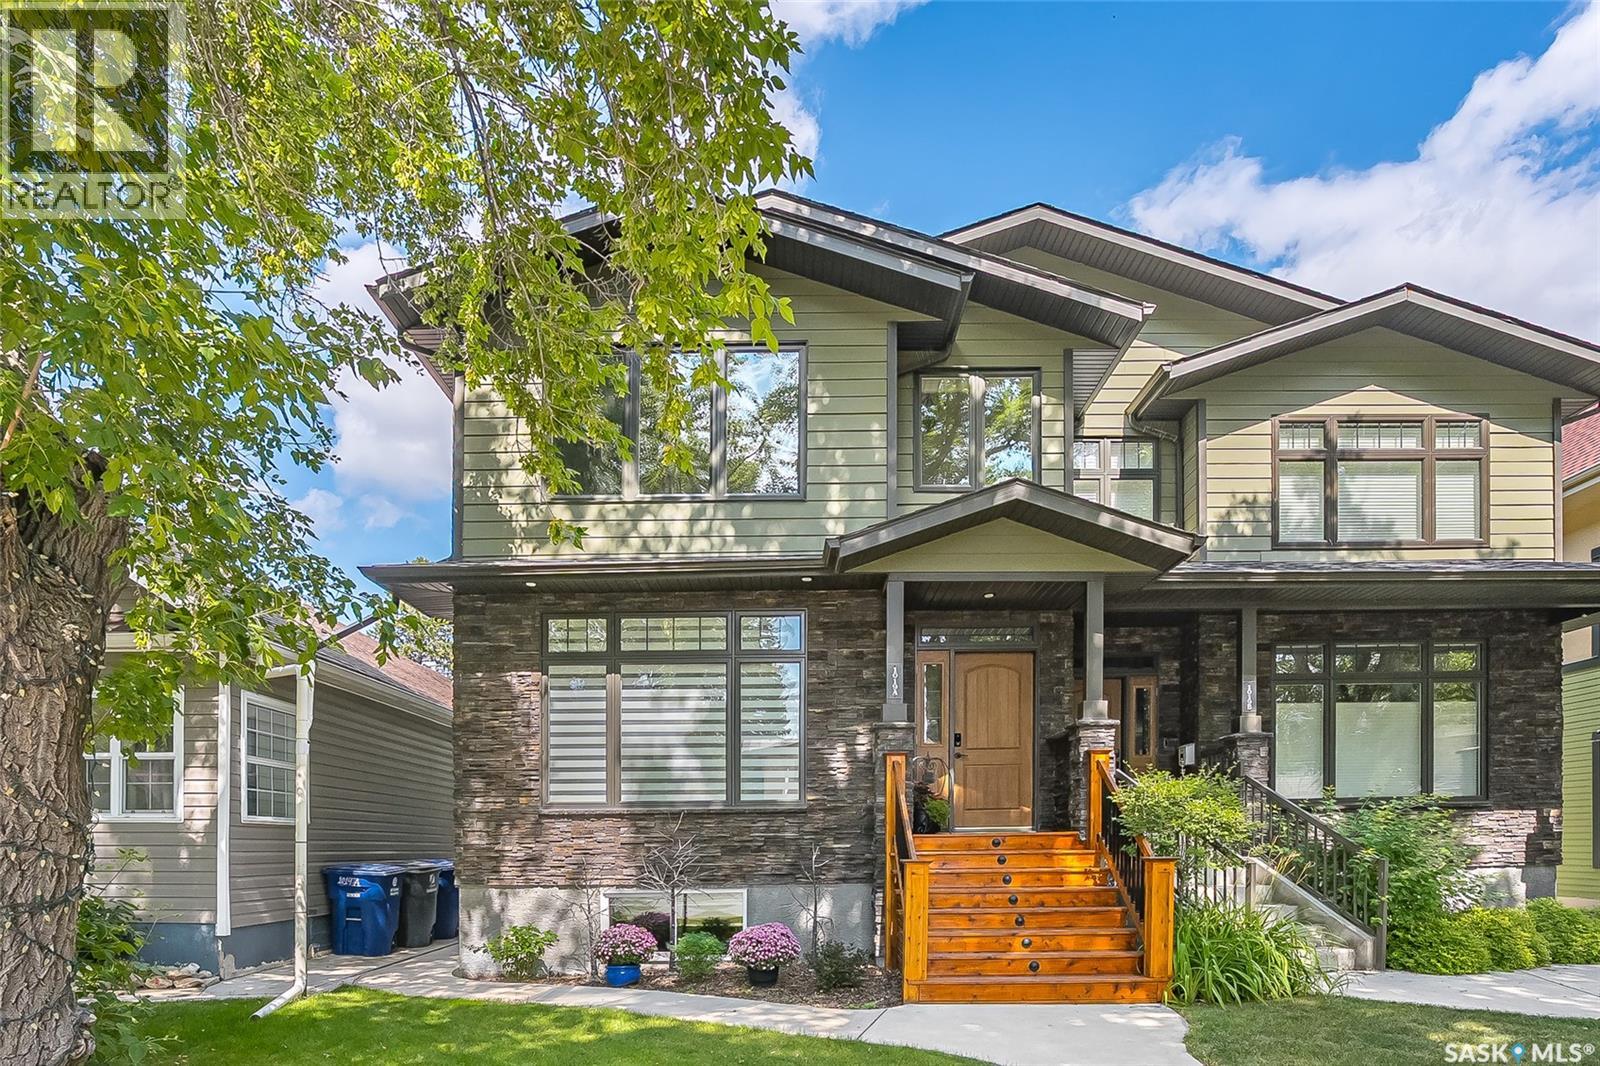
1019a 10th Street E
Saskatoon, Saskatchewan
Welcome to the highly sought-after Varsity View neighbourhood. This beautifully finished 2012-built Two storey home offers quality craftsmanship, thoughtful design, and exceptional comfort throughout. Step inside to a spacious foyer with a large closet, leading into a bright open-concept main floor. Recently updated red oak hardwood flooring adds warmth and elegance, while the south-facing living room provides an abundance of natural light. Custom built-in cabinetry creates a stylish separation between the living and dining areas. The dining room flows seamlessly into the well-appointed kitchen, featuring an abundance of cabinetry, a walk-in pantry, quartz and granite countertops, stainless steel appliances, and a gorgeous oversized island. The microwave hood fan is vented to the exterior for added convenience. The adjoining family room is perfectly incorporated with the dining room and kitchen, creating an ideal space for everyday living and entertaining. It features a cozy gas fireplace and a dedicated area for your TV and electronic equipment. The main floor also boasts impressive nine-foot ceilings, enhancing the home’s spacious feel. Upstairs, you’ll appreciate the convenience of second-level laundry located near the bedrooms. The large primary bedroom offers a vaulted ceiling, walk-in closet and a private ensuite bathroom, complete with a jetted tub for relaxing. The lower level is professionally developed and continues the spacious feel with nine-foot ceilings and large windows that bring in plenty of natural light. Most of the interior has been recently painted in warm, inviting colours. Outside, the yard is finished with concrete tiles for low-maintenance living and includes a dog run for your pet. The insulated and heated double garage adds year-round functionality. Located close to amenities, the University of Saskatchewan, and Royal University Hospital, this home is a fantastic opportunity in one of Saskatoon’s premier neighbourhoods (id:63476)
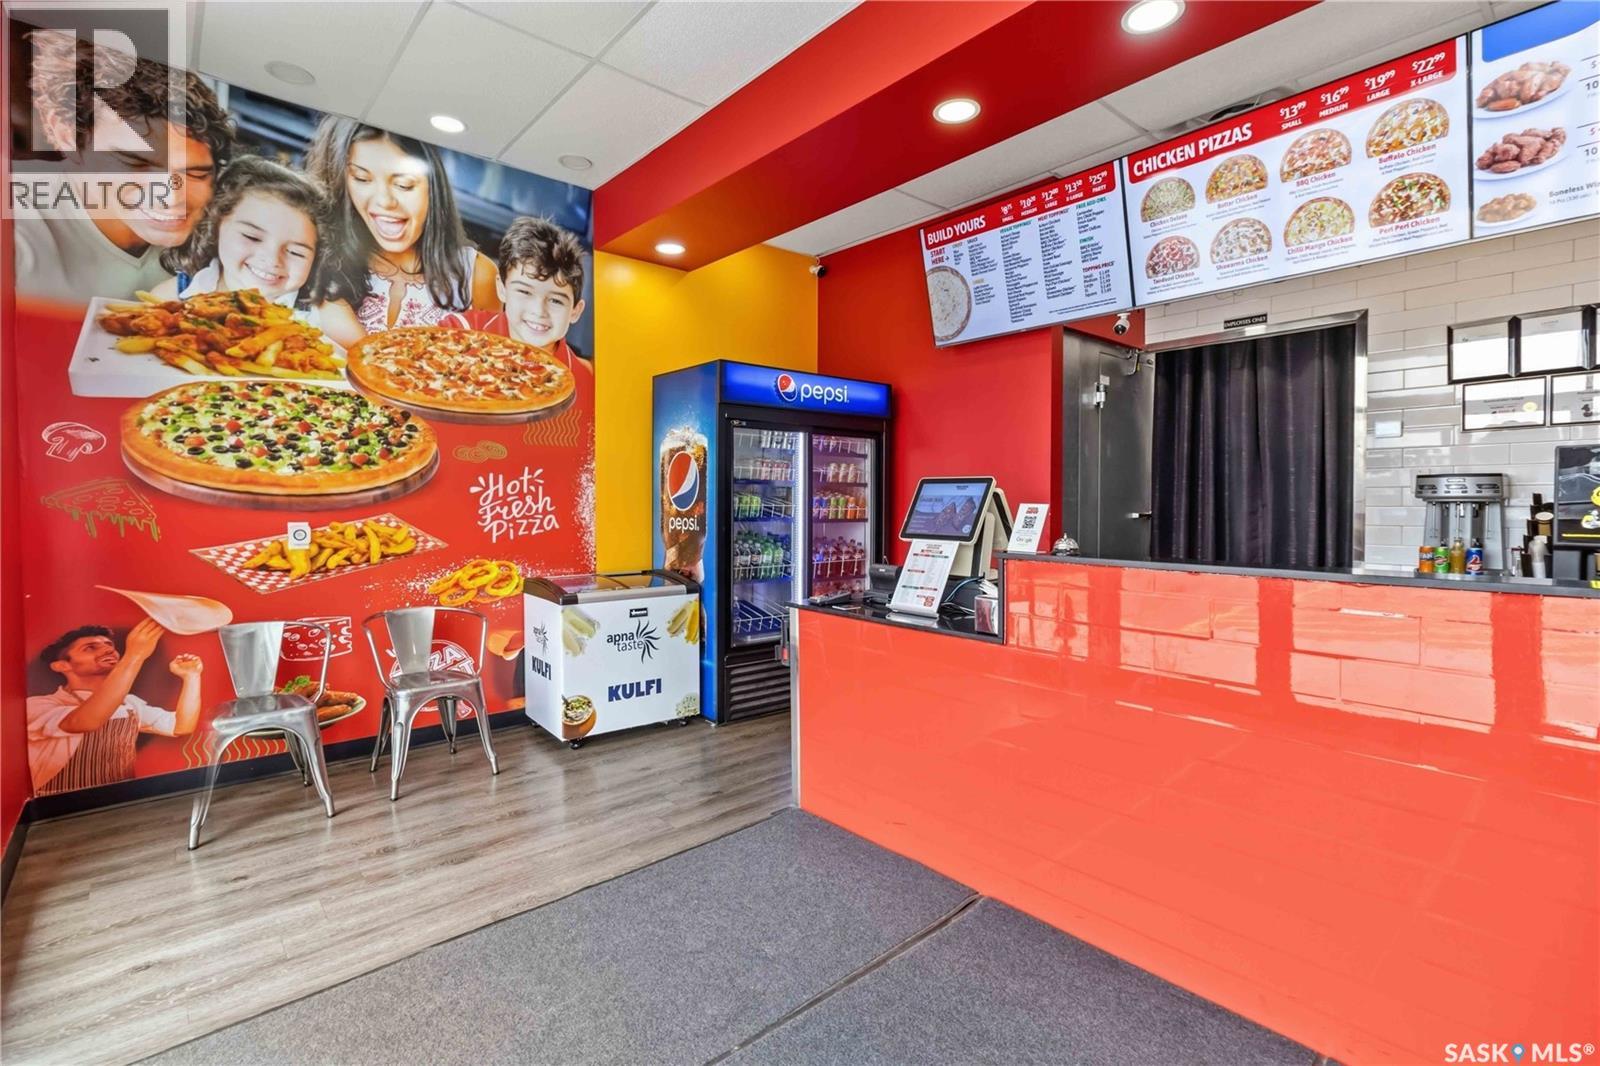
30 149 Kensington Boulevard
Saskatoon, Saskatchewan
Exceptional Franchise Opportunity — Kensington, Saskatoon A fantastic opportunity to acquire a well-known franchised pizza business in Saskatoon's fast-growing Kensington neighborhood. With approximately 5 years remaining on the lease, this business offers stability and strong long-term potential. The franchise specializes in take-out and delivery, featuring pizza made with fresh ingredients and high-quality chicken wings. The operation also includes two established cloud kitchens, plus an ice cream, milkshake, and chai bar — giving the business multiple revenue streams and room for further diversification. The current owner is committed to a smooth transition, and existing staff are willing to stay on, supporting operational continuity for the new owner. Positioned in one of Saskatoon's most sought-after growth neighborhoods, this is a rare chance to step into an operating food business with real upside. Priced for a quick sale — this opportunity won't last. Business only. Please Do not approach staff or ownership directly. Contact your REALTOR® for details or to arrange a viewing. (id:63476)
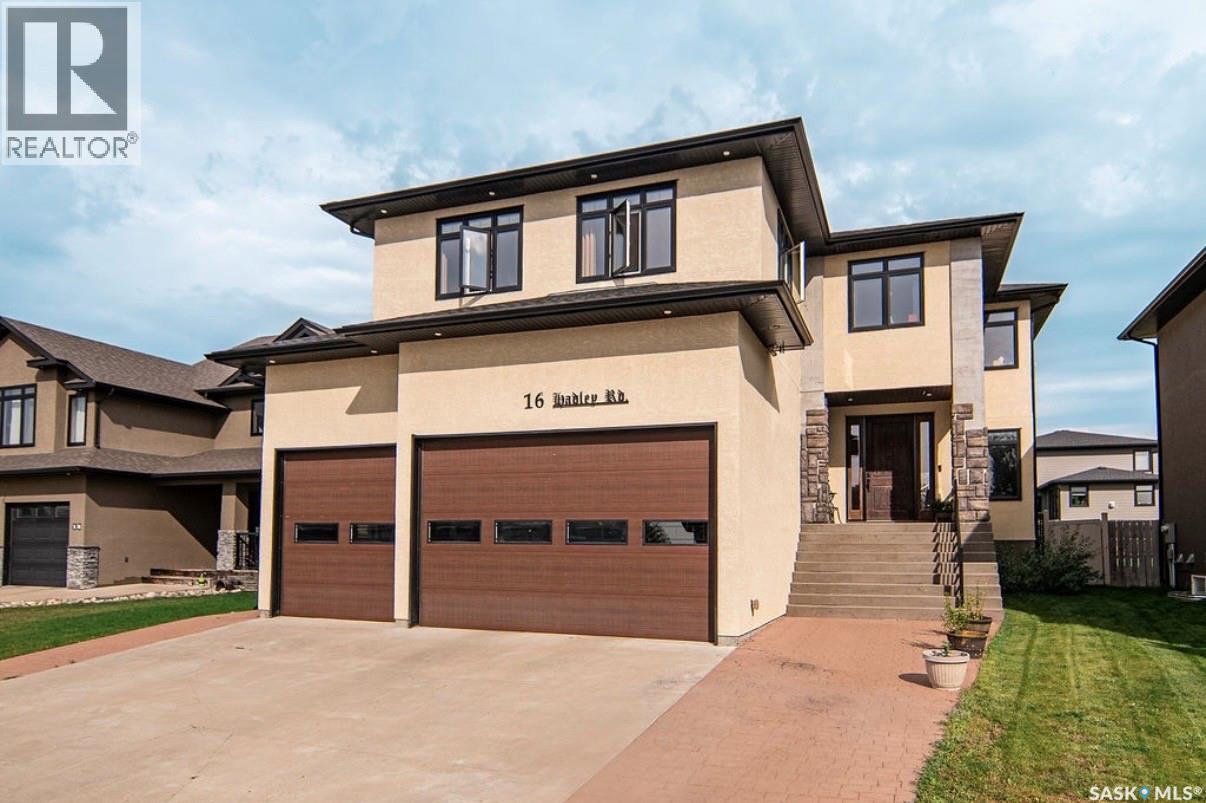
16 Hadley Road
Prince Albert, Saskatchewan
Welcome to 16 Hadley Road, a stunning custom-built home in the highly sought-after Crescent Acres neighbourhood. Offering over 4,000 sq. ft. across three levels, this home was thoughtfully designed for spacious family living and entertaining. The open-concept main floor features 9’ ceilings, custom beams, a natural gas fireplace, beautiful flooring and built-in speakers. The impressive kitchen boasts granite countertops, abundant cabinetry, stainless steel appliances, a gas range, full-size refrigerator and freezer, and a massive 4’ x 10’ island. Upstairs, an incredible 23’ x 21’ bonus room creates an entire second living and entertaining space, complete with a wet bar and natural gas fireplace. Convenient upstairs laundry, two spacious bedrooms with massive lighted double-door closets, and a beautiful primary suite complete the level. The 5-piece ensuite features double sinks, a stand-up shower, clawfoot soaker tub, marble flooring and walk-in closet. The basement offers 9’ ceilings and is currently being developed with plans for a recreation/workout area, soundproofed home theatre, additional bedroom and roughed-in bathroom. The heated triple garage features an impressive 16’ ceiling and is set up to accommodate a car lift. Outside, enjoy a spacious backyard with a 16’ x 32’ above-ground pool and expansive 30’ x 14’ deck. Additional thoughtful details include an upstairs media closet, upgraded closet finishing, natural gas furnace and custom touches throughout. A truly exceptional home offering space, functionality and features rarely found together. OPEN HOUSE THIS Sunday August 30, 2026 2-4 (id:63476)
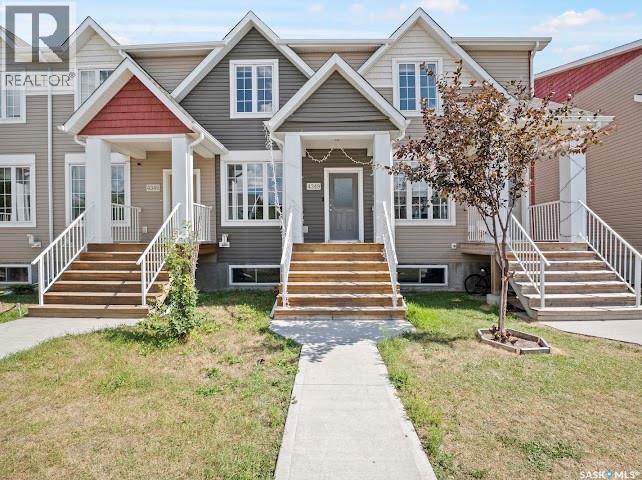
4349 James Hill Road
Regina, Saskatchewan
No Condo Fees! Fully Finished Townhome Near Harbour Landing School. Welcome to this beautifully maintained 1,344 sq. ft. townhome offering the perfect blend of space, functionality, and style, all with no condo fees. Conveniently located steps away from Harbour Landing school, parks and all Harbour Landing amenities. This unique property is ideal for families, professionals, or anyone looking for low-maintenance living without sacrificing space. The popular double primary bedroom layout features two spacious retreats upstairs, each complete with its own private ensuite bathroom. You'll also appreciate the convenience of having the laundry room on the upper level, eliminating the need to carry laundry up and down stairs. The main floor is bright and inviting, with large front windows filling the living and dining areas with natural light. A convenient 2-piece powder room is perfect for guests, while the spacious kitchen offers plenty of cabinetry, a functional island with seating, and a large window above the sink overlooking the beautifully landscaped backyard. Step outside to enjoy the private outdoor space featuring a stunning stamped concrete patio and artificial turf, creating a maintenance-friendly backyard perfect for entertaining or relaxing. The detached oversize garage offers more than just parking, with additional room for extra storage. The fully developed basement adds exceptional living space with a cozy family room, wet bar, bedroom, and ample storage. Thanks to two large windows, the lower level is bright and welcoming, making it an ideal space for guests, hobbies, or everyday living. This move-in-ready home offers incredible value, thoughtful design, and a fantastic location. Contact your agent today to schedule your private viewing of this one-of-a-kind townhome. (id:63476)
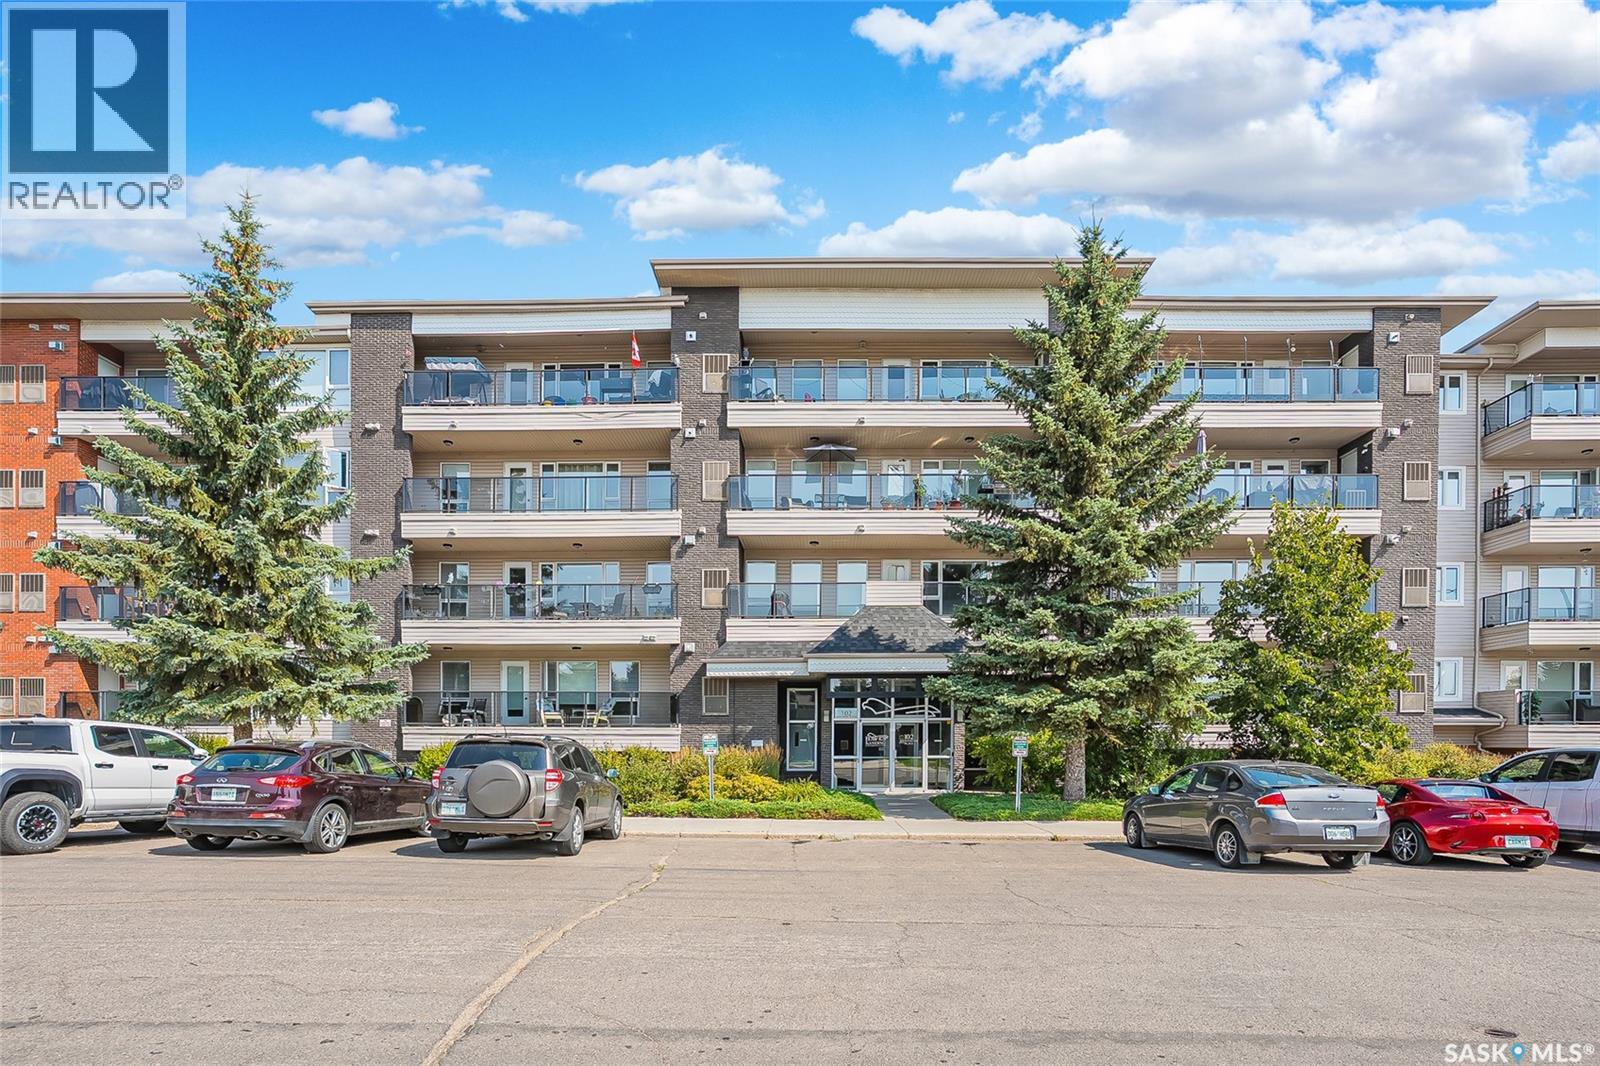
415 102 Kingsmere Place
Saskatoon, Saskatchewan
Welcome to Hawks Landing in Lakeview! This stunning, bright top-floor one-bedroom condo has been beautifully updated — 2026 kitchen cabinets, 2026 a new backsplash, and fresh paint, plus a Never Used, Brand New 2026 Kenmore stainless steel appliance package (fridge, stove, dishwasher, microwave). In Unit -New furnace/A/C combination unit 2025, 2024 water heater, and triple-pane windows keep this home efficient and quiet year-round.This top-floor unit — with no one walking above — offers the peace, quiet, and privacy you deserve. The fantastic south-facing balcony fills the unit with natural light all day long — the perfect spot for your morning coffee or an evening glass of wine. The open-concept floor plan features a bright kitchen with abundant white cabinetry, an island, and full appliance package, flowing into a spacious dining and living area. The large primary bedroom includes a walk-in closet, and the unit offers in-suite laundry and ample storage throughout. Includes 1 underground parking stall, plus ample visitor parking out front, and along the side and 2 storage units (#51 & #52). Condo fees are a low $315.25/month. Another bonus: if you thought you needed a second bedroom for guests, this building is one of the few with a 2-bed, hotel-style guest suite — perfect for visiting family or friends to stay for just $45/night. The building also offers an elevator, an amenities room, and pets are welcome with restrictions — close to every east-side convenience. This home shows a true 10/10 and is in mint condition. For the right offer, next to new furnishings — white leather couch, electric fireplace, reclining queen bed and bedroom set, bar stools, area rugs, 2 TVs, BBQ, and balcony furniture are for sale— can be negotiated with the right offer, for a genuine turn-key opportunity. Don't miss this one! Call your Agent today to view! As per the Seller’s direction, all offers will be presented on 08/31/2026 2:00PM. (id:63476)
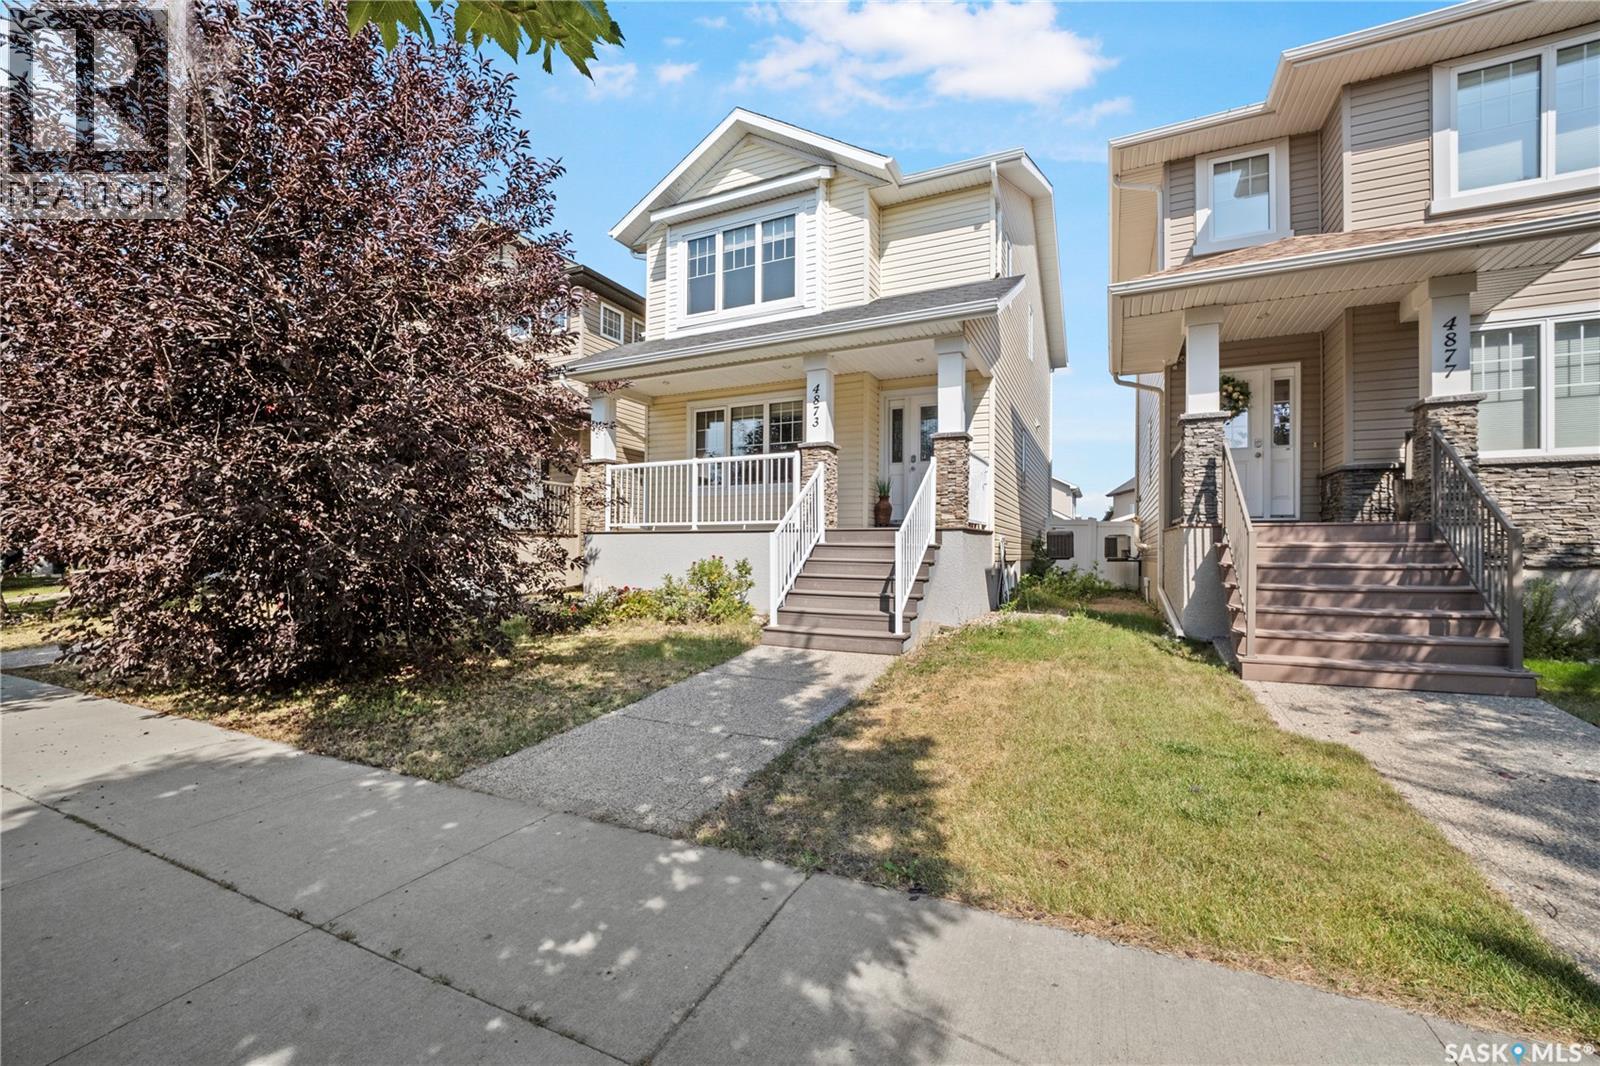
4873 James Hill Road
Regina, Saskatchewan
An exceptional opportunity in Harbour Landing! This attractive 2012-built two-storey detached home offers a fantastic combination of space, functionality and an unbeatable location overlooking green space. The inviting main floor features a spacious living room, dining area, functional kitchen and convenient 2-piece bathroom, while the second floor offers a comfortable primary bedroom with a 3-piece ensuite, two additional bedrooms, a 4-piece bathroom and conveniently located upstairs laundry. The fully finished basement provides even more living space with a fourth bedroom, spacious family room and utility room, making it ideal for a growing family. Dishwasher, dryer, fridge, garage door opener/control(s), hood fan, microwave, stove, washer and window treatments are included, along with the gas water heater and water softener. Central air conditioning, HRV, humidifier and sump pump adds year-round comfort and convenience. Outside, enjoy a private fully fenced yard, deck perfect for relaxing or entertaining with family and friends, and a 2-car detached garage. One of the standout features is the home’s beautiful green-space frontage, offering an open and peaceful setting right outside your door. Located within walking distance of Harbour Landing School, St. Kateri Tekakwitha School and nearby parks including Fairchild Park, with public transit options nearby and convenient access to shopping, restaurants and all South Regina amenities. Don’t miss your opportunity to call this impressive Harbour Landing home yours—book your showing today! As per the Seller’s direction, all offers will be presented on 08/31/2026 6:00PM. (id:63476)
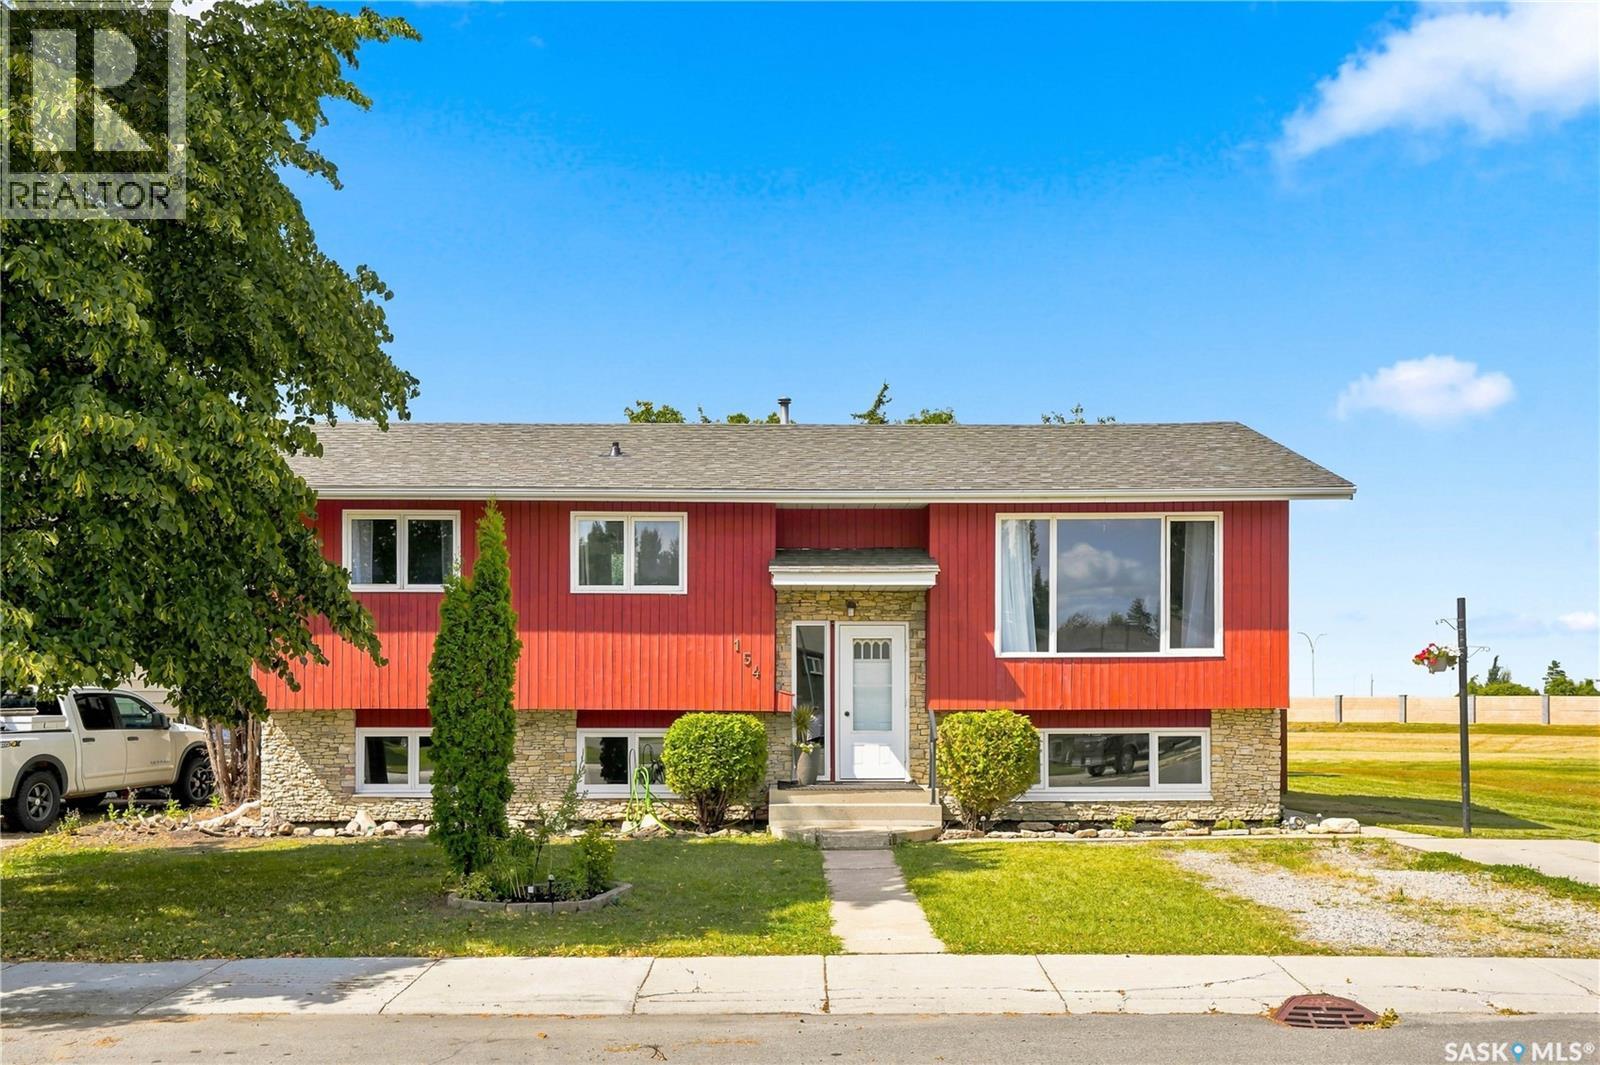
154 Delayen Crescent
Saskatoon, Saskatchewan
Welcome to this spacious 1,273 sq. ft. bi-level in desirable Forest Grove, ideally situated backing onto green space! Offering 5 bedrooms and 3 bathrooms, this well-designed home provides plenty of room for a growing family, with excellent potential for future suite development. The bright and inviting main floor features a generous south-facing living room filled with natural light. The kitchen offers plenty of cabinetry and storage, while the spacious main 4-piece bathroom includes a convenient linen closet. The primary bedroom is complete with its own full 4-piece ensuite, adding comfort and privacy. The lower level provides additional living space with large south-facing windows that create a bright, welcoming atmosphere. With generously sized bedrooms, spacious bathrooms, and a functional layout, there is plenty of flexibility for family living, guests, a home office, or potential suite conversion. Numerous recent upgrades add to the value of this home, including an updated basement shower, newer shingles, furnace, water heater, washer, and dryer. Outside, enjoy a large backyard backing green space—an ideal setting for children, pets, entertaining, or simply relaxing outdoors. There is also ample room to build a double garage. With 5 bedrooms, 3 bathrooms, excellent storage, valuable updates, a large yard, and a fantastic Forest Grove location backing green space, this property offers space, versatility, and plenty of potential. A wonderful opportunity for a large family, investor, or buyer looking for a home they can make their own! As per the Seller’s direction, all offers will be presented on 09/02/2026 2:00PM. (id:63476)
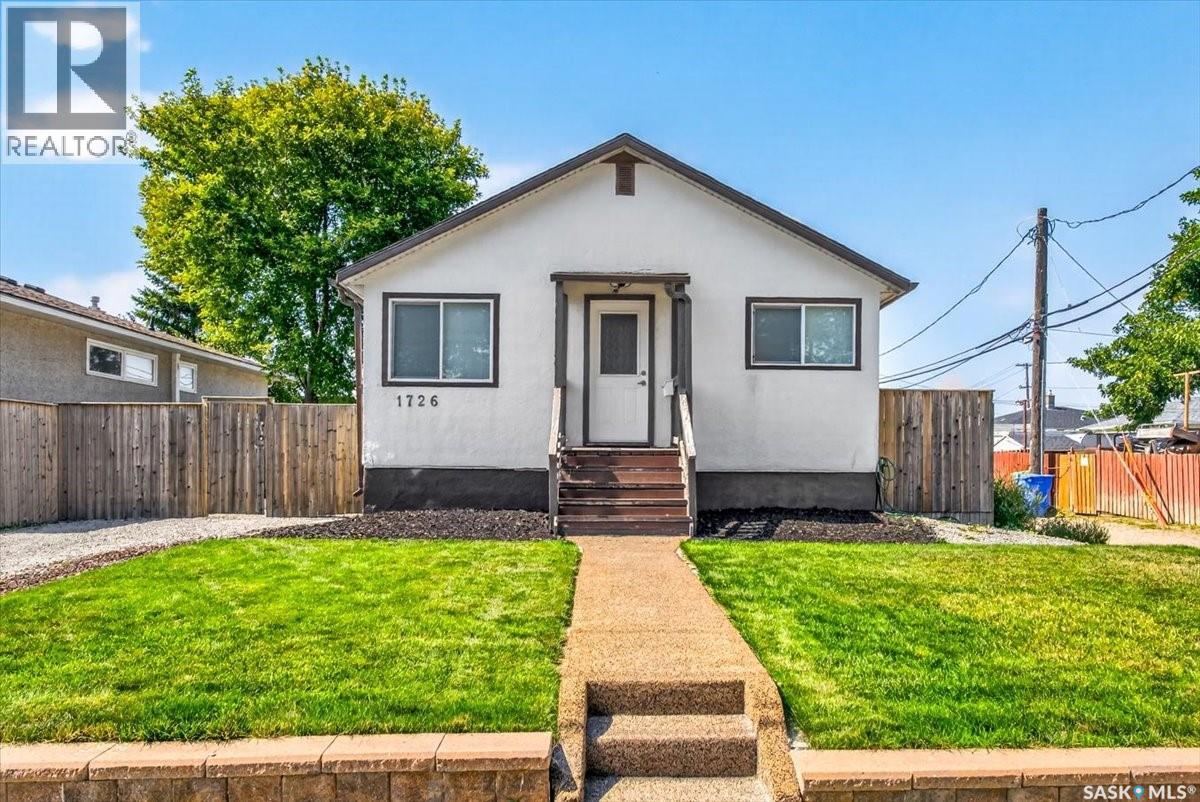
1726 Rothwell Street
Regina, Saskatchewan
Welcome to this well-maintained bungalow situated on a double corner lot in Glen Elm. Offering 720 sq. ft. plus a 9.7' x 11.2' addition for bonus living space, this home features updated windows throughout, attractive laminate flooring, and an updated kitchen. Additional highlights include central air conditioning, a high-efficiency furnace, underground sprinklers, and no rental contracts. The shingles on the house were replaced in 2022, followed by the garage shingles in 2023. South side wall appears to have been blue skinned. Outside, you’ll find a two-car garage that is heated and insulated, with a spray-foamed ceiling and new garage door. Large gates provide convenient access and the potential for RV parking. With its generous lot, valuable updates, and versatile outdoor space, this Glen Elm property is ready for its next owner! (id:63476)
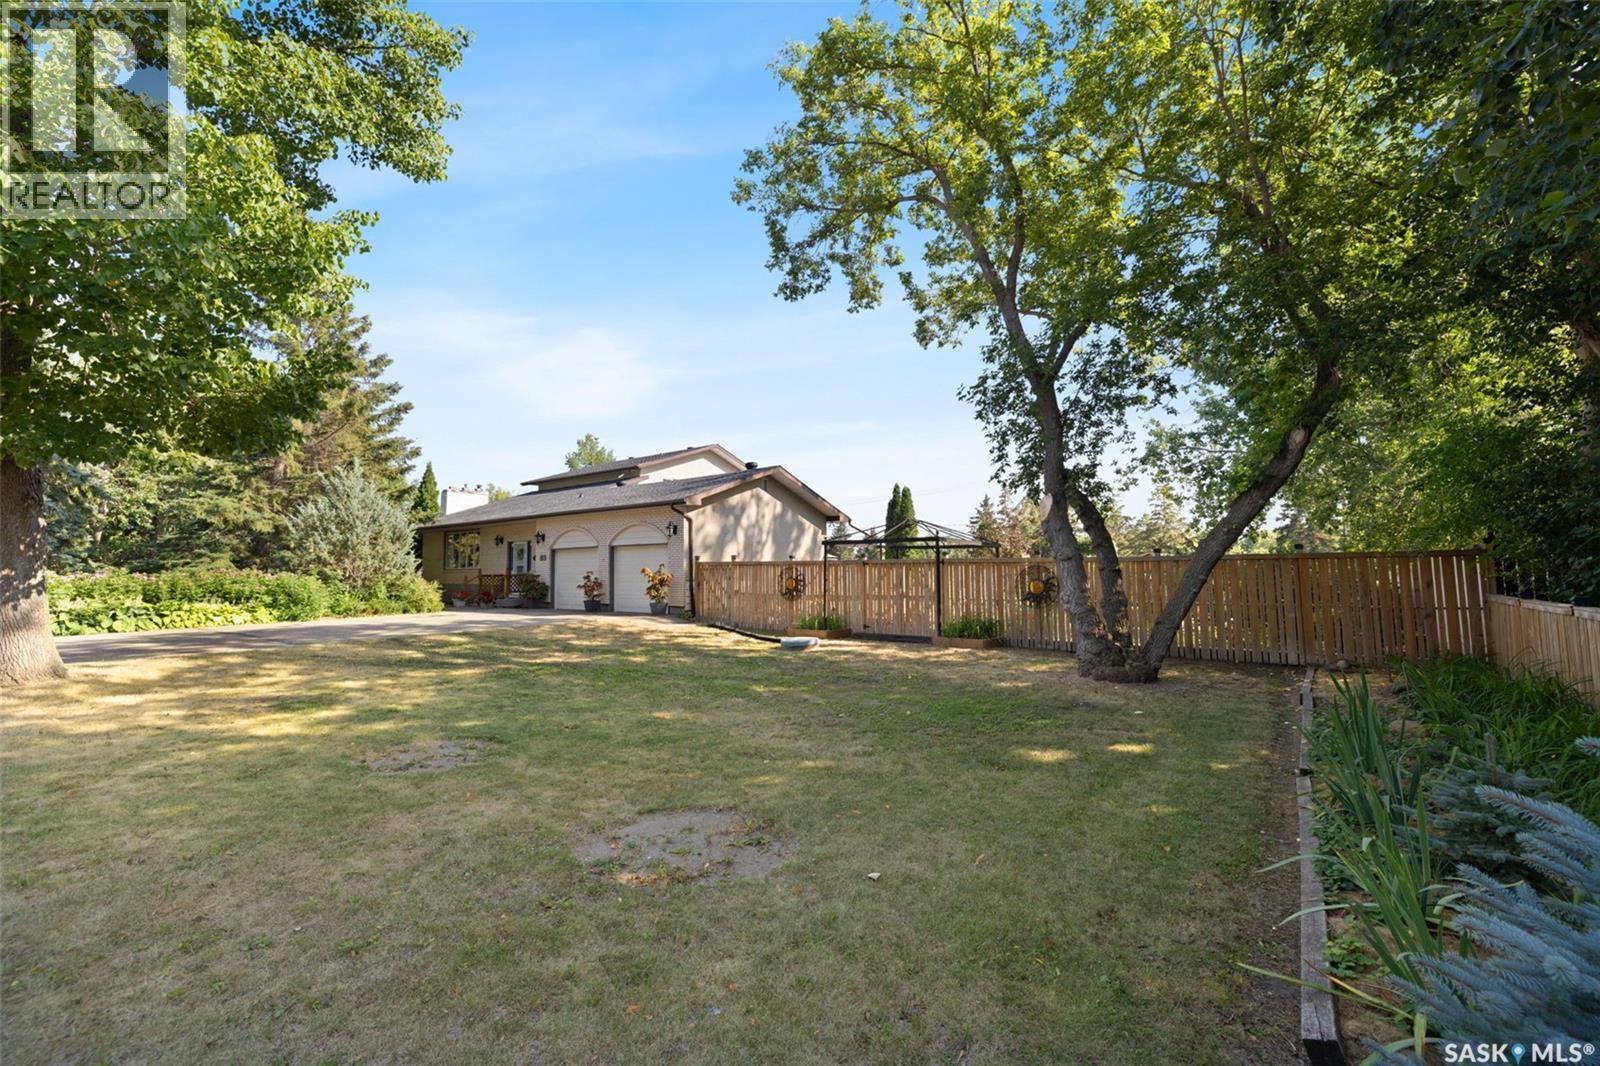
23 Ridgedale Bay
White City, Saskatchewan
Welcome to 23 Ridgedale Bay, a distinctive bungalow with an upper-level addition on an approximately 0.67-acre lot in desirable White City. The flexible layout offers four bedrooms, a main-floor office/den, multiple bathrooms, main-floor laundry with adjoining powder room and floor-to-ceiling storage, plus a partially finished basement with a large recreation room and excellent storage. The private primary retreat features an ensuite, walk-in closet and balcony. Heated tile flooring is found in one main-floor bathroom and the basement bathroom. The fully fenced, park-like backyard is the showpiece, featuring a heated 16' x 32' chlorine pool with diving board and expansive concrete deck. The pump and filter were replaced in 2026. Also included are a new 2026 solar blanket, winter safety cover, robotic cleaner, cleaning equipment and remaining pool chemicals. Multiple patios, a wood deck and gazebos provide excellent entertaining space. Garden enthusiasts will appreciate the established garden, storage shed, glazed cold frame and dedicated composting area. Two powered accessory buildings offer exceptional flexibility. The 35' x 23' former garage is now a heated hobby/workshop space with an attached pool change room and equipment area. The second 18.6' x 15.2' building is used for starting plants, garden preparation and storage; it was reshingled and had eaves added around 2016. Additional features include a 23' x 23' double attached garage with storage, asphalt parking for up to six vehicles, outdoor dog kennel, newer modulating furnace and water heater, shingles replaced within approximately five years, and an electrical panel replaced around 2010. Located within walking distance of École White City School, this unique property delivers privacy and an acreage-style lifestyle within White City. As per the Seller’s direction, all offers will be presented on 08/31/2026 12:12PM. (id:63476)
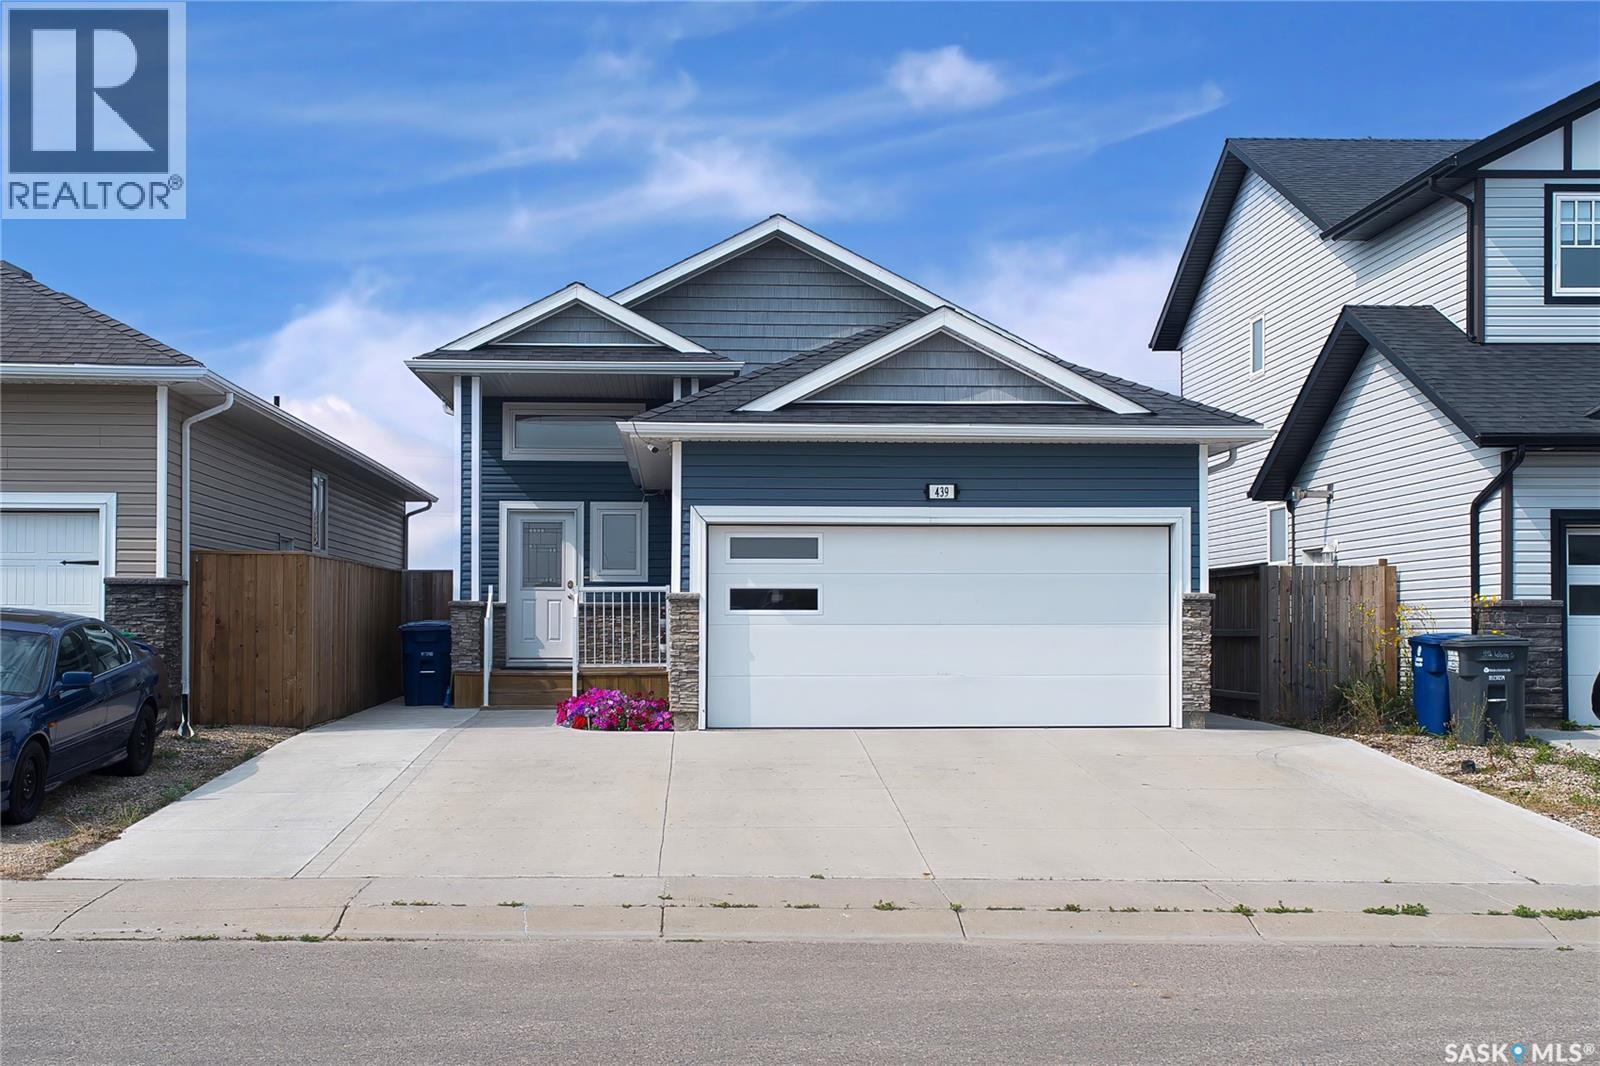
439 Labine Crescent
Saskatoon, Saskatchewan
Welcome to this beautiful bi-level home situated in desirable community of Kensington . This well-designed and maintained home offers the perfect blend of style, comfort, and versatility. As you enter the home, you'll be greeted by a spacious foyer leading to the main floor, which features a large living area with plenty of natural light. The main floor offers living area ,Dining Area and kitchen offers stainless steel appliances, an oversized island . The dining area leads you to the Large deck in the backyard . The master suite offers a private retreat with a large walk-in closet and 4 piece ensuite bathroom. The house also includes two additional bedrooms on the main level. When you head downstairs to the basement area, you will find a Bonus Room and laundry in utility room. The home offers a double attached garage , Oversized deck .The other side of the basement offers a 2 bedroom 1 bathroom SUITE with a separate entrance. quality finishings throughout this home. Located in a sought-after neighborhood, this home offers convenient access to parks, shopping centers. This home is an absolute MUST SEE HOME! Call your REALTOR® today to schedule a showing. As per the Seller’s direction, all offers will be presented on 08/31/2026 6:00PM. (id:63476)
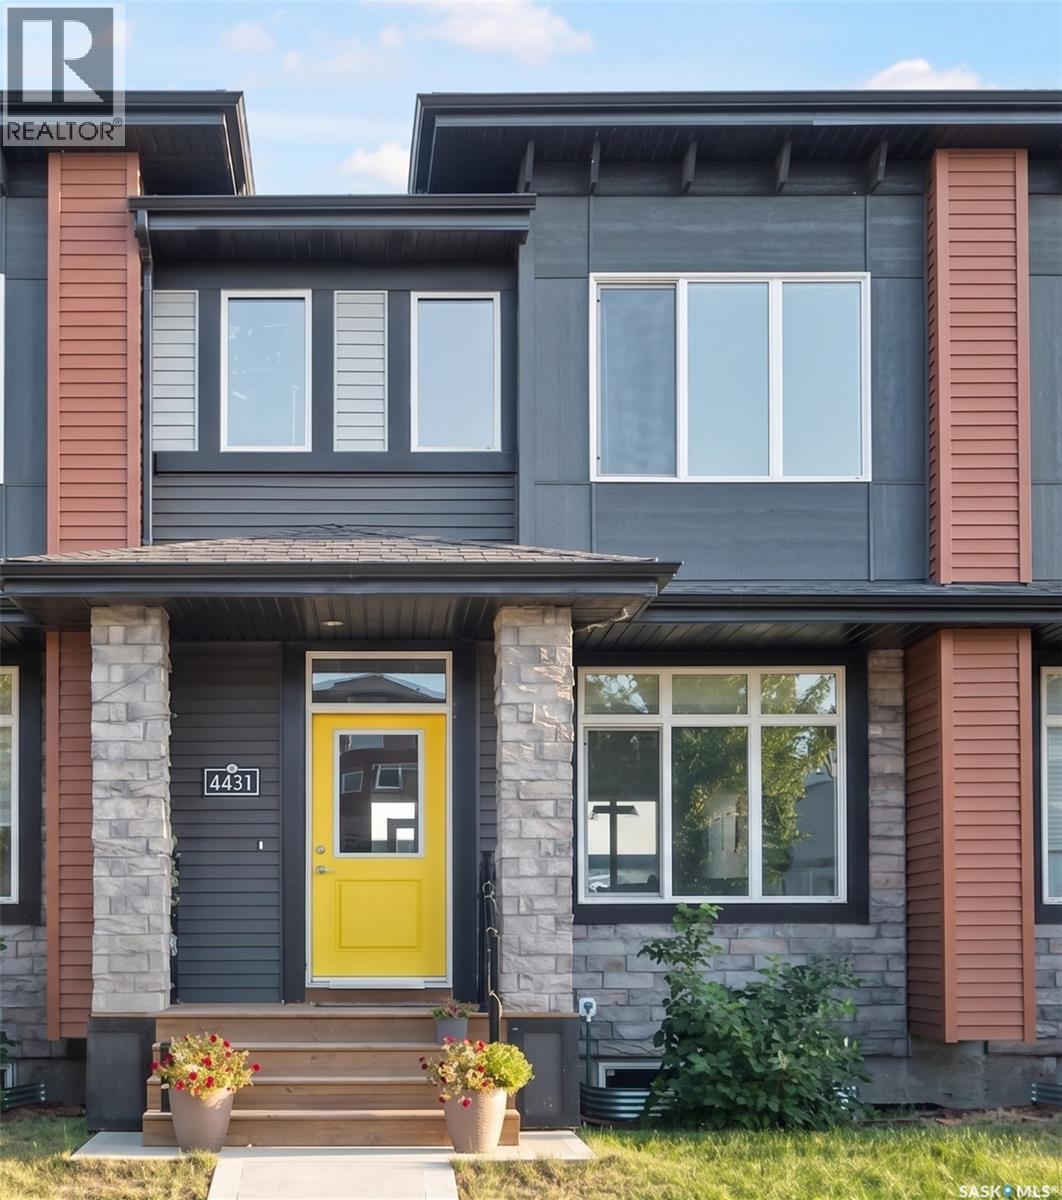
4431 Buckingham Drive
Regina, Saskatchewan
Welcome to 4431 Buckingham Drive, located in the popular and family-friendly The Towns neighbourhood. One of the best parts about this home is the location — Horizon Station Park is close by, and you’re just minutes from The Everyday Kitchen, Dandy’s Ice Cream, Subway, 7-Eleven, a gas station and other everyday amenities. Built in 2021, this beautiful home offers 1,505 sq. ft. of well-planned living space. The main floor features a bright and open layout with a spacious living room, dining area and functional kitchen — perfect for everyday living and entertaining. A convenient 2-piece bathroom completes this level. Upstairs, you’ll find 3 bedrooms, 2 full bathrooms and a bonus room, giving you extra space for a TV area, home office or kids’ playroom. The primary bedroom features its own walk-in closet and private ensuite, while another full bathroom serves the remaining bedrooms. The full basement is open for future development, giving you plenty of opportunity to add more living space and make it your own. Outside, enjoy a fully finished and fenced backyard with a deck — a great space for summer BBQs, entertaining or relaxing with family. At the rear, there is a parking pad with space for two vehicles, with the potential to build a future garage if desired. (id:63476)
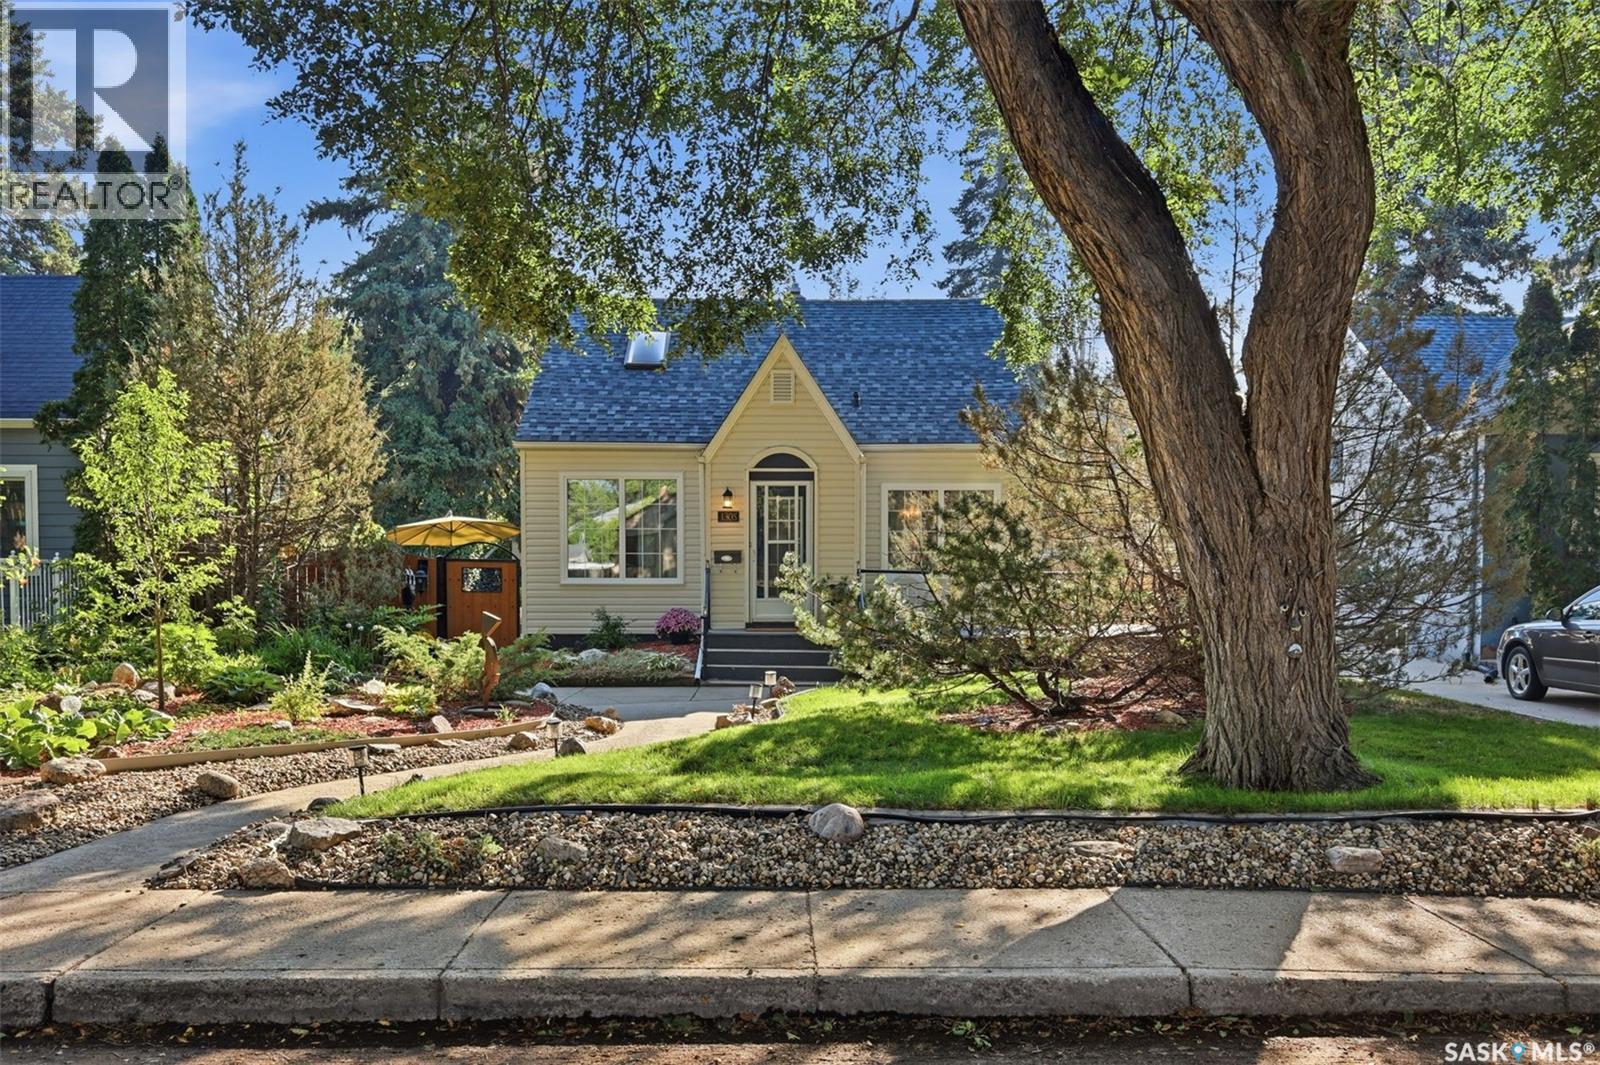
1305 Cairns Avenue
Saskatoon, Saskatchewan
There are many words to describe this home...beautiful, cool, character-filled, modern, incredible landscaping. But the word that sums it up best is… it's a GEM!! This 1,212 sq ft, 1.5-storey home is not just another pretty face,.with many recent upgrades including central air (2023), windows/siding (2025), SW fence replacement (2025), and new shingles on the house & garage (2026). The large lot is filled with perennials and majestic mature trees. Inside, the cozy foyer leads to an open-concept living and dining room featuring original hardwood floors. The living room offers a lovely gas fireplace with custom mantle and stone accents, while the spacious dining room has room for a buffet and new picture window. The renovated kitchen combines modern style and functionality with abundant white cabinetry, soft-close doors, pot drawers, generous counter space with built in eating area. white tile backsplash with stainless steel accents, etched stainless steel around the stove, and stainless appliances. The main floor includes a bedroom and dream spa bath with a relaxing clawfoot tub. Upstairs, the spacious primary bedroom features a skylight, along with a dedicated office/den that could also serve as a nursery. Bedrooms offer good-sized closets, plus a large hallway storage closet. The renovated lower level features newer vinyl plank flooring, a cozy family room, third bedroom, laundry, and renovated 3-piece bath with double acrylic shower. Outside, enjoy the beautifully landscaped backyard, mature trees, shrubs and large deck. The double detached tandem-style garage includes an attached insulated workshop, plus a covered carport for an additional vehicle or RV. Overhead utilities have been moved underground, with 100-amp service to the house and garage. Located in the beautiful, mature Haultain area, close to schools, shopping and parks. This is a must-see home!! Presentation of offers Monday Aug31 at 5:00pm OPEN HOUSE Sat/Sun 1:30-3:30 As per the Seller’s direction, all offers will be presented on 08/31/2026 5:00PM. (id:63476)
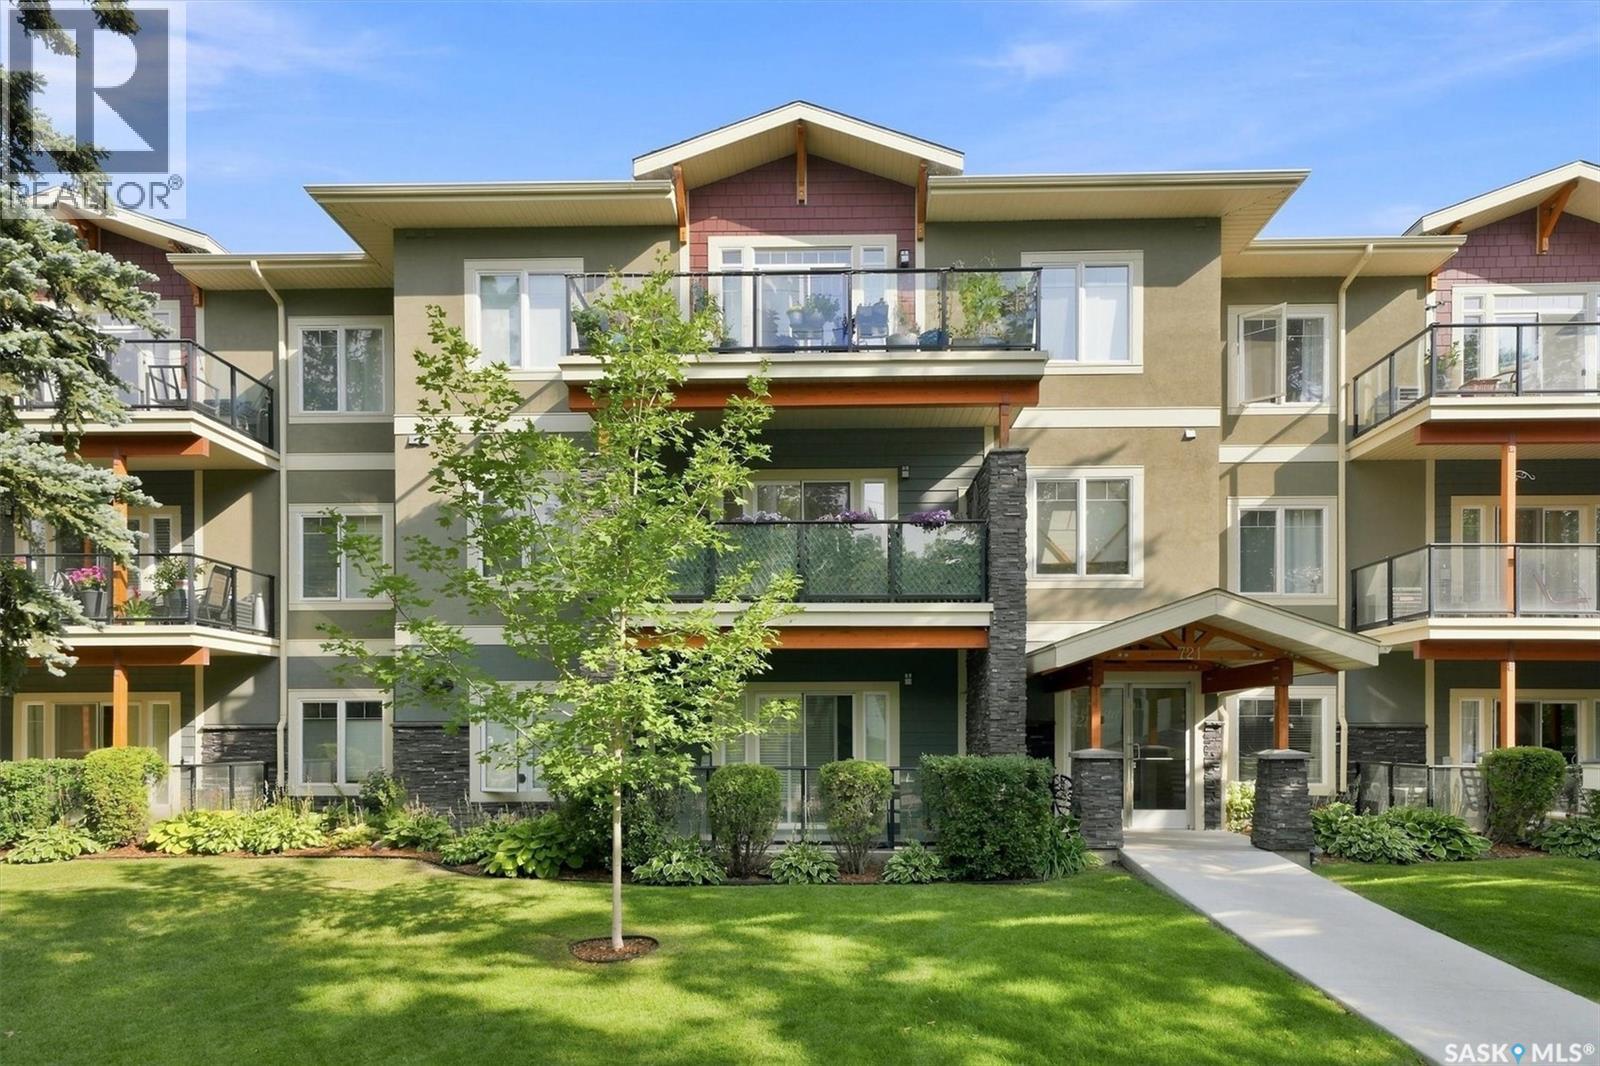
305 721 8th Street E
Saskatoon, Saskatchewan
You found it! This is the place you've been searching for, 721 8th Street E unit 305. Top floor, 2 bed, 2 bath, 2 parking spots, secure underground storage unit! Vaulted ceilings and large patio doors/windows out to the balcony, letting in tons of natural light. Gorgeous kitchen features tons of cabinetry and storage space, stainless steel appliances, and gorgeous granite countertops. Master bedroom holds double closets and a convenient 3 piece en-suite bathroom. While the second bedroom provides excellent flexibility for guests, a home office, or additional living space. Both bedrooms have real hardwood floors that were installed in 2023. The main 4 piece bathroom has a beautiful tiled tub/shower and more granite countertops. This unit comes complete with in suite laundry, natural gas BBQ hook up, central air, all window coverings, and two titled parking stalls (one underground, one surface). Located just steps from the amenities, restaurants, shops and character of the Broadway neighborhood, conveniently located near transit and U of S and quick access to all downtown and 8th Street amenities. As per the Seller’s direction, all offers will be presented on 09/02/2026 7:00PM. (id:63476)
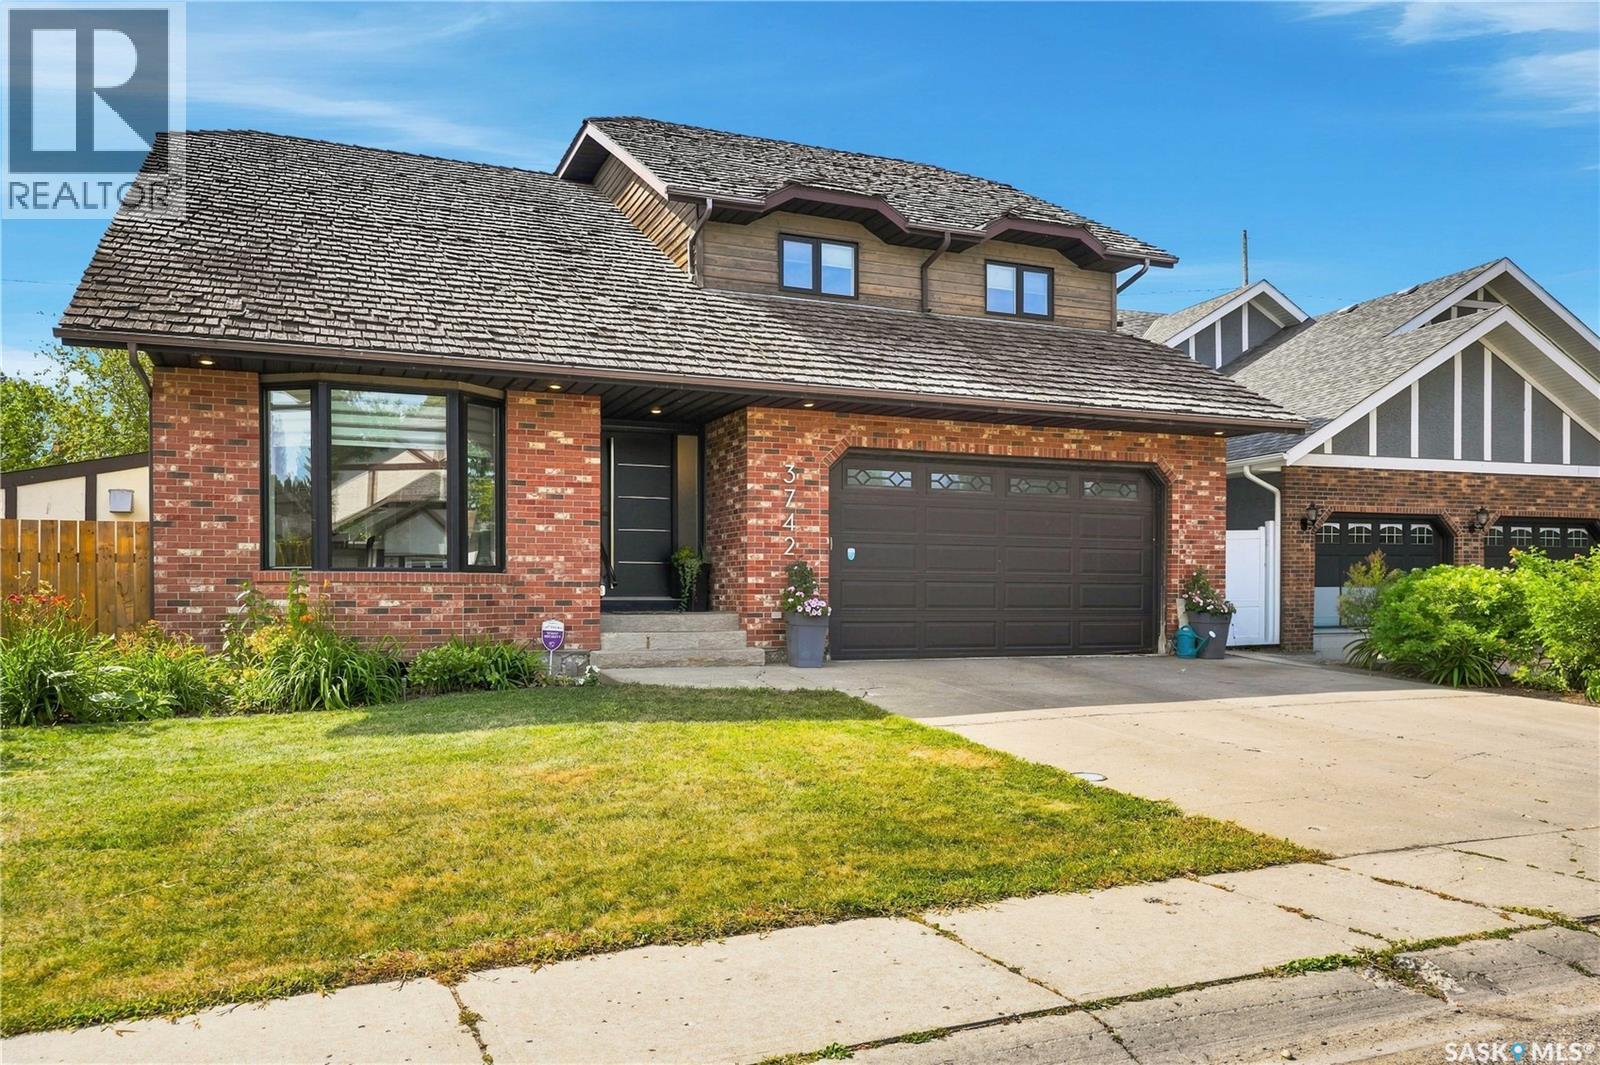
3742 Wetmore Street
Regina, Saskatchewan
Beautiful East end family home in great Varsity Park location. Close to WS Hawrylak school, parks, amenities and the Wascana Country Club. 2392 square foot 2 storey-split backing pedestrian path with 5 bedrooms (4 on second floor and 1 in the basement) and 4 bathrooms. Extensive upgrades and features including vaulted entry and living room, remodelled kitchen with white cabinets/large island/stainless steel appliances and granite counter tops, family room with fireplace and office nook and main floor laundry. The second floor consists of 4 bedrooms, open office/flex area, large primary suite with updated ensuite bath. Developed basement with large rec room and wet bar, good size bedroom area and updated bathroom. Large maintenance free deck over looks the beautiful pool (installed aprox 10 years ago) patio area, maintenance free grass, pvc fence and backs the pedestrian path that leads to near by park system and the Wascana Country Club. Extras include 2 car attached garage, central air conditioning, pvc windows, all appliances included and much more. (id:63476)
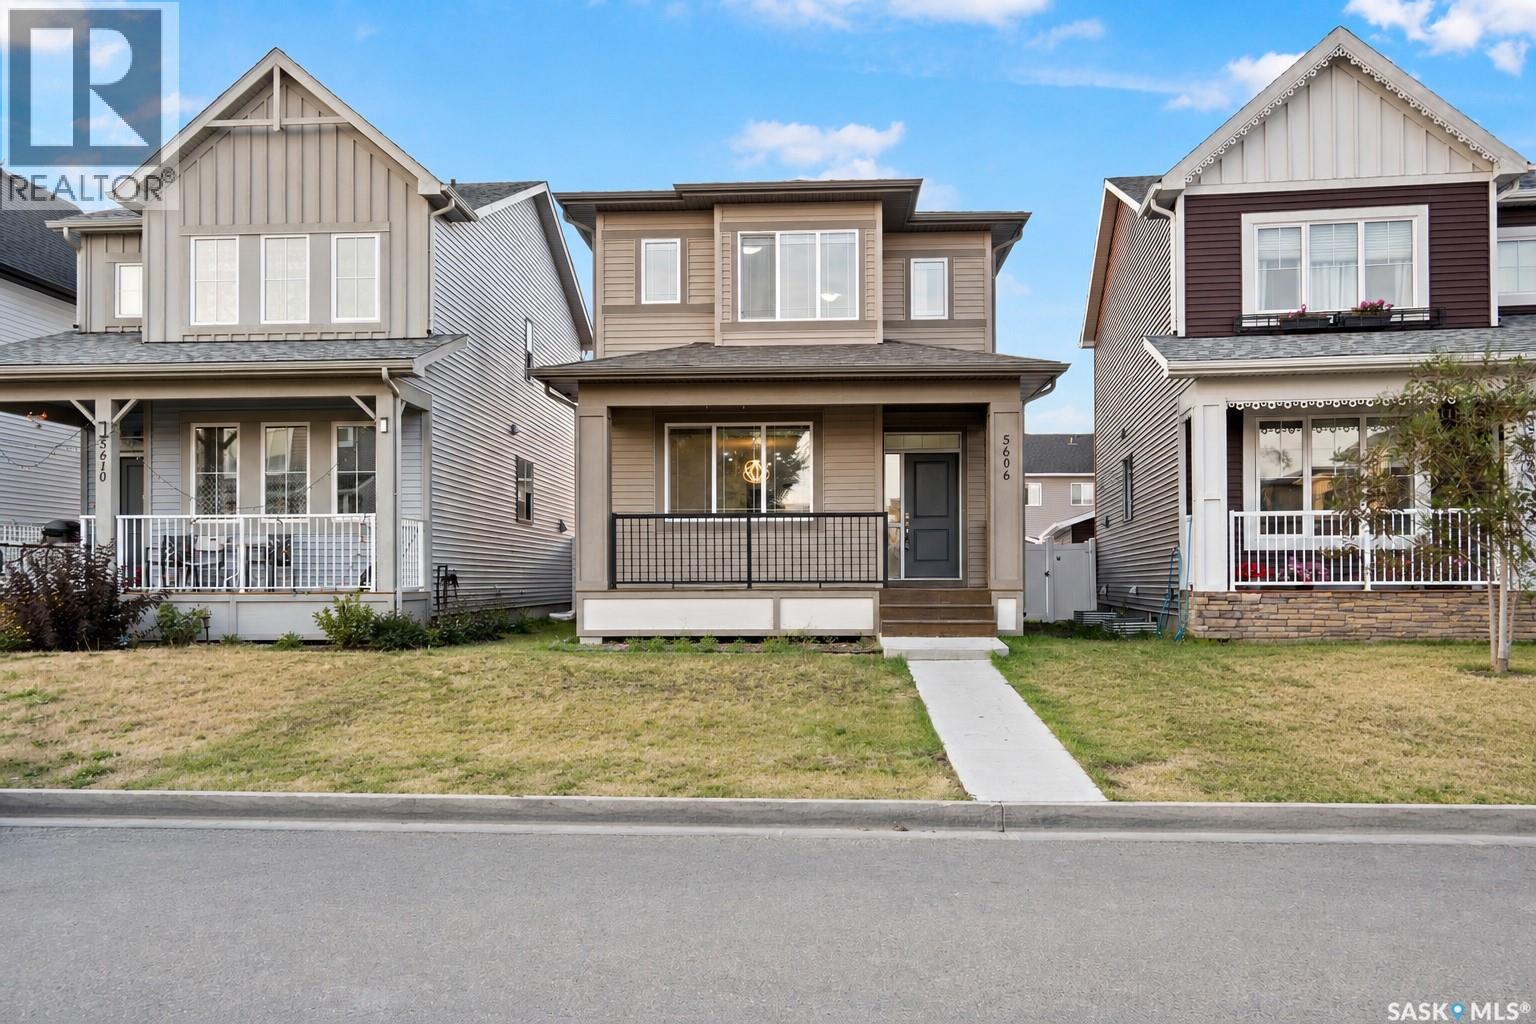
5606 Mccaughey Street
Regina, Saskatchewan
This beautifully maintained 1,454 sq. ft. two-storey home at 5606 McCaughey Street delivers modern style, excellent functionality and an outstanding Harbour Landing location. Featuring 3 bedrooms and 2.5 bathrooms, the bright open-concept main floor showcases impressive 9-foot ceilings, abundant natural light and durable luxury vinyl plank flooring throughout. The modern kitchen is designed for both everyday living and entertaining, featuring quartz countertops, tile backsplash, a large centre island, walk-in pantry, gas range, refrigerator, microwave and dishwasher. Upstairs, you will find three well-appointed bedrooms, including a spacious primary bedroom with a walk-in closet and private 4-piece ensuite, along with a second full bathroom and convenient upper-floor laundry with washer and dryer. The undeveloped basement features a separate entrance and provides excellent flexibility for future development, with the possibility of adding a legal basement suite, subject to City of Regina approval, applicable zoning, building codes and permit requirements. Additional features include central air conditioning, a high-efficiency furnace, energy-efficient windows, a double detached insulated garage with a drive-through door and a covered front porch, all situated on a 3,405 sq. ft. lot. One of the home’s biggest highlights is its exceptional location just steps from École Harbour Landing School, with parks, playgrounds, walking paths, shopping, restaurants, public transit and everyday amenities nearby. Bright, modern, functional and move-in ready, this is an excellent opportunity to own a quality family home in one of Regina’s most popular neighbourhoods. (id:63476)
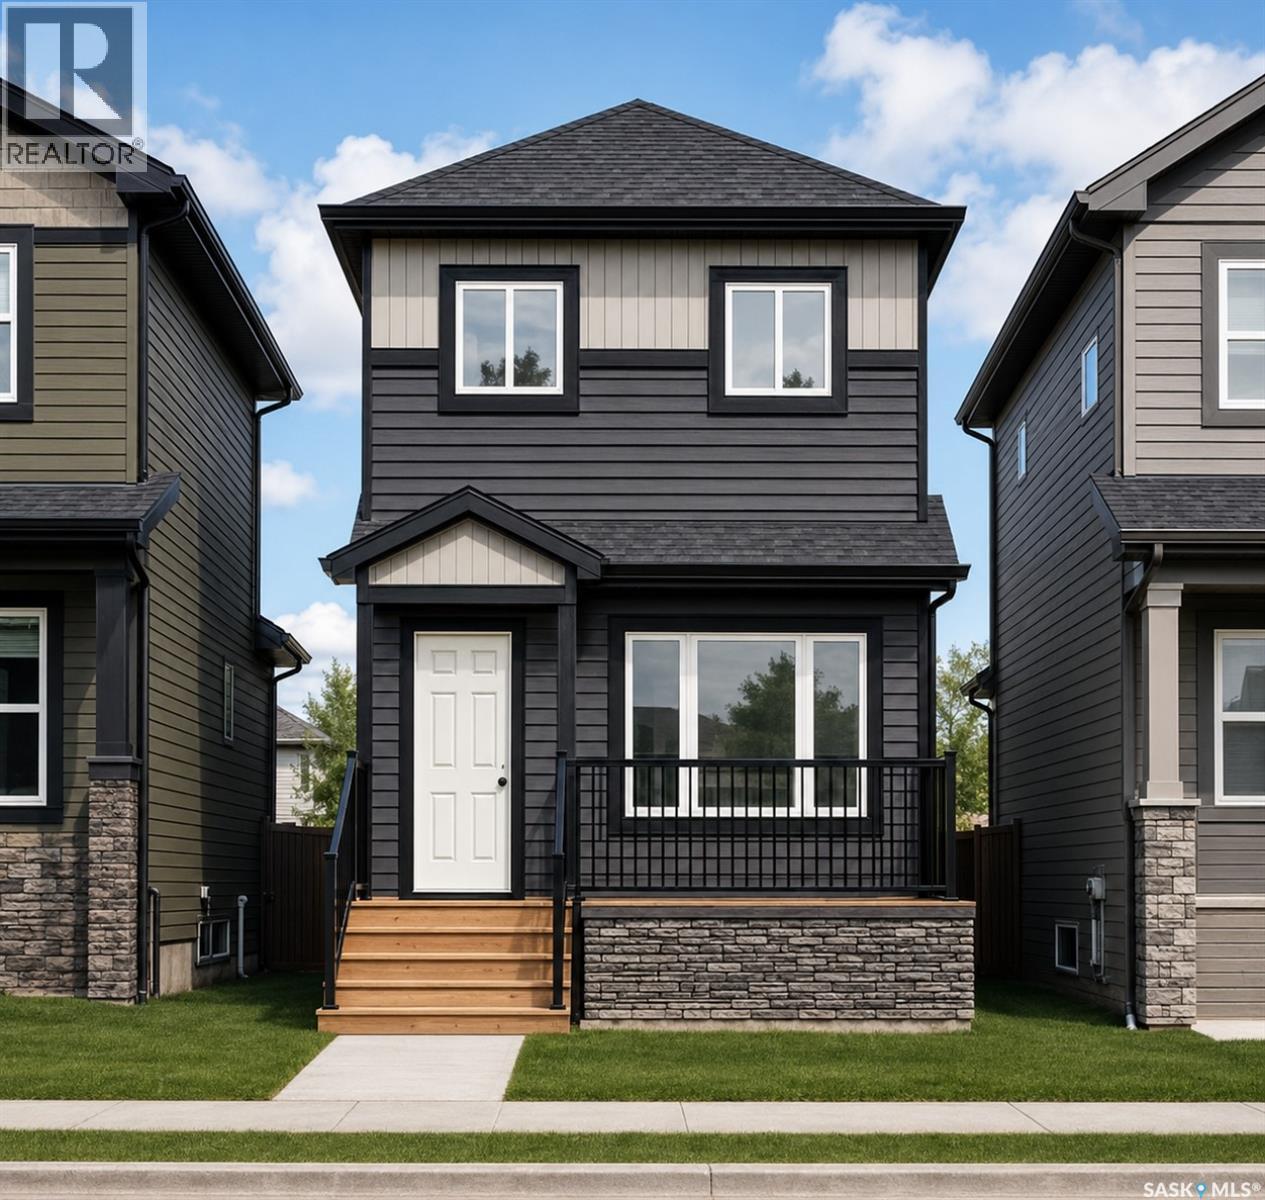
1511 Richardson Road
Saskatoon, Saskatchewan
Welcome to Hampton Village's only new construction opportunity! This stunning 3-bedroom, 3-bathroom detached condominium is brought to you by a British Columbia builder who has come to Saskatoon with a mission: to introduce modern, luxury living at an affordable price point. These homes in Phase 3 are uniquely positioned fronting the main road, offering enhanced curb appeal and a more traditional streetscape. This particular home is the only remaining corner lot available in Phase 3, providing extra privacy and an even more desirable location. Perfectly situated just minutes from everyday amenities and schools, including St. Lorenzo and Ernest Lindner, and only 4 minutes from Saskatoon International Airport, this location truly has it all. This home features a beautiful kitchen that flows throughout the main floor with stainless steel appliances and quartz countertops, along with a detached two-car garage. The unfinished basement offers excellent future development potential, giving you the freedom to add value and make the space your own. As a pre-construction buyer, you'll pay $0 in condo fees until the Condominium Corporation is established and once it is, fees start at just $50/month. Lots are going fast, and with this being the only corner lot remaining in Phase 3, don't miss your chance to secure this exceptional home. Contact your REALTOR® today to book your showing! (id:63476)
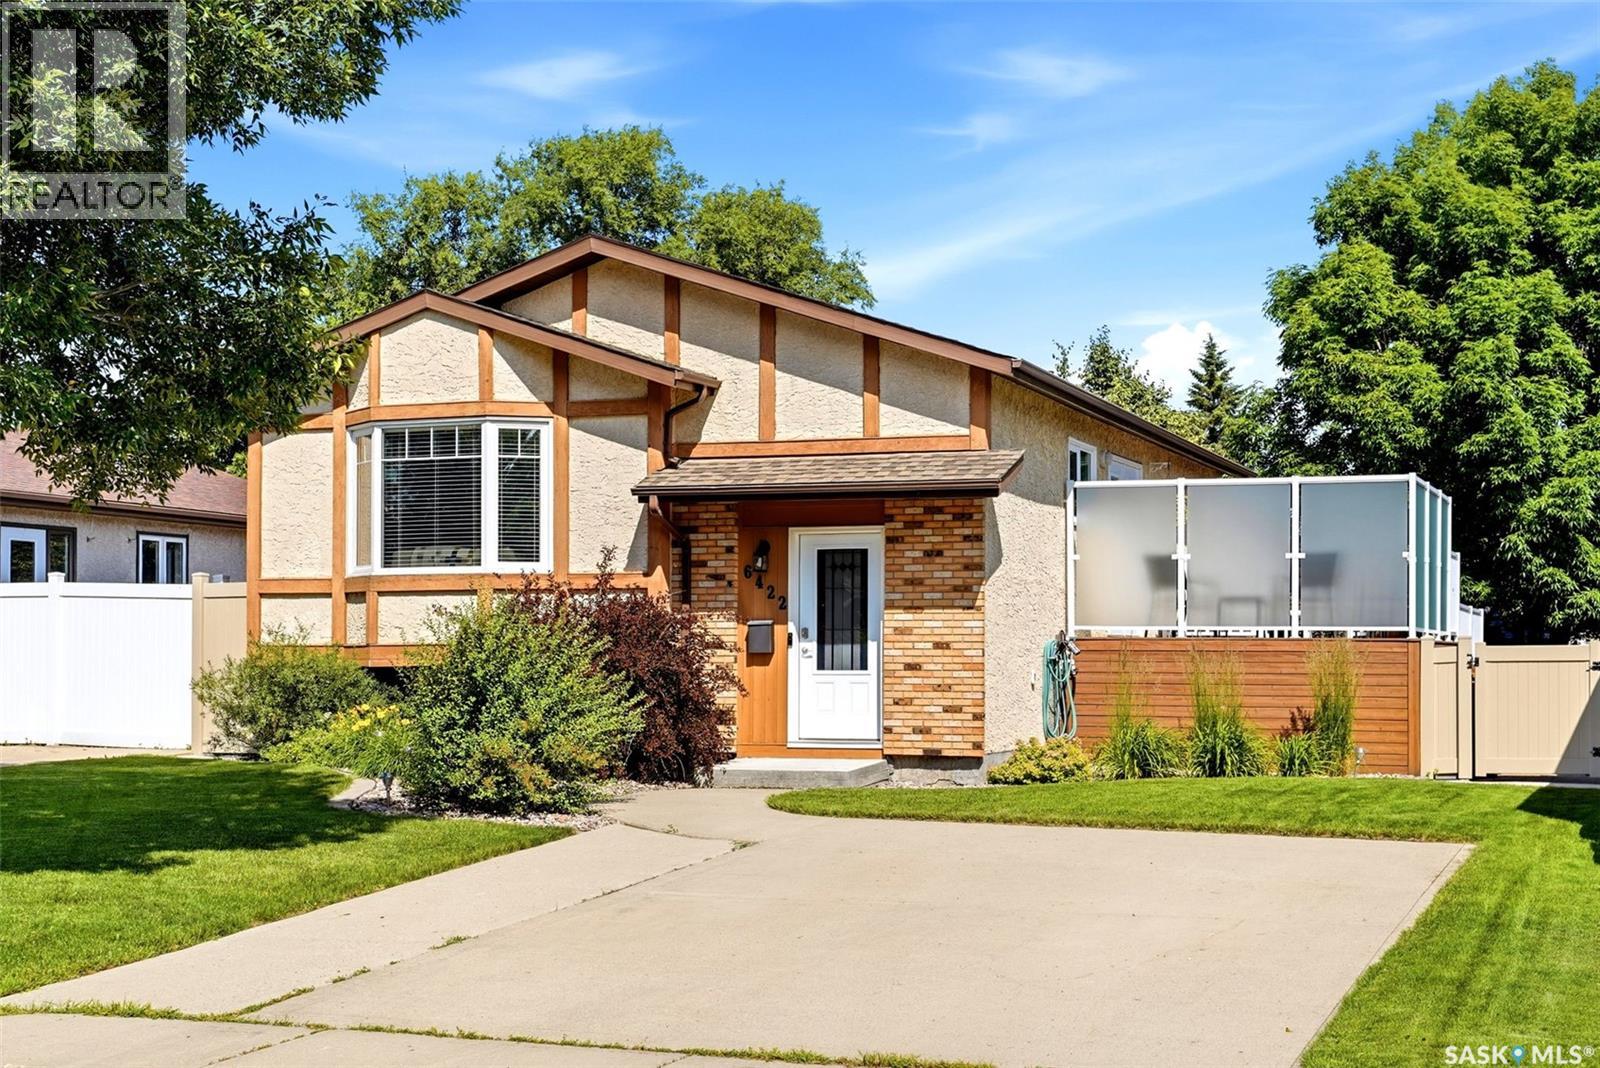
6422 Hird Crescent
Regina, Saskatchewan
Welcome to this beautifully maintained and move-in-ready bi-level in Regina’s North End! Thoughtfully renovated and updated over the years, this home offers a bright, inviting layout with quality finishes throughout. The spacious entrance leads to a large living room featuring hardwood floors, custom blinds and a cozy gas fireplace. The bright, updated kitchen offers pristine white cabinetry, quartz countertops (approx. 2 years old), tiled backsplash, stainless-steel appliances and French doors leading to the newer tiered deck and beautifully landscaped, private backyard. The main floor features a spacious primary bedroom and second bedroom, both with newer carpet and custom blinds, plus an updated 4-piece bathroom with quartz counters. The lower level offers a large rec room with built-ins, pot lights and a second gas fireplace, a generous third bedroom with large window, updated 3-piece bath and fully finished laundry/utility room with vinyl plank flooring, 100-amp panel and tons of storage. Outside you’ll love the newer deck with metal railing and frosted privacy glass, gas BBQ hookup, underground sprinklers, mature trees, perennials, raised flower beds, shed and fully fenced PVC yard. Tons of curb appeal and truly move-in ready—just bring your suitcase! (id:63476)
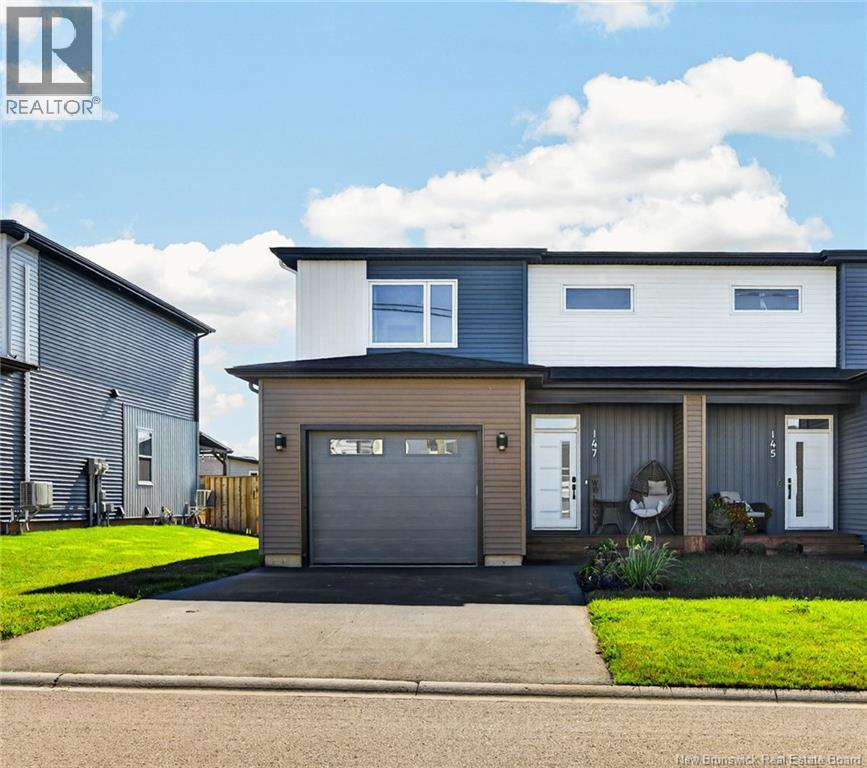
147 Monique
Shediac, New Brunswick
OPEN HOUSE, SUNDAY, September 20th from 2-4PM. A RARE FIND IN SHEDIAC! This beautifully finished, energy-efficient 2023-built two-storey semi-detached home stands out with impressive space, stylish finishes and features rarely found in a semi! The bright open-concept main floor features 9-FOOT CEILINGS and is perfect for everyday living and entertaining. The spacious kitchen offers QUARTZ COUNTERTOPS, stylish backsplash, quality appliances, generous cabinetry, a LARGE ISLAND and plenty of counter space. A HIDDEN WALK-IN PANTRY provides additional cabinetry, counter space and storage. The kitchen flows into the dining and living areas, where a beautiful tiled feature wall with electric FIREPLACE creates a warm focal point. A powder room completes the main level. Upstairs are three generously sized bedrooms, including a spacious primary with walk-in closet, plus a full bathroom and conveniently located laundry. The RECENTLY FINISHED BASEMENT adds a large family/rec room, full bathroom and storageperfect for a gym, playroom or guest space. The utility room features a professionally installed WATER SOFTENER & FILTRATION SYSTEM, plus an OWNED WATER HEATER. Outside, enjoy a fully fenced backyard with wooden privacy fence and attached garage. Two mini-split heat pumps provide efficient heating and cooling. With 3 bedrooms, 2.5 bathrooms, attached garage, hidden pantry, 9-foot ceilings, finished basement and fenced yard, this is far from your average semi! Located at 147 Monique, enjoy convenient access to beaches, parks, sports facilities, cultural attractions, restaurants, shopping and everyday amenities. A new Anglophone K12 school is currently under construction nearby, on the west side of Ohio Road near Route 15. Just 15 minutes from Moncton and minutes from Parlee Beach Provincial Park. Move-in ready and offering an exceptional combination of space, style, efficiency and location. Dont miss your chance to make this house your home! (id:63476)
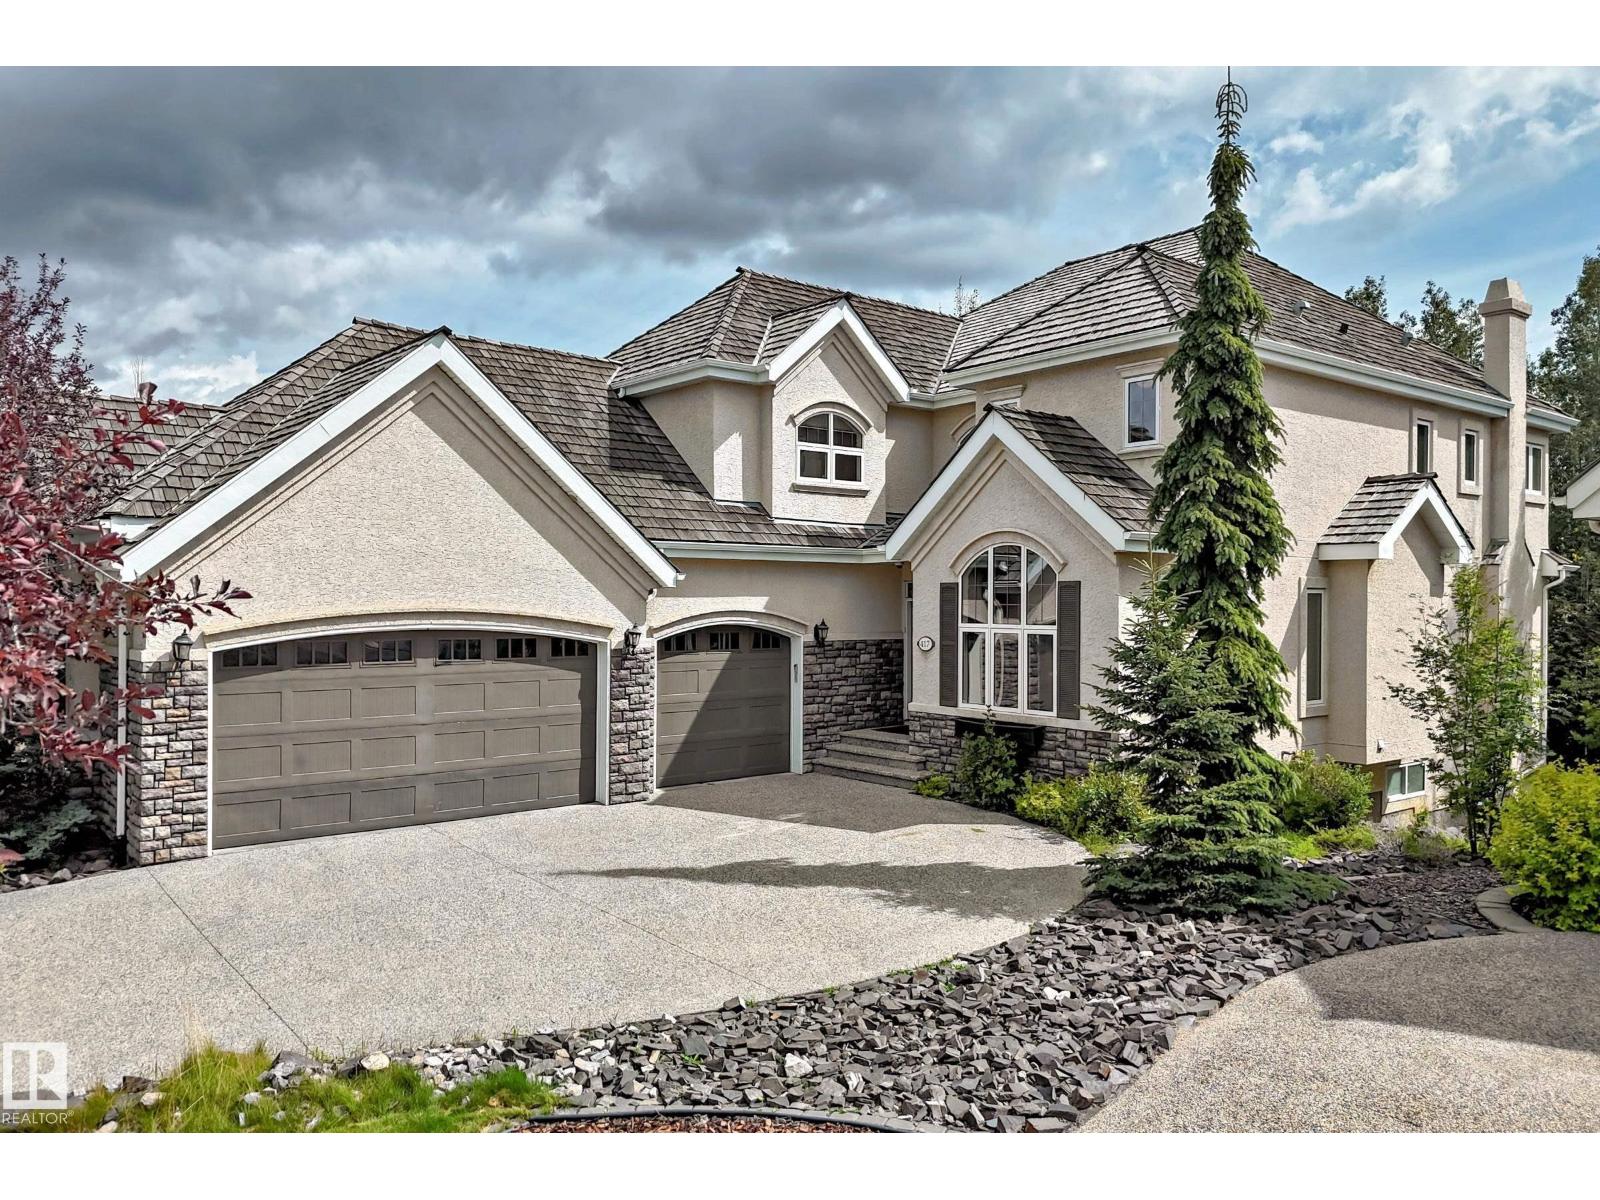
417 Caldwell Pl NW
Edmonton, Alberta
2 Storey Walk-out built by Darren's Homes. Backing onto a ravine. This home has over 5,000 sq.ft. of living space on 3 floors with in-floor heating and central Air. A total of 5 bedrooms and 5 bathrooms. The great room has built-in wall unit, gas fireplace and open to a beautiful gourmet kitchen with a massive granite island. There is a breakfast nook and a large formal dining area. The walk-in pantry has an extra fridge and leads to the main floor laundry. The upper level is open to below and features a bonus room with gas fireplace, built-in wall unit for media center and vaulted ceilings. This level has also a total of 3 full bathrooms and 3 bedrooms. The primary bedroom has a 5 piece ensuite and a walk-in closet. It also has an adjoining private office. The basement has 2 bedrooms, a full bathroom, rec room, wet bar, wine room, extra dishwasher and access to a covered patio and hot tub. The yard is also fenced. (id:63476)
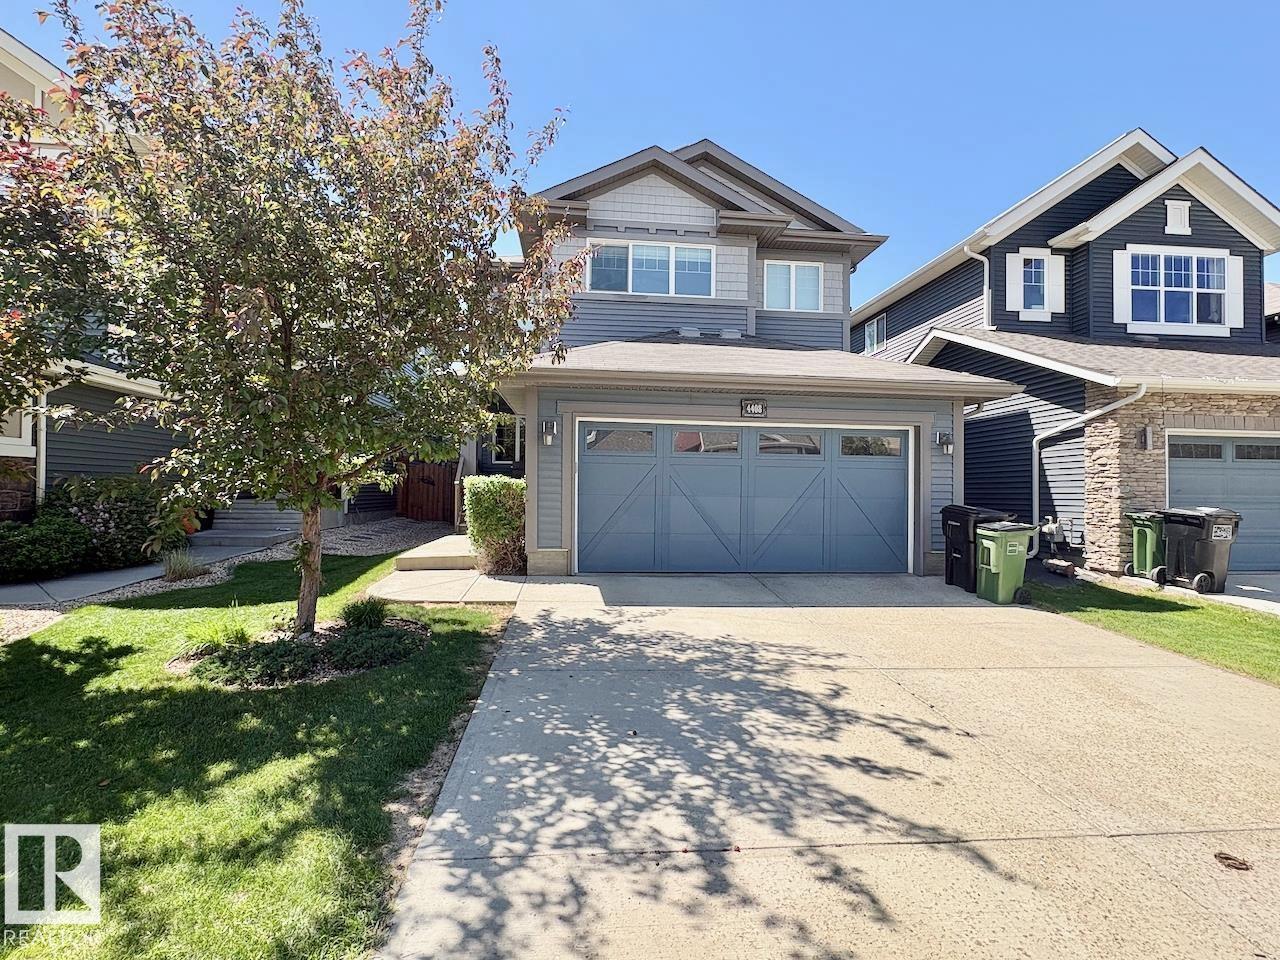
4408 Crabapple Landing Ld SW
Edmonton, Alberta
Meticulously maintained, fully finished, move-in ready home in The Orchards with ON-GRID SOLAR PANELS! Covers ~90% of electricity costs saving you $1,000+/yr. Boasting 2600+sqft of living space, the main floor features a chef's kitchen w/ granite counters, dual-fuel gas range/electric double-oven), walkthrough pantry, front office, and mudroom. Upgraded 6 baseboards, hardwood, and tile throughout. Upstairs features a bonus room, laundry room w/ sink, and 3 bedrooms, including a primary suite with a luxury 5pc ensuite & soaker tub. The fully permitted, soundproofed basement offers a huge rec room with built-in surround sound, a 3pc bath with custom tile shower, and a gym space easily convertible to a 4th bedroom. Outside, enjoy a west-facing yard with a large low maintenance composite deck & play structure. Includes central AC, natural gas bbq line and a heated oversized garage. Home is minutes from 2 amazing schools and a block from the Orchards Clubhouse offering incredible community events & programs! (id:63476)
8011 164 Av NW
Edmonton, Alberta
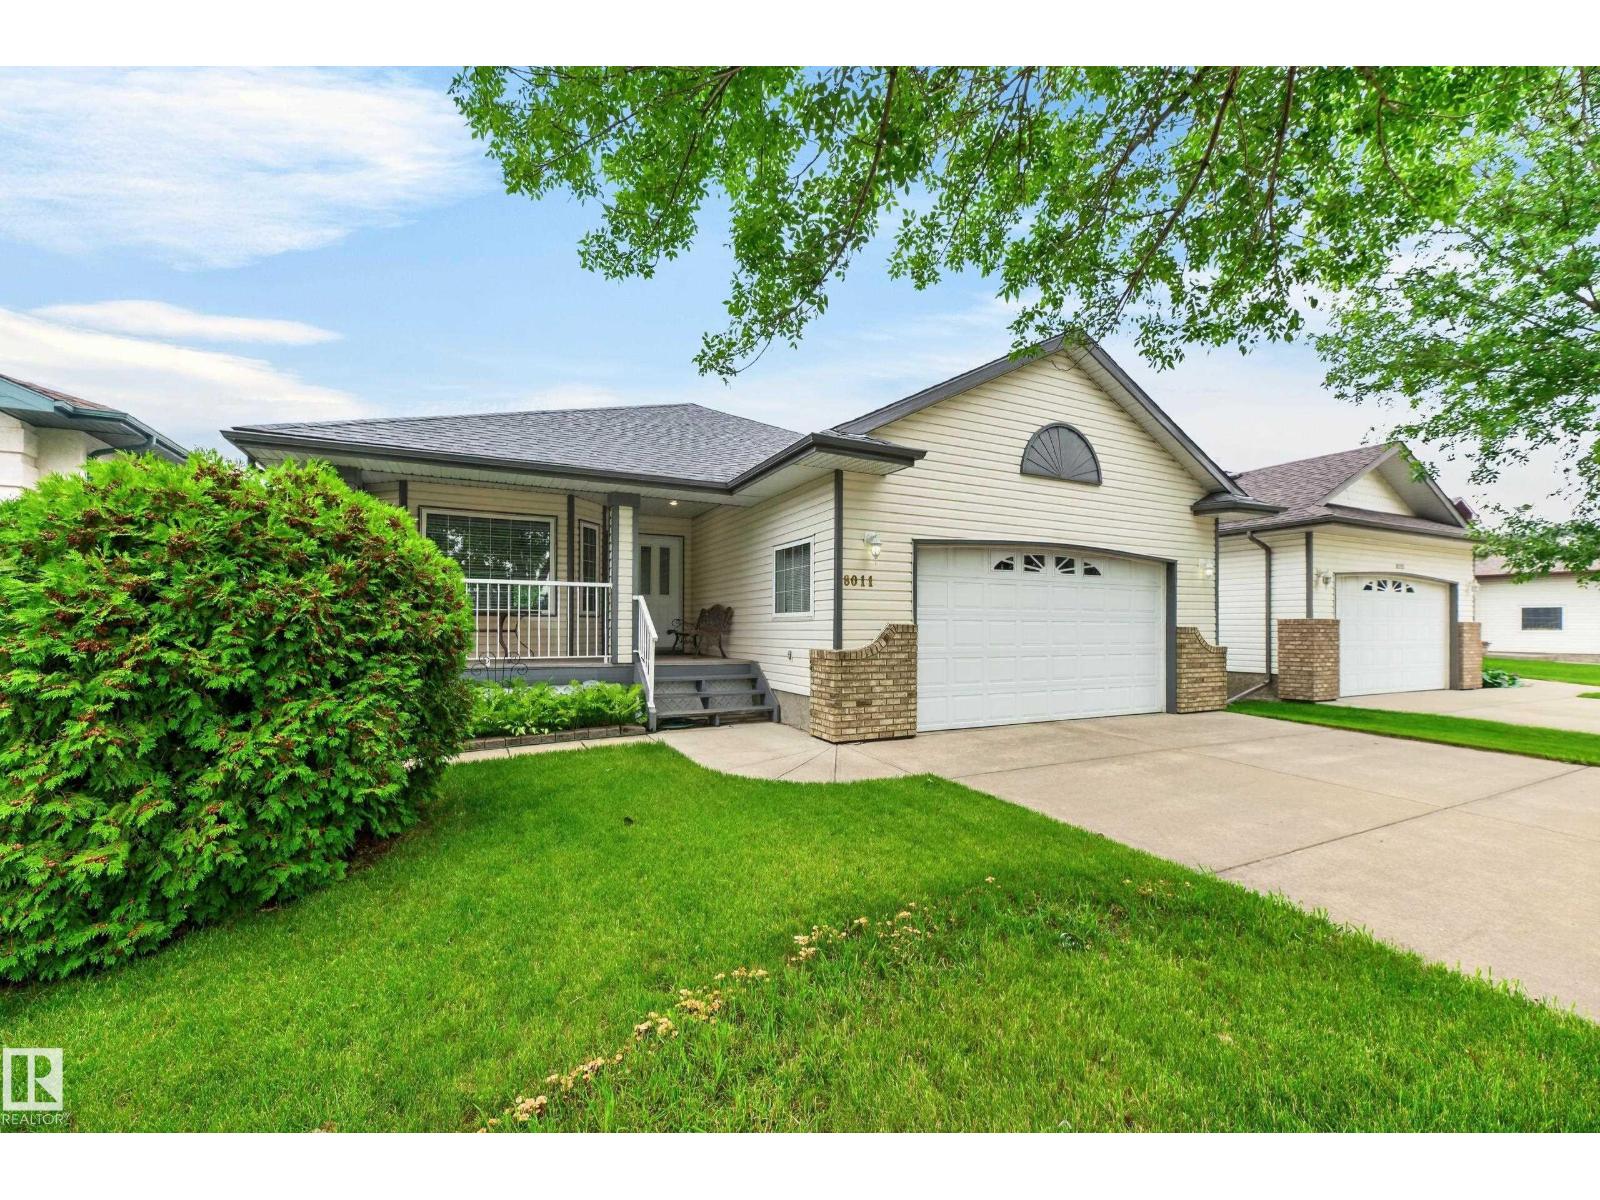
Welcome to this well-appointed home offering comfort & functionality. The bright oak kitchen flows into a charming breakfast nook at the front of the home, where you can enjoy views of the welcoming front porch. The main floor also features convenient laundry near the front entrance, 5 appliances, & direct access to the att. dbl. garage. The living room is highlighted by attractive laminate flooring & a cozy gas F/P, w/patio doors leading to a covered deck—perfect for relaxing or entertaining outdoors. The main level incl. 3 bedrooms & 4pc bath. The primary suite offers a W/I closet & a private 4pc ensuite, creating a comfortable retreat. The basement adds even more living space w/a carpeted bedroom, a W/I closet & 3pc bathroom, along with a cozy carpeted sitting room. The remainder of the basement is unfinished, providing excellent potential for future development to suit your needs. There is electric lift in garage to get to house. (id:63476)
8167 Cedar Street
Mission, British Columbia
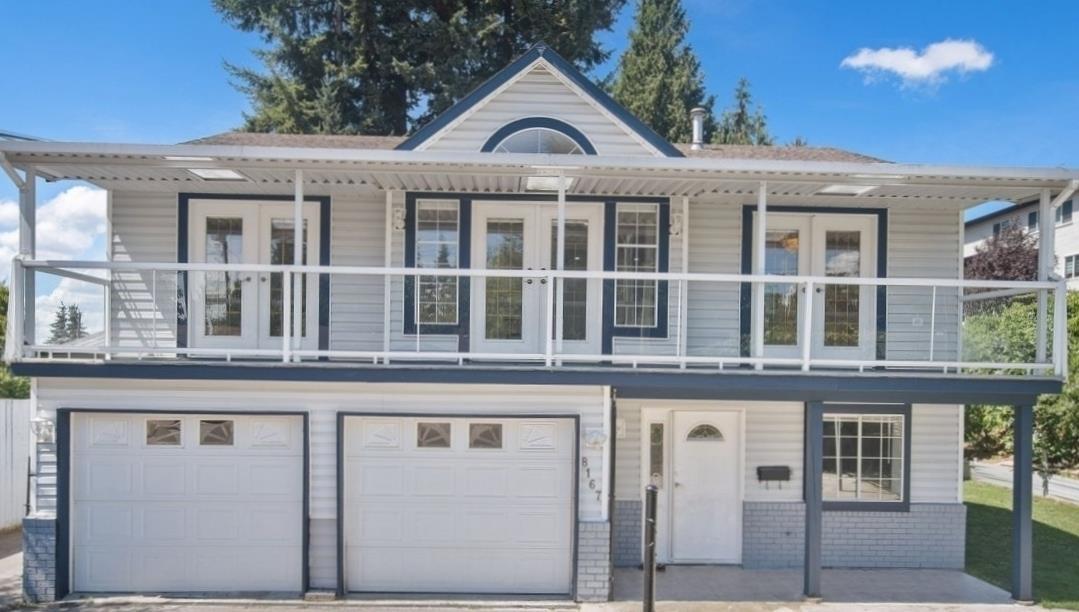
Mission family home offering space and versatility. 5 bedrooms and 3 bathrooms across 2,145 sq ft provide room for growing families and investors. Bright, functional main floor with living areas, kitchen, and primary ensuite. Quiet, desirable neighborhood close to schools, parks, shopping, and West Coast Express transit. Large lot with ample parking and city, mountain, and valley views. Priced with room for improvements, making it an excellent opportunity to personalize and enhance the home over time. Motivated seller, bring your offer! (id:63476)

4142 Judson Common
Burlington, Ontario
Stunning, executive freehold townhome in prestigious Millcroft ,featuring over 100K in recent, quality upgrades!.This 2 storey, 3 bedrooms,3 baths home showcases hardwood flooring ,crown moulding, an oak staircase, custom antiqued kitchen with granite countertops, upgraded appliances and elegant finishes throughout. The impressive primary retreat features two walk-in closets (his&hers) and a luxurious ensuite with frameless glass shower. The professionally finished walkout lower level offers specious recreation room, gas fireplace and den/home office. Enjoy a beautifully landscaped backyard with composite deck and stamped -concrete patios. Convenient upper-level laundry, freshly painted, owned water heater and inside garage access. Ideally located near Millcroft Golf Club, parks, trails, schools, shopping and highways. Nothing to do but move in and enjoy! (id:63476)
Lot 10 180 Squirrel Run
East Petpeswick, Nova Scotia
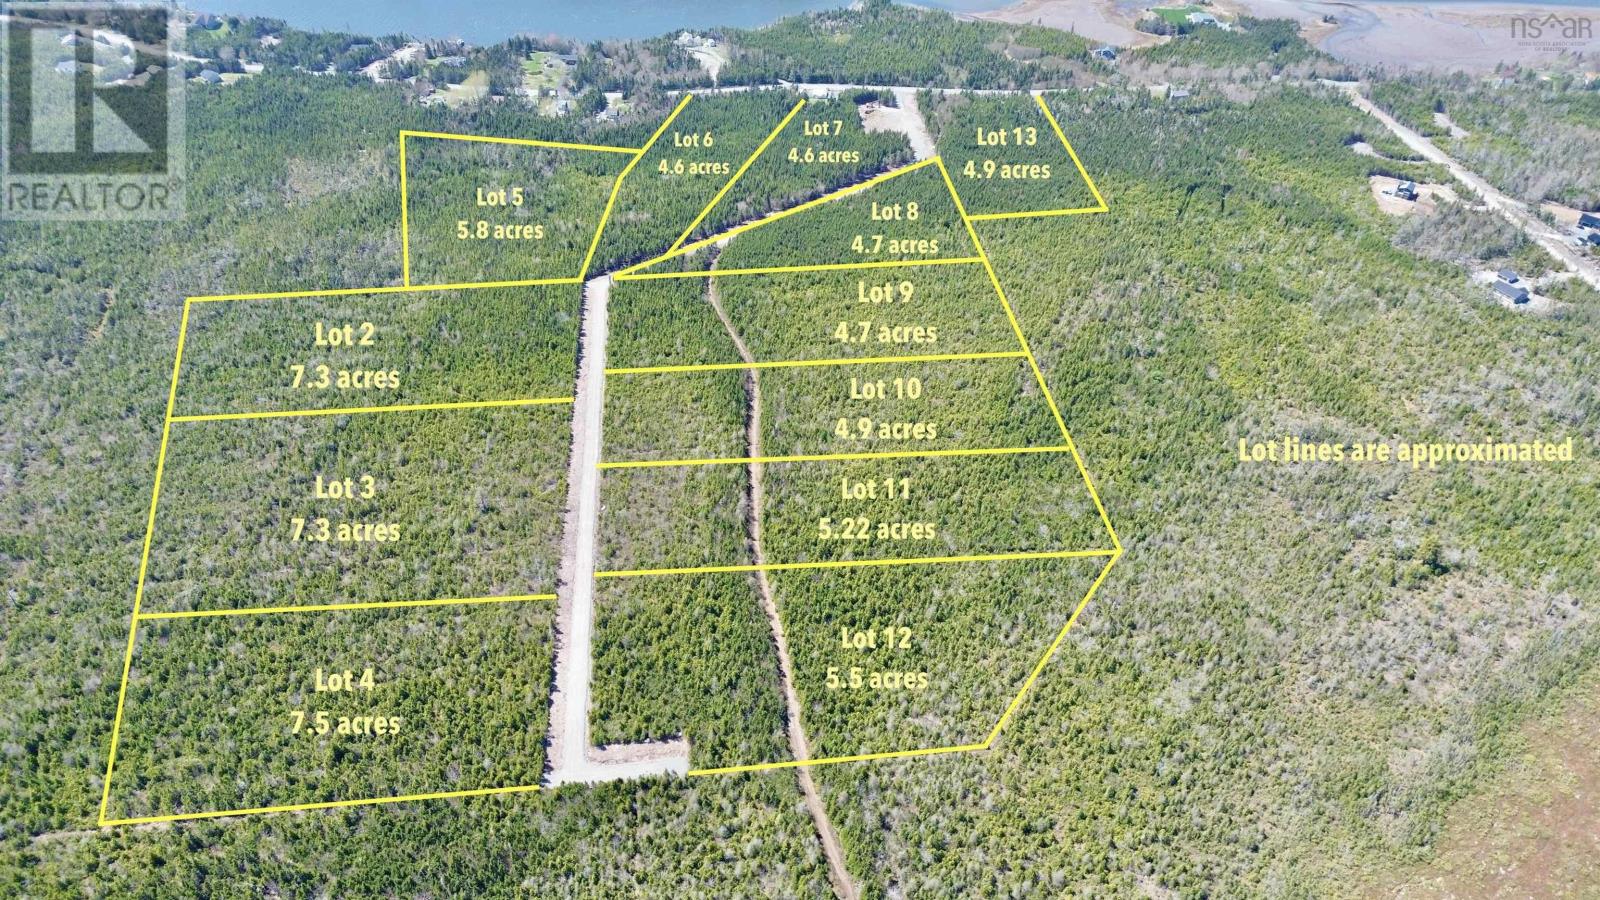
Vacant building lots in East Petpeswick are increasingly hard to find these days! Welcome to a new private development named Squirrel Run! At 4.9 acres, lot 10 is massive, leaving more than enough space to build your lot to suit and still maintain your valued privacy. Squirrel Run climbs uphill from East Petpeswick Road leading to some wide open view potential. Lot 10 offers tons of flat area to build upon, without excessive excavation and infilling. At almost 2000' in length, Squirrel Run is great for personal exercise or dog walking, without dodging fast-moving cars on East Petpeswick. If youve been looking to build in the area, but want a large lot off of a main road, this is ideal. Ocean lovers will appreciate being just 5 minutes from Martinique Beach; and incredible surf destination and the longest sand beach in Nova Scotia. For amenities, youre only 7 minutes to Musquodoboit Harbour with coffee shops, restaurants, a hospital and gas station. And if you have to commute, its an easy 45 minutes to the Halifax bridges and the international airport. (id:63476)
Lot 11 194 Squirrel Run
East Petpeswick, Nova Scotia
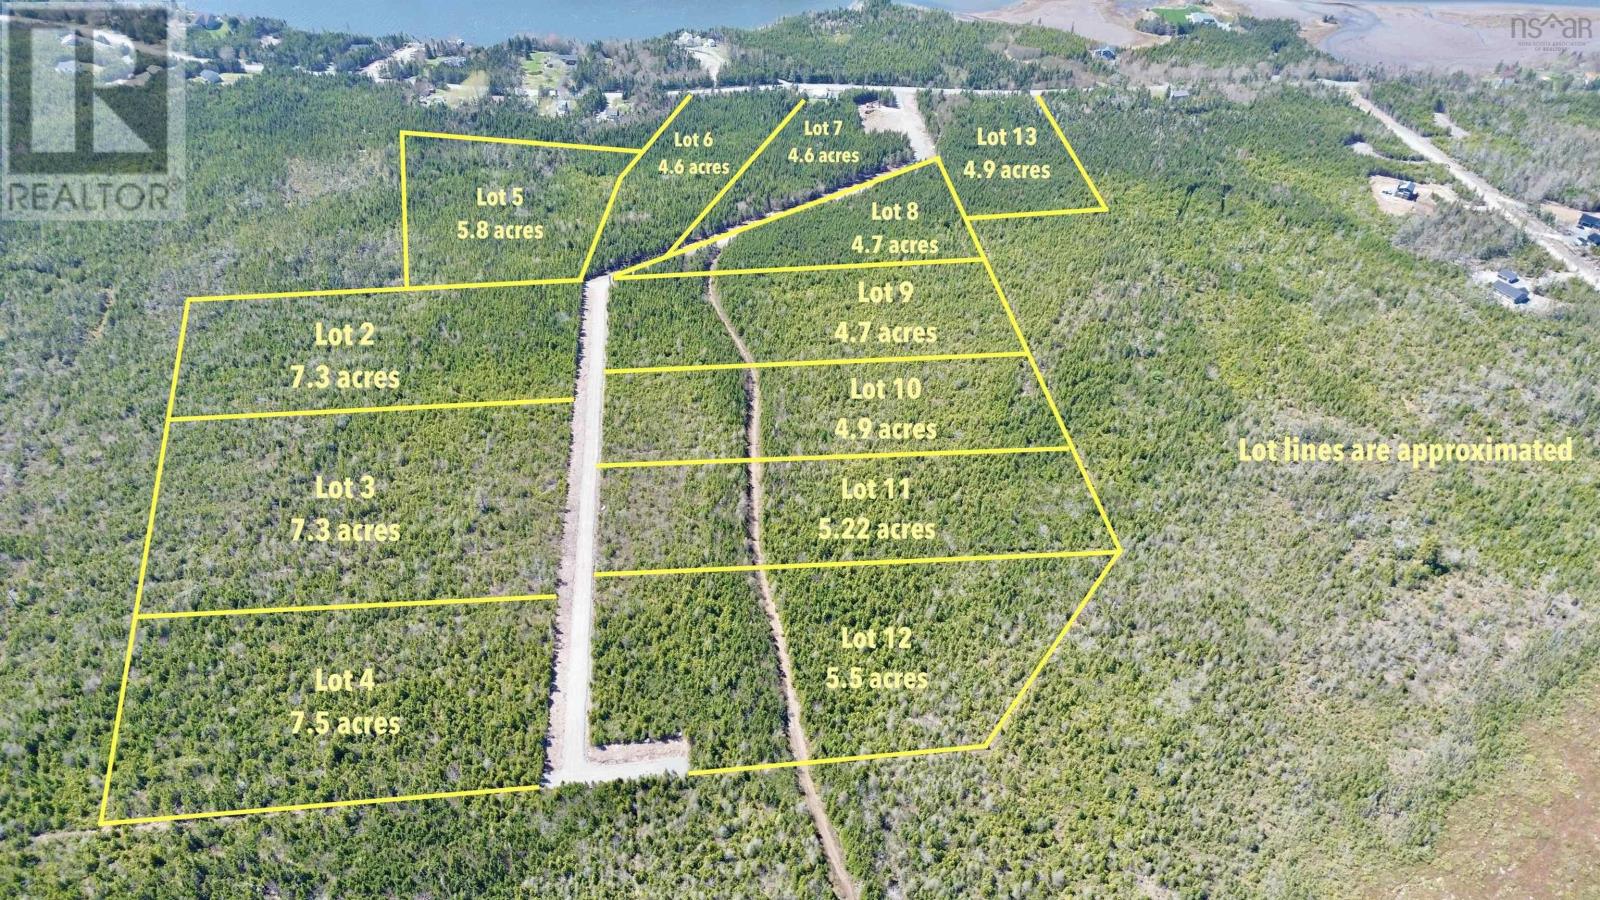
Vacant building lots in East Petpeswick are increasingly hard to find these days! Welcome to a new private development named Squirrel Run! At 5.2 acres, lot 11 is massive, leaving more than enough space to build your lot to suit and still maintain your valued privacy. Squirrel Run climbs uphill from East Petpeswick Road leading to some wide open view potential. Lot 11 offers tons of flat area to build upon, without excessive excavation and infilling. At almost 2000' in length, Squirrel Run is great for personal exercise or dog walking, without dodging fast-moving cars on East Petpeswick. If youve been looking to build in the area, but want a large lot off of a main road, this is ideal. Ocean lovers will appreciate being just 5 minutes from Martinique Beach; and incredible surf destination and the longest sand beach in Nova Scotia. For amenities, youre only 7 minutes to Musquodoboit Harbour with coffee shops, restaurants, a hospital and gas station. And if you have to commute, its an easy 45 minutes to the Halifax bridges and the international airport. (id:63476)
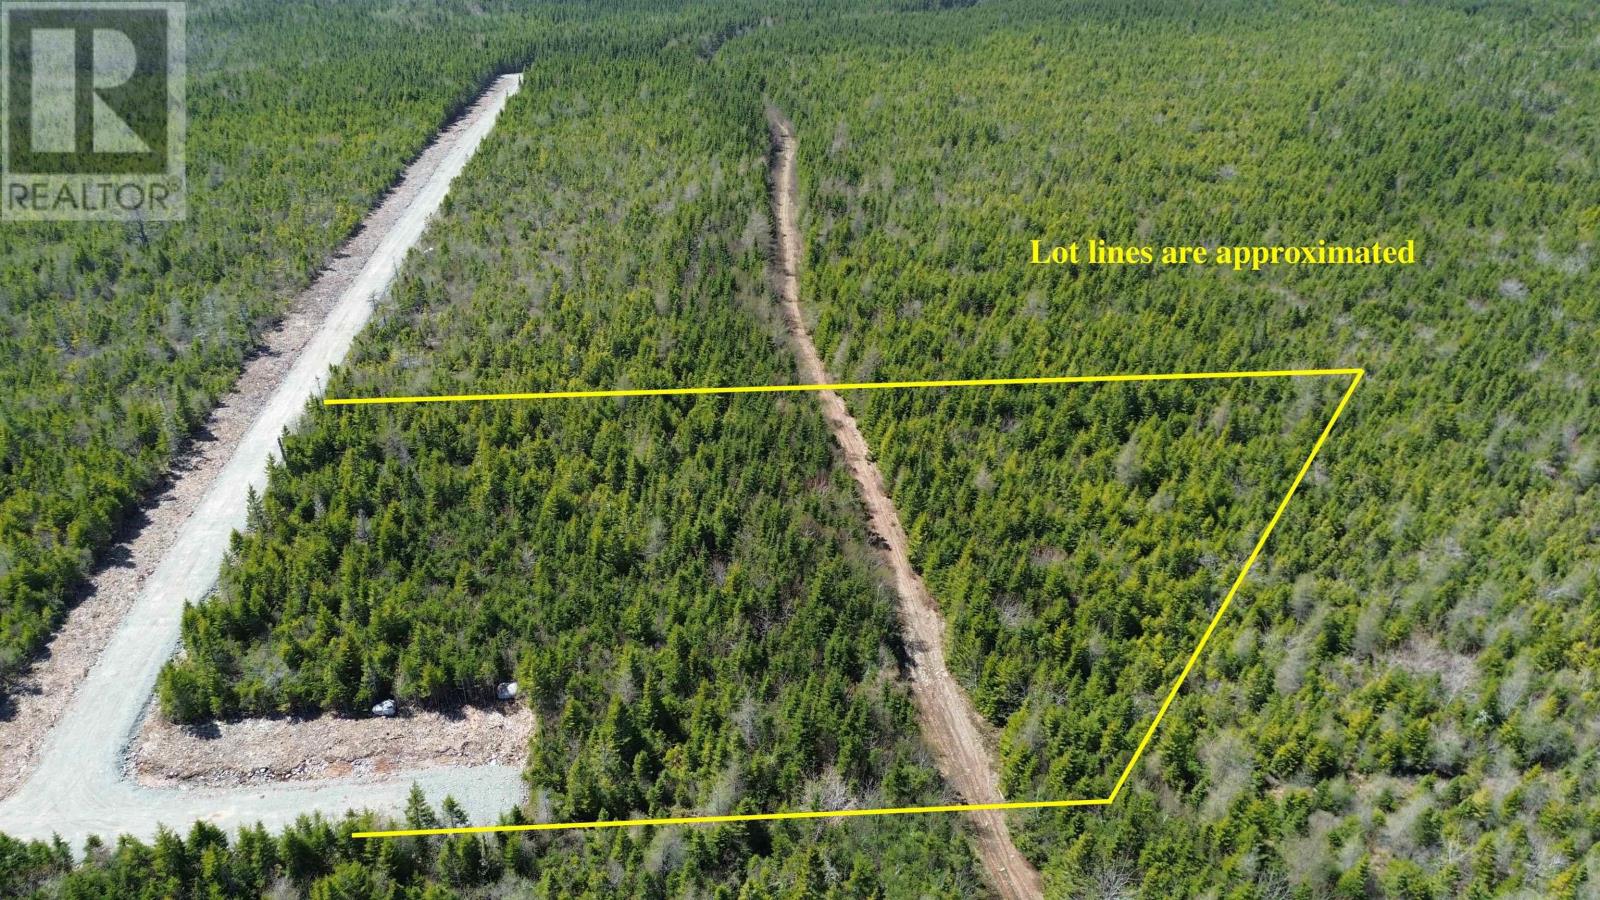
Lot 12 220 Squirrel Run
East Petpeswick, Nova Scotia
Vacant building lots in East Petpeswick are increasingly hard to find these days! Welcome to a new private development named Squirrel Run! At 5.5 acres, lot 12 is massive, leaving more than enough space to build your lot to suit and still maintain your valued privacy. Squirrel Run climbs uphill from East Petpeswick Road leading to some wide open view potential. Lot 12 offers tons of flat area to build upon, without excessive excavation and infilling. At almost 2000' in length, Squirrel Run is great for personal exercise or dog walking, without dodging fast-moving cars on East Petpeswick. If youve been looking to build in the area, but want a large lot off of a main road, this is ideal. Ocean lovers will appreciate being just 5 minutes from Martinique Beach; and incredible surf destination and the longest sand beach in Nova Scotia. For amenities, youre only 7 minutes to Musquodoboit Harbour with coffee shops, restaurants, a hospital and gas station. And if you have to commute, its an easy 45 minutes to the Halifax bridges and the international airport. (id:63476)
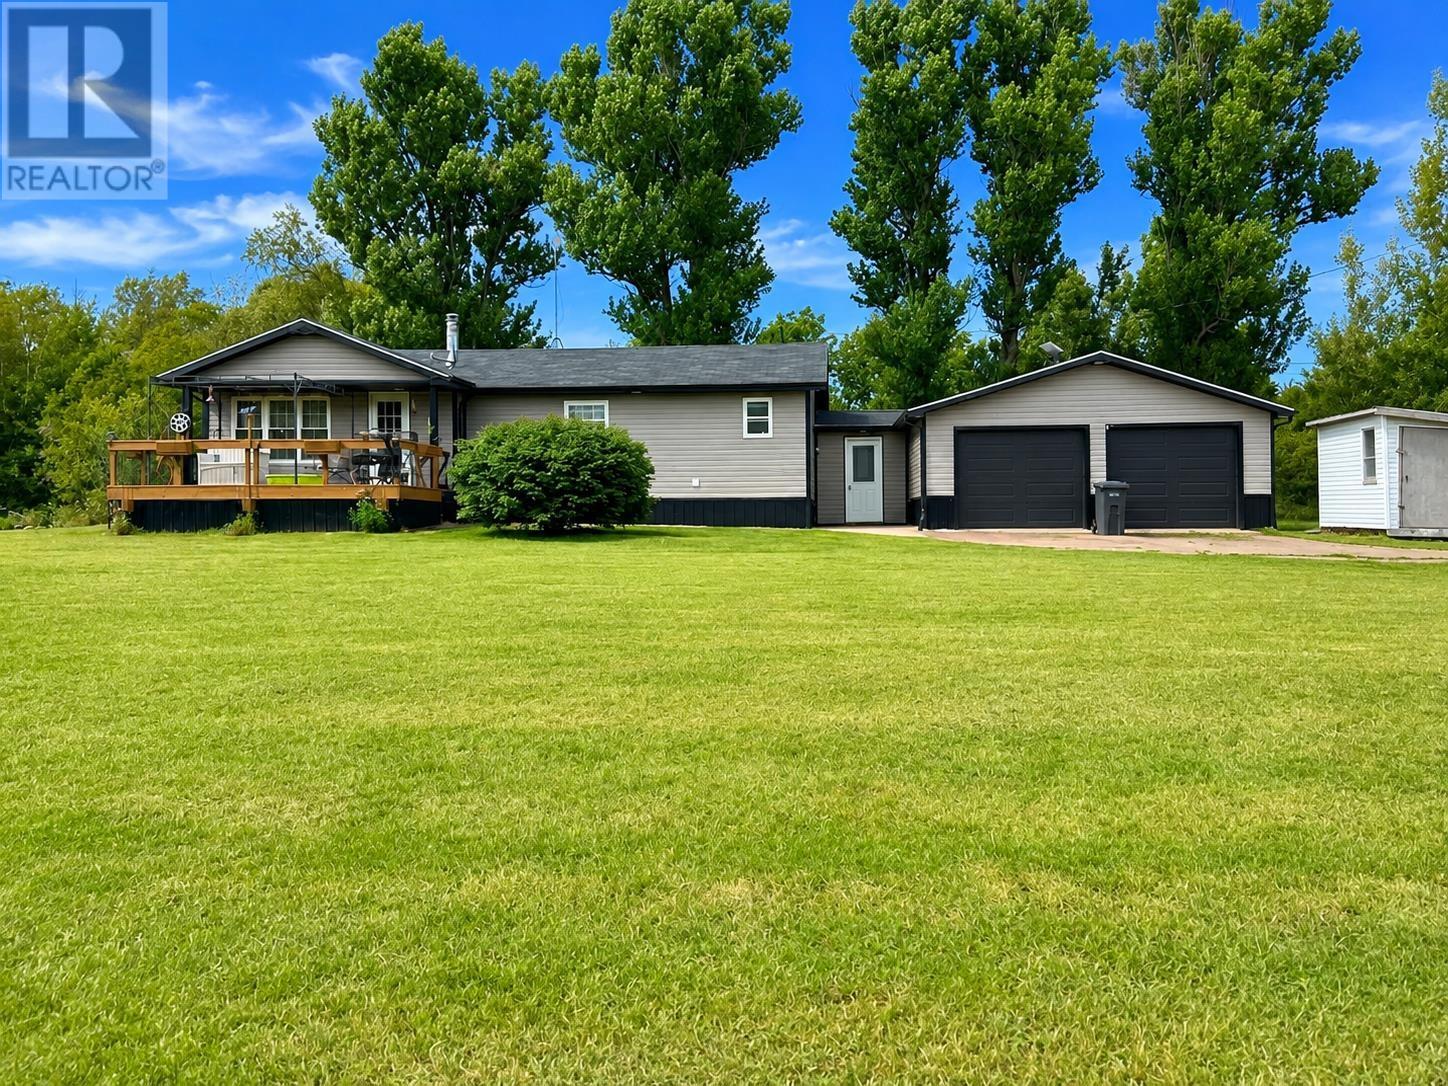
268 Farley Road
St. Lawrence, Prince Edward Island
Welcome to 268 Farley Road in St. Lawrence, Western PEI a 3-bedroom, 1-bathroom bungalow offering comfortable country living on approximately 2.65 acres. The home features a bright, open-concept layout filled with natural light, including a large picture window overlooking the property. The kitchen offers ample cabinetry and storage, a tiled backsplash, and a clean, functional design that flows nicely into the main living space. Comfort is a priority with two heat pumps providing efficient heating and cooling, complemented by a wood stove that adds warmth and charm during the cooler months. Outside, you?ll appreciate the impressive 24 x 36 attached two-car garage, and the paved driveway provides plenty of parking. This spacious property offers room to relax and enjoy the peaceful rural surroundings. Situated in the quiet community of St. Lawrence in Western PEI, this inviting property combines space, privacy and comfortable living. Whether you?re looking for your first home, room for a growing family, a place to retire, or simply the peace and quiet of country living, 268 Farley Road is ready to welcome you home. **All measurements are approximate and should be verified by the purchaser. *** Photos may be digitally enhanced. (id:63476)
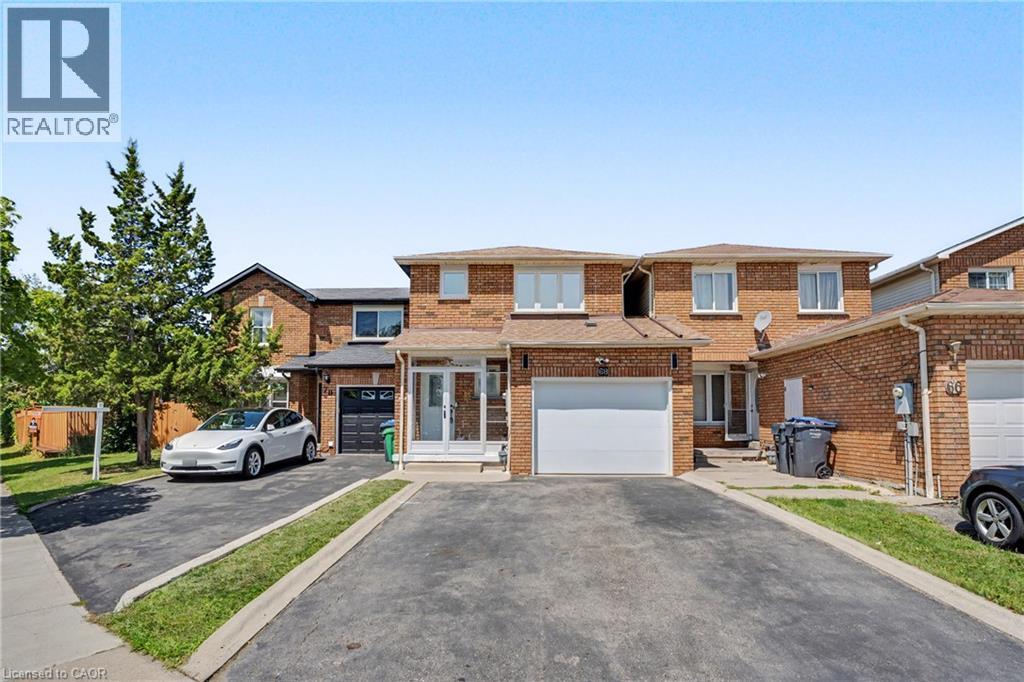
68 Tulip Drive
Brampton, Ontario
Welcome to 68 Tulip Dr, a beautifully maintained linked townhouse in a prime Brampton location. Connected only by the garage, this home offers privacy and modern comfort in a highly sought-after neighborhood.Key Features: Prime Location: Close to Sheridan College, Hwy 407, Hwy 401, Hwy 10, Shoppers World, public transit, and all essential amenities. With 3 spacious bedrooms and 3.5 bathrooms, this home is perfect for growing families or savvy investors seeking rental income - and it's just steps from a nearby school.The main level welcomes you with a newly installed storm door (2024) and new flooring (2026), setting the tone with modern touches throughout. The completely redone kitchen (2026) features premium cabinetry, sleek countertops, and quality appliances (2024), flowing effortlessly into the living and dining areas - a super functional layout ideal for everyday living and entertaining.Upstairs, you'll find generously sized bedrooms, including a comfortable primary retreat designed for relaxation. The fully finished basement adds incredible versatility for entertainment, extra living space, or a home office. Step outside to your private backyard oasis, featuring new concrete slabs for easy maintenance - perfect for morning coffee or unwinding after a long day.Loaded with upgrades and thoughtfully designed for comfort and functionality, this home truly checks all the boxes. A rare opportunity you don't want to miss! (id:63476)
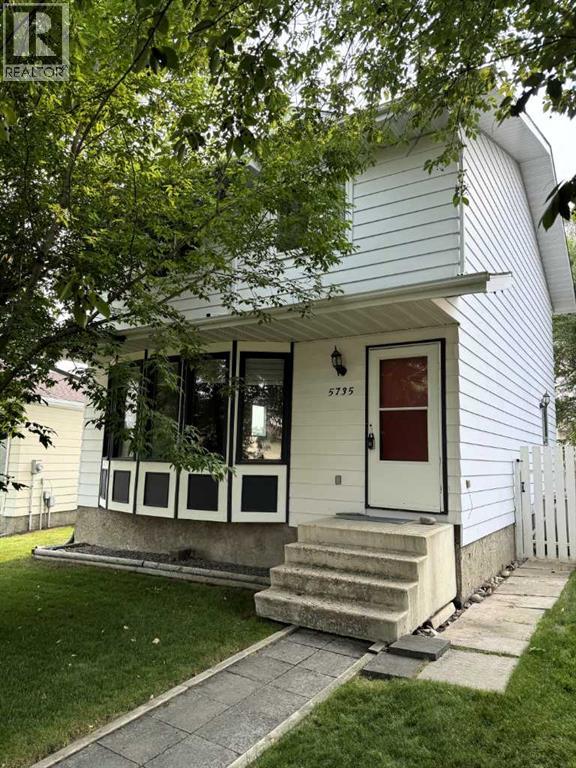
5735 Westhaven Drive
Edson, Alberta
Welcome to this beautifully updated two-storey home with a fully finished basement, ideally located in the family-friendly Westhaven neighbourhood. Thoughtfully renovated throughout, this move-in-ready home offers modern finishes, generous living space, and a functional layout perfect for today's busy family. Step inside to a bright and inviting living room featuring a large bow window that fills the space with natural light. The main floor also offers a spacious dining room, a well-designed kitchen with an eating area, patio doors leading to the back deck, a convenient 2-piece powder room and a side door for front or back yard access. Upstairs, you'll find a spacious primary suite complete with a walk-in closet and a beautifully renovated 3-piece ensuite. Two additional good-sized bedrooms and a stylish 4-piece bathroom complete the upper level. The fully finished basement provides even more living space with a large family room, a dedicated office, a fourth bedroom, laundry area, utility room, and a storage room that is already roughed in for a future bathroom, offering excellent potential for further development. Over the past several years, this home has undergone extensive renovations. The upper level has been completely transformed with new bathrooms, flooring, trim, interior doors, paint, and modern light fixtures. The main floor has also been refreshed with many new windows, updated paint, and new lighting. The basement has received a complete makeover with new flooring, trim, doors, paint, a drop ceiling, and updated light fixtures. Additional major upgrades include a 35-year shingle roof installed in 2018 and a new hot water tank in 2019. Outside, enjoy the fully fenced backyard featuring a spacious deck, storage shed, and back alley access to a large gravel parking pad with room for up to four vehicles. There's also plenty of space to accommodate RV parking. Conveniently located close to schools, an outdoor skating rink, parks, and a convenience store, th is home offers the perfect combination of comfort, updates, and location. With nothing left to do but move in, and quick possession available, this is an exceptional opportunity you won't want to miss. (id:63476)
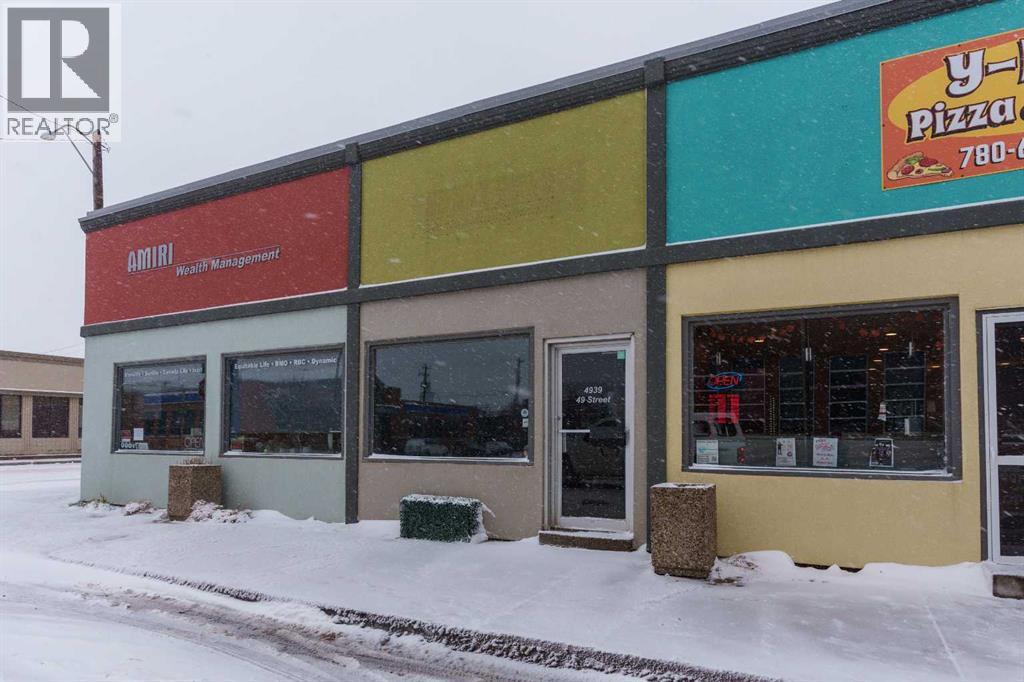
Office B, 4941 49 Street
Camrose, Alberta
Take a look at what this versatile office space has to offer! A shared office in a Professional Service Based building where you will share space with an established Financial Management Firm. This office space is a hidden gem and could be just the space you are looking for. It is 14'x12' with a large bright window facing 49 Avenue. Rent is inclusive of all utilities and building operating costs. Vacant and available for immediate possession. (id:63476)
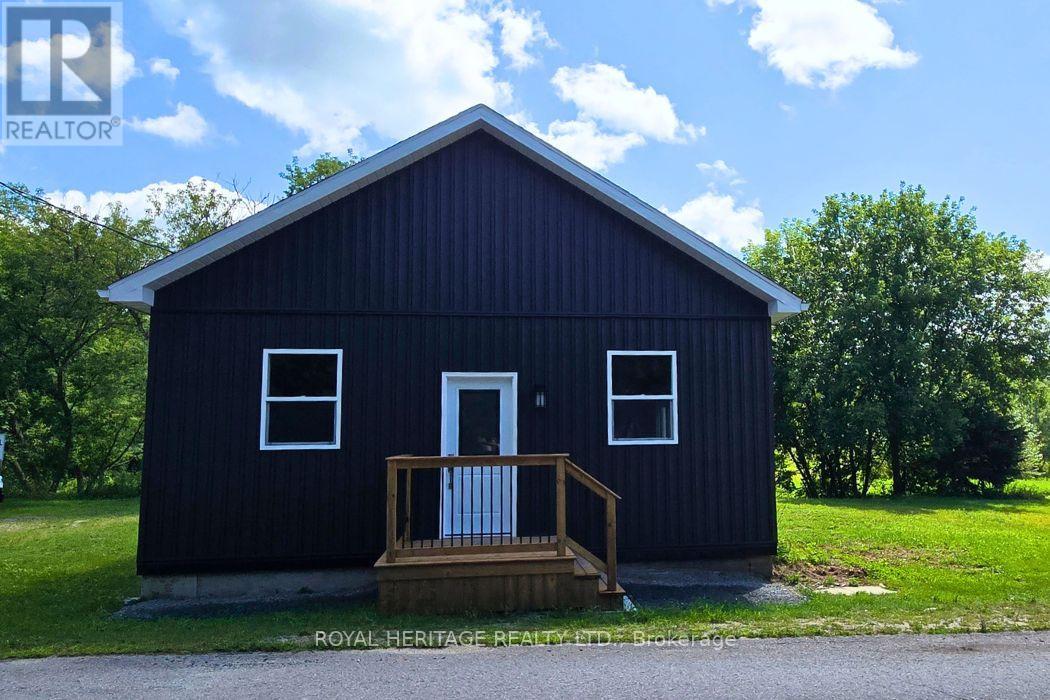
1009 Elm Tree Road
Central Frontenac, Ontario
Welcome to 1009 Elm Tree Rd, located right in the heart of Arden. This 3-bedroom home has been completely renovated from top to bottom, with extensive work completed under proper permits. It is about as close as you can get to a brand-new build without actually building new. The home features 10-foot ceilings and three bedrooms, each with its own closet. The renovation includes a new roof and trusses, new siding, new windows, new doors, new insulation, new plumbing, new electrical, a new 200-amp electrical panel, a new furnace, floors, a new hot water tank, and a brand-new bathroom. The work was done with quality and longevity in mind, giving the next owner a home where the major renovations are already taken care of. The large unfinished basement has a walkout/separate entrance. The location is hard to beat. Right in downtown Arden and close to the community center, library, basketball court, park, and outdoor ice rink. Arden has a great small-town feel and offers plenty to do year-round. For those who enjoy the outdoors, you're close to Big Clear Lake and Kennebec Lake, along with beaches, boat launches, hiking trails, and the Trans Canada Trail. Sharbot Lake, Kaladar and surrounding communities are also within easy driving distance. Approximately 2 hours to Ottawa and 2.5 hours to Toronto. If you're looking for a home that has essentially been rebuilt from the inside out, with the work already done and the opportunity to finish the basement to your own taste, come take a look at 1009 Elm Tree Rd. (id:63476)
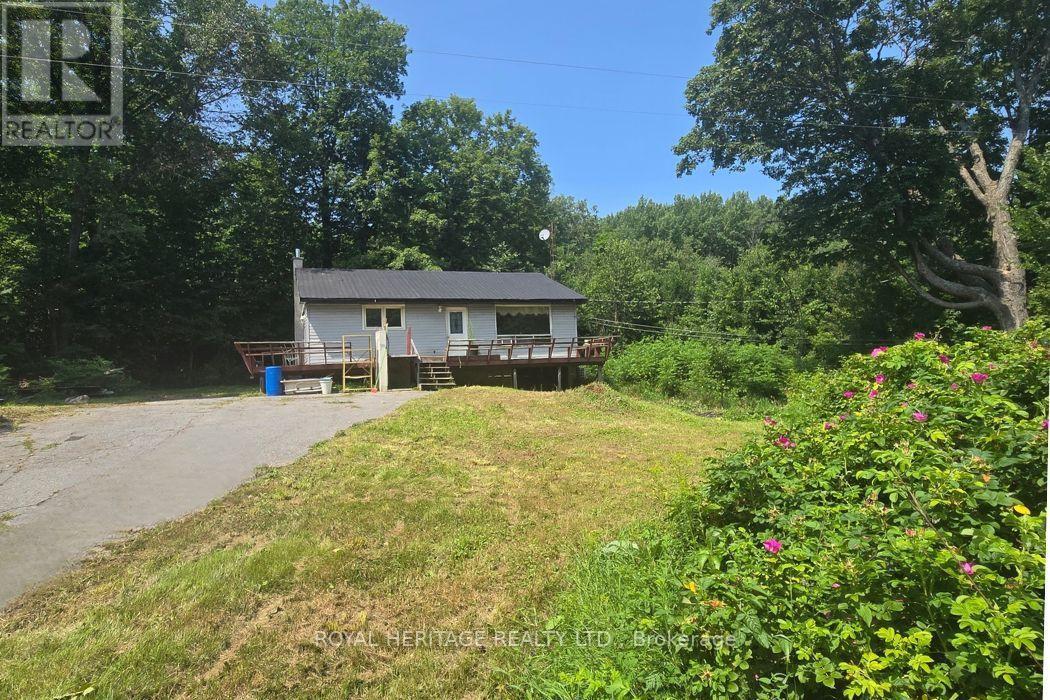
1590 Elm Tree Road
Central Frontenac, Ontario
24 Acres of Privacy & Potential in Arden! Welcome to 1590 Elm Tree Rd, a unique opportunity to own 24 acres in the peaceful village of Arden, Ontario. Surrounded by mature trees and natural privacy, this property offers plenty of space to explore, garden, and enjoy the outdoors. Follow the forest at the rear of the property and discover a large private pond tucked away among the trees. The existing 3-bedroom, 1-bathroom bungalow features a kitchen, living room, and wrap-around deck. The home is being sold strictly "as is, where is" and requires extensive repairs and renovations. No appliances are included. The hot water tank and furnace require replacement, and the wrap-around deck also needs repairs. The home is currently heated by two rented mini split units at approximately $300/month. The property has 100-amp hydro service, a dug well, and a septic system. This property is an excellent opportunity for a renovator, investor, or buyer looking for a private rural retreat with plenty of land and potential. The 24 acres provide room for gardens, recreation, hiking, and enjoying nature, with mature forest offering privacy and a peaceful setting. Located close to Kennebec Lake, Big Clear Lake, Bull Lake and Buck Lake, as well as beaches, boat launches, hiking trails and the Trans Canada Trail. Arden offers a quiet country lifestyle with convenient access to Sharbot Lake, Kaladar and surrounding communities. Approximately 2 hours to Ottawa and 2.5 hours to Toronto. Bring your vision and transform this property into your own country getaway. The building and property are being sold in "As is" condition. No warranties or guarantees will be provided. (id:63476)