
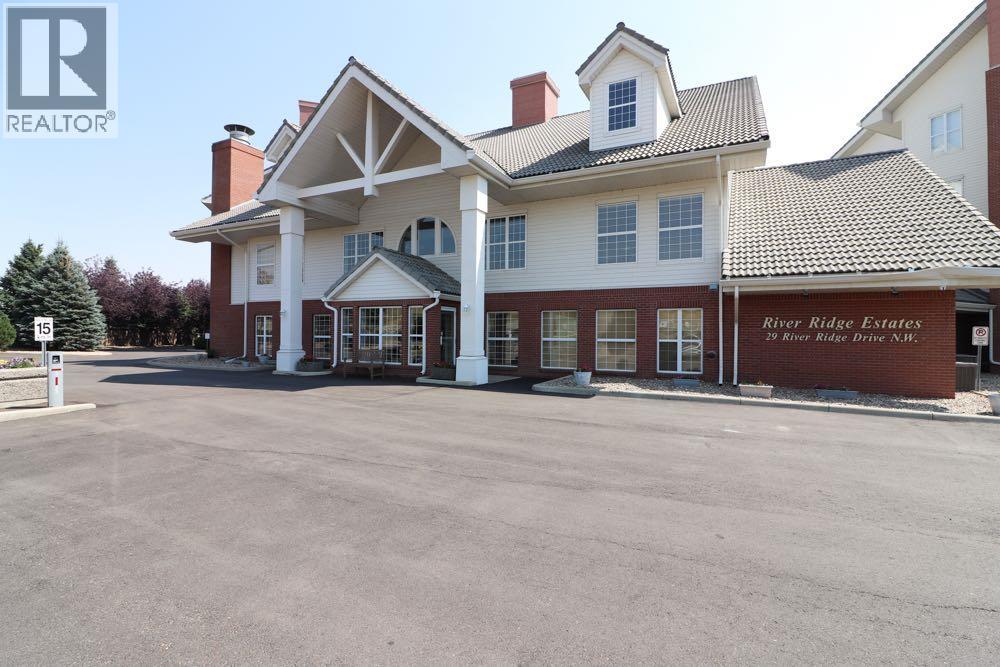
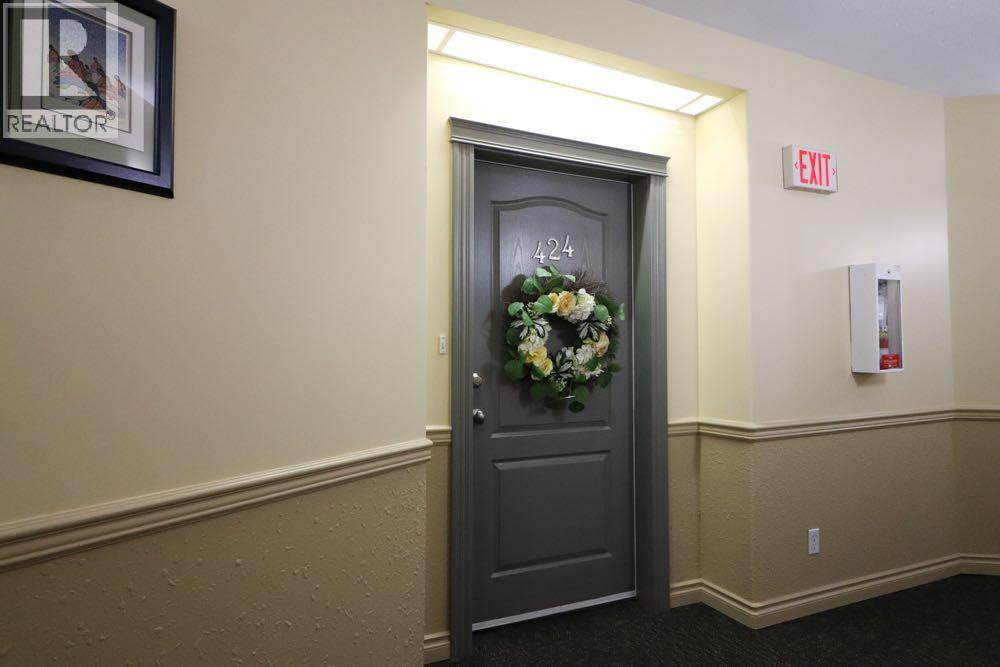
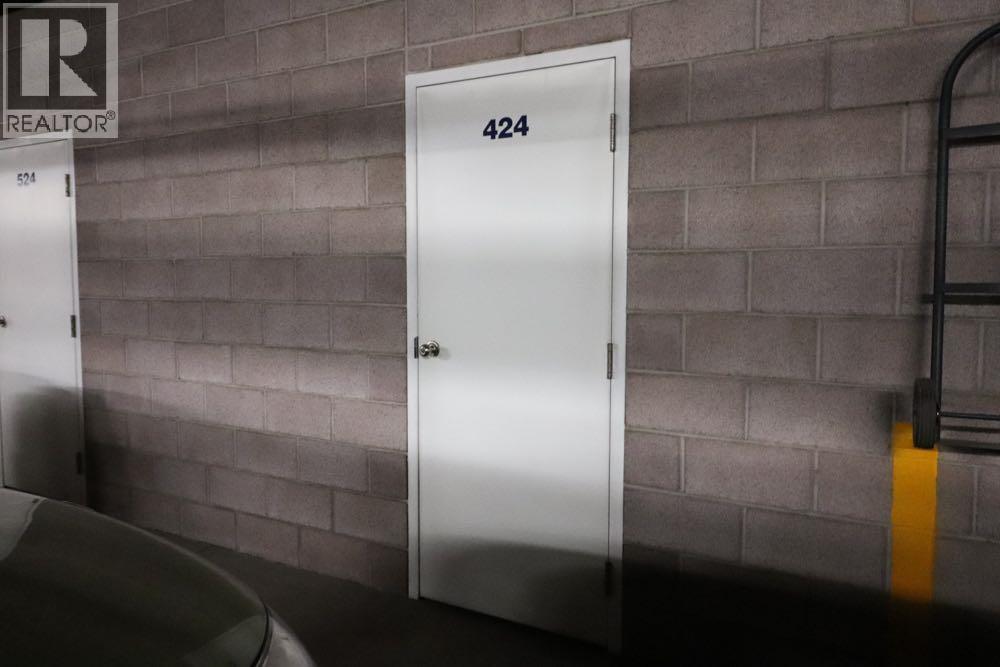
424, 29 River Ridge Drive NW Medicine Hat, Alberta T1A 8V3

$345,000Maintenance, Condominium Amenities, Caretaker, Common Area Maintenance, Electricity, Heat, Insurance, Parking, Reserve Fund Contributions, Sewer, Waste Removal, Water
$701 Monthly
Maintenance, Condominium Amenities, Caretaker, Common Area Maintenance, Electricity, Heat, Insurance, Parking, Reserve Fund Contributions, Sewer, Waste Removal, Water
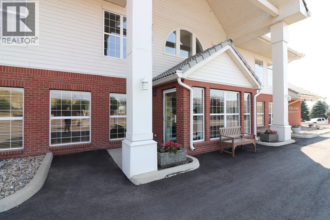
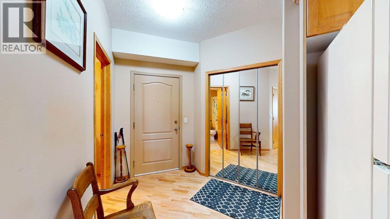
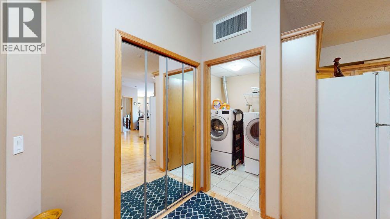
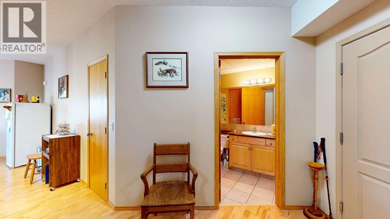
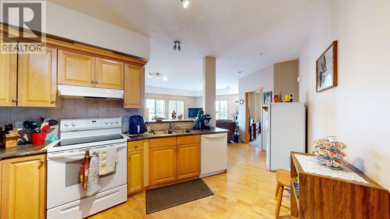
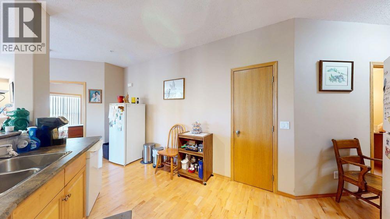
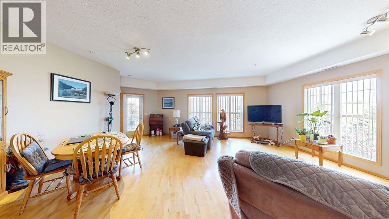
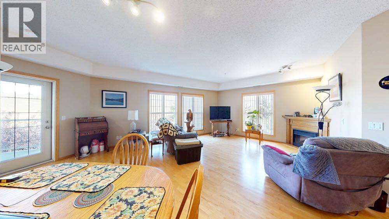
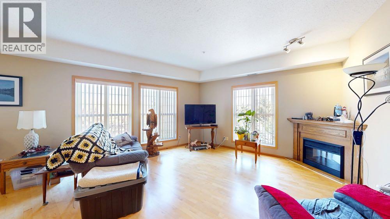
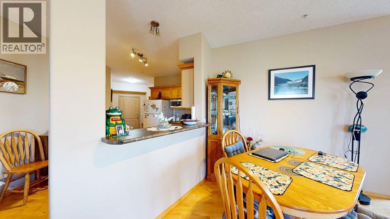
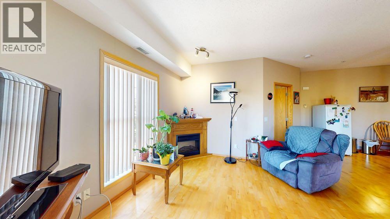
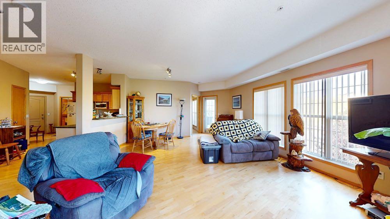
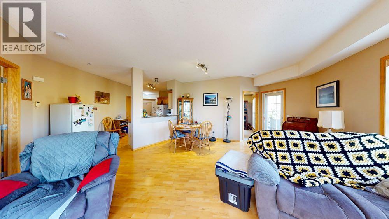
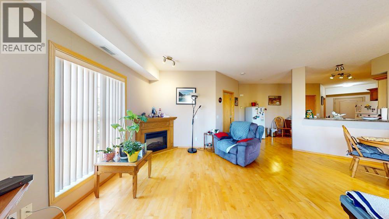
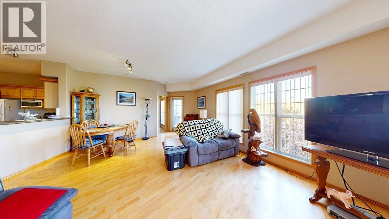
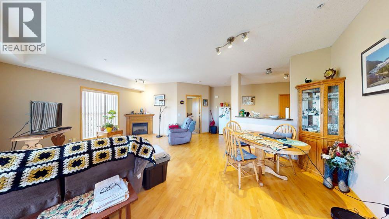
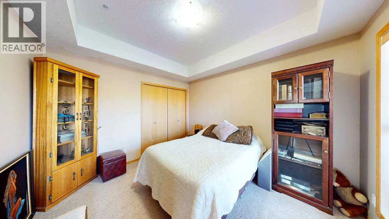
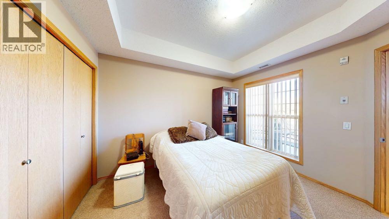
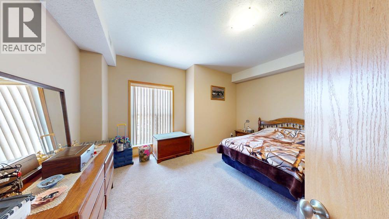
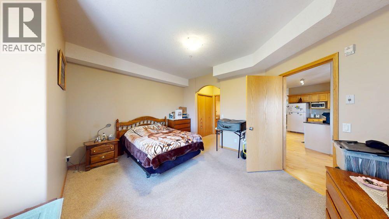
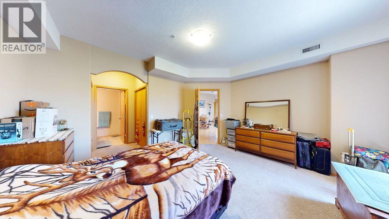
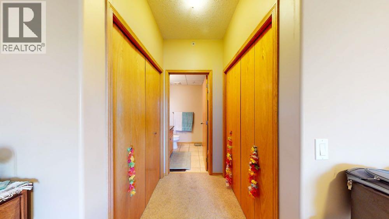
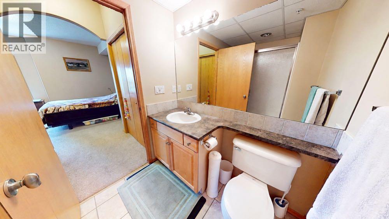
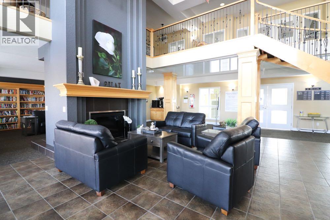
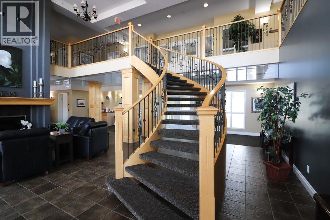
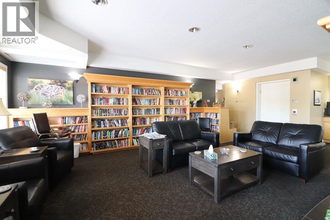
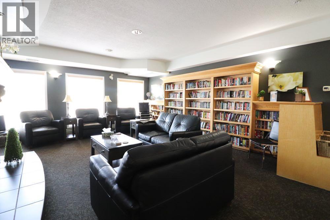
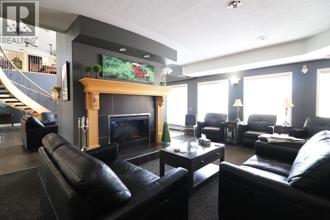
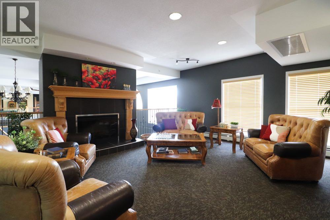
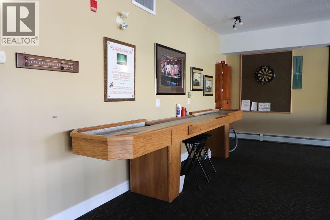
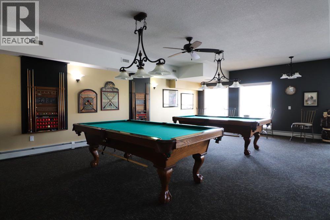
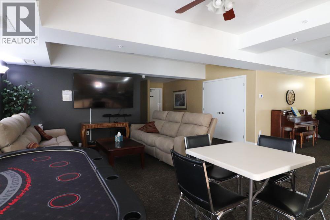
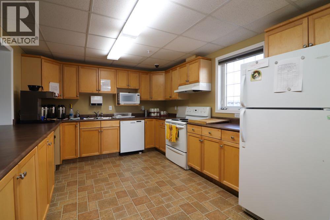
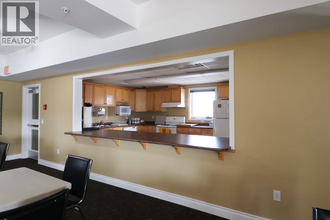
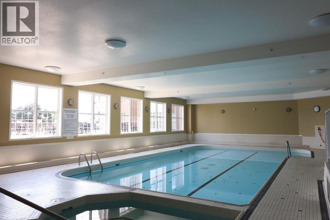
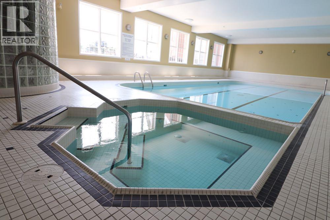
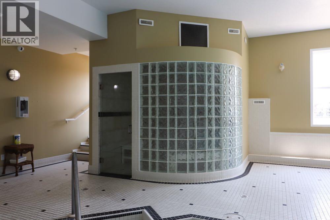
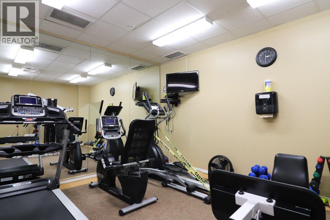
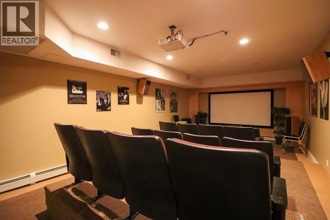
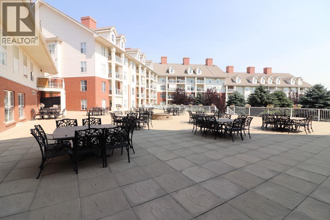
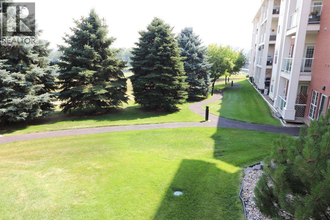
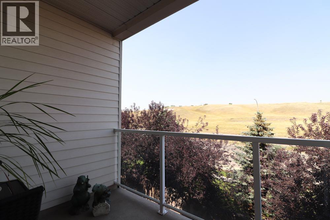
$701 MonthlyGood size unit with 2 comfortable bedrooms. 2 bathrooms. Large living room. Separate laundry room. Much cooler deck than many on the west side. This condo likely includes the best amenities in Medicine Hat, and is located right next to the south Saskatchewan River. Vacant and ready to go. (id:63476)
Property Details
| MLS® Number | A2336378 |
| Property Type | Single Family |
| Community Name | Riverside |
| Amenities Near By | Airport, Golf Course, Park, Playground, Recreation Nearby, Schools, Shopping |
| Community Features | Golf Course Development, Pets Allowed With Restrictions, Age Restrictions |
| Features | Elevator, No Animal Home, No Smoking Home, Guest Suite, Parking |
| Parking Space Total | 2 |
| Plan | 0510464 |
Building
| Bathroom Total | 2 |
| Bedrooms Above Ground | 2 |
| Bedrooms Total | 2 |
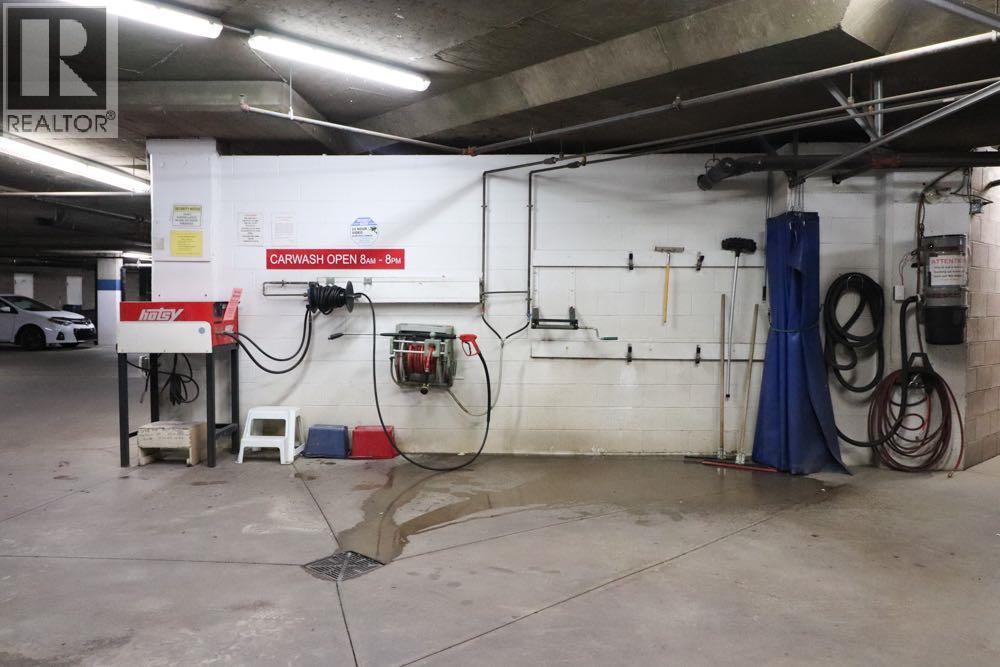
| Amenities | Car Wash, Exercise Centre, Guest Suite, Swimming, Party Room, Recreation Centre, Rv Storage, Whirlpool |
| Appliances | See Remarks |
| Constructed Date | 2005 |
| Construction Material | Poured Concrete |
| Construction Style Attachment | Attached |
| Cooling Type | Central Air Conditioning |
| Exterior Finish | Concrete, Vinyl Siding |
| Flooring Type | Carpeted, Tile |
| Foundation Type | Pillars & Posts, Poured Concrete |
| Heating Type | Forced Air |
| Stories Total | 5 |
| Size Interior | 1,074 Sqft |
| Total Finished Area | 1074 Sqft |
| Type | Apartment |
Parking
| Parking Pad | |
| Underground |
Land
| Acreage | No |
| Land Amenities | Airport, Golf Course, Park, Playground, Recreation Nearby, Schools, Shopping |
| Size Total Text | Unknown |
| Zoning Description | R-md |
Rooms
| Level | Type | Length | Width | Dimensions |
|---|---|---|---|---|
| Main Level | Laundry Room | 6.00 Ft x 5.58 Ft | ||
| Main Level | 3pc Bathroom | 10.83 Ft x 4.92 Ft | ||
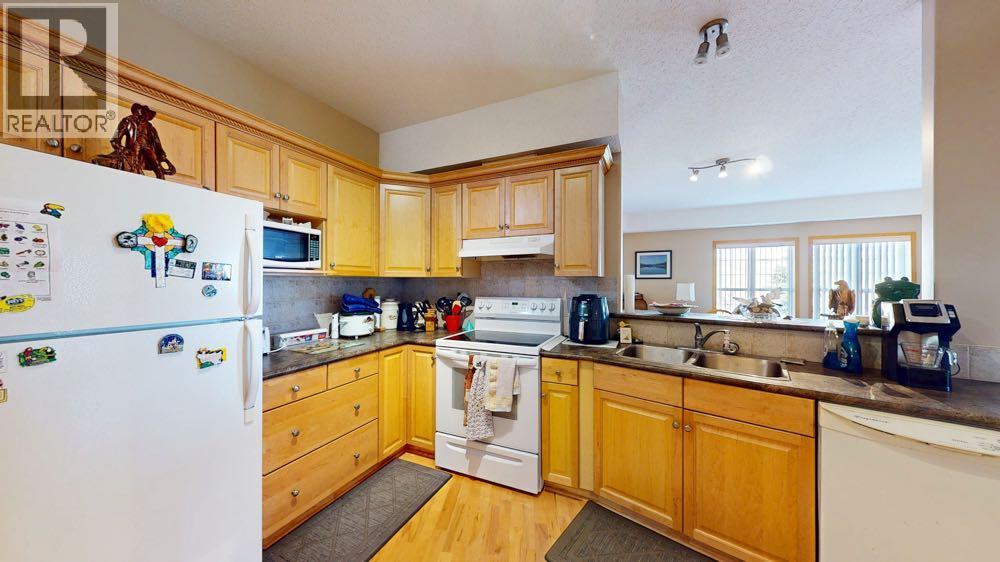
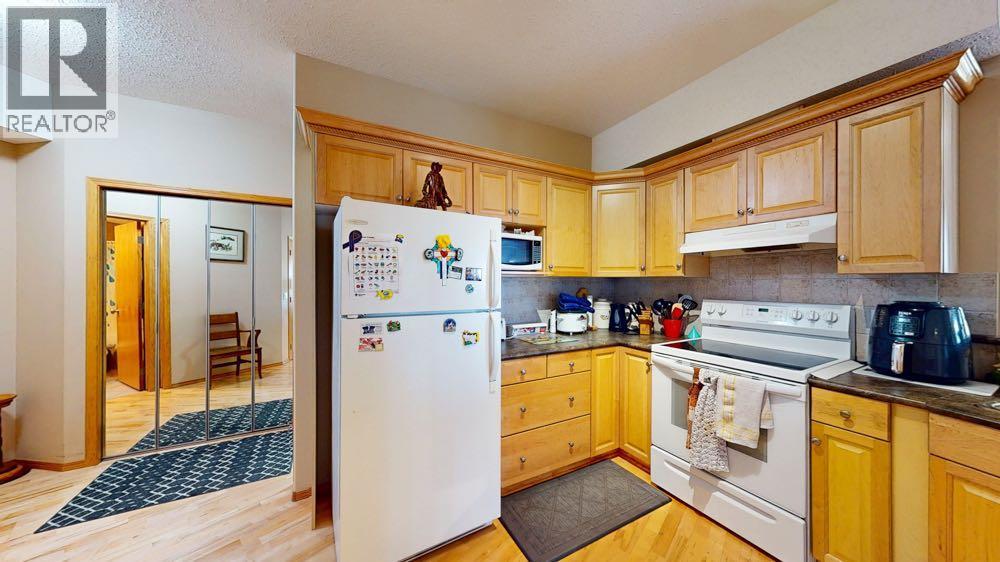
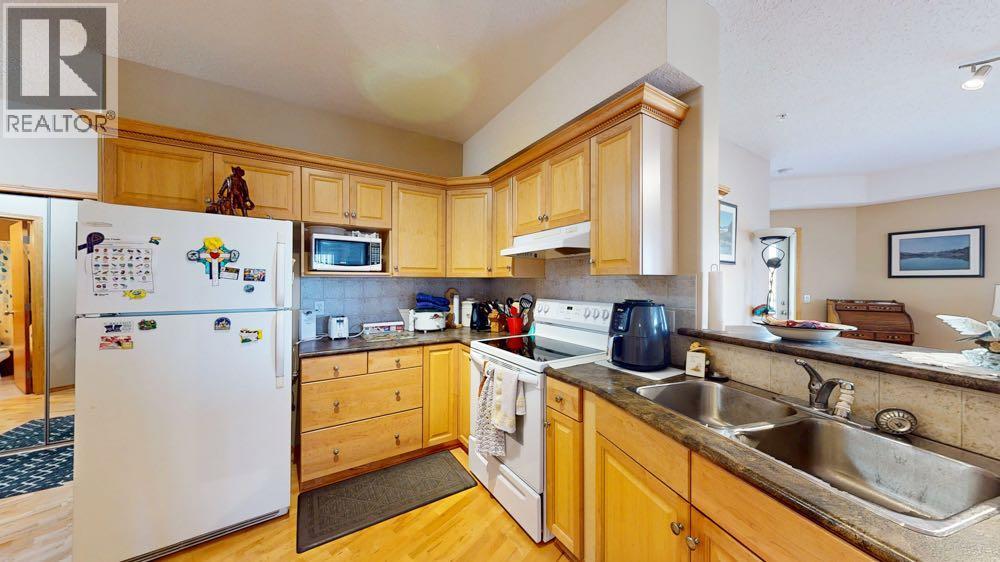
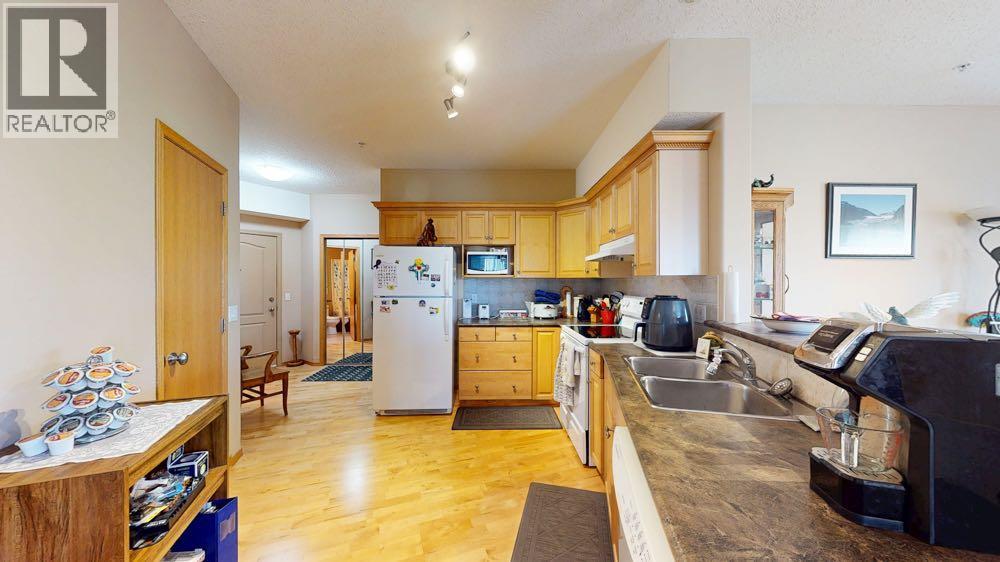
| Main Level | Kitchen | 8.58 Ft x 14.00 Ft | ||
| Main Level | Living Room/dining Room | 22.58 Ft x 20.25 Ft | ||
| Main Level | Bedroom | 11.50 Ft x 10.33 Ft | ||
| Main Level | Primary Bedroom | 14.75 Ft x 11.58 Ft | ||
| Main Level | 3pc Bathroom | 8.00 Ft x 6.00 Ft |
Contact Us
Contact us for more information

The trademarks REALTOR®, REALTORS®, and the REALTOR® logo are controlled by The Canadian Real Estate Association (CREA) and identify real estate professionals who are members of CREA. The trademarks MLS®, Multiple Listing Service® and the associated logos are owned by The Canadian Real Estate Association (CREA) and identify the quality of services provided by real estate professionals who are members of CREA. The trademark DDF® is owned by The Canadian Real Estate Association (CREA) and identifies CREA's Data Distribution Facility (DDF®)
August 30 2026 11:13:44
Medicine Hat Real Estate Board Co-op
Royal LePage Community Realty