
417 Caldwell Pl NW Edmonton, Alberta T6M 2X3

$1,349,000
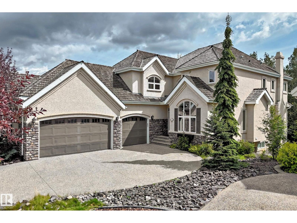
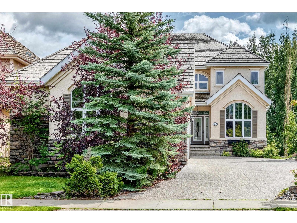
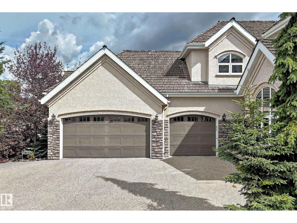
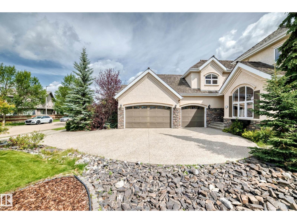
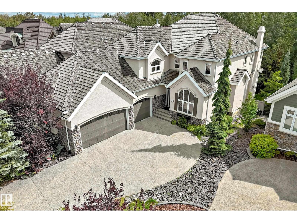
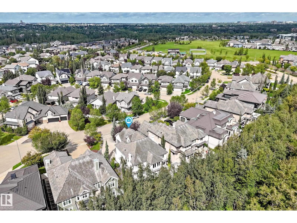
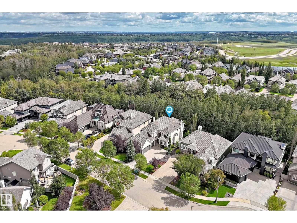
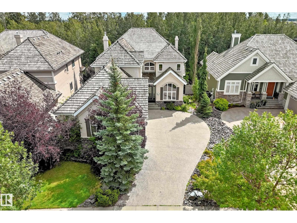
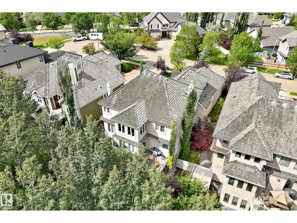
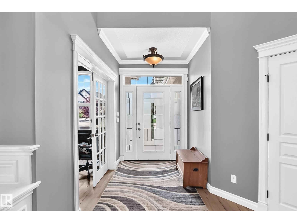
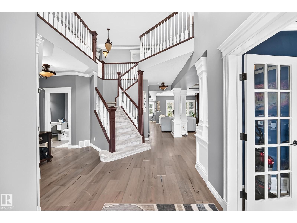
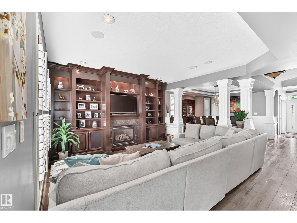
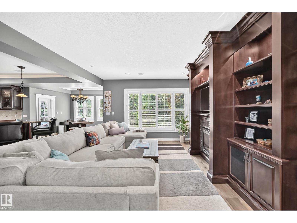
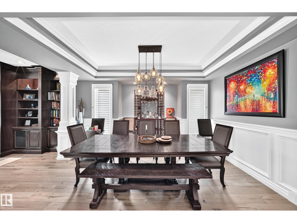
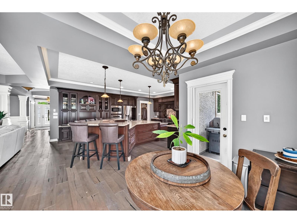
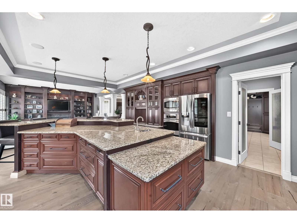
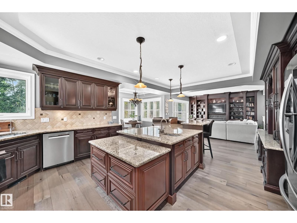
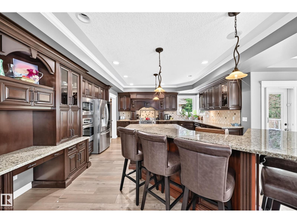
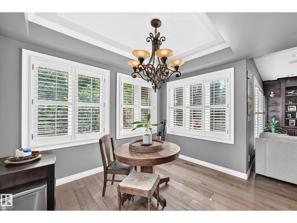
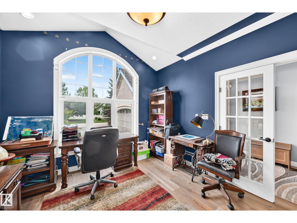
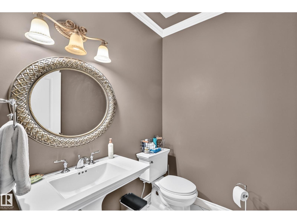
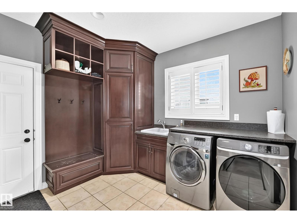
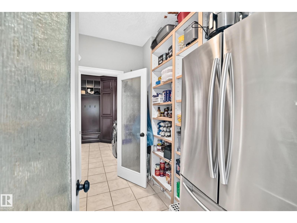
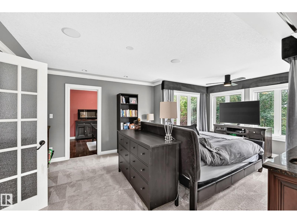
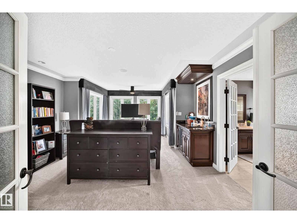
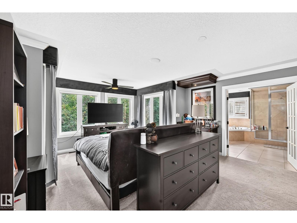
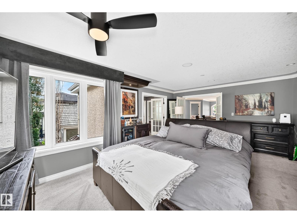
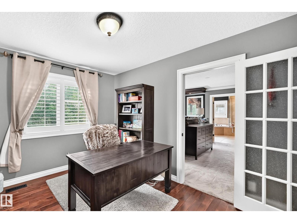
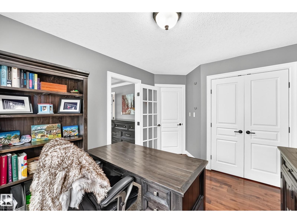
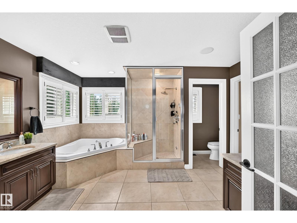
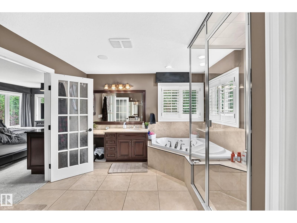
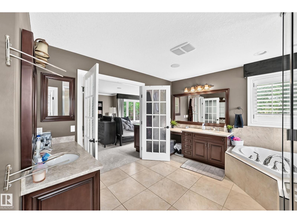
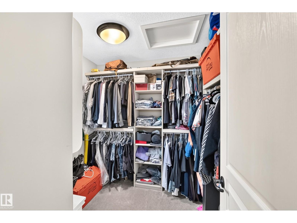
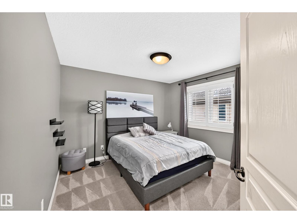
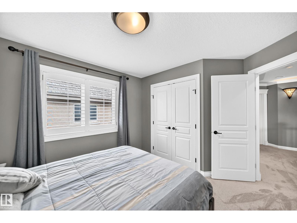
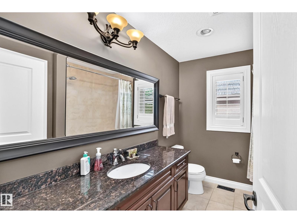
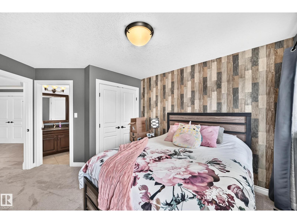
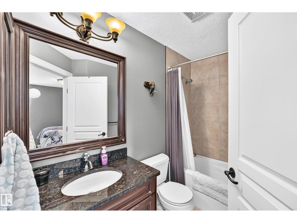
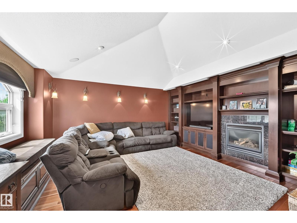
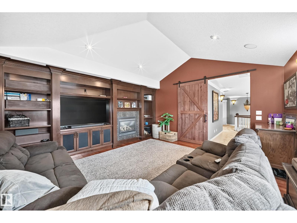
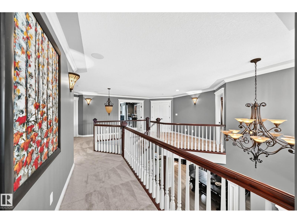
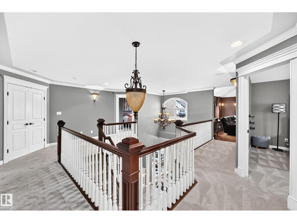
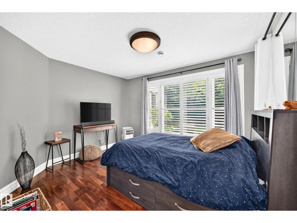
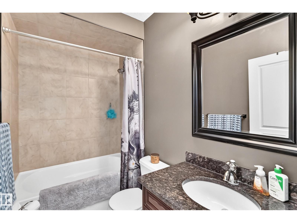
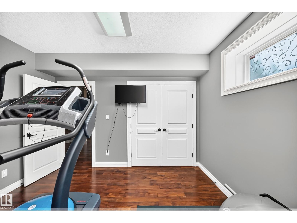
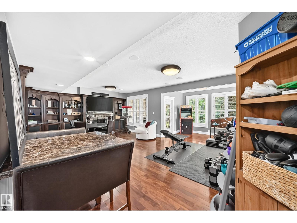
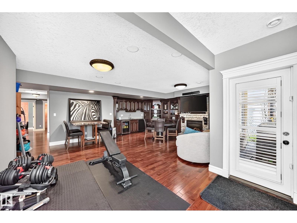
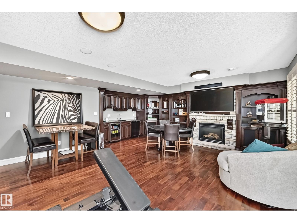
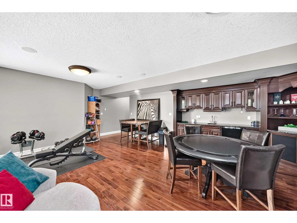
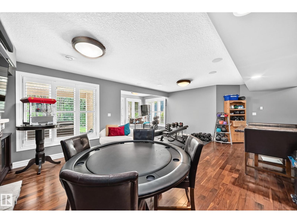
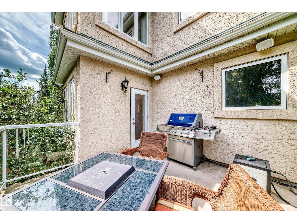
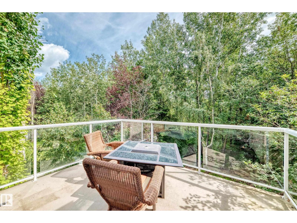
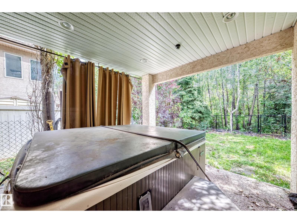
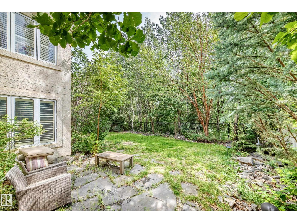
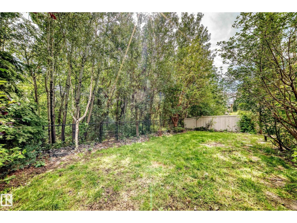
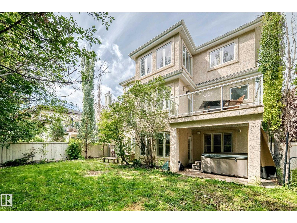
2 Storey Walk-out built by Darren's Homes. Backing onto a ravine. This home has over 5,000 sq.ft. of living space on 3 floors with in-floor heating and central Air. A total of 5 bedrooms and 5 bathrooms. The great room has built-in wall unit, gas fireplace and open to a beautiful gourmet kitchen with a massive granite island. There is a breakfast nook and a large formal dining area. The walk-in pantry has an extra fridge and leads to the main floor laundry. The upper level is open to below and features a bonus room with gas fireplace, built-in wall unit for media center and vaulted ceilings. This level has also a total of 3 full bathrooms and 3 bedrooms. The primary bedroom has a 5 piece ensuite and a walk-in closet. It also has an adjoining private office. The basement has 2 bedrooms, a full bathroom, rec room, wet bar, wine room, extra dishwasher and access to a covered patio and hot tub. The yard is also fenced. (id:63476)
Property Details
| MLS® Number | E4506235 |
| Property Type | Single Family |
| Neigbourhood | Cameron Heights (Edmonton) |
| Amenities Near By | Park |
| Features | Built-in Wall Unit |
| Structure | Deck |
Building
| Bathroom Total | 5 |
| Bedrooms Total | 5 |
| Appliances | Dishwasher, Dryer, Garage Door Opener, Oven - Built-in, Microwave, Refrigerator, Gas Stove(s), Washer, Window Coverings, Wine Fridge, Two Refrigerators |
| Basement Development | Finished |
| Basement Features | Walk Out |
| Basement Type | Full (finished) |
| Constructed Date | 2006 |
| Construction Style Attachment | Detached |
| Cooling Type | Central Air Conditioning |
| Fireplace Fuel | Gas |
| Fireplace Present | Yes |
| Fireplace Type | Unknown |
| Half Bath Total | 1 |
| Heating Type | Forced Air, In Floor Heating |
| Stories Total | 2 |
| Size Interior | 3,398 Sqft |
| Type | House |
Parking
| Oversize | |
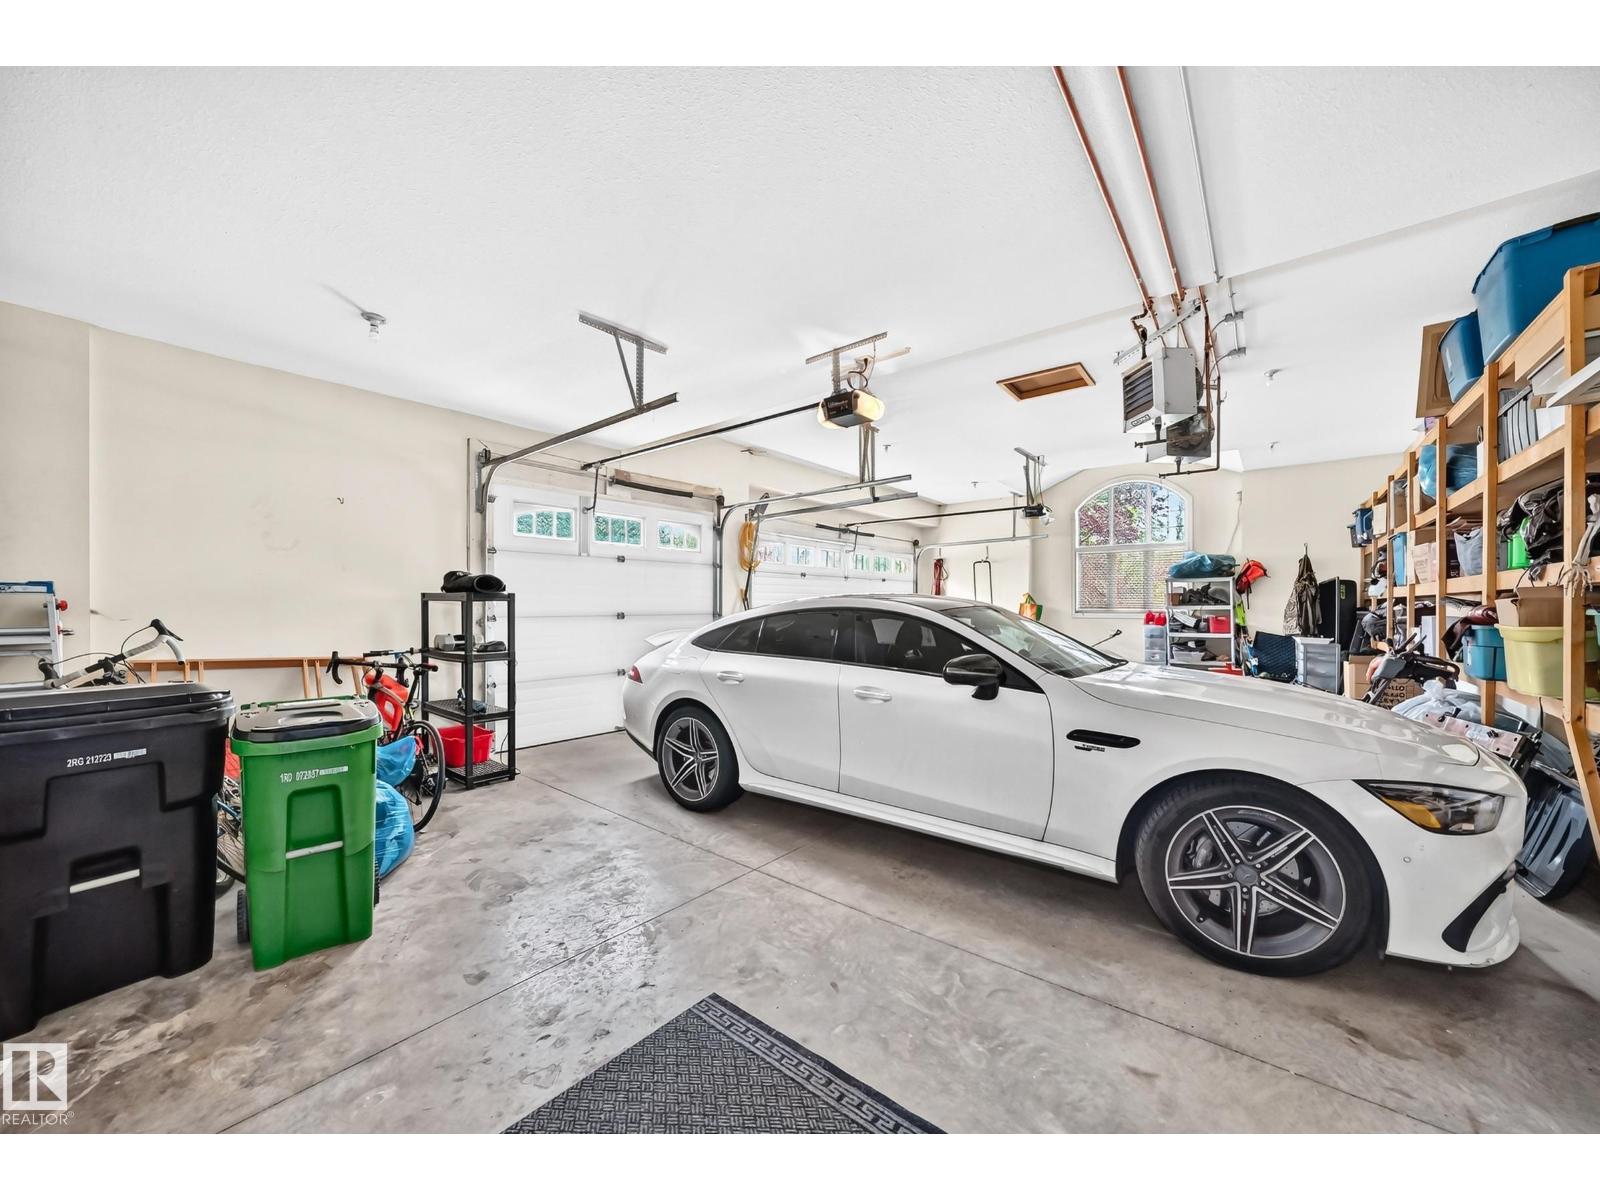
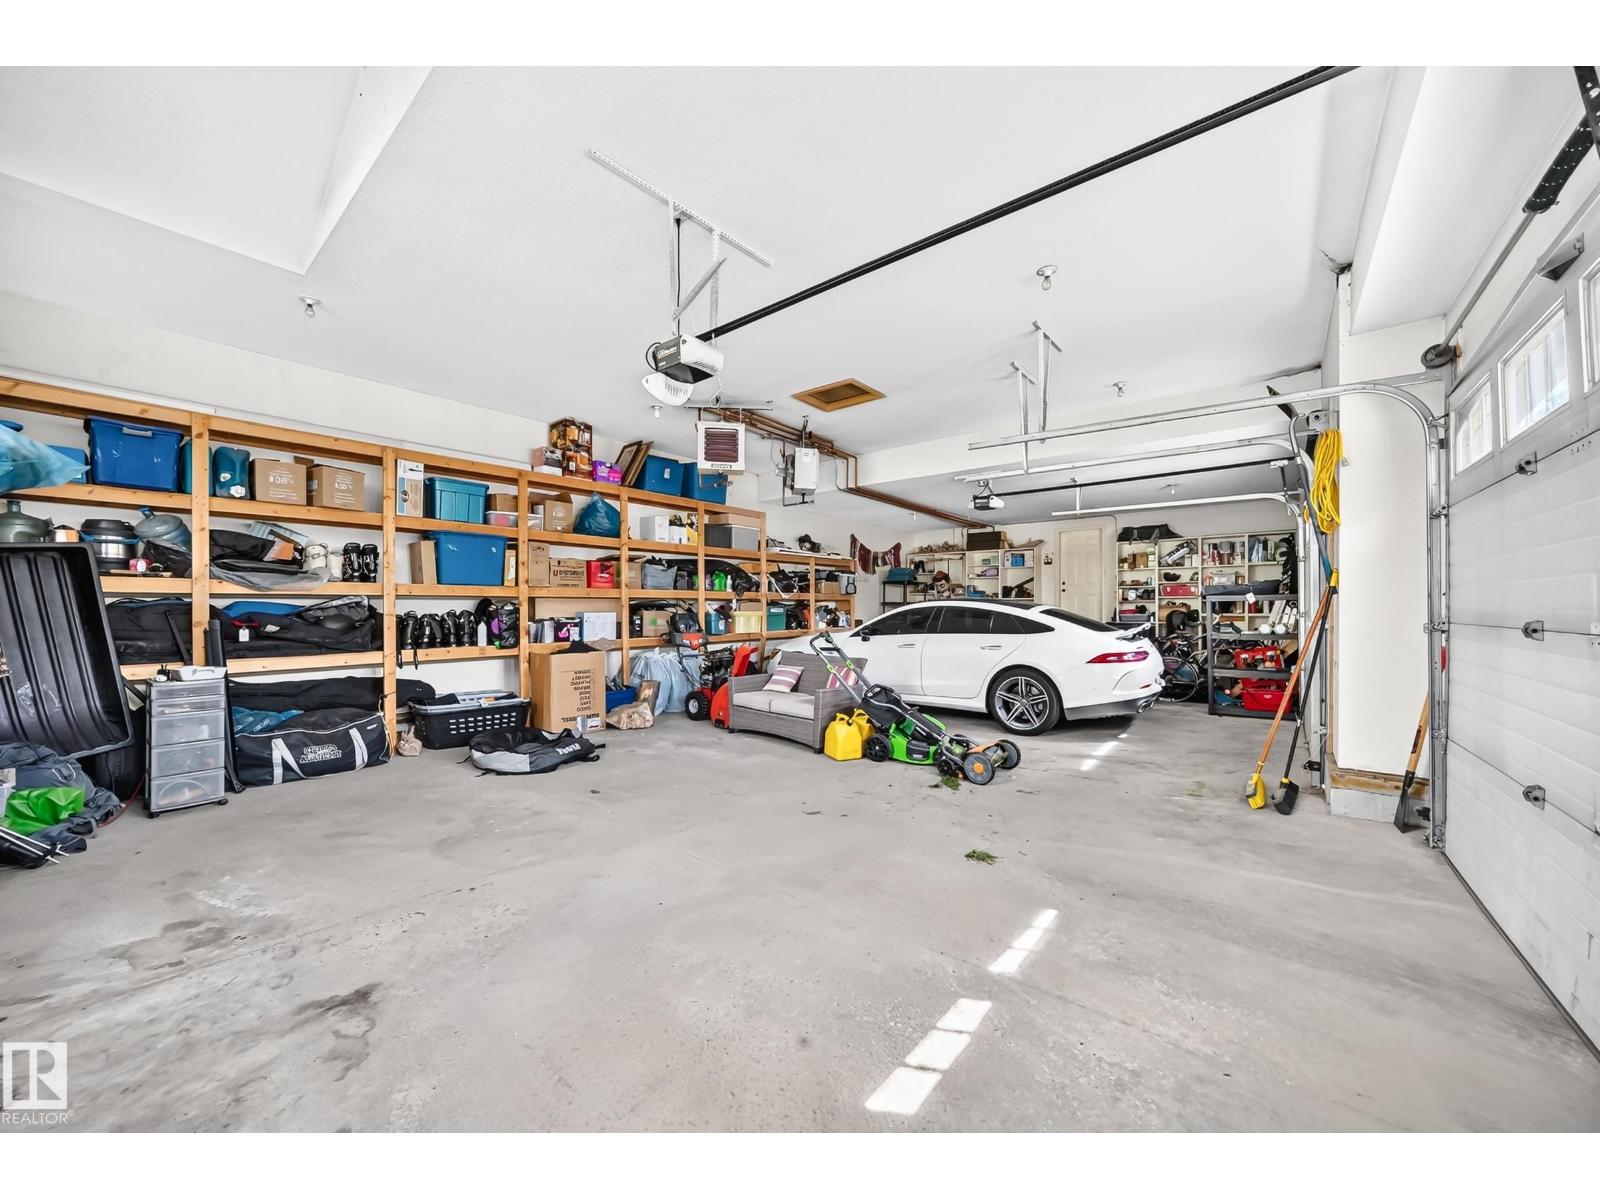
| Attached Garage |
Land
| Acreage | No |
| Land Amenities | Park |
| Size Irregular | 761.23 |
| Size Total | 761.23 M2 |
| Size Total Text | 761.23 M2 |
Rooms
| Level | Type | Length | Width | Dimensions |
|---|---|---|---|---|
| Basement | Bedroom 4 | 3.3 m | 3.96 m | 3.3 m x 3.96 m |
| Basement | Bedroom 5 | 3.33 m | 363 m | 3.33 m x 363 m |
| Basement | Recreation Room | 7.32 m | 6.73 m | 7.32 m x 6.73 m |
| Main Level | Living Room | 4.77 m | 4.24 m | 4.77 m x 4.24 m |
| Main Level | Dining Room | 4.34 m | 3.56 m | 4.34 m x 3.56 m |
| Main Level | Kitchen | 4.29 m | 608 m | 4.29 m x 608 m |
| Main Level | Den | 4.22 m | 3.34 m | 4.22 m x 3.34 m |
| Upper Level | Primary Bedroom | 6.12 m | 4.47 m | 6.12 m x 4.47 m |
| Upper Level | Bedroom 2 | 3.81 m | 3.34 m | 3.81 m x 3.34 m |
| Upper Level | Bedroom 3 | 3.26 m | 3.33 m | 3.26 m x 3.33 m |
| Upper Level | Bonus Room | 5.01 m | 4.8 m | 5.01 m x 4.8 m |
Contact Us
Contact us for more information

The trademarks REALTOR®, REALTORS®, and the REALTOR® logo are controlled by The Canadian Real Estate Association (CREA) and identify real estate professionals who are members of CREA. The trademarks MLS®, Multiple Listing Service® and the associated logos are owned by The Canadian Real Estate Association (CREA) and identify the quality of services provided by real estate professionals who are members of CREA. The trademark DDF® is owned by The Canadian Real Estate Association (CREA) and identifies CREA's Data Distribution Facility (DDF®)
August 30 2026 11:11:18
REALTORS® Association of Edmonton
RE/MAX Excellence