
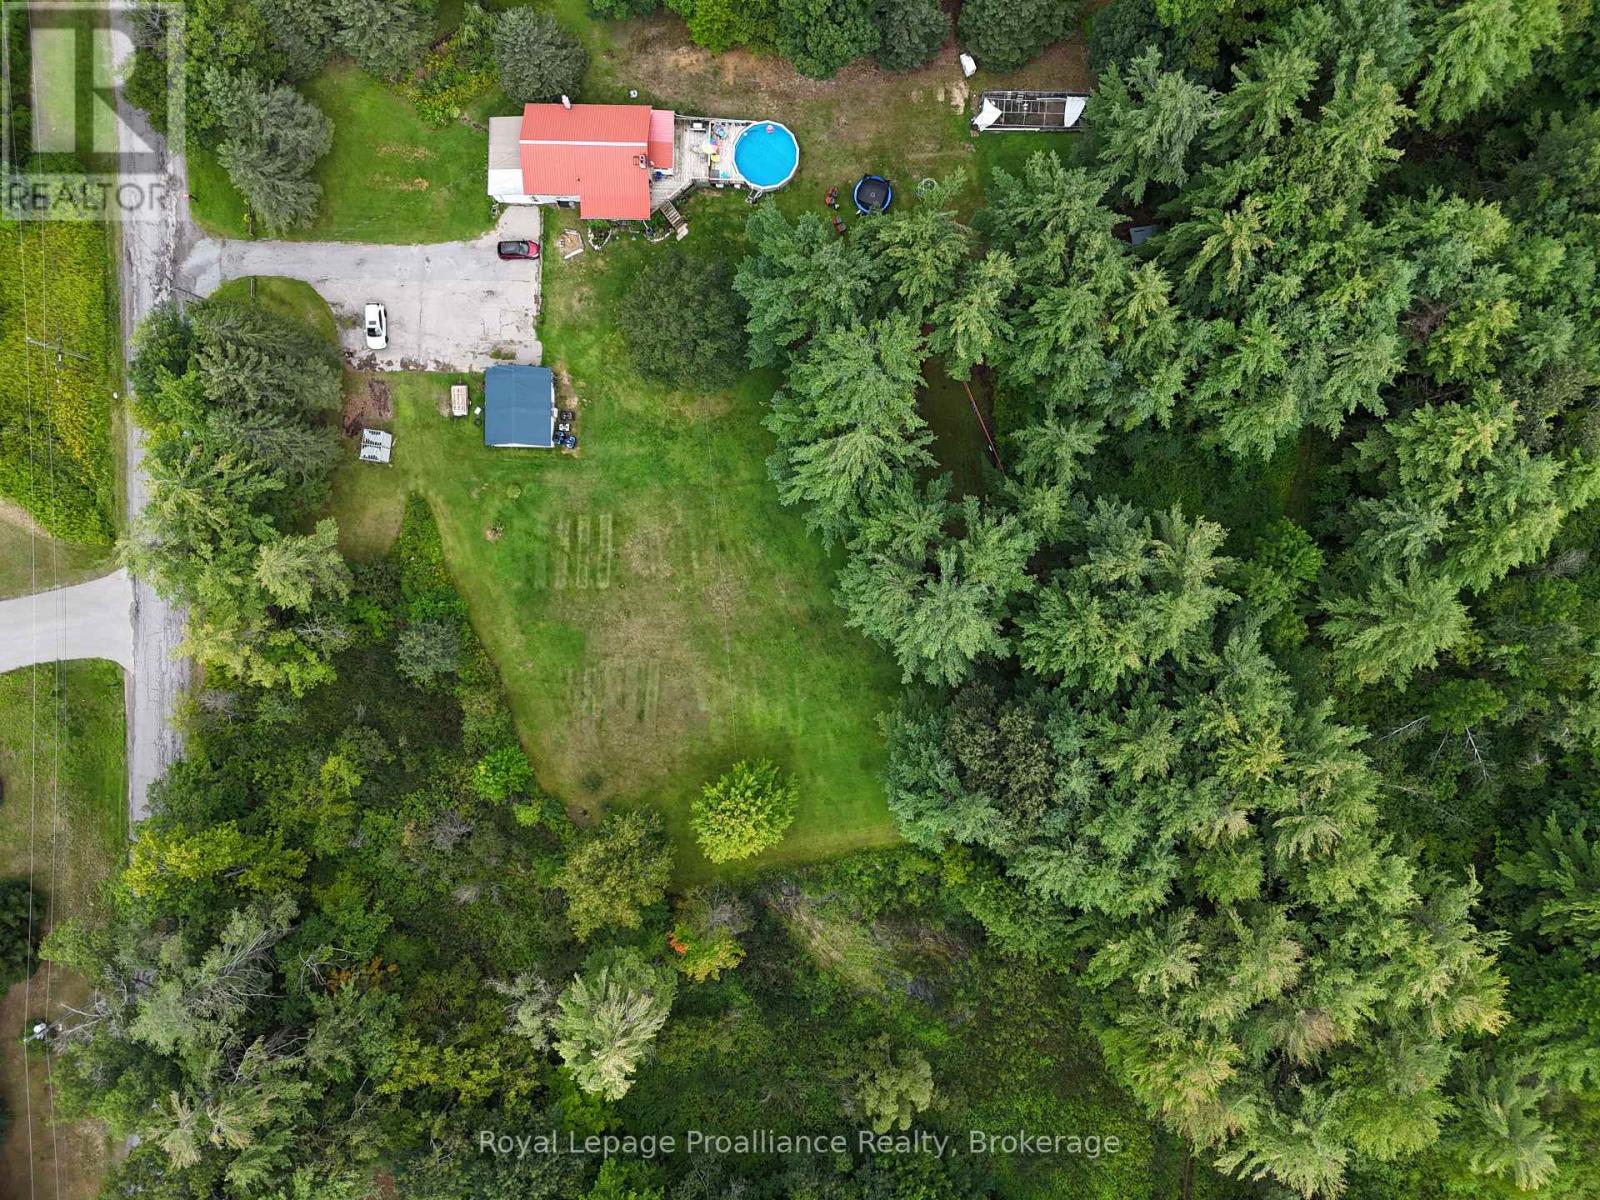
59 Helyer Road
Quinte West, Ontario
Home Sweet Home on 7 Private Acres. Tucked away on a quiet dead end road but just minutes to town. This charming property offers the perfect blend of privacy, nature, and convenience. Set on just over 7 beautiful acres, you'll enjoy wooded surroundings, and plenty of space to roam. Raise chickens or plant a garden. The 4-bedroom home features a durable metal roof, an attached garage, plus a detached garage with hydro, ideal for hobbies, storage, or a workshop. The main floor offers three bedrooms and an open-concept kitchen and dining area with a walkout to the deck and above-ground pool. The walkout basement adds even more living space. Providing a cozy rec room, woodstove, fourth bedroom, flex space and tonnes of storage. A new natural gas furnace and central air installed in 2020. Septic bed replaced in 2018, giving peace of mind for years to come. Explore the property's many trails and wooded areas. Enjoy evenings by the woodstove, or relax poolside in total privacy. (id:63476)
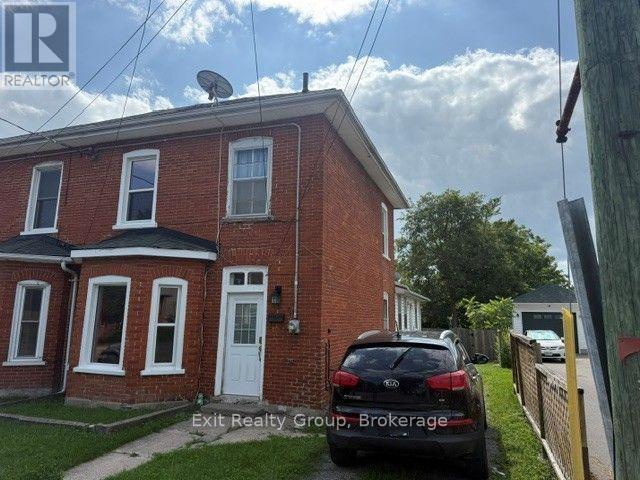
36 Bettes Street
Belleville, Ontario
A great opportunity to get into home ownership or purchase a second home. Spacious 2 storey home with a large back yard. Three bedrooms and two bathrooms. This home has a front foyer, a rear mudroom and a large porch. Many updates include main roof in 2020, kitchen 2022, new porch in 2003, new 100-amp electrical panel in 2003, some newer windows, new tub in 2nd floor bathroom in 2021. Basement waterproofed in 2023. New furnace and A/C in 2022. New rental hot water tank in 2021. This home needs a little TLC and sweat equity. It has a great central location. (id:63476)
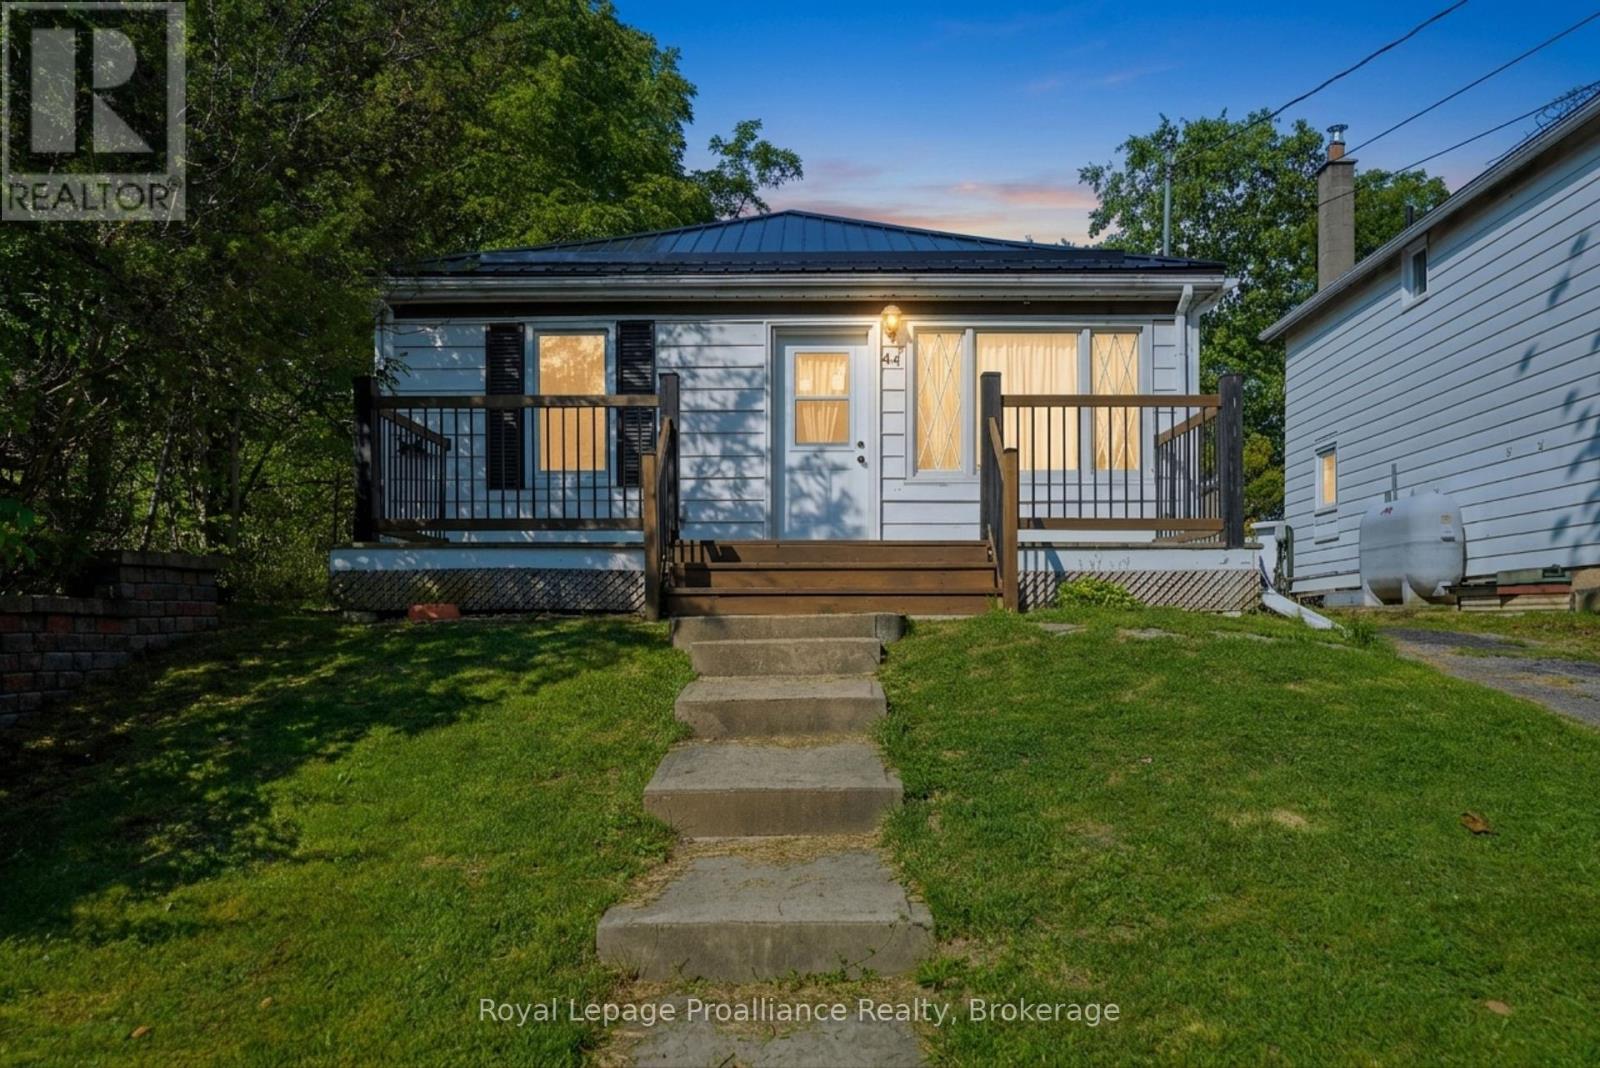
44 Geddes Street
Belleville, Ontario
FARMHOUSE CHARM | EXTENSIVELY UPDATED | TURNKEY LIVING. Welcome to 44 Geddes Street! Purchased in 2024 as a one-bedroom home, this charming farmhouse-inspired property has been meticulously transformed and brought back to life by its current owner. Extensive updates include new plumbing, electrical, insulation, vapour barrier, and an electric heating system. The home was gutted in many areas and thoughtfully rebuilt, while the layout was converted from one bedroom to two. Inside, farmhouse character meets modern comfort, with beautiful shiplap walls throughout and a completely renovated kitchen featuring new flooring, cabinetry, stainless steel appliances, and a cute little pantry. Custom, hand-made window coverings were thoughtfully created to complement the home's farmhouse aesthetic. The second bedroom closet houses the owned electric hot water tank and convenient washer/dryer hookups. The brand-new metal roof adds durability and completes the farmhouse look, with a matching metal roof planned for the detached shed. Municipal water and sewer, along with electric heat and hot water, make ownership simple and straightforward. Centrally located in the heart of Belleville, you're just minutes from the scenic Moira River, grocery stores, schools, public transit, Pirate Ship Park, and the Quinte Sports & Wellness Centre. Enjoy approximately 8 minutes to Quinte Mall and just 5 minutes to Highway 401. Outside, the beautiful long, shaded lot features a fully fenced backyard with plenty of space for children, pets, gardening, relaxing, and entertaining. Whether you're a first-time buyer or looking to downsize, 44 Geddes Street offers a rare blend of farmhouse charm, extensive updates, thoughtful details, and convenient city living. A true labour of love, this home is ready for its next chapter! (id:63476)
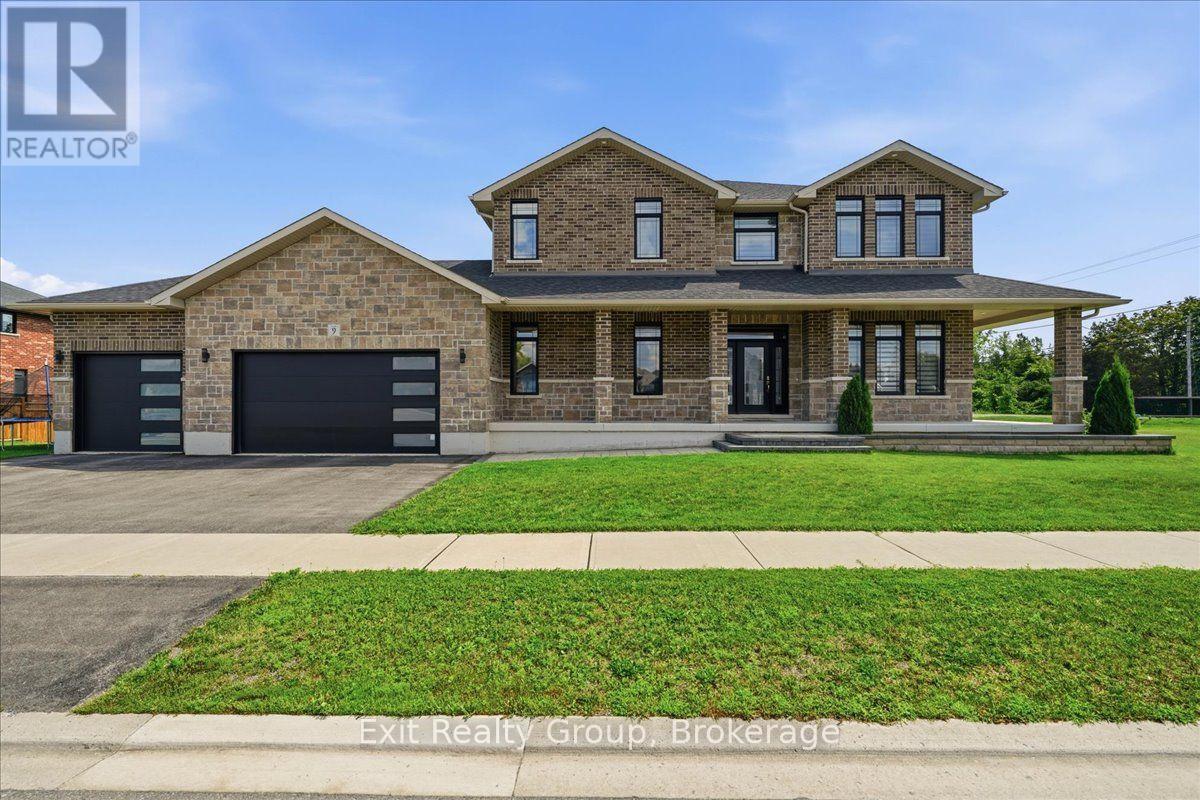
9 Wims Way
Belleville, Ontario
Welcome to this stunning, custom-built home crafted by Staikos Homes, located in Caniff Mill Estates, Belleville. This magnificent property offers 3,140 square feet of meticulously designed living space situated on a large corner lot. 9ft ceilings quartz counters and mirage hardwood flooring throughout the home. Spacious Layout features 4 bedrooms and 4 bathrooms, perfect for modern family living. 2 bedrooms include ensuite bathrooms. Gourmet Modern Kitchen showcases stacked Canadian made crisp white cabinetry with soft close cabinets, solid wood, full-extension, soft close drawers with dovetail corners, striking patterned Cambria quartz countertops and full quartz backsplash, a large center island with double under mount sinks, high-end stainless steel appliances including a gas cooktop, and a sleek stainless steel range hood. Open Concept Living with a seamless flow throughout the main level, highlighted by abundant natural light, built in fireplace, flex room, stylish fixtures, and elegant finishes. Private Primary Retreat includes a large walk-in closet, luxurious master ensuite designed for ultimate relaxation with a soaker tub, double vanity and tiled custom glass shower. Exterior features brick and stone exterior, a wrap around covered porch, gas hookup for BBQ or fire pit, paved triple wide driveway with interlock walkway, and an attached triple-car garage with inside entry. Close to all amenities, 401, riverside/nature walking trails, playground, dog park, great schools, school bus pickup, shopping, restaurants and health care. (id:63476)
112959 Highway 7 Highway
Addington Highlands, Ontario
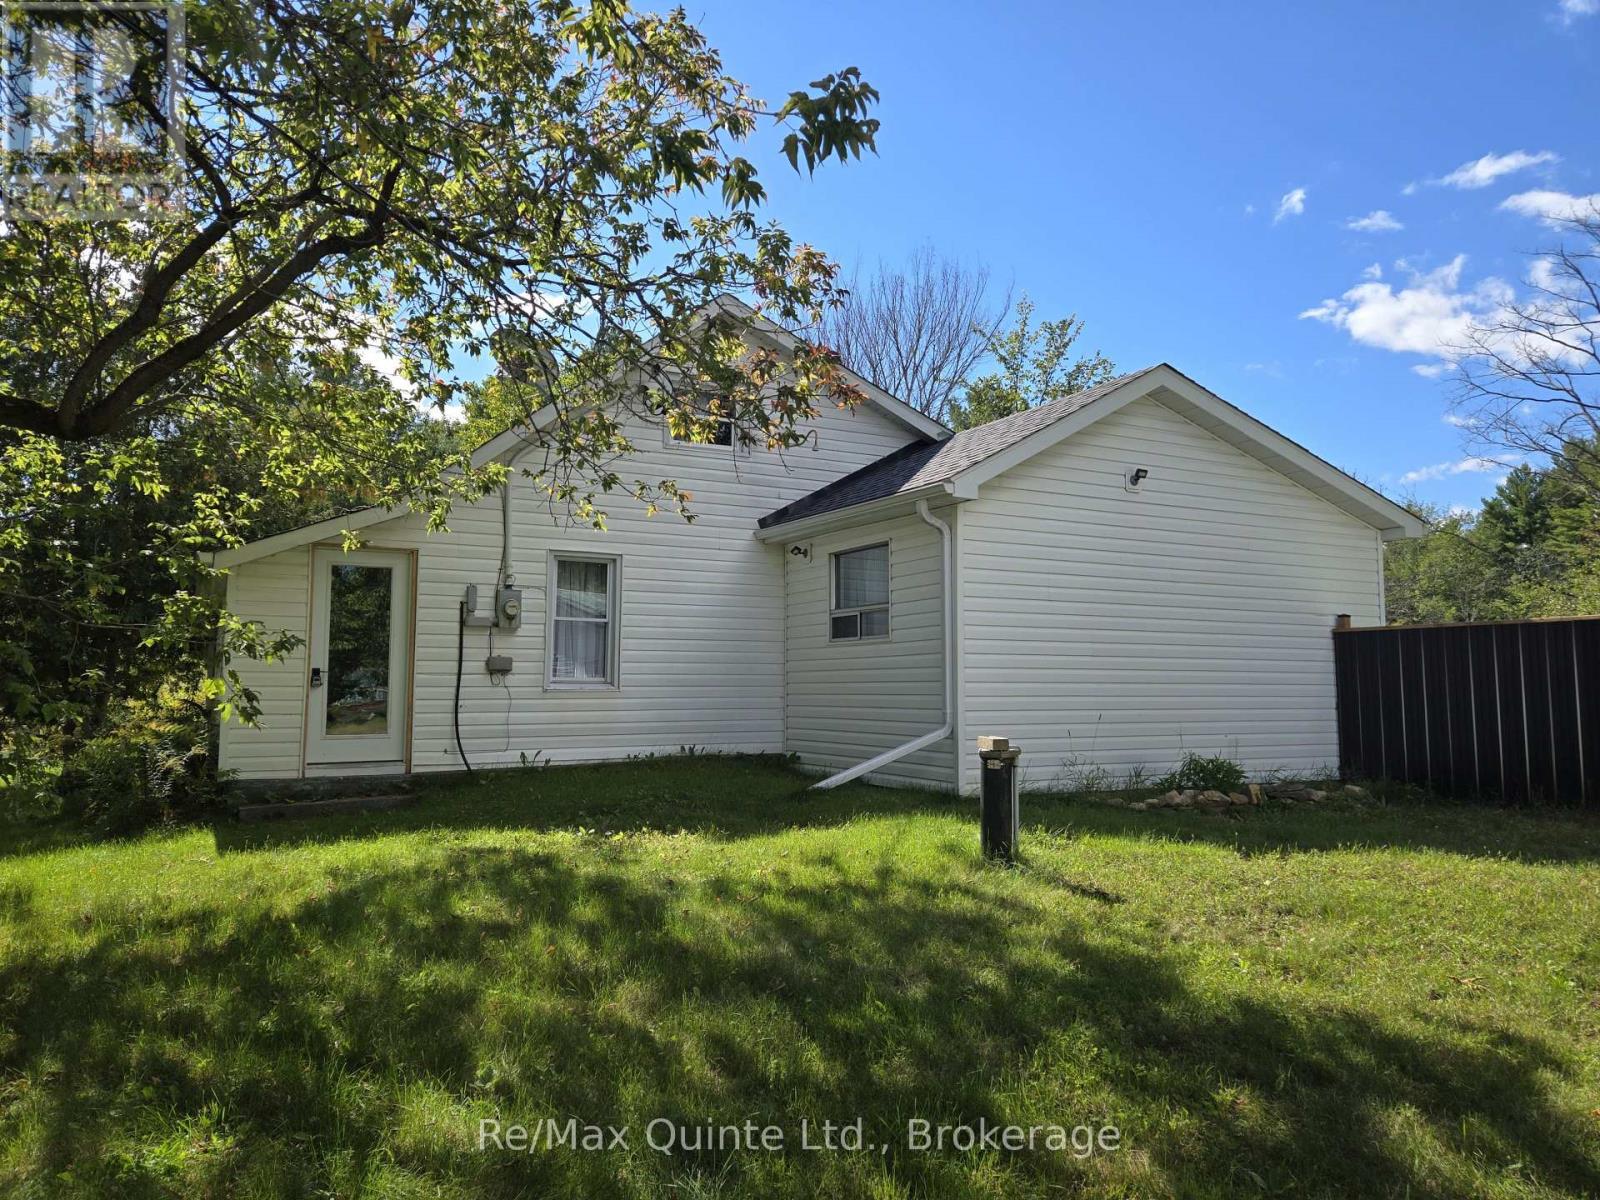
This adorable 3 bedroom bungalow is perfect for first time buyers or a growing family. As you enter the enclosed porch you'll find lots of storage room for your boots & coats. Inside you'll find a lovely open concept living/dining room with lots of natural light and french doors leading to the private fenced backyard. Kitchen with lovely black cabinetry and newer appliances. Large 4 pc bathroom with laundry and 2 spacious bedrooms with double closets that provide plenty of space for your family or guests. Upstairs features a generous sized primary bedroom and a sitting room to curl up and enjoy your coffee while reading your favorite book. Outside, the wonderful yard has plenty of room with a fenced in backyard for your children or pets, ample space for lots of gardens, a she shed and a large detached garage with workshop for tinkering with your toys. Lots of reno's have been done and is ready for you to move in. A must see as this could be your new home! Quick possession available. Offers welcome, vendor motivated to sell. (id:63476)
2349 N Baptise Lake Road
Hastings Highlands, Ontario
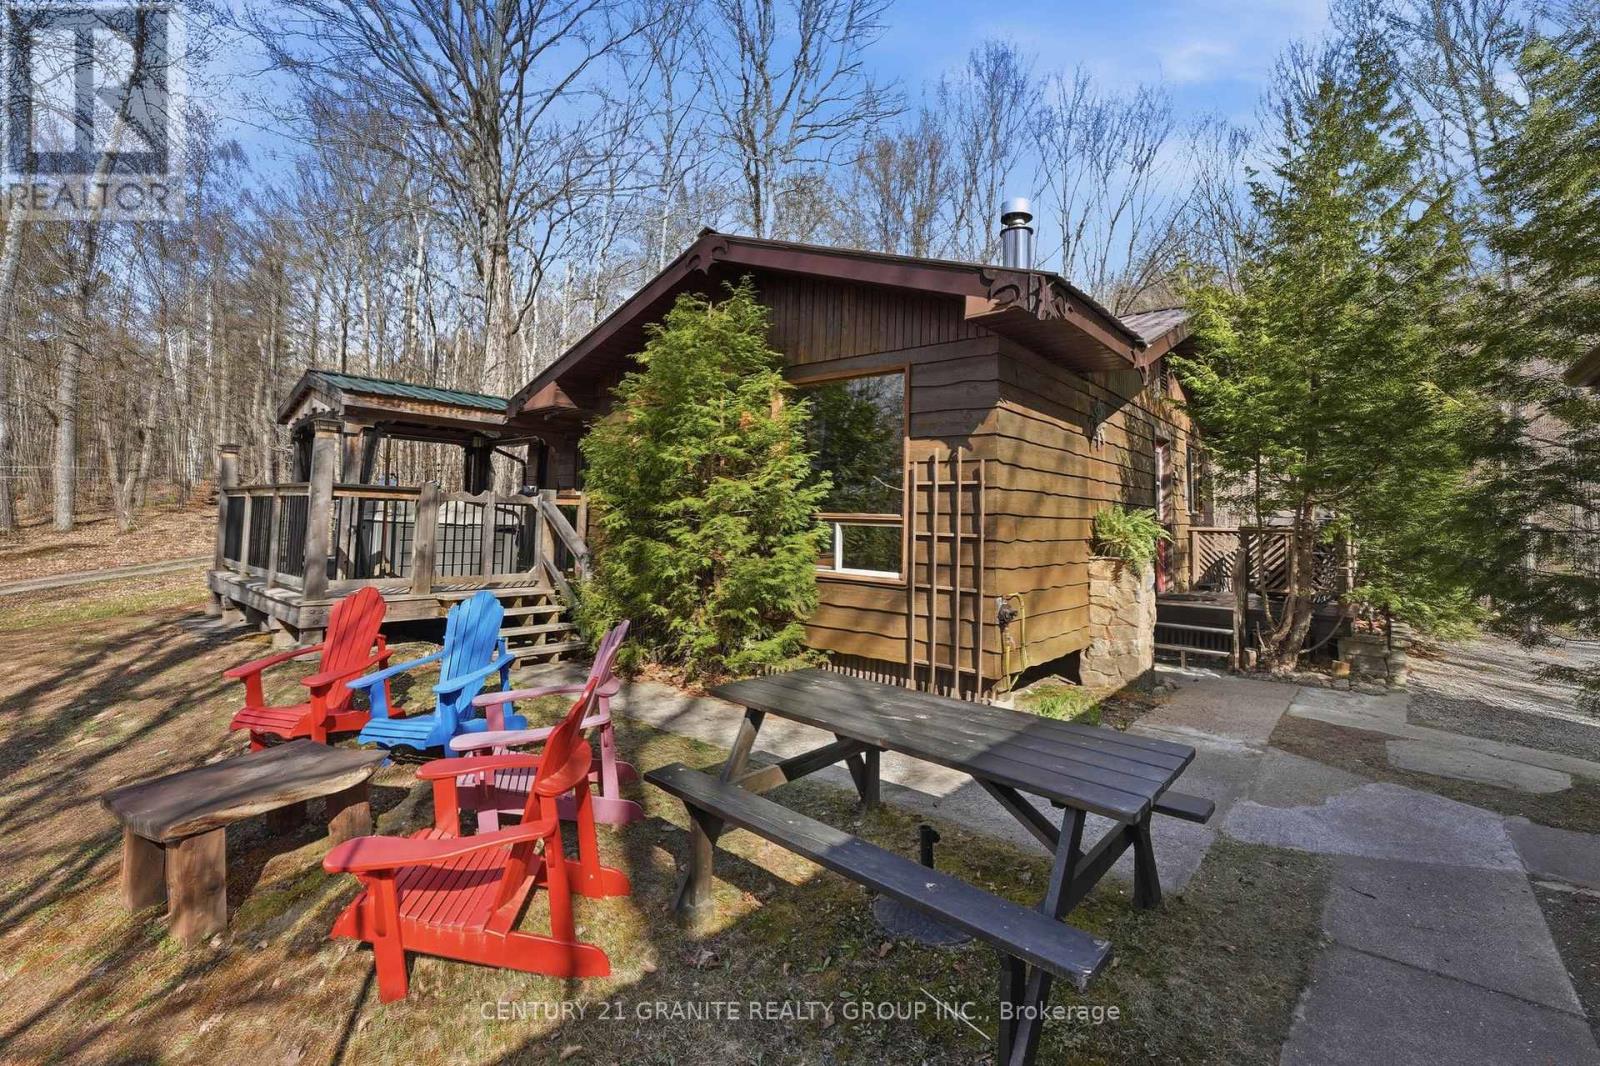
Tucked away in complete privacy overlooking beautiful Baptiste Lake, this turnkey year-round home or cottage offers the perfect opportunity to immerse yourself in nature through every season. With surprisingly low taxes and excellent short-term rental potential, it's ideally suited as a specialty forest retreat, wellness escape, or forest bathing destination where guests can unplug, recharge, and reconnect with nature. Set high on the hill with breathtaking lake views, this is not a waterfront property, allowing you to enjoy the scenery without the higher carrying costs often associated with lakefront ownership. Accessed by a year-round municipally maintained road, the property welcomes you with a long winding driveway through mature maple trees, creating a truly peaceful and secluded setting.The main home features 2 bedrooms and 1 full bathroom with a warm, inviting interior centred around a cozy propane fireplace. Step onto the deck and relax in the screened-in covered hot tub while taking in panoramic views of Baptiste Lake. A separate accessory studio with running water from the drilled well adds exceptional flexibility as a home office, artist's studio, wellness space, or workshop.Adding to the property's charm is a traditional sugar shack complete with 20+ maple taps, offering an authentic country lifestyle. A detached garage provides parking or workshop space, while a charming shed with a covered porch offers additional storage and another quiet place to enjoy the surrounding forest. Surrounded by mature forest, abundant wildlife, and complete tranquility, this unique property is equally suited as a full-time residence, weekend getaway, or income-producing retreat focused on nature, relaxation, and wellness. Sold with all appliances in the main home and studio. (id:63476)

16 Metcalf Street
Clarington, Ontario
A Rare Custom Estate in Newcastle's Emerging Luxury Enclave. Set on over an acre, this exceptional custom-built estate offers nearly 3,900 sq. ft. of beautifully designed living space in one of Newcastle's most desirable settings. Just moments from Bond Head Beach, Marina and public boat launch, this home delivers the space, privacy and quality rarely found together in today's market. Designed for both sophisticated entertaining and effortless everyday living, the home features soaring 12-foot ceilings in the kitchen and living areas, 10-foot main-floor ceilings and expansive rooms. The open-concept living and dining spaces are anchored by a statement fireplace and extend seamlessly to the covered outdoor entertaining area. The custom chef's kitchen features fully integrated appliances, extensive built-in cabinetry and an oversized island designed to bring family and guests together. The primary bedroom offers a true private sanctuary with a skylight, radiant-heated ensuite flooring and an expansive custom walk-in closet. Four generously proportioned bedrooms and four bathrooms provide exceptional flexibility, while a separate bedroom wing creates an ideal arrangement for guests, an executive office, or extended family living. Custom built-ins, a reading nook and thoughtful architectural details throughout. Adding to its appeal is an extraordinary garage and parking configuration, with two oversized attached garages, dual carports, extensive driveway parking and convenient access to the home, basement, roof top terrace and outdoor areas. This offers not only an exceptional home today, but the appeal of being surrounded by a growing collection of estate properties. A rare combination of custom construction, expansive grounds, exceptional proportions, privacy and proximity to the water-an opportunity to experience estate living in Newcastle. (id:63476)
414 - 80 Shipway Avenue
Clarington, Ontario
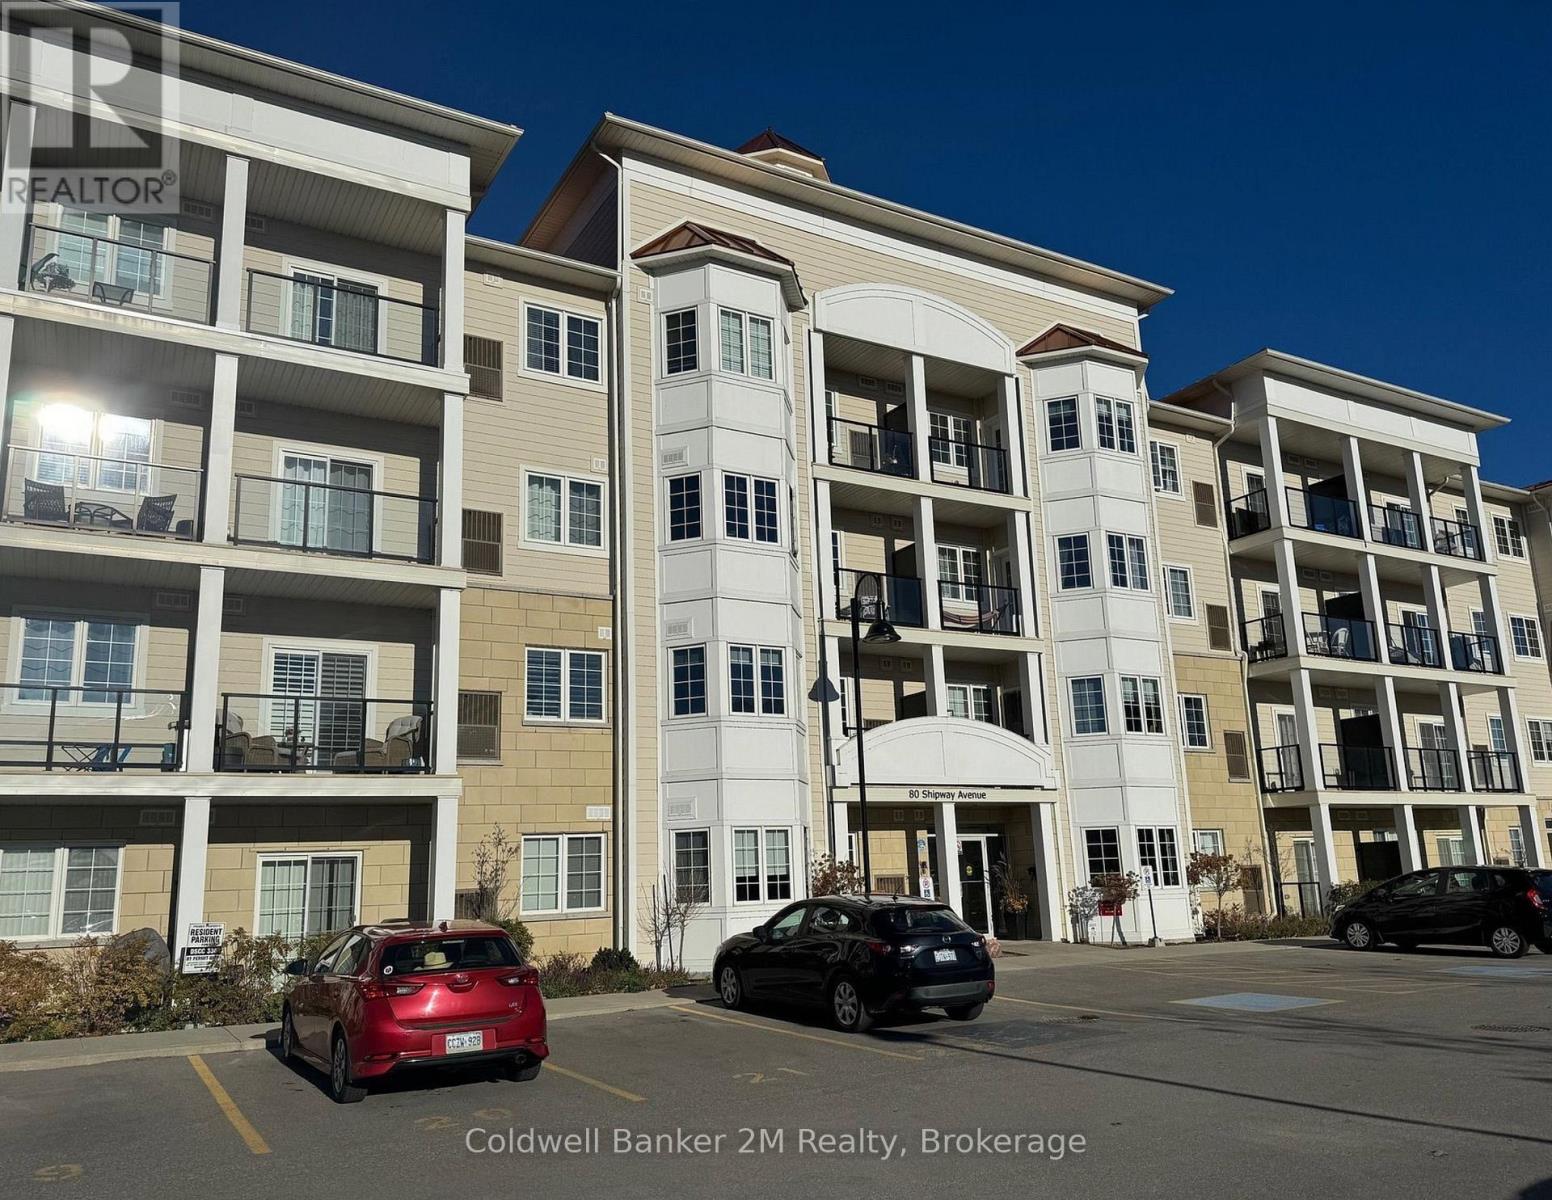
Enjoy beautiful southwest views toward Lake Ontario from this clean and well-maintained one-bedroom unit in the Port of Newcastle. Located on the top, fourth level of one of the community's most sought-after buildings, this bright and spacious condo offers a comfortable open-concept layout and a relaxed waterfront setting.The living, dining and kitchen areas are open and inviting, with 9-foot ceilings, pot lights and blinds throughout. The kitchen features stainless steel appliances, granite countertops, a breakfast bar and generous cabinetry. From the main living area, walk out to a large private balcony where you can enjoy the views and fresh air.The unit also includes in-suite laundry, one exclusive surface parking space and an owned locker. It is wheelchair accessible, including 36-inch doors.Residents have access to the Admirals Walk Clubhouse, with a newly updated gym, indoor pool, fitness classes, library, billiards room, movie theatre, event space and an on-site restaurant. The marina is also available to residents, with optional dock rentals and a waterfront patio restaurant.The lake, beach, walking trails, bike paths and marina are all close by, making it easy to enjoy everything the Port of Newcastle has to offer. (id:63476)

608 Ellis Street
Penticton, British Columbia
CONTINGENT To the Buyers reimbursing the Seller for fees prepaid to the City Of Penticton. Here is your chance to Purchase a flat building lot in Downtown Penticton, close to restaurants, shopping, farmers market and Lake Okanagan. No house to demolish and the underground services to develop the lot including water, sewer upgrades to the property line have all been prepaid with the City of Penticton as well as the DCC charges. The lot has been rezoned to RM5 Urban which allows for a multitude of options for what can be built on the property. Preapproved development plans with limited setbacks are in place for a front to back duplex with lower suites. Call today for all the details. (id:63476)
89 Forestlane Way
Scugog, Ontario
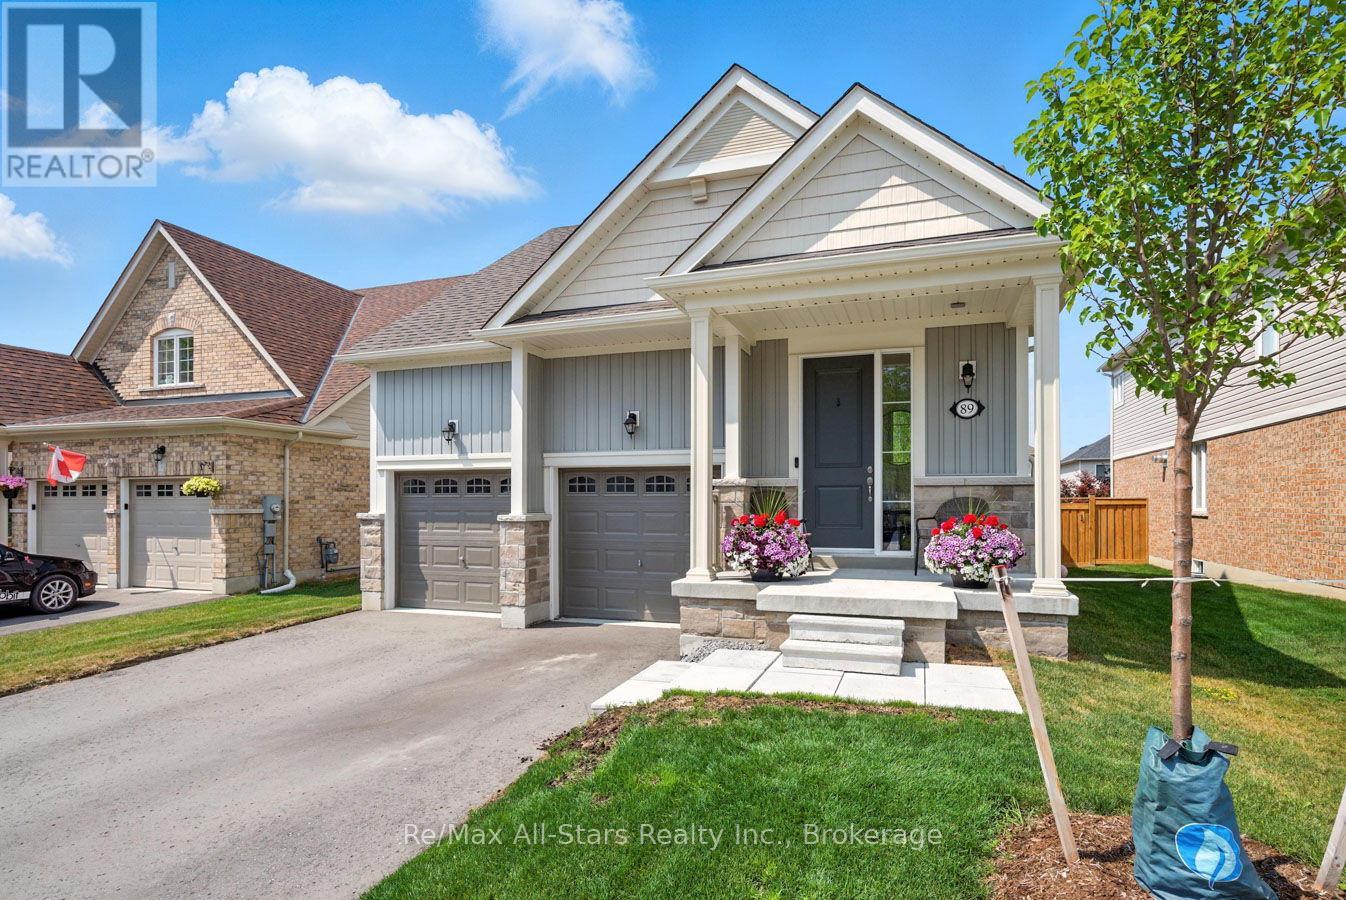
Excellent opportunity for those downsizing or first time buyer! 3 year new 2+2 bedroom bungalow in south Port Perry- bright, open and airy throughout! Kitchen with good cabinet and counterspace and open to dining area and Great room with gas fireplace and walk-out to deck and fenced yard; California shutters on windows; main floor laundry; primary bedroom with tray ceiling and overlooking rear yard, ensuite bath with separate tub and shower; mainly finished lower level with two additional bedrooms, 4pc bath and living area- plumbing roughed-in to add a kitchen and potentially make this area an in-law suite. Attached 2 car garage and 2 car driveway parking. Entry door from garage to main level/basement; good sized windows in basement bedrooms and rec room area. (id:63476)
220, 230, 450 Ordze Road
Sherwood Park, Alberta
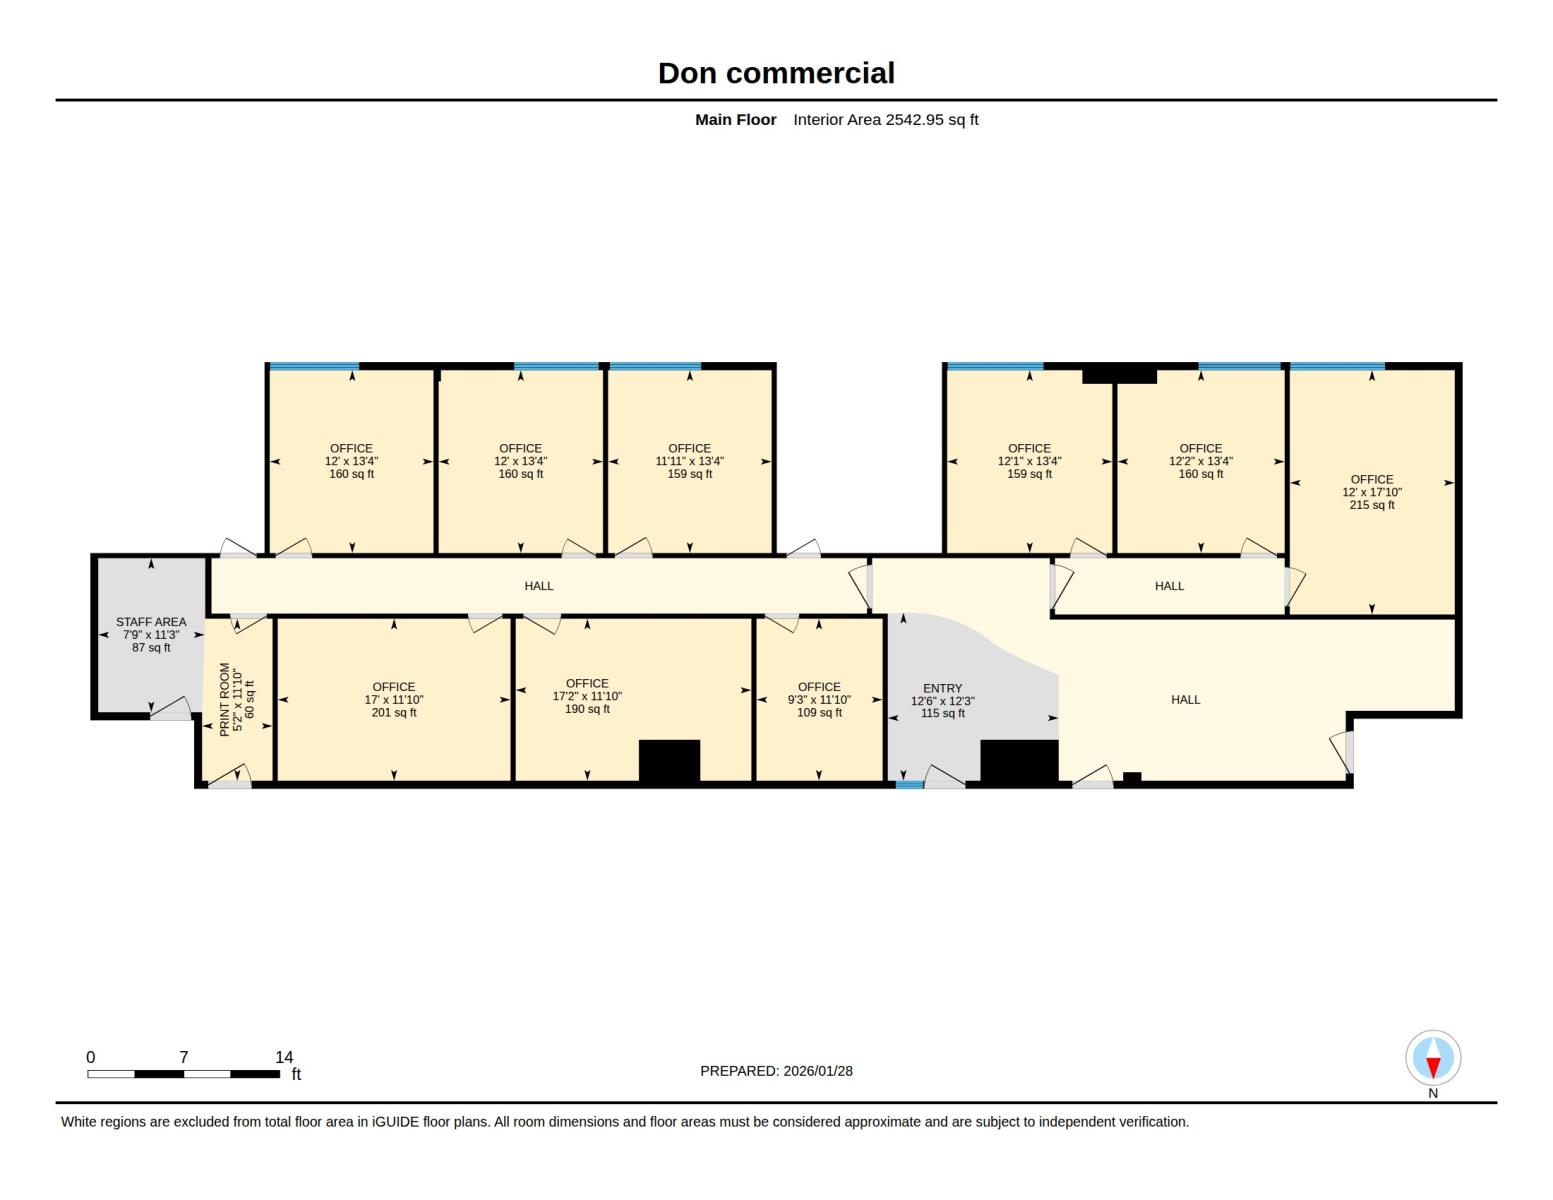
Custom built psychology clinic perfect for lawyers, accountants, physicians, mental health clinicians, massage therapists, OT’s, or all other service industries that value a professional work environment. Many features built in to create a quite workspace. With 7 generously sized office rooms, 3 larger rooms ready to function as boardrooms, group areas, or multi staff workspaces there is room to grow. A kitchen area, two secure supply spaces, and a large reception/waiting area that can be left as is or developed as desired. All rooms offer individually zoned heating, dimmable lighting, and an overabundance of electrical and internet cable outlets. No more worries about temperature control, extension cords, or wifi interference. Large south facing windows throughout. All contained in a well-maintained newer building with an elevator, bicycle parking, and great access to the Anthony Henday, Whitemud, and downtown core. Large onsite parking lot. (id:63476)
10104 99 Street
Nampa, Alberta
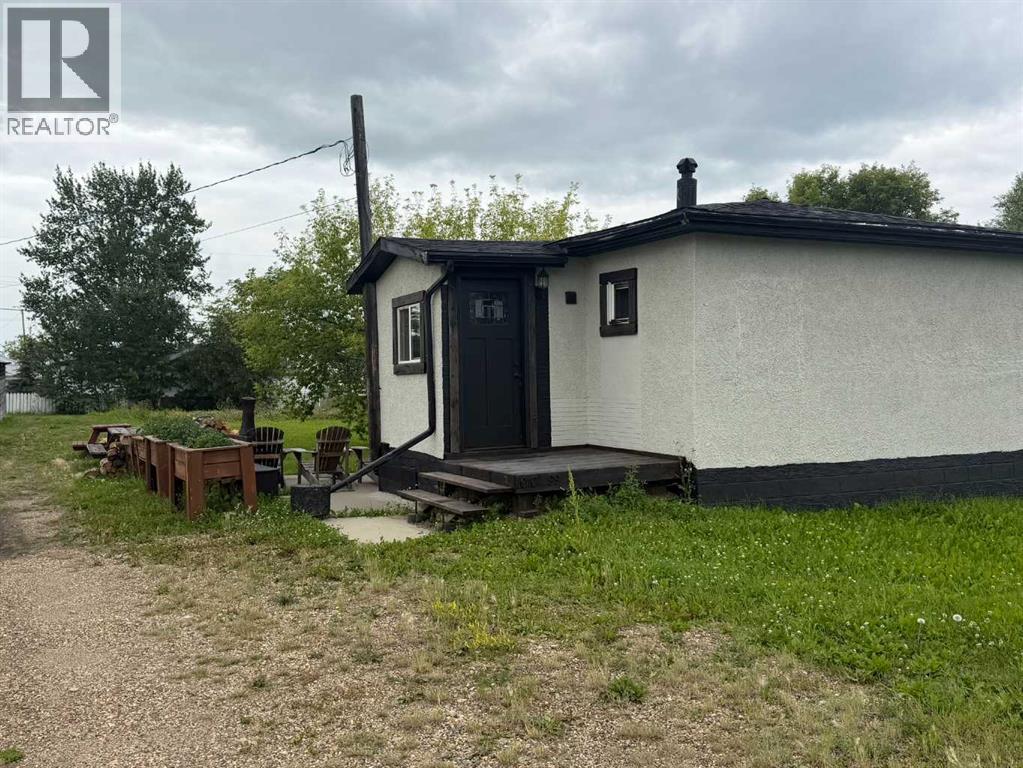
Looking to downsize? Maybe getting into the rental market?? This smaller home on a large lot in Nampa would be a great option. This one-bedroom home, built in 1956, features newer appliances, roofing shingles, and a water heater; much of the work has been done. An unfinished basement could be utilized if more space if needed. The 70’ x 150’ lot has plenty of room, and a large shed and a garden are at the back of the property. Text or call to arrange a viewing. (id:63476)