
112959 Highway 7 Highway Addington Highlands, Ontario K0H 1Z0

$355,000
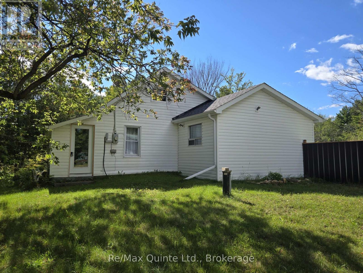
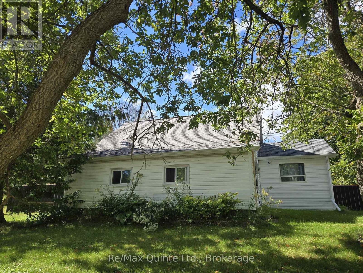
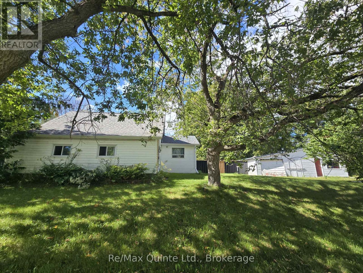
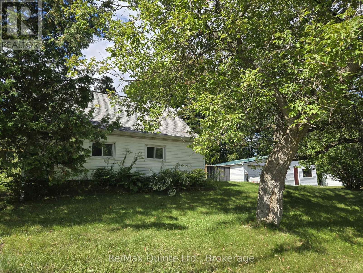
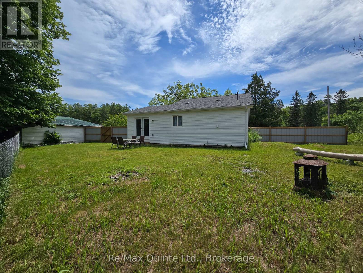
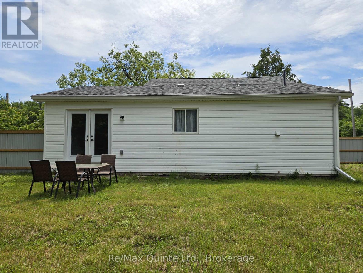
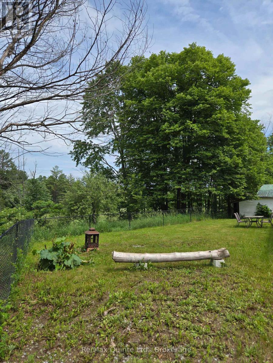
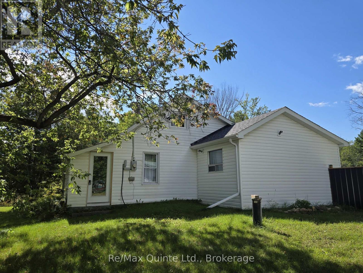
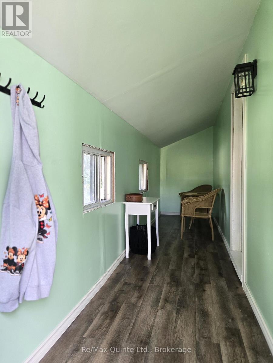
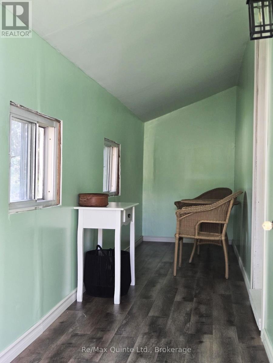
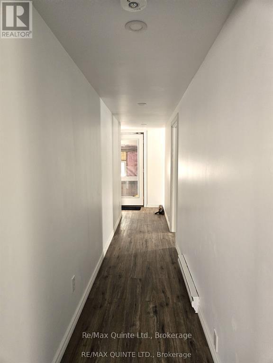
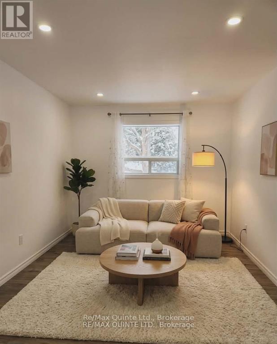
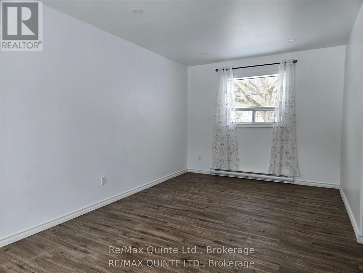
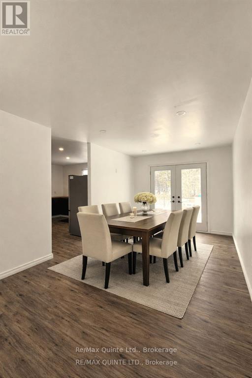
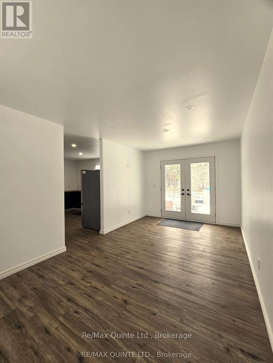
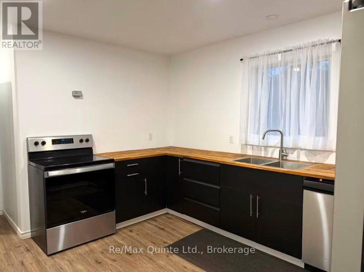
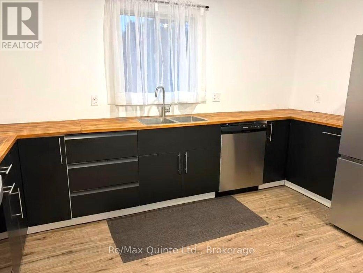
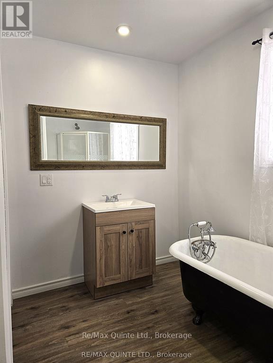
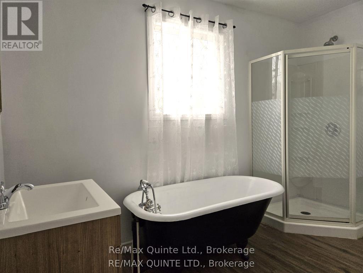
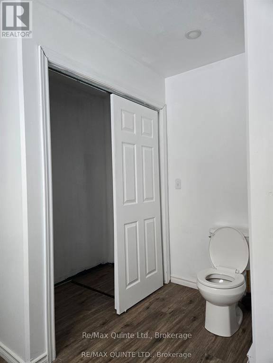
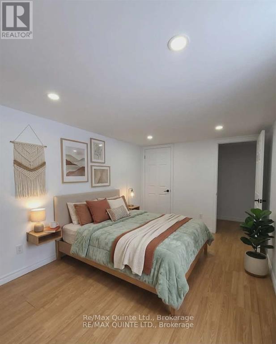
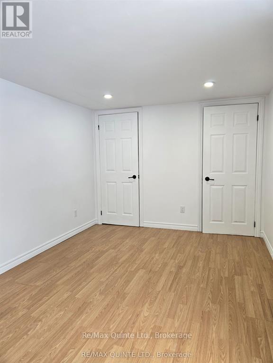
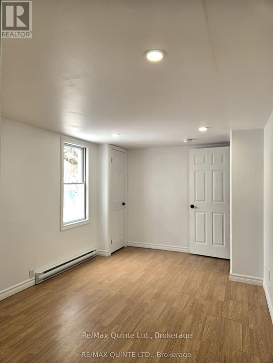
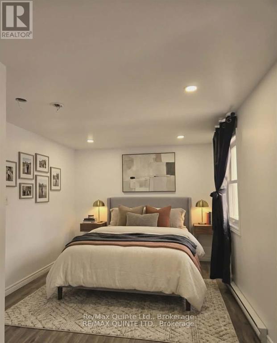
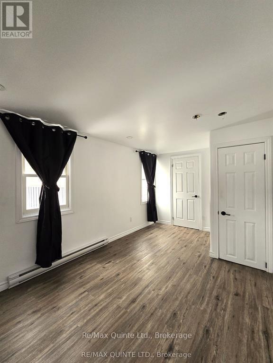
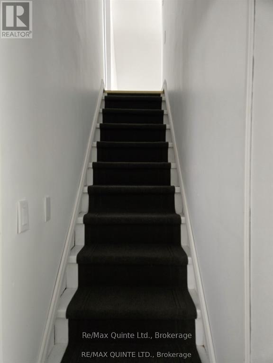
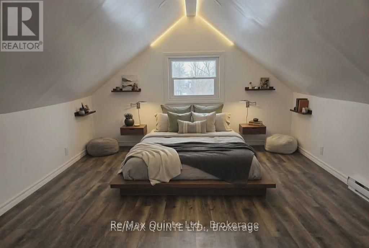
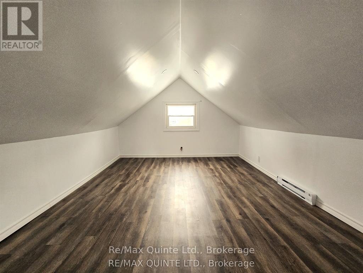
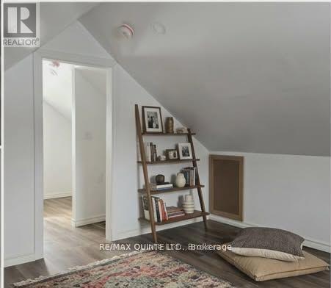
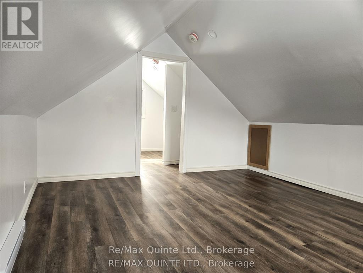
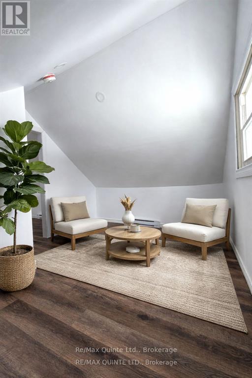
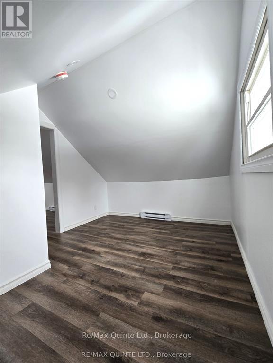
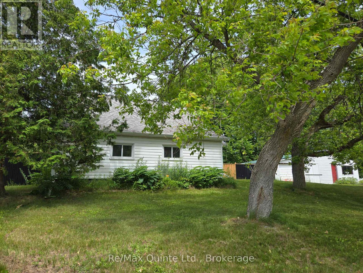
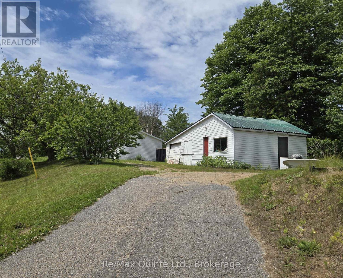
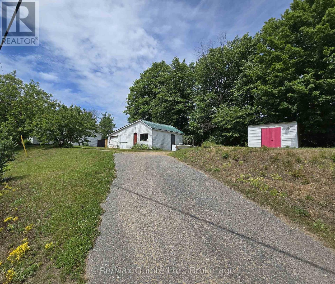
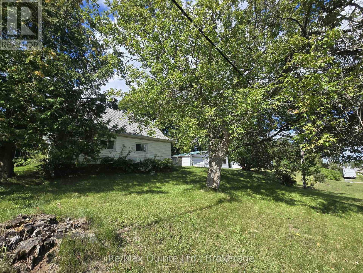
This adorable 3 bedroom bungalow is perfect for first time buyers or a growing family. As you enter the enclosed porch you'll find lots of storage room for your boots & coats. Inside you'll find a lovely open concept living/dining room with lots of natural light and french doors leading to the private fenced backyard. Kitchen with lovely black cabinetry and newer appliances. Large 4 pc bathroom with laundry and 2 spacious bedrooms with double closets that provide plenty of space for your family or guests. Upstairs features a generous sized primary bedroom and a sitting room to curl up and enjoy your coffee while reading your favorite book. Outside, the wonderful yard has plenty of room with a fenced in backyard for your children or pets, ample space for lots of gardens, a she shed and a large detached garage with workshop for tinkering with your toys. Lots of reno's have been done and is ready for you to move in. A must see as this could be your new home! Quick possession available. Offers welcome, vendor motivated to sell. (id:63476)
Property Details
| MLS® Number | X13214768 |
| Property Type | Single Family |
| Community Name | Addington Highlands |
| Features | Irregular Lot Size |
| Parking Space Total | 8 |
| Structure | Porch, Shed |
Building
| Bathroom Total | 1 |
| Bedrooms Above Ground | 3 |
| Bedrooms Total | 3 |
| Age | 51 To 99 Years |
| Appliances | Water Heater, Dishwasher, Stove, Refrigerator |
| Basement Type | Crawl Space |
| Construction Style Attachment | Detached |
| Cooling Type | None |
| Exterior Finish | Vinyl Siding |
| Flooring Type | Laminate |
| Foundation Type | Concrete |
| Heating Fuel | Electric |
| Heating Type | Baseboard Heaters |
| Stories Total | 2 |
| Size Interior | 700 - 1,100 Sqft |
| Type | House |
| Utility Water | Drilled Well |
Parking
| Detached Garage | |
| Garage |
Land
| Acreage | No |
| Fence Type | Partially Fenced, Fenced Yard |
| Landscape Features | Landscaped |
| Sewer | Septic System |
| Size Depth | 101 Ft ,10 In |
| Size Frontage | 325 Ft |
| Size Irregular | 325 X 101.9 Ft |
| Size Total Text | 325 X 101.9 Ft|1/2 - 1.99 Acres |
| Zoning Description | R1 |
Rooms
| Level | Type | Length | Width | Dimensions |
|---|---|---|---|---|
| Second Level | Sitting Room | 2.72 m | 3.48 m | 2.72 m x 3.48 m |
| Second Level | Primary Bedroom | 4.08 m | 3.49 m | 4.08 m x 3.49 m |
| Main Level | Kitchen | 3.96 m | 3.35 m | 3.96 m x 3.35 m |
| Main Level | Living Room | 5.37 m | 2.89 m | 5.37 m x 2.89 m |
| Main Level | Bedroom | 4.76 m | 2.81 m | 4.76 m x 2.81 m |
| Main Level | Bedroom 2 | 4.51 m | 2.86 m | 4.51 m x 2.86 m |
| Main Level | Bathroom | 3.35 m | 3.05 m | 3.35 m x 3.05 m |
| Main Level | Mud Room | 7.08 m | 1.49 m | 7.08 m x 1.49 m |
Utilities
| Electricity | Installed |
Contact Us
Contact us for more information

The trademarks REALTOR®, REALTORS®, and the REALTOR® logo are controlled by The Canadian Real Estate Association (CREA) and identify real estate professionals who are members of CREA. The trademarks MLS®, Multiple Listing Service® and the associated logos are owned by The Canadian Real Estate Association (CREA) and identify the quality of services provided by real estate professionals who are members of CREA. The trademark DDF® is owned by The Canadian Real Estate Association (CREA) and identifies CREA's Data Distribution Facility (DDF®)
September 10 2026 06:19:28
Central Lakes Association of REALTORS®
RE/MAX Quinte Ltd.