
10104 99 Street Nampa, Alberta T0H 2R0

$70,000
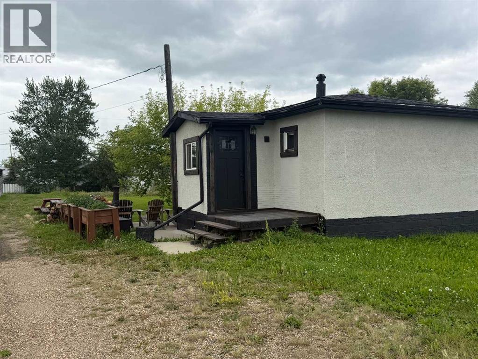
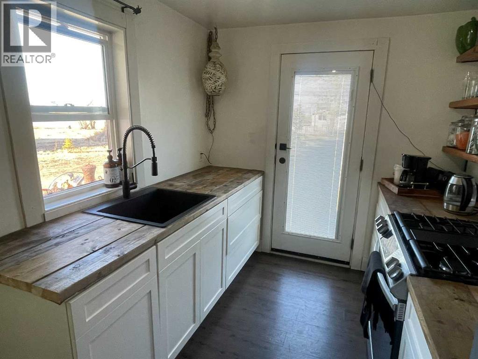
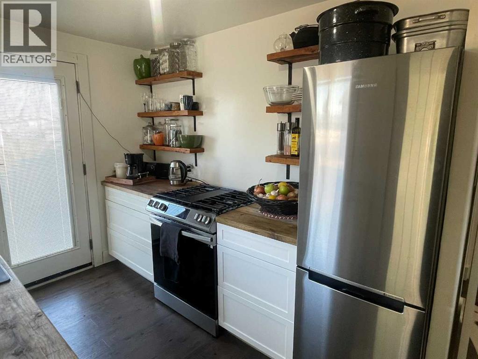
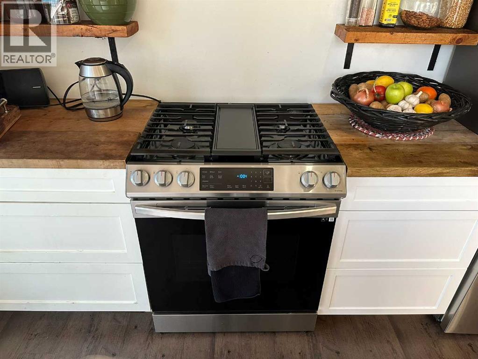
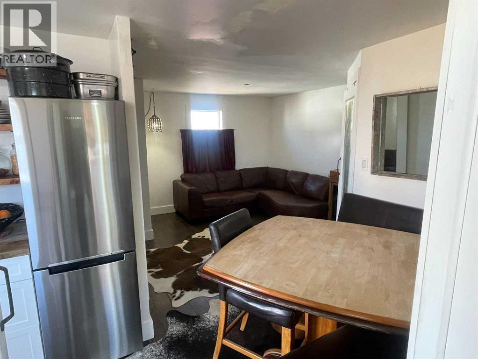
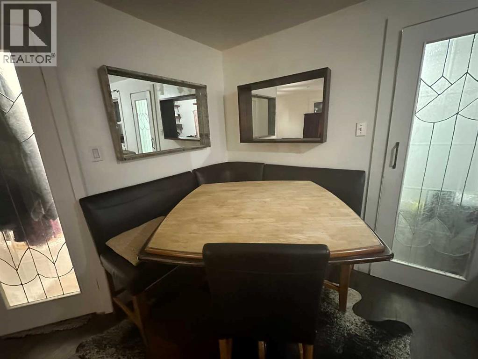
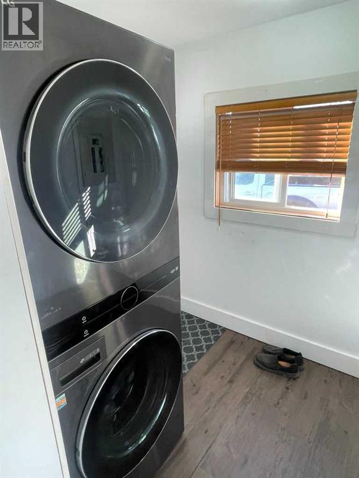
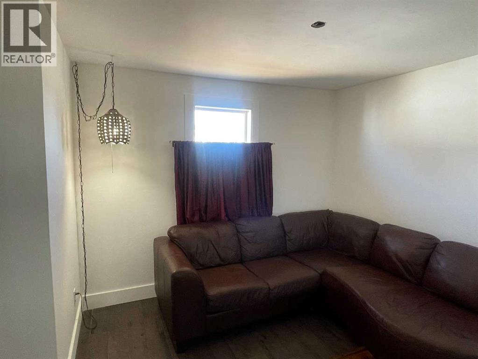
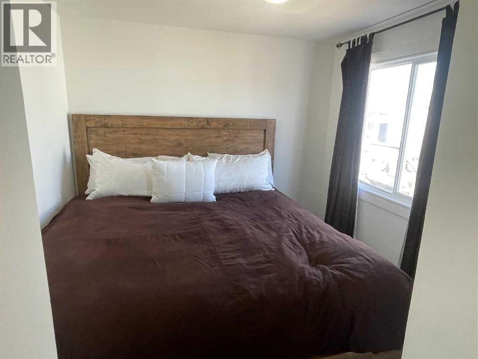
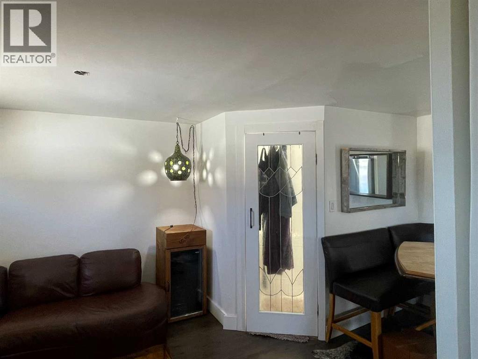
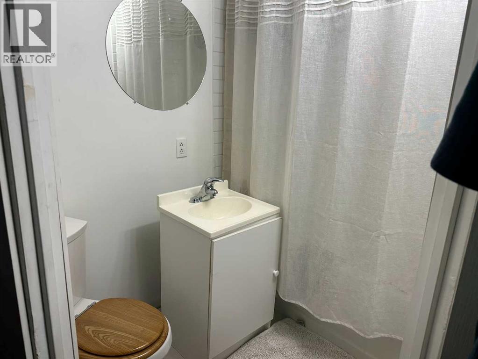
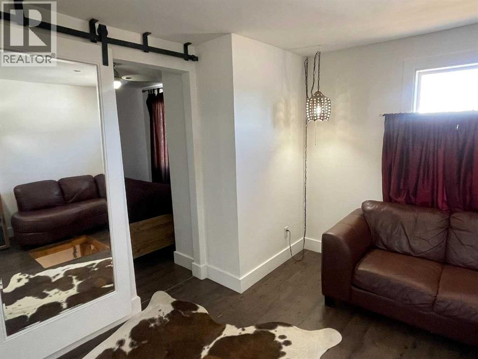
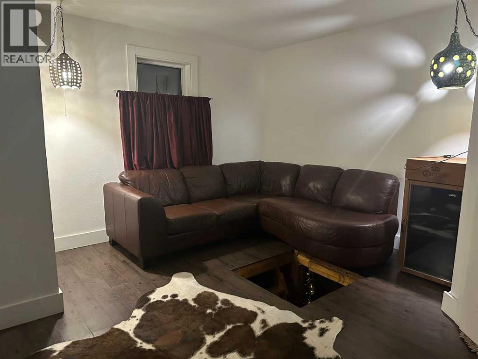
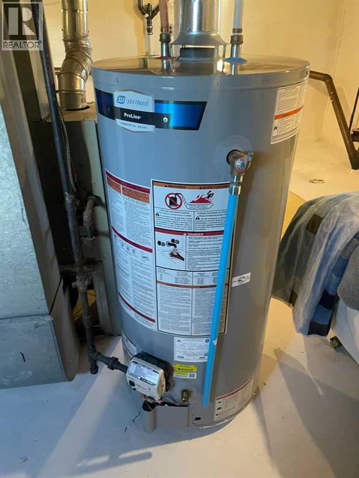
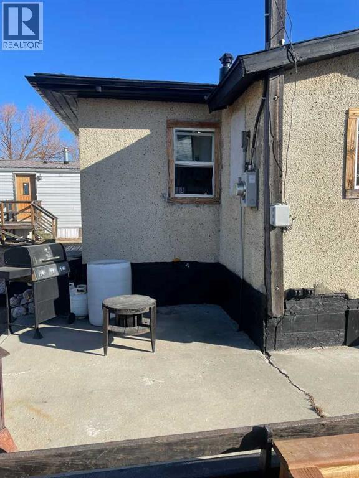
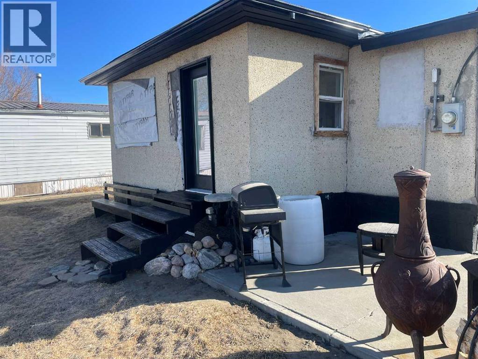
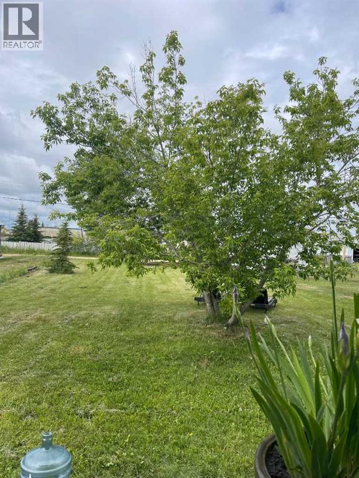
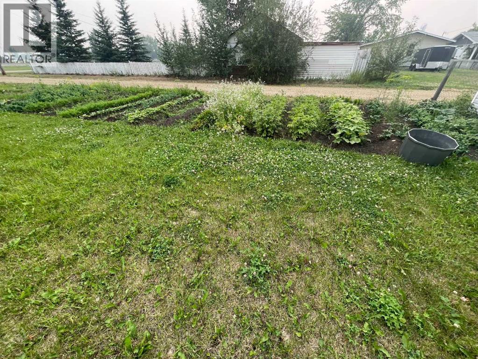
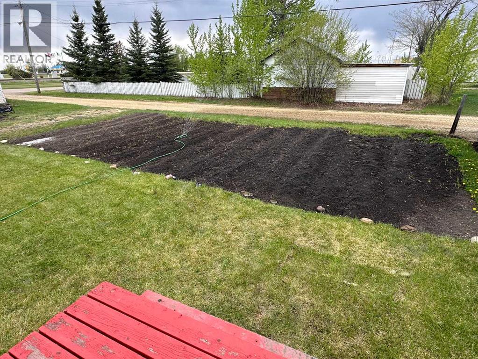
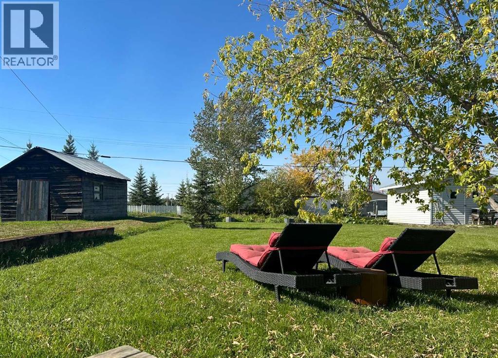
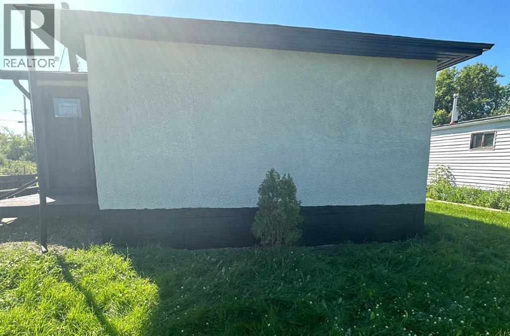
Looking to downsize? Maybe getting into the rental market?? This smaller home on a large lot in Nampa would be a great option. This one-bedroom home, built in 1956, features newer appliances, roofing shingles, and a water heater; much of the work has been done. An unfinished basement could be utilized if more space if needed. The 70’ x 150’ lot has plenty of room, and a large shed and a garden are at the back of the property. Text or call to arrange a viewing. (id:63476)
Property Details
| MLS® Number | A2335129 |
| Property Type | Single Family |
| Amenities Near By | Park, Playground, Schools |
| Features | See Remarks |
| Parking Space Total | 2 |
| Plan | 1942ks |
| Structure | Shed, None |
Building
| Bathroom Total | 1 |
| Bedrooms Above Ground | 1 |
| Bedrooms Total | 1 |
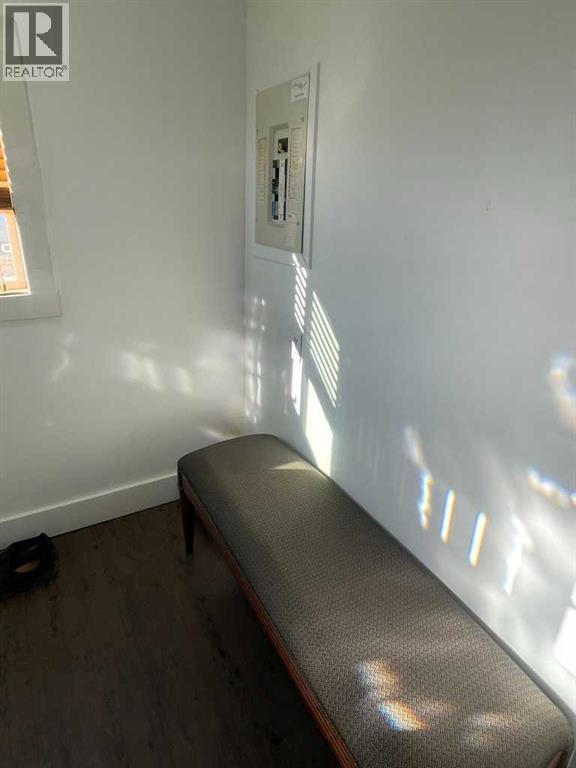
| Amperage | 100 Amp Service |
| Appliances | Refrigerator, Range - Gas |
| Architectural Style | Bungalow |
| Basement Development | Unfinished |
| Basement Type | Full (unfinished) |
| Constructed Date | 1956 |
| Construction Style Attachment | Detached |
| Cooling Type | None |
| Exterior Finish | Stucco |
| Flooring Type | Laminate, Linoleum |
| Foundation Type | Poured Concrete |
| Heating Fuel | Natural Gas |
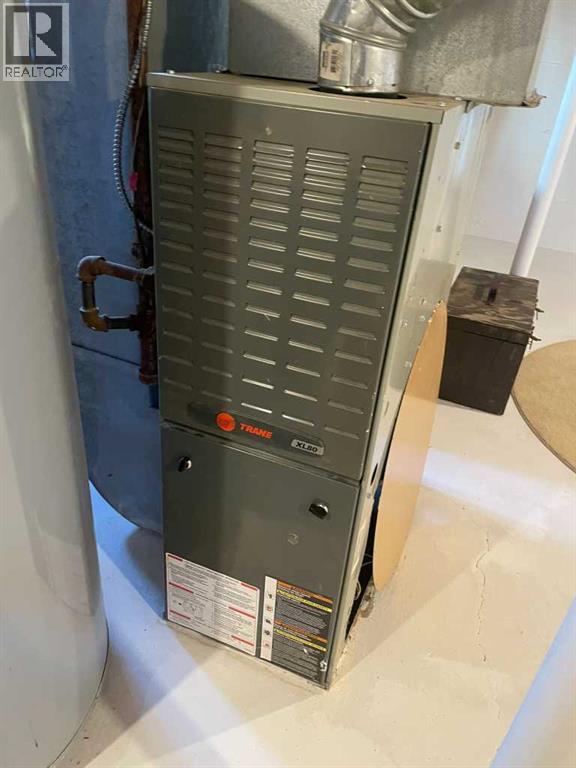
| Heating Type | Forced Air |
| Stories Total | 1 |
| Size Interior | 462 Sqft |
| Total Finished Area | 462 Sqft |
| Type | House |
| Utility Power | 100 Amp Service |
| Utility Water | Municipal Water |
Parking
| Other |
Land
| Acreage | No |
| Fence Type | Not Fenced |
| Land Amenities | Park, Playground, Schools |
| Landscape Features | Garden Area, Lawn |
| Sewer | Municipal Sewage System |
| Size Depth | 45.72 M |
| Size Frontage | 21.33 M |
| Size Irregular | 10500.00 |
| Size Total | 10500 Sqft|7,251 - 10,889 Sqft |
| Size Total Text | 10500 Sqft|7,251 - 10,889 Sqft |
| Zoning Description | Rg |
Rooms
| Level | Type | Length | Width | Dimensions |
|---|---|---|---|---|
| Main Level | Kitchen | 7.75 Ft x 9.92 Ft | ||
| Main Level | Other | 6.25 Ft x 5.67 Ft | ||
| Main Level | Living Room | 11.58 Ft x 11.50 Ft | ||
| Main Level | 4pc Bathroom | 7.08 Ft x 4.92 Ft | ||
| Main Level | Bedroom | 9.08 Ft x 8.17 Ft |
Utilities
| Electricity | Connected |
| Natural Gas | Connected |
| Sewer | Connected |
| Water | Connected |
Contact Us
Contact us for more information

The trademarks REALTOR®, REALTORS®, and the REALTOR® logo are controlled by The Canadian Real Estate Association (CREA) and identify real estate professionals who are members of CREA. The trademarks MLS®, Multiple Listing Service® and the associated logos are owned by The Canadian Real Estate Association (CREA) and identify the quality of services provided by real estate professionals who are members of CREA. The trademark DDF® is owned by The Canadian Real Estate Association (CREA) and identifies CREA's Data Distribution Facility (DDF®)
September 01 2026 06:46:15
Grande Prairie & Area Association of REALTORS®
Royal LePage Valley Realty