
11368 Hwy 62
Centre Hastings, Ontario
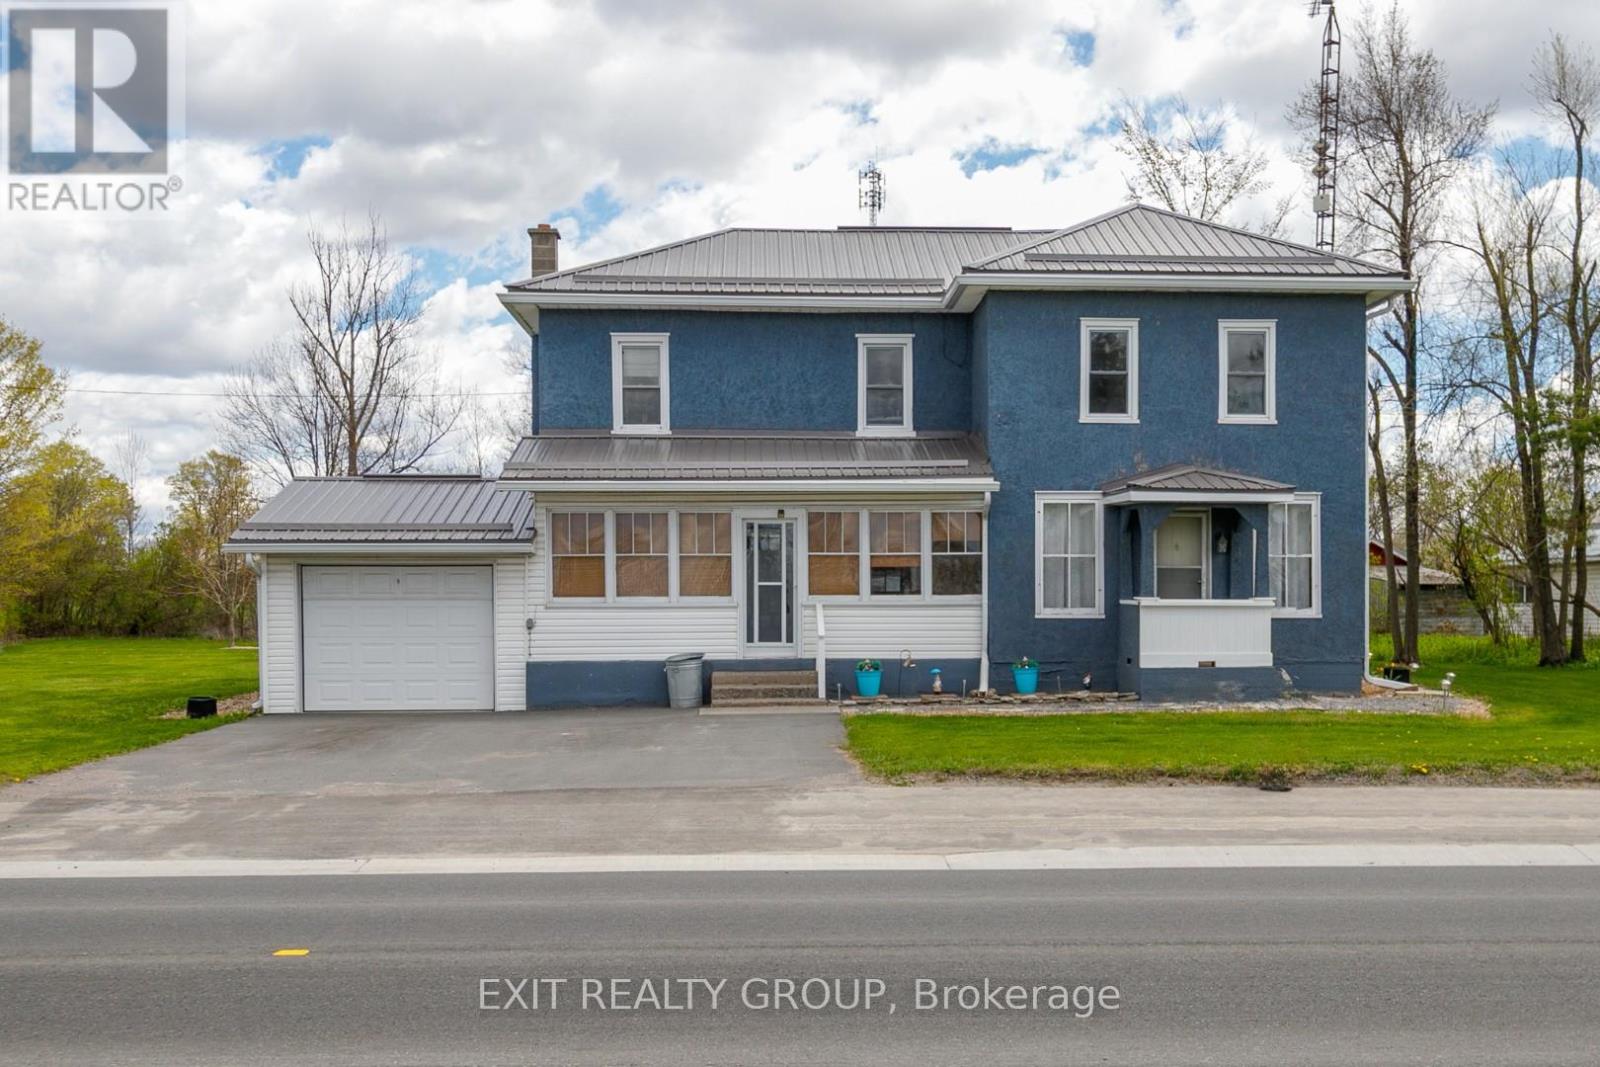
PRICED FOR SALE!! DON'T MISS THIS ONE!! First Time Buyers... Look No Further... Fantastic opportunity in this beautiful country home offering 4 bedrooms, 2 baths, cozy kitchen with large dining area, all on a picturesque country lot only minutes to Belleville and 401 for commuters. Lovely porch on both front and rear of home, for relaxing summer days, to enjoy landscaping and potential Tiki Bar for summer fun! Garage for extra storage and space for workshop area. Pride of ownership throughout with many updates already done for your convenience... Roof - 2020 - warranty ($9,000), Leaf Filter - 2021 ($15,000), Tree Service Removal - 2021 ($26,000), FAG Furnace - 2024 ($6,550), Central Air - 2019 ($3800), Triple Paved Drive - 2024, Well Pump & Filter System - 2025 ($800). THIS HOME WILL NOT DISAPPOINT!! (id:63476)
116 Schenk Street
Greater Napanee, Ontario
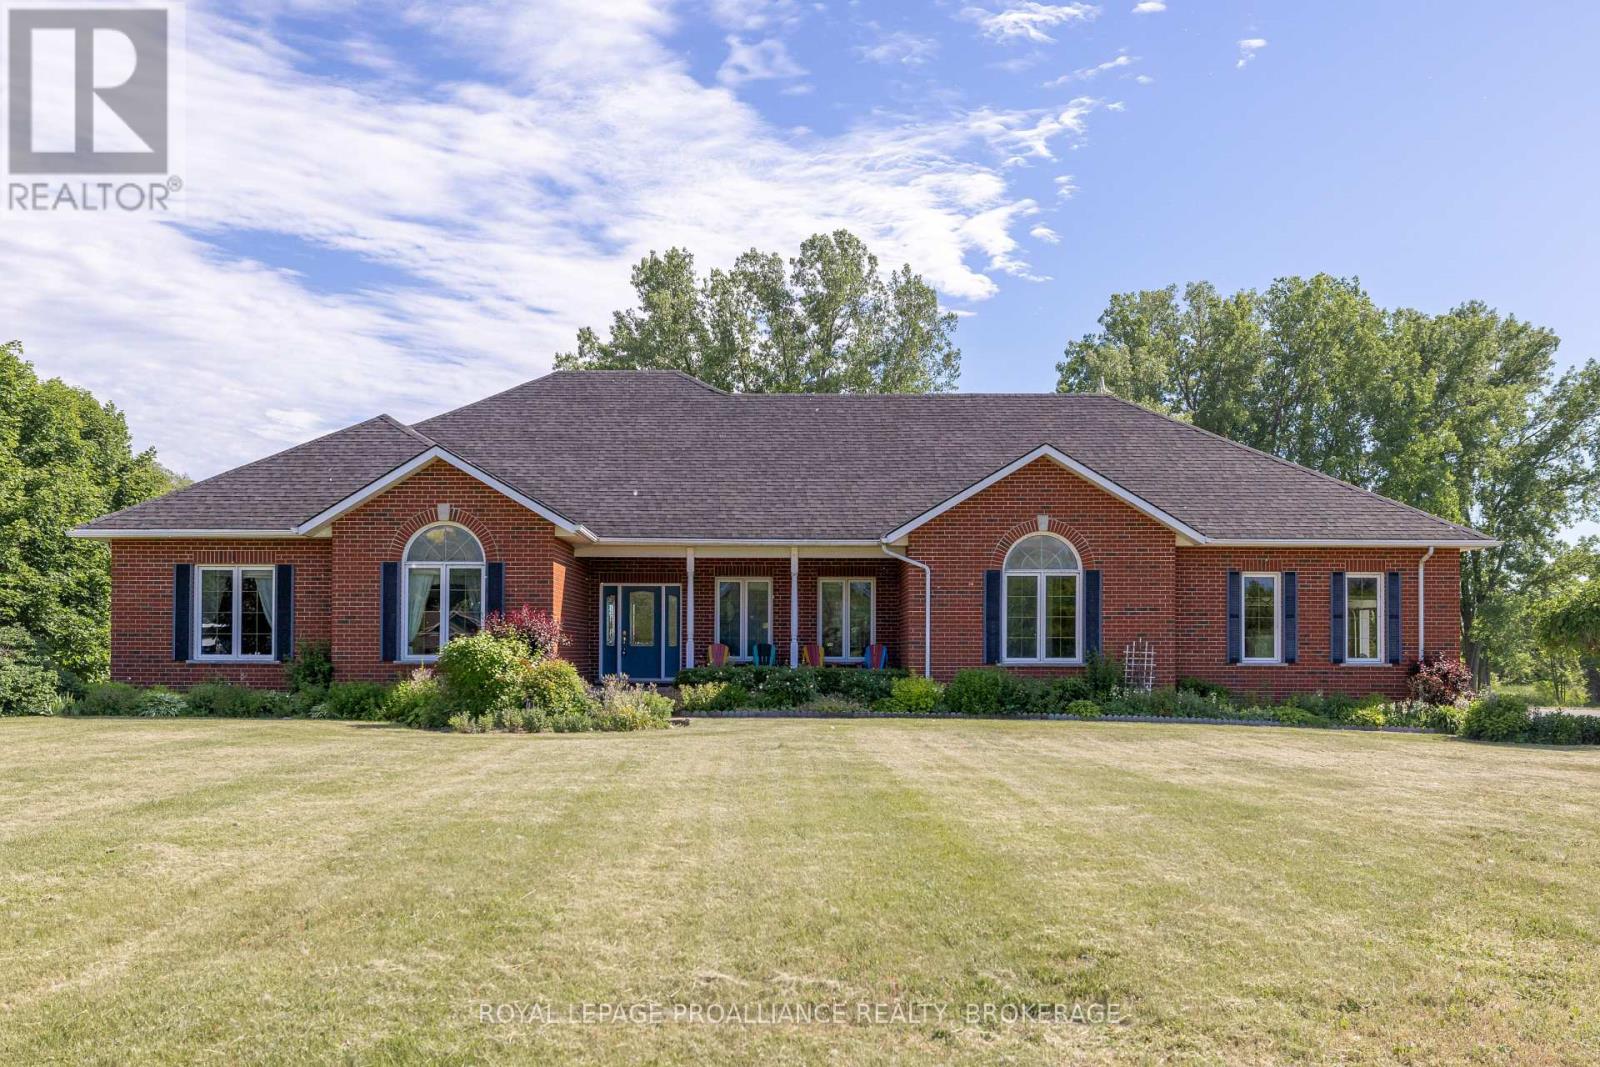
Waterfront Year-Round Living: Set on a double lot at the end of a quiet cul-de-sac, this all-brick bungalow offers an exceptional blend of privacy, space, and natural beauty. With over 2.8 acres of level land and more than 300 feet of natural waterfront, this executive property is part of a sought-after community of custom homes-just a short commute to Napanee or Bath, or take the ferry to Picton and explore all that Prince Edward County has to offer. Offering over 4,000 square feet of finished living space, this solid brick home features an open-concept main floor with a bright and spacious living, dining, and kitchen area-perfect for entertaining or simply taking in the views. The main level offers three generous bedrooms, including a primary suite with French doors, a massive walk-in closet, and a large ensuite bathroom. The finished lower level extends the living space with a walkout to the waterfront, a third full bathroom, multiple flexible rooms, and in-floor heating throughout. Updated mechanicals include a new furnace, boiler, and well equipment for added comfort and efficiency. An extra-deep double attached garage provides plenty of room for vehicles, storage, or a workshop. With its serene setting, impressive frontage, and beautifully maintained home, this property offers a rare opportunity to enjoy waterfront living in a truly private and picturesque location. (id:63476)
0 Simmons Road
Loyalist, Ontario
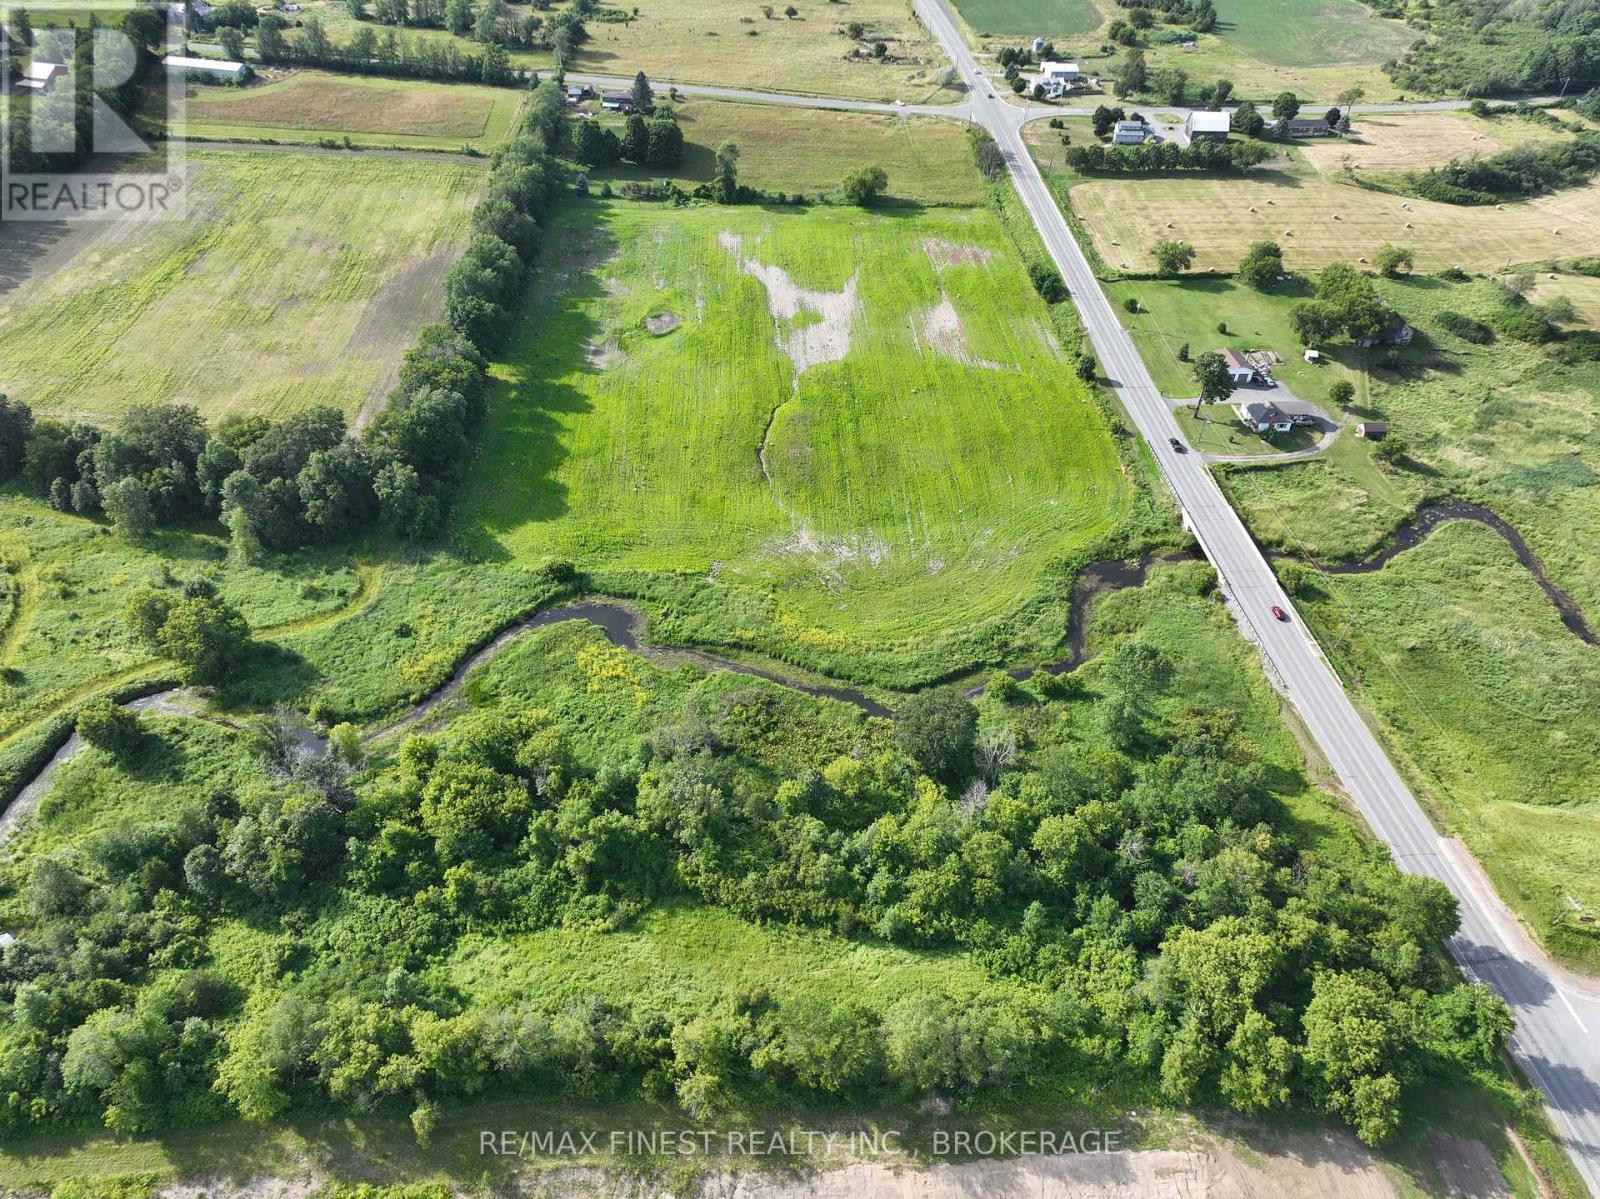
Envision your dream home here! This beautiful 13 acre lot with a brand new drilled well with good water, situated on the South Side of Simmons Road with a gentle slope to Wilton Creek is conveniently nestled in the up and coming Odessa community, close to all amenities! Property is zoned Rural with environmental protection along the Creek. For more information or future use potential please refer to Loyalist Township. We would kindly ask you do not walk the property without your Realtor present. Seller will install gravel on lane from Simmons Rd to the Well. (id:63476)
1012 Black Road
Frontenac, Ontario
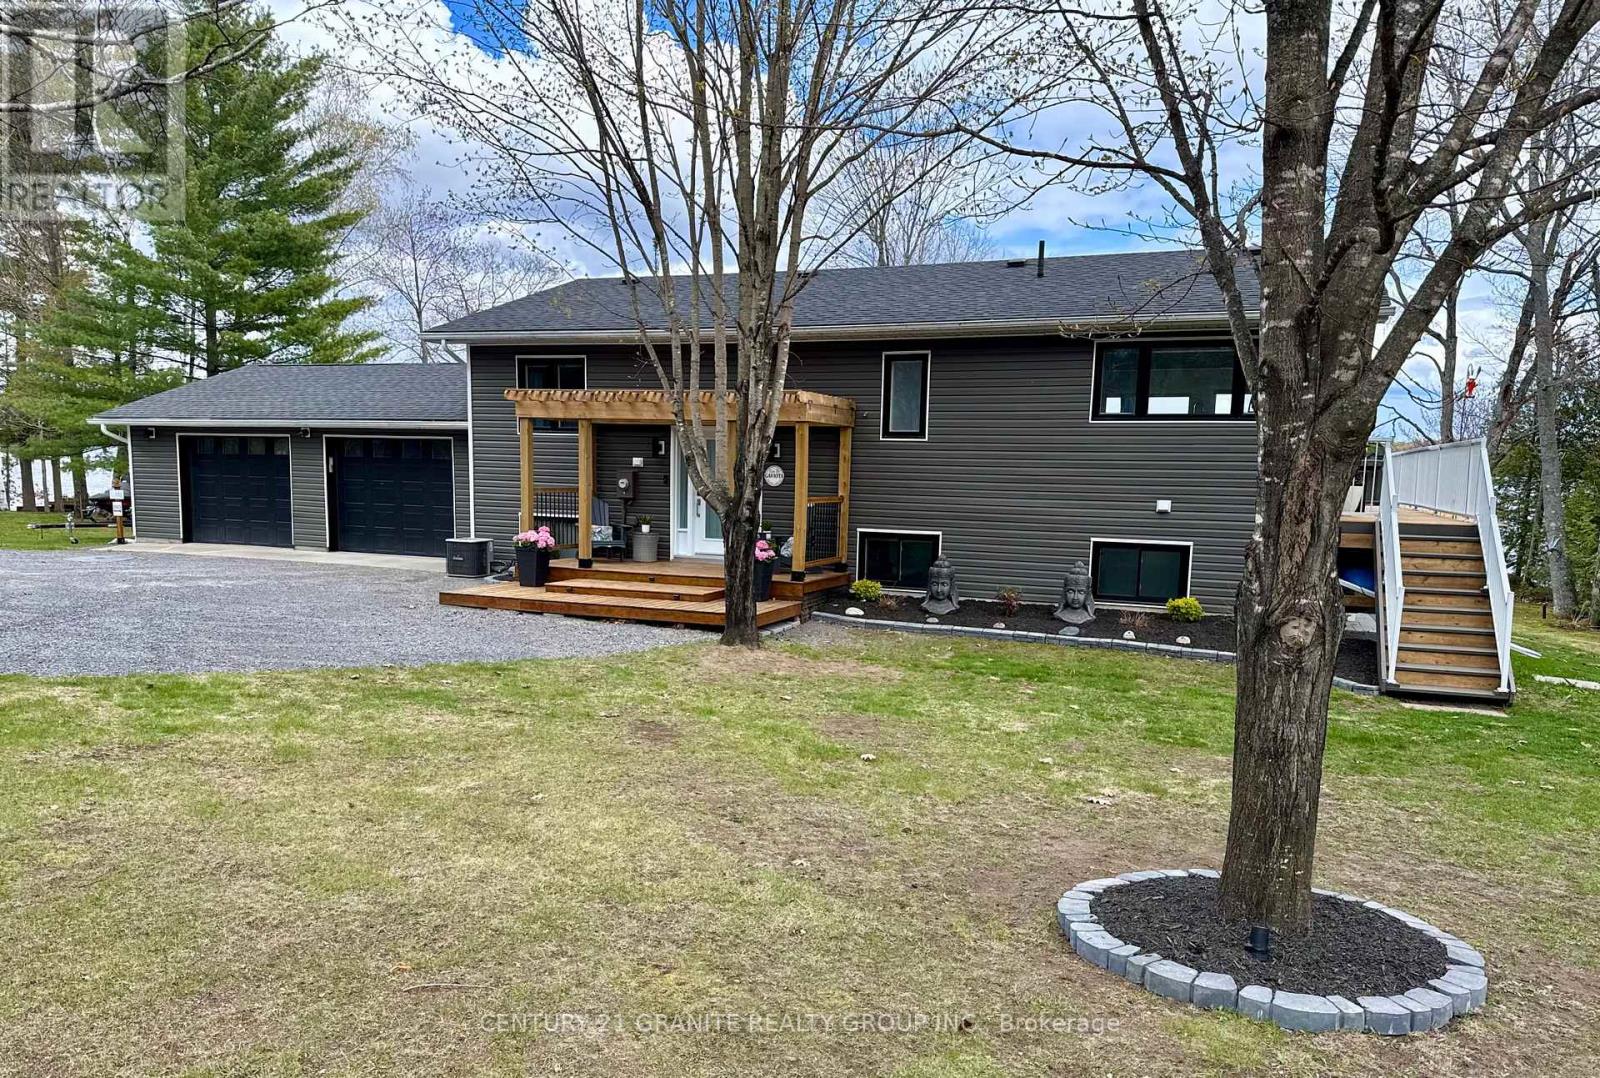
Welcome to Big Gull Lake in the beautiful Land O' Lakes Region of Eastern Ontario, where refined waterfront living meets exceptional versatility and true turnkey convenience. Rarely does a property of this caliber come to market offering a fully updated, year round home with the flexibility to function as a full-time residence, luxury cottage retreat, short-term rental investment, or multi-generational property with in-law suite capability. Set on a beautifully landscaped waterfront lot with year-round municipal road access, this extensively updated home offers over 2,500 sq. ft. of living space designed for comfort, functionality, and connection to the outdoors. Bright, open, and exceptionally welcoming, the main living area is anchored by an open concept kitchen, dining, and living space that flows seamlessly toward the waterfront and outdoor entertaining areas. The home features 3 bedrooms and 2 bathrooms, along with a dedicated home office, home gym, and spacious family room with woodstove, bar area and walkout to the patio. Large windows throughout maximize natural light while capturing the surrounding natural beauty. Outdoor living has been thoughtfully developed to create a true waterfront lifestyle experience with an exceptional beach area, extensive docking, expansive decking, landscaped grounds, outdoor lighting, and a lakeside fire pit area ideal for entertaining family and guests throughout the seasons. The property also reflects meaningful technological investment with Starlink internet, Google Nest, Google Home, Kasa Smart Home systems, and Alexa compatibility supporting modern remote work capability and efficient property management. An attached double car garage provides excellent storage for vehicles and recreational equipment. Whether seeking a move-in-ready waterfront residence, executive recreational property, or strategic investment opportunity, 1012 Black Road delivers a rare combination of lifestyle, flexibility, and turnkey value. (id:63476)
4049 Hiawatha Lane
Frontenac, Ontario
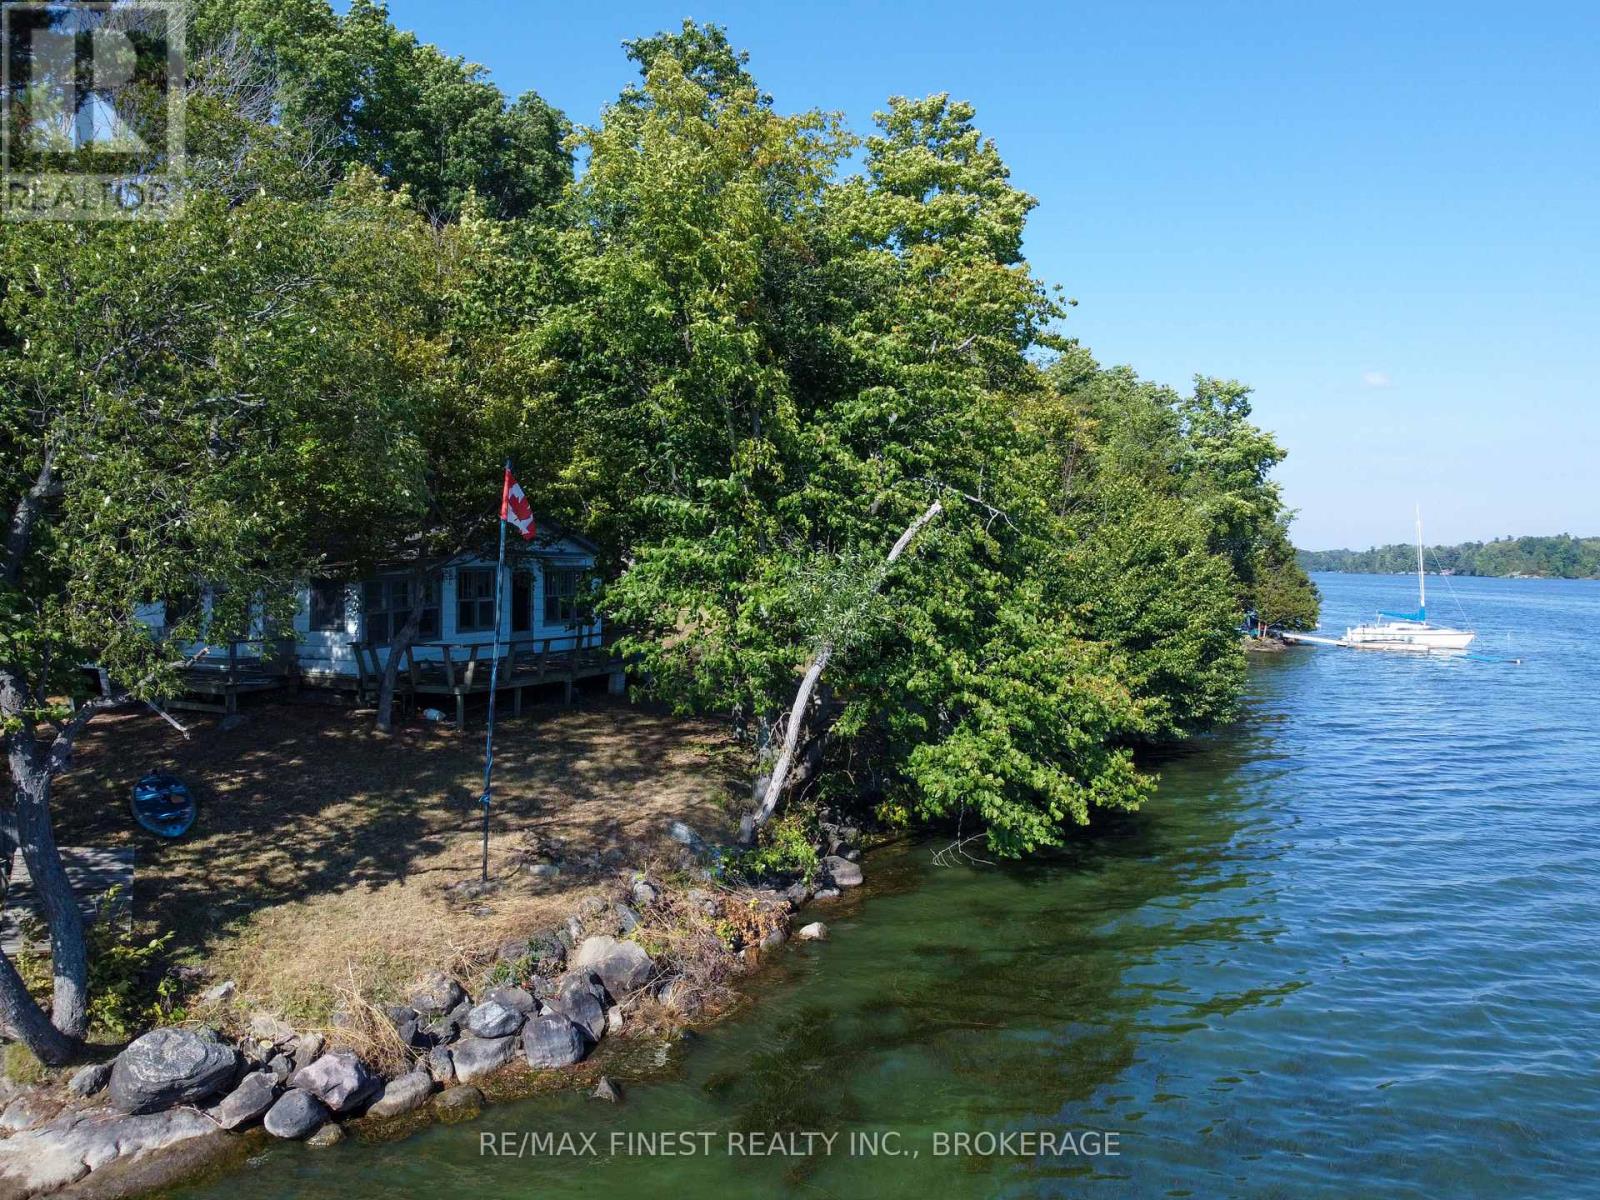
Discover a rare waterfront opportunity on sought-after Dog Lake just 20 minutes north of Kingston. Tucked away on a unique peninsula-like lot with 320' of water surrounding multiple sides, 4049 Hiawatha Lane offers exceptional privacy, panoramic lake views, mature trees, and beautiful natural granite shoreline in an unforgettable setting. The existing approximately 700 sq ft seasonal cottage is being sold in "as is, where is" condition and requires significant repair and restoration. For the right buyer, this property presents an exciting chance to renovate, rebuild, or reimagine a one-of-a-kind waterfront retreat in an incredible location. The cottage currently includes a spacious main living area with a wood-burning fireplace and brick surround, a large bedroom, sunroom overlooking the lake, kitchenette area, and plumbing previously servicing a 3-piece bathroom. Existing on the property are a septic system, electrical panel, hot water tank, lake water system with separate pump house, multiple outdoor sitting areas, and a boat with trailer, all included in "as is" condition with no representations or warranties. The shoreline offers excellent potential for swimming, boating, kayaking, and enjoying all that Dog Lake has to offer. Properties like this rarely come available - a truly special opportunity to secure an iconic waterfront setting and create something extraordinary. (id:63476)
9300 Front Road
Loyalist, Ontario
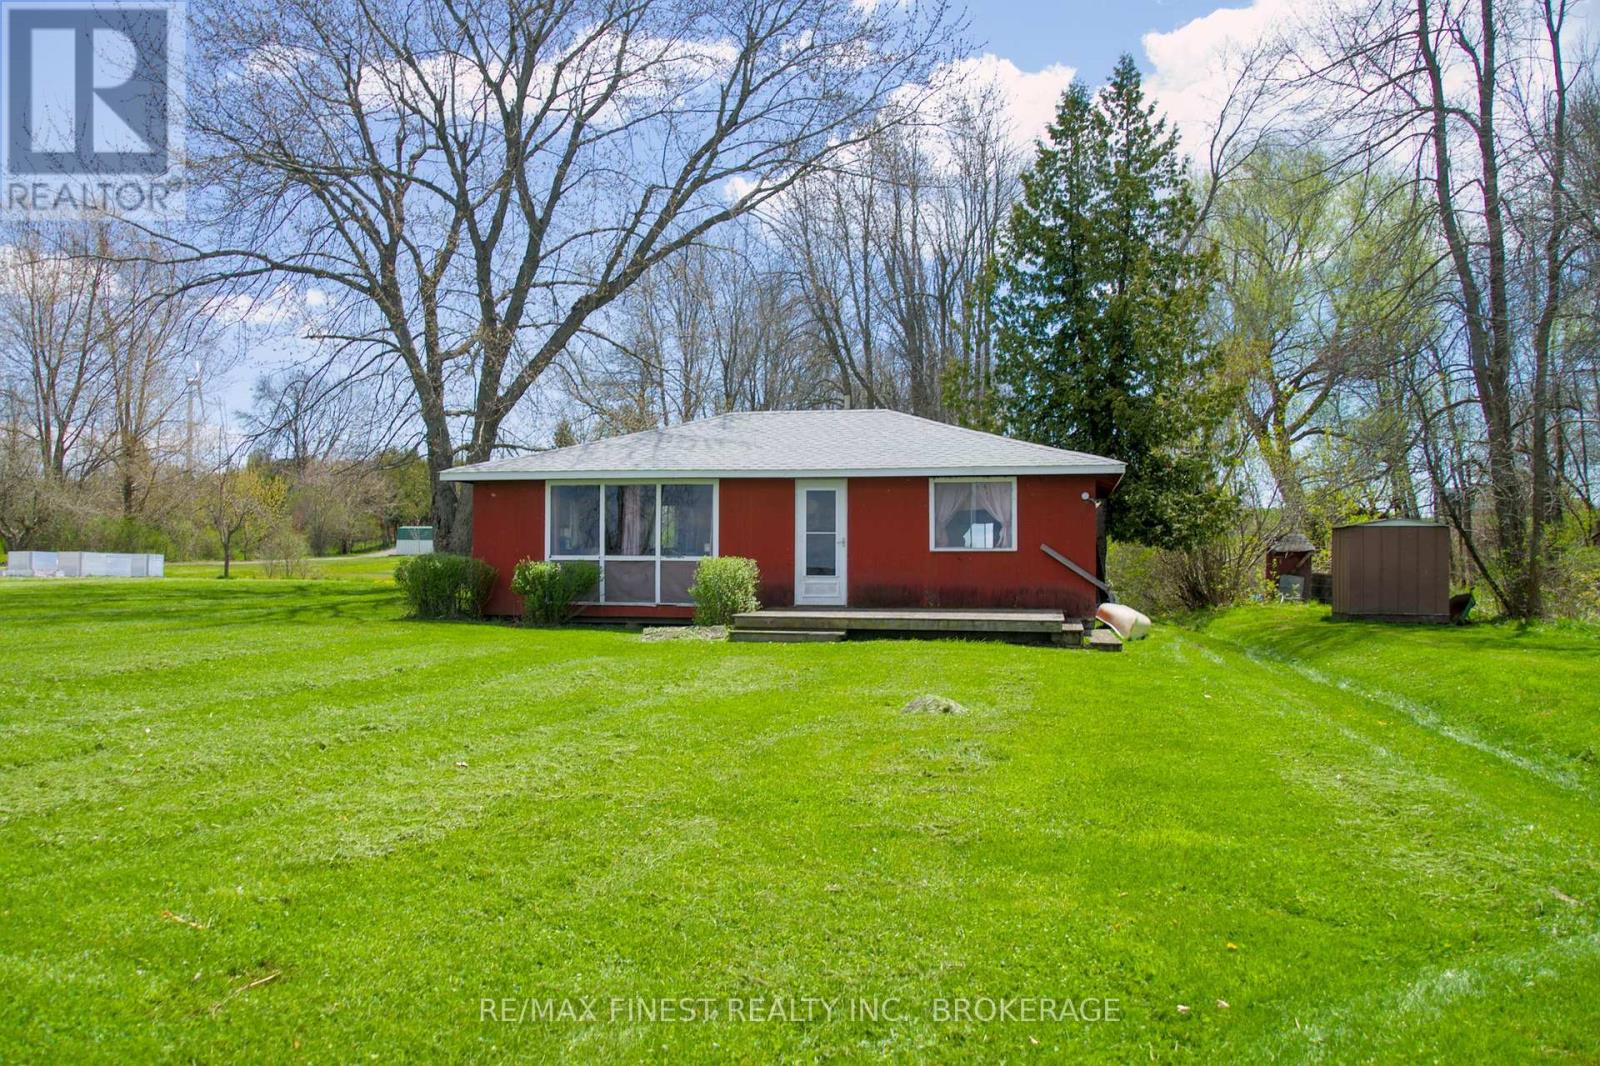
Built in 1962 and offered for the first time in generations, 9300 Front Road is the kind of old-school summer cottage that barely exists anymore. This is not a Heated Rivalry cottage with spa bathrooms, quartz counters, and an espresso machine to make your oat milk macchiato. This is the cottage where someone loses badly at UNO, storms out, cools off with a swim, and is back 20 minutes later for marshmallows and off-key songs by the fire. Set on 1.3 acres with 100 feet of clean, level limestone waterfront along the North Channel of Lake Ontario, this seasonal Amherst Island cottage offers approximately 1,000 square feet with 3 bedrooms and a large open concept living, dining, and kitchen area built for rainy-day card games, calamine lotion, wet towels, and tall tales that somehow get more colourful every summer. Need running water? There's a bucket and a lake, just don't trip on the way back. Need a bathroom? There's a composting toilet, so no late-night flashlight trips to an outhouse. Need entertainment? The sunsets are excellent, and the swimming is even better. The rocky limestone shoreline offers clean, swimmable waterfront, beautiful sunset views, and dark skies filled with stars. The open 1.3-acre lot has plenty of room for lawn games, campfires, extra tents, and family gatherings. Keep the cottage exactly as it is and relive summers that feel straight out of another era, renovate over time, or build your future waterfront getaway here. Either way, this property is about simple summer fun, unplugging, and making memories. Amherst Island is accessible by a municipally operated ferry running year-round from Millhaven and is known for its quiet rural atmosphere, waterfront lifestyle, cycling, bird watching, and strong sense of community - all within reach of Kingston, Toronto, Ottawa, and Montreal. (id:63476)
44 Fire Route 223
Trent Lakes, Ontario
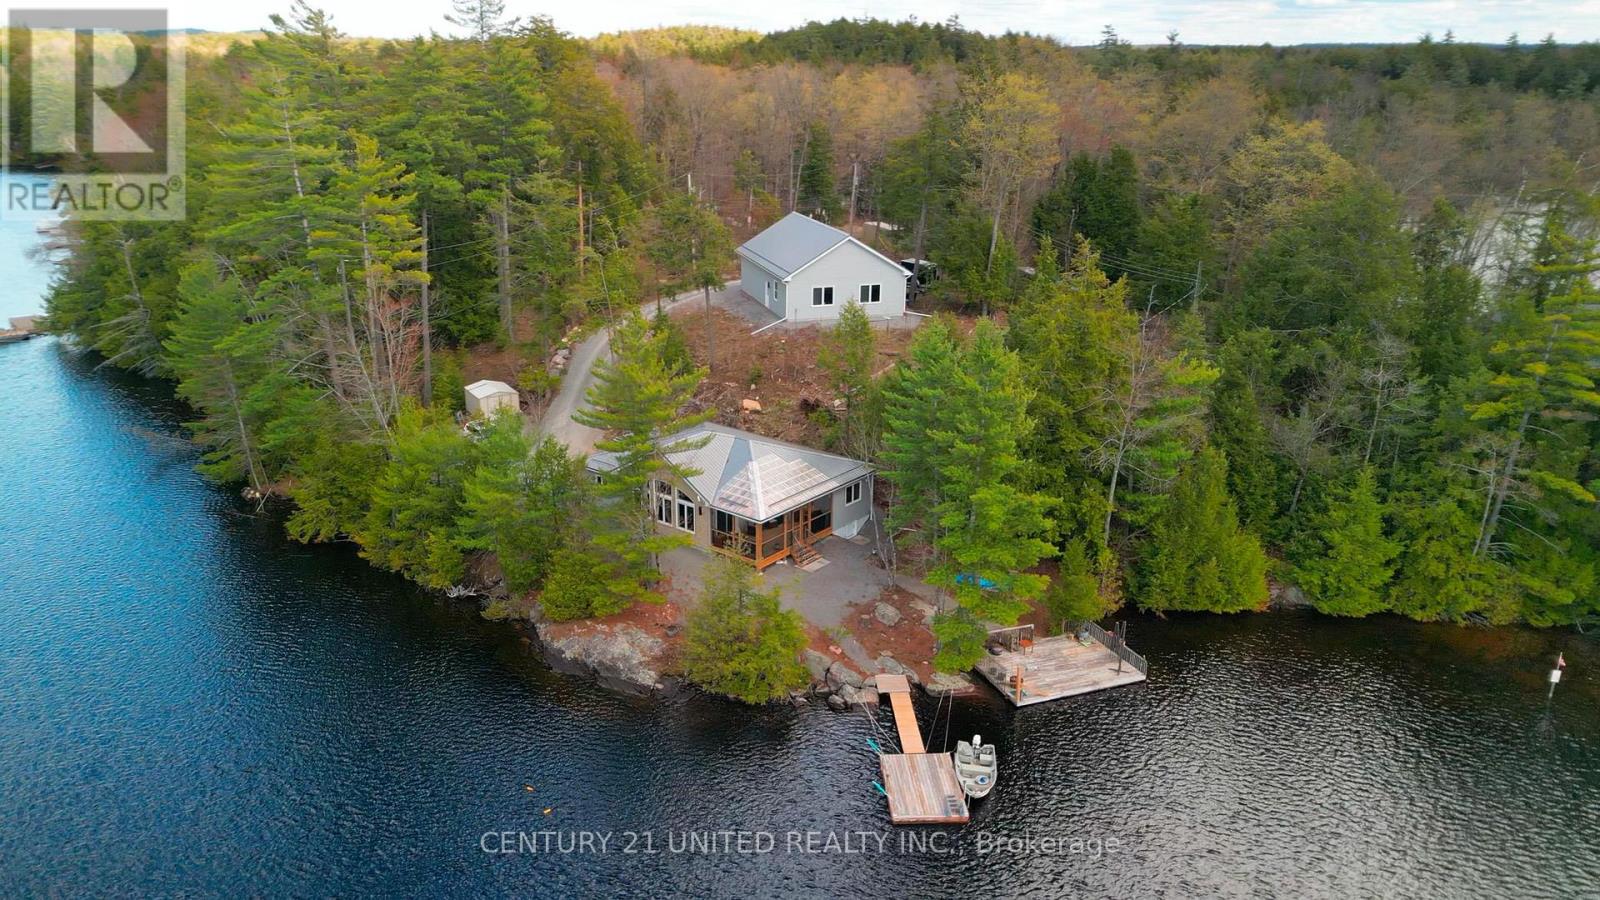
Step into the ultimate lake lifestyle in the highly sought-after Catchacoma/Mississagua 7-Lake System. Set on a beautifully treed lot offering privacy and a true escape into nature, this inviting four-season cottage is designed for relaxation, recreation, and effortless enjoyment. Spend your days exploring miles of interconnected lakes, power boating, kayaking, canoeing, or jet skiing, while winter offers endless snowmobile trails, cross-country skiing, and alpine skiing just an hour away at Sir Sam's Ski & Ride. Enjoy the convenience of road access directly to the property, making it easy to arrive with groceries, gear, family, and friends. The property is 1.07 acres with 340 ft of waterfront. This custom Home Hardware (Beaver Homes & Cottages) design was built in 2023 and offers comfortable one-level living. The bungalow includes 3 bedrooms, 2 bathrooms, and a bright great room with large picturesque windows that combine the kitchen, dining, and living areas. Step through the patio doors into a fully screened outdoor space and enjoy lake views, entertaining, dining, and spectacular sunsets. Easy access leads to the docking system and a large separate lakeside deck. The heated crawl space features a concrete floor and is insulated and drywalled. A new 12KW gas generator with Generac hookup capability provides an alternate power source when needed. A standout feature is the impressive 32' x 40' detached 3-car garage complete with both double and single overhead doors, a huge loft above, and a large finished room facing the lake. This 620 sq. ft. space includes 2 large and 2 smaller windows, one with window A/C, and is currently used as a workshop, gym, and recreational hangout. 2 boats, a Honda side-by-side, and other cottage essentials are available for purchase separately. Must be seen to be appreciated! (id:63476)
#200 - 8018 Taits Beach Road
Hamilton Township, Ontario
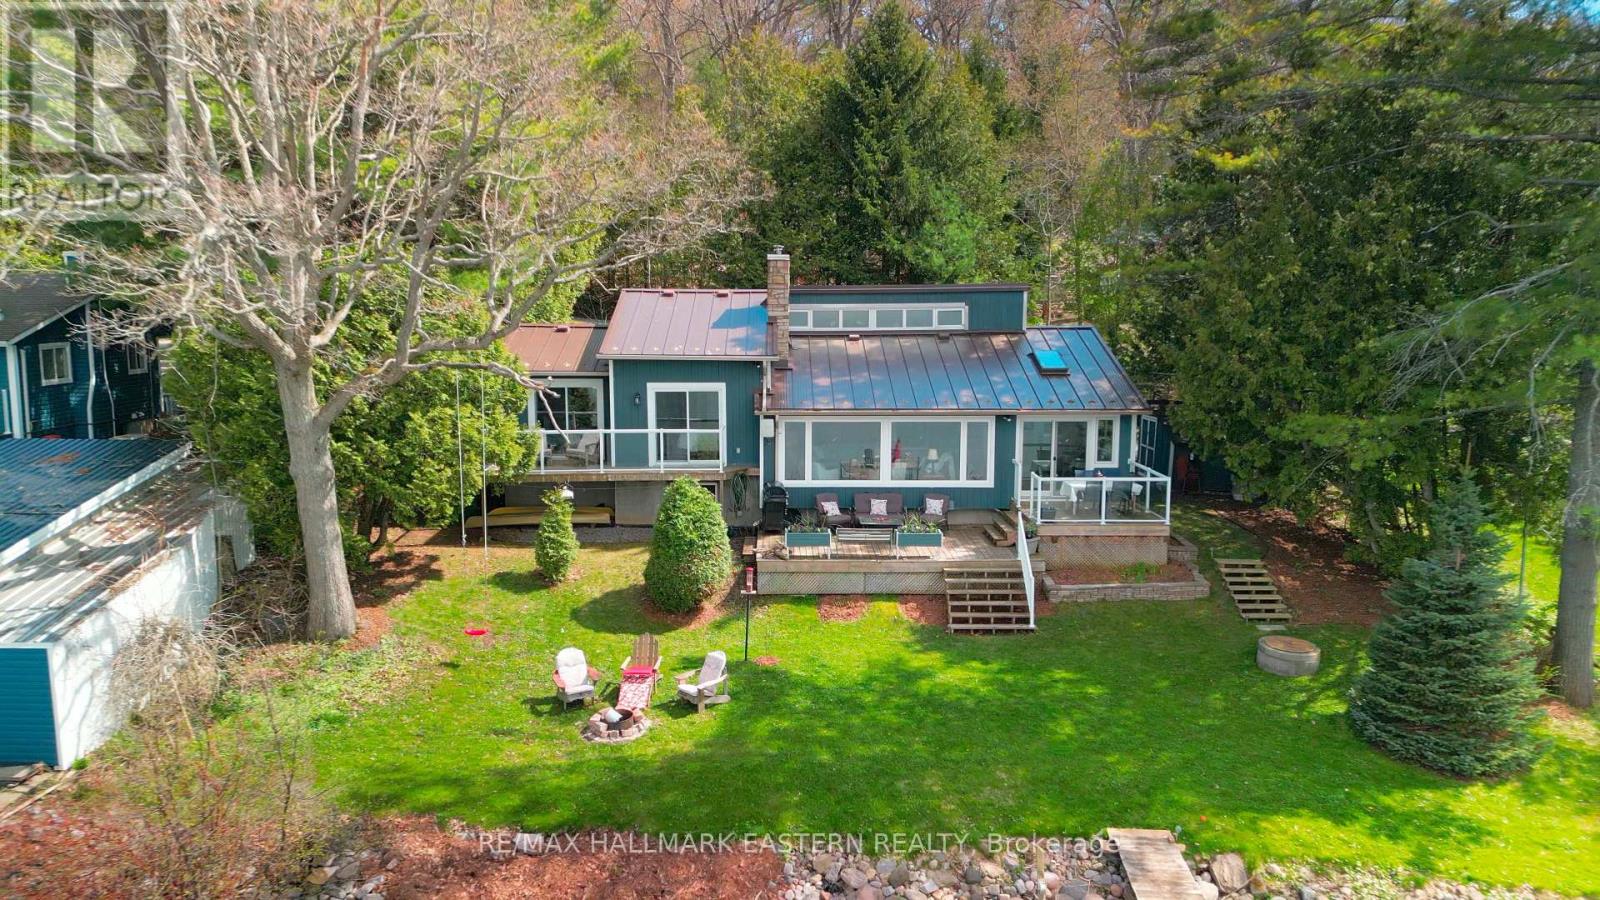
OPEN HOUSE this Sun Aug 16th 3:30-5pm- Situated on a quiet road on the beautiful south shore of Rice Lake, this exceptional Viceroy chalet-style waterfront home offers peaceful living on a spacious landscaped lot with plenty of privacy. The entry sunroom with its vaulted ceiling, skylight, and windowed walls introduces the stunning lake view. The main level living room with high sloped ceiling is centered by a stone fireplace and a wall of windows that floods the space with natural light and a gorgeous view of the lake. The dining room is ideal for hosting family gatherings and special occasions, while the kitchen, designed for those who enjoy cooking and entertaining, ample cabinetry and a sit up bar providing an open view to the living room and to the lake. Direct access to the 2-car garage and workshop adds convenience with generous space for all the toys, machines & tools. The main level continues with two well-appointed bedrooms, with double closets, vaulted ceilings, and walkouts to a full balcony. Hardwood carpet-free floors throughout add timeless appeal. A spa-like bathroom with relaxing bubble tub and glass shower completes the main level. The fully finished lower level enhances versatility with a large recreation room, guest bedroom, full bathroom, office/reading nook, plus a sauna for relaxation and rejuvenation. Outdoors, enjoy the elevated deck for alfresco dining and your morning coffee, framed by mature trees and expansive greenspace. The lakefront property provides effortless access on a gentle slope to the generous weed-free shoreline. Enjoy year-round fun-- boating on Rice Lake and the Trent-Severn waterway, fishing, swimming, snowmobiling and relaxation will fill your days. Appreciate the breathtaking sunsets and star-gazing from your living room, deck, balcony, or lakeside dock. Close to amenities & conveniently located 20 minutes to the 401/407, property delivers an exceptional lifestyle in a truly private and beautiful setting. (id:63476)
164 Trout Lake Road
Faraday, Ontario
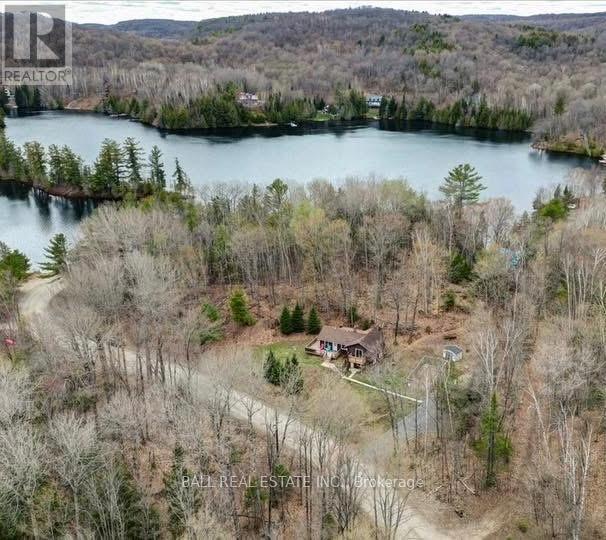
Welcome to your opportunity to enjoy beautiful southern views of Riddell Lake without the high waterfront taxes! Perfectly located less than 10 minutes from Bancroft, this versatile property offers the best of both worlds - peaceful lake views with convenient public lake access just down the street. Simply cross the road, launch your canoe or kayak, and spend the day enjoying the water! This spacious home offers endless possibilities for families, multi-generational living, or investment potential. The upper level features a bright kitchen and dining area, a large living room filled with natural light, two bedrooms, and a full four-piece bathroom. The primary bedroom also offers a charming Juliette balcony where you can relax and take in the stunning lake views. The lower level provides a fully separate living space complete with its own kitchen, dining and living area, one bedroom, a four-piece bathroom, utility room, laundry area, and a full walkout basement entrance. Whether you are looking for an in-law suite, multi-family setup, rental opportunity, or simply extra space for your family, this layout offers incredible flexibility. Recent upgrades include new flooring throughout the main living area in 2024 along with several updated windows. Outside, enjoy the large level lot, spacious deck overlooking the lake, and a 16 x 30 dog pen. A fantastic property offering lifestyle, flexibility, and beautiful views all in one! (id:63476)
Lt 15 Highway 96
Frontenac Islands, Ontario
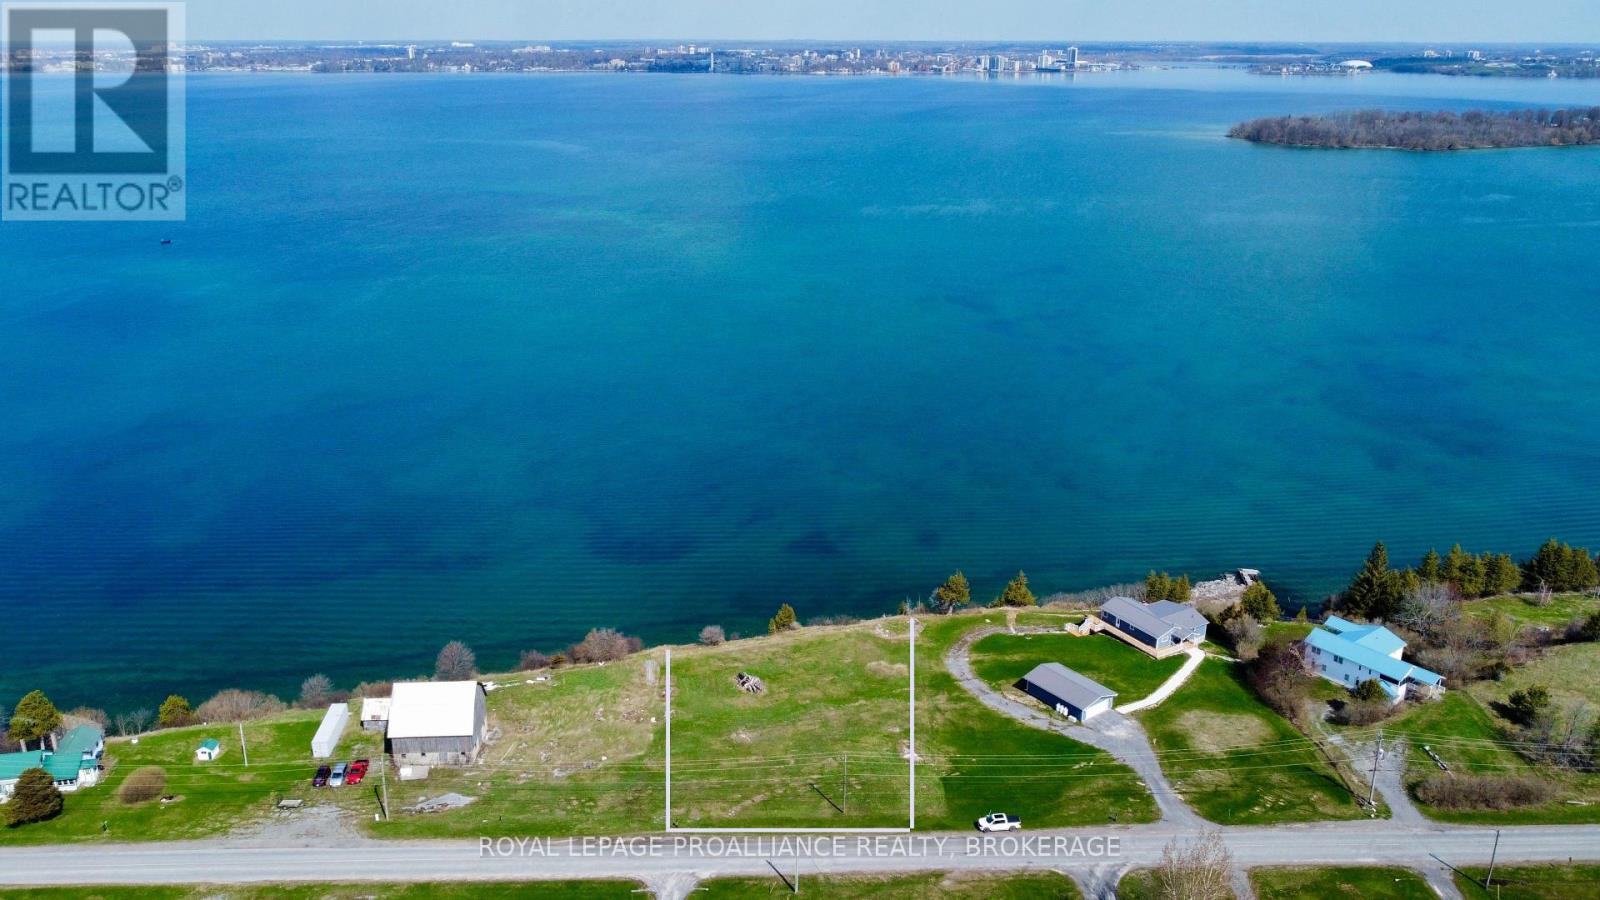
St. Lawrence River waterfront building lot, located on the north shore of Wolfe Island in the heart of the Thousand Islands. This property features north/western exposure, provides breathtaking, panoramic sunsets, spectacular elevated views of Kingston's skyline and sunrises over neighbouring farm fields. Quality waterfront on the St. Lawrence River and a view like this is becoming hard to find, making this the perfect place to build your cottage or year round dream home. All this, perfectly located a short drive or bike ride to Marysville, all Island amenities, and free year round ferry ride to downtown Kingston. Explore this property and start your island life adventure. (id:63476)
1766 Hitchcock Drive
South Frontenac, Ontario
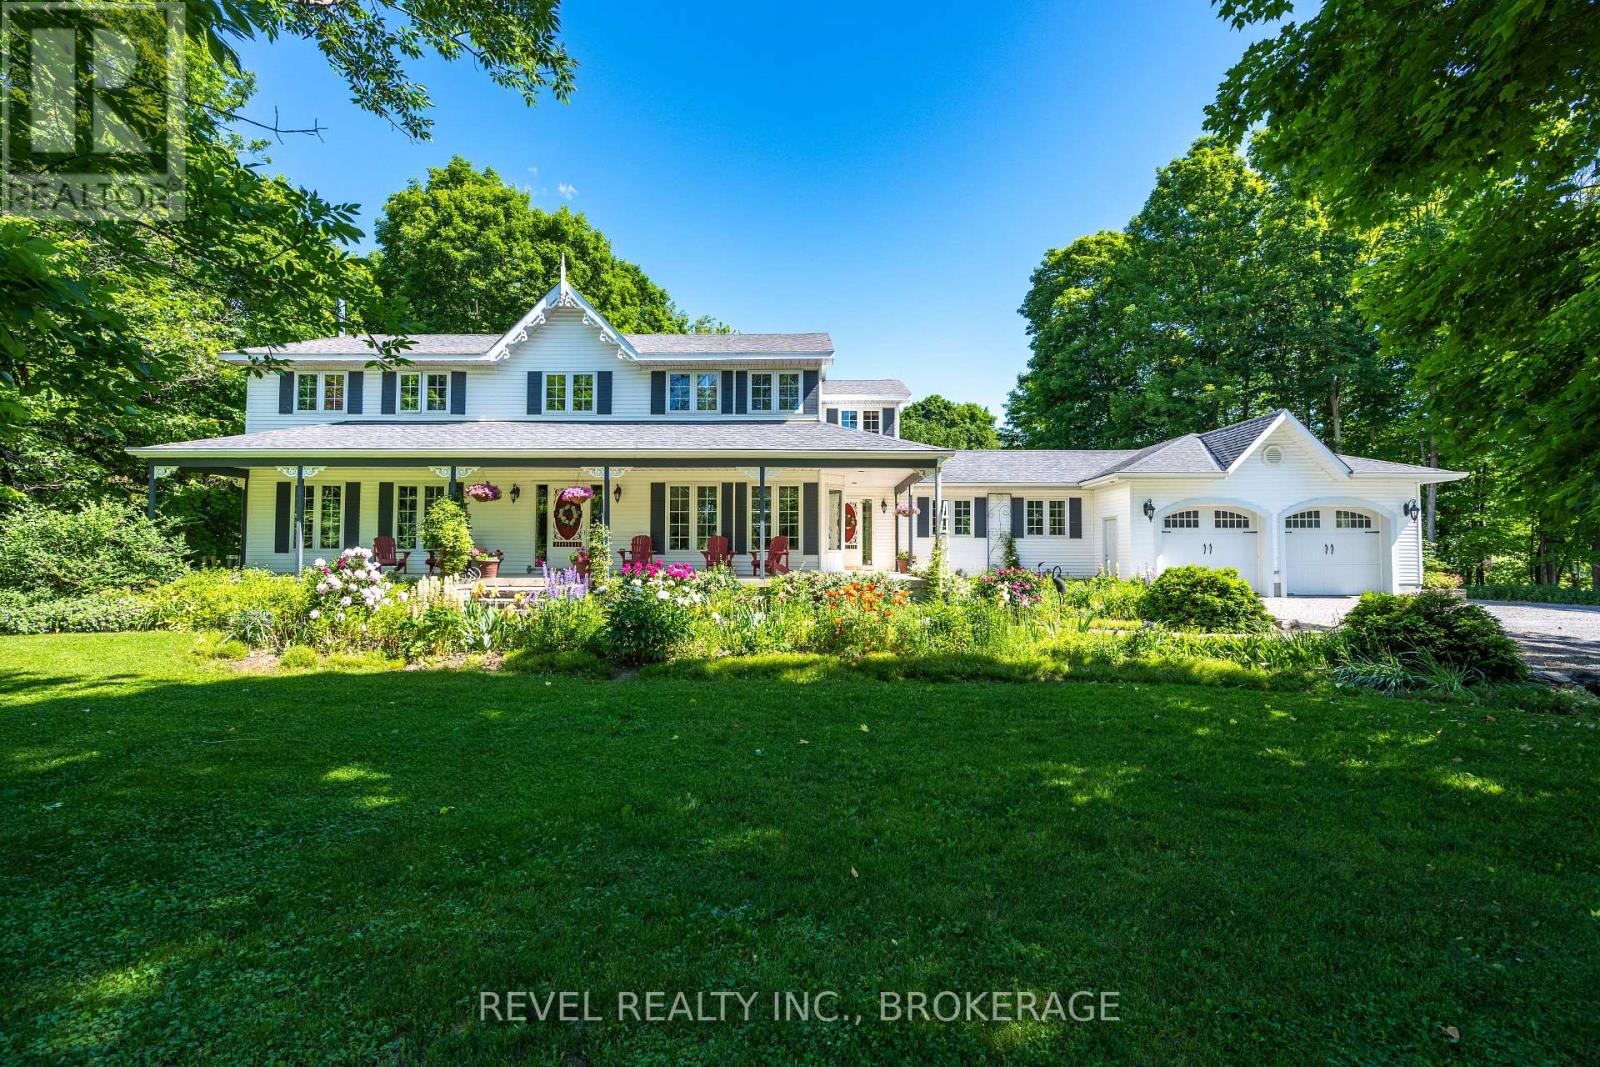
If you've been looking for that "main character" home where your family can truly put down roots, this is it. Tucked away in the quiet, prestigious Maple Hills Estates just 25 minutes from Kingston, 1766 Hitchcock Drive is a grand estate built for big holidays, growing kids, and eventually, growing old together. The house has that rare mix of high-end quality and genuine warmth. You're greeted by a classic wrap-around veranda, the perfect spot to sit with a coffee and just breathe. Inside, the main floor is made for hosting, with a cozy gas fireplace in the living room and a bright dining area for family dinners. The kitchen is a dream for anyone who loves to cook, featuring plenty of counter space and a sunlit breakfast nook that looks out over the gardens. One of the best features is the self-contained one-bedroom suite on the main floor; with its own kitchen, living area, and private walkout, it's a perfect, respectful space for in-laws or could be used as a "man cave", guest suite or even a home based business. Upstairs, the primary suite feels like a true getaway, complete with its own fireplace and a spa-like ensuite with a jetted tub. Three more big bedrooms mean everyone has their own space. If that's not enough room, the fully finished basement is ready for fun, featuring another fireplace-warmed family room, a massive rec room for games, and tons of storage. Outside, the property feels like your own private park with lush perennial gardens and a stone patio made for summer BBQs. Plus, you have deeded access to the Dog Lake boat launch just steps away, so kayaking or morning boat rides can be a regular part of your lifestyle. This isn't just a house; it's a sanctuary. 1766 Hitchcock Drive is the forever home your family has been waiting for. (id:63476)
1111 Kona Crescent
Frontenac, Ontario
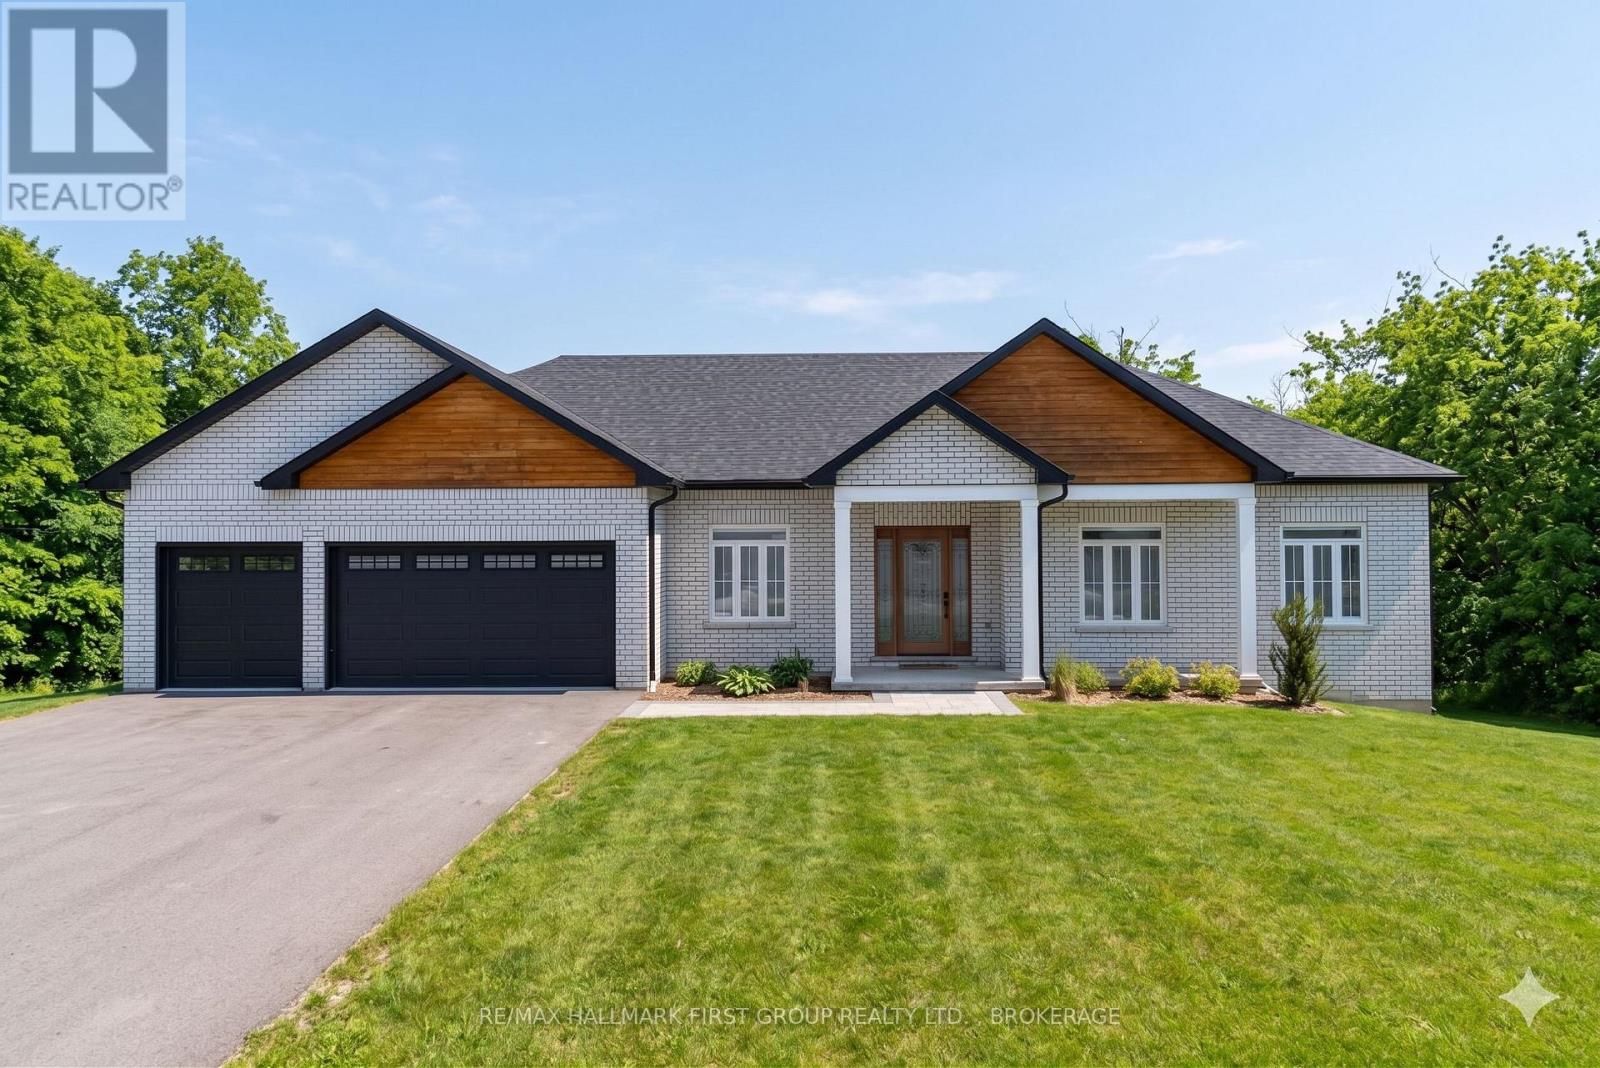
Nestled within a desirable lakefront community, this custom-built executive home offers refined living surrounded by natural beauty. Thoughtfully designed and impeccably maintained, the property blends elegance, comfort, and opportunity. The inviting living room showcases soaring vaulted ceilings and a stunning floor-to-ceiling propane fireplace, creating a dramatic focal point and warm gathering space. Expansive windows bring in natural light while framing peaceful wooded views with seasonal glimpses of the lake. Step outside to two levels of decking that overlook mature trees, providing the perfect setting for entertaining or relaxing in privacy. The front and rear grounds are beautifully landscaped, enhancing both curb appeal and outdoor enjoyment. The three-car garage offers ample space for vehicles, recreational equipment, and all the extras that come with an active lifestyle. The expansive unfinished walkout basement presents incredible potential. Already roughed in with a large bathroom, the space is ready to be transformed into whatever you envision - an indoor gym, music studio, in-law suite, recreation or party room, or additional living quarters. The possibilities are truly endless. This exceptional home offers luxury, flexibility, and room to grow - all within a serene lake community setting. (id:63476)