

313 Savard Avenue
Ottawa, Ontario
LIVE UPSTAIRS, COLLECT RENT DOWNSTAIRS! Ideally located just minutes from Downtown Ottawa, this versatile bungalow is perfectly positioned as government employees continue returning to the office, driving strong demand for centrally located housing. Featuring TWO SELF-CONTAINED LIVING SPACES, the WALKOUT LOWER-LEVEL UNIT is currently occupied by reliable tenants providing immediate rental income while you enjoy the upper level-or maximize your investment by renting both units.Enjoy exceptional convenience with transit just steps away, quick access to Highway 417, and walking distance to grocery stores, restaurants, parks, schools, and everyday amenities. A location that continues to appeal to both homeowners and tenants alike.Thoughtfully maintained, the home features a 2016 NTI HIGH-EFFICIENCY GAS BOILER serving the hydronic heating system with RADIANT HEATED BASEMENT FLOORS, plus TWO INDEPENDENT HEAT PUMP/AIR CONDITIONING SYSTEMS for efficient zoned heating and cooling. A separate 2011 HOT WATER TANK allows the heating and domestic hot water systems to operate independently.Major updates include PAINT, FLOORING & BATHROOM (2017), NTI HIGH-EFFICIENCY GAS BOILER (2016), HOT WATER TANK (2011), and WINDOWS, FOUNDATION WATERPROOFING, WEEPING TILE & COMPLETE BASEMENT RENOVATION (2008). Generous parking and N5C ZONING add even more value, offering future redevelopment potential while enjoying immediate rental income and flexible living options.THE PERFECT BLEND OF OWNER-OCCUPANCY, IMMEDIATE CASH FLOW, AND FUTURE REDEVELOPMENT POTENTIAL. (id:63476)

301 Drumlish Lane
Ottawa, Ontario
BEAUTIFULLY MAINTAINED 3-BEDROOM, 3-BATHROOM TOWNHOME in the HIGHLY SOUGHT-AFTER QUINN'S POINTE community of Barrhaven! Situated on a QUIET, FAMILY-FRIENDLY STREET just steps to a PARK, this MOVE-IN READY home offers the perfect combination of style, comfort, and convenience. The BRIGHT, SUN-FILLED MAIN FLOOR features an OPEN-CONCEPT layout with HARDWOOD FLOORING, spacious living and dining areas, and a MODERN KITCHEN complete with STAINLESS STEEL APPLIANCES. Upstairs, you'll find a GENEROUS PRIMARY SUITE with a WALK-IN CLOSET and PRIVATE ENSUITE, along with TWO SPACIOUS BEDROOMS, a FULL BATHROOM, and the convenience of SECOND-FLOOR LAUNDRY. The FINISHED BASEMENT adds valuable living space with a LARGE RECREATION ROOM and AMPLE STORAGE. Ideally located close to TOP-RATED SCHOOLS, PARKS, RECREATION FACILITIES, SHOPPING, and STONEBRIDGE GOLF CLUB, this home offers an EXCEPTIONAL LIFESTYLE in one of Barrhaven's most desirable neighbourhoods. A FANTASTIC OPPORTUNITY for families, professionals, or first-time buyers. BOOK YOUR PRIVATE SHOWING TODAY! (id:63476)
45 Oxley Drive
Chatham, Ontario
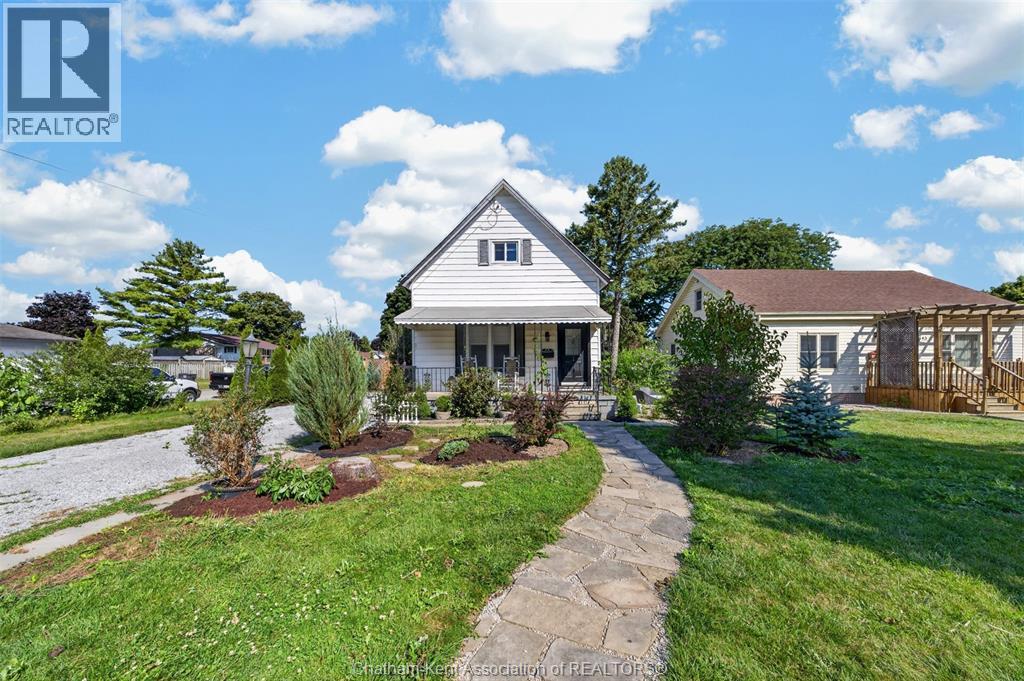
Welcome to 45 Oxley Drive, Chatham – a timeless 1½-storey home offering 1,380 sq. ft. of above-grade living space, where classic character meets modern comfort. Situated on a generous corner lot, this charming 4-bedroom, 1.5-bathroom home has been thoughtfully updated over the years while preserving the warmth and elegance of its vintage design. Step inside and discover a layout that is especially well suited for those looking for comfortable one-floor living. The main floor features two bedrooms, a full bathroom, a convenient half bathroom, main-floor laundry, a dedicated office, and a large, functional kitchen, providing everything you need for everyday living without having to rely on the second floor. Upstairs, you'll find two additional bedrooms, offering the perfect flexibility for visiting family, guests, hobbies, or additional living space when needed. Outside, the beautifully landscaped yard is a true retreat. The expansive corner lot features multiple perennial gardens, peaceful seating areas, and plenty of space to relax or entertain. Unwind in the included hot tub and enjoy your own private outdoor oasis. The home also includes all major appliances, making your move that much easier. The rented air conditioner can be bought out by the sellers on closing if desired. Conveniently located in Chatham's north end, you'll enjoy easy access to parks, schools, shopping, restaurants, and everyday amenities, with Mid-Wood Oxley Park and recreational trails nearby for outdoor enthusiasts. Whether you're looking to downsize without giving up space or enjoy the convenience of one-floor living, 45 Oxley Drive offers a comfortable and versatile home in a well-established Chatham neighbourhood. (id:63476)
45 St. Patrick Street
Chatham, Ontario
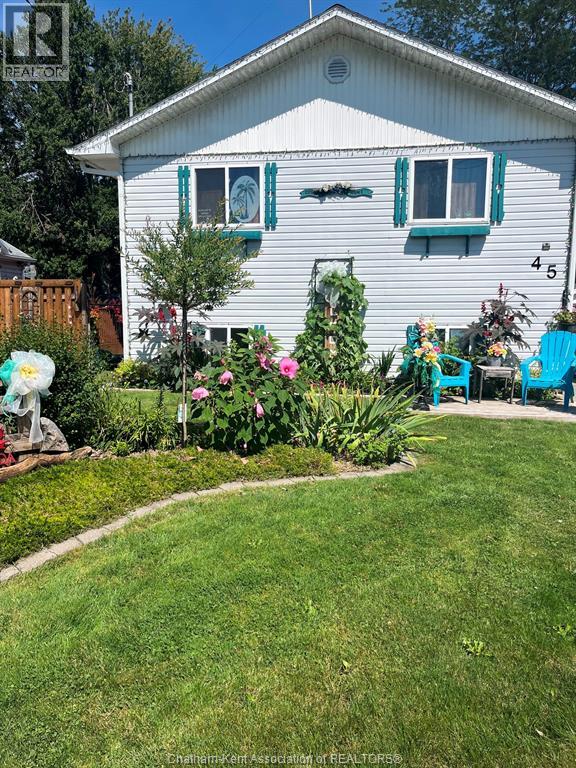
Welcome to 45 St. Patrick St this well-maintained home starts off w a 3-season garden inviting you into a cozy clean beautifully updated move in ready 3-bedroom home that leaves you lots of room to grow. You will enjoy the open living room, dining room and kitchen boasting its gorgeous cupboards perfect for entertaining family and friends It doesn't end there, open the brand-new patio doors and step out into an oasis that flows through the entire backyard it's an actual sanctuary made to escape and enjoy its colorful gardens. Sit out on the 1-year-old 20x12 deck that can be easily converted to a four-season room. You have to see it!! The sheds for plenty of access and storage make life easy. Basement offers tons of space downstairs BR, laundry, workshop, and rec room w/ bar. Furnace, windows original A/C approx. 10 yrs old. Roof 2009. Kitchen and bathroom remodeled just under 5 years ago. Please allow 24 hrs. notice to view the Seller is on shift work. Don't miss out book your viewing of this property now!! (id:63476)
1352 Bakker Court
Ottawa, Ontario
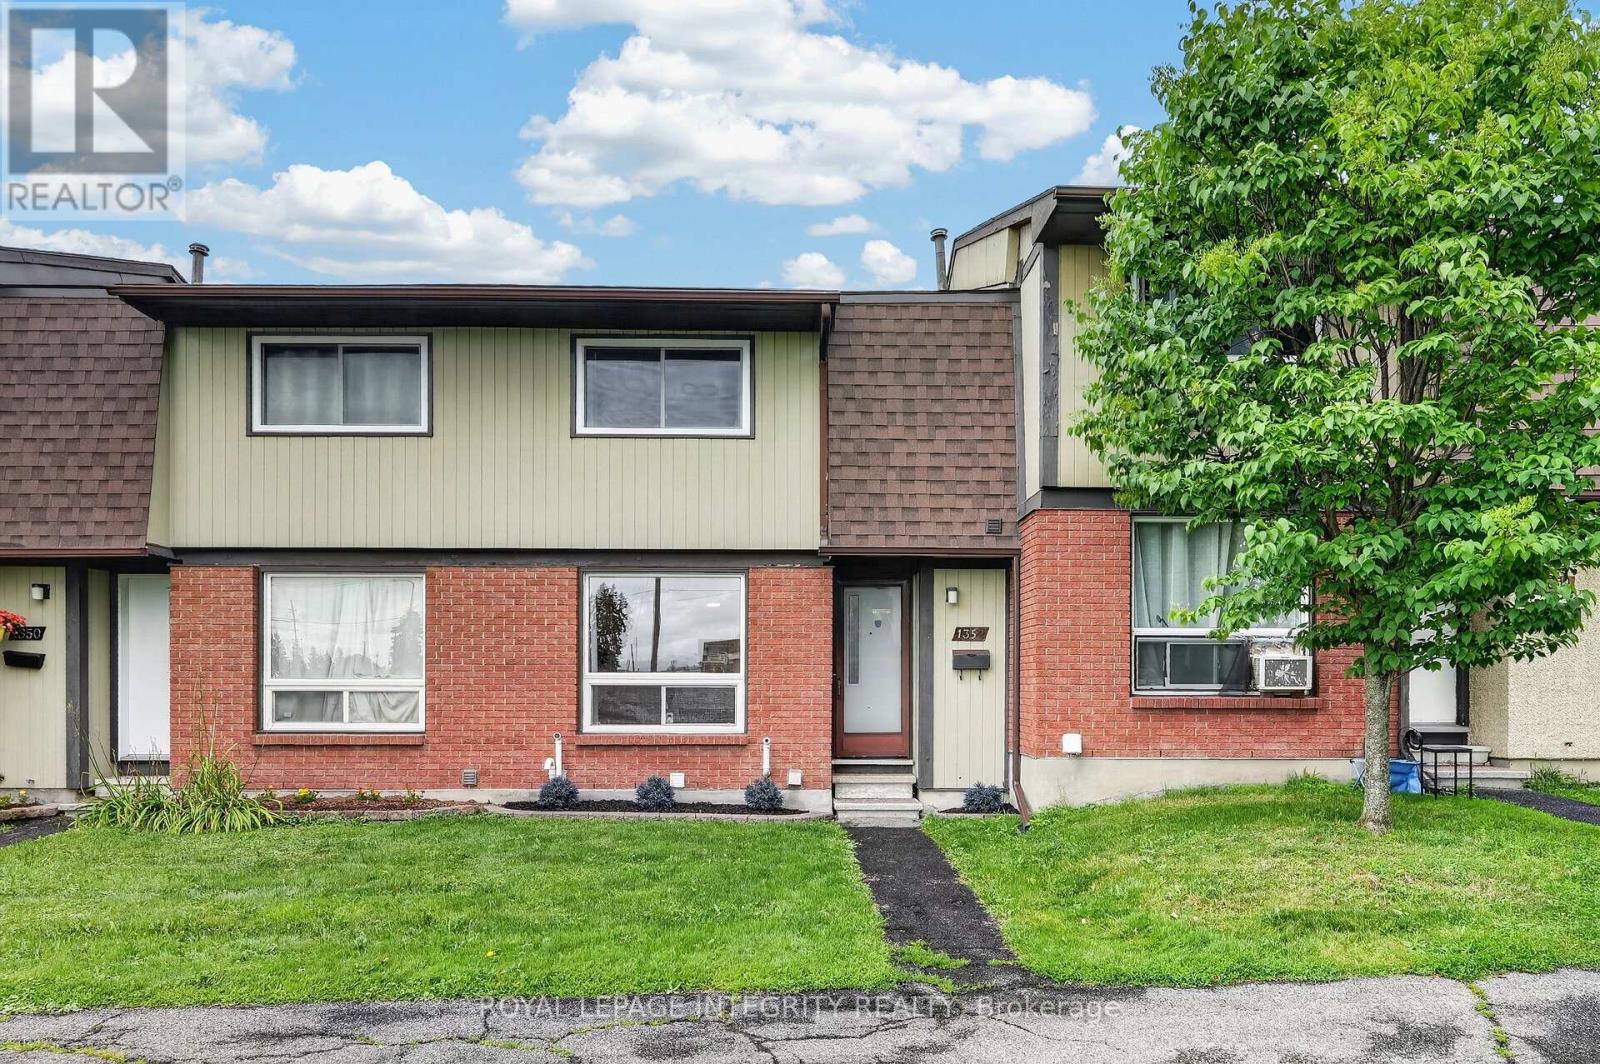
Welcome to 1352 Bakker Court - a beautifully maintained and freshly painted 3 bedroom, 2 bathroom condo townhome in an unbeatable family friendly location, directly facing a park and offering exceptional convenience for everyday living! Step inside to a welcoming foyer with a spacious closet and convenient powder room access before entering the bright, open-concept living and dining areas, where gleaming hardwood floors shine and oversized windows fill the space with natural light. At the rear of the home, the well-designed kitchen features ample of crisp white cabinetry, stainless steel appliances, and a large window above the sink overlooking the private fenced terrace. A convenient rear entrance leads to the private fenced terrace, offering the perfect space for summer BBQs, patio furniture, or a safe play area for kids and pets, while also providing quick access to your parking space. Upstairs, the spacious primary bedroom offers a wall of closets and cheater access to the full bathroom, while two additional generously sized bedrooms complete the second level. The finished basement with updated luxury vinyl flooring adds valuable living space, perfect for a family room, playroom, home office, gym, or media room, and includes a dedicated laundry room plus additional storage under the stairs. Ideally located just one minute from Highway 174 and minutes to the LRT, commuting couldn't be easier. Enjoy being steps from parks, schools, the Bob MacQuarrie Recreation Complex, shopping, restaurants, walking paths, and every amenity you could need. Offering the perfect blend of comfort, convenience, and move-in-ready living, this is a home you'll be proud to call your own. (id:63476)
15 Locheland Crescent
Ottawa, Ontario
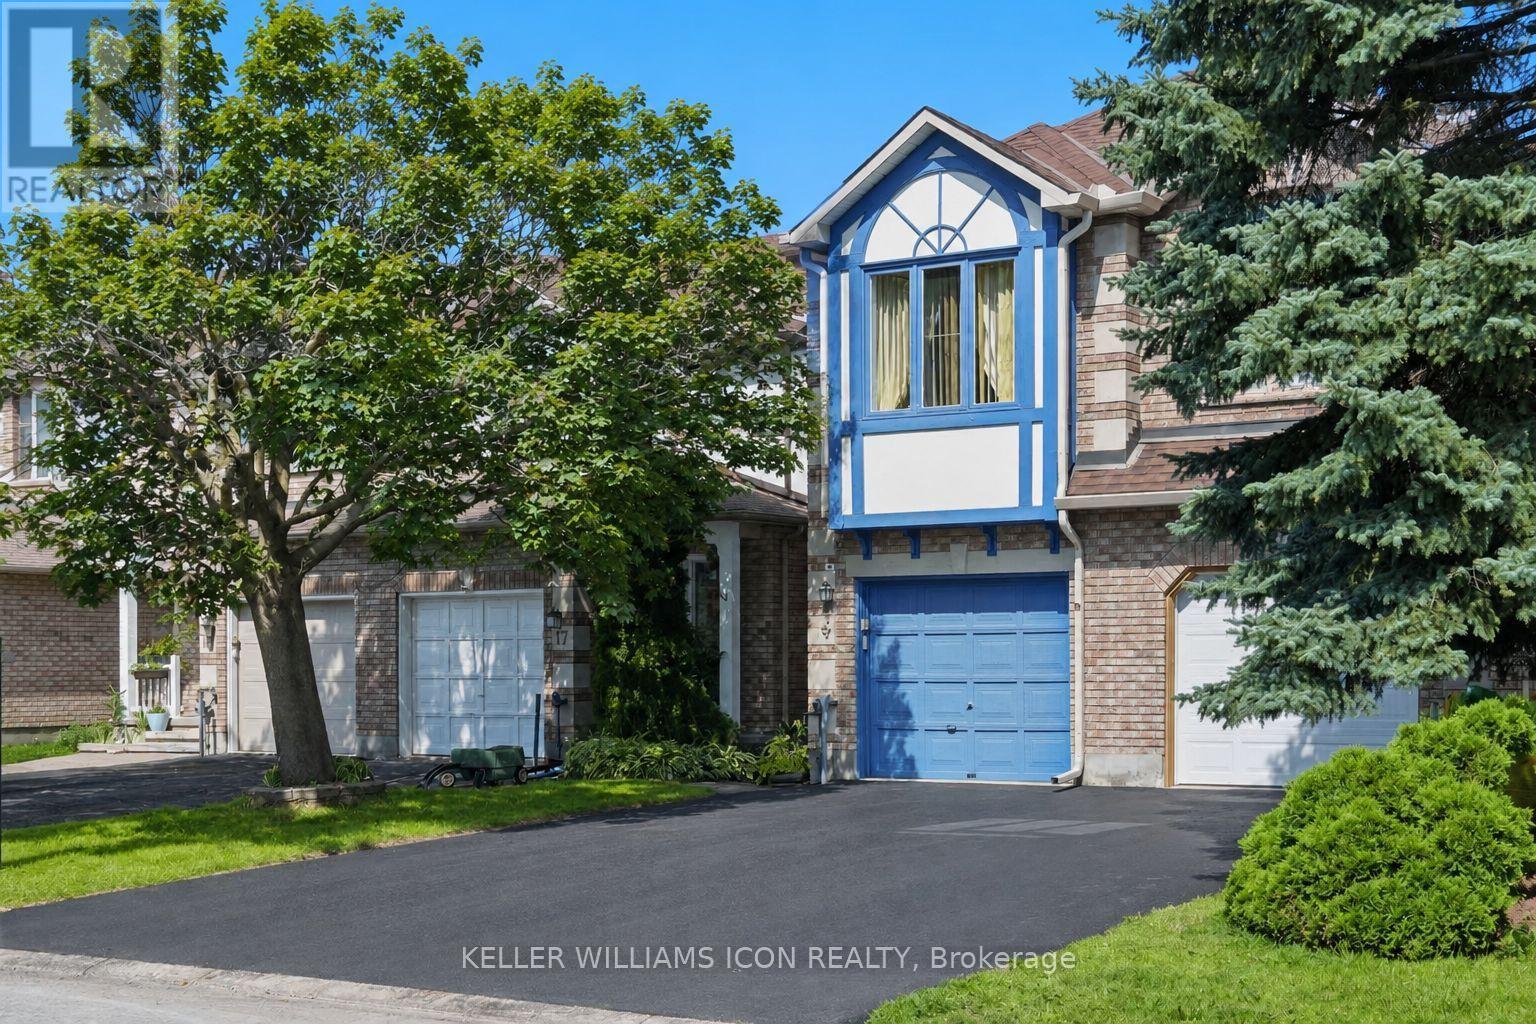
Welcome to this FORMER BUILDER MODEL HOME, featuring one of the LARGEST and most desirable townhome layouts in the community. Ideally located in a SOUGHT-AFTER SCHOOL DISTRICT with NO DIRECT FRONT OR REAR NEIGHBOURS, this home offers a rare combination of SPACE, PRIVACY and LOCATION. Walk to nearby schools, just 3 MINUTES TO FARM BOY and approximately 4 MINUTES TO PUBLIC TRANSIT, making everyday life incredibly convenient.The spacious main level features a bright living room, SEPARATE FAMILY ROOM, formal dining room, large kitchen, and sunny breakfast nook. Upstairs offers 3 OVERSIZED BEDROOMS, including a generous primary suite with WALK-IN CLOSET and 5-PIECE ENSUITE. The large second bedroom also features a walk-in closet, plus convenient SECOND-FLOOR LAUNDRY. The FINISHED LOWER LEVEL provides additional space for a rec room, office, gym, or playroom.Enjoy a FULLY FENCED BACKYARD with a LARGE DECK and NO DIRECT REAR NEIGHBOURS. Extensive updates include a BRAND-NEW DRIVEWAY (2026), interior paint, kitchen flooring, dishwasher, garage door opener, window glass replacement & refinished wood window frames (2026), FURNACE (2025), living room flooring & fences (2024), toilets (2023), stove & fridge (2022), OWNED HWT (2019), roof (2015), and deck (2012).An exceptional combination of LARGE LAYOUT, GREAT SCHOOL DISTRICT, PRIME WALKABLE LOCATION and OUTSTANDING PRIVACY-MOVE-IN READY and not to be missed! (id:63476)

2205 Woods Street
Clarence-Rockland, Ontario
Welcome to this well-maintained hi-ranch bungalow located in the heart of the Village of Rockland, offering beautiful views of the Ottawa River and situated on a 76.53 ft x 134.82 ft lot. The bright, open-concept main floor features a spacious living room flowing into the dining area and an updated kitchen complete with stainless steel appliances. Freshly painted throughout, the home offers 2 bedrooms and a full bathroom on the main level, plus a second full bathroom and 2 additional den/bedrooms in the lower level (windows do not meet legal egress requirements). Step outside to a private, south-facing backyard designed for relaxing and entertaining, featuring a covered deck, interlock patio, pergola dining area, mature trees, perennial gardens, and extensive landscaping. Garden lovers will appreciate the incredible variety of fruit trees and edible plants, including cherry, plum, apple, pear, mulberries, grapes, blueberries, haskaps, white currants, gooseberries, and strawberries. Enjoy easy access to the Ottawa River with Rockland's public boat launch at Du Moulin Park just minutes away, offering a boat ramp, seasonal dock, and ample trailer parking for boating and fishing enthusiasts. Additional features include a powered storage shed on a concrete pad, attached side shed, rear garage access, an insulated single-car garage pre-wired for a future EV charger, and an oversized laneway with parking for up to 10 vehicles. Recent updates include a metal roof with transferable warranty, 200-amp electrical service, furnace, and newer windows. Some photos virtually staged. 24 hours irrevocable. (id:63476)

252-254 Conception Bay Highway
Bay Roberts, Newfoundland & Labrador
Excellent investment opportunity! Right on Conception Bay Highway, 252-254, this building has long-term tenants in all 3 units, so ready for ownership without the hassle! This building is also listed as a bundle with 2 other buildings, but owner willing to sell this one separately. (id:63476)
52 Kimberly Avenue
North Grenville, Ontario
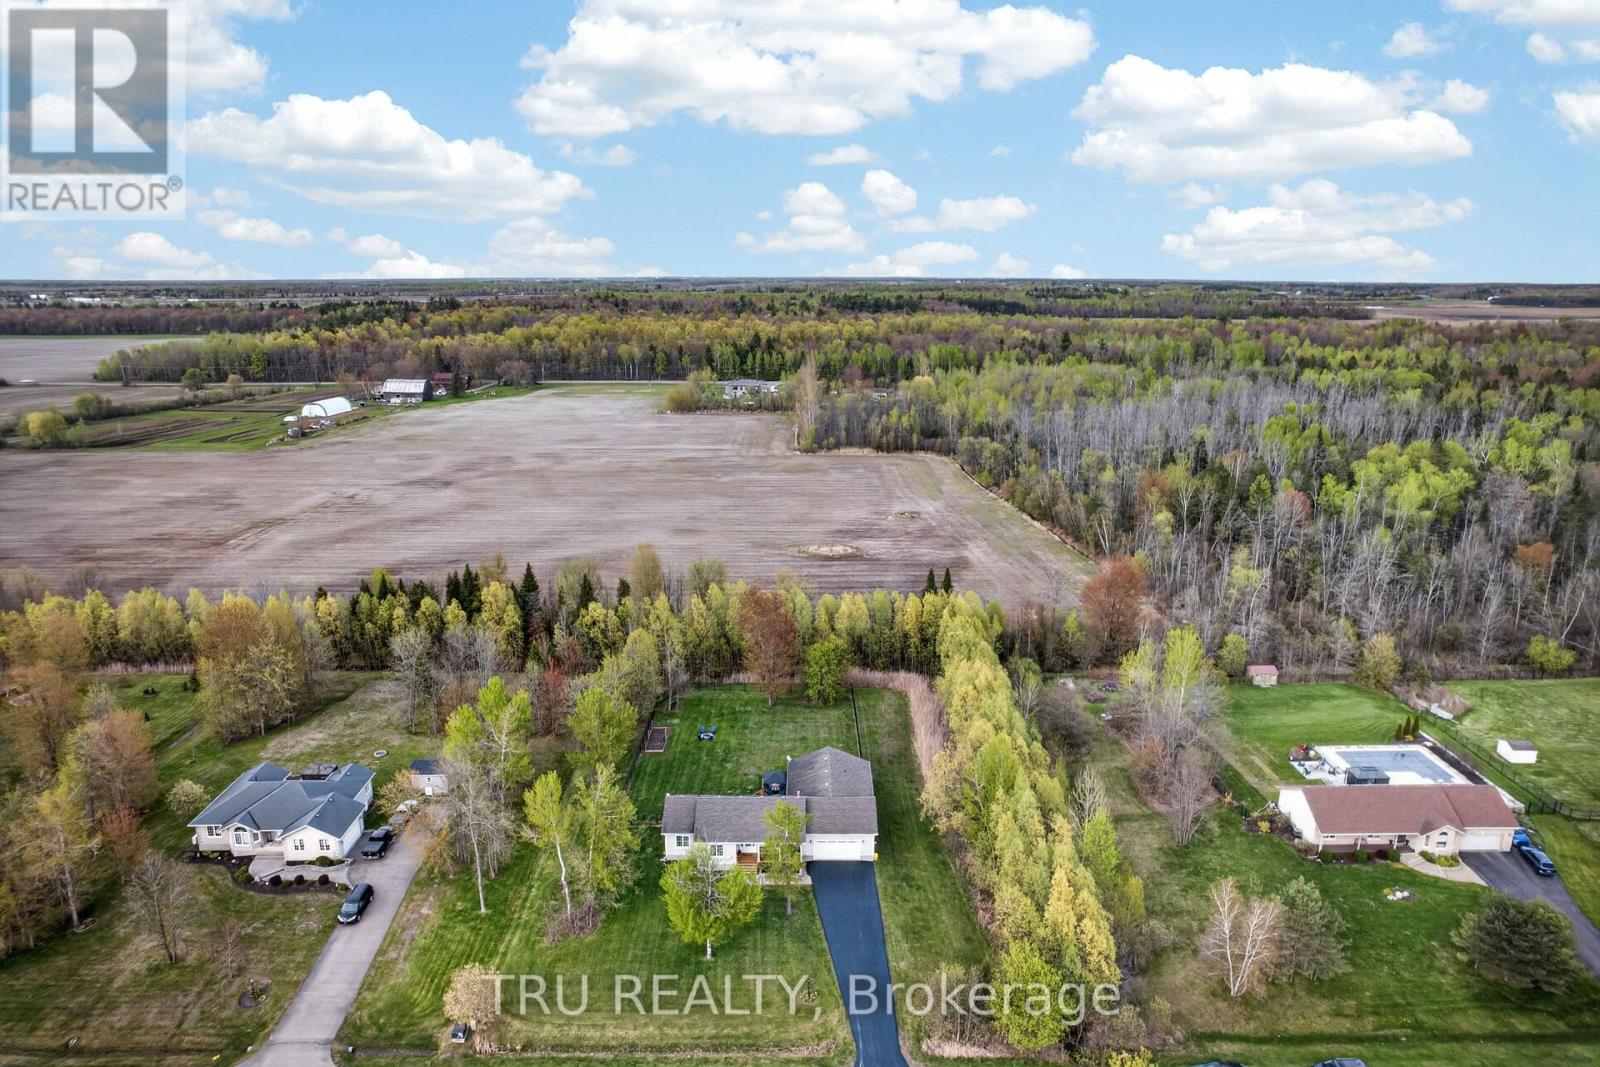
THE ULTIMATE MULTI GENERATIONAL OPPORTUNITY! Two spacious homes all on one level! This 2011 quality built Lockwood Brothers home on 1.3 private acres is larger than it appears, boasting 2336 SF on the main level. A spacious 3 Bed, 2 full bath main bungalow with a finished basement PLUS a purpose built 2 Bed, 1 Bath apartment at the rear, complete with its own separate finished basement. Step into the main foyer and experience an open concept great room with soaring vaulted ceilings anchored by a natural gas fireplace in the living room. Cook up a storm in the chefs kitchen with quartz counters & stainless steel appliances. Downstairs offers space galore to work, rest or play, complimented by a large bar w/mini-fridge. The central access point for both units is the laundry/mudroom with garage access. The secondary unit offers a bright and open living, dining & kitchen, 2 good sized bedrooms and a full 4 PC bath, PLUS a sizable finished basement of its own with access to the central utility areas. Backing on to farmers fields, enjoy a huge & private fully fenced yard to keep the kids and the fur babies safe, along with apple & pear trees, a fenced garden, & large deck complete with gazebo, BBQ gas line & patio door access to each wing of the home. Rough-in for a 4th full bath in the storage room of main basement. Video walkthrough & Feature Sheet attached. Whether you're seeking room for the extended family or income potential, this is one very unique property to put on your must see list! (id:63476)

1712 Playfair Drive
Ottawa, Ontario
OPEN HOUSE SUNDAY August 30th 2-4pm - Please note there is NO for sale sign on the property. Located in the sought-after Alta Vista neighbourhood, this extensively renovated detached two-storey home offers over $400,000 in thoughtful updates, combining quality craftsmanship with a functional family layout. The classic centre-hall floor plan features four generously sized bedrooms on the second floor, with the flexibility of a fifth bedroom on the main level.The bright main floor is finished with new flooring throughout and includes a welcoming family room fireplace. At the heart of the home is the fully redesigned and expanded kitchen (2023), featuring custom cabinetry, premium appliances, two dishwashers, abundant storage, and a spacious layout designed for everyday living and entertaining.A standout feature is the main-floor addition with its own private entrance and three-piece bathroom. Ideal as an in-law or nanny suite, guest accommodation, home office, or potential income-generating space, it offers exceptional flexibility to suit a variety of needs.The finished lower level provides additional living space with a large recreation room and wine cellar, perfect for family activities, hobbies, or entertaining.The private backyard is designed for enjoying the outdoors, with an expansive patio that easily accommodates both large gatherings and quiet evenings at home. Three mature fruit trees-one apple and two plum trees-add character and seasonal enjoyment to the landscape.Ideally situated close to parks, schools, hospitals, shopping, and downtown Ottawa, this move-in-ready home offers generous living space, quality renovations, and a versatile layout in one of the city's most established and desirable communities. (id:63476)
3242 Albion Road S
Ottawa, Ontario
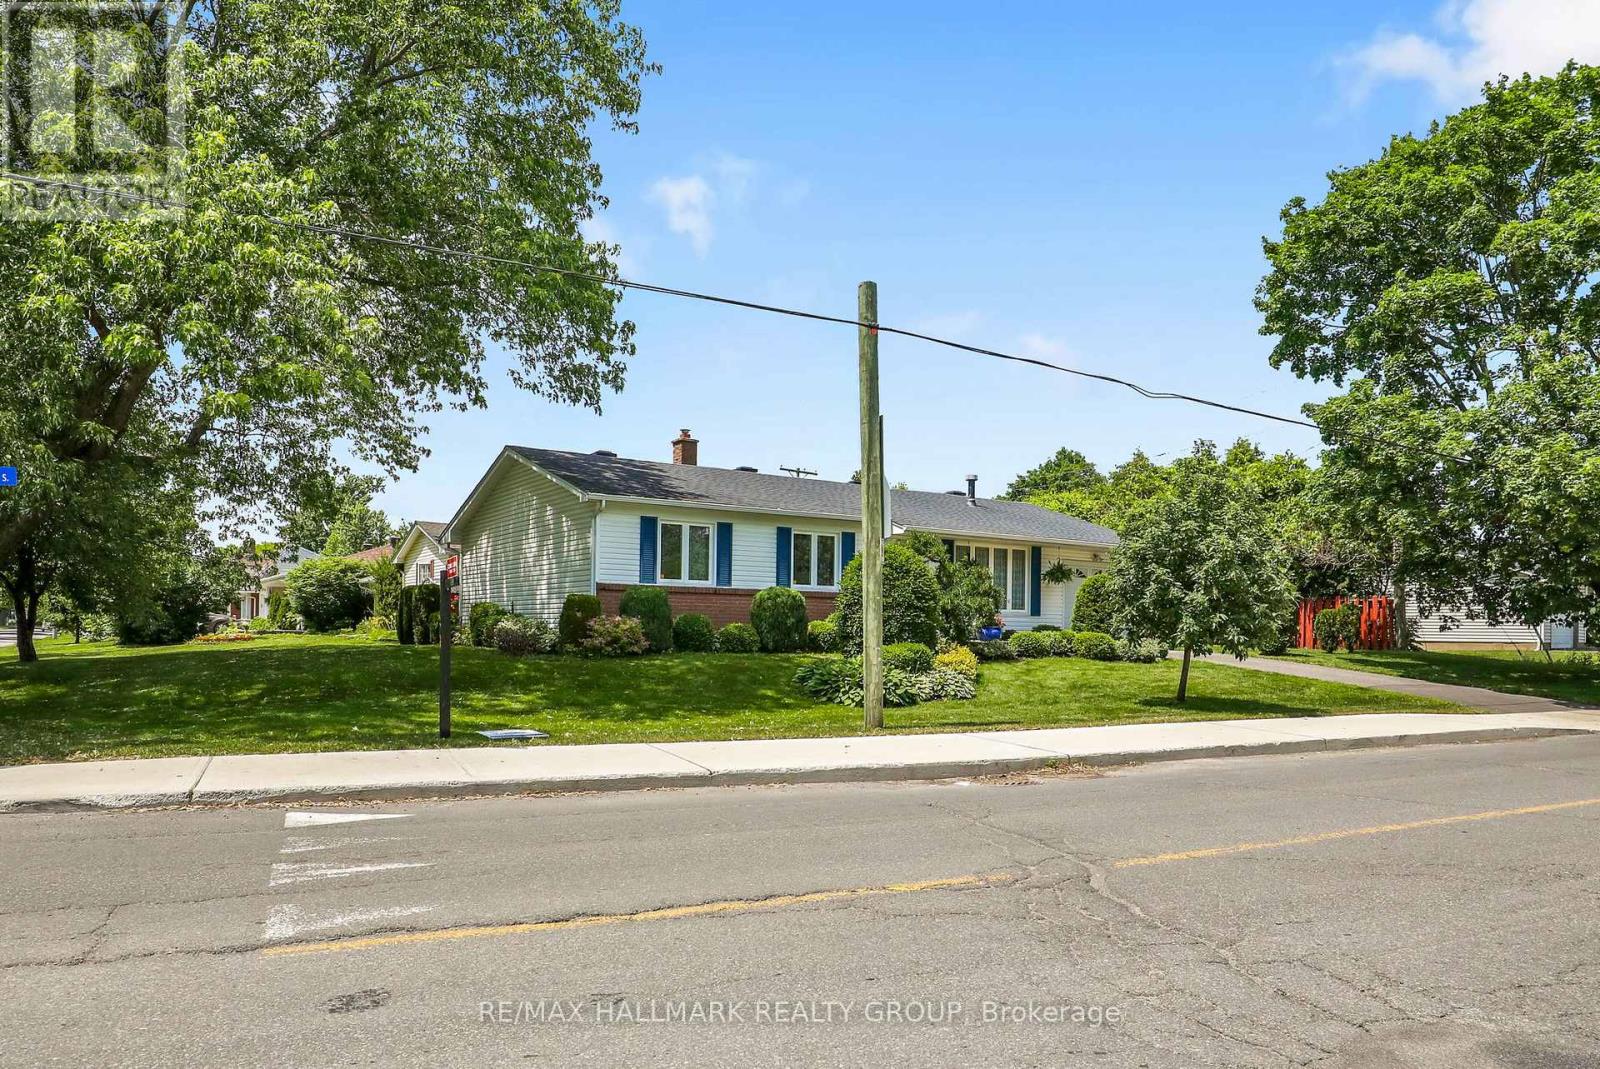
OPEN HOUSE SAT AUGUST 29th - Welcome to this impeccably maintained and thoughtfully updated 3-bedroom, 1-bathroom bungalow, situated on a generous 100' x 53' corner lot. Perfectly positioned with no front neighbours and directly across from a park, this move-in-ready home offers peaceful views, added privacy, and comfortable living today. An unfinished basement provides the perfect opportunity to create additional living space tailored to your needs.The spacious corner lot offers exceptional curb appeal and outdoor potential. With Ottawa's new zoning regulations, this property also presents exciting possibilities for future development or expansion, making it an attractive opportunity for homeowners, investors, and builders alike.Whether you're looking for a charming family home, a property with room to grow, or a smart investment with long-term upside, this bungalow is full of potential. Don't miss this rare opportunity to own a well-maintained home on a premium lot in a desirable location, with the added benefit of park-front living and no front neighbour (id:63476)
84 Anderson Street
Kitimat, British Columbia
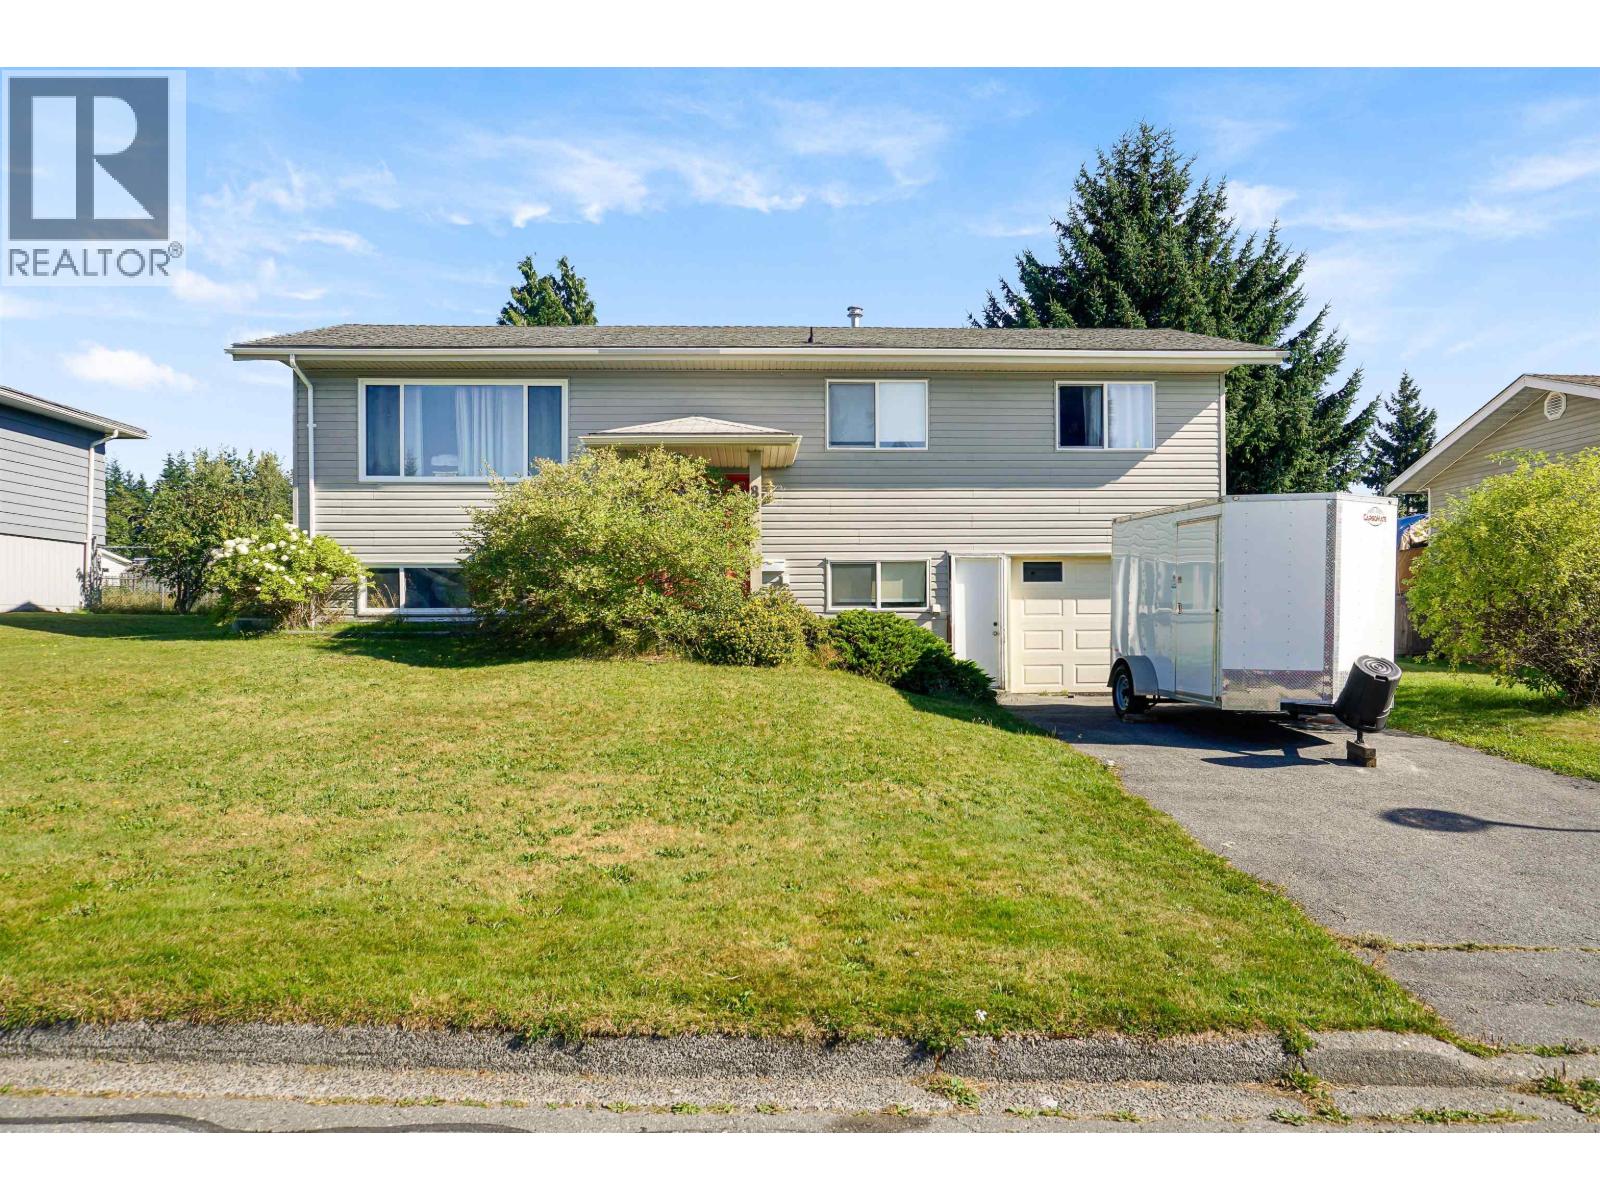
Here is an excellent opporrunity to get into that first family home you have been after. Located on a quiet well kept street this will be a place you can have the kids running around and not have to worry! From the spacious backyard, with easy access for storage, to the long driveway, great for ball hockey, this home gets you into something bigger at a price point where there is room to grow. Currently set up as a five bedroom but downstairs has potential for a few things! Remove one bedroom and make the rec room even bigger. If you need that full second bathroom that also gives you the space needed to add the shower. Access to the ground lower level from the garage makes it easy to keep the boots and jackets away from the front door. If you're after some more space check out this home! (id:63476)