
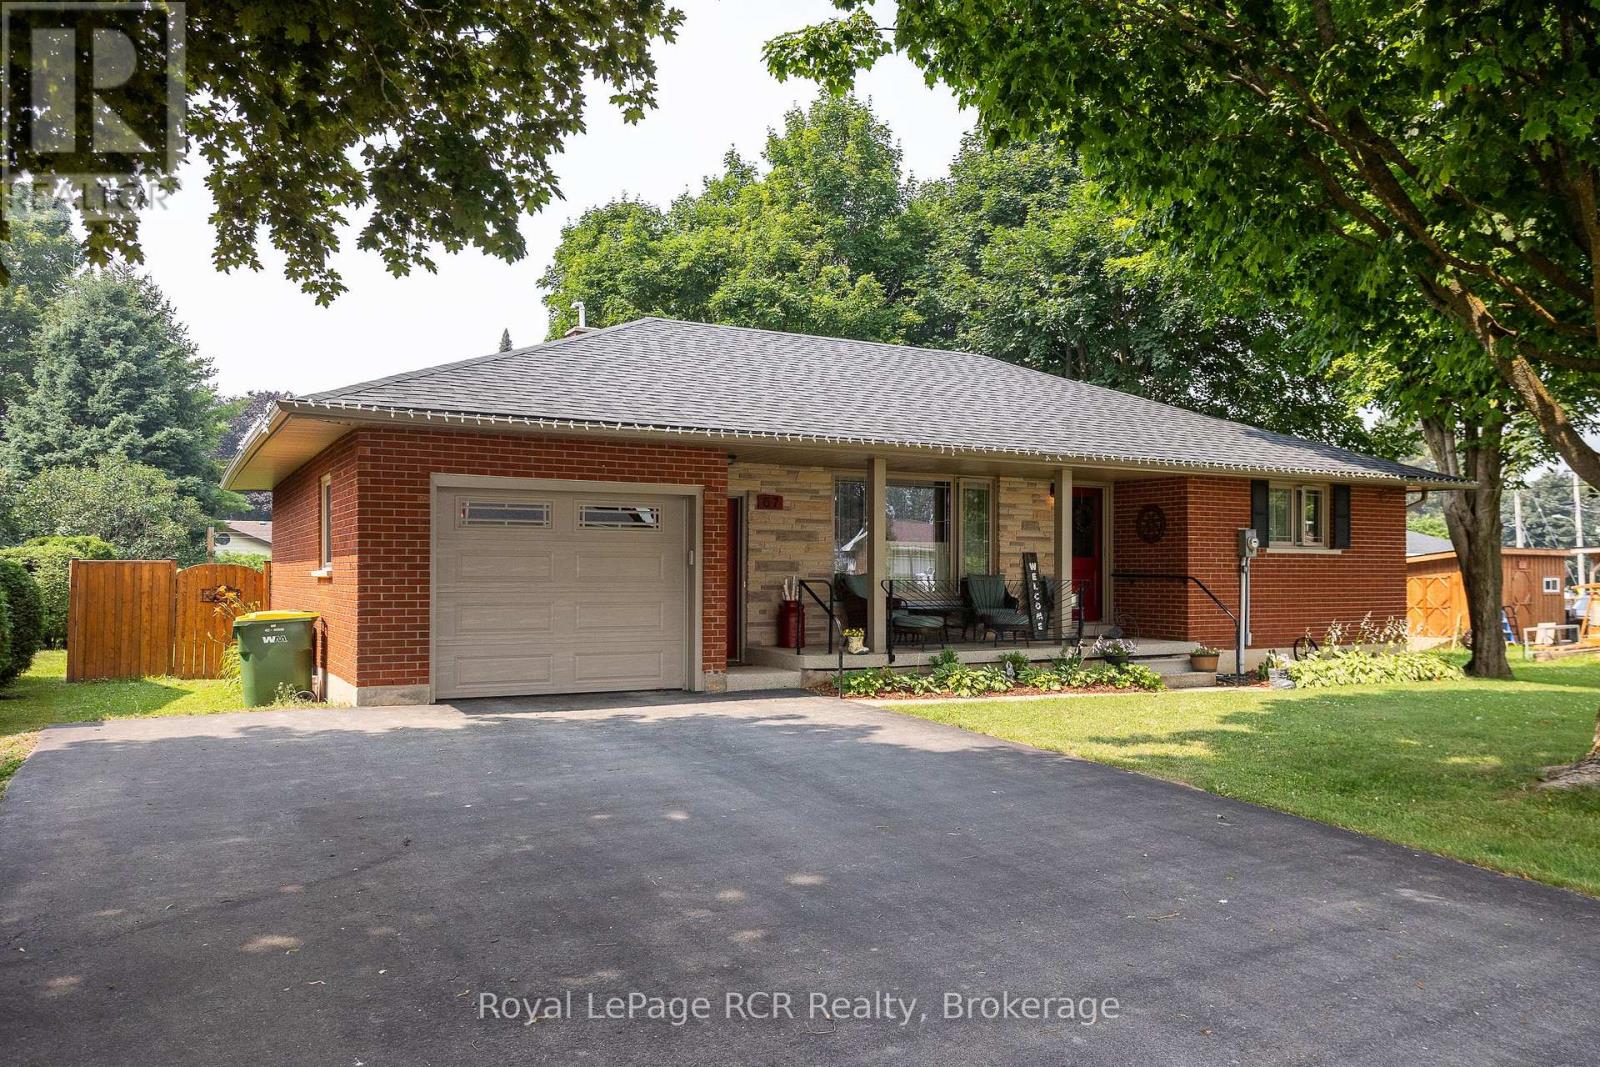
67 Cambrai Road
Grey Highlands, Ontario
Brick bungalow with attached garage on one of the most desirable streets in Markdale. Beautifully maintained, this home features a spacious living room, kitchen with updated counter tops and dining area with walkout to the deck. Two bedrooms, laundry and a full bath with walk-in tub complete the main level. The lower level has an additional bedroom, a 2 piece washroom and open space with lots of possibilities. The back yard is fully fenced, has established low-maintenance gardens and a handy garden shed. The attached garage has direct access to the home and a door leading to the back yard. Paved driveway, natural gas heat - All the perks of in-town living and being close to school, shopping and the hospital. (id:63476)
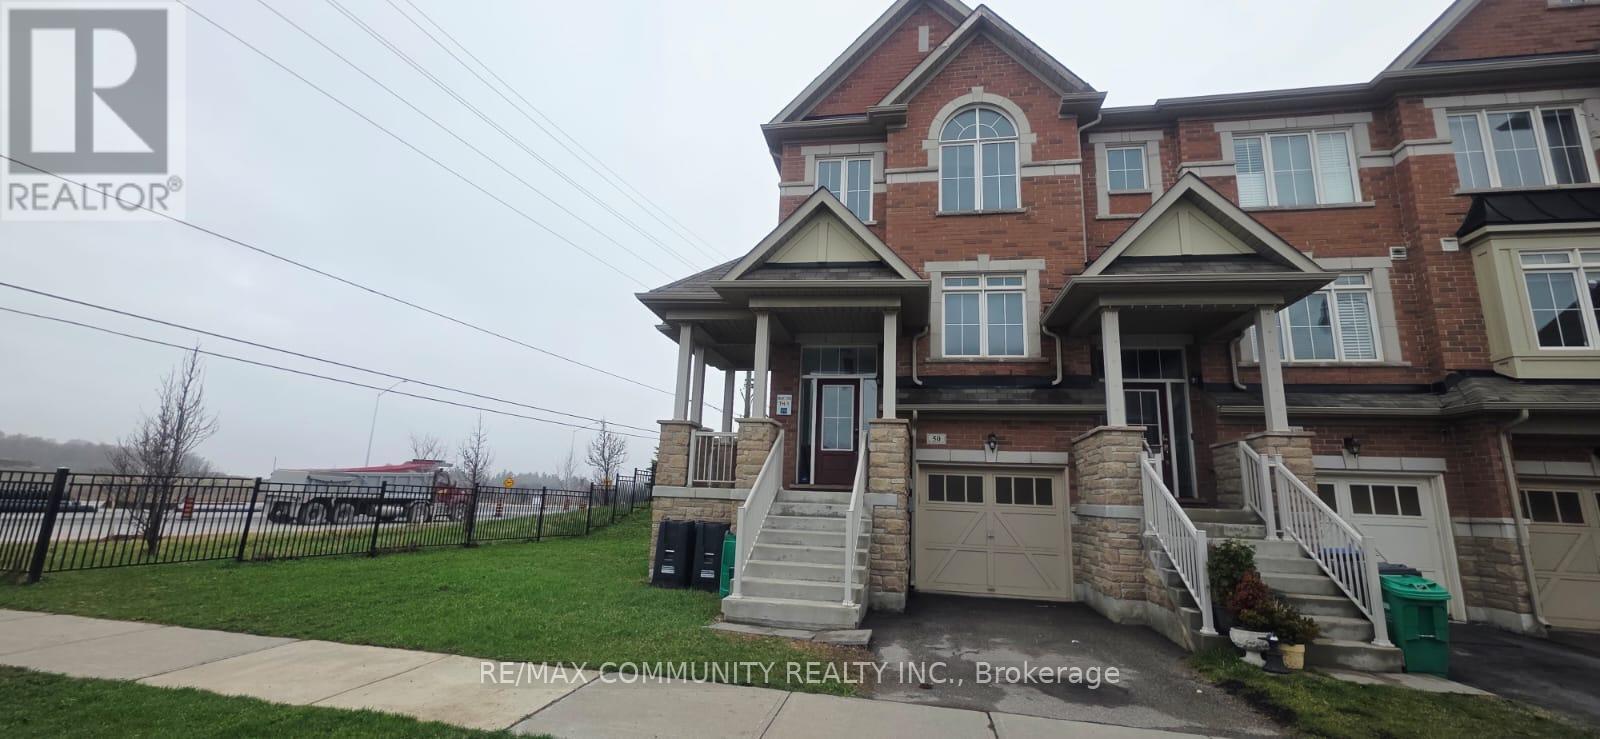
Lower - 50 Rockman Crescent
Brampton, Ontario
Beautifully newly renovated Walk-out Basement in a corner townhouse offering an abundance of natural light throughout. Freshly painted and thoughtfully updated, this home features a bright and inviting layout perfect for comfortable living. Enjoy the advantage of a corner unit with extra windows, creating a warm and airy atmosphere in every room. The property includes brand new appliances and fully updated washrooms, adding a modern and stylish touch. Ideally located close to all amenities including schools, shopping, transit, and parks. Move-in ready and immediately available-perfect for those seeking convenience and modern living. (id:63476)
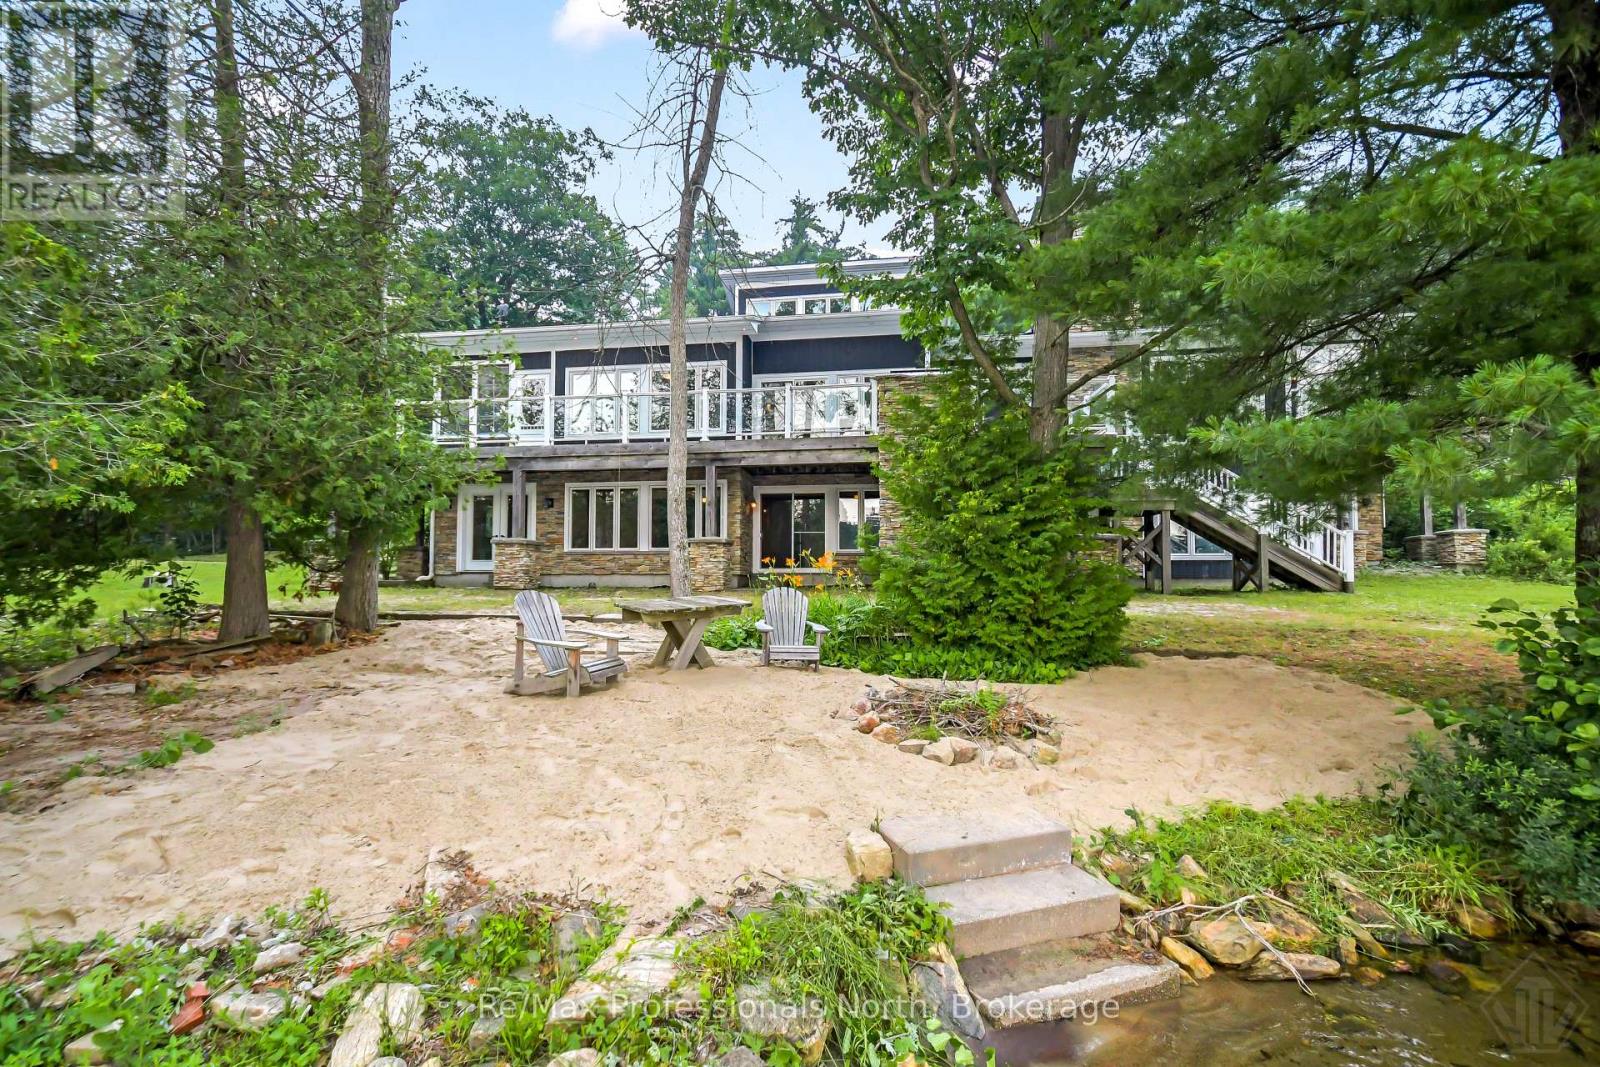
1064 Road 3200
Gravenhurst, Ontario
Experience classic Muskoka luxury at this exceptional year-round Lake Muskoka retreat on 2.5 acres of private, forested land. Offering 5,586 sq. ft. of living space, this stunning 540' waterfront property enjoys coveted S/SW exposure with all-day sun, spectacular sunsets, a natural shoreline, large double-slip dock, and shallow sandy beach entry. Designed for entertaining and family gatherings, the cottage features 6 bedrooms and 4.5 bathrooms. The cathedral great room showcases soaring tongue-and-groove wood ceilings and a floor-to-ceiling wood-burning stone fireplace, while expansive windows capture breathtaking lake views. A vaulted Muskoka room extends the living space, creating the perfect bug-free setting for lakeside gathering. The chef's kitchen is appointed with panelled Sub-Zero appliances, custom solid wood cabinetry with soft-close drawers, abundant storage and a built-in Double wall oven. Built-in stone Viking BBQ overlooking the lake is an entertainers dream on the lakeside deck. The lakeside primary suite offers a private balcony, propane stone fireplace, walk-in closet, and luxurious 5-piece ensuite w bidet. The lower level features a floor-to-ceiling propane stone fireplace, multiple walkouts, and a rough-in for a future wet bar. A fully finished 1,662 sq. ft. detached guest house provides 2 bedrooms, 1 bathroom, recreation room, living room, and two bonus rooms, with potential to convert back to a two-car garage Coach house w upper-level accommodations. A timeless A-frame bunkie offers additional guest space and rustic charm. Built for effortless four-season enjoyment with private year-round road access, drilled well, water softener, 400-amp electrical service, 20 kW Generac backup generator, high-efficiency glycol radiant heating with forced-air, and economical winter maintenance. Less than 10 minutes to town, this value packed Lake Muskoka property offers an exceptional combination of privacy, luxury, and convenience. (id:63476)
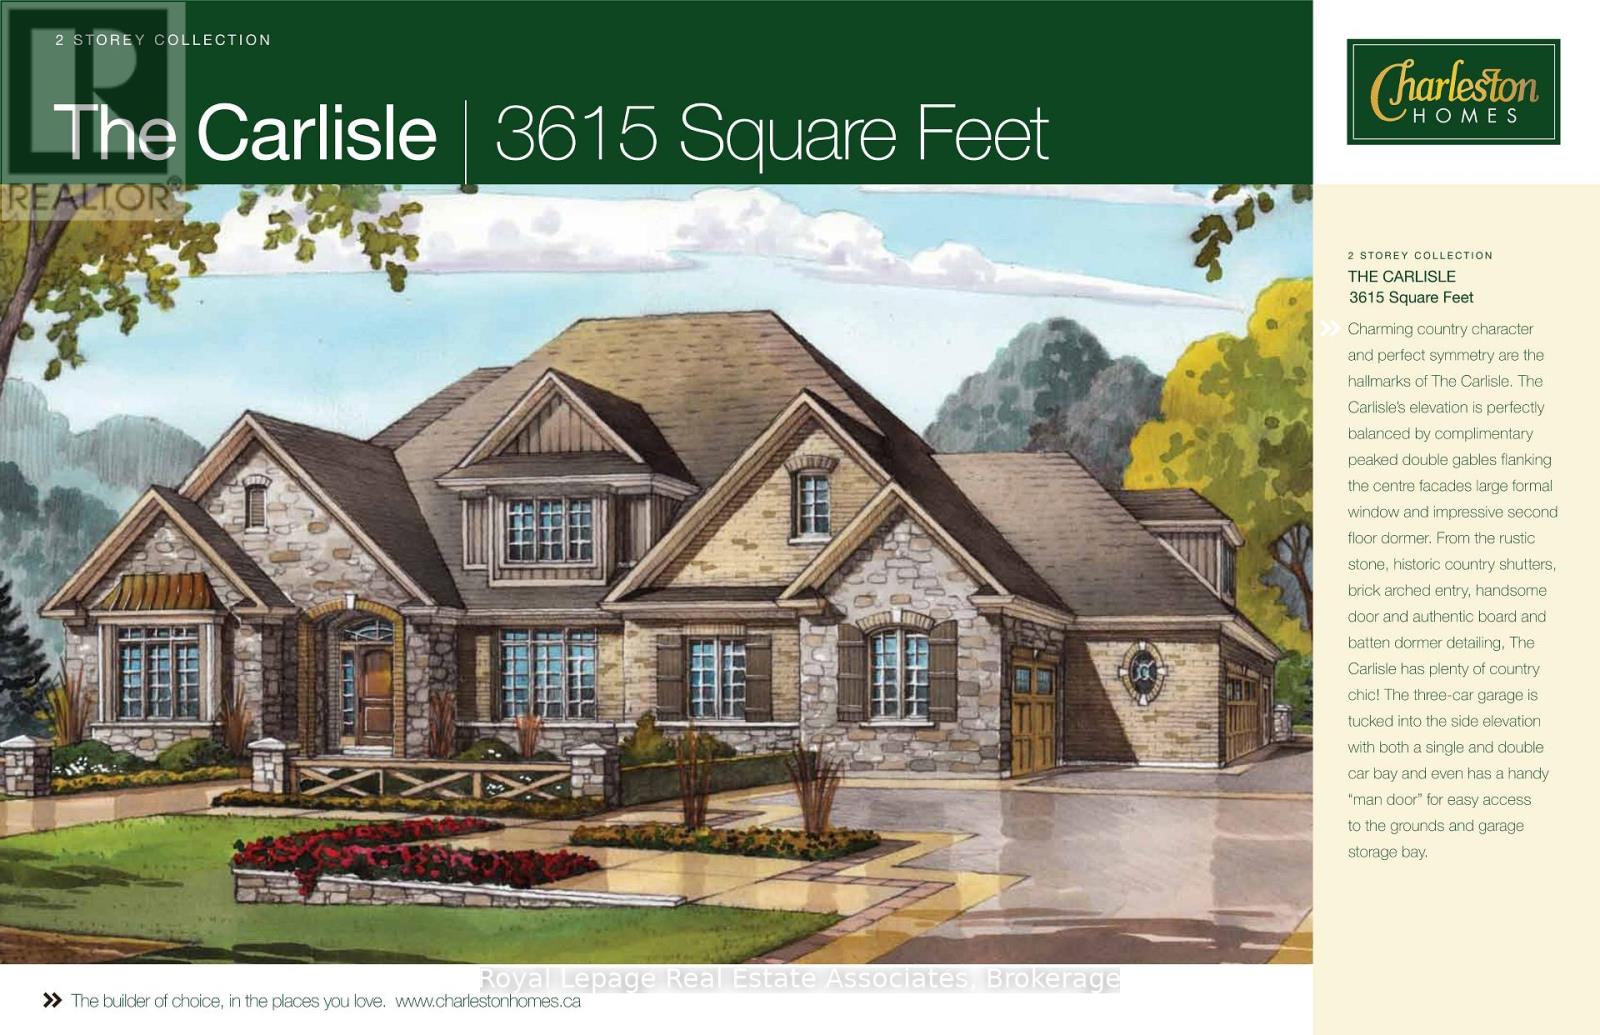
Lot 1 - 11179 Guelph Line
Milton, Ontario
In the exclusive Hamlet of Brookville (Town of Milton) this vacant building site is full of potential. This premium lot offers the charm of country living without sacrificing the "walkable" lifestyle usually reserved for the city. Brookville Park, a less than 5 minute walk north, can be your extended back yard offering playgrounds, open green space, walking trails and baseball diamonds. The park is next to Brookville Public School (JK-8) also just a few minutes walk up the road. Sidewalks make this a quick, safe walk! The building envelope is set well back from Guelph Line. Natural gas, electric service and fiber high speed internet are at the street. Survey is finalized. Taxes not yet assessed on this newly created lot. Street address not finalized. (might be 11189) Legal description to be finalized and verified. Property is not subject to Halton Conservation authority. Development fees & Security deposit(s) to Town of Milton to be paid by the buyer. If HST is applicable it will be in addition and paid by the Buyer. Zoning C4. Lot is available for residential development only. Seller has partnered with Charleston Homes for Architect & Builder. Contact Builder to design your custom home. Buyer may use their own builder! 2500 sq ft - 5000 sq ft permitted. See Survey attached to listing. (id:63476)
11313 127 St NW
Edmonton, Alberta
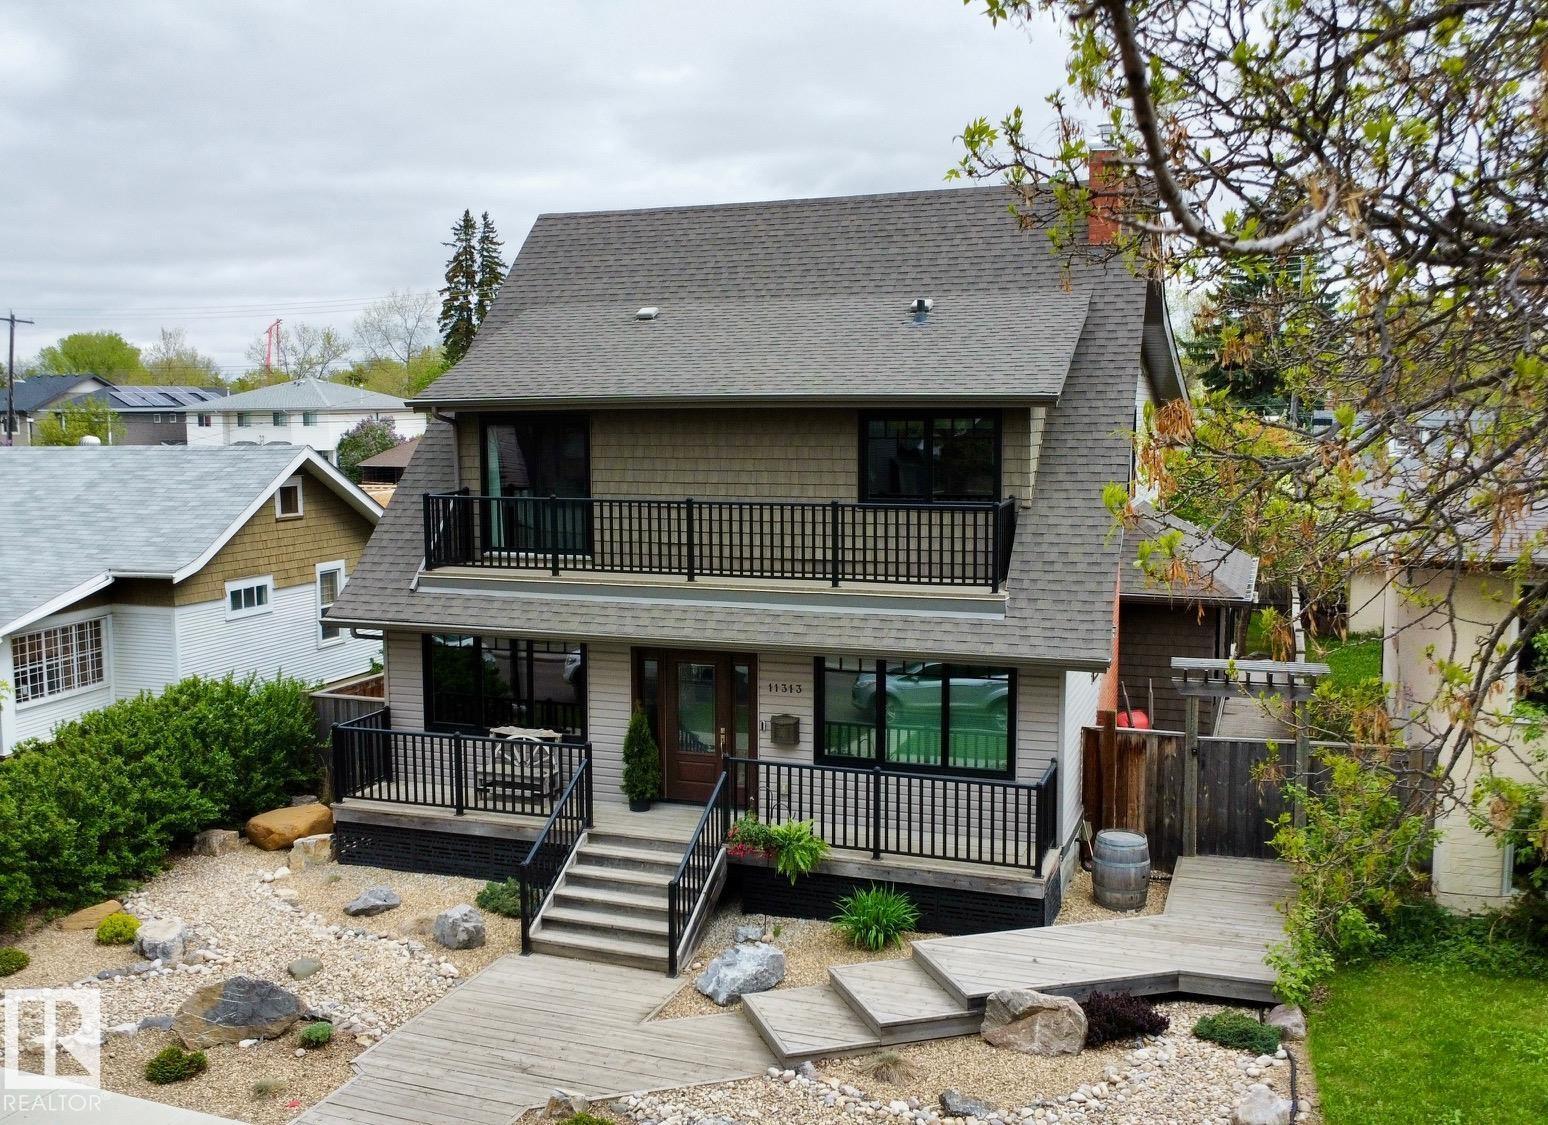
Rare Inglewood forever home on a tree lined street. Rebuilt 2016 with City of Edmonton permits and inspections. 4 bed, 4.5 bath, approximately 3,015 sq ft above grade, 4,300+ sq ft finished on a 142x50 lot. Open concept main with chef's kitchen and custom cabinetry. Primary ensuite with dual vanities, soaking tub, walk in closet. Wine Cellar with a table from the original 100 year old boards. Premium build: spray foam insulation, triple pane windows, 4 zone smart HVAC (attic, basement, main, primary). Covered front porch, upper balcony, landscaped yard. Two car detached garage, insulated and heated. RPR and Compliance Certificate ready. Inspection on file with main items remediated. Furnaces and A/C serviced annually by original installer. Walk to 124 Street, Brewery District, river valley trails. Minutes to downtown, NAIT, MacEwan, Royal Alex, Valley Line West LRT. Well below replacement cost. Move in ready, flexible possession. Furniture, coverings, yard and household items negotiable. (id:63476)
3 - 1082 Cowan Park Road
Muskoka Lakes, Ontario
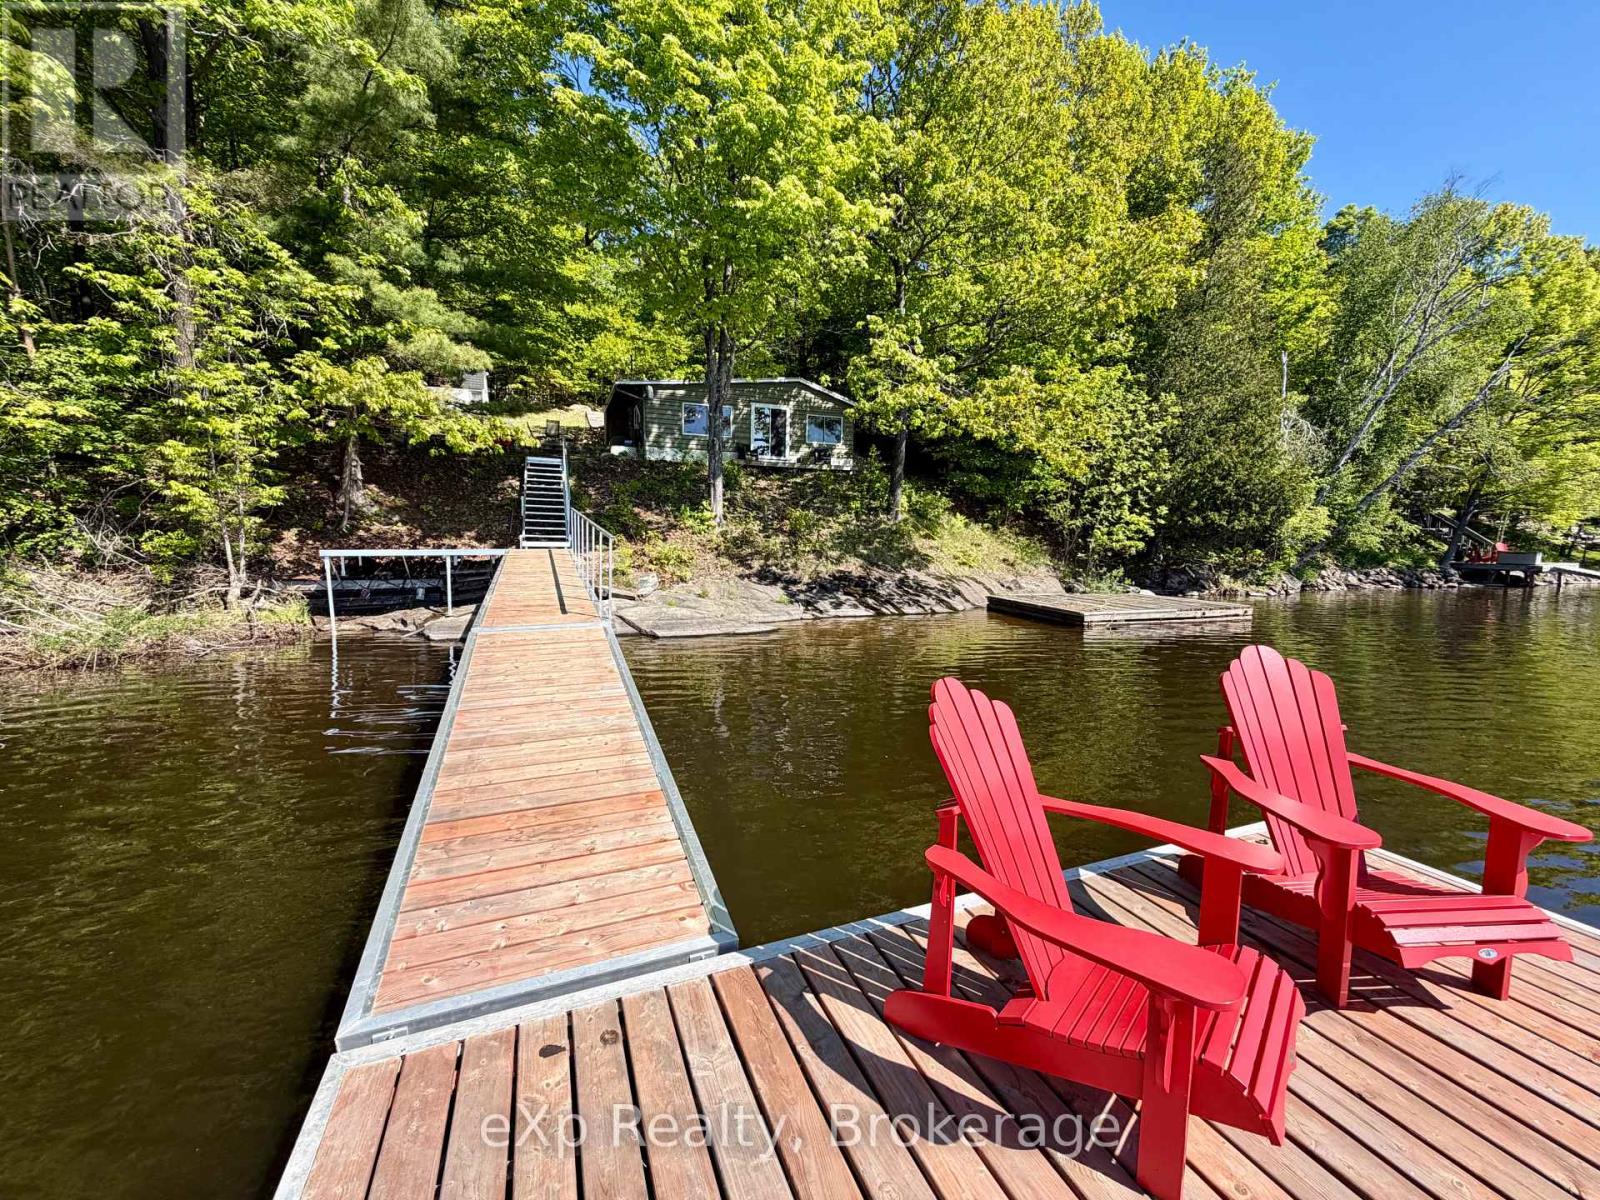
What a view! Enjoy full-day sunshine and a coveted south-east exposure from this charming 3-season waterfront cottage on beautiful Three Mile Lake in Utterson, set on approximately acre with 110 feet of frontage and offering classic Muskoka lakefront living in a peaceful, natural setting. This inviting property delivers the true cottage experience with excellent swimming right off the dock or sandy shore, boating and paddling across the lake, and outstanding fishing opportunities for bass and walleye, all from your own shoreline. The cottage features 2 bedrooms plus a 1 bathroom layout, along with additional sleeping accommodations in both an interior bunk-nook and a separate shed bunkie, making it ideal for hosting extended family and friends. Recent upgrades provide added comfort and value, including a brand-new dock system, upgraded electrical panel, and an on-demand hot water tank, allowing for easier extended stays throughout the season. Outdoor living is fully embraced here with a spacious waterfront deck overlooking the lake, a firepit area perfect for evening gatherings, and a floating dock system designed for swimming, lounging, and enjoying long summer days. A rare bonus is ownership of land on both sides of Cowan Park Road, offering added flexibility and privacy, while a boundary survey is available for peace of mind. With quick closing available, this property is ready for immediate enjoyment this season. Three Mile Lake is known for its clean water, quiet cottage atmosphere, and scenic, lightly developed shoreline, providing a more relaxed Muskoka experience compared to larger, busier lakes while still offering great boating and exploration. Conveniently located within easy reach of Port Carling, Bracebridge, Rosseau, and Huntsville, this property offers the perfect balance of privacy, accessibility, and authentic Muskoka cottage lifestyle. (id:63476)
300 Wurm Road
Magnetawan, Ontario
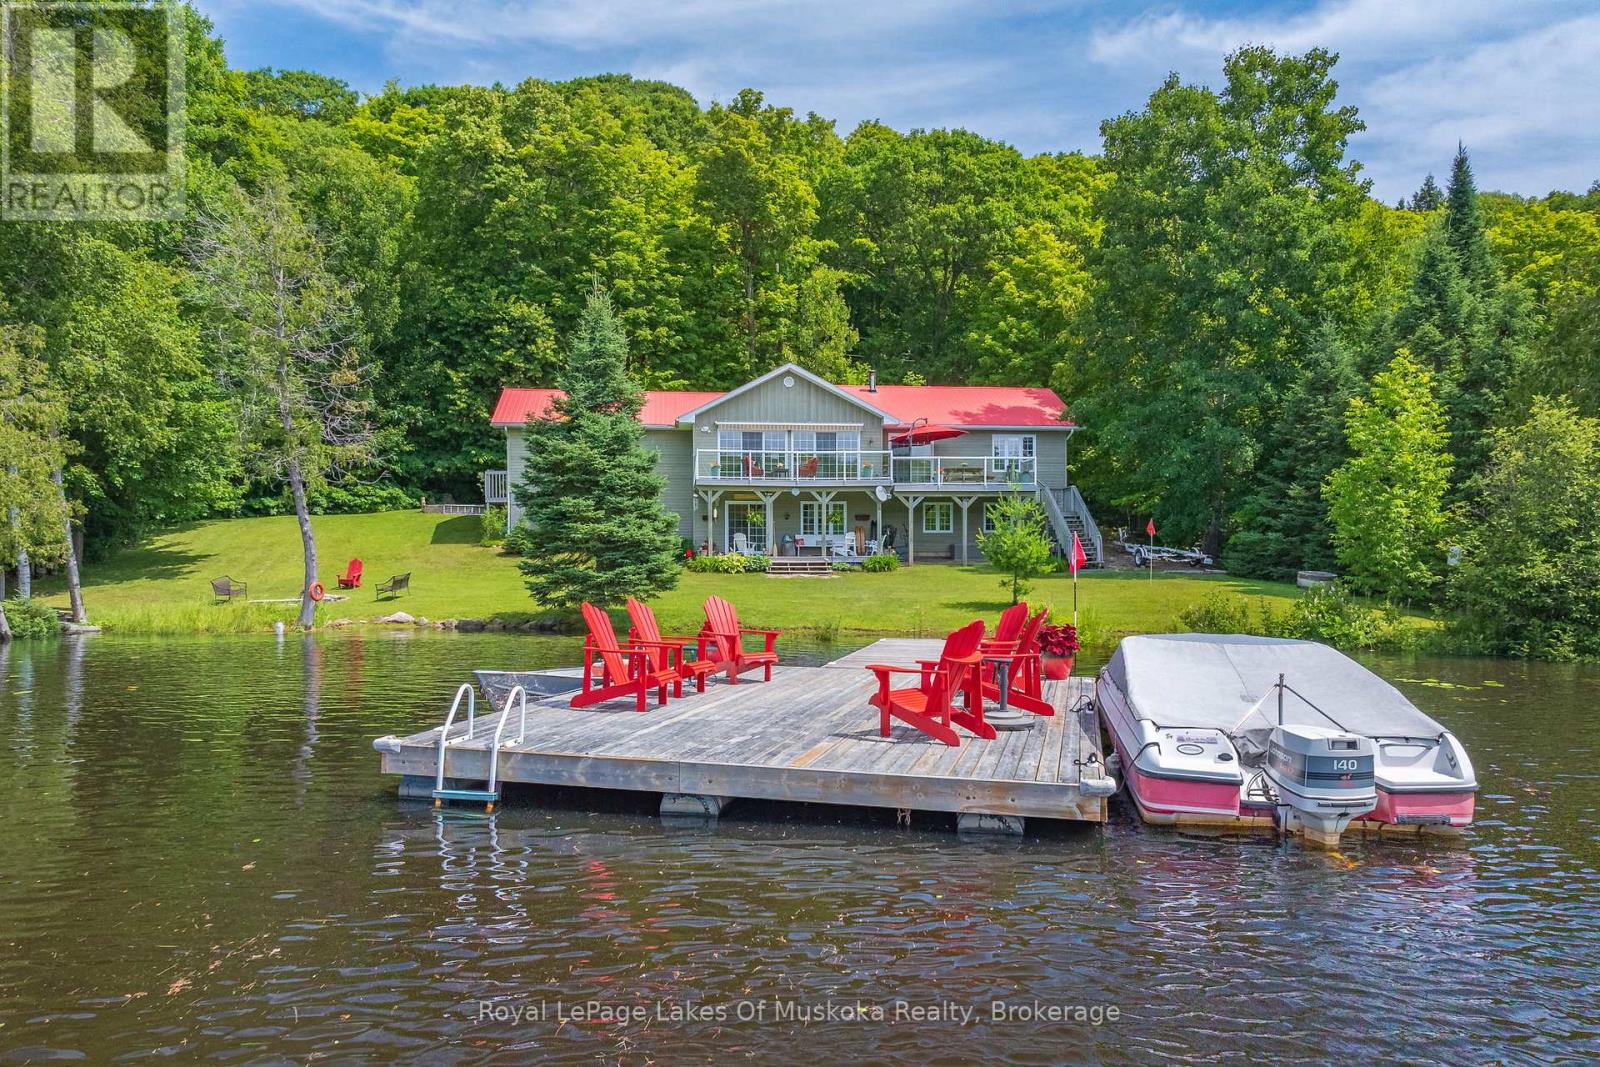
Welcome to your year round waterfront oasis on Lake Cecebe, one of five lakes connected to become the premier lake chain in the area featuring over 40 miles of boating and lake enjoyment! This bright, open concept bungalow with warm pine accents features south western lake views and expansive decking and sitting areas on the lake side with a forest across the road adding to your private enjoyment of the property. Renovated since purchase, this over 2200 sq. ft. home also features granite countertops, huge main bathroom with walk-in shower, and large dining room with lake views. Three bedrooms on the main floor with the primary having a walk out to the lakeside deck. Bright lower level features a family room with walk out to a covered sitting area and a WETT certified wood stove to cozy up to on chilly spring or fall mornings. Also located in the lower level is a huge additional bedroom complete with full bathroom and laundry facilities. Walk out of the home down the gently sloped lot to the sand-bottomed shoreline and extensive floating dock with plenty of room for everyone sit and enjoy the waterfront. Just a short drive outside the welcoming village of Burk's Falls and the highway, this home is close to all amenities to add convenience to your cottaging life. (id:63476)
1192 Three Brothers Drive N
Algonquin Highlands, Ontario
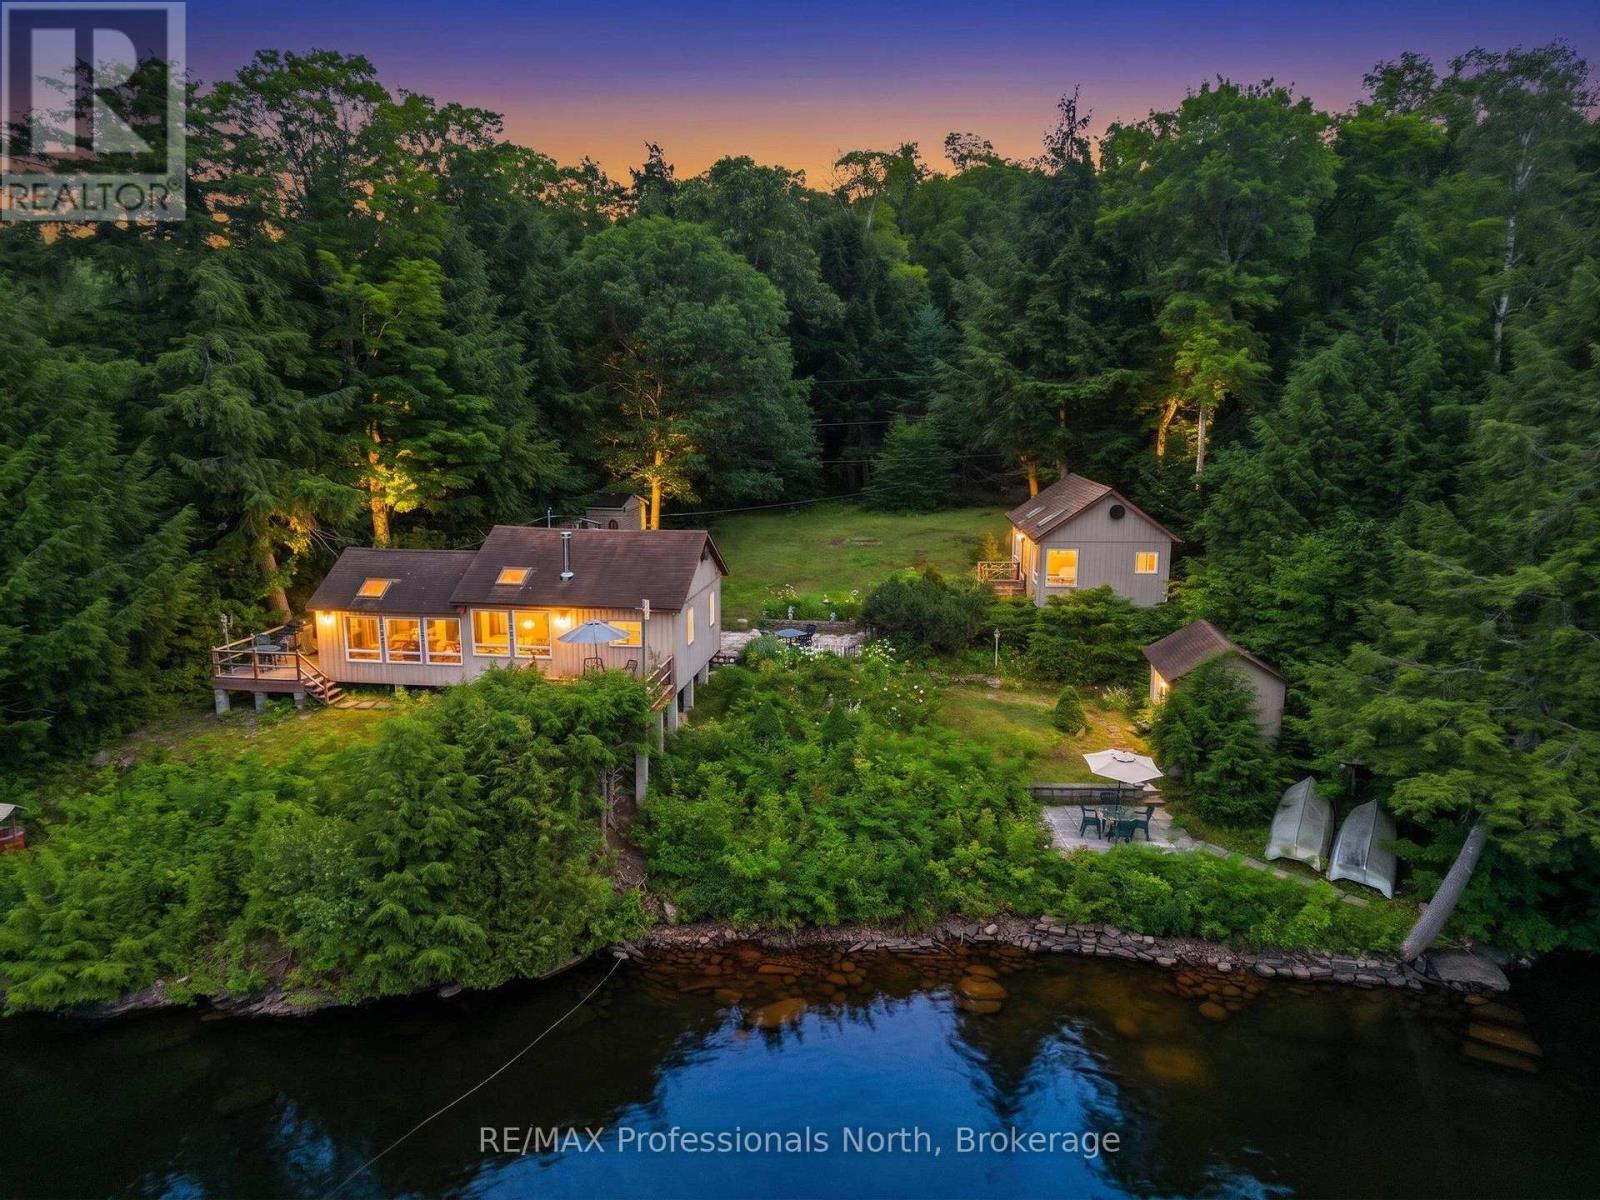
Three Brothers Lake is a lovely, peaceful, quiet setting to enjoy nature and the outdoors! Great swimming with 149' of shoreline, quiet cottage roads for a stroll, boating into the Hawk Lakes from here! This seasonal cottage has been enjoyed for generations. Stone paths connect the buildings, patios at the lake and beside the cottage for outdoor living. Deck on the front of the cottage and the side of the cottage for more spots to spread out. The three bedroom cottage is the traditional style with the pine walls ending at the top of the wall. No ceilings in the bedrooms so everyone hears the snoring relative! Great lake views from the wall of windows in the living space. The 20' x 16' Bunkie is for the overflow or guests; with a two piece bathroom everyone will call dibs! There is a 13' x 10' lake side shed for the water toy storage complete with hydro. A garden shed at the back for the yard tools. The backyard is flat and level so a great spot for ladder ball or corn hole. This cottage is being sold turn key with almost everything in it and as viewed. That included the shed contents as well, 2 boats with motors, paddle boat, lily pad and water toys. This cottage has been well maintained over the years. New septic system in 2019. (id:63476)

111 Wilson Drive
Georgian Bluffs, Ontario
Discover the ultimate four-season waterfront retreat at 111 Wilson Drive, an immaculately maintained and fully renovated property set on the pristine shoreline of Colpoys Bay in Georgian Bluffs. Nestled on a private, flat, tree-lined 70' x 204' lot with breathtaking views of the Niagara Escarpment, this turn-key property offers a sandy walk-out beach, multiple watercraft racks, a beach firepit, and a fully equipped Beach House-creating an unmatched setting for swimming, paddling, boating, and family fun. The beautifully updated 1,000 sq ft main home showcases cedar and pine construction, high ceilings, refinished original wood floors, a stunning stone gas fireplace, a high-functioning wood-burning stove, and an open-concept kitchen with custom cabinetry, premium appliances, and a 9'4" island. Thoughtfully upgraded throughout, the home features new windows and doors, insulated steel roofing, municipal water with RO system, hot-water-on-demand, a 2018 septic system, updated electrical and plumbing, fully refinished bathroom, extensive insulation, tile drainage, and a Napoleon natural gas furnace for year-round comfort. Expansive outdoor decking, an 8'x8' deluxe outdoor shower, a designated outdoor cooking deck, an 8-person hot tub, and multiple outbuildings-including a Cabin, a two-level Fort, a Utility Cabin, and the Beach House-enhance the lifestyle experience. Located just minutes from Wiarton, close to golf, trails, beaches, and marinas, this rare offering combines peaceful seclusion with exceptional recreation. A truly turn-key waterfront paradise where memories are made and cherished for generations. (id:63476)
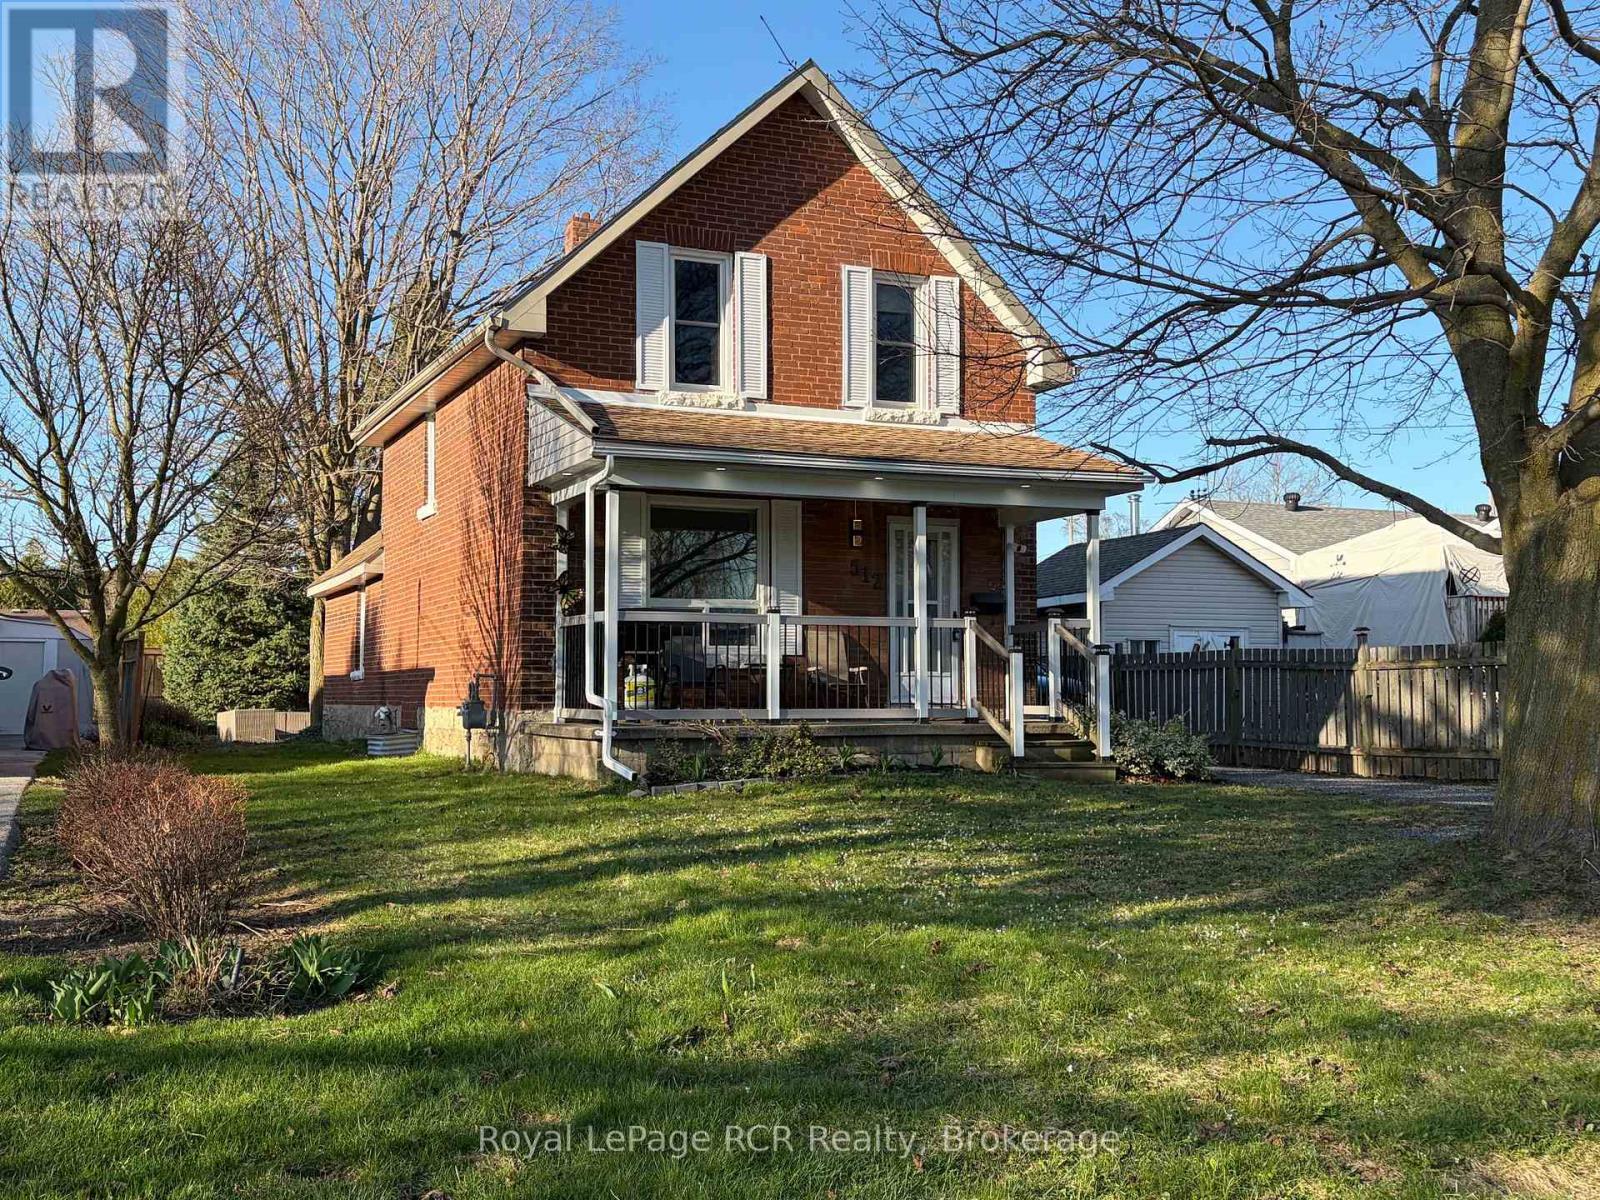
512 18th Street E
Owen Sound, Ontario
3 bedroom brick home in one of Owen Sound's best neighbourhoods! Featuring a covered front porch, a spacious entrance with good closet space and nicely proportioned living areas including kitchen, living room and dining room. There is also a handy side entrance with immediate access to a 3 piece bath and a laundry room that doubles as a mudroom. The second level features 3 bedrooms and an updated 4 piece bath. Nice back yard with firepit, some privacy fencing and a shed 10x10. Parking for 3-4 vehicles. Recent updates include light fixtures, flooring, 2nd level bathroom, upgraded attic insulation, driveway paving. Efficient natural gas furnace and hot water, central air. Duncan McLellen Park and Timber McArthur Park at your doorstep. 2 minutes to LCBO, grocery stores and all east side amenities. Great location on a quiet street. (id:63476)
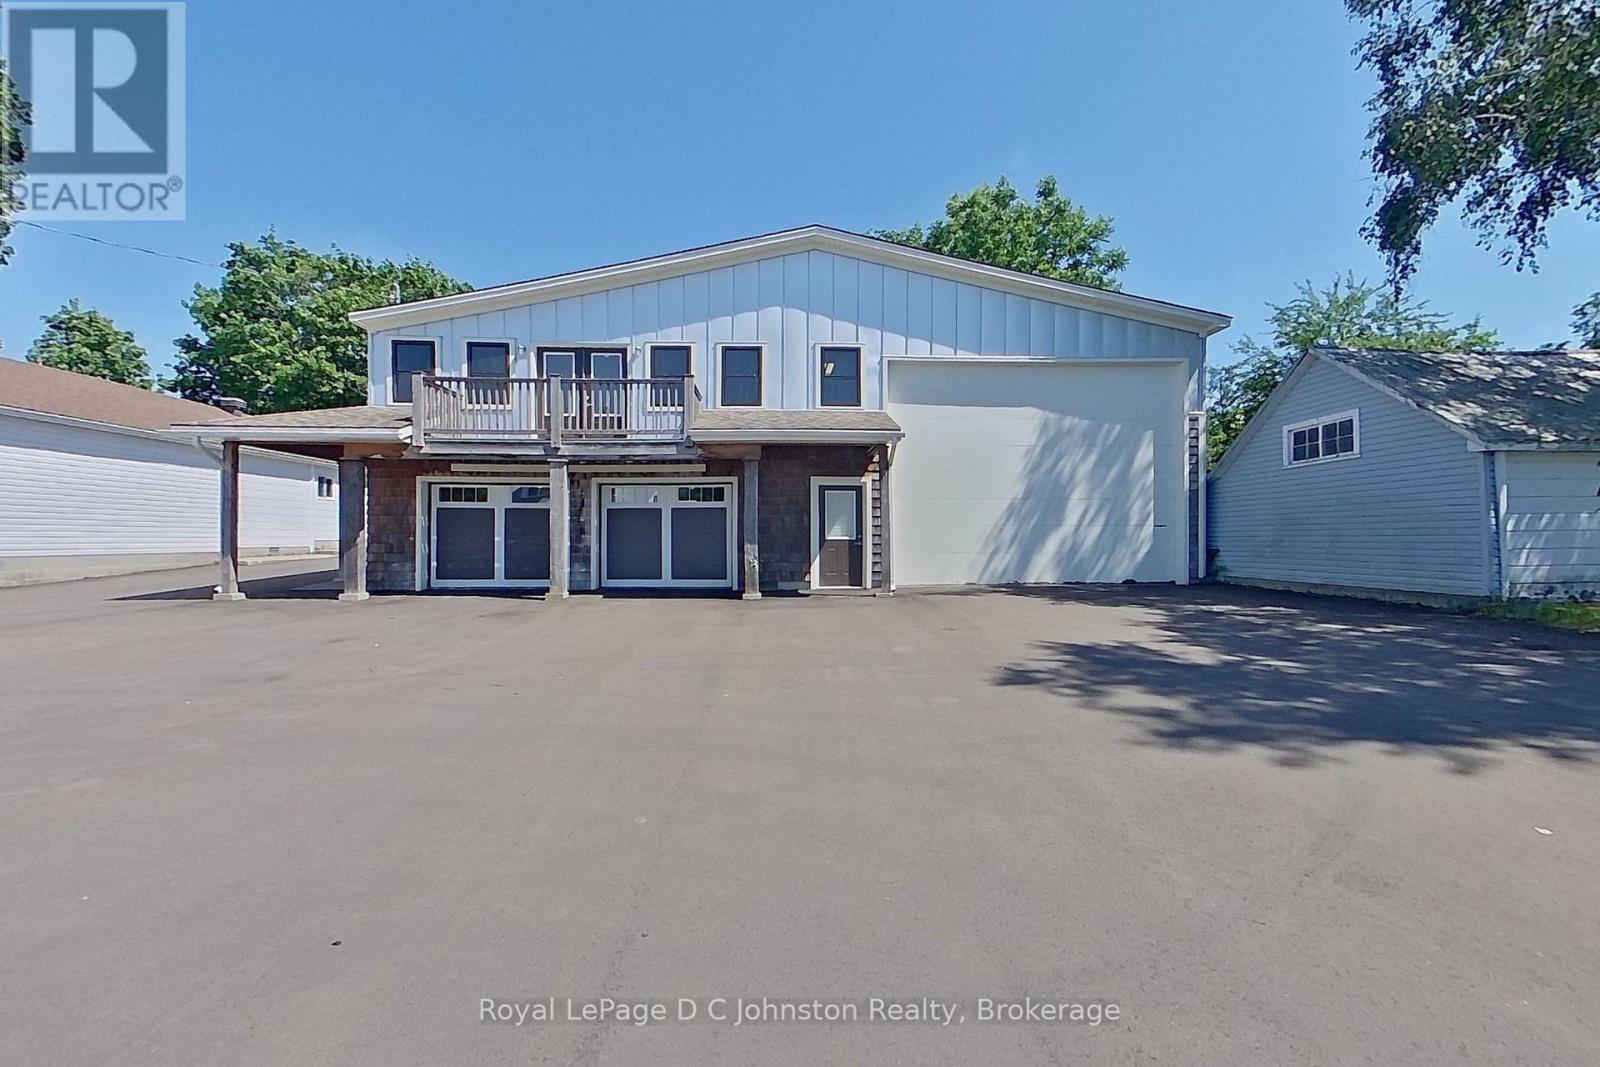
61 Water Street
Saugeen Shores, Ontario
Until now owning the perfect small business, creative or multipurpose space in Southampton Ontario was virtually impossible. Welcome to the Warehouse! The home of the original Eagles hardware and lumber store, this property has unique zoning to allow retail and related uses in a centrally located historic single family residential area adjacent to the popular Southampton Harbour and Beach. This one-of-a-kind property is the ultimate setup for a visionary entrepreneur or hobbyist. Perfectly situated on a 1/4 acre lot this unique property offers over 5,000 square feet of functional space across two levels, with 3,400 square feet fully heated and air-conditioned for year-round comfort. Extensively renovated in 2014 by Devitt Uttley Traditional Builders, the building features complete infrastructure including natural gas heating, central air conditioning, and full connections to municipal water and sewers. Inside, you will find an abundance of shop and storage space, highlighted by an expansive 1,900-square-foot indoor bay featuring a 16-foot access door-ideal for housing an RV, boats, trailers, or heavy equipment. Complete with a full security system to protect your investments, this exceptional Southampton property offers unparalleled versatility and capability. (id:63476)
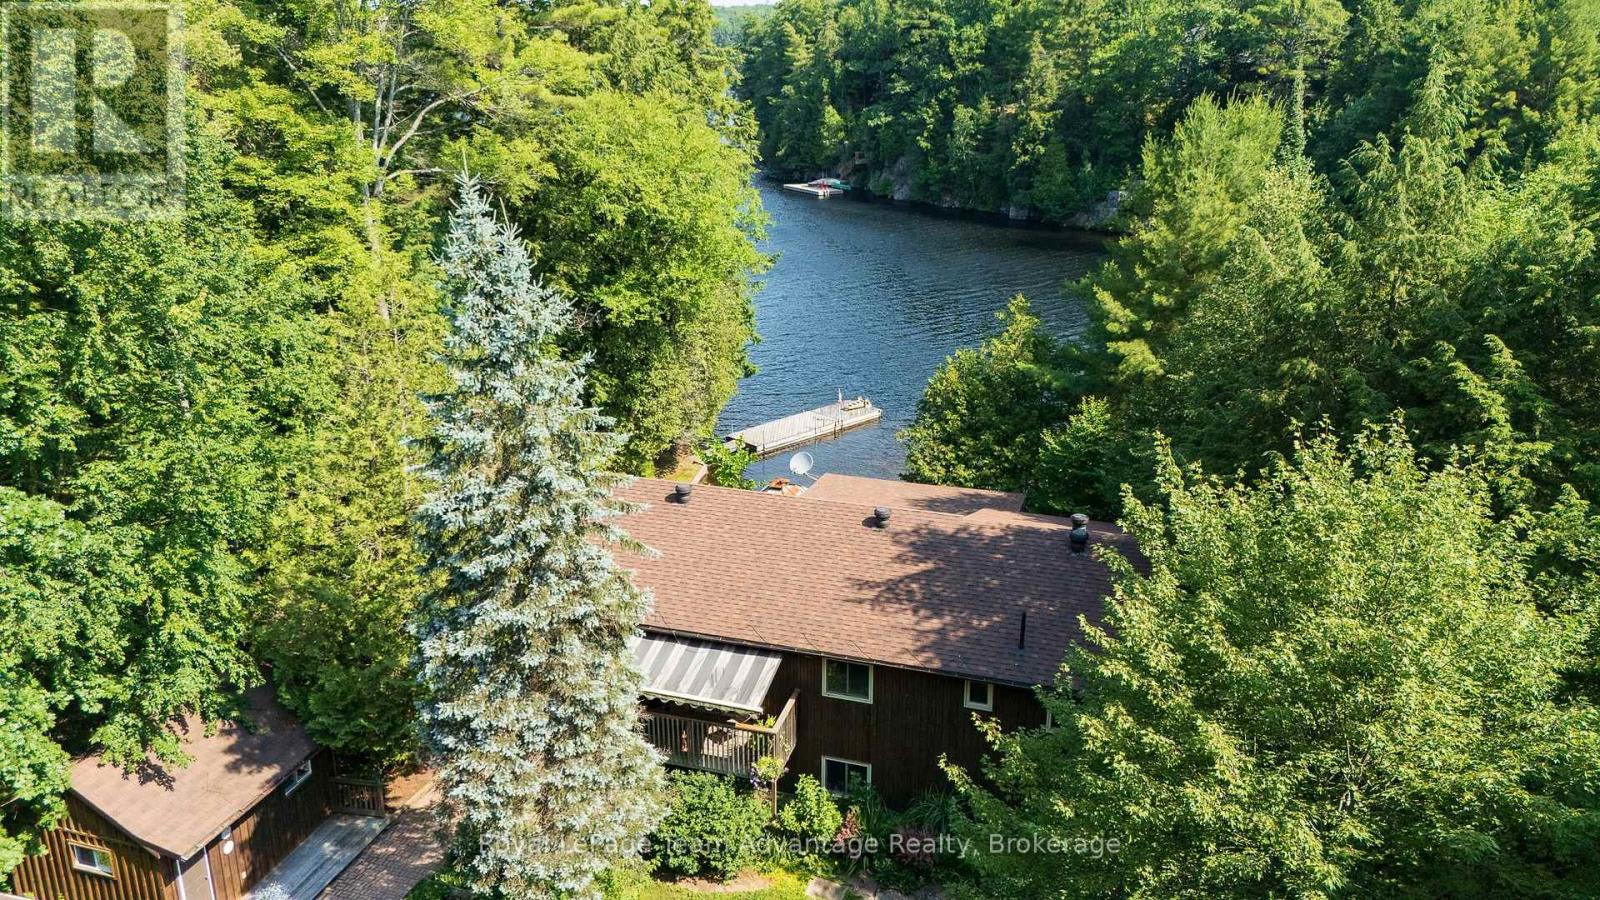
30 Bartlett Drive
Seguin, Ontario
Set along the shores of Oastler Lake this private year-round waterfront home offers over 200 feet of shoreline and a peaceful, private setting. This well-maintained 3-bedroom, 2-bath home offers the perfect balance of comfort, functionality and lakeside living. The open-concept kitchen and dining area flows into the spacious living room while the peaceful three-season sunroom provides the perfect place to relax and take in the lake views. The fully finished lower level adds exceptional living space with a rec room, office, 3-piece bath and laundry area. Stay comfortable in every season with a heat pump offering efficient heating and air conditioning, complemented by a propane fireplace and baseboard heat. Outside you'll find a covered front deck, beautifully maintained mature gardens, a spacious driveway with ample parking, a detached single-car garage with an attached workshop plus a charming she shed with the potential to be converted into a bunkie for additional guest accommodations. Whether you're searching for a year-round waterfront home, family cottage or peaceful lakeside retreat this exceptional Oastler Lake property offers the privacy, space and lifestyle you've been looking for. (id:63476)