
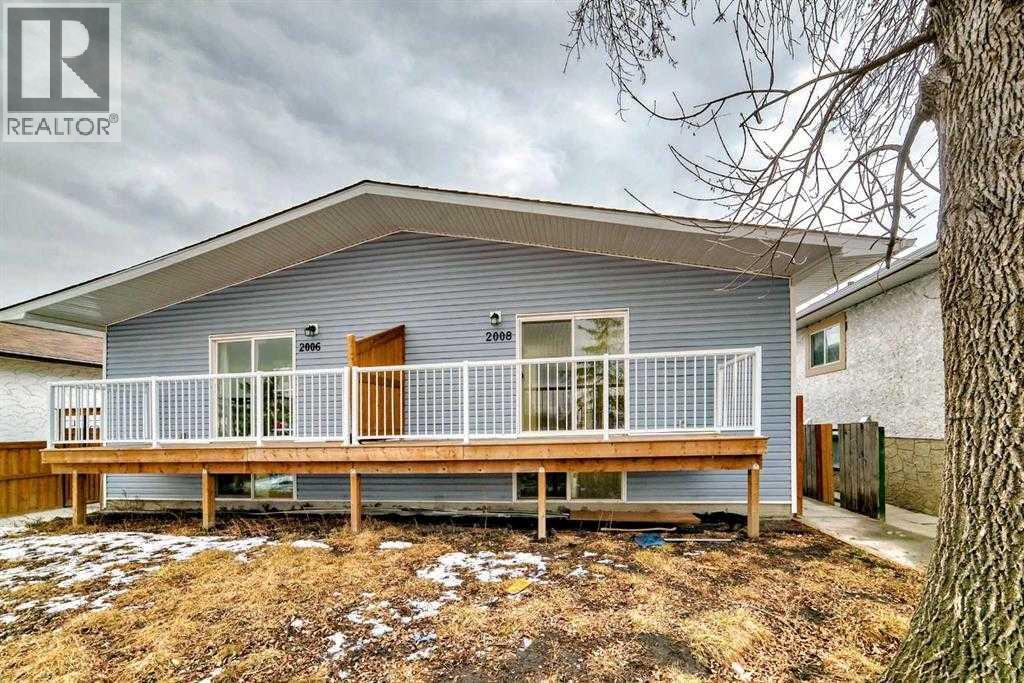
2008 41 Street SE
Calgary, Alberta
This half duplex is fully renovated /remodled IN 2023 AND HAVING LEGAL SUITE . It has new furnaces , hot water Tank , all electric , new roof , new appliances with legal suite . The main level & legal suite is rented out which will be a big time mortgage helper and mortgage qualification . It has own independent entry and privacy . The community is getting vibrant with all around new construction projects going on for rental units potential . The property is close to all amenities like bus route , no frills , KFC and many more close to International Avenue and 10 minutes drive to down town to join a work force and enjoy the down town life . Do not miss to occupy to merge in a vibrant community . The 2006-41 Street SE is not listed but buyer can buy AS A full plex . The RMS are taken from last listing , There is no alteration after the last listing . (id:63476)
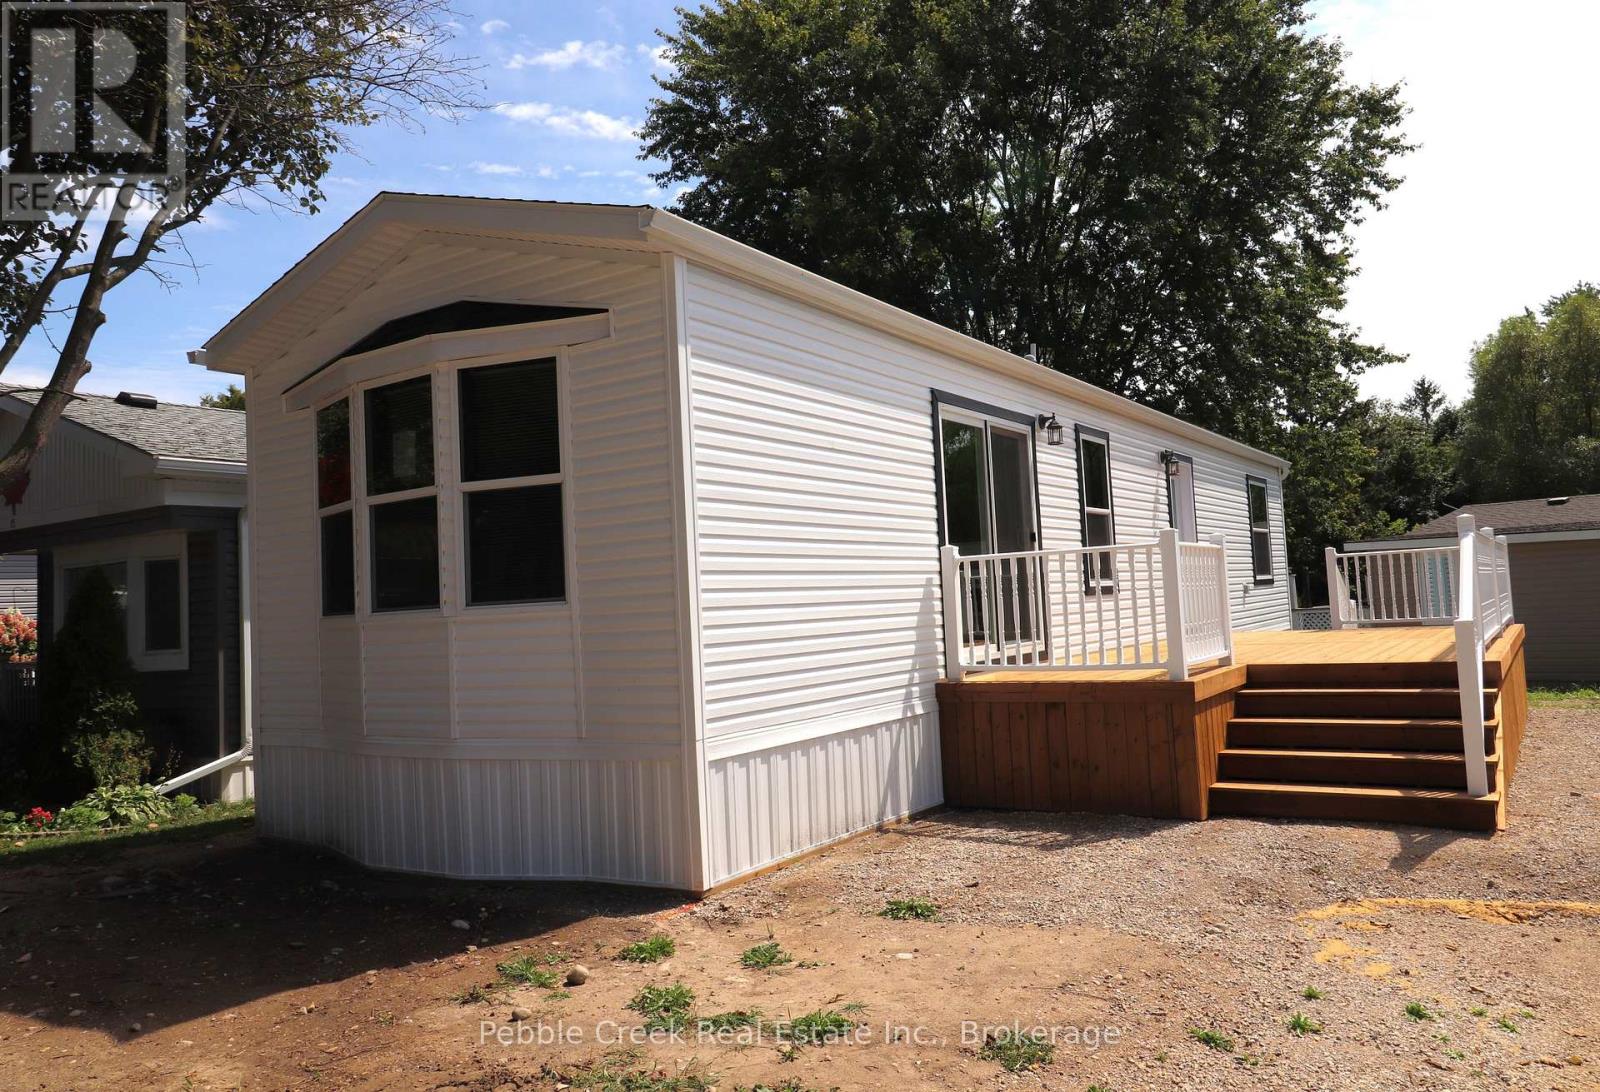
17 Sutton Drive
Ashfield-Colborne-Wawanosh, Ontario
BRAND NEW HOME! This beautiful new modular has just been placed in Huron Haven Village, a charming year-round land lease community located minutes north of Goderich. The home features a large kitchen with an abundance of cabinets and peninsula, 4 appliances and patio doors leading to a huge deck, cozy living room, primary bedroom, smaller second bedroom/den, 4 pc bath and plenty of closet space for storage. Heating is provided by a high efficiency propane furnace and includes central A/C. This lovely home is situated a short walk from the village rec center with outdoor swimming pool and is located close to several golf courses, shopping and the shores of Lake Huron! (id:63476)
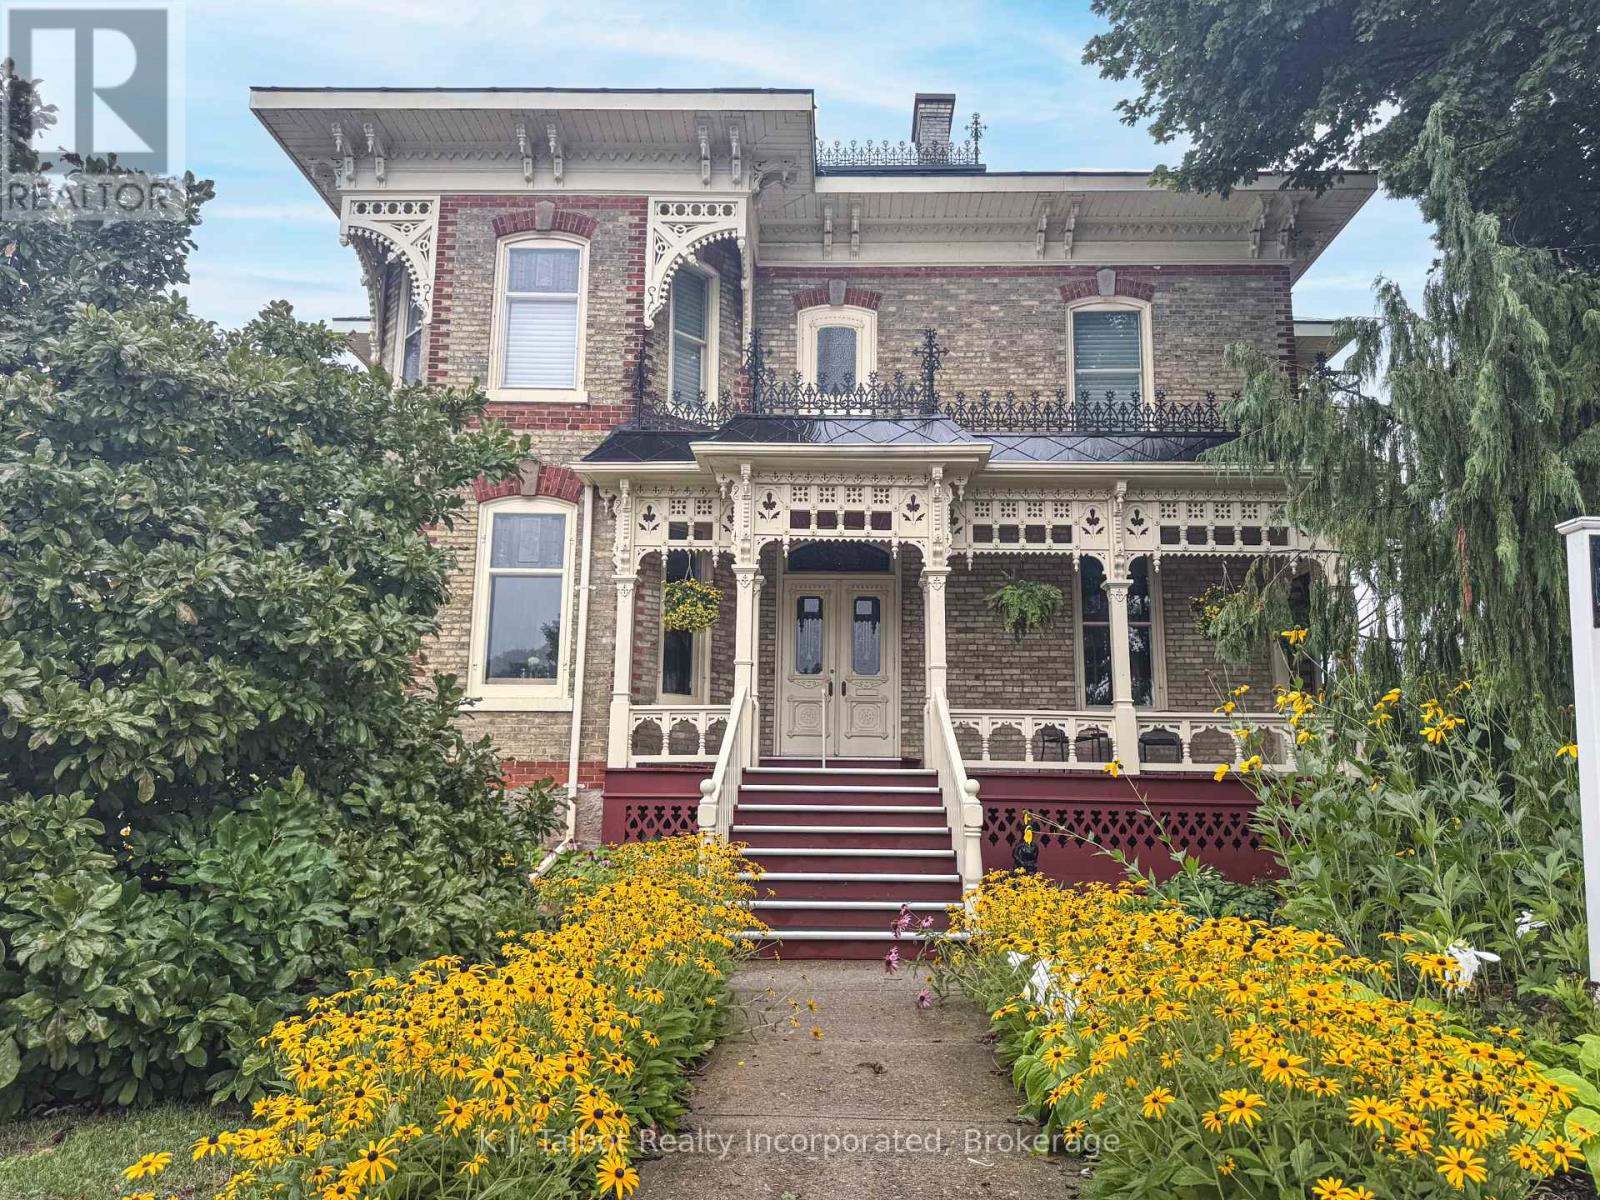
80 Hamilton Street
Goderich, Ontario
PRIME COMMERCIAL LOCATION! Opportunity knocks with this Majestic 1873 Yellow Brick Century Home, with excellent exposure on Highway 21 in Goderich and offering exceptional possibilities under C5 zoning. Previously operated as a long-established fine dining restaurant, this impressive historic property has undergone extensive renovations over the years and has been meticulously maintained by its current owners. Rich in character and architectural charm, the building offers a distinctive presence both inside and out. The spacious upper level features a three-bedroom apartment with a covered porch, providing beautiful private accommodations or potential additional income. Generous attic space offers potential for the creation of further usable space. Situated along the highly travelled Lake Huron shoreline route, the property enjoys excellent exposure to tourists and local traffic alike. Its convenient location is also close to the downtown core of Goderich-widely known as "Canada's Prettiest Town". Whether envisioned as a restaurant, hospitality destination, commercial venture, or another creative use permitted under C5 zoning, this remarkable property combines historic character, visibility, location, and versatility. A rare opportunity in a prime Goderich location-bring your vision and make it your own! ***Restaurant equipment available for purchase from third party at an additional cost. (id:63476)
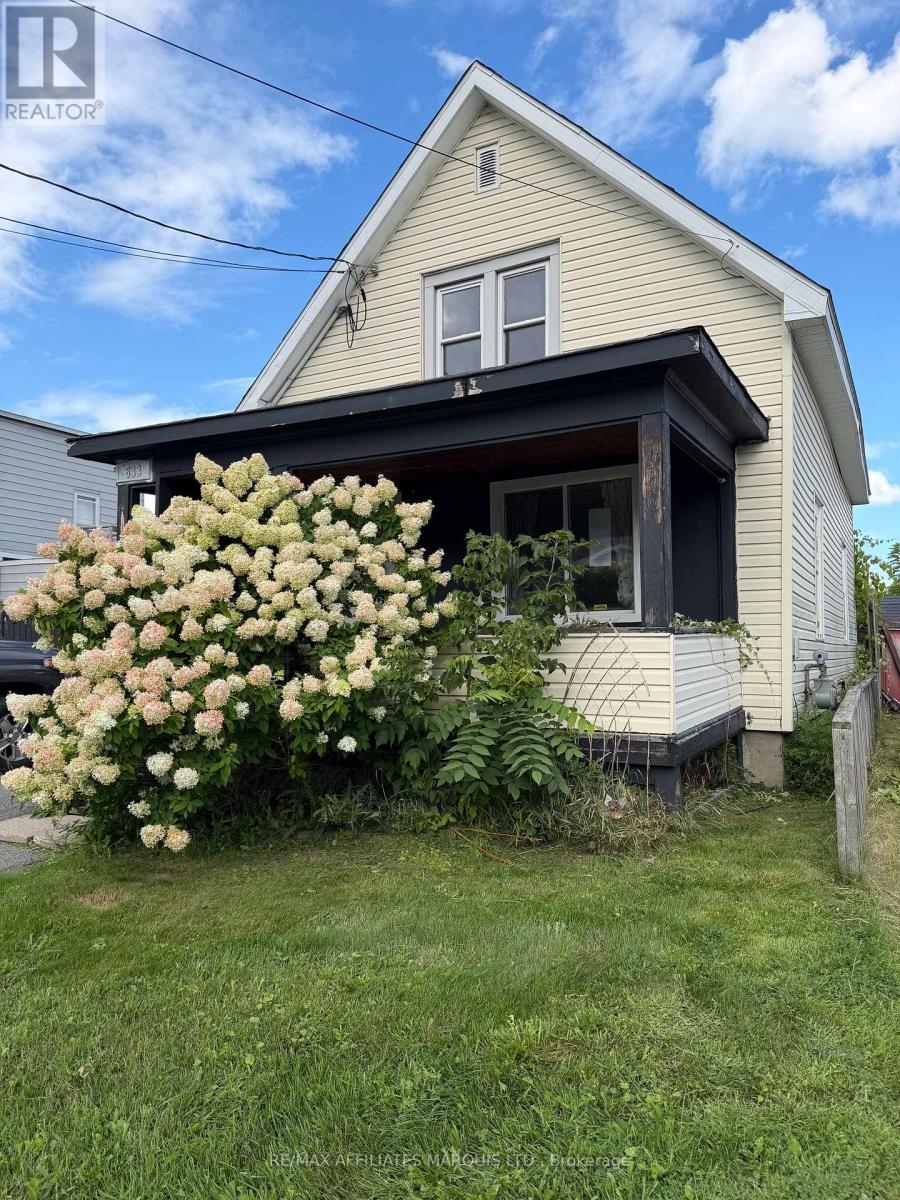
633 Augustus Street S
Cornwall, Ontario
Ready to move in, close to most amenities, low travelled one way street, many upgrades. (id:63476)
5803 49 Street
Taber, Alberta
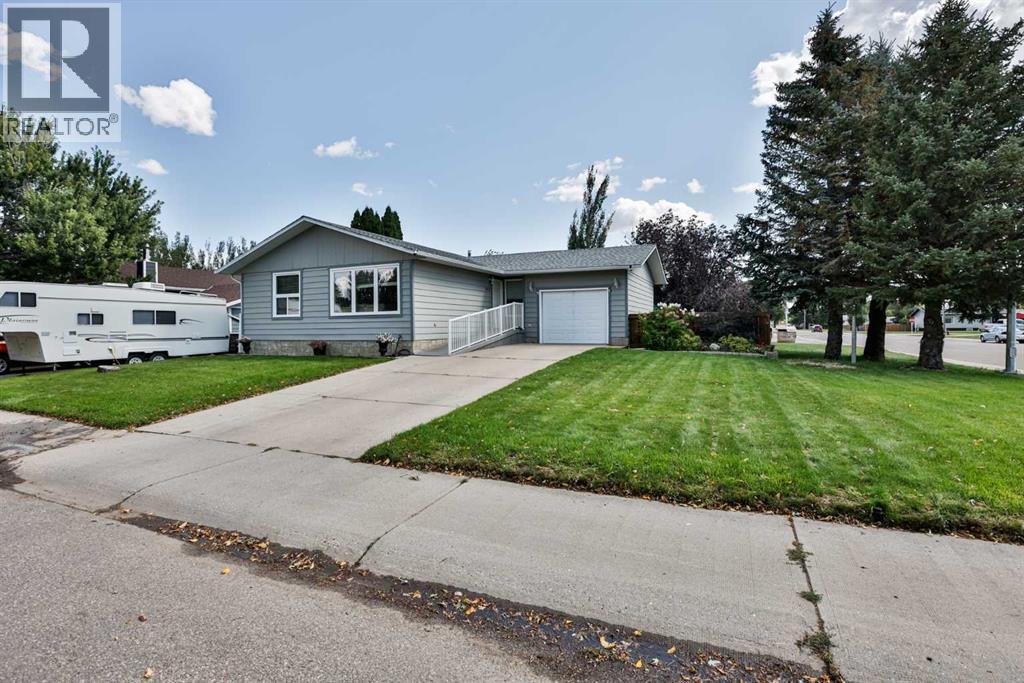
Welcome HOME to this fully finished 4 bedroom, 3 bathroom bungalow. The spacious main floor has a bright living room with large front window for natural light, the kitchen is a functional u-shaped design that flows into your dining area and has updated cabinets and a pantry for more storage. Down the hall you'll find a generous sized primary bedroom with ensuite for your convenience. Two more bedrooms and a 3pc bathroom with walk in shower complete the main level. Head downstairs to the spacious family/games area, a 4th bedroom and a full 4pc washroom, making more space for the whole family. The back door leads to the luscious treed backyard where you'll find plenty of shade, a large garden shed for storage and a fire pit area for everyone to enjoy. The attached garage makes the perfect place to park or work on hobbies and there's a ramp at the front entrance for easy access to the home. Let's not forget how close it is to schools, elementary and high schools, kids can walk from their front door. Other extras include underground sprinklers to maintain the corner lot and A/C to keep you comfortable during the summer months. Plan to visit! (id:63476)
Bsmt - 353 Wood Duck Lane
Newmarket, Ontario
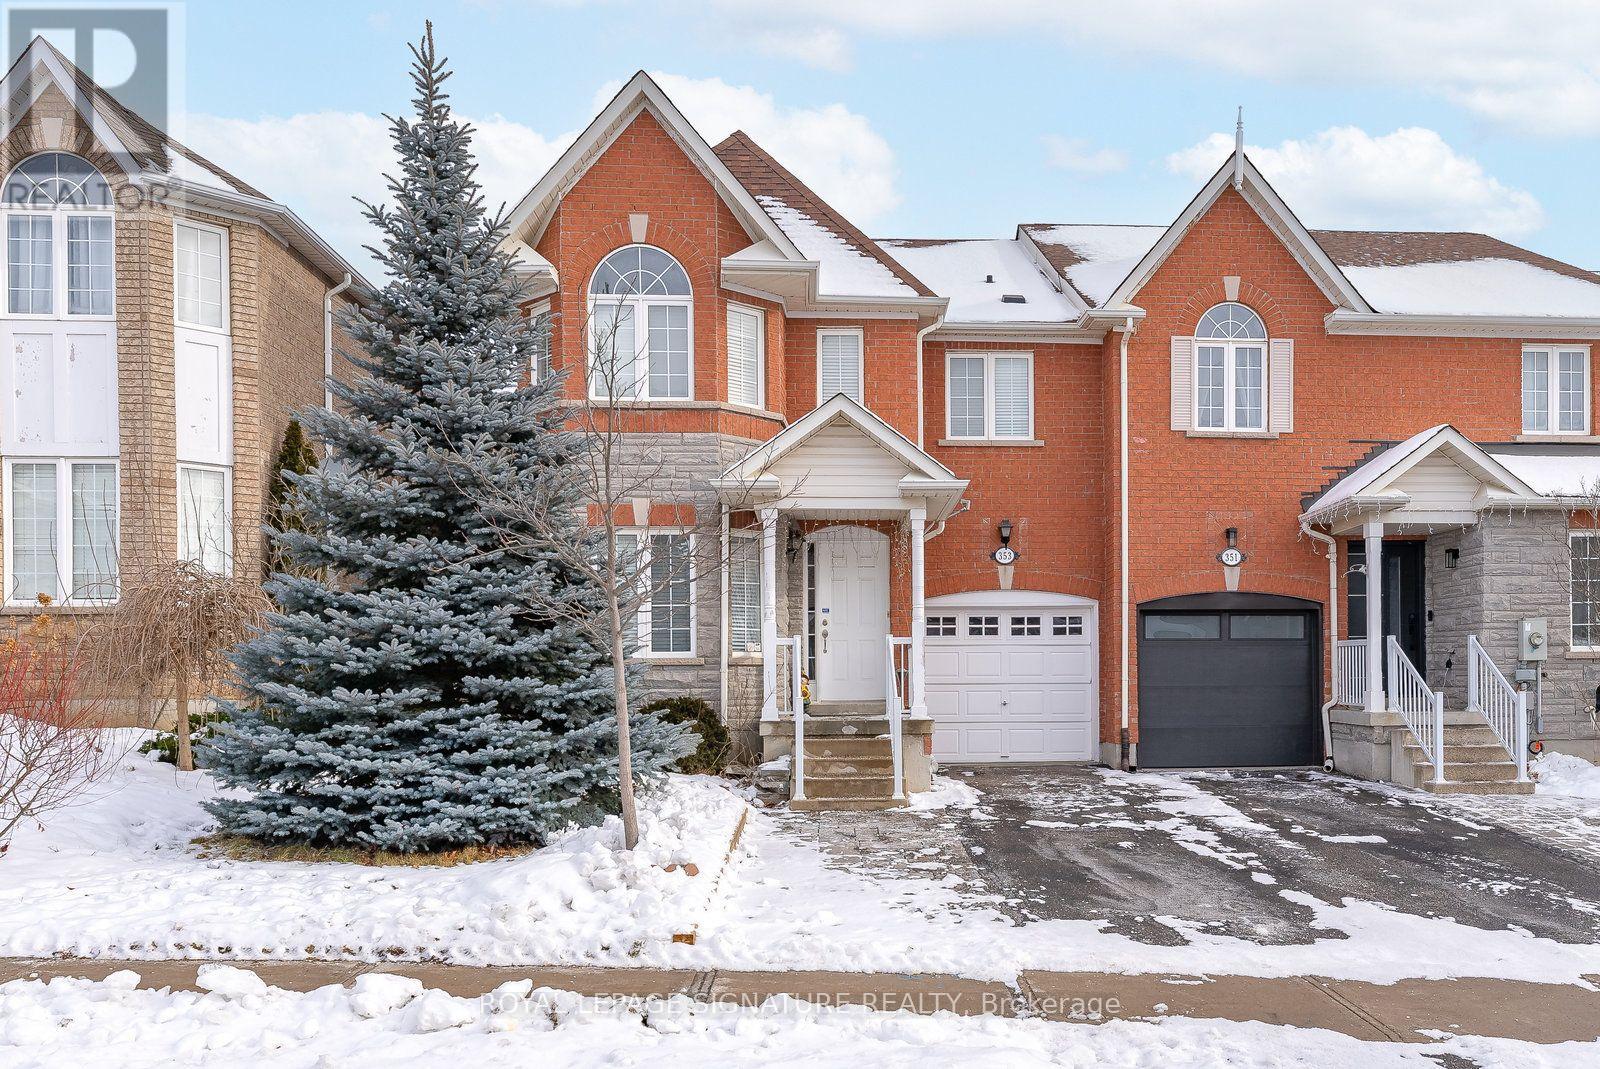
This stunning and newly renovated 1 bedroom apartment located In A Charming Neighbourhood indowntown Newmarket! Enjoy The Gorgeous Kitchen With Custom Cabinetry, Brand New Stainless SteelAppliances, Lots Of Cupboard Space! It comes with an Ensuite Stacked Washer & Dryer. Perfectlocation, within walking distance to restaurants, shops and grocery stores, mall etc.. Suitablefor a couple or a single person. (id:63476)
55 Laurentian Boulevard
Vaughan, Ontario
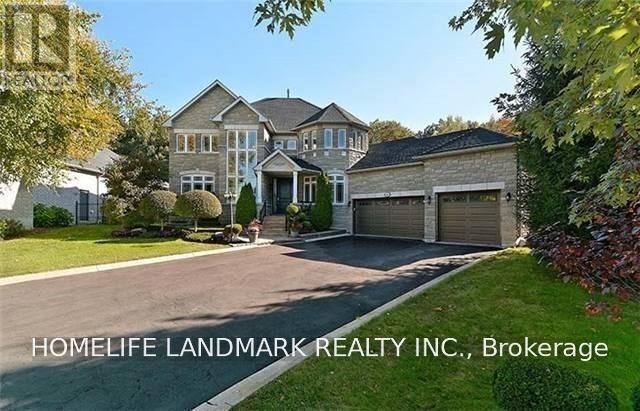
Executive Home For Lease In The Exclusive Enclave Of Maple Downs, 4Bedrrn, 4 Baths. Triple Garage. 9Ft Ceilings On Main Flr,Hrdwd Thru-Out, Main Flr Den, Reno'd Gourmet Kit W.S/S Apps, Granite Countertops & Stone Backsplash, Spacious Eat-In W/Walkout To The Spectacular Conservation Backyard Oasis On Almost 1/2 An Acre. Enjoy A Nature Walk Or Bike Thru Nearby Trails & Parks. Tenant Pays Utilities, Front & Backyard Maintenance, Snow Removal & 3rd Party Liability Insurance. (id:63476)
25 Prestwick Pond Terrace SE
Calgary, Alberta
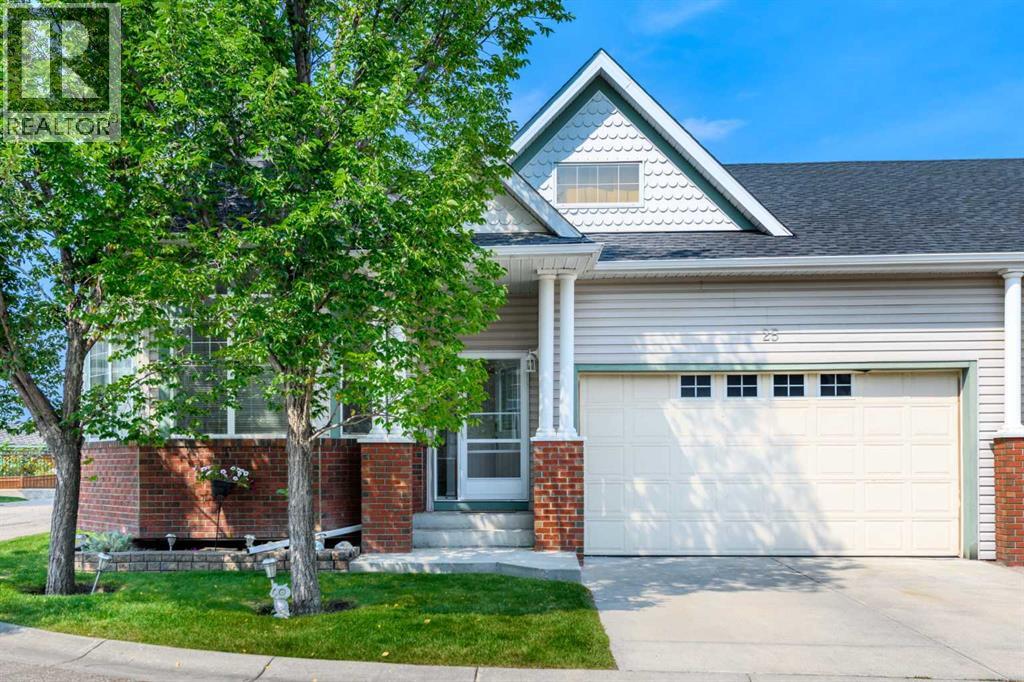
Welcome to carefree bungalow living in Caledonia on the Waterfront, one of McKenzie Towne’s most desirable villa communities. This beautifully maintained corner unit enjoys a peaceful pond-side setting, an abundance of natural light, and over 2,200 sq. ft. of developed living space, offering the perfect combination of comfort, convenience, and low-maintenance living.Step inside to a bright and welcoming open-concept main floor, where soaring 10-ft. ceilings and large windows along the south and east sides fill the home with natural light. Featuring a corner gas fireplace, and a beautiful statement chandelier adds an elegant touch, while the spacious living and dining areas provide plenty of room for both everyday living and entertaining.The well-appointed kitchen offers an abundance of cabinetry, a breakfast bar, and stainless steel appliances, all opening seamlessly to the dining area. From here, step outside to the backyard patio, an inviting spot to enjoy your morning coffee, summer evening meals, or simply relax and take in the peaceful surroundings.The generous primary bedroom features a walk-in closet with a custom-built organizer and a private ensuite. A second main-floor bedroom, which could also be used as a home office, provides excellent flexibility for guests, hobbies, or workspace. A second full bathroom and the convenience of main-floor laundry complete this level. The thoughtful layout also lends itself well to those looking for accessible, single-level living.Downstairs, the fully developed, high-ceilinged lower level significantly expands your living space with a large recreation room, an additional flex room with a walk-in closet, a bathroom, and plenty of storage—ideal for visiting family, older children, hobbies, or creating a comfortable private retreat.Additional highlights include an oversized, double-attached garage and visitor parking conveniently located across the road.One of the greatest advantages of living at Caledonia on th e Waterfront is the maintenance-free lifestyle. With landscaping and snow removal taken care of, you can spend more time enjoying the nearby pond, parks, pathways, and everything McKenzie Towne has to offer.Take a short stroll to High Street, where you'll find restaurants, groceries, medical services, shops, and everyday conveniences. McKenzie Towne’s active community atmosphere includes recreation and social activities at the Towne Hall, along with popular neighbourhood events throughout the year. With convenient access to Deerfoot Trail and Stoney Trail, shopping and services along 130th Avenue, and an easy commute to other parts of the city, this location offers exceptional convenience while maintaining the charm and tranquility McKenzie Towne is known for. Bright, spacious, and beautifully positioned near the pond, this corner bungalow villa offers a rare opportunity to enjoy comfortable main-floor living without giving up space, privacy, or lifestyle. (id:63476)
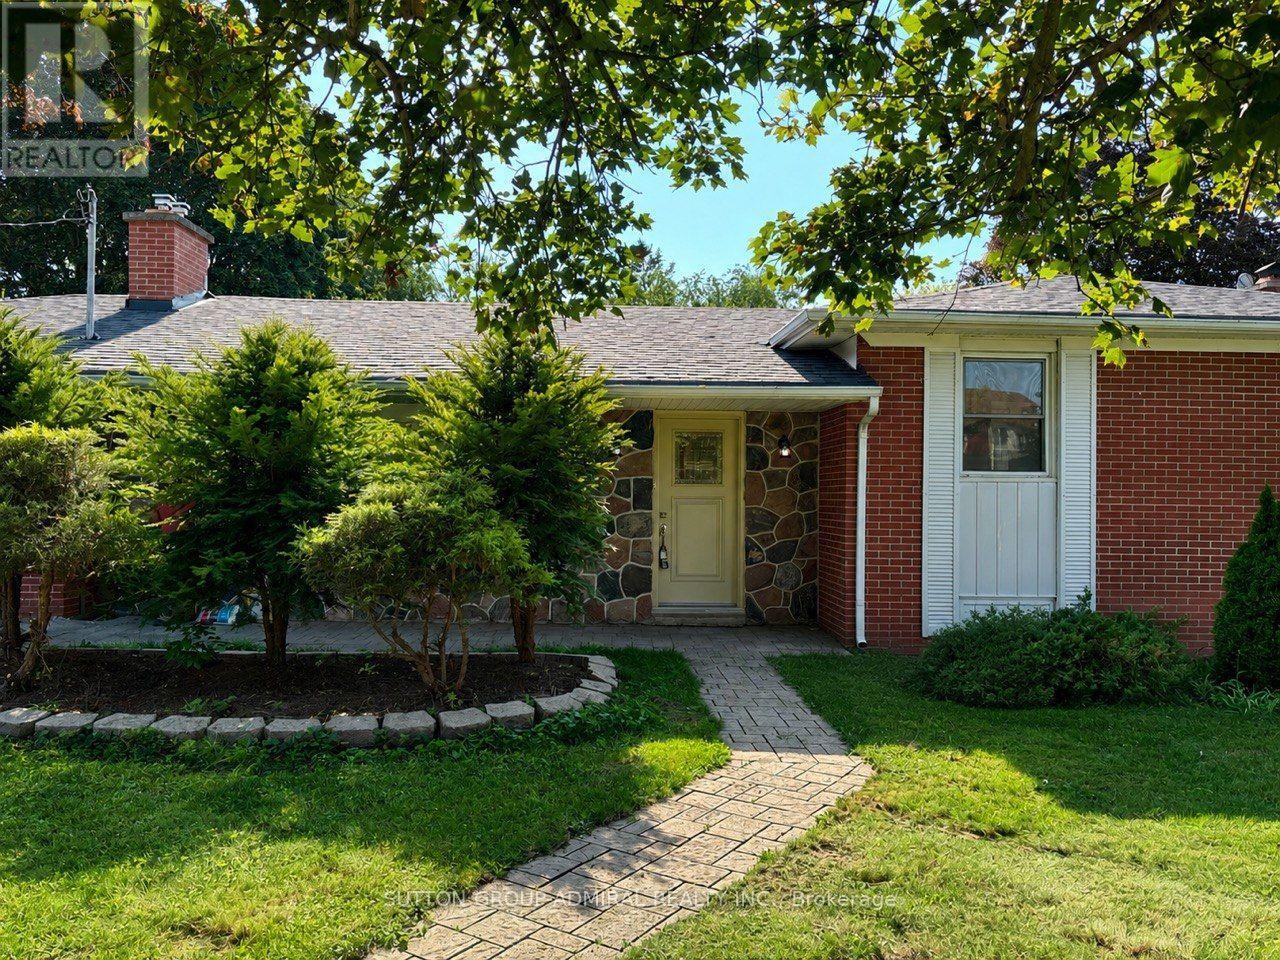
Main Floor - 86 Hamilton Drive
Newmarket, Ontario
Beautifully renovated and freshly painted 3-bedroom main floor available for lease in a highly desirable Newmarket location! This spacious and bright main-floor suite offers a functional layout with a combined living and dining area, generous bedrooms. The main floor has been freshly painted and updated, providing a clean, modern, move-in-ready home. In-suite washer and dryer for added convenience. Enjoy a large premium lot with a spacious private backyard and ample parking. Ideally located close to top-rated schools, parks, shopping, Southlake Hospital, public transit, and Hwy 404. This listing is for the main floor only. Tenant pays 2/3 of utilities. A great opportunity to live in a quiet, established neighbourhood with excellent access to everything Newmarket has to offer. Some photos have been digitally staged and may not look exactly the same. House is a double garage and only one garage is dedicated to the main floor's tenant. (id:63476)
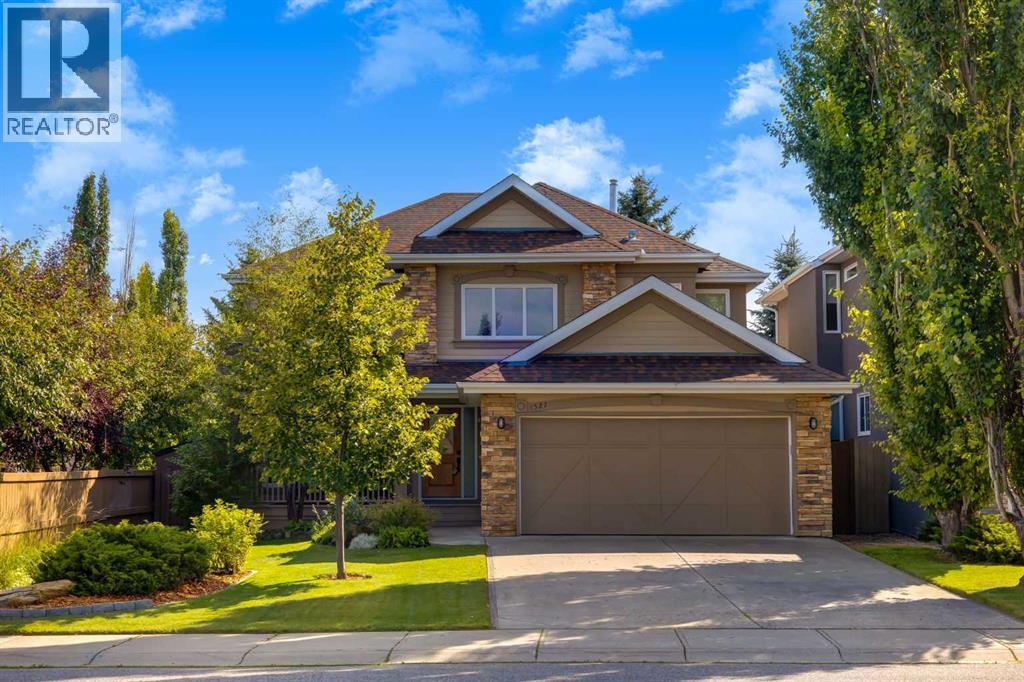
1527 Evergreen Drive SW
Calgary, Alberta
Open House - Sunday Aug 30, 2-4 | This is the Evergreen home you’ve been waiting for—an impressive estate property where thoughtful renovations, generous living spaces and a beautifully landscaped setting come together to create something truly special. From the moment you step inside, the quality of the updates is evident, with extensive renovations designed for both everyday family living and effortless entertaining.The main floor has been beautifully refreshed with refinished hardwood flooring throughout, including new hardwood in the dining room framed by a stylish ceramic tile surround. The kitchen features quartz countertops, a striking backsplash, custom slide-out cabinetry and a generous pantry, while high-end new carpet, extensive pot lighting and a custom electric fireplace with a stunning tile surround and custom mantle add warmth and sophistication throughout the home. Upstairs offers three spacious bedrooms plus a versatile office that could easily become a fourth bedroom. The primary retreat is exceptional, featuring a large walk-in closet and a completely renovated ensuite with dual quartz vanity, generous counter space, soaker tub, oversized steam shower, water closet and refinished hardwood flooring. All four bathrooms throughout the home have been fully renovated with new flooring, showers, vanities and toilets. The professionally finished basement expands the living space beautifully and was completed in 2025 with permits in place. Highlights include a stunning wine cellar with washed-stone tile flooring and a Danby mini fridge, a large bedroom with egress window and generous closet, plus a beautifully renovated Jack & Jill ensuite with heated floors, walk-in shower, dual vanity and quartz countertops. There’s even a dedicated space for a massive 100-inch TV—perfect for movie nights and entertaining. Additional features include under-stair lighting, upgraded mechanical-room lighting, 12mm laminate flooring, Vacuflo throughout and a deep freezer i ncluded. Outside, the beautifully landscaped yard creates a private backdrop for summer evenings, with a composite deck installed in 2021 providing the perfect space to relax or entertain. The gorgeous patio adds even more space for entertaining and overall enjoyment. The important updates continue: windows and exterior doors were replaced in 2017, all Poly-B plumbing has been removed, one furnace is new in 2026 while the second is a high-efficiency furnace from 2015, and the hot water tank is approximately five years old. A water softener and LG washer and dryer complete the practical upgrades Located in the estate area of Evergreen, this exceptional home offers the space, privacy and lifestyle that make estate living so appealing—with Fish Creek Provincial Park, pathways, schools, shopping and major transportation routes all close at hand. We'd love to welcome you to book a showing at this beautifully renovated, exceptionally spacious, and thoughtfully upgraded home. (id:63476)
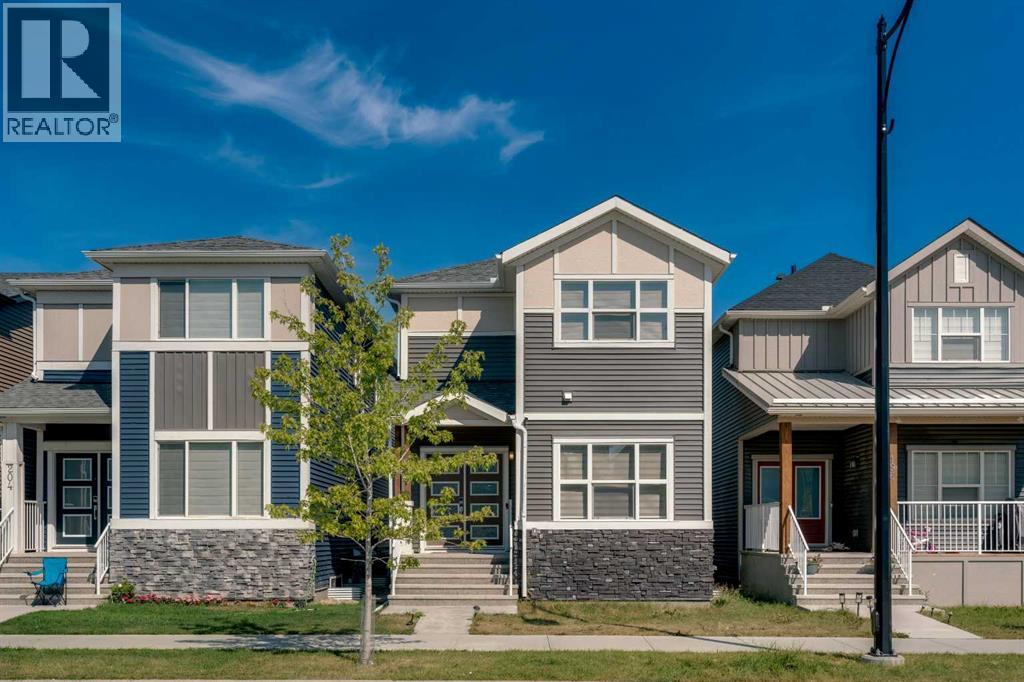
200 Homestead Drive NE
Calgary, Alberta
*OPEN HOUSE SAT (AUG 22) 3PM-5PM*THIS IS THE ONE YOU'VE BEEN WAITING FOR! OVER 2,850 SQ. FT. OF FRESHLY PAINTED, MOVE-IN READY LIVING SPACE | BUILT IN 2022 | LEGAL 2-BEDROOM BASEMENT SUITE (ALREADY RENTED) | MAIN FLOOR FLEX ROOM | UPGRADED CHEF'S KITCHEN WITH BUILT-IN APPLIANCES & GAS RANGE | SPACIOUS BONUS ROOM | SMART SWITCHES & MOTORIZED BLINDS. Welcome to this beautifully upgraded detached home in the thriving community of Homestead, NE Calgary, where modern design, exceptional functionality and immediate rental income come together. Direct access via Airport Road gets you into Savanna in minutes and surrounded by everyday conveniences including shopping, restaurants, Tim Hortons, a gas station, schools, parks, and public transit. A Gurudwara Sahib is already established within the community, while the future ISKCON Temple adds even more value to this rapidly growing neighbourhood. Step through the elegant double front doors into a bright, open-concept layout filled with natural light from oversized windows. Freshly painted throughout and thoughtfully designed with South Asian and multi-generational families in mind, this home perfectly balances style and functionality.The main floor features a versatile flex room, ideal as a formal living room, home office, children's playroom, or guest space. The upgraded chef-inspired kitchen showcases built-in appliances, a gas range, quality finishes, stylish cabinetry, and an oversized walk-in pantry. The spacious dining area flows seamlessly into the inviting living room, creating the perfect space for entertaining family and friends, while a convenient powder room completes the main level. Upstairs, the wide staircase with upgraded railings leads to a generous bonus room that's perfect for movie nights or a second family living area. The oversized primary bedroom features elegant double-door entry, a walk-in closet, and a private ensuite with dual sink and standing shower, while two additional spacious bedrooms, a full bathroom, and a walk-in laundry room complete the upper level. Adding exceptional value is the fully legal 2-bedroom, 1-bathroom basement suite, already tenant occupied and generating immediate rental income to help offset your mortgage from day one.Additional highlights include smart switches, motorized blinds, oversized windows throughout, and a rear concrete parking pad with future garage potential. Offering premium upgrades, modern construction, a family-friendly layout, and built-in income potential, this exceptional home is one you don't want to miss. Opportunities like this rarely come to market - book your private showing today before it's gone! (id:63476)
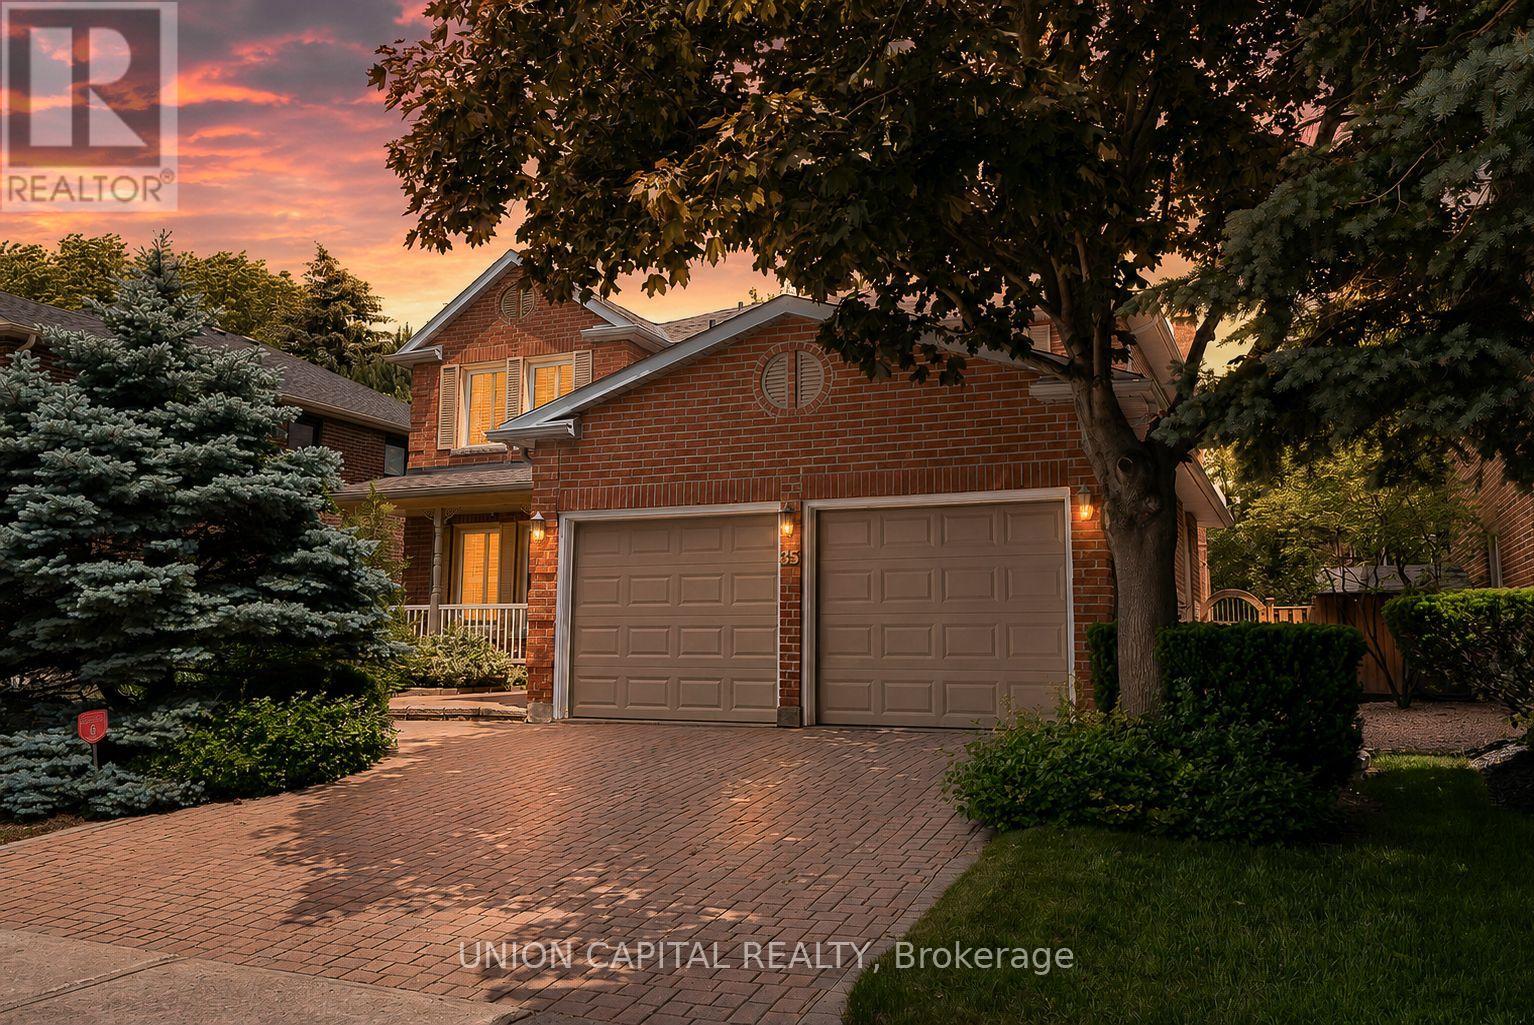
35 Mccarty Crescent
Markham, Ontario
Why Pay More? This is the SMARTEST BUY & Markham's BEST VALUE HOME with TOP RATED SCHOOLS within walking distance! This elegant all-brick home is MOVE IN READY, boasting approximately 3,000 SQFT + FINISHED BASEMENT (almost 1,500 SQFT) and it perfectly balances timeless charm, comfort, and modern living. Double-door entry into a spacious foyer that opens to bright living and dining areas, ideal for entertaining with crown moulding, pot lights, and a seamless flow throughout. The beautifully updated kitchen features oak cabinetry, S/S appls, and a centre island perfect for meal prep and gathering with family and friends. The breakfast area offers a W/O to your private backyard oasis and a large picture window overlooking the BEAUTIFULLY LANDSCAPE BACKYARD with mature trees that provide exceptional privacy and shade, perfect for morning coffee, summer BBQ, or simply enjoying the peace and privacy of this beautiful setting. A rare bonus, a MAIN FLOOR OFFICE (can easily serve as a 5th BEDROOM, guest room, or home workspace). The inviting family room is the perfect place to relax and unwind. Upstairs, the spacious Master Bedroom features a spa-inspired 5PC ensuite with a jet tub and W/I glass shower plus three additional generously sized bedrooms and 2 FULL 4PC bathrooms (total 3 bathrooms on the 2nd floor for convenience). The fully finished basement features an open-concept rec room, wet bar, 4PC bathroom, and two versatile rooms ideal for a gym, playroom, or guest suite. Top rated schools, Markham & Mount Joy GO station are nearby. Charming Main Street Markham, shops & restaurants, Hospitral, 407 & Hwy 7 just minutes away making this an exceptional opportunity to own a turn key home in one of Markham's most sought after, top rated school zone neighbourhoods. (id:63476)