
2008 41 Street SE Calgary, Alberta T2B 1C6

$529,000
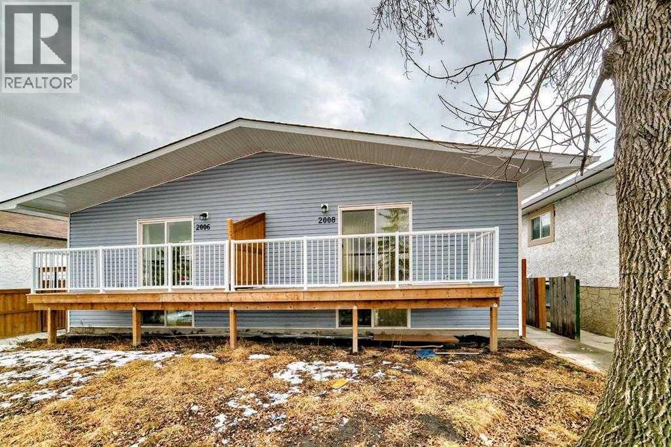
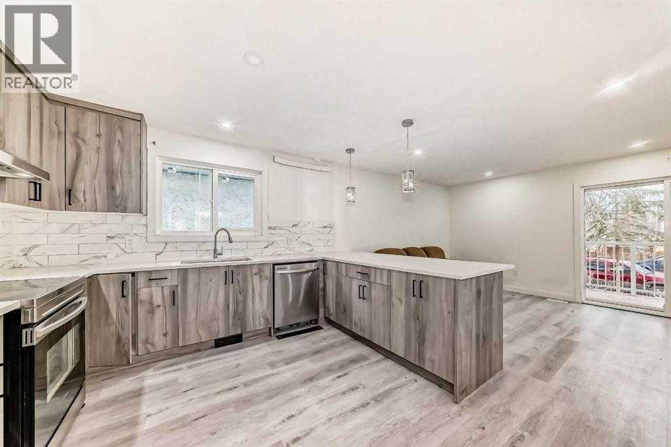
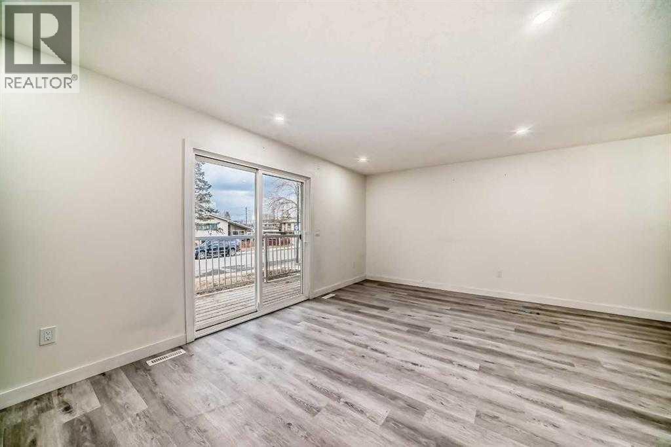
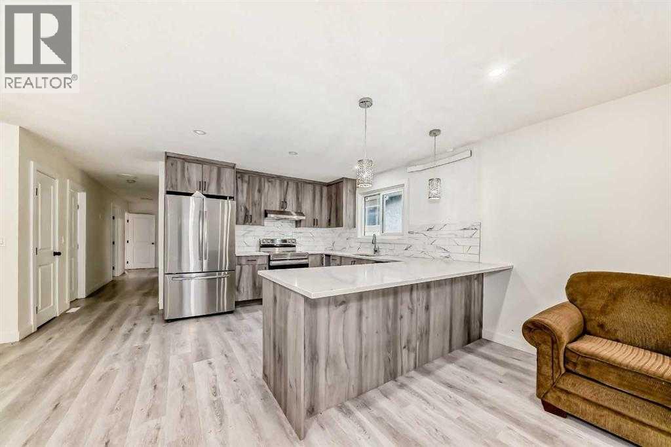
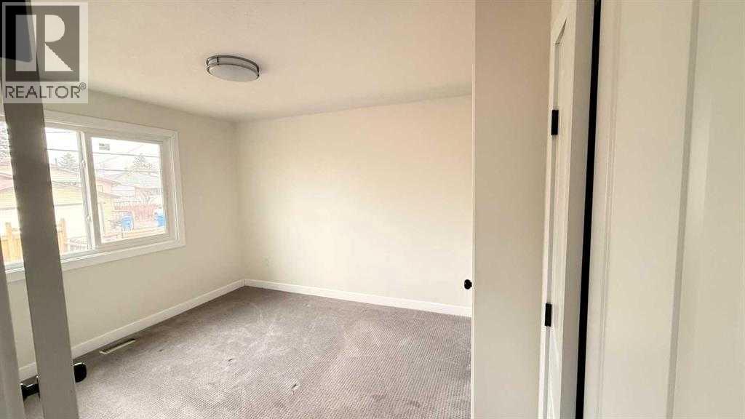
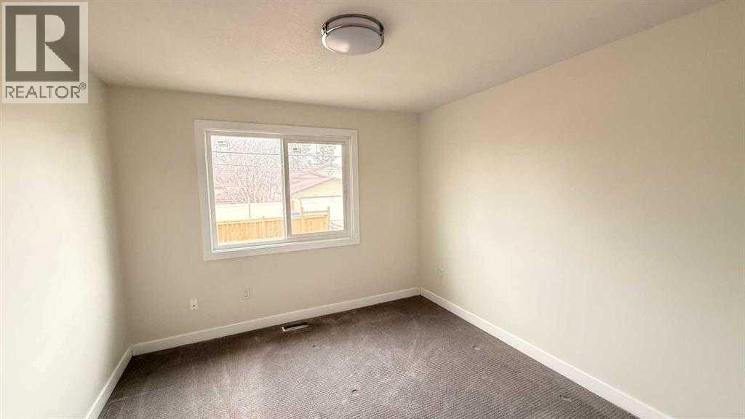
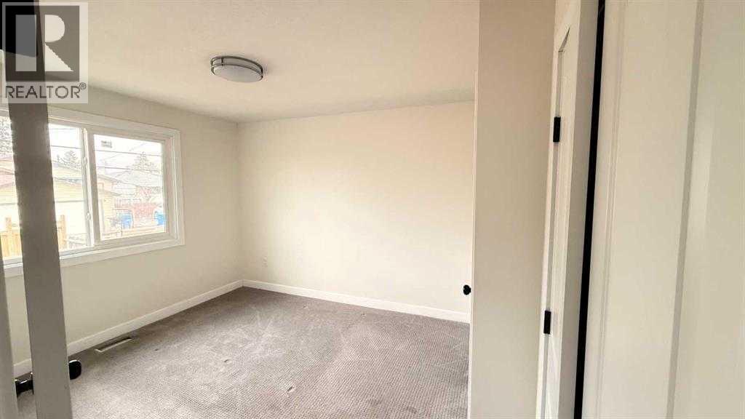
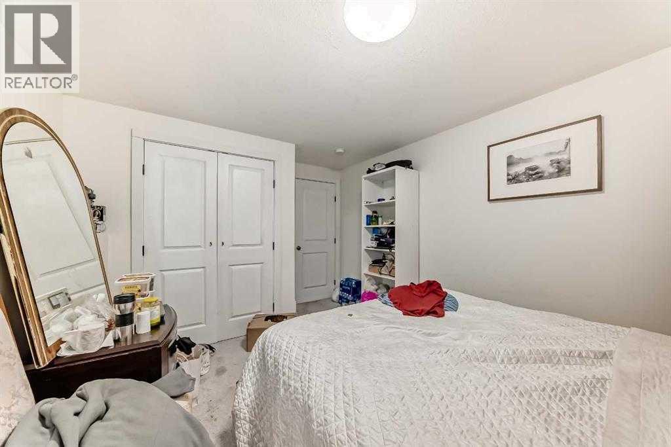
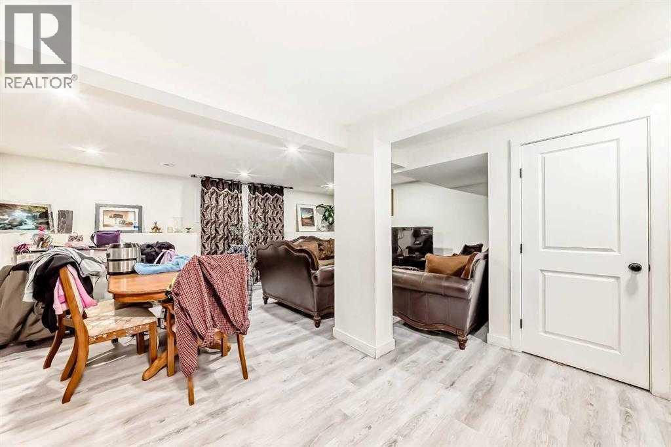
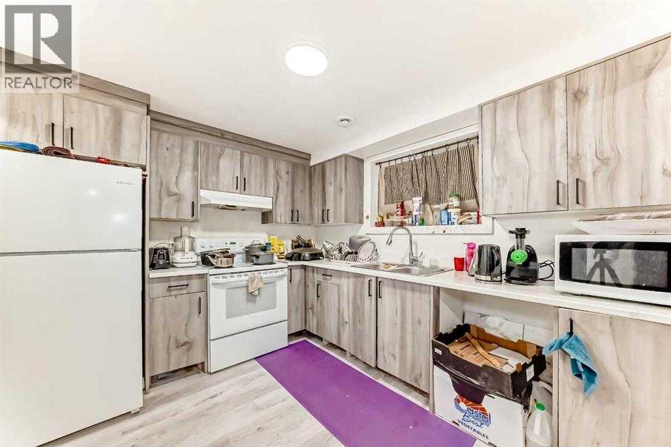
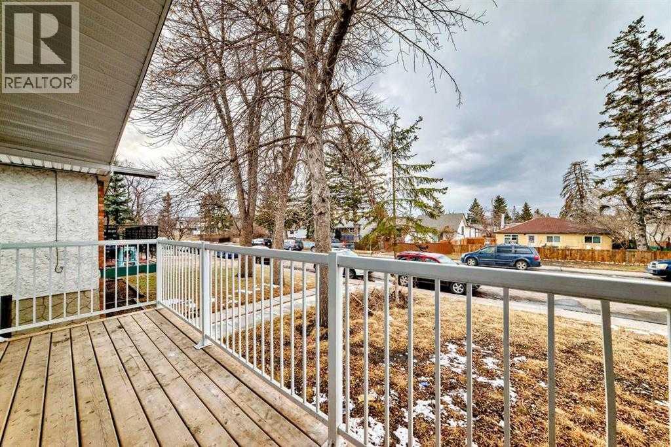
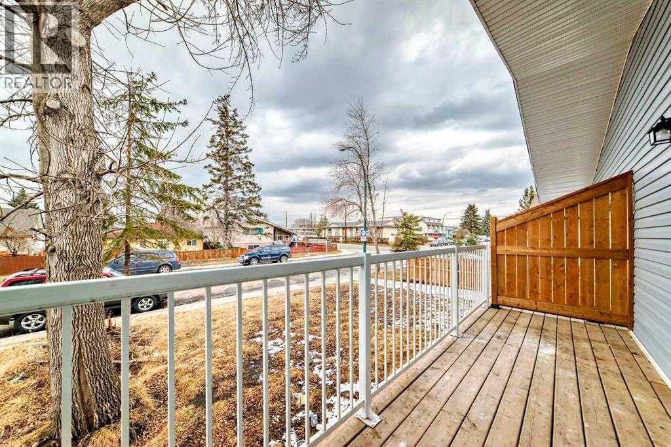
This half duplex is fully renovated /remodled IN 2023 AND HAVING LEGAL SUITE . It has new furnaces , hot water Tank , all electric , new roof , new appliances with legal suite . The main level & legal suite is rented out which will be a big time mortgage helper and mortgage qualification . It has own independent entry and privacy . The community is getting vibrant with all around new construction projects going on for rental units potential . The property is close to all amenities like bus route , no frills , KFC and many more close to International Avenue and 10 minutes drive to down town to join a work force and enjoy the down town life . Do not miss to occupy to merge in a vibrant community . The 2006-41 Street SE is not listed but buyer can buy AS A full plex . The RMS are taken from last listing , There is no alteration after the last listing . (id:63476)
Property Details
| MLS® Number | A2337840 |
| Property Type | Single Family |
| Community Name | Forest Lawn |
| Features | Other, Back Lane, Closet Organizers |
| Parking Space Total | 2 |
| Plan | 2425ac |
Building
| Bathroom Total | 3 |
| Bedrooms Above Ground | 3 |
| Bedrooms Below Ground | 2 |
| Bedrooms Total | 5 |
| Amperage | 100 Amp Service |
| Appliances | Refrigerator, Range - Electric, Dishwasher, Dryer |
| Architectural Style | Bi-level |
| Basement Development | Finished |
| Basement Features | Separate Entrance, Suite |
| Basement Type | Full (finished) |
| Constructed Date | 1977 |
| Construction Material | Poured Concrete, Wood Frame |
| Construction Style Attachment | Semi-detached |
| Cooling Type | Central Air Conditioning |
| Exterior Finish | Concrete, Vinyl Siding |
| Fire Protection | Alarm System |
| Flooring Type | Carpeted, Vinyl |
| Foundation Type | Poured Concrete |
| Half Bath Total | 1 |
| Heating Fuel | Natural Gas |
| Heating Type | Central Heating |
| Size Interior | 1,140 Sqft |
| Total Finished Area | 1140.5 Sqft |
| Type | Duplex |
| Utility Power | 100 Amp Service |
| Utility Water | Municipal Water |
Parking
| Other |
Land
| Acreage | No |
| Fence Type | Fence |
| Sewer | Municipal Sewage System |
| Size Depth | 9.75 M |
| Size Frontage | 9.75 M |
| Size Irregular | 3200.00 |
| Size Total | 3200 Sqft|0-4,050 Sqft |
| Size Total Text | 3200 Sqft|0-4,050 Sqft |
| Zoning Description | Rcg |
Rooms
| Level | Type | Length | Width | Dimensions |
|---|---|---|---|---|
| Basement | Bedroom | 12.00 Ft x 9.17 Ft | ||
| Basement | Bedroom | 12.17 Ft x 9.58 Ft | ||
| Basement | Office | 7.00 Ft x 7.00 Ft | ||
| Basement | 4pc Bathroom | 5.67 Ft x 7.00 Ft | ||
| Basement | Laundry Room | 3.83 Ft x 5.67 Ft | ||
| Basement | Kitchen | 9.92 Ft x 10.50 Ft | ||
| Basement | Dining Room | 9.00 Ft x 11.67 Ft | ||
| Basement | Other | 14.75 Ft x 10.83 Ft | ||
| Main Level | Primary Bedroom | 10.50 Ft x 11.08 Ft | ||
| Main Level | 2pc Bathroom | 3.17 Ft x 5.67 Ft | ||
| Main Level | Bedroom | 9.42 Ft x 8.75 Ft | ||
| Main Level | Bedroom | 8.08 Ft x 10.42 Ft | ||
| Main Level | 4pc Bathroom | 4.83 Ft x 9.42 Ft | ||
| Main Level | Laundry Room | 4.83 Ft x 7.42 Ft | ||
| Main Level | Other | 3.33 Ft x 3.92 Ft | ||
| Main Level | Kitchen | 12.42 Ft x 11.00 Ft | ||
| Main Level | Dining Room | 9.75 Ft x 10.25 Ft | ||
| Main Level | Kitchen | 20.25 Ft x 10.42 Ft | ||
| Main Level | Other | 17.08 Ft x 5.33 Ft |
Utilities
| Cable | Available |
Contact Us
Contact us for more information

The trademarks REALTOR®, REALTORS®, and the REALTOR® logo are controlled by The Canadian Real Estate Association (CREA) and identify real estate professionals who are members of CREA. The trademarks MLS®, Multiple Listing Service® and the associated logos are owned by The Canadian Real Estate Association (CREA) and identify the quality of services provided by real estate professionals who are members of CREA. The trademark DDF® is owned by The Canadian Real Estate Association (CREA) and identifies CREA's Data Distribution Facility (DDF®)
August 25 2026 12:30:15
Calgary Real Estate Board
Lpt Realty