
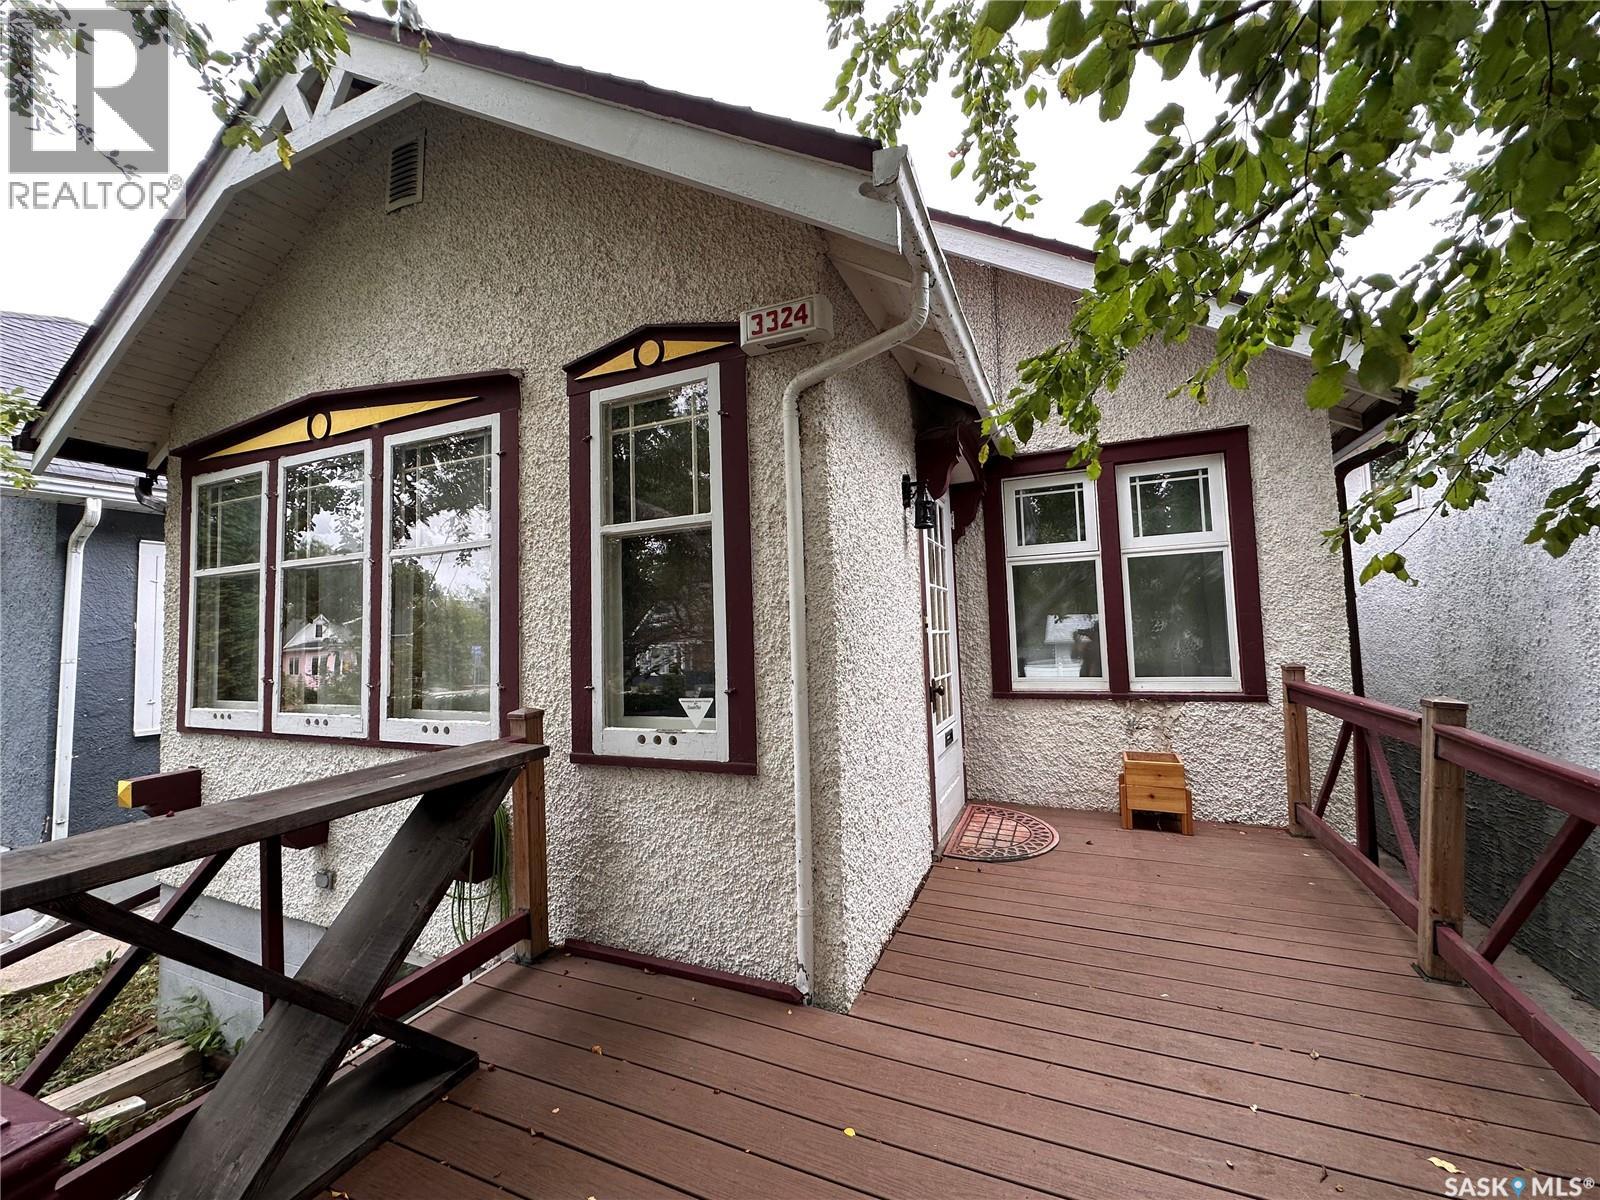
3324 College Avenue
Regina, Saskatchewan
Welcome to this bright, south-facing 2-bedroom, 2-bathroom home in the heart of Cathedral. Filled with natural light, it offers warm, inviting living spaces, a spacious kitchen, and generously sized bedrooms. Step outside to a private backyard featuring a dry sauna—perfect for relaxing or entertaining. The fully developed lower level offers excellent non-regulation suite, with a kitchen area, laundry, a large rec room with a second fireplace, and a 3-piece bathroom, making it ideal for rental income or multi-generational living. The home has been rented by great long term tenants with the upstairs suite earning $1,750 and Downstairs earning $1000 monthly. Located in one of Regina's most sought-after neighbourhoods, you'll enjoy a welcoming community just steps from cafés, restaurants, shopping, the new École Connaught, and the beautiful green spaces of Wascana Park. This home combines comfort, character, and flexibility in an unbeatable location. Don't miss this opportunity to make Cathedral your home! (id:63476)
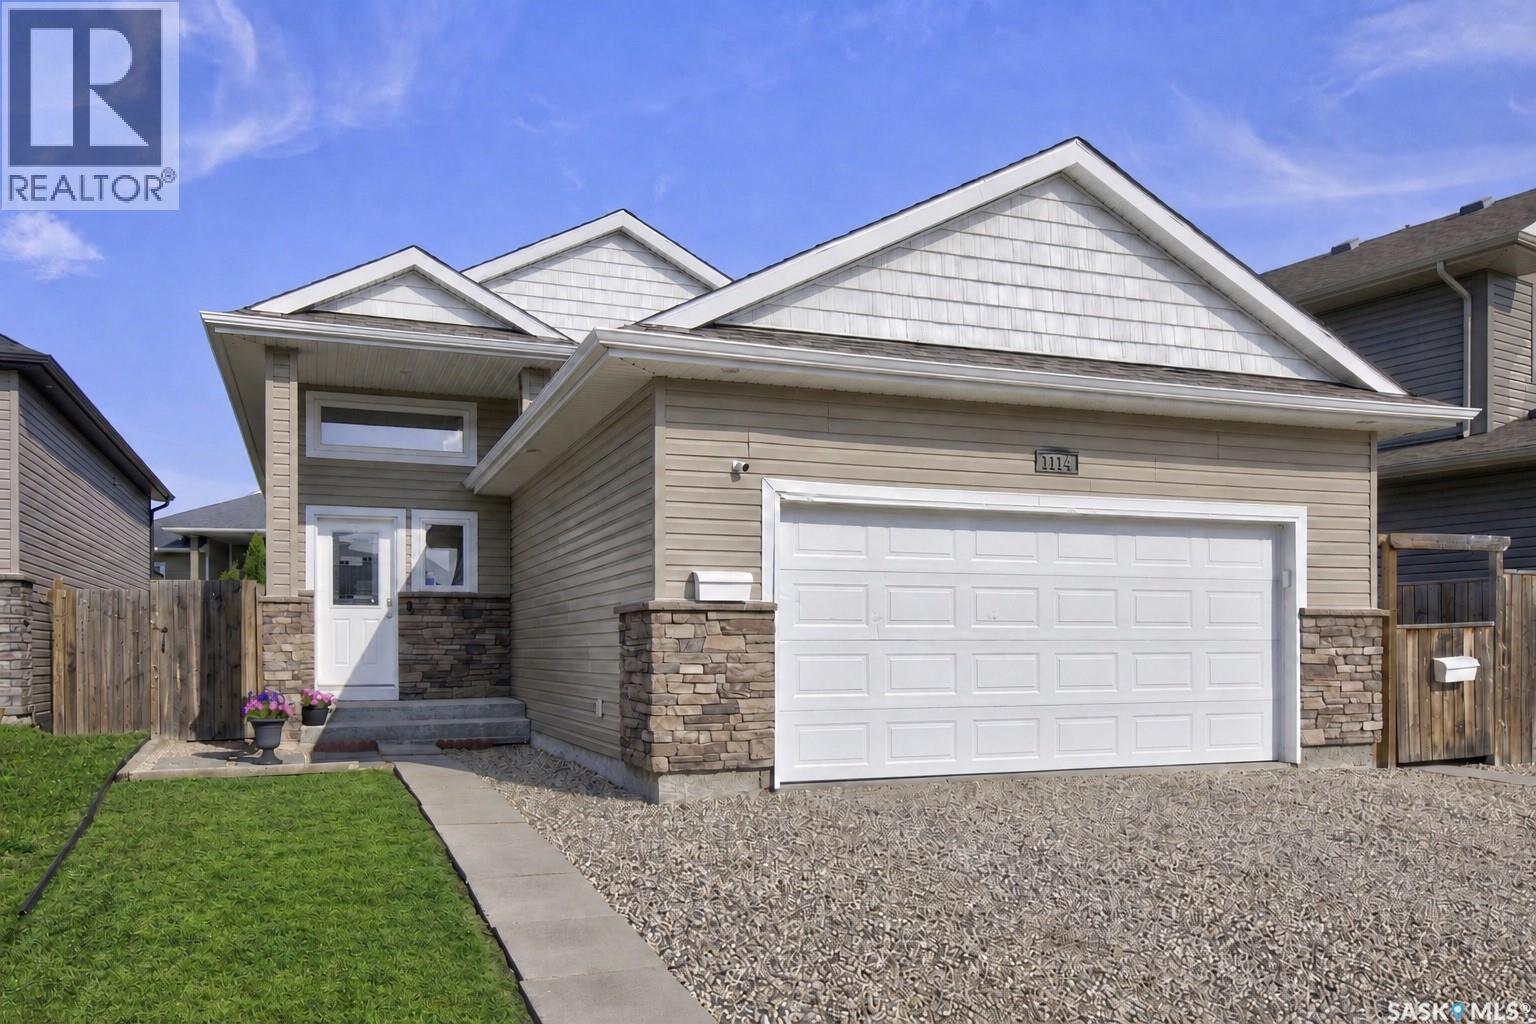
1114 Hargreaves Way
Saskatoon, Saskatchewan
This well-designed 1,205 sq. ft. bi-level is tucked into a quiet Hampton Village location and offers three bedrooms and two bathrooms on the main floor, including a four-piece ensuite off the primary bedroom, along with an open living, dining and kitchen area filled with natural light. Downstairs, a fully developed **LEGAL TWO-BEDROOM SUITE** adds tremendous flexibility, complete with its own kitchen, four-piece bathroom and separate laundry - ideal as a mortgage helper, revenue opportunity or space for extended family. With five bedrooms and three bathrooms in total, there is plenty of room to grow without sacrificing privacy. Outside, a deck and lower patio provide additional space to enjoy the yard, while an insulated double attached garage, central air, **ALL-NEW MECHANICAL** and quick possession round out a home that works equally well for families, multigenerational households or buyers looking to offset their monthly costs with rental income. (id:63476)
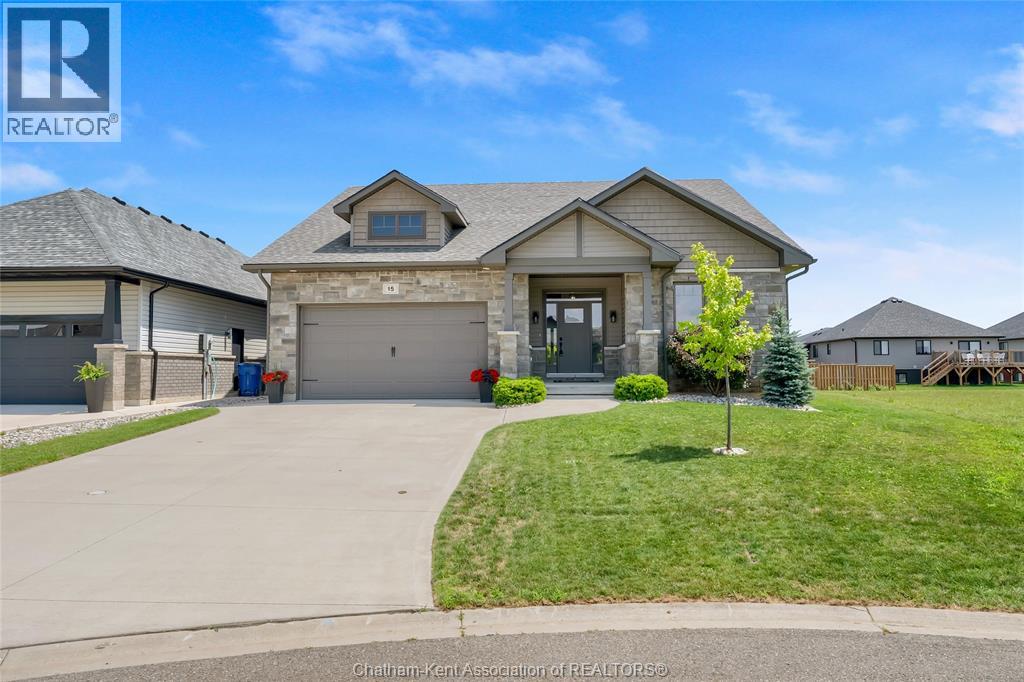
15 Sienna Court
Chatham, Ontario
Built in 2020, this stunning custom-designed bungalow perfectly blends modern luxury with everyday functionality. Offering 3 bedrooms, 2 bathrooms, and a seamless open-concept layout, this home is ideal for families, professionals, or those looking to downsize without compromising on quality. From the moment you step onto the charming covered front porch and into the foyer, you’ll notice the soaring 9-foot ceilings and gorgeous engineered hardwood flooring that flows throughout the main living spaces. In the living room, dramatic vaulted ceilings create an expansive, airy feel, while a cozy gas fireplace serves as the perfect centrepiece for cool evenings. The beautiful kitchen features sleek granite countertops, a stylish tile backsplash, a large centre island perfect for entertaining, and a walk-in pantry for ultimate organization. Tucked away for privacy, the 17x13 primary bedroom features a generous walk-in closet and a luxurious 3-piece ensuite bathroom. Two additional spacious bedrooms are separated by a full bath, and the main floor laundry room makes chores a breeze. The beautifully landscaped yard frames a fantastic covered back deck, perfect for outdoor dining or enjoying your morning coffee rain or shine. The massive unfinished basement is a blank canvas ready for your personal touch with egress windows for additional bedrooms and natural light plus roughed-in plumbing for a full bathroom. Complete with an attached 2-car garage, this turn-key 1640 sq ft beauty offers the pristine feel of a new home with all the custom upgrades already done for you. Book your personal viewing now! (id:63476)
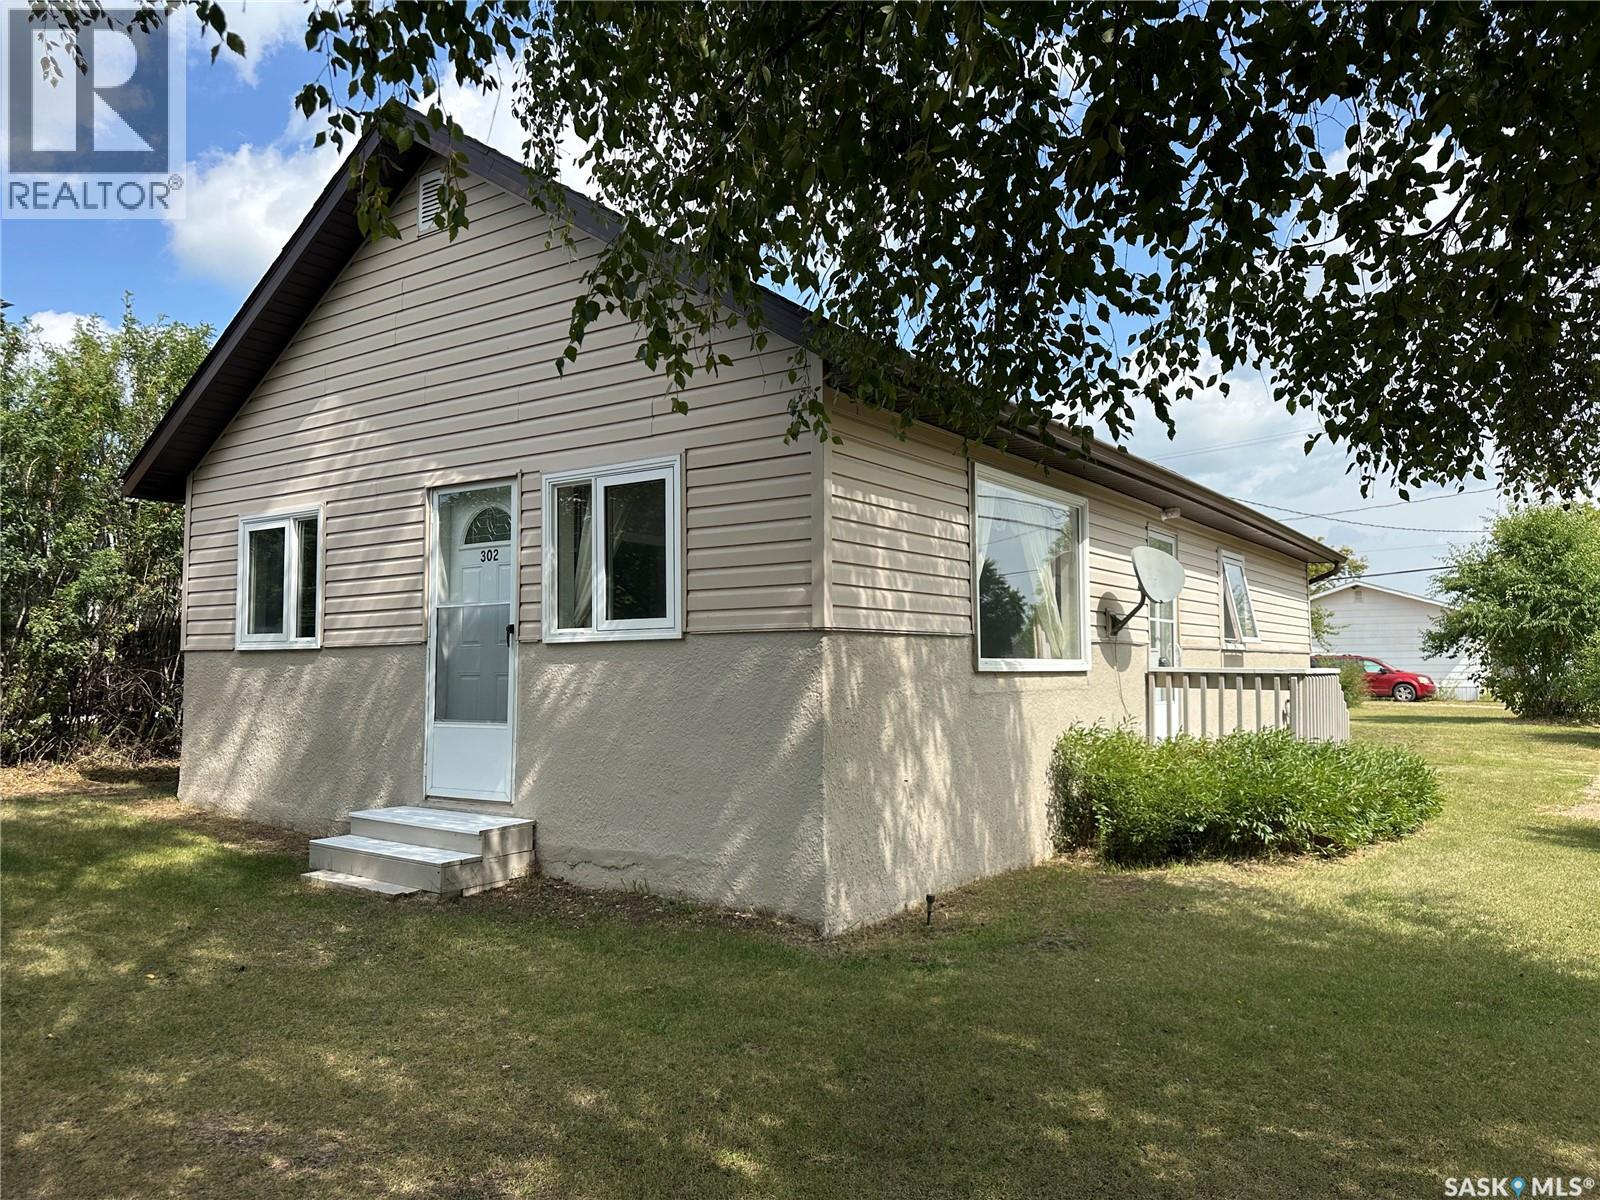
302 Morken Street
Sturgis, Saskatchewan
Cozy and quaint, this charming 800 sq. ft. bungalow offers 3 bedrooms and 1 bathroom. The kitchen and dining area are conveniently combined, creating a functional space for everyday living and entertaining. The inviting living room features a large window that brings in beautiful afternoon light, creating a warm and welcoming atmosphere. The 3 bedrooms and a 3PC bathroom complete the main floor. The basement houses the laundry and offers additional space for storage. Outside, enjoy a spacious yard and a newly gravelled driveway with plenty of room for parking. A lovely home with a comfortable layout and plenty of charm! A wonderful option for a first-time buyer, small family, or those looking for a manageable home. (id:63476)
860 Gabriel Road
Corman Park Rm No. 344, Saskatchewan
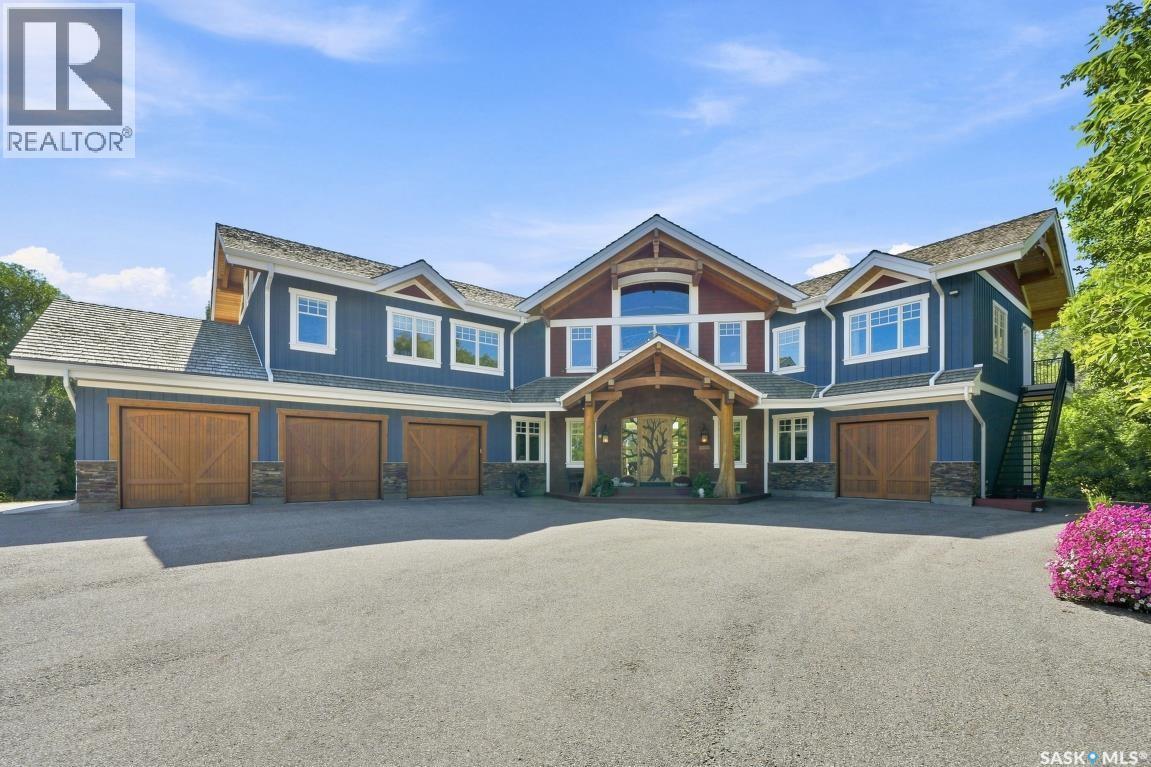
Luxury Country Living with City Conveniences This exceptional custom-built timber-frame home offers 5,724 sq. ft. on two levels, blending craftsmanship, luxury finishes, and country privacy with city convenience. From the custom wood-carved front door, the attention to detail is evident. A spacious foyer framed by Douglas fir columns opens to a stunning two-storey great room with stone fireplace and views of manicured grounds. The open-concept main floor is ideal for entertaining. The country kitchen features high-end cabinetry and appliances including a double-wide Thermador fridge separate freezer, Miele coffee maker, copper sink, concrete counters, large island, and walk-in pantry. The dining room overlooks a sunroom with stone fireplace. A mudroom with built-ins connects the garage to the foyer. There is a separate family room that offers a quiet retreat. Upstairs features 4 bedrooms, 4 bathrooms, and a bonus room with separate entrance. The primary suite includes a sitting area, 25’x9’ walk-in closet, and a 25’x7’ ensuite with copper soaker tub and steam shower. The fully finished basement includes a theatre room, games area, bathroom/laundry room, wet bar, and gym. A triple attached garage plus a single garage/workshop with basement access provides exceptional parking and storage. Set on 4.72 private acres with pavement to the door, this property offers rare space, privacy, and luxury. Must be seen to be fully appreciated. (id:63476)
541 Guelph Crescent
Saskatoon, Saskatchewan
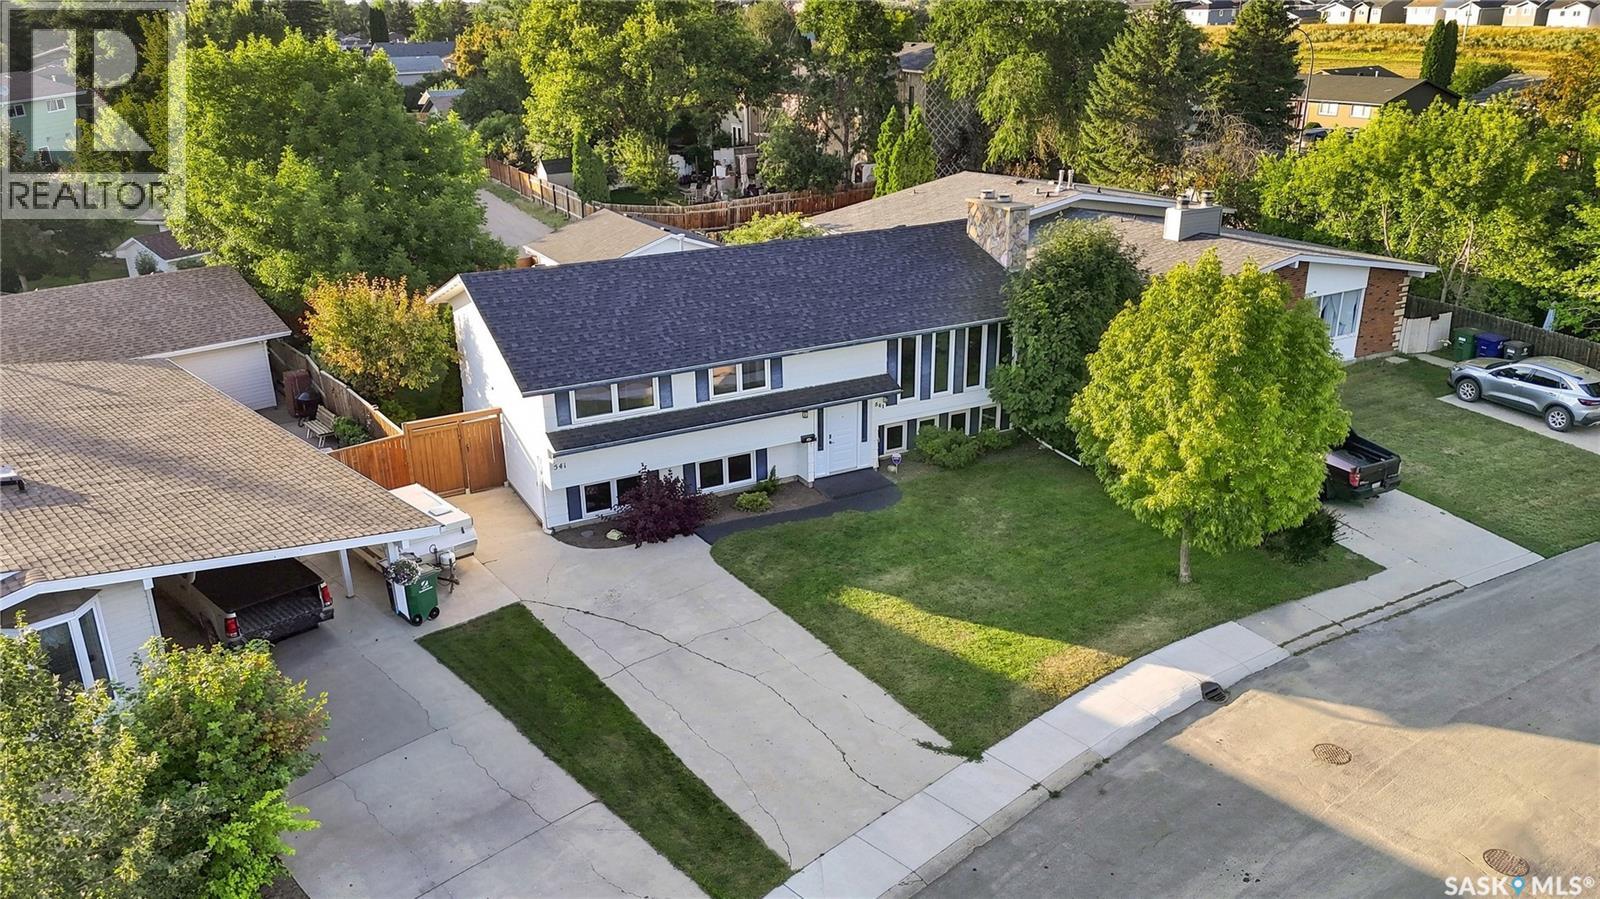
Welcome to 541 Guelph Crescent, a well-cared-for home proudly owned by the same owner for over 30 years. This spacious property offers a great floor plan with a bright, functional main level and a large deck off the dining area overlooking the private, mature yard. The primary bedroom features its own ensuite, while the lower level offers a huge family room, an additional bedroom with ensuite, and a non-conforming mother-in-law suite providing excellent flexibility for extended family or guests. Numerous updates have been completed over the years, including new shingles, updated vinyl windows, mechanical upgrades, countertops, and appliances. Outside, you’ll also find a double detached garage providing plenty of room for parking and storage. With its generous living spaces, mature landscaping, private backyard, and long history of pride of ownership, this is a solid family home with plenty to offer. (id:63476)
423 E Avenue S
Saskatoon, Saskatchewan
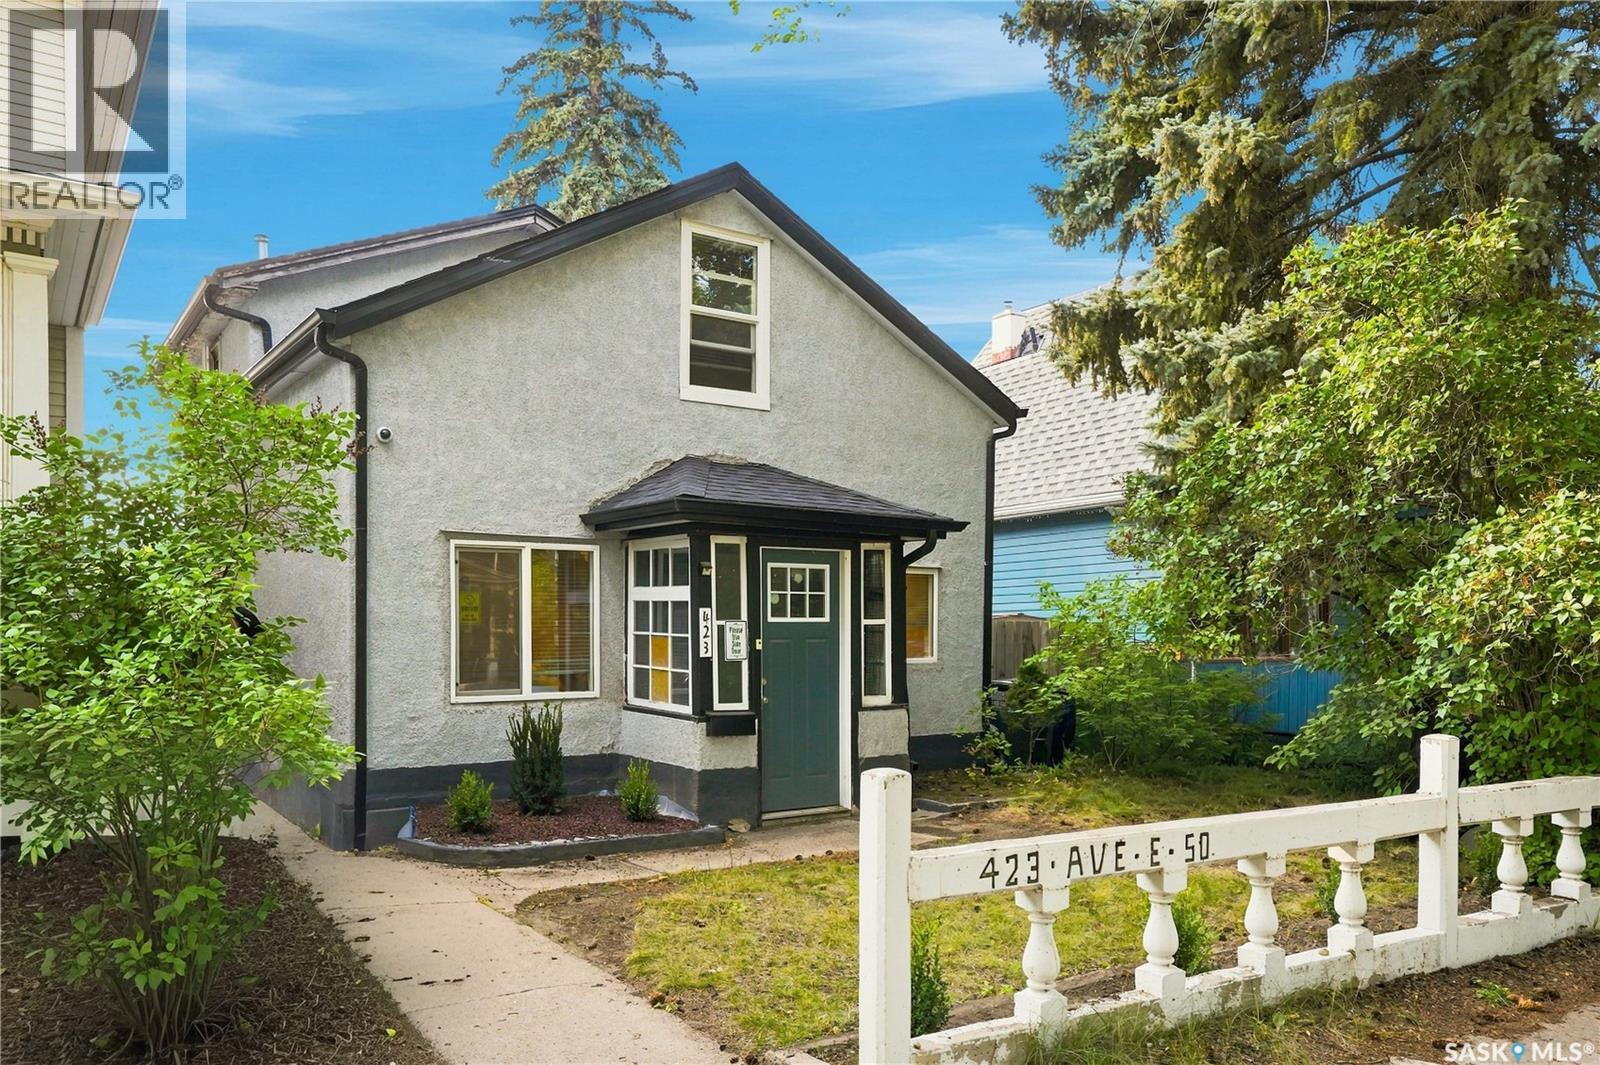
Character, space and extensive upgrades come together in this 1,250 sq. ft. two storey home in the heart of Riversdale. Offering four bedrooms and a beautifully renovated bathroom, the functional layout includes a bright living room, comfortable family room, dining nook, main floor laundry, one bedroom on the main level and three additional bedrooms upstairs. The updated kitchen features modern cabinetry, quartz countertops and laminate flooring, creating a clean and inviting space for everyday living. Major improvements completed in 2019 include a new main plumbing stack, new plumbing and water lines, an upgraded main water service, most windows, new exterior doors, a 100 amp electrical panel and new underground power to replace the overhead lines. Central air conditioning was added in 2020 for added comfort. Outside, the freshly painted stucco exterior offers great curb appeal, while the yard features sod and a brand new backyard deck completed in 2026. New shingles were installed in July 2026, adding even more value and peace of mind. With extensive improvements already completed, plenty of character and a convenient location close to Riversdale’s local shops, restaurants, amenities and steps from the river, this home is ready for its next owner. Book your private viewing today!! As per the Seller’s direction, all offers will be presented on 08/24/2026 6:00PM. (id:63476)
5306 Mcclelland Drive
Regina, Saskatchewan
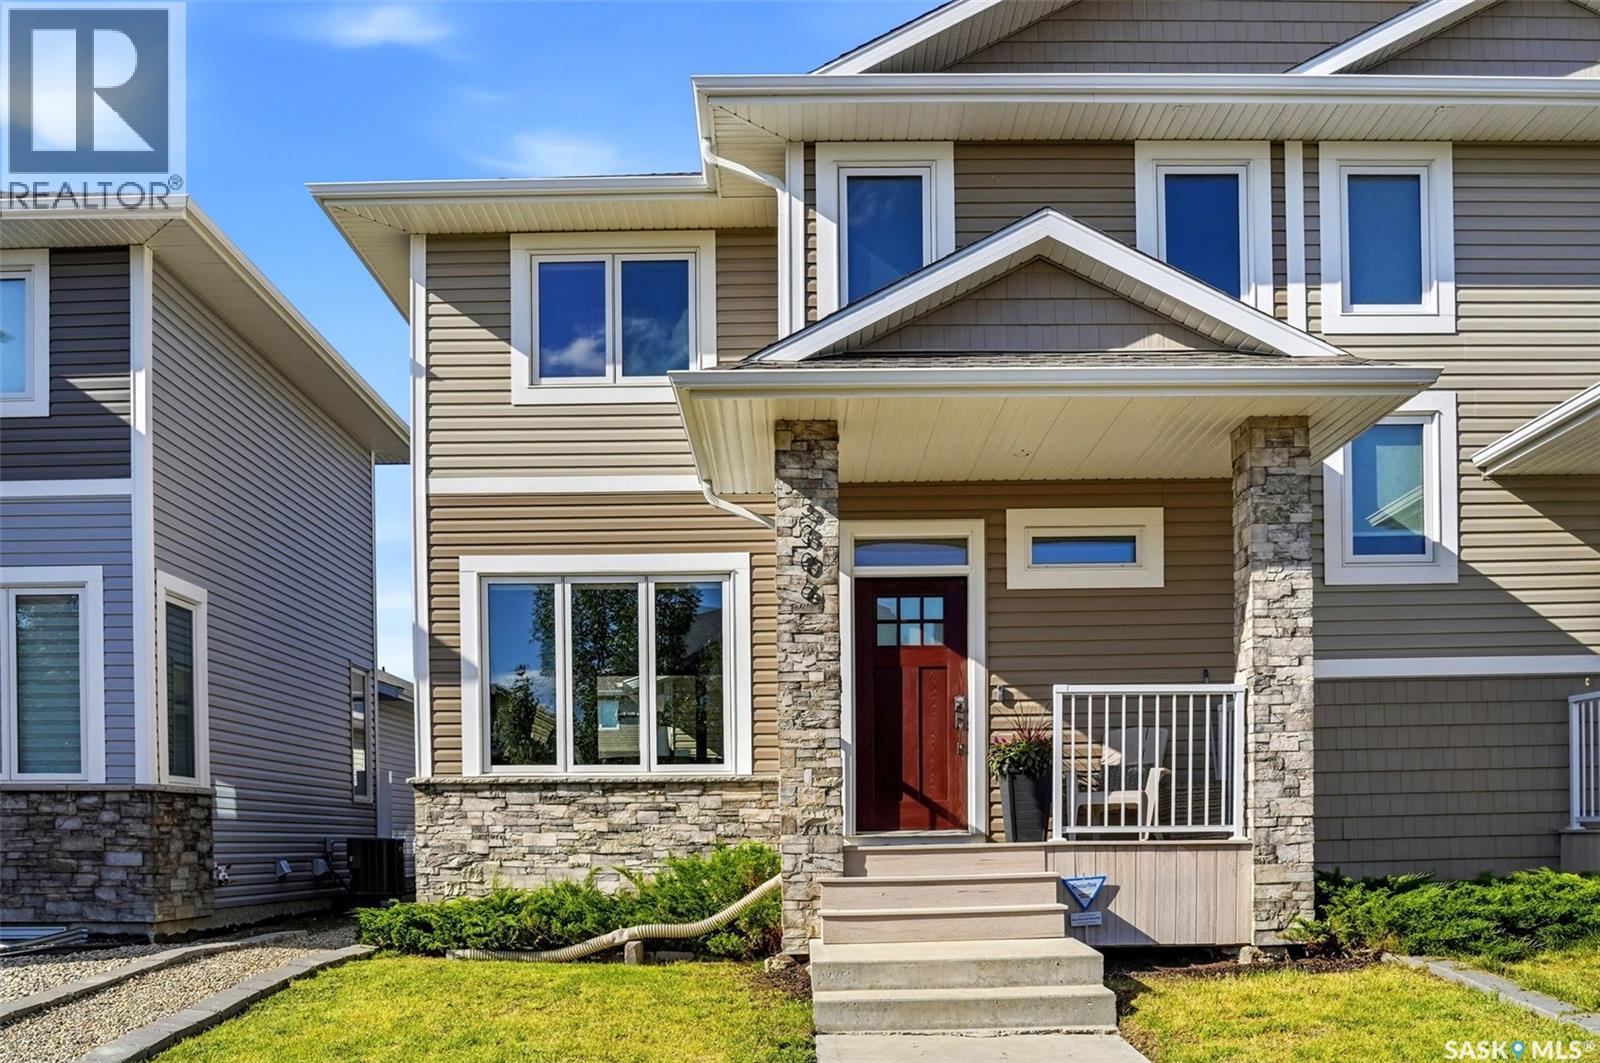
Welcome to 5306 McClelland Drive in Harbour Landing. Great location! Close too many amenities and perfect for families with walking distance to the elementary school. This South facing 1/2 duplex offers a fantastic layout with 1485 sq ft of living space across two stories. 3 Bedroom, 2 1/2 bath with double attached heated garage and attractive curb appeal with a charming front porch. The bright open main floor concept is perfect for entertaining, featuring an eat up kitchen island that flows into the spacious living room and dining room with 9’ ceilings. The stainless steel appliances enhance the kitchen, while the back door leads to a lovely back deck, patio, and fully fenced backyard, ideal for outdoor enjoyment. Down the hall leads to a 2 piece bathroom and the attached garage. Upstairs, the large master bedroom (can accommodate a king sized bed) boasts a walk-in closet and a 4-piece ensuite, providing a private retreat. Two additional spacious bedrooms offer plenty of space for family or guests, complemented by a 4-piece bathroom and a separate laundry room. The basement is ready for your personal touches, and includes a rough-in for a future bathroom. Other features: Central air conditioning, Underground sprinklers(front yard), storage shed, water heater and softener Inc. and more..This duplex is a great opportunity for comfortable living! As per the Seller’s direction, all offers will be presented on 08/24/2026 11:00AM. (id:63476)
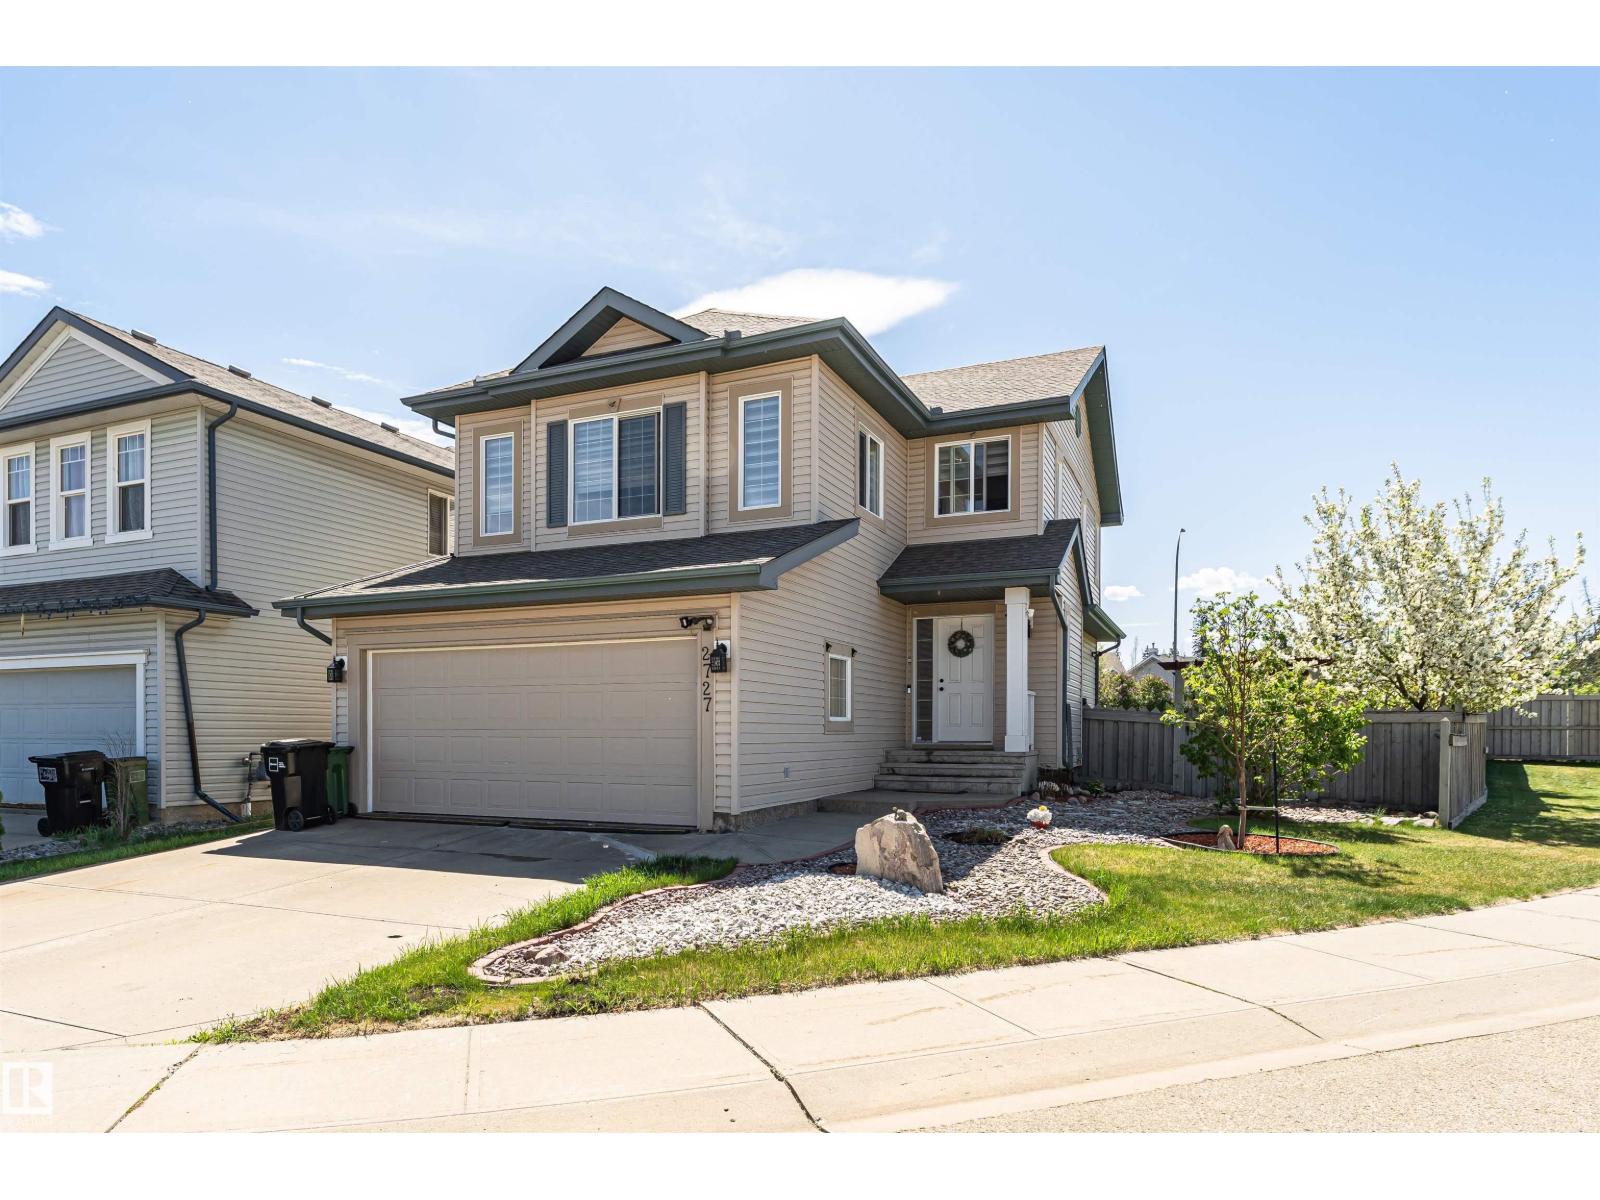
2727 Miles Pl SW
Edmonton, Alberta
Originally owned and well-loved, this south-facing corner pie lot two-storey is ready for its next family. With extra parking for the minivan (and the in-laws), mature fruit trees for the kids to raid all summer, and unbeatable access to shopping, transit, and schools, the boxes are checked. Step inside to a spacious foyer that flows into a bright open-concept kitchen, living, and dining area, decorator approved with modern colours and zero builder beige. Main floor laundry means no hauling baskets up and down stairs, a small victory every parent deserves. Upgrades include appliances, shingles, furnace, AC, and more, so you can move in and actually relax. Upstairs holds three generous bedrooms, including a primary suite with ensuite and walk-in closet for a little grown-up sanctuary. The finished basement adds a family room/bedroom and a one-piece bath (sink), with rough-in for a toilet/shower whenever the time comes. Out back, a fenced yard with a large deck, gazebo, fruit trees, and landscaping awaits. (id:63476)
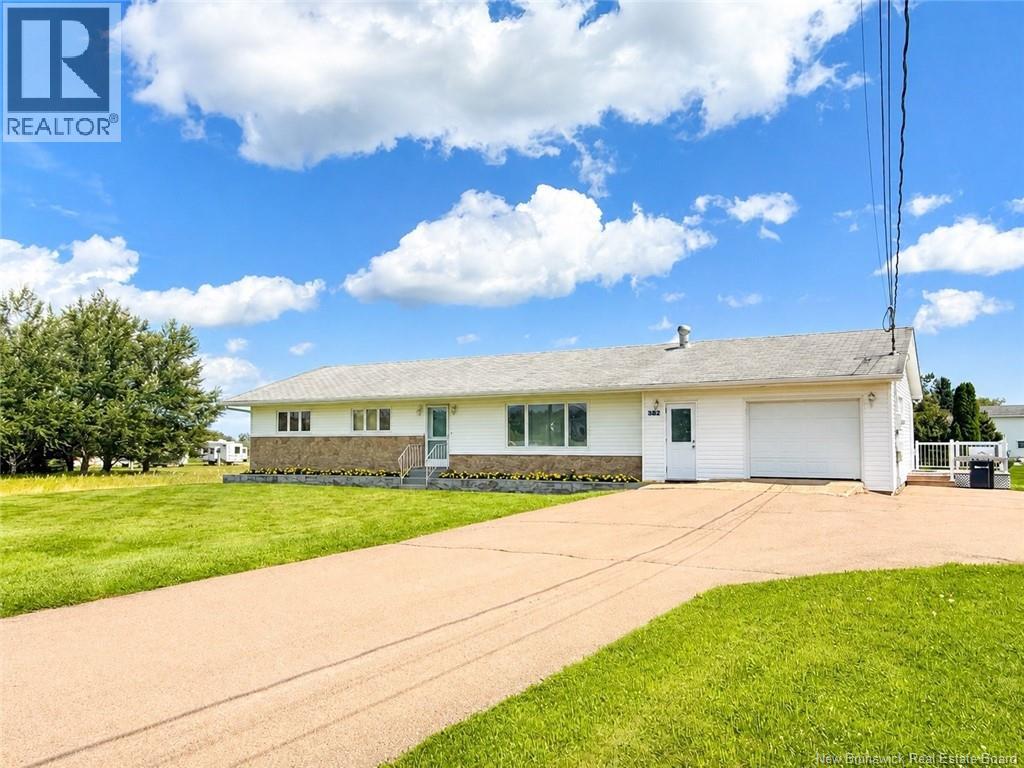
2758 Rte 535
Cocagne, New Brunswick
Welcome to 2758 Route 535 in Cocagne! This spacious bungalow offers an impressive amount of space and versatility. Set on a beautifully maintained property, the home welcomes you with a manicured lawn, established landscaping and a paved driveway. Inside, youll find a bright and functional layout featuring a spacious living area, dining space and kitchen with an abundance of cabinetry and counter space. The main level also offers comfortable bedrooms, hardwood flooring and plenty of natural light throughout. The lower level significantly expands the homes usable space and features a large recreation area, additional rooms, a 2-piece bathroom and plenty of space for hobbies, storage or a home office. Please note that the lower level has lower ceiling heights, offering functional bonus space with plenty of possibilities. Another unique feature of this property is the large attached space currently accessed by an overhead garage door. With a wood floor and basement located beneath, this area is not intended for vehicle parking, but offers incredible versatility as a workshop, studio, hobby area, potential home-based business space or even the possibility of being converted into additional living space, subject to any required approvals. Offering generous room sizes, an abundance of usable space and a property that has clearly been lovingly cared for over the years, this Cocagne home is ready for its next chapter. Whether youre looking for room for the family, space for your hobbies or a property offering flexibility for future plans, 2758 Route 535 is one youll want to see! (id:63476)
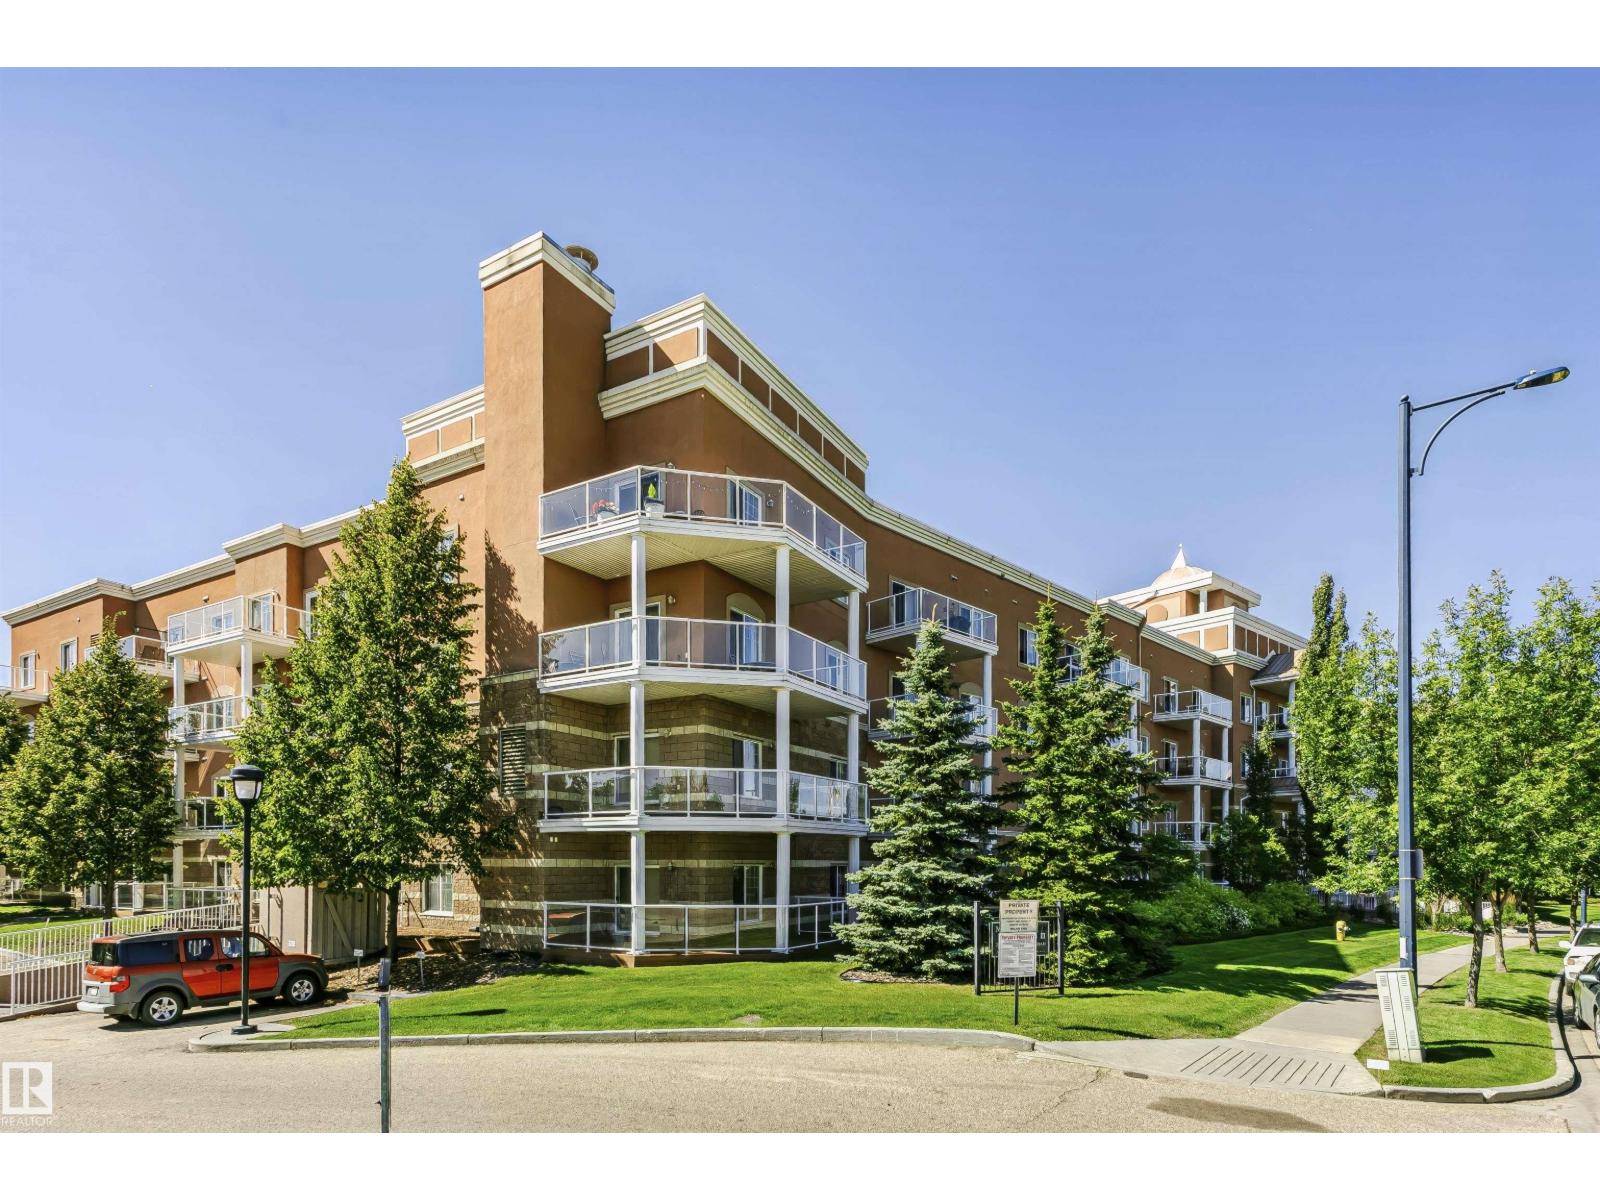
#341 263 Macewan Rd SW
Edmonton, Alberta
Perfectly positioned in a vibrant, well-connected neighbourhood directly across from a park and playground, this move-in ready 936 sq ft corner unit is the full package. Step out onto the large south-facing covered wrap-around deck with a gas BBQ line and sweeping views of the adjacent green space, ideal for morning coffees and long summer evenings. Situated on the third floor with nine-foot ceilings and large windows, the bright open floor plan fills with natural light throughout. Rich dark cabinetry, sleek black appliances, and an extended peninsula flowing into the dining area make the kitchen a pleasure to cook in. Two spacious bedrooms, two full bathrooms, and in-suite stacked laundry round out the thoughtfully designed layout. Building amenities include an exercise room, party room, and central courtyard. One secure underground parking stall is included, and ALL utilities including electricity are covered in the condo fees. Shopping, the Anthony Henday, and the Transit Centre are all minutes away. (id:63476)
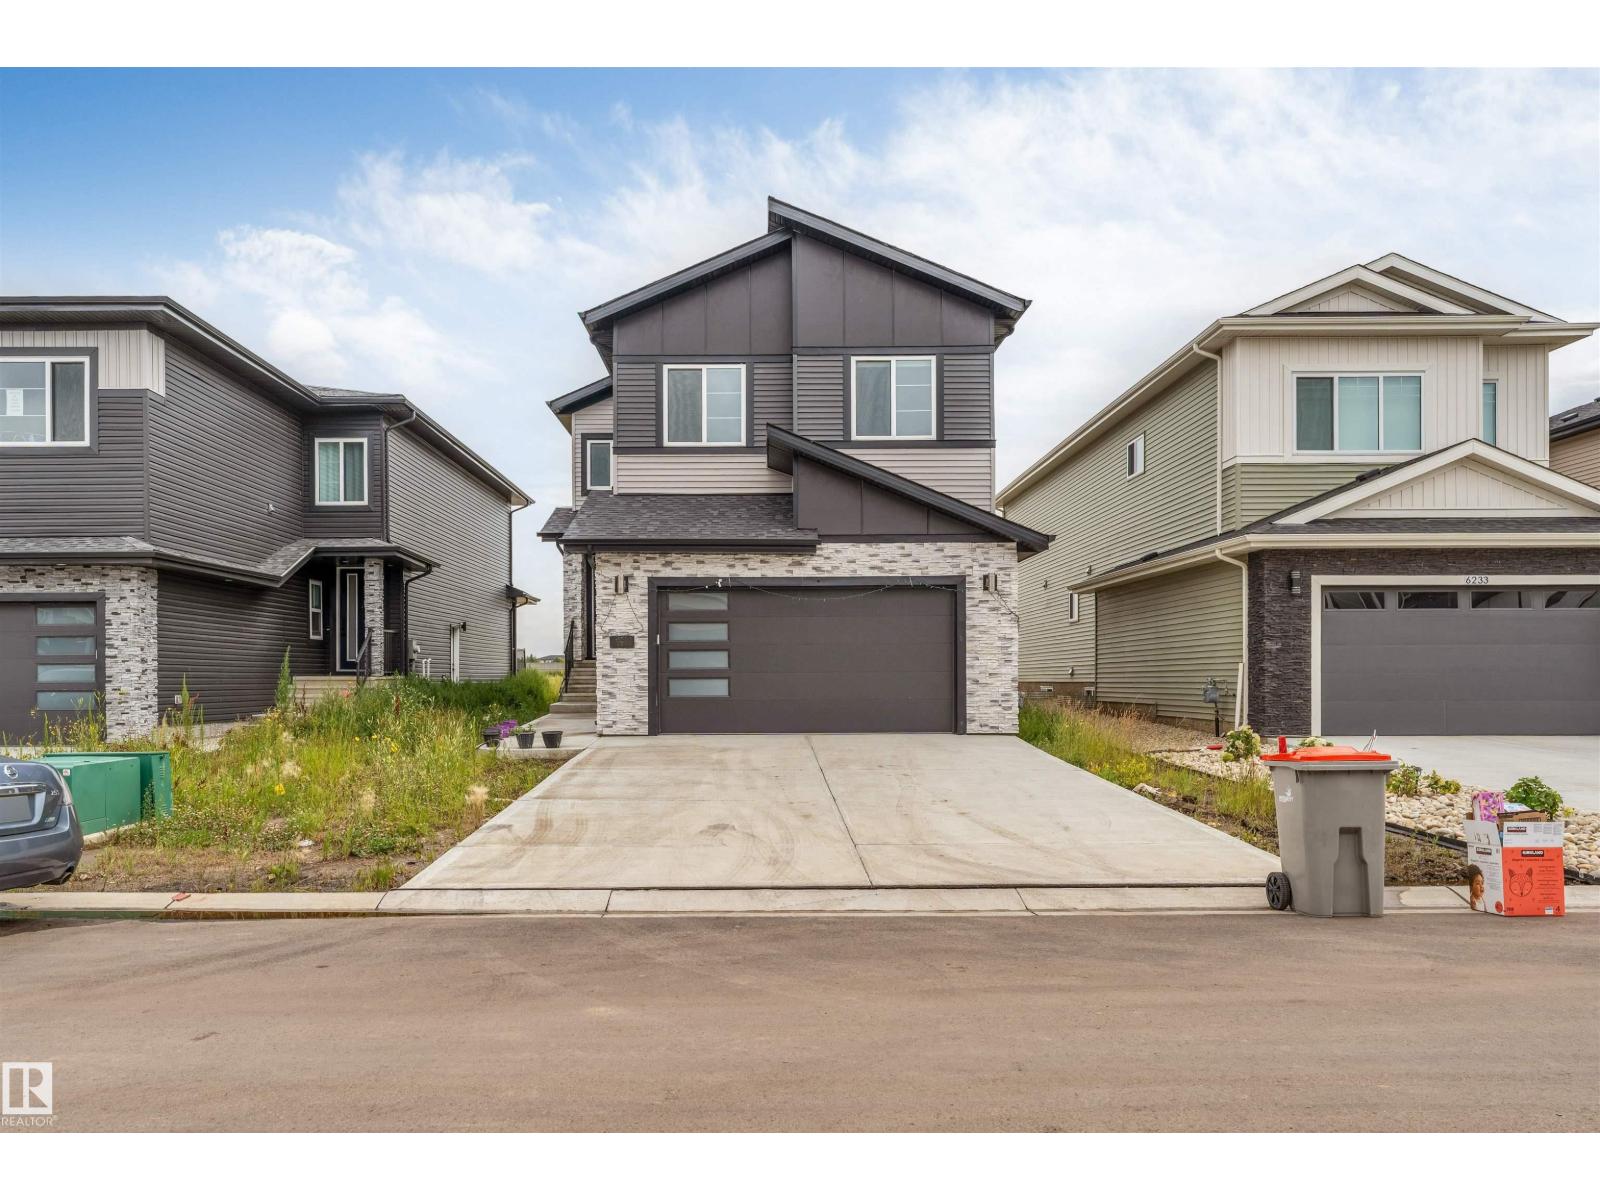
6227 19 St NE
Rural Leduc County, Alberta
*MAIN FLOOR BED & BATH* *OPEN-CONCEPT LAYOUT* *GRANITE COUNTERTOPS * *DOUBLE ATTACHED GARAGE* Welcome to this beautifully designed 2-storey detached home in the growing community of Nisku. Offering a great balance of style, comfort, and functionality, the main floor features a bright living room, dining area, contemporary kitchen with granite countertops and stainless steel appliances, plus a versatile bedroom ideal for guests or a home office. Upstairs you’ll find 3 spacious bedrooms, including a generous primary suite, and convenient upper-level laundry. The unfinished basement offers excellent future development potential. A double attached garage with front drive access adds everyday convenience, while modern finishes throughout create a clean and inviting atmosphere. (id:63476)