
541 Guelph Crescent Saskatoon, Saskatchewan S7H 4R3

$509,900
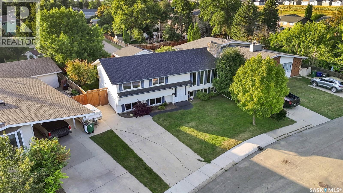
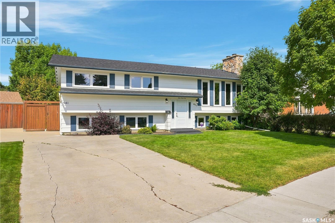
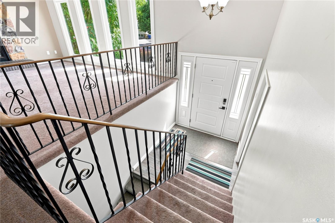
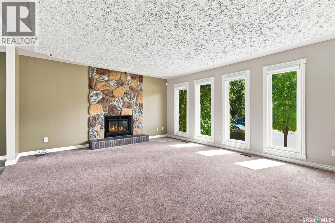
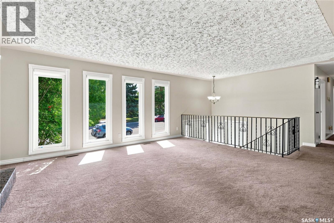
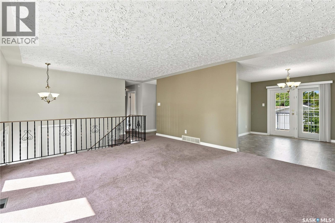
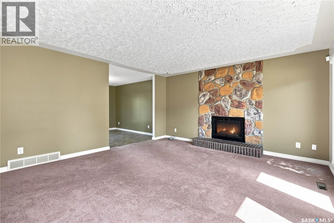
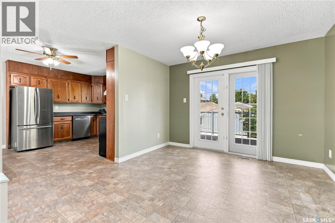
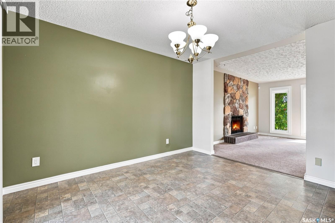
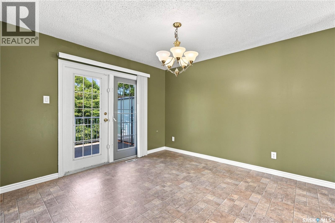
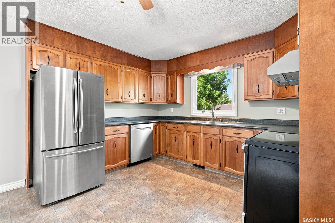
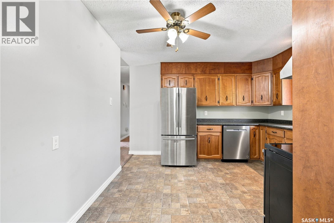
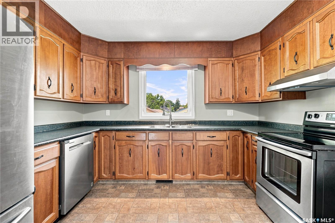
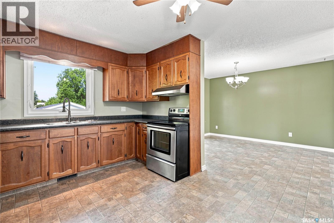
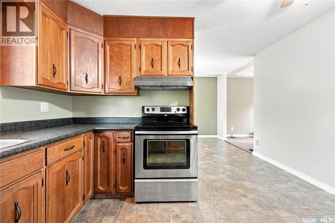
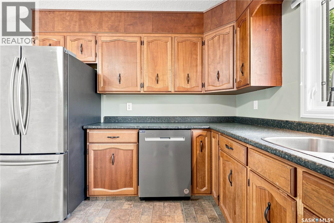
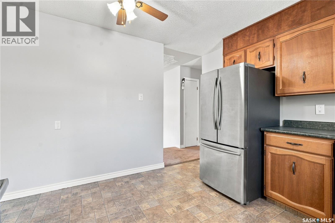
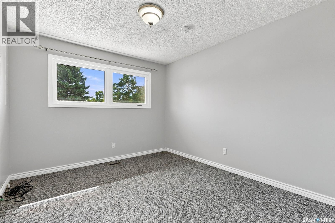
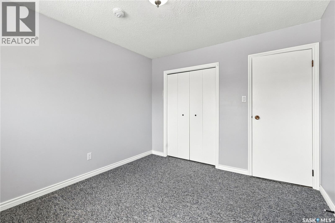
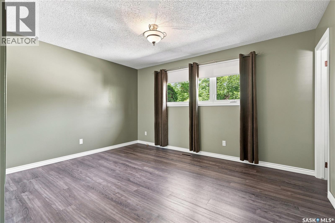
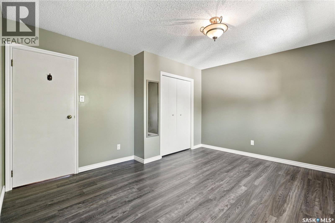
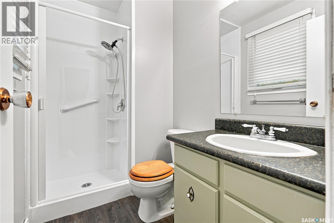
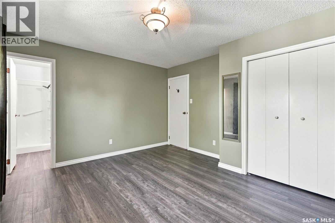
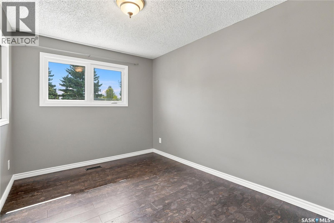
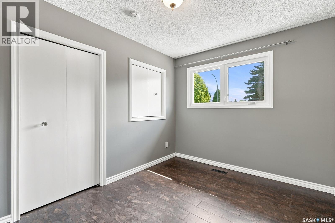
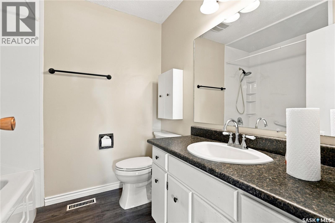
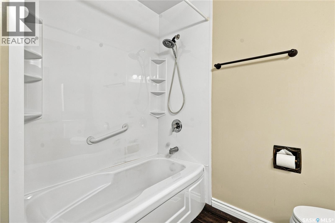
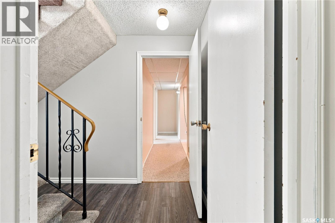
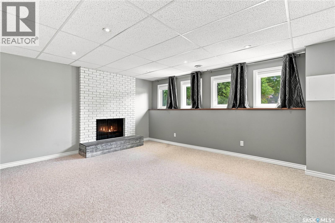
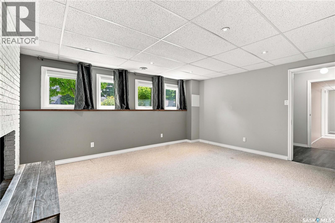
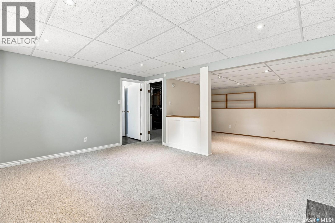
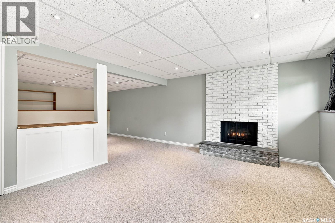
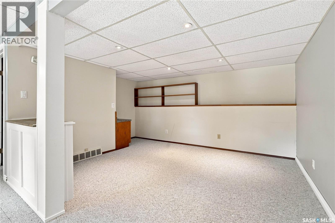
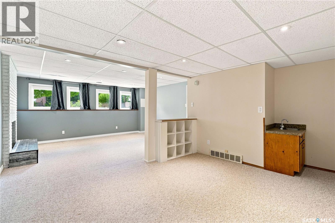
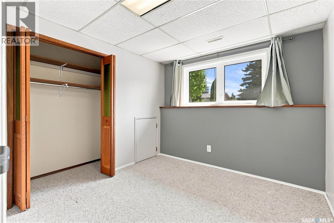
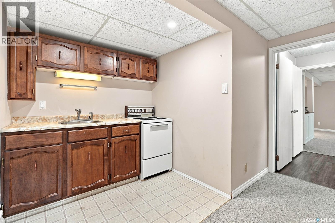
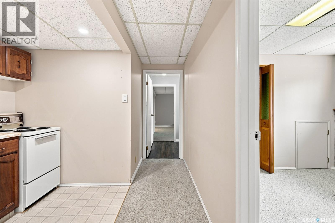
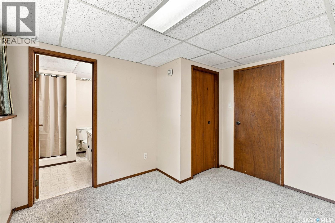
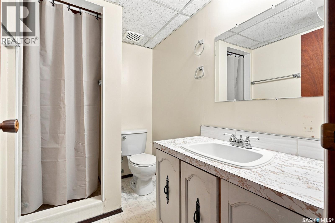
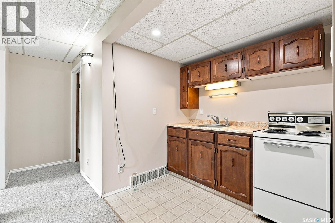
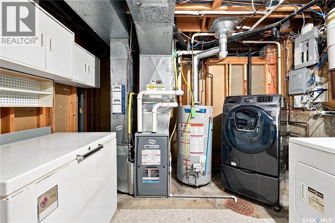
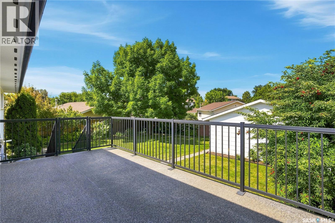
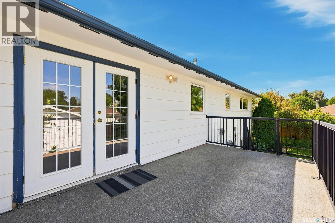
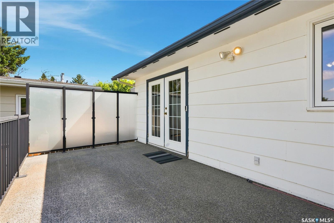
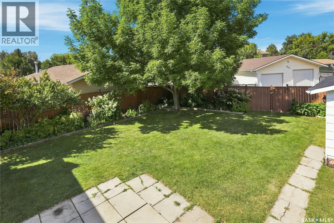
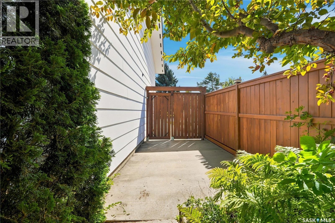
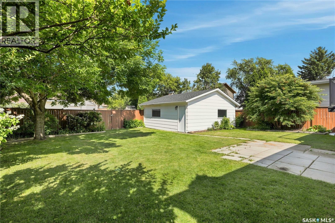
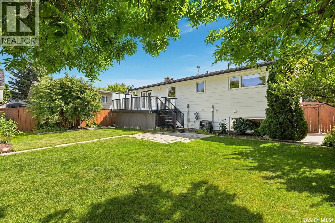
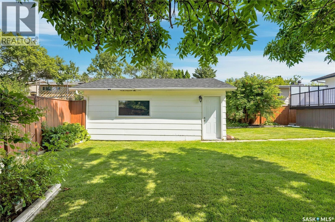
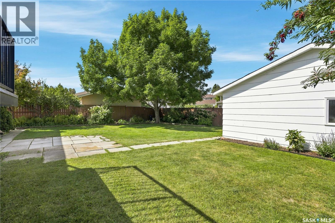
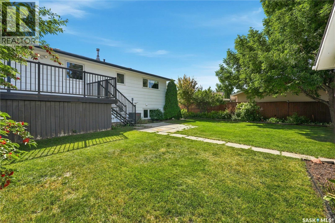
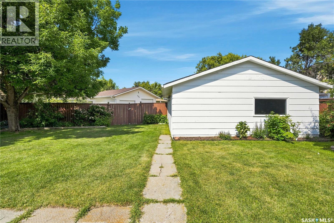
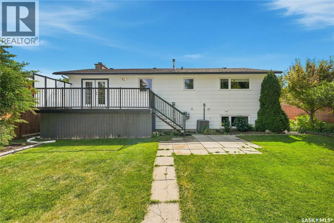
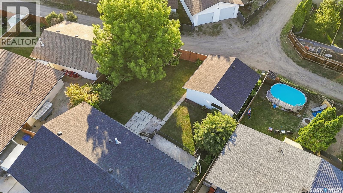
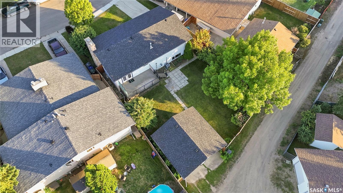
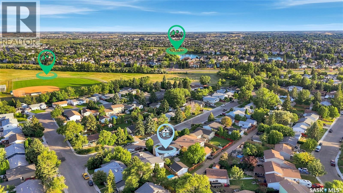
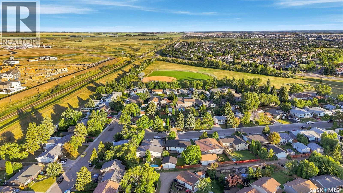
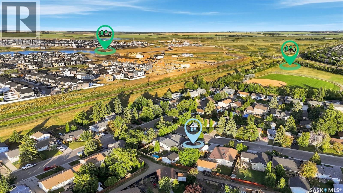
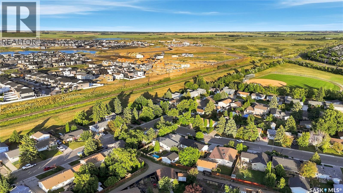
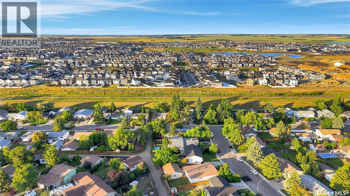
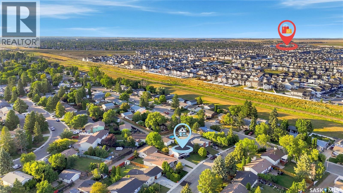
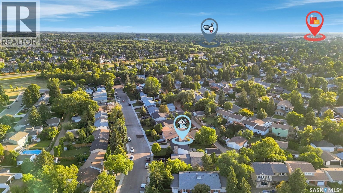
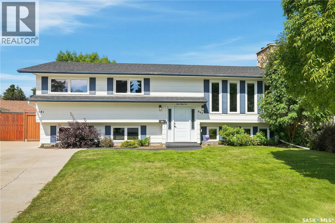
Welcome to 541 Guelph Crescent, a well-cared-for home proudly owned by the same owner for over 30 years. This spacious property offers a great floor plan with a bright, functional main level and a large deck off the dining area overlooking the private, mature yard. The primary bedroom features its own ensuite, while the lower level offers a huge family room, an additional bedroom with ensuite, and a non-conforming mother-in-law suite providing excellent flexibility for extended family or guests. Numerous updates have been completed over the years, including new shingles, updated vinyl windows, mechanical upgrades, countertops, and appliances. Outside, you’ll also find a double detached garage providing plenty of room for parking and storage. With its generous living spaces, mature landscaping, private backyard, and long history of pride of ownership, this is a solid family home with plenty to offer. (id:63476)
Property Details
| MLS® Number | SK046171 |
| Property Type | Single Family |
| Neigbourhood | East College Park |
| Features | Treed, Lane, Rectangular |
| Structure | Deck |
Building
| Bathroom Total | 3 |
| Bedrooms Total | 6 |
| Appliances | Washer, Refrigerator, Dishwasher, Dryer, Window Coverings, Garage Door Opener Remote(s), Stove |
| Architectural Style | Bi-level |
| Basement Development | Finished |
| Basement Type | Full (finished) |
| Constructed Date | 1976 |
| Construction Style Attachment | Detached |
| Cooling Type | Central Air Conditioning |
| Fireplace Fuel | Electric,wood |
| Fireplace Present | Yes |
| Fireplace Type | Conventional,conventional |
| Heating Fuel | Natural Gas |
| Heating Type | Forced Air |
| Size Interior | 1,288 Sqft |
| Type | House |
Parking
| Detached Garage | |
| Parking Space(s) | 3 |
Land
| Acreage | No |
| Fence Type | Fence |
| Landscape Features | Lawn |
Rooms
| Level | Type | Length | Width | Dimensions |
|---|---|---|---|---|
| Basement | Family Room | 23-11 x 15-7 | ||
| Basement | Laundry Room | x x x | ||
| Basement | Kitchen | 6 ft | Measurements not available x 6 ft | |
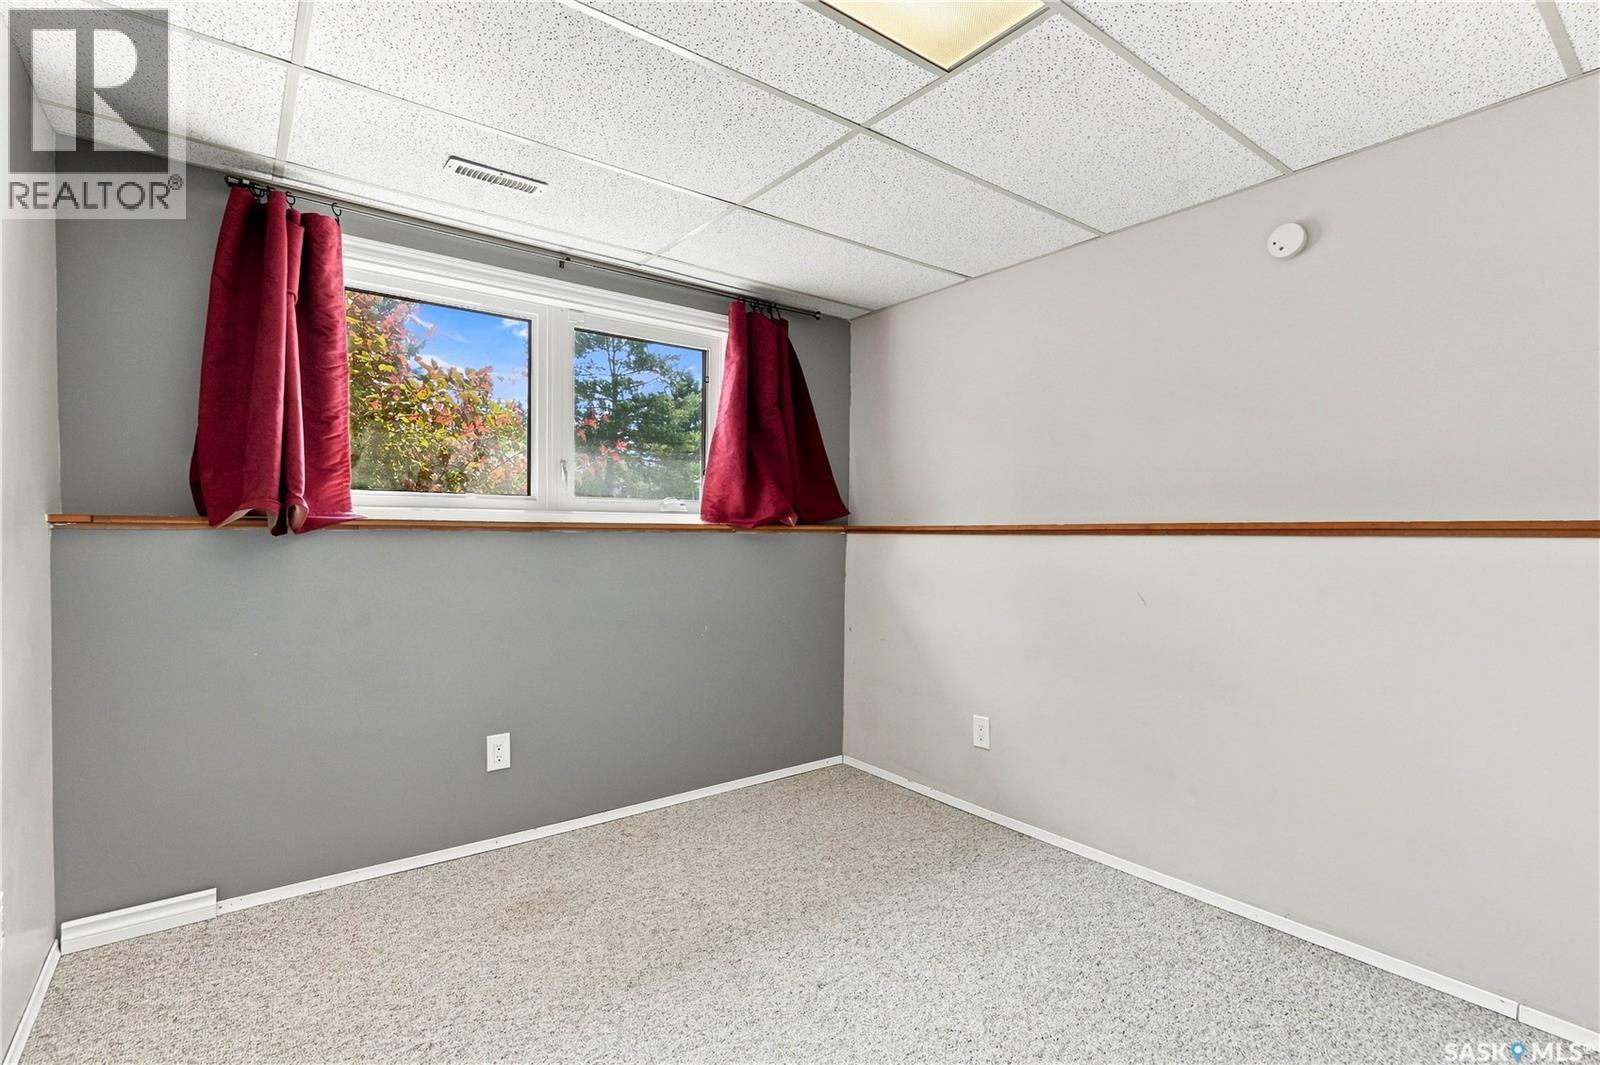
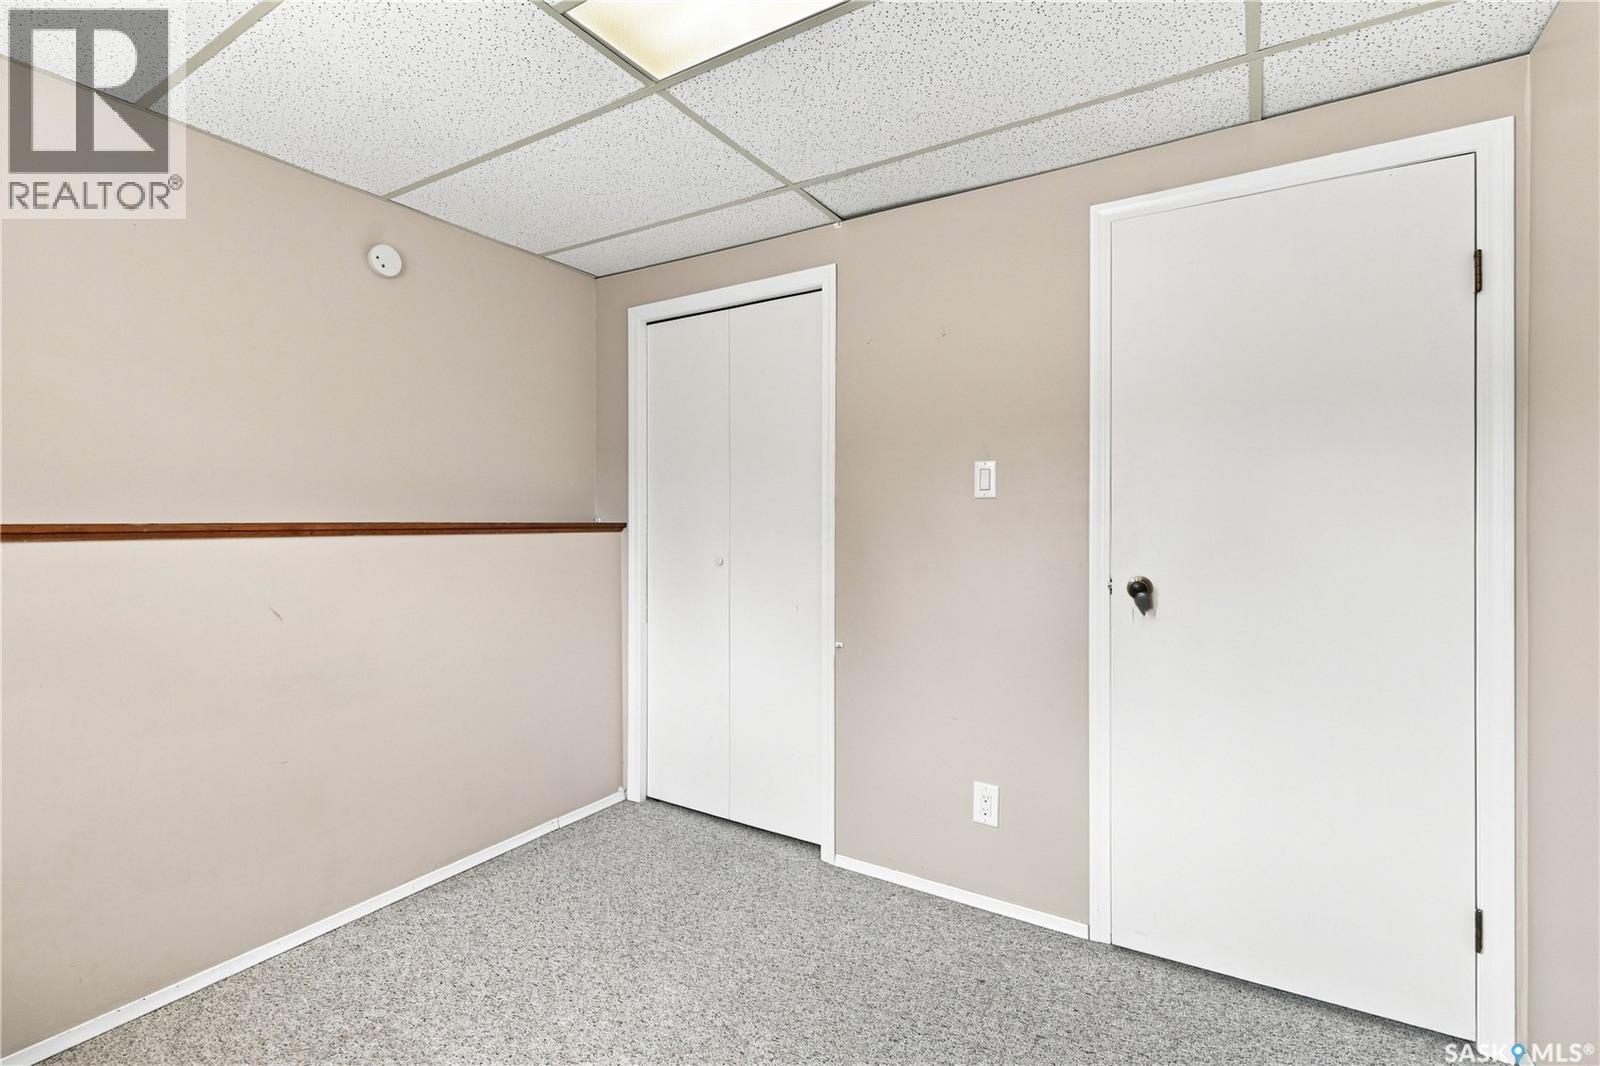
| Basement | Bedroom | 9-4 x 9-1 | ||
| Basement | Bedroom | 9-8 x 9-1 | ||
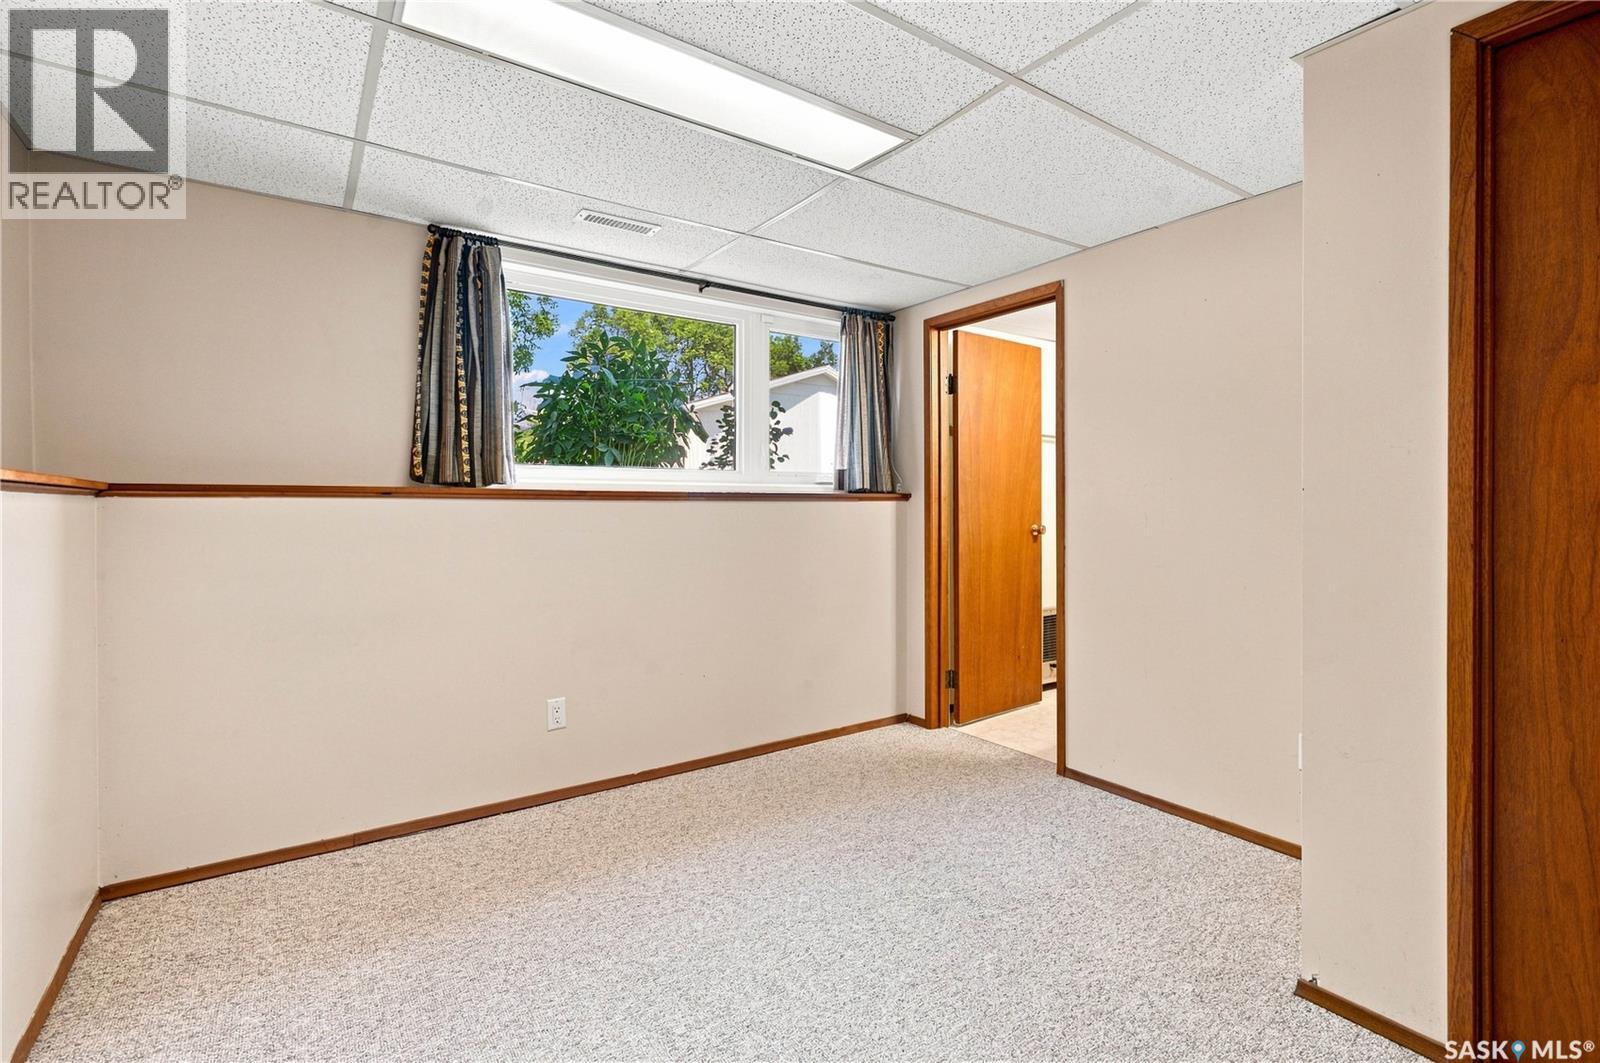
| Basement | Bedroom | 11 ft | 10 ft | 11 ft x 10 ft |
| Basement | 3pc Bathroom | x x x | ||
| Main Level | Living Room | 16-10 x 14-10 | ||
| Main Level | Dining Room | 12-7 x 11-3 | ||
| Main Level | Kitchen | 10 ft | Measurements not available x 10 ft | |
| Main Level | 4pc Bathroom | x x x | ||
| Main Level | Bedroom | 9 ft | Measurements not available x 9 ft | |
| Main Level | Bedroom | 11-6 x 10⁻³ | ||
| Main Level | Primary Bedroom | 14 ft | 12 ft | 14 ft x 12 ft |
| Main Level | 3pc Bathroom | x x x |
Contact Us
Contact us for more information

The trademarks REALTOR®, REALTORS®, and the REALTOR® logo are controlled by The Canadian Real Estate Association (CREA) and identify real estate professionals who are members of CREA. The trademarks MLS®, Multiple Listing Service® and the associated logos are owned by The Canadian Real Estate Association (CREA) and identify the quality of services provided by real estate professionals who are members of CREA. The trademark DDF® is owned by The Canadian Real Estate Association (CREA) and identifies CREA's Data Distribution Facility (DDF®)
August 20 2026 10:50:06
Saskatchewan REALTORS® Association
Realty Executives Saskatoon