
829 North Bishop Road Lakeville, Nova Scotia B4N 3V7

$438,500
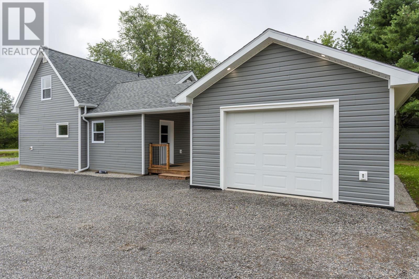
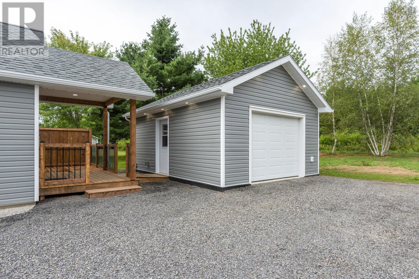
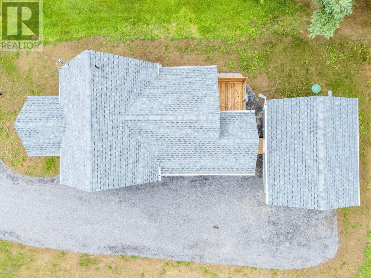
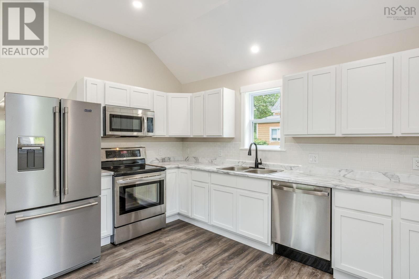
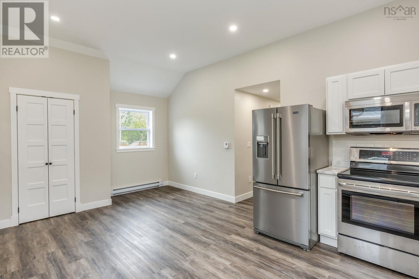
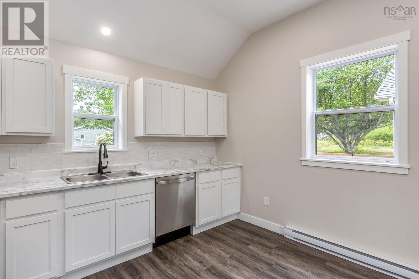
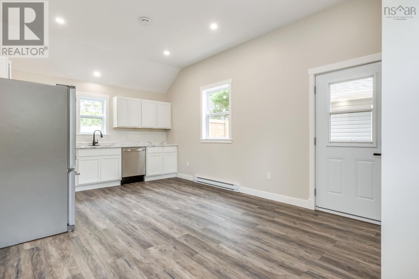
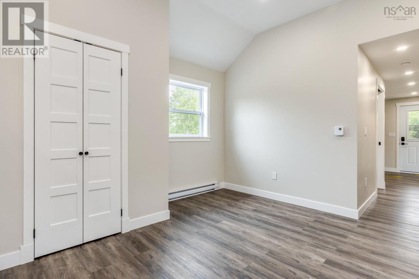
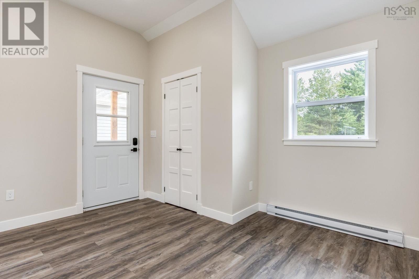
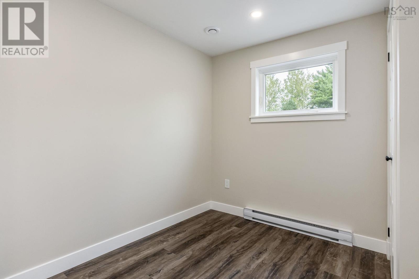
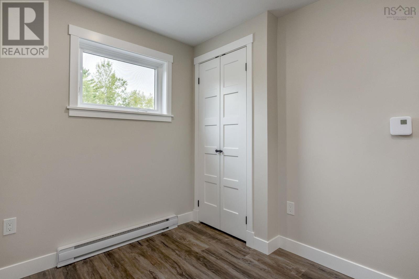
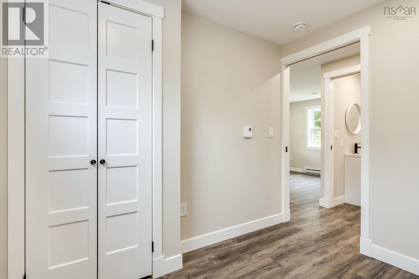
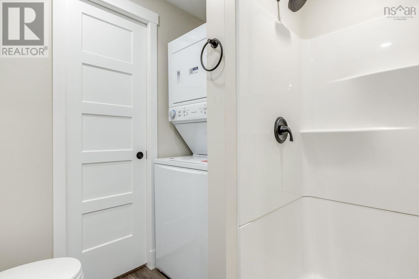
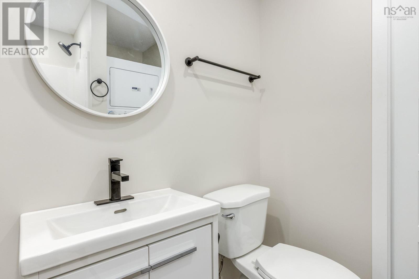
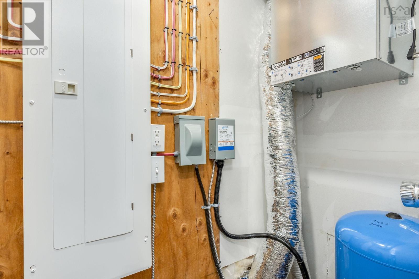
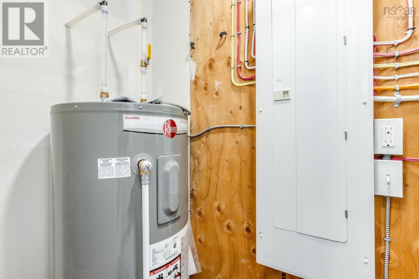
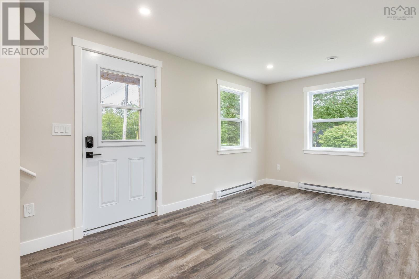
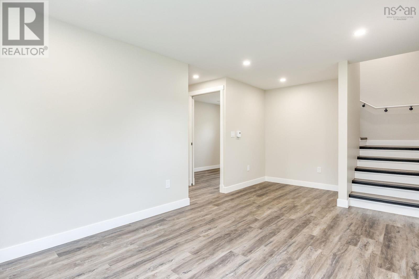
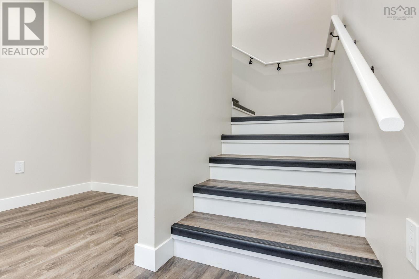
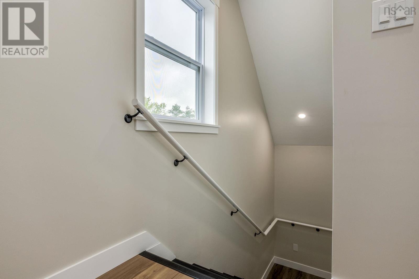
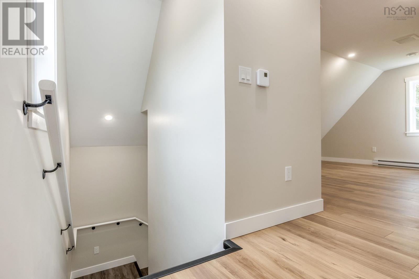
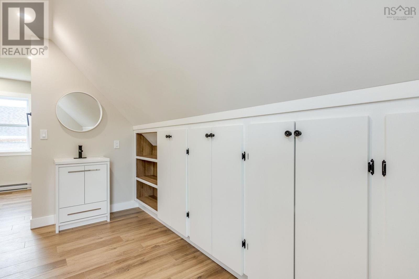
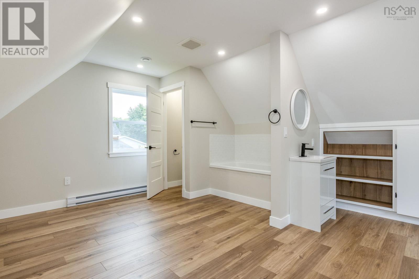
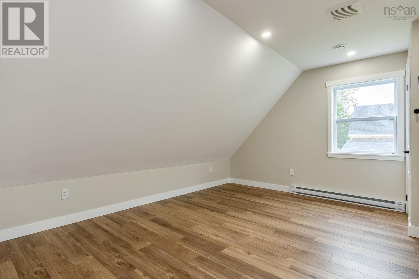
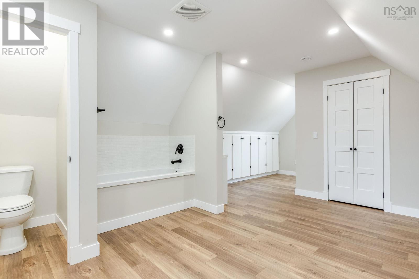
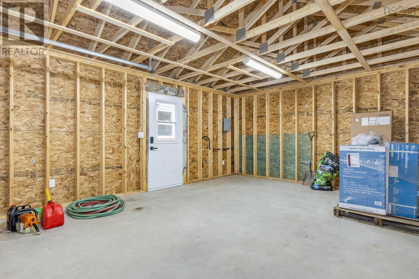
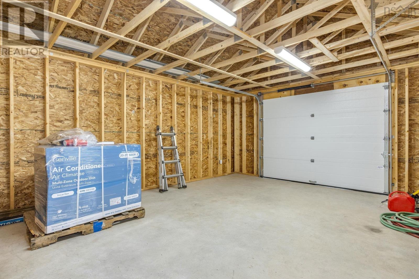
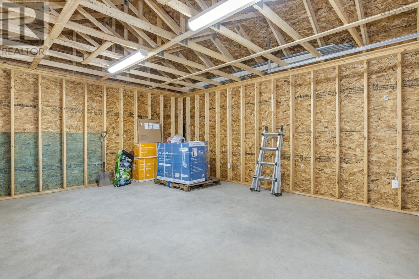
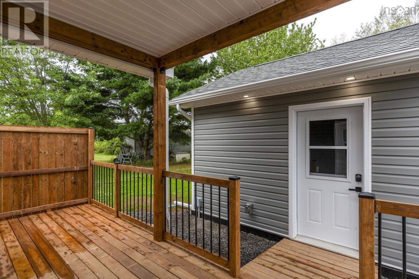
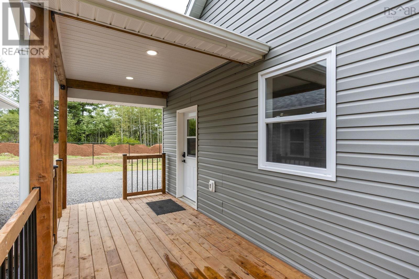
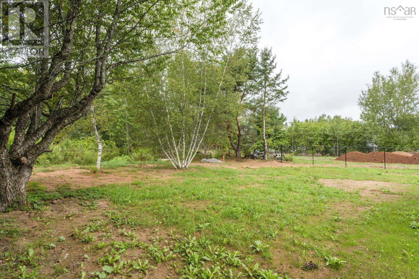
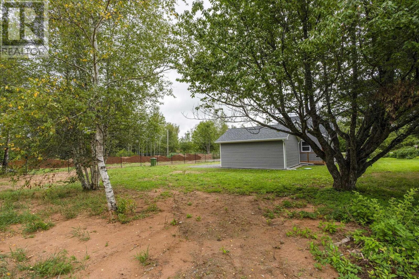
Just minutes to either Coldbrook or Kentville, this 2 bed 2 bath home is move in ready! Completely renovated from the foundation up, there will be no worries for many years to come! Main level has eat-in kitchen with lots of cabinets, stainless steel appliances (fridge, stove, microwave range & dishwasher) and a walk-out to a covered porch for barbequing and entertaining. Also on the main level is a bedroom, 3 pc bath/laundry (stackable washer & dryer included), utility room and living room. The whole 2nd level is the primary suite, large bedroom with spacious closet, soaker tub, toilet with privacy door & sink, as well as great built in storage. Outside is a double, gravel driveway with turn around and a detached, wired garage. New drilled well, new septic, 2 new heat pumps (will be installed on or before closing). Call your agent of choice to view today! (id:63476)
Property Details
| MLS® Number | 202621171 |
| Property Type | Single Family |
| Community Name | Lakeville |
| Community Features | School Bus |
| Features | Treed, Level |
Building
| Bathroom Total | 2 |
| Bedrooms Above Ground | 2 |
| Bedrooms Total | 2 |
| Appliances | Stove, Dishwasher, Washer/dryer Combo, Microwave Range Hood Combo, Refrigerator |
| Basement Type | Crawl Space |
| Construction Style Attachment | Detached |
| Cooling Type | Air Conditioned, Wall Unit |
| Exterior Finish | Vinyl |
| Flooring Type | Laminate, Vinyl |
| Foundation Type | Poured Concrete |
| Heating Fuel | Electric |
| Heating Type | Baseboard Heaters, Heat Pump, Ductless |
| Stories Total | 2 |
| Size Interior | 755 Sqft |
| Total Finished Area | 755 Sqft |
| Type | House |
| Utility Water | Drilled Well |
Parking
| Garage | |
| Detached Garage | |
| Gravel |
Land
| Acreage | No |
| Sewer | Septic System |
| Size Irregular | 0.25 |
| Size Total | 0.25 Ac |
| Size Total Text | 0.25 Ac |
Rooms
| Level | Type | Length | Width | Dimensions |
|---|---|---|---|---|
| Second Level | Primary Bedroom | ENSUITE 12.3x14.9 | ||
| Second Level | Other | LANDING 5.4x7.3 | ||
| Second Level | 3pc Ensuite Bath | Open Concept | ||
| Main Level | Eat In Kitchen | 12.4x20.2 | ||
| Main Level | Living Room | 9.7x14.4+ 3.7x6 | ||
| Main Level | Bedroom | 7.5x8.9 | ||
| Main Level | 3pc Bathroom | /LAUND 6.3x7.3 | ||
| Main Level | Utility Room | 2.10x7.7 |
Contact Us
Contact us for more information

The trademarks REALTOR®, REALTORS®, and the REALTOR® logo are controlled by The Canadian Real Estate Association (CREA) and identify real estate professionals who are members of CREA. The trademarks MLS®, Multiple Listing Service® and the associated logos are owned by The Canadian Real Estate Association (CREA) and identify the quality of services provided by real estate professionals who are members of CREA. The trademark DDF® is owned by The Canadian Real Estate Association (CREA) and identifies CREA's Data Distribution Facility (DDF®)
August 21 2026 01:15:05
Nova Scotia Association of REALTORS®
Royal LePage Atlantic (Greenwood)