
511 Centre Street Meadow Lake, Saskatchewan S9X 1E5

$225,000
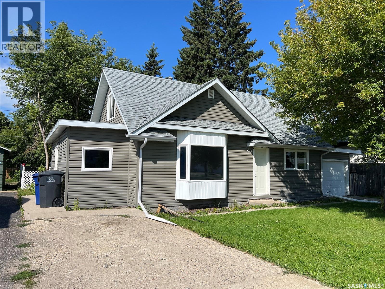
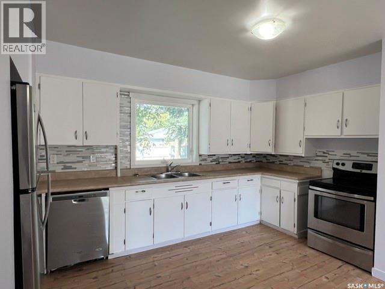
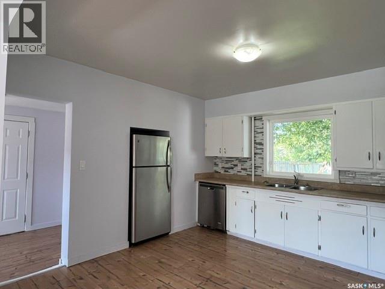
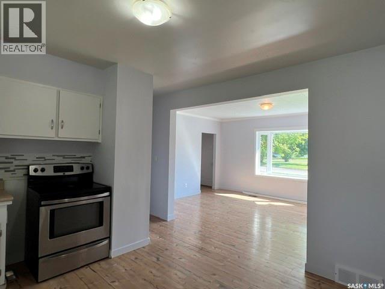
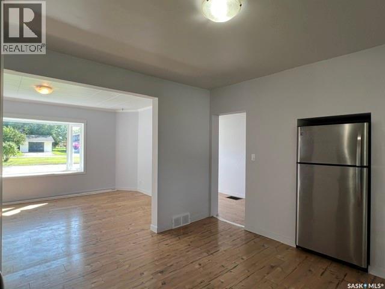
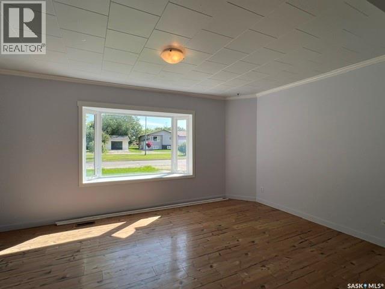
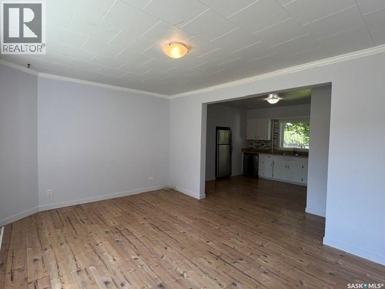
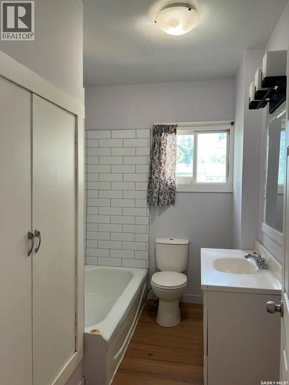
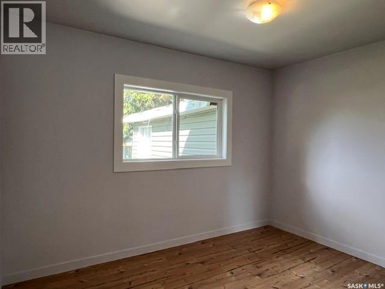
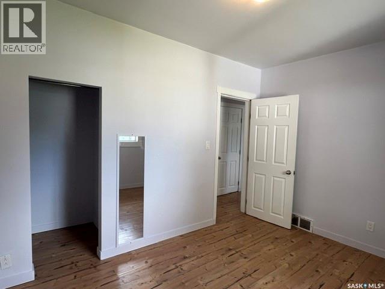
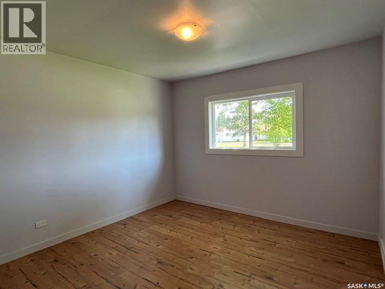
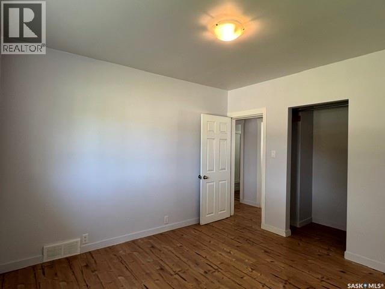
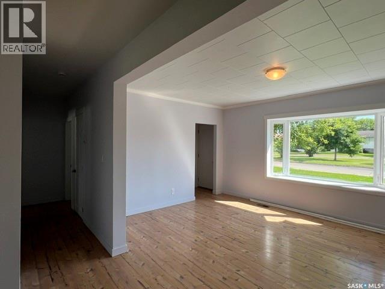
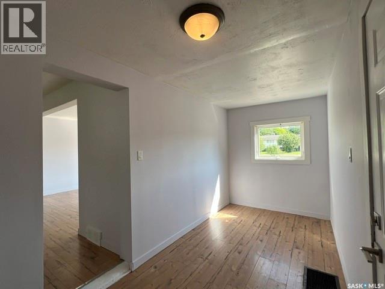
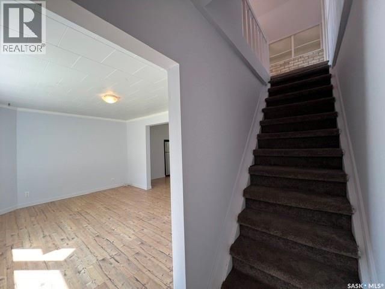
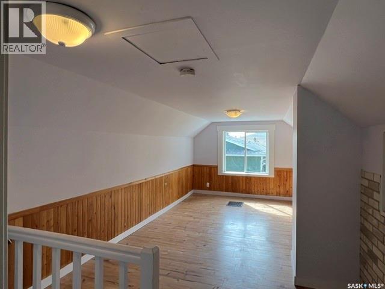
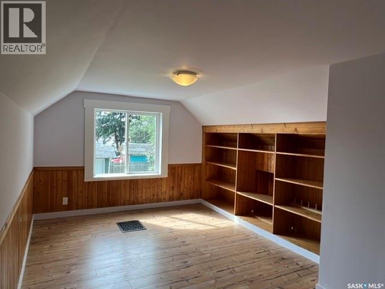
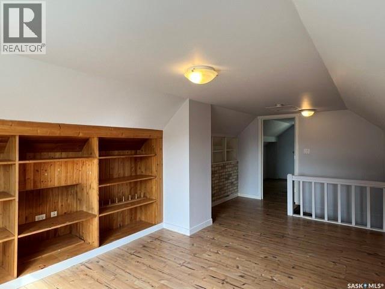
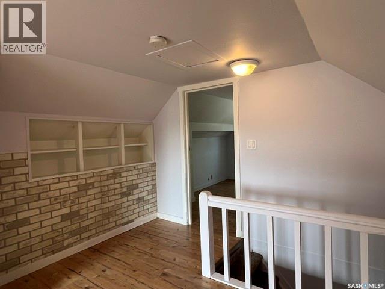
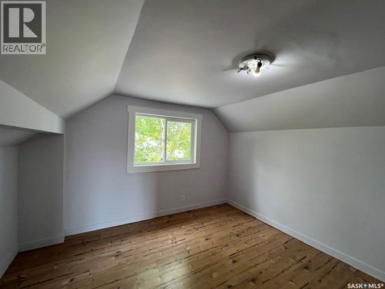
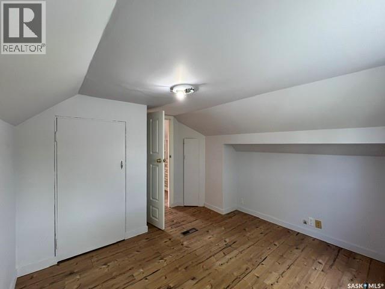
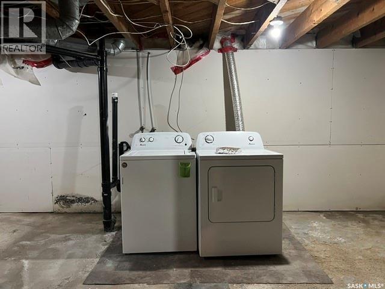
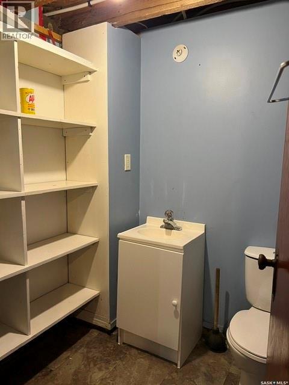
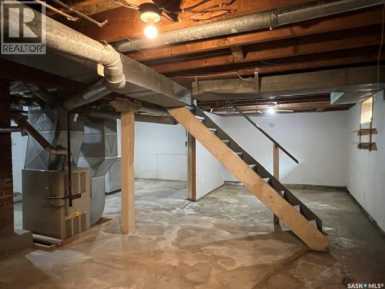
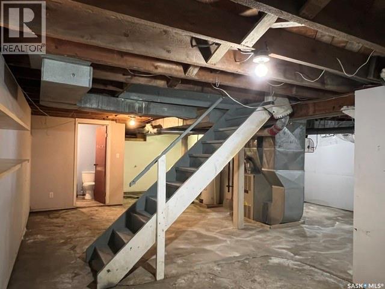
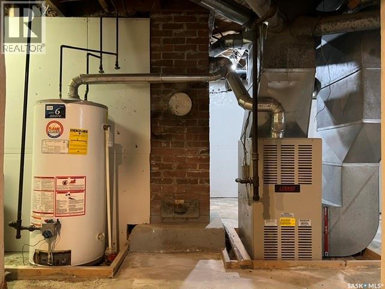
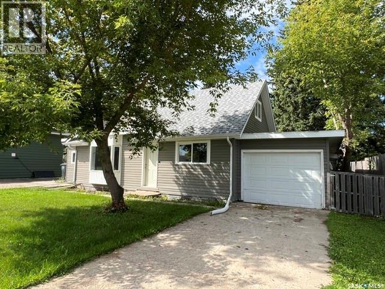
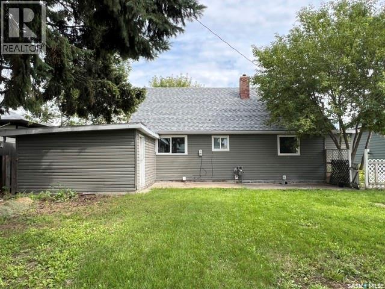
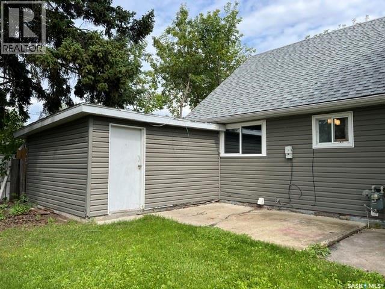
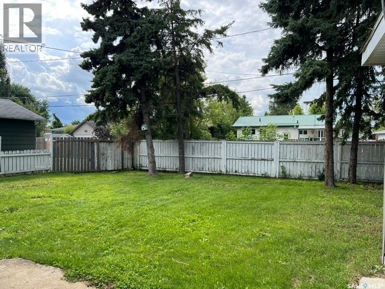
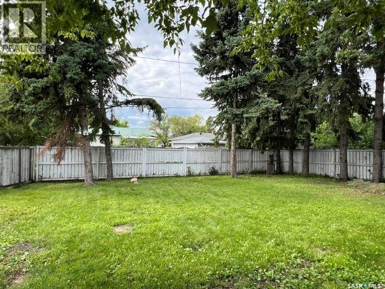
Well maintained home located close to all the downtown amenities, close to the swimming pool and the hospital. Main floor features a large porch, 2 bedrooms, 4pc bathroom, living room with lots of natural light and kitchen with plenty of cabinet space. 2nd level features a nice bonus room which is great for a kids play area or TV room, plus a 3rd bedroom. Basement is partially finished and hosts a laundry area, 2pc bathroom and plenty of storage space. Laminate flooring throughout. Two driveways in front of the house, plus back alley access to the backyard. Shingles replaced July 2026 and vinyl siding 2012. Fresh paint on the kitchen cabinets as well as the interior of the house. Windows have been updated, water heater approx 2007 and new furnace mid 90's. Sewer line redone from house to street in 2020. Single attached garage with a separate storage area at front of the garage. Backyard is fully fenced. Very cozy home you will want to see! (id:63476)
Property Details
| MLS® Number | SK046169 |
| Property Type | Single Family |
| Features | Rectangular, Sump Pump |
Building
| Bathroom Total | 2 |
| Bedrooms Total | 3 |
| Appliances | Washer, Refrigerator, Dryer, Stove |
| Basement Development | Unfinished |
| Basement Type | Full (unfinished) |
| Constructed Date | 1951 |
| Construction Style Attachment | Detached |
| Heating Fuel | Natural Gas |
| Heating Type | Forced Air |
| Stories Total | 2 |
| Size Interior | 1,310 Sqft |
| Type | House |
Parking
| Attached Garage | |
| Parking Space(s) | 4 |
Land
| Acreage | No |
| Fence Type | Fence |
| Landscape Features | Lawn |
| Size Frontage | 60 Ft |
| Size Irregular | 7200.00 |
| Size Total | 7200 Sqft |
| Size Total Text | 7200 Sqft |
Rooms
| Level | Type | Length | Width | Dimensions |
|---|---|---|---|---|
| Second Level | Bedroom | 11 ft ,3 in | 11 ft | 11 ft ,3 in x 11 ft |
| Second Level | Bonus Room | 16 ft | 11 ft ,3 in | 16 ft x 11 ft ,3 in |
| Basement | 2pc Bathroom | 5 ft ,6 in | 6 ft ,5 in | 5 ft ,6 in x 6 ft ,5 in |
| Main Level | Kitchen | 12 ft ,6 in | 12 ft | 12 ft ,6 in x 12 ft |
| Main Level | Living Room | 16 ft | 11 ft ,3 in | 16 ft x 11 ft ,3 in |
| Main Level | Primary Bedroom | 11 ft ,3 in | 11 ft ,3 in | 11 ft ,3 in x 11 ft ,3 in |
| Main Level | Bedroom | 11 ft ,3 in | 8 ft ,9 in | 11 ft ,3 in x 8 ft ,9 in |
| Main Level | 4pc Bathroom | 9 ft | 6 ft | 9 ft x 6 ft |
| Main Level | Enclosed Porch | 17 ft ,3 in | 5 ft ,6 in | 17 ft ,3 in x 5 ft ,6 in |
Contact Us
Contact us for more information

The trademarks REALTOR®, REALTORS®, and the REALTOR® logo are controlled by The Canadian Real Estate Association (CREA) and identify real estate professionals who are members of CREA. The trademarks MLS®, Multiple Listing Service® and the associated logos are owned by The Canadian Real Estate Association (CREA) and identify the quality of services provided by real estate professionals who are members of CREA. The trademark DDF® is owned by The Canadian Real Estate Association (CREA) and identifies CREA's Data Distribution Facility (DDF®)
August 21 2026 03:49:51
Saskatchewan REALTORS® Association
RE/MAX Of The Battlefords - Meadow Lake