
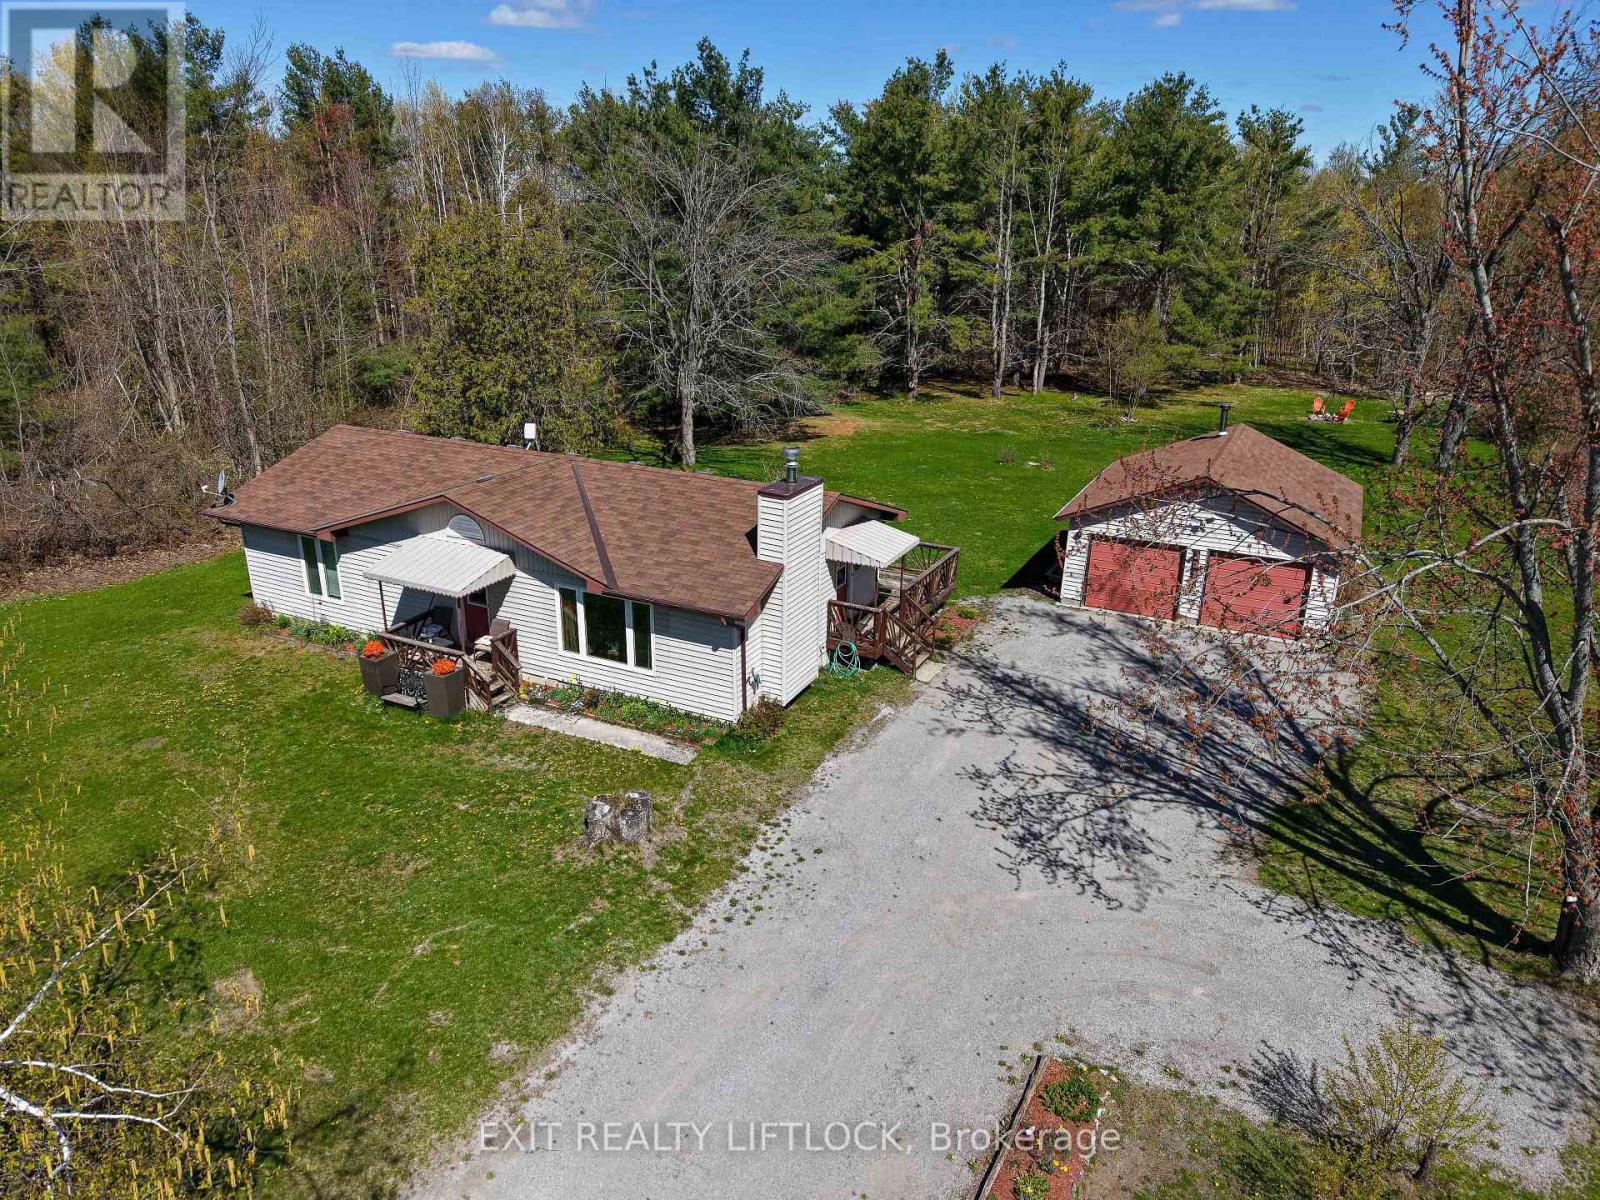
2348 18th Line
Selwyn, Ontario
Welcome to this charming 3-bedroom bungalow, beautifully updated and move-in ready. Step inside to a freshly renovated kitchen featuring soft-close cabinetry with abundant storage, sleek black stainless steel appliances, and stunning quartz countertops. The main floor offers all-new flooring throughout, a stylishly renovated bathroom, and an updated 2-piece powder room conveniently located off the side entrance. Downstairs, you'll find an abundance of storage space along with a dedicated laundry setup-perfect for keeping the home organized. Outside, the property features a spacious 2-car garage heated by a wood stove, with 220 amp service panel, ideal for hobbies, storage, or winter comfort. The home and garage sit on just over an acre, offering plenty of room to enjoy the outdoors. Located just around the corner from the beloved Buckhorn Berry Farm, this property blends comfort, convenience, and country charm. (id:63476)

5 Iberville Road
Whitby, Ontario
Welcome to 5 Iberville! A rare find in the highly desirable Brooklin neighbourhood. Meticulously maintained by the original owners, this all-brick, two-storey detached home showcases true pride of ownership and thoughtful upgrades throughout. Tucked away in a quiet family pocket, this 4-bedroom home features a private, fully-fenced backyard oasis with a heated inground pool for your own personal escape. The heart of the home is a bright and functional eat-in kitchen, fully upgraded with select cabinetry, quartz countertops, a stylish backsplash, and quality stainless steel appliances. The breakfast area, illuminated by a designer light fixture, features sliding doors that lead directly to the patio. For cozy evenings, the large family room boasts an electric fireplace, while the combined living and dining rooms offer a bright, versatile space for formal entertaining. Fully upgraded bathrooms, boasting durable quartz counters, ceramic tile, and glass-door showers. The second floor features a convenient laundry room and four spacious bedrooms. The primary retreat offers wall-to-wall closets with a 4-piece ensuite. The three additional bedrooms are bright and comfortable, each featuring upgraded windows and closets. The backyard is truly one-of-a-kind, featuring a heated inground pool surrounded by landscaped garden beds, a built-in fire pit enclosure, and a gazebo. For those looking to expand, the basement remains a blank canvas, perfect for a home office or recreation room, with ample storage under the stairs. Perfectly situated in a family-friendly community close to schools, parks, amenities, and walking trails. Commuting is a breeze with quick access to Hwy 407 and 412. (id:63476)
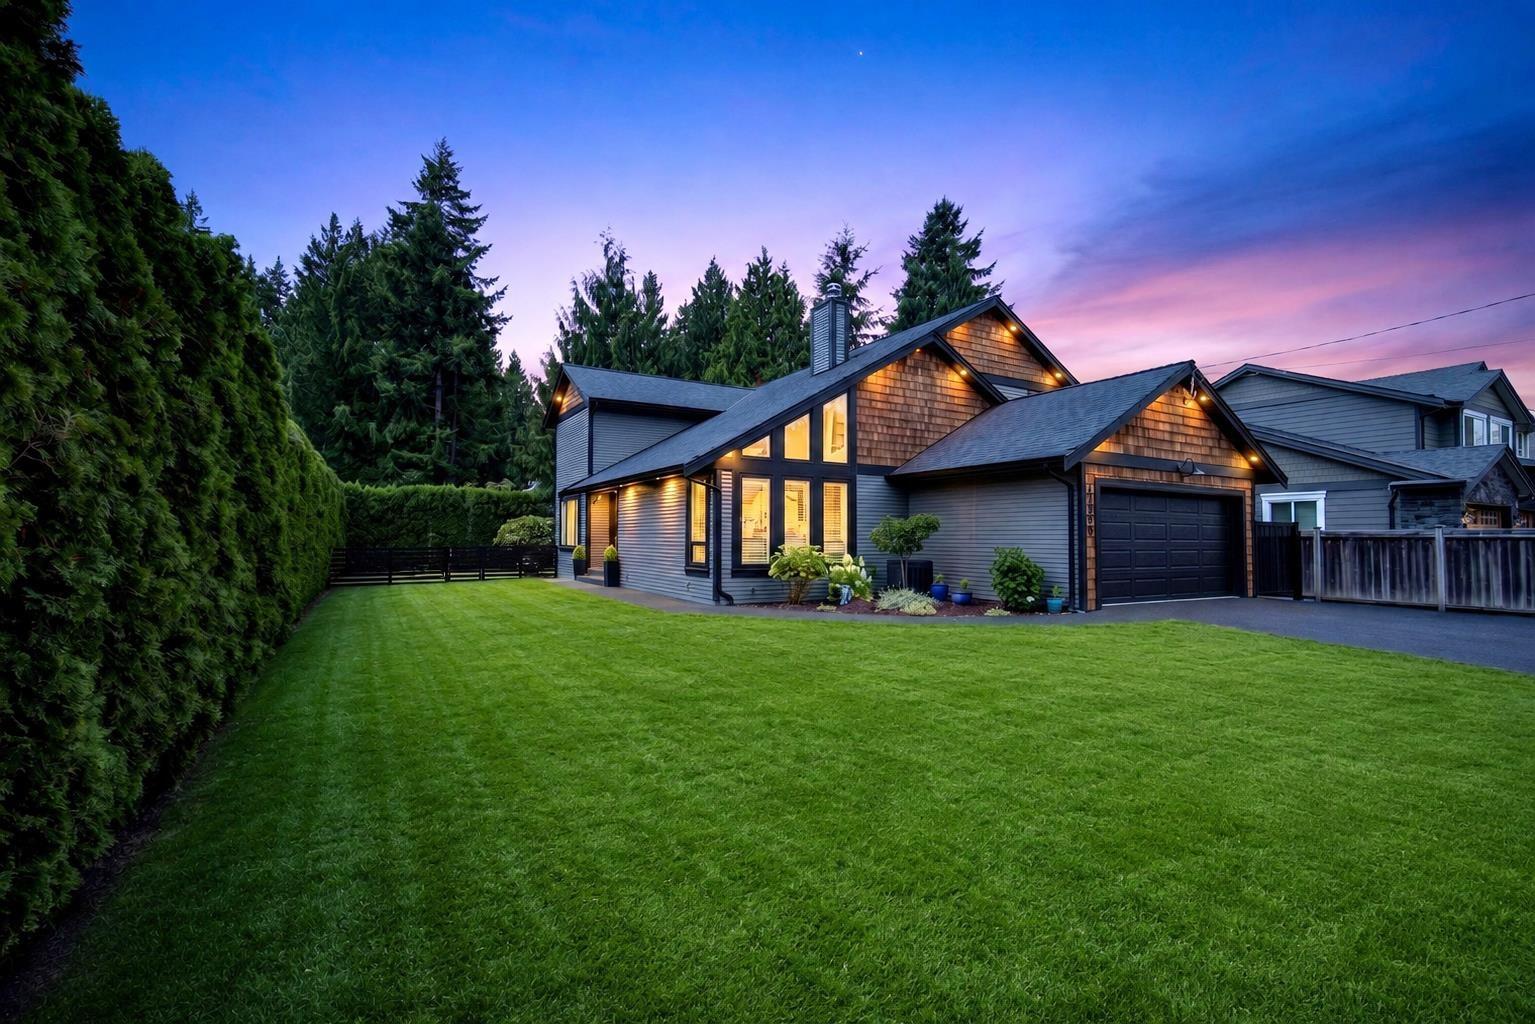
4353 198 Street
Langley, British Columbia
Brookswood Gem on a ¼ Acre Corner Lot! This beautifully renovated 4-bedroom, 3-bathroom home is move-in ready and designed for modern living. The open-concept main floor features vaulted ceilings, a spacious dining area with custom bar, an updated kitchen, and bright living spaces perfect for entertaining. Extensive upgrades include a new roof, gutters, fascia, interior/exterior paint, wide-plank vinyl flooring, carpet, all bathrooms, countertops, lighting, pot lights, appliances, A/C, hot water tank, updated electrical panel, and EV wiring. Enjoy RV parking, a timber-covered deck, rubber-paved driveway, electronic gates, and a detached powered workshop. A standout property in one of Brookswood's most desirable neighbourhoods. This is an absolute Must See! (id:63476)
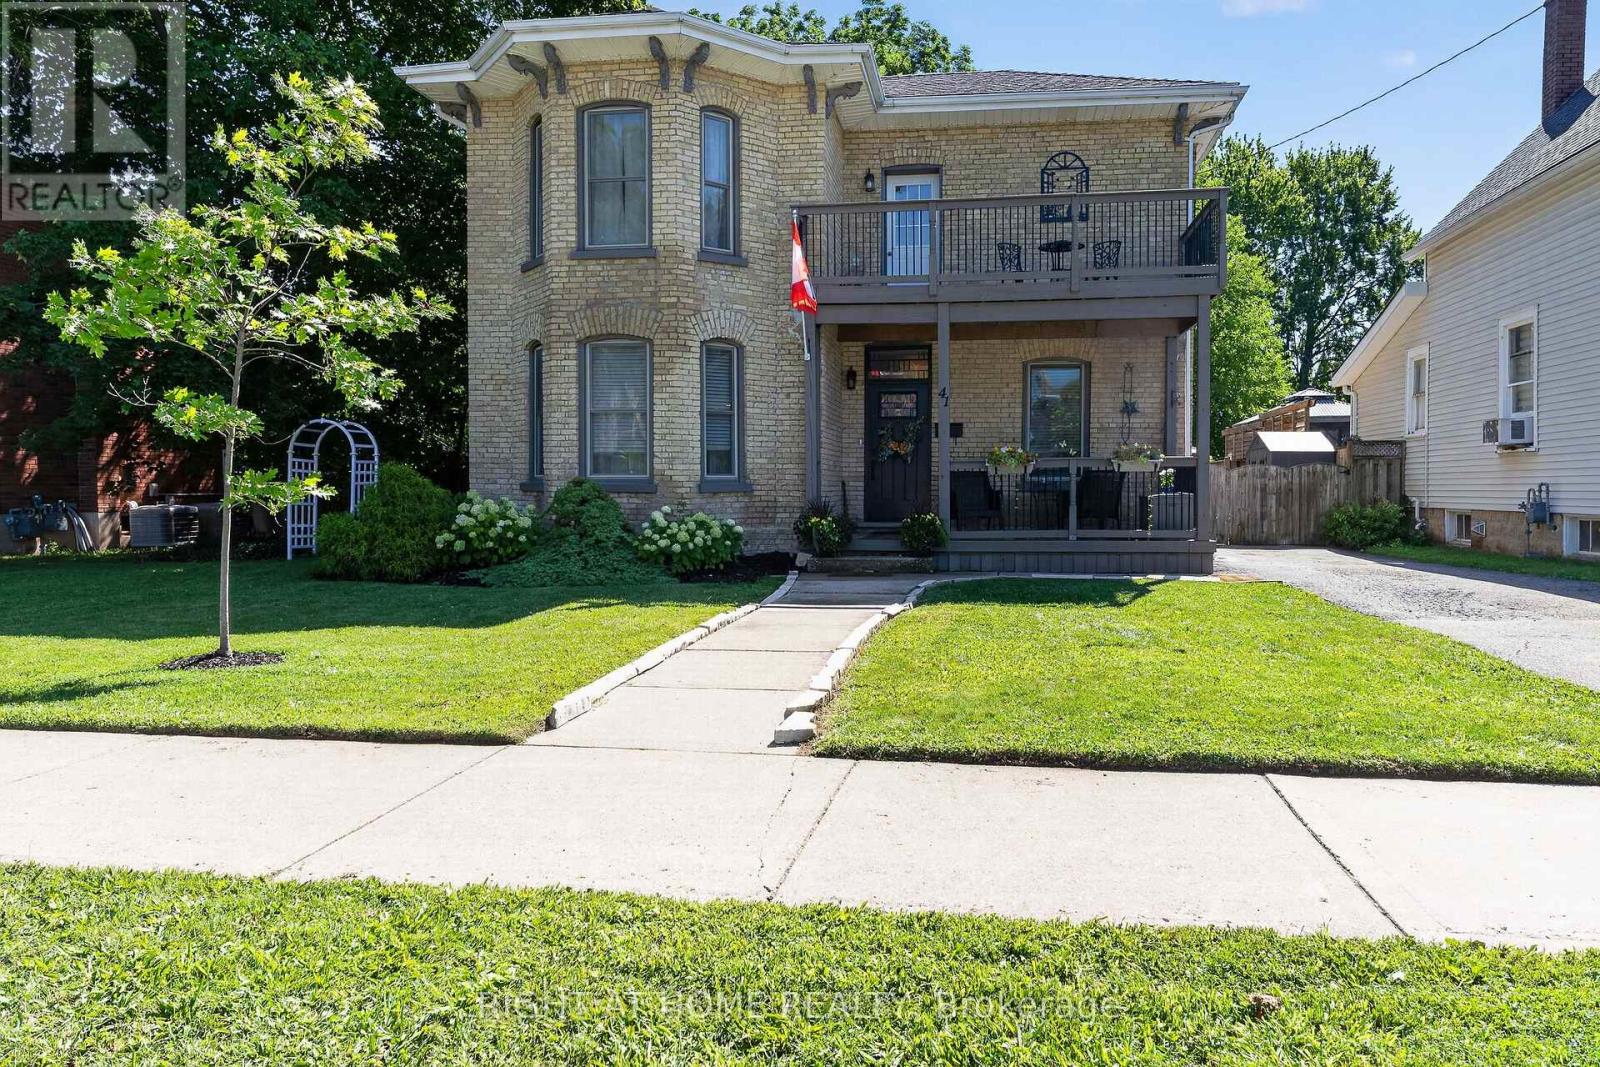
41 Hincks Street
St. Thomas, Ontario
Not every home can tell a story, but 41 Hincks Street certainly can. Located in St. Thomas's sought-after Historic Courthouse District, this beautifully updated 3-bedroom brick century home combines timeless craftsmanship and architectural character with the comfort and convenience of modern living. A striking staircase welcomes you inside, where spacious principal rooms, rich flooring and oversized windows create a warm, light-filled atmosphere. The inviting living room is centred around a charming fireplace, offering the perfect place to relax and unwind. The chef-inspired kitchen features a large island, stone countertops, generous cupboard space and recently purchased appliances. The adjoining formal dining room provides plenty of space for family celebrations and entertaining guests. A versatile main-floor den is ideal as a home office, family room or children's playroom. Convenient main-floor laundry and a 2-piece bathroom complete this functional level. Upstairs, step onto the charming balcony and enjoy your morning coffee before retreating to the impressive primary suite. It features an exceptional walk-in closet and access to a luxurious 5-piece cheater ensuite with double sinks, a large soaker tub and a separate walk-in shower. Two additional generously sized bedrooms provide comfortable accommodations for family or guests. The beautifully landscaped and fully fenced backyard is an entertainer's dream. A spacious deck features a built-in pizza oven and fireplace while the recently installed concrete patio and large gazebo create an outstanding setting for outdoor dining, celebrations and relaxing summer evenings. Filled with warmth, character and distinctive details that are difficult to reproduce, 41 Hincks Street offers the rare opportunity to own a remarkable century home in one of St. Thomas's most desirable historic neighbourhoods. (id:63476)
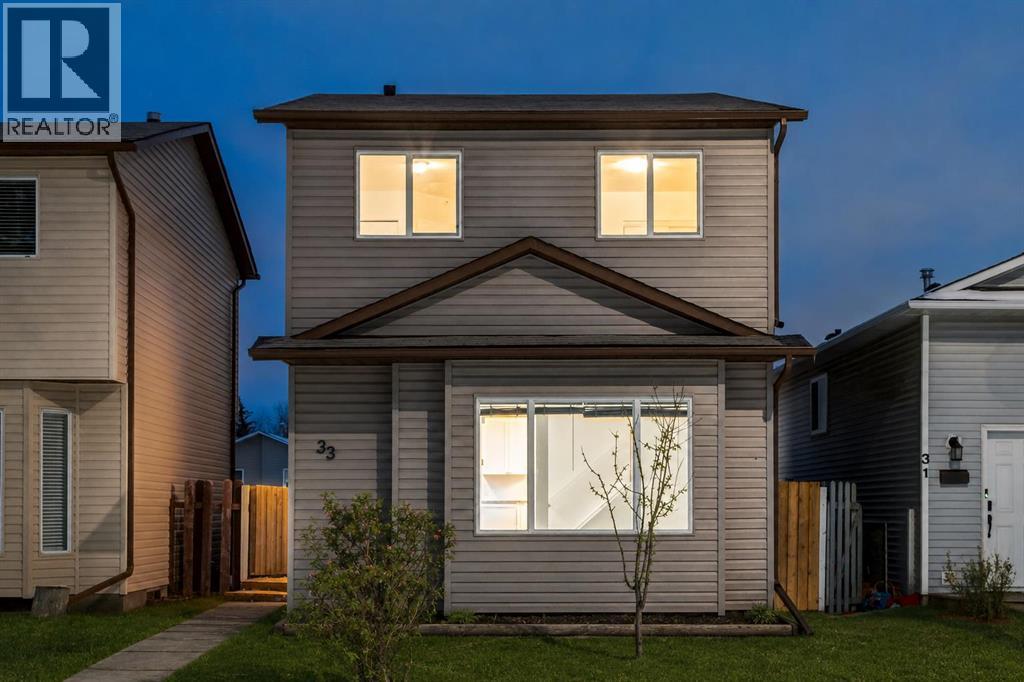
33 Martindale Court NE
Calgary, Alberta
UPGRADED 2 Storey | NO POLY-B PIPING - REPLACED With PEX Piping | Fully Finished Basement | Welcome to this beautifully updated 3 bedroom, 2 bathroom home located in a QUIET cul-de-sac! Inside, the home feels fresh and modern thanks to an extensive list of recent renovations. The main floor boasts updated flooring, modern light fixtures, and a beautifully refreshed kitchen featuring modern white cabinetry, BRAND NEW tile backsplash, new HOOD FAN, and updated STAINLESS STEEL appliances. The living room is spacious with large windows, allowing for plenty of sitting space. Upstairs and in the finished basement, you will find comfortable BRAND NEW carpet, new doors, updated BATHROOM FLOORING, and modern trim throughout. What truly sets this home apart is the incredible peace of mind it offers with some of the major updates already completed. The POLY-B piping has been replaced to PEX plumbing! The home features a newer ROOF, as well as upgraded SIDING, WINDOWS, FURNACE, and a HOT WATER TANK all replaced within the last few years. Other upgrades include new switches, outlets, gates, front steps, and more! Located right next to a PARK, and shopping plaza's with medical and pharmacy just a minute walk away. This home is nearby bus stops, schools, Genesis Centre, and more! Call now to schedule a viewing. (id:63476)
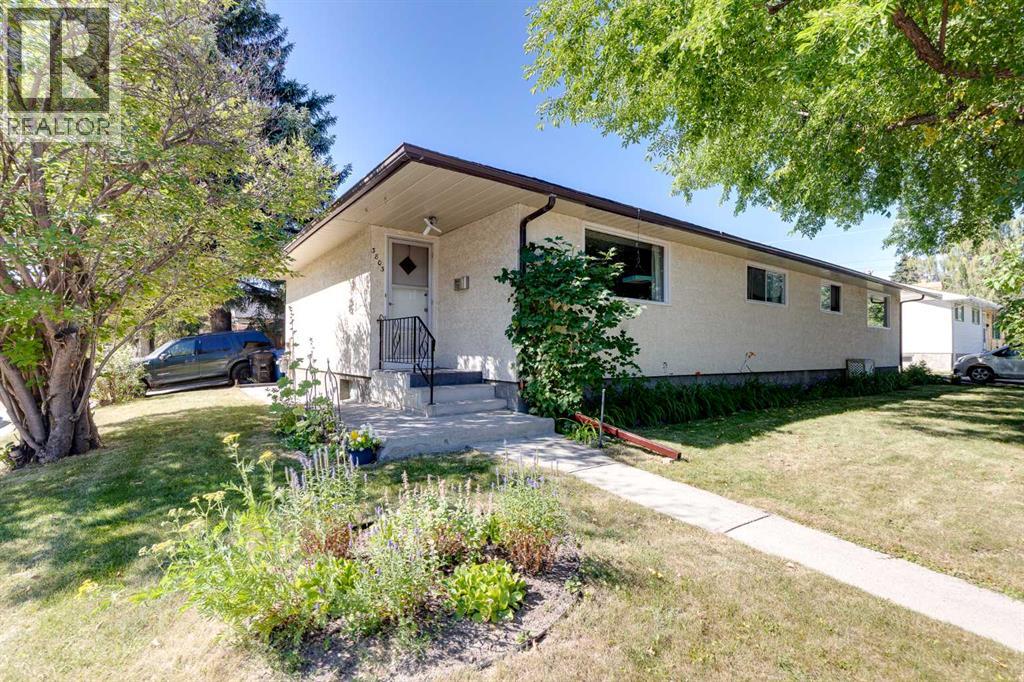
3803 4 Avenue SW
Calgary, Alberta
Incredible opportunity to own a full duplex on a single title in the established and desirable southwest community of Spruce Cliff. Situated on a corner lot surrounded by mature trees and a generous front yard, this well-maintained property features two bungalow-style units and offers exceptional flexibility for investors, multi-generational families, or buyers looking to live in one side while generating rental income from the other. The property also offers excellent potential to develop two self-contained secondary suites, subject to City of Calgary approval, creating even greater long-term rental income opportunities. The east side offers over 1,000 square feet above grade with a spacious living room, a functional kitchen, three comfortable bedrooms, and a four-piece bathroom. The fully developed basement expands the living space with a spacious recreation room with flexible space for a family room, games area, home office, or gym. A utility room with laundry and a laundry sink, along with a separate storage room, provides excellent everyday functionality. Outside, the fully fenced south-facing yard includes a storage shed, a generous grassy area with mature landscaping and flowers, and a paved off-street parking pad for two small vehicles. The west side offers over 845 square feet above grade and features a bright living room, a well-appointed kitchen, two bedrooms, and a four-piece bathroom. The unfinished basement offers excellent storage and future development potential. Outside, you'll find a fully fenced southwest-facing yard with a concrete patio, storage shed, and spacious grassy area. The property also includes a long paved double parking pad that can accommodate four vehicles or two vehicles and a large RV. There's also ample unrestricted street parking available. Each unit offers its own private entrance and outdoor space, providing added privacy and convenience for homeowners and tenants alike. Located in one of Calgary's most sought-after inner-city communities, Spruce Cliff offers an outstanding balance of convenience and recreation. Enjoy quick access to downtown, Westbrook Mall, the Shaganappi LRT Station, the Calgary Public Library, schools including Wildwood Elementary, Vincent Massey Junior High, and Westbrook Outreach High School, along with cafés, restaurants, fitness facilities, playgrounds, and everyday amenities. Outdoor enthusiasts will appreciate being just minutes from the Bow River pathway system, Edworthy Park, and Shaganappi Point Golf Course. Major commuter routes including Bow Trail, Crowchild Trail, and Sarcee Trail provide convenient access throughout the city. Mount Royal University and the University of Calgary are just a short drive away. This is an exceptional location for homeowners and tenants alike. Book your private showing today, and be sure to explore the 3D tour and floor plans for a closer look before your visit. (id:63476)
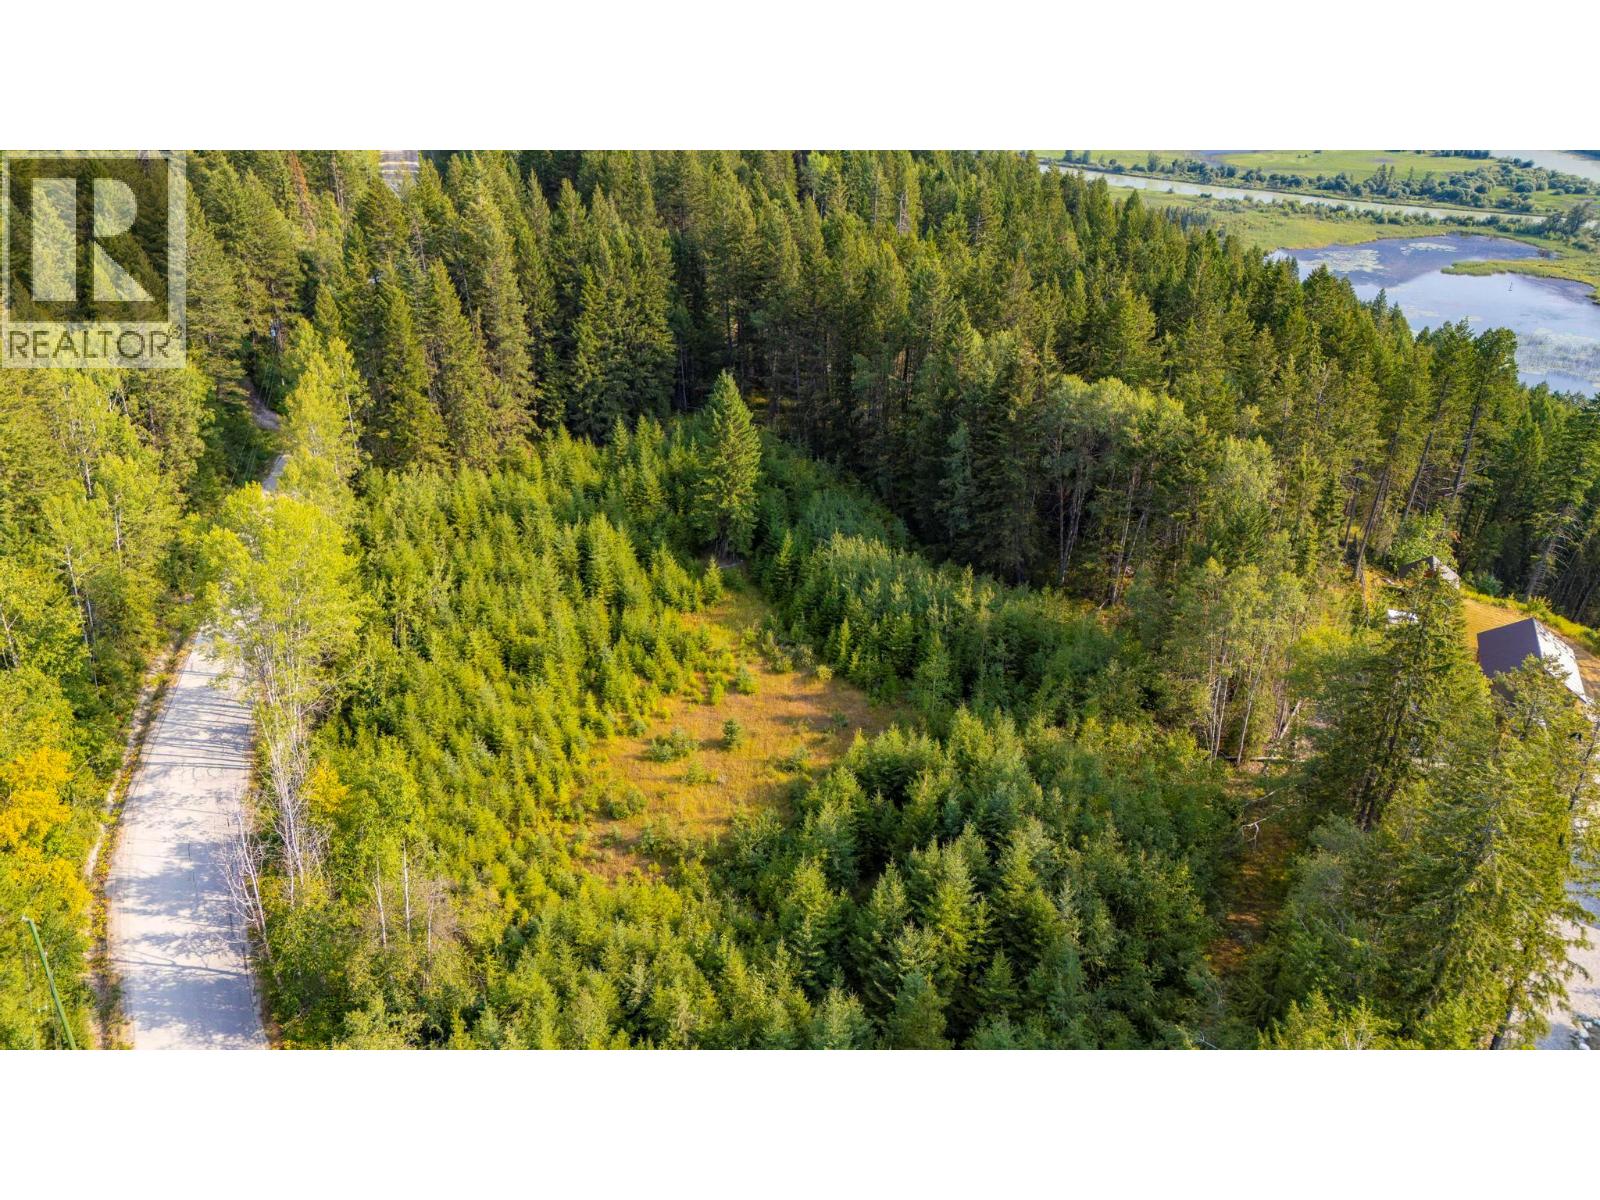
1396 Campbell Road
Golden, British Columbia
Welcome to 1398 Campbell Road, Set on 13 acres, this property is ready to bring your rural-living dreams to life! The property was previously developed with a full home, garage and several outbuildings, meaning power, water and septic systems have already been established. While the home and garage have since been removed, several outbuildings remain in varying condition including a pole barn, tree house and a separate sauna building with plenty of life left! The property also benefits from current water rights for irrigation use. The fields may be overgrown, but the potential here is abundant. Whether you’re dreaming of a private country retreat, a small hobby farm or simply more room to build the lifestyle you’ve always wanted, 1398 Campbell Road is well worth a look! Contract your REALTOR® for more information. (id:63476)
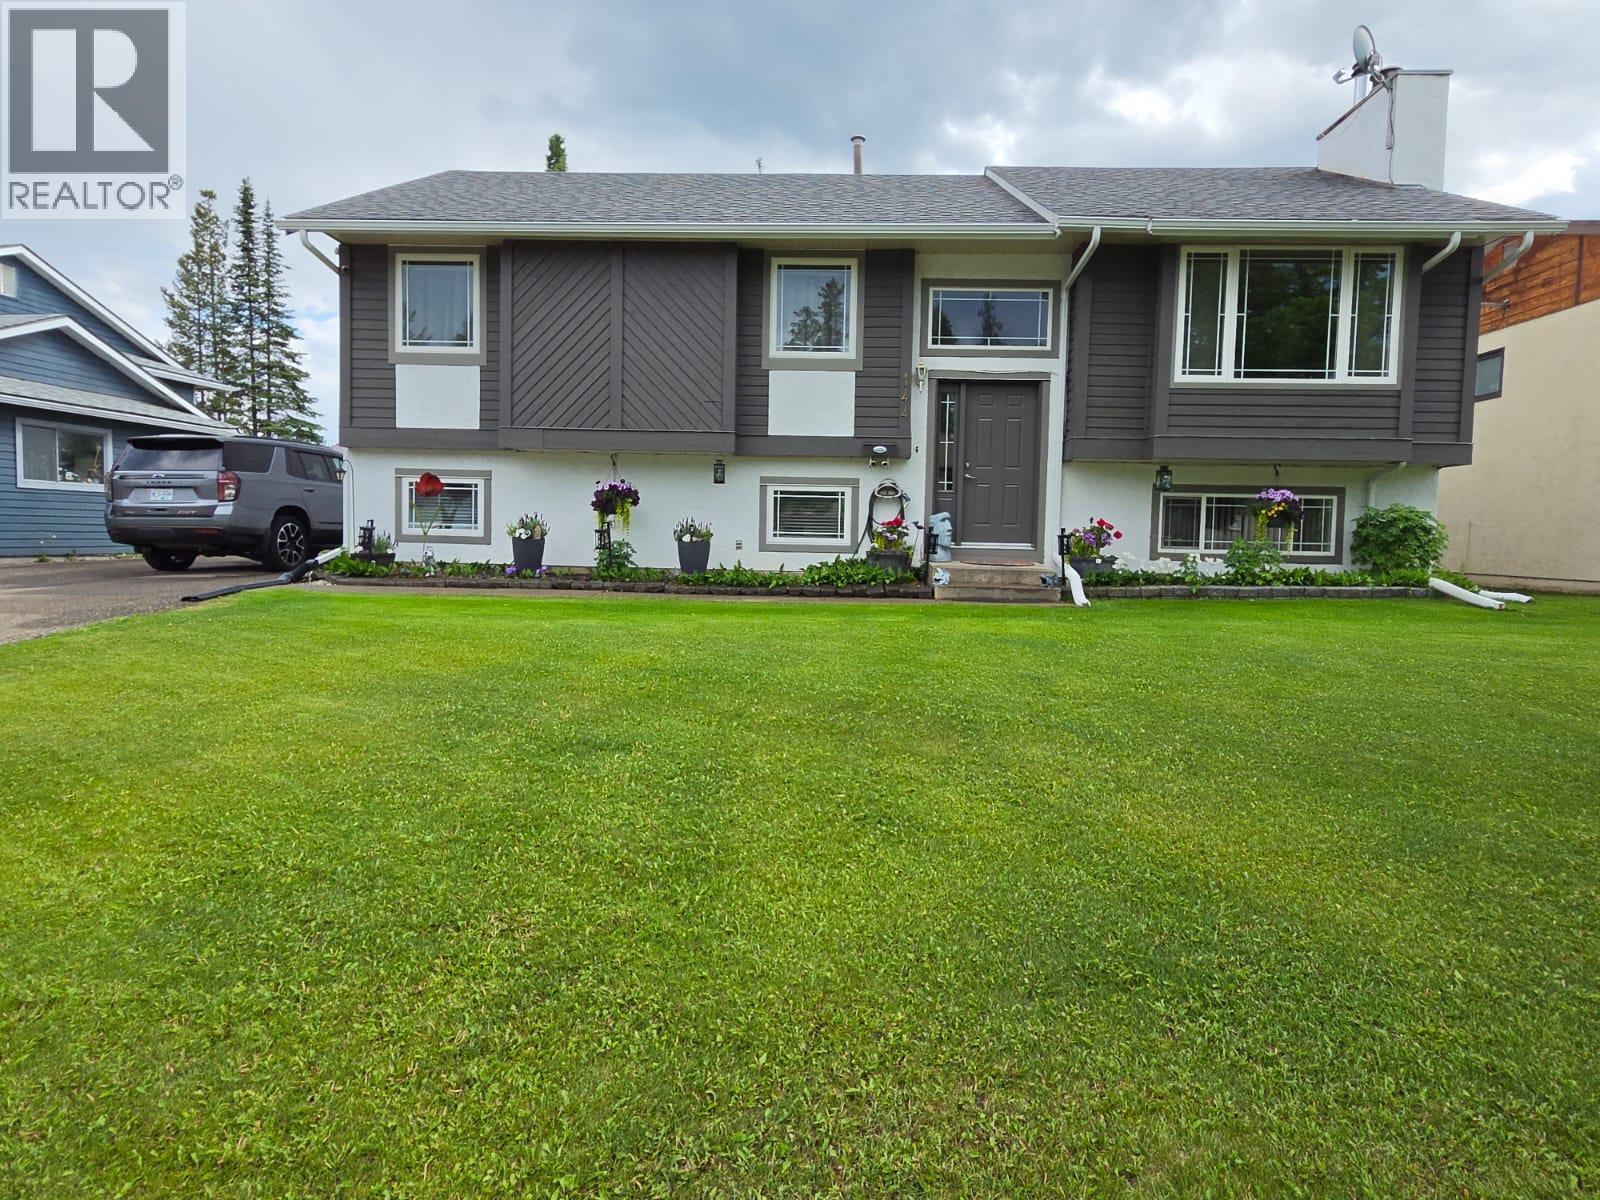
144 Chamberlain Crescent
Tumbler Ridge, British Columbia
HOME SWEET HOME — THE ONE YOU’VE BEEN WAITING FOR! Looking for a home you’ll be proud to call your own—and perhaps your forever home? Put this one at the top of your list! From the moment you arrive, you’ll see the pride of ownership and thoughtful upgrades that continue throughout this wonderful 5-bedroom, 2.5-bath bi-level home. Step inside and discover a warm, inviting layout with plenty of space for family and everyday living. The kitchen offers additional cabinetry and countertop space with openness into the dining area, where glass doors open to a covered deck plus an uncovered section—perfect for entertaining, relaxing in the shade, or soaking up the sunshine. The fully finished basement adds incredible living space with a cozy family room featuring a wood stove, basement entry, 2 additional bedrooms, laundry area with sink, exercise area, pantry and abundant storage. Outside, you’ll love the beautifully manicured yard, lush lawns, fully fenced backyard, multiple outbuildings, dry storage beneath the deck, and plenty of parking for your RV, boat and toys. Located in a fantastic neighborhood and exceptionally well cared for, this is a home where you can simply move in, settle in and start enjoying life. Don’t wait for someone else to discover it first. Put this one on your must-see list and come experience it for yourself—you may just know the moment you walk through the door (id:63476)
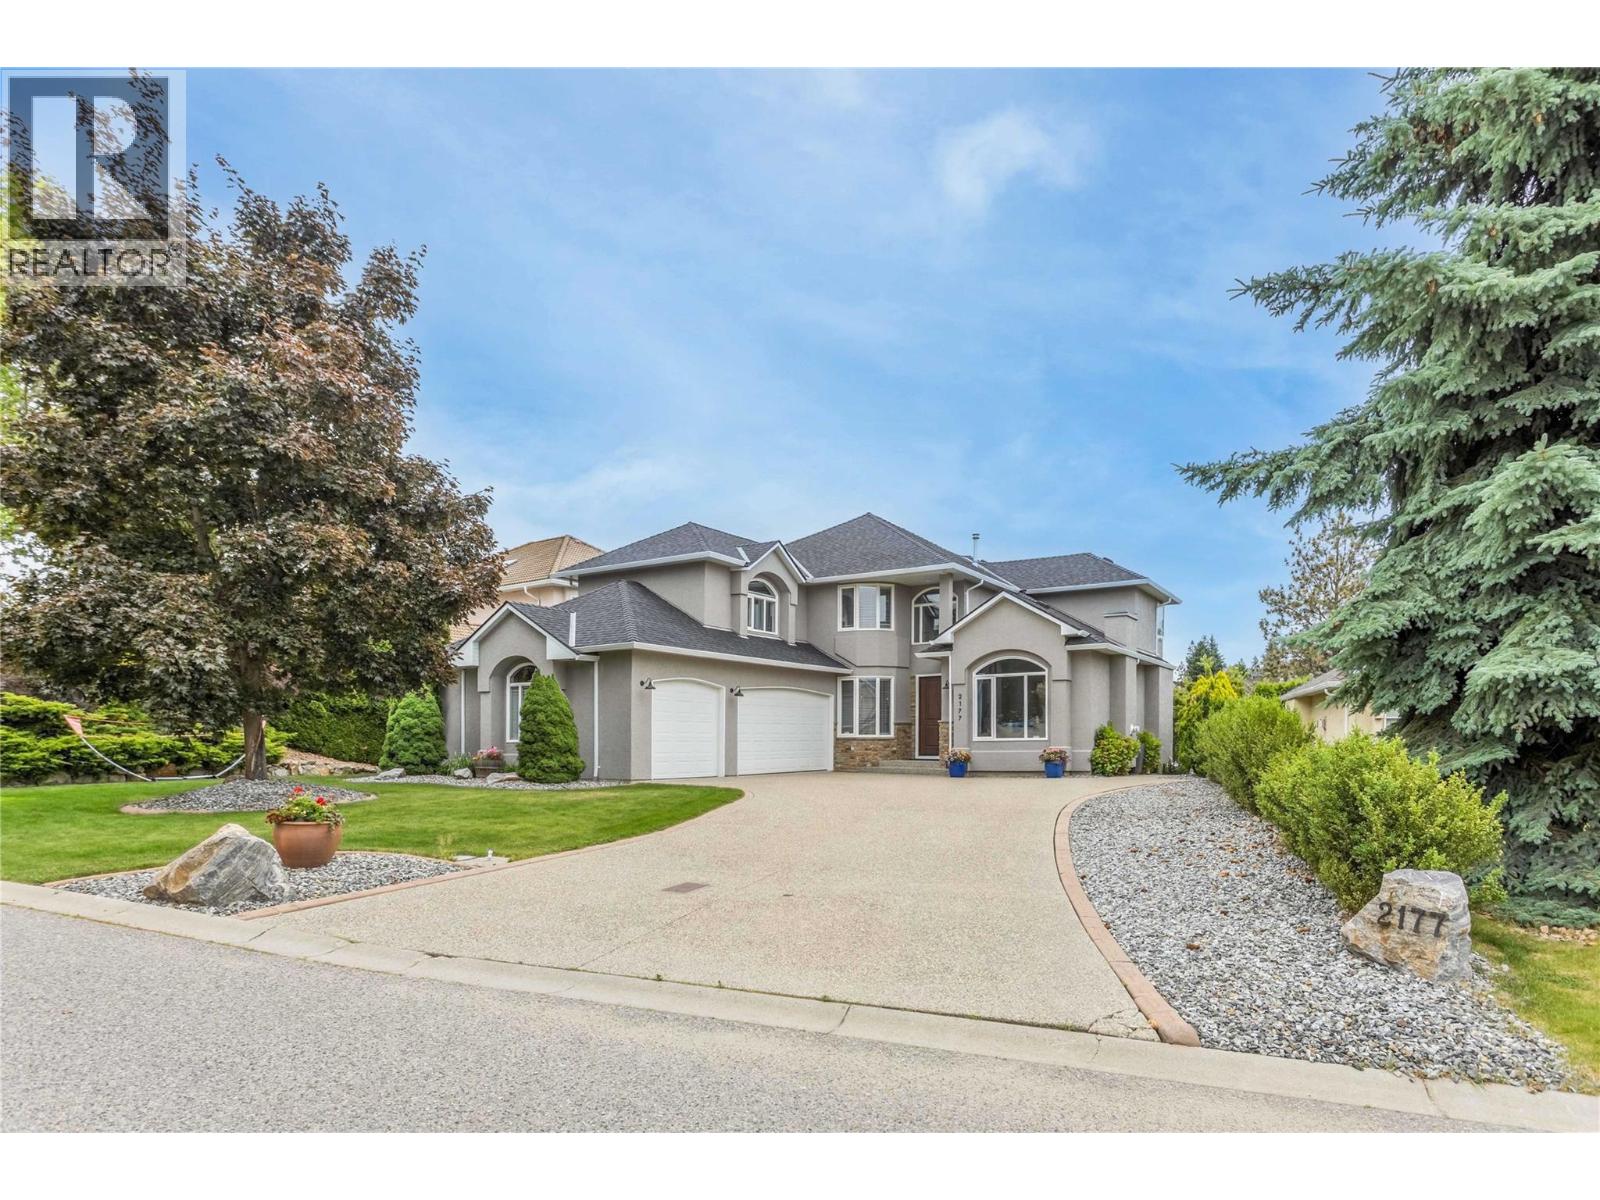
2177 Breckenridge Court
Kelowna, British Columbia
Welcome to 2177 Breckenridge Crt, beautifully renovated 6-bedroom, 4-bathroom home offering more than 4,300 sq. ft. of exceptional living space. Designed for both comfortable family living and entertaining, this impressive residence features a spacious open-concept floor plan, dedicated home office, updated flooring, fresh paint, and tastefully renovated bathrooms throughout. The bright kitchen seamlessly connects to the main living and dining areas, creating the perfect gathering space for family and friends. Upstairs, you'll find five generously sized bedrooms and two bathrooms, with several rooms showcasing stunning lake views. The fully finished lower level offers an additional bedroom and bathroom, along with a wet bar, wine cellar, and spacious recreation room—ideal for entertaining or relaxing. Step outside to your own private backyard oasis. Surrounded by mature landscaping and fully fenced, the outdoor living space features a sparkling salt water pool, expansive patio areas, and a cozy firepit, providing the ultimate setting for enjoying Okanagan summers. Recent upgrades provide peace of mind and include a new roof, furnace, air conditioning system, hot water tank, and updated PEX plumbing. A triple-car garage and ample additional parking offer plenty of room for vehicles, recreational equipment, and guests. Located just minutes from downtown Kelowna, shopping, golf courses, and hiking trails, property offers the perfect blend of luxury, privacy, and convenience. (id:63476)
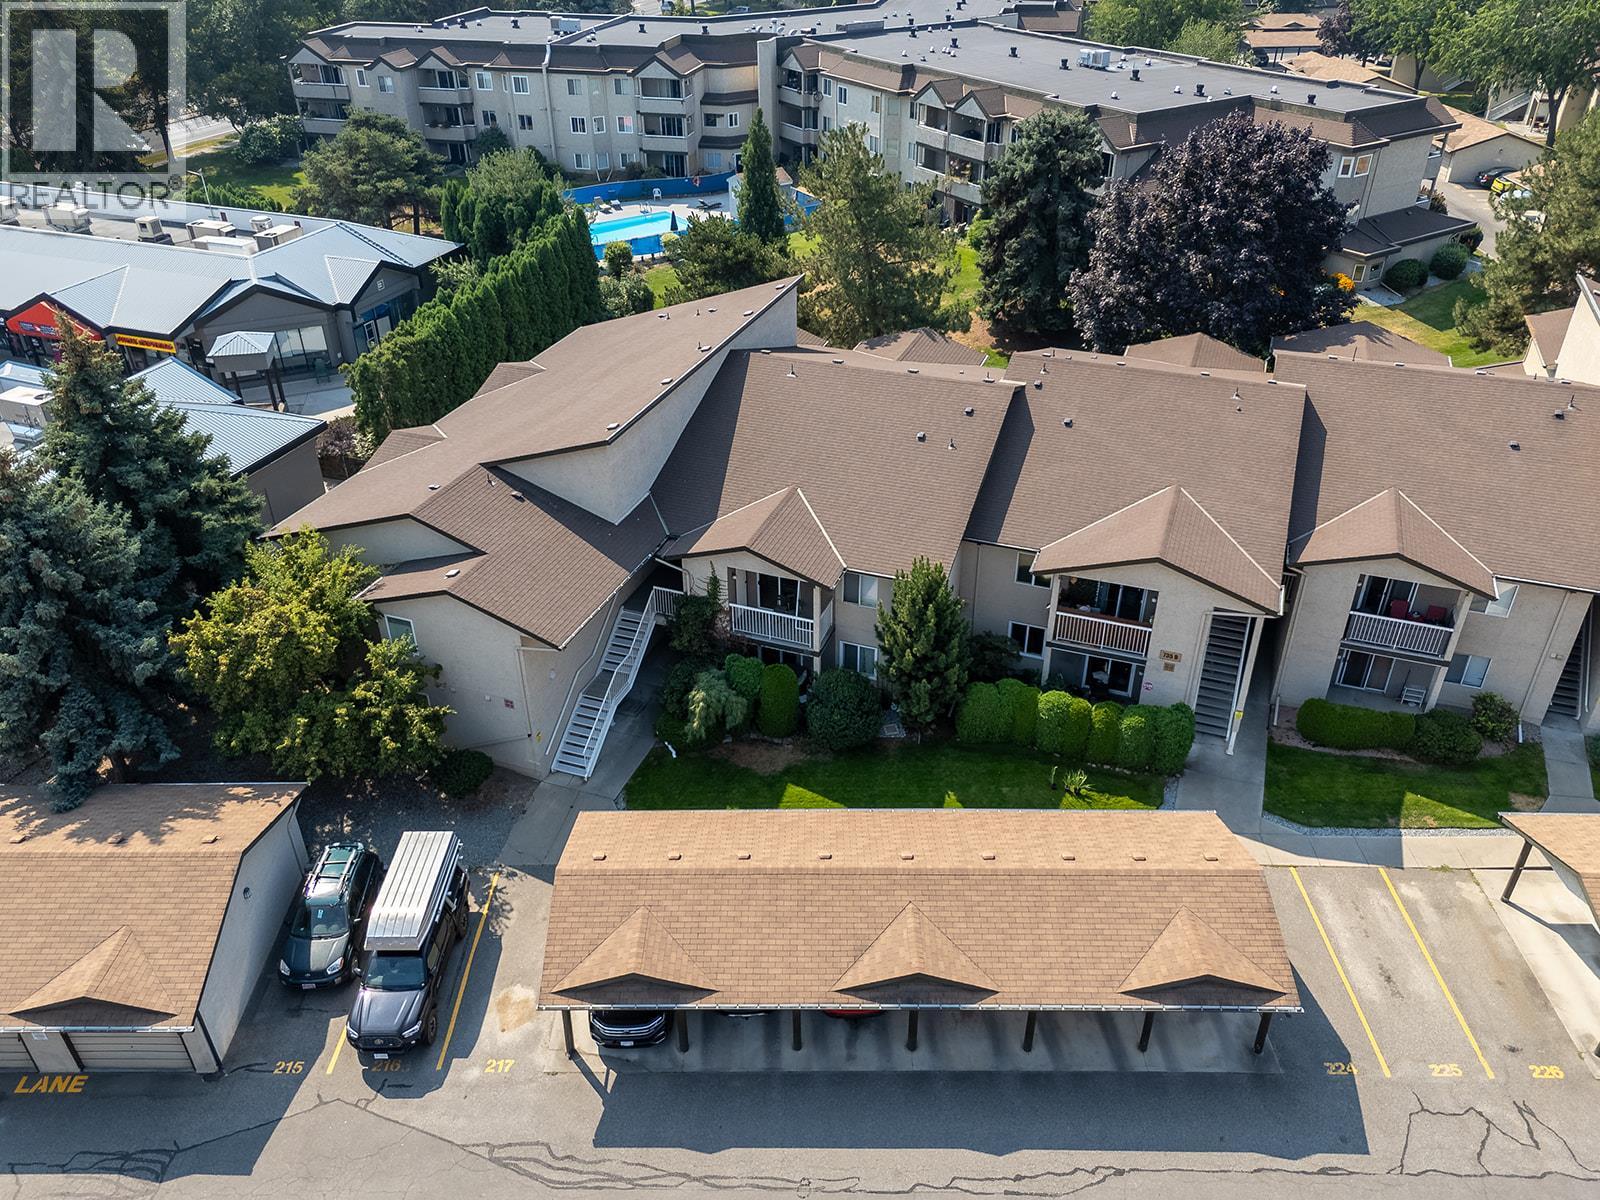
735 Cook Road Unit# 208d
Kelowna, British Columbia
Welcome to this top-floor 1 bed, 1 bath condo in Kelowna’s desirable Lower Mission, offering the rare convenience of your own private 1-car garage—a standout feature in this sought-after area! Tucked away on the quiet side of the building, this home offers a peaceful and private setting with no one above you. Freshly painted throughout, the unit is bright, clean, and move-in ready. The well-designed layout features a good-sized bedroom, nicely finished bathroom, and a functional kitchen with updated stainless steel appliances. Step outside onto your private patio and enjoy the serene outlook, perfect for morning coffee or relaxing at the end of the day. Residents also enjoy an impressive selection of amenities, including a clubhouse, fitness center, outdoor pool, sauna, and dedicated dog area. Vacant and available for quick possession, this is a fantastic opportunity to own a top-floor home with the added benefit of a private garage in one of Kelowna’s most desirable neighborhood's. Just minutes from beaches, parks, the H2O Aquatic Centre, shopping, restaurants, and everyday amenities. A great option for first-time buyers, investors, or those looking to downsize! (id:63476)
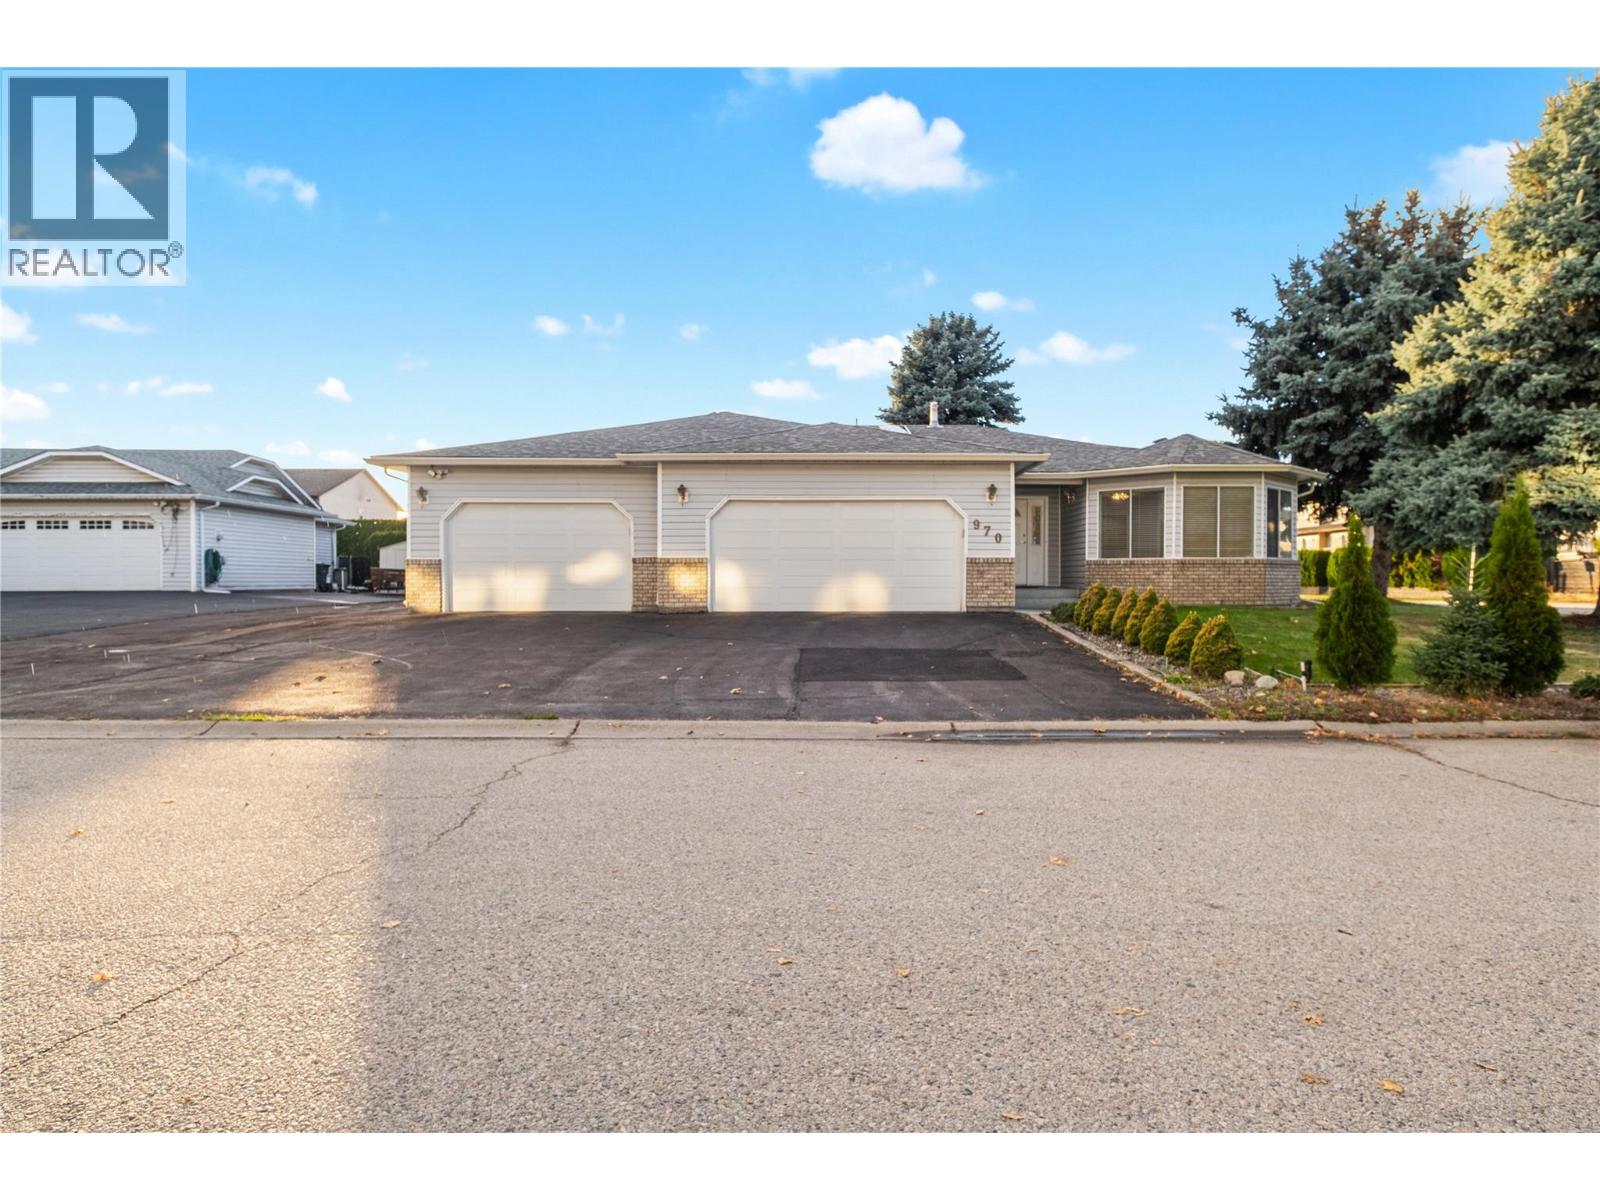
970 Keyes Court
Rutland, British Columbia
This well-maintained home features a rare three-car garage plus additional paved parking—perfect for vehicles, recreational toys, and guests. The spacious kitchen and dining area provide an ideal setting for entertaining family and friends. The main floor offers three comfortable bedrooms, including a primary suite with an ensuite bathroom, and an additional shower conveniently located in the laundry room. The lower level boasts a generous recreation room, perfect for relaxation or family activities. Situated in a quiet, desirable neighborhood, this home combines comfort, convenience, and ample space both inside and out. Recent Updates: New furnace (2016) New hot water tank (2020) New central vacuum and eavestroughs installed within the last two years Poly-B plumbing replaced two years ago. Call bells installed in every room and hallway, including the basement. (id:63476)
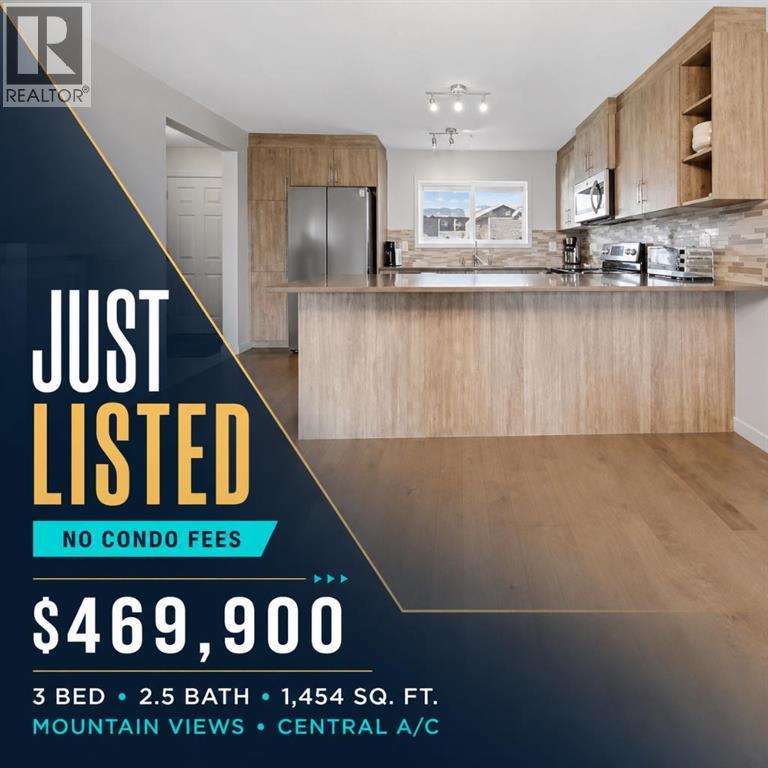
334 Legacy Village Way SE
Calgary, Alberta
PROUD TO PRESENT this exceptional MOVE-IN READY, NO CONDO FEE TOWNHOME in the award-winning south Calgary community of Legacy! One of the LOWEST-PRICED NO CONDO FEE HOMES in the surrounding communities, this home is PRICED TO SELL FAST—ACT NOW before it's gone! ENJOY BEAUTIFUL MOUNTAIN VIEWS from the MAIN FLOOR LIVING ROOM and the UPPER-LEVEL BEDROOMS. Built in 2016, this beautifully maintained, two-storey home offers 1,454 SQ. FT. of FULLY CENTRAL AIR-CONDITIONED living space with ZERO CONDO FEES, making it an incredible opportunity for families, professionals, and first-time buyers alike. The main level features a SPACIOUS OPEN FLOOR PLAN with a LARGE LIVING ROOM, dedicated dining area, and an elegant SPACIOUS KITCHEN with TONS OF COUNTER SPACE, crown molding, QUARTZ COUNTERTOPS, a functional breakfast bar, and a premium STAINLESS STEEL APPLIANCE PACKAGE. Bright vinyl windows flood the home with natural light, creating a warm and inviting atmosphere. The well-designed upper level offers THREE SPACIOUS BEDROOMS and TWO FULL BATHROOMS, including a private PRIMARY ENSUITE. Lovingly maintained, this IMPECCABLE NO PET, NO SMOKING HOME showcases quality finishes throughout, including plush carpeting, ceramic tile, and durable luxury vinyl plank flooring. Step outside to your PRIVATE FENCED BACKYARD & DECK with low-maintenance landscaping—perfect for relaxing or entertaining. Complete with a 2-CAR REAR GRAVEL PARKING PAD and an UNFINISHED BASEMENT WITH BATHROOM ROUGH-IN, this home offers exceptional value and endless future potential. Perfectly situated just steps from parks, playgrounds, schools, extensive green spaces, and walking paths, you're only minutes from Legacy Corner, Township Shopping Centre, Calgary Transit, and quick access to Macleod Trail. IMMEDIATE POSSESSION AVAILABLE! A 3D/VIRTUAL TOUR IS AVAILABLE ON THE LISTING, allowing you to explore this beautiful home anytime. DON'T MISS THIS RARE OPPORTUNITY TO OWN AN AFFORDABLE, NO CONDO FEE HOME WITH MOUNTAI N VIEWS IN ONE OF CALGARY'S MOST DESIRABLE COMMUNITIES. CALL YOUR FAVOURITE REALTOR® TODAY TO BOOK YOUR PRIVATE SHOWING—THIS ONE WON'T LAST! FINAL CALL BEFORE IT'S GETS RENTED..SO ACT FAST. (id:63476)