
735 Cook Road Unit# 208d Kelowna, British Columbia V1W 3G6

$319,999Maintenance,
$304.58 Monthly
Maintenance,
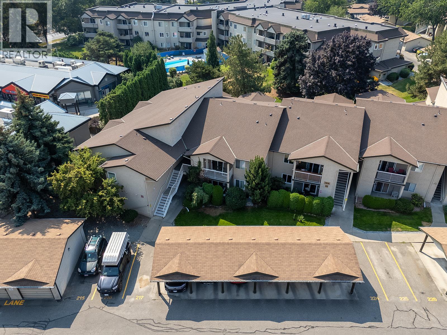
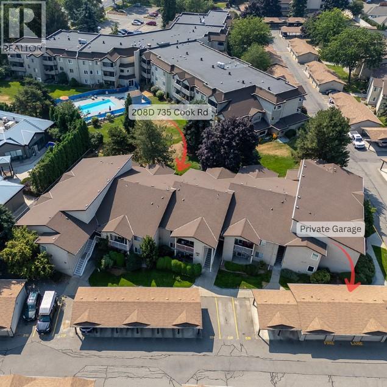
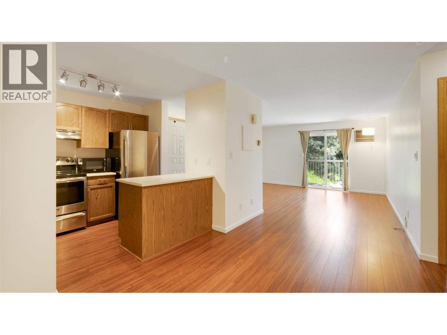
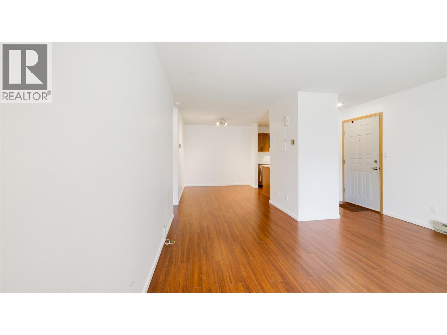
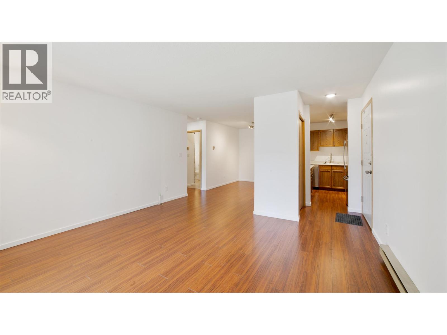
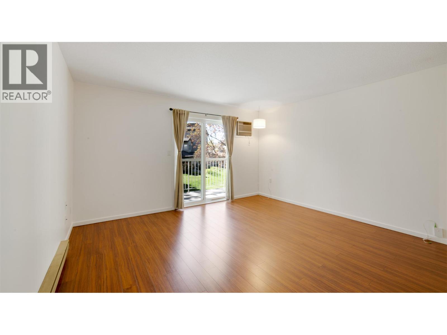
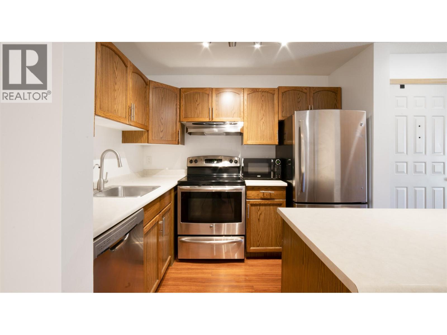
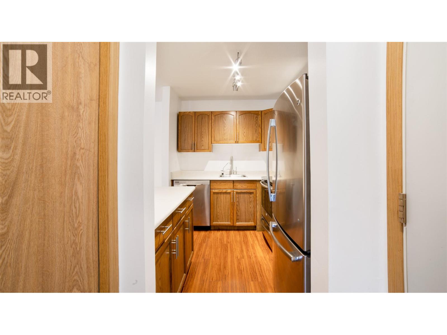
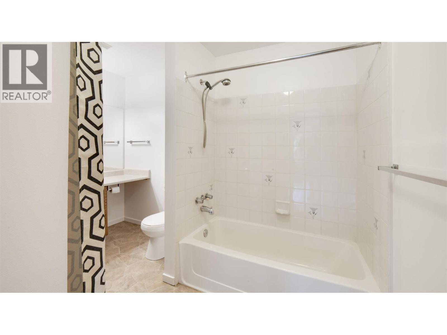
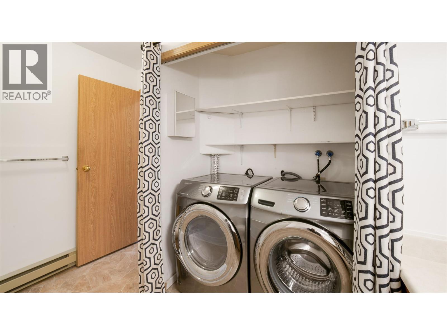
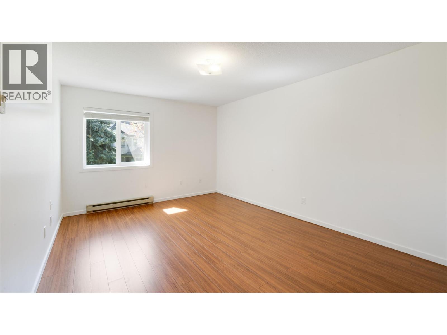
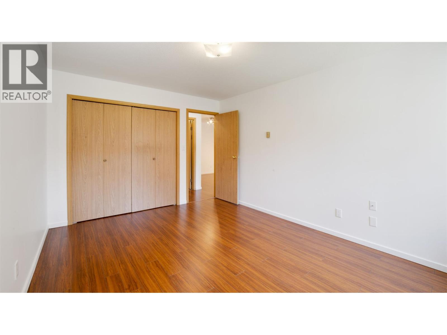
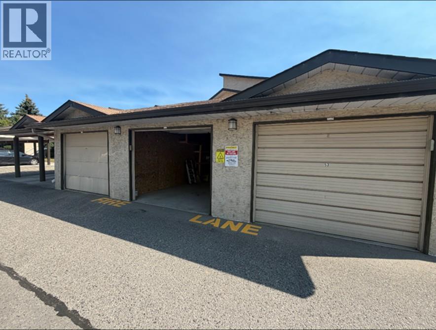
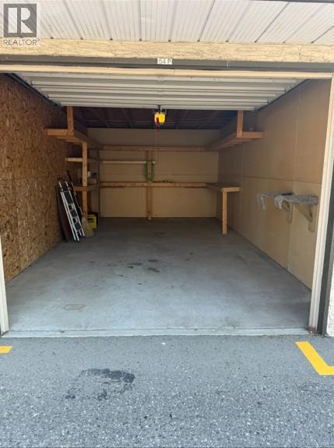
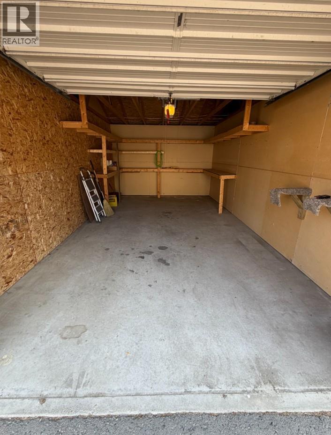
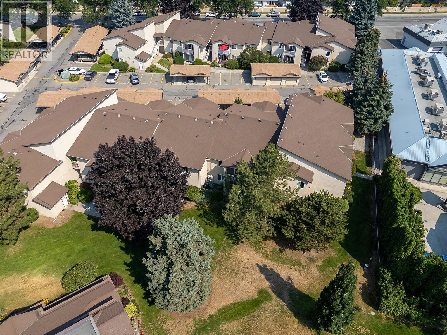
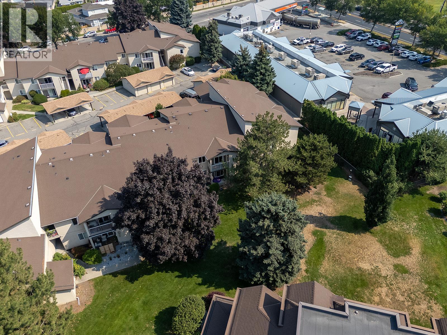
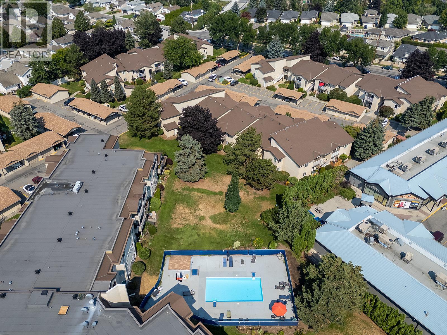
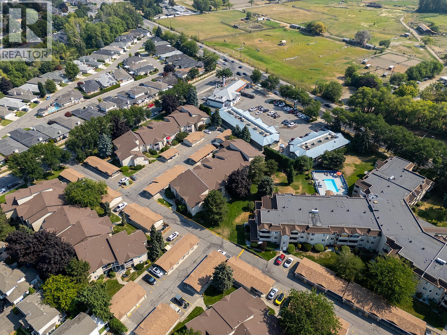
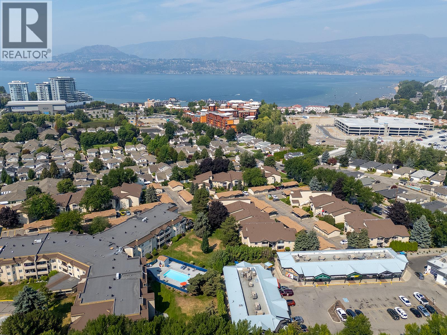
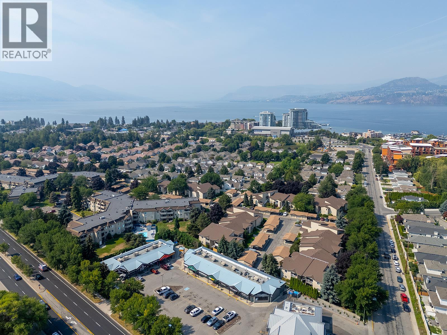
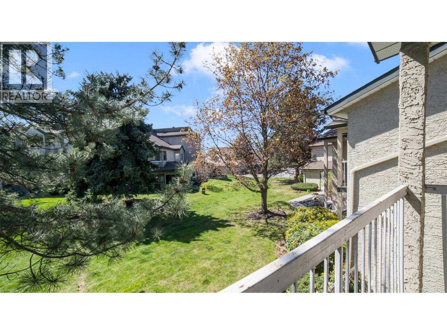
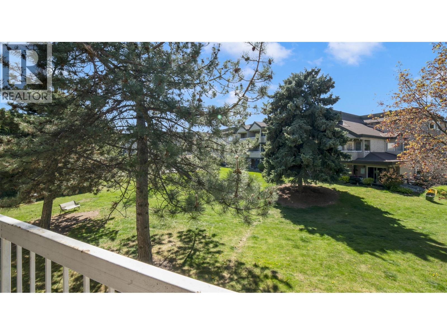
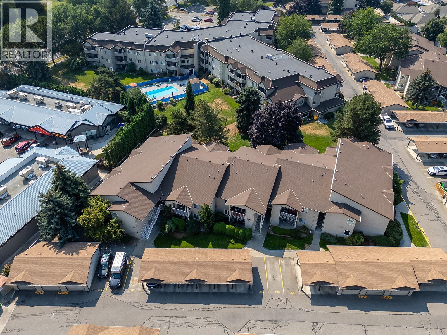
$304.58 MonthlyWelcome to this top-floor 1 bed, 1 bath condo in Kelowna’s desirable Lower Mission, offering the rare convenience of your own private 1-car garage—a standout feature in this sought-after area! Tucked away on the quiet side of the building, this home offers a peaceful and private setting with no one above you. Freshly painted throughout, the unit is bright, clean, and move-in ready. The well-designed layout features a good-sized bedroom, nicely finished bathroom, and a functional kitchen with updated stainless steel appliances. Step outside onto your private patio and enjoy the serene outlook, perfect for morning coffee or relaxing at the end of the day. Residents also enjoy an impressive selection of amenities, including a clubhouse, fitness center, outdoor pool, sauna, and dedicated dog area. Vacant and available for quick possession, this is a fantastic opportunity to own a top-floor home with the added benefit of a private garage in one of Kelowna’s most desirable neighborhood's. Just minutes from beaches, parks, the H2O Aquatic Centre, shopping, restaurants, and everyday amenities. A great option for first-time buyers, investors, or those looking to downsize! (id:63476)
Property Details
| MLS® Number | 10398493 |
| Property Type | Single Family |
| Neigbourhood | Lower Mission |
| Community Name | Bridgewater Estates |
| Community Features | Recreational Facilities, Pet Restrictions, Pets Allowed With Restrictions |
| Parking Space Total | 1 |
| Pool Type | Above Ground Pool, Outdoor Pool |
| Storage Type | Storage |
| Structure | Clubhouse |
| View Type | Mountain View |
Building
| Bathroom Total | 1 |
| Bedrooms Total | 1 |
| Amenities | Clubhouse, Party Room, Recreation Centre, Sauna |
| Constructed Date | 1991 |
| Construction Style Attachment | Attached |
| Cooling Type | Wall Unit |
| Heating Type | Baseboard Heaters |
| Stories Total | 2 |
| Size Interior | 744 Sqft |
| Type | Row / Townhouse |
| Utility Water | Municipal Water |
Parking
| Attached Garage | 1 |
Land
| Acreage | No |
| Sewer | Municipal Sewage System |
| Size Total Text | Under 1 Acre |
Rooms
| Level | Type | Length | Width | Dimensions |
|---|---|---|---|---|
| Main Level | 4pc Bathroom | 8'2'' x 10'8'' | ||
| Main Level | Primary Bedroom | 14'2'' x 10'8'' | ||
| Main Level | Living Room | 12'9'' x 14' | ||
| Main Level | Dining Room | 13'5'' x 8'6'' | ||
| Main Level | Kitchen | 9'1'' x 7'7'' |
Contact Us
Contact us for more information

The trademarks REALTOR®, REALTORS®, and the REALTOR® logo are controlled by The Canadian Real Estate Association (CREA) and identify real estate professionals who are members of CREA. The trademarks MLS®, Multiple Listing Service® and the associated logos are owned by The Canadian Real Estate Association (CREA) and identify the quality of services provided by real estate professionals who are members of CREA. The trademark DDF® is owned by The Canadian Real Estate Association (CREA) and identifies CREA's Data Distribution Facility (DDF®)
August 21 2026 09:47:58
Association of Interior REALTORS®
RE/MAX Kelowna