
3399 Regburn Drive Ottawa, Ontario K0A 2W0


$575,000
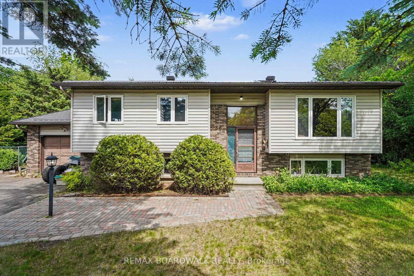
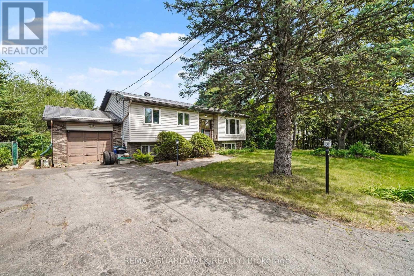
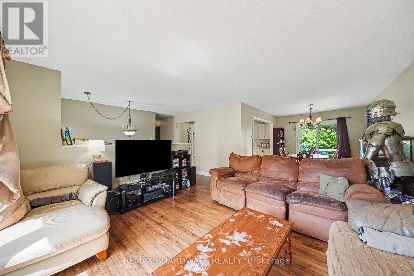
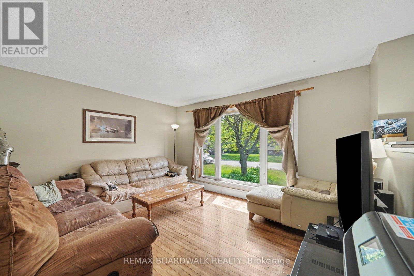
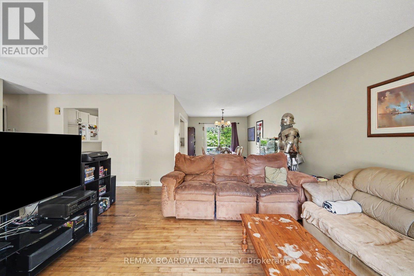
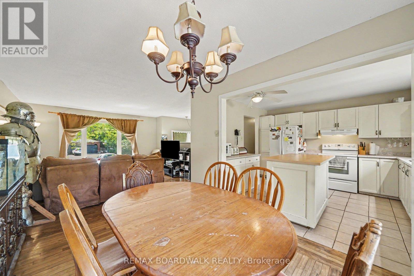
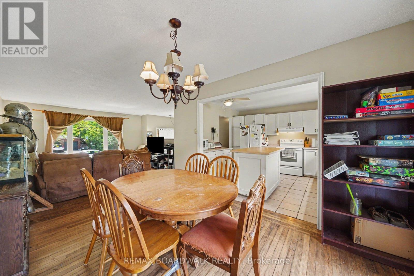
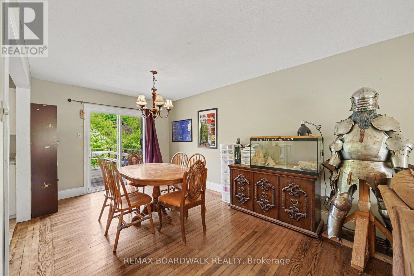
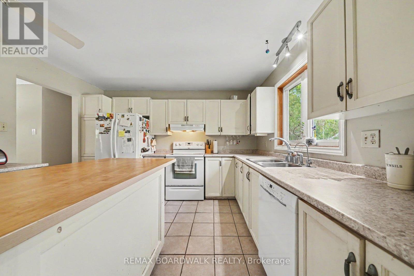
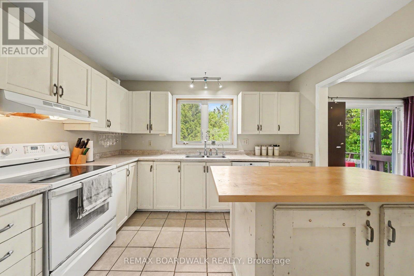
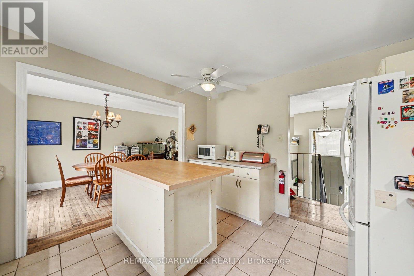
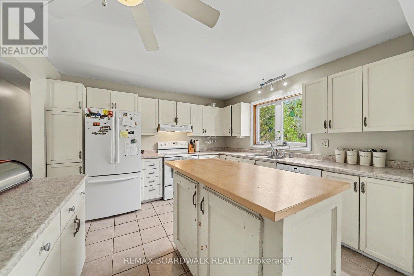
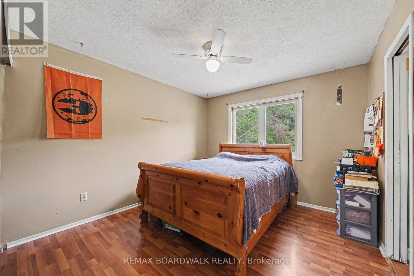
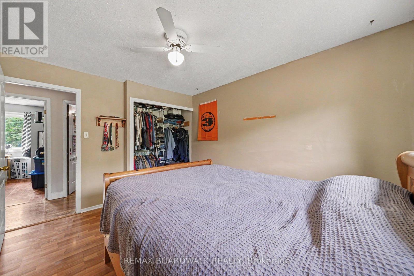
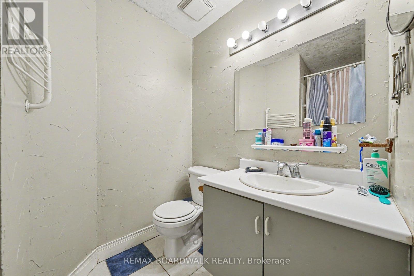
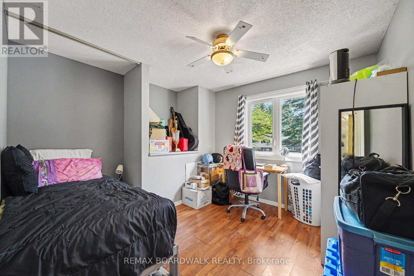
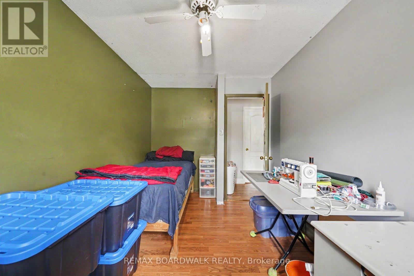
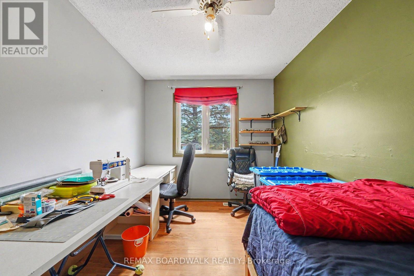
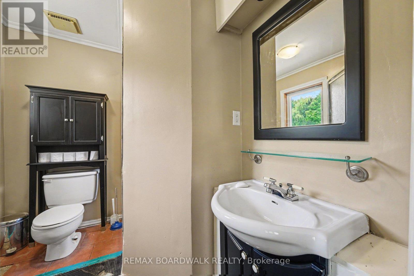
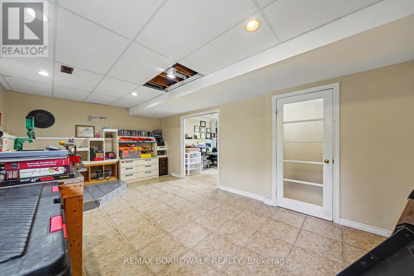
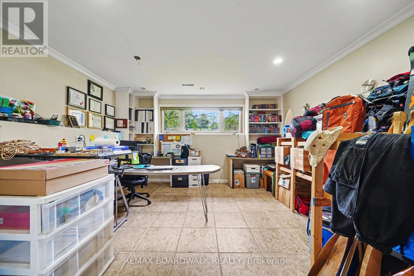
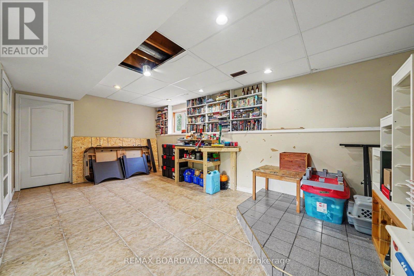
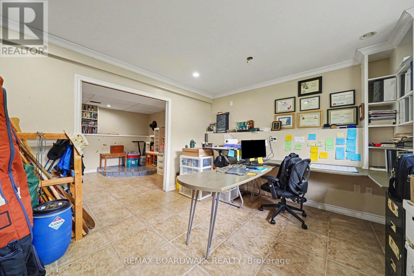
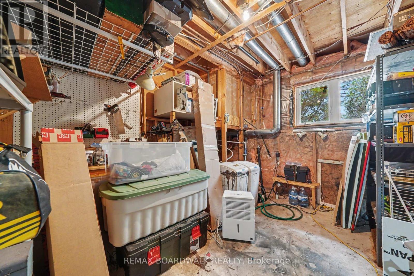
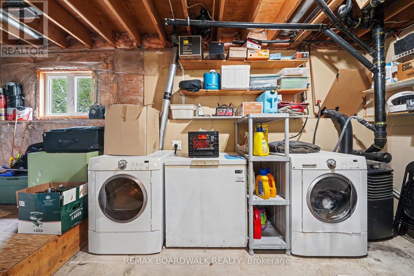
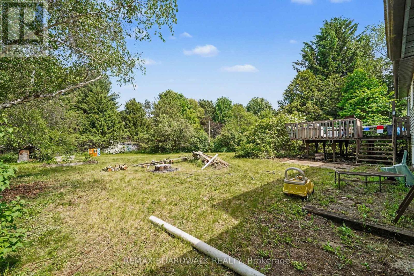
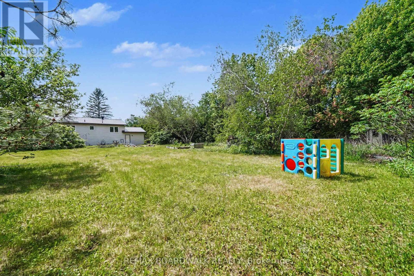
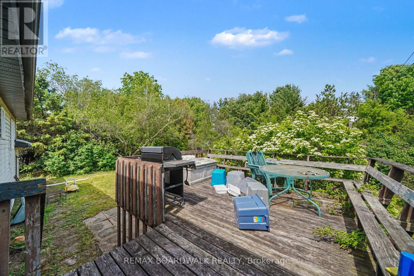
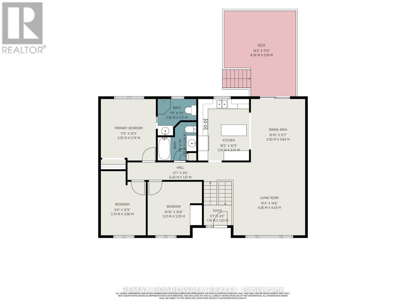
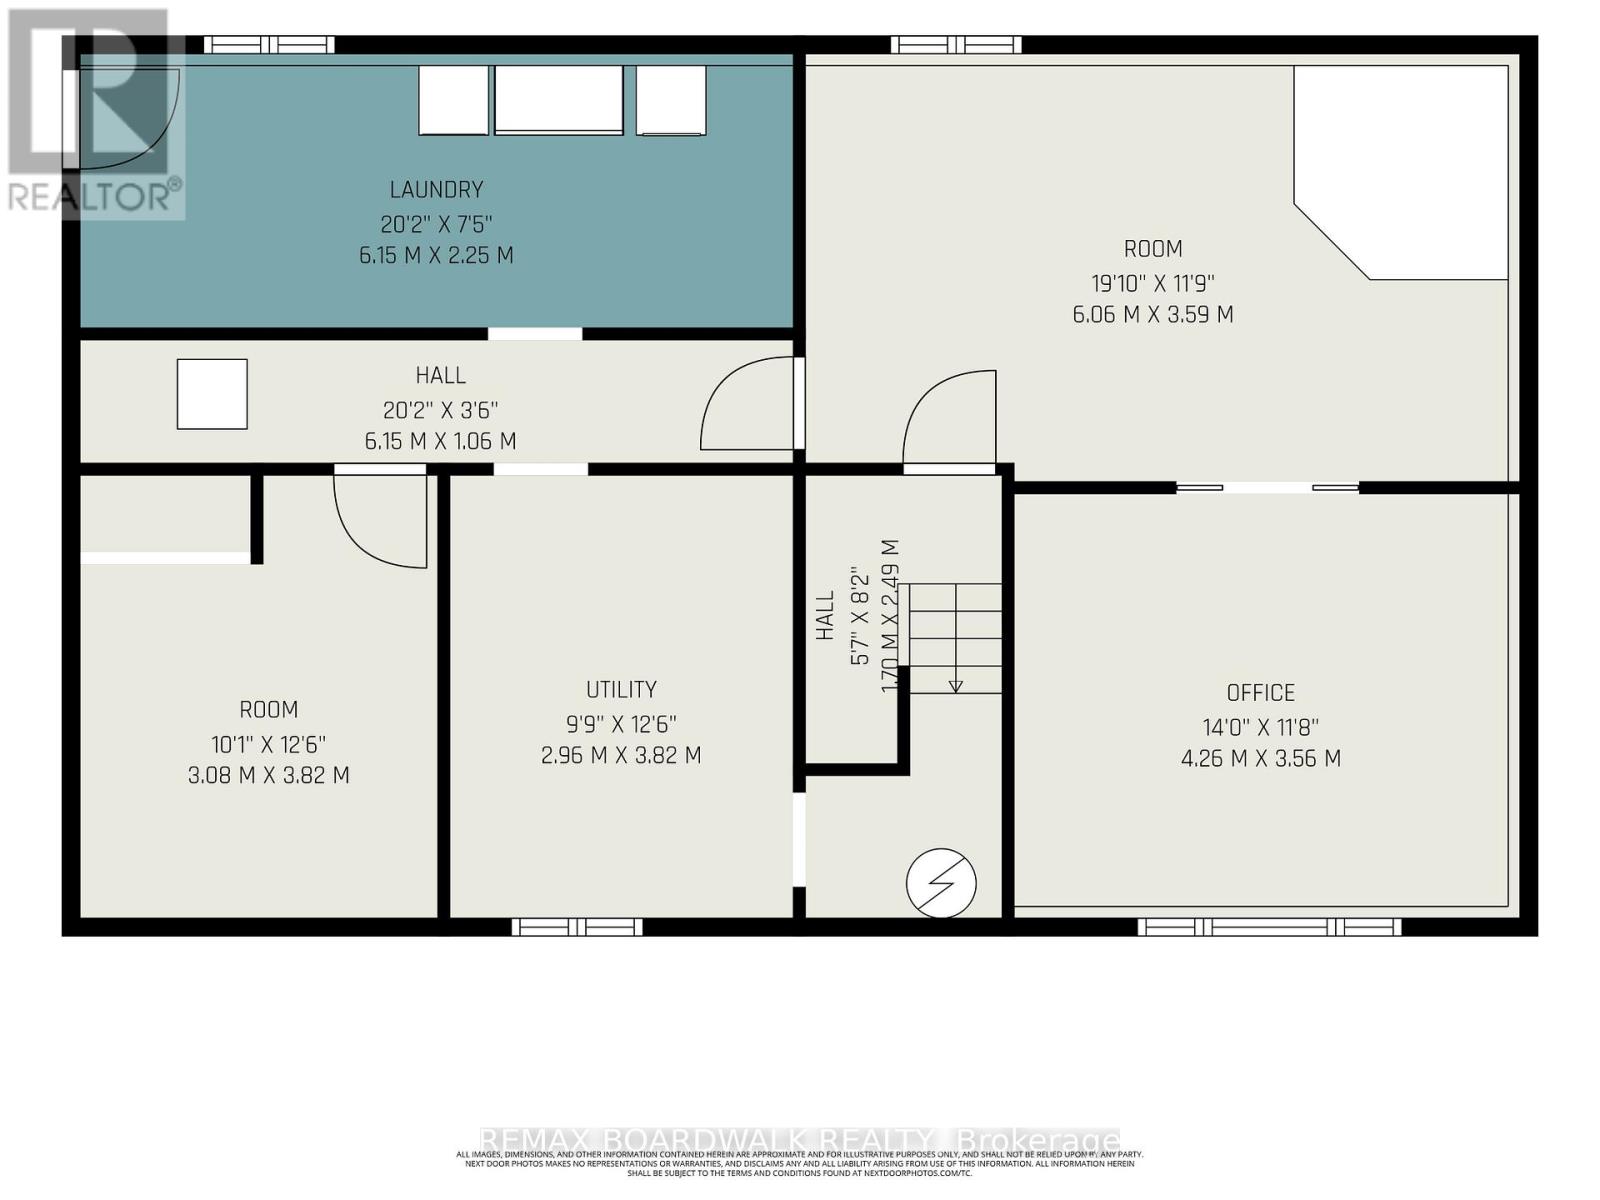
Nestled on a beautifully treed 0.48-acre lot in Osgoode, this 3+1 bedroom raised ranch offers the perfect blend of space, comfort, and privacy. The bright main level features a functional layout with a spacious living room, dining area, and kitchen, ideal for both everyday living and entertaining. Patio doors off the dining room lead to a deck overlooking the private backyard surrounded by mature trees. Down the hall, you'll find three bedrooms, and a full main bathroom. The primary bedroom is complete with its own ensuite featuring a stand-up shower. The lower level provides additional living space with a large rec room, home office or additional bedroom, spare room, utility room, and separate laundry room with convenient access to the attached single-car garage. Enjoy country-style living with plenty of room to relax, all while being within easy reach of local amenities. Metal Roof approximately 3 years old. 24 hour irrevocable with all offers. (id:63476)
Open House
This property has open houses!
11:00 am
Ends at:1:00 pm
Property Details
| MLS® Number | X13261196 |
| Property Type | Single Family |
| Community Name | 1603 - Osgoode |
| Parking Space Total | 7 |
Building
| Bathroom Total | 2 |
| Bedrooms Above Ground | 3 |
| Bedrooms Below Ground | 1 |
| Bedrooms Total | 4 |
| Appliances | Water Heater, Dishwasher, Dryer, Stove, Washer, Refrigerator |
| Architectural Style | Raised Bungalow |
| Basement Development | Finished |
| Basement Type | Full (finished) |
| Construction Style Attachment | Detached |
| Cooling Type | None |
| Exterior Finish | Vinyl Siding |
| Foundation Type | Concrete |
| Heating Fuel | Electric |
| Heating Type | Forced Air |
| Stories Total | 1 |
| Size Interior | 1,100 - 1,500 Sqft |
| Type | House |
Parking
| Attached Garage | |
| Garage |
Land
| Acreage | No |
| Sewer | Septic System |
| Size Depth | 201 Ft |
| Size Frontage | 105 Ft ,2 In |
| Size Irregular | 105.2 X 201 Ft |
| Size Total Text | 105.2 X 201 Ft |
Rooms
| Level | Type | Length | Width | Dimensions |
|---|---|---|---|---|
| Lower Level | Recreational, Games Room | 6.06 m | 3.59 m | 6.06 m x 3.59 m |
| Lower Level | Utility Room | 2.96 m | 3.82 m | 2.96 m x 3.82 m |
| Lower Level | Bedroom | 3.08 m | 3.82 m | 3.08 m x 3.82 m |
| Lower Level | Laundry Room | 6.15 m | 2.25 m | 6.15 m x 2.25 m |
| Lower Level | Office | 4.26 m | 3.56 m | 4.26 m x 3.56 m |
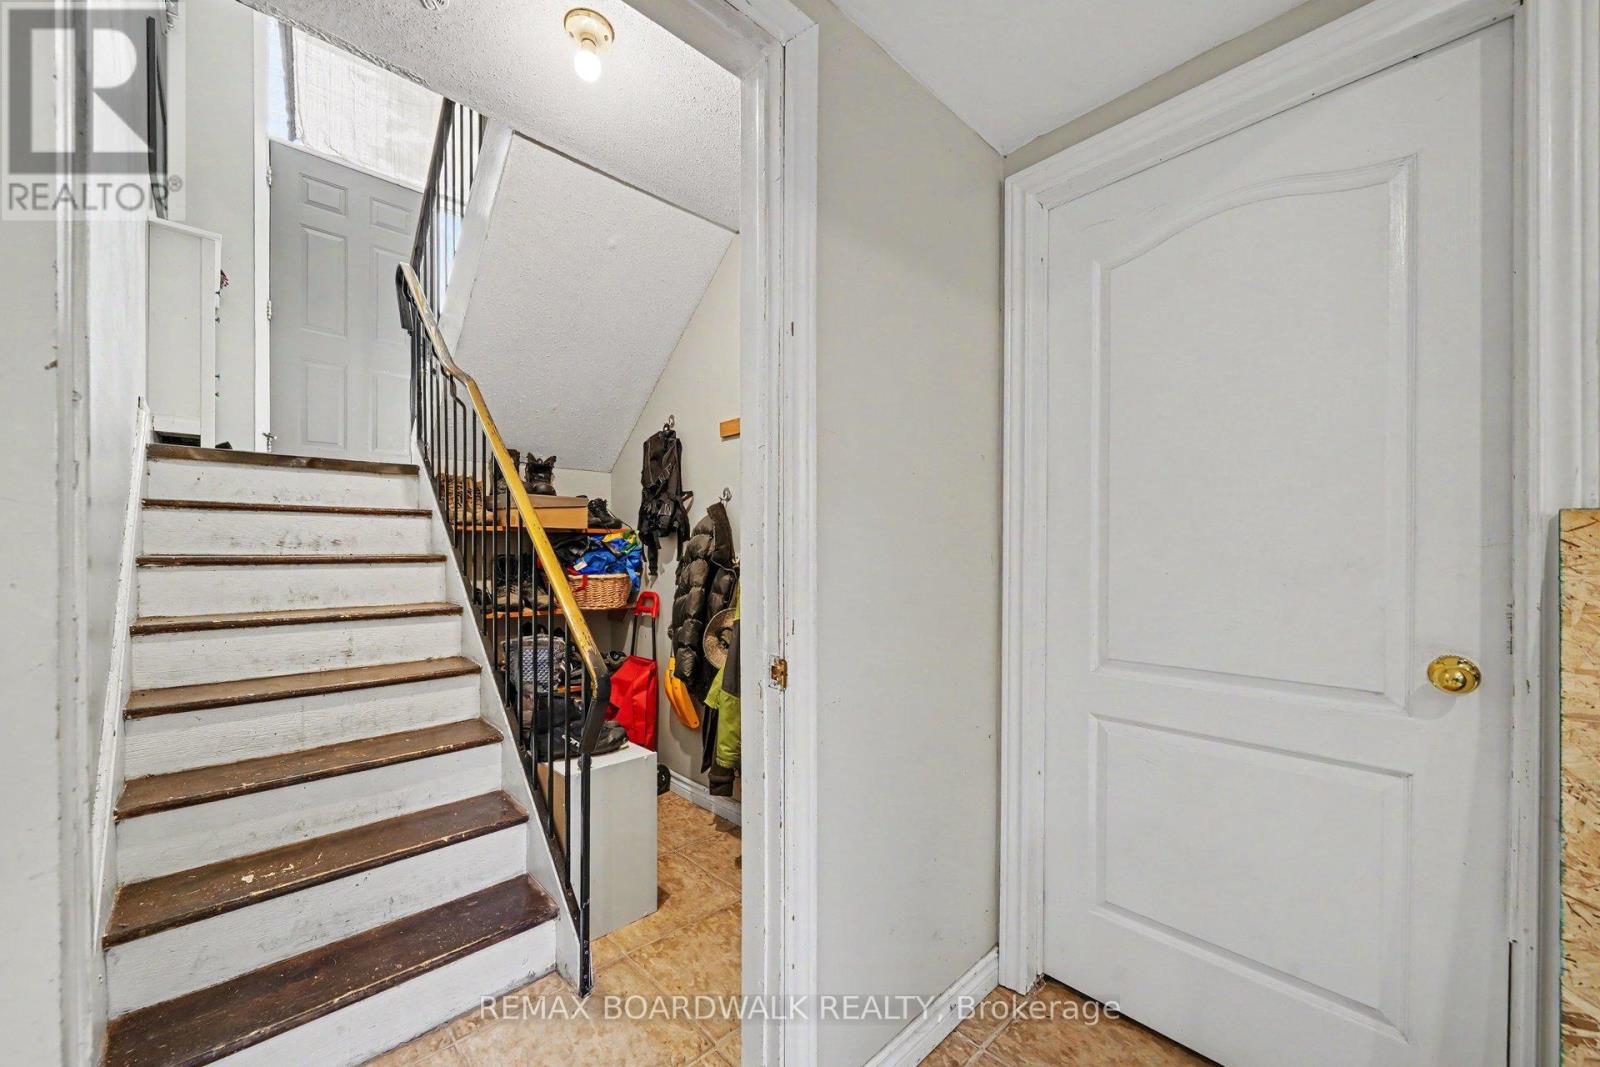
| Main Level | Foyer | 1.7 m | 1.23 m | 1.7 m x 1.23 m |
| Main Level | Living Room | 4.36 m | 4.43 m | 4.36 m x 4.43 m |
| Main Level | Dining Room | 3.3 m | 3.84 m | 3.3 m x 3.84 m |
| Main Level | Kitchen | 3.1 m | 3.74 m | 3.1 m x 3.74 m |
| Main Level | Bedroom | 3.31 m | 3.25 m | 3.31 m x 3.25 m |
| Main Level | Bedroom | 2.74 m | 3.9 m | 2.74 m x 3.9 m |
| Main Level | Bathroom | 2.35 m | 2.34 m | 2.35 m x 2.34 m |
| Main Level | Primary Bedroom | 3.35 m | 3.74 m | 3.35 m x 3.74 m |
| Main Level | Bathroom | 2.35 m | 2.21 m | 2.35 m x 2.21 m |
Contact Us
Contact us for more information

The trademarks REALTOR®, REALTORS®, and the REALTOR® logo are controlled by The Canadian Real Estate Association (CREA) and identify real estate professionals who are members of CREA. The trademarks MLS®, Multiple Listing Service® and the associated logos are owned by The Canadian Real Estate Association (CREA) and identify the quality of services provided by real estate professionals who are members of CREA. The trademark DDF® is owned by The Canadian Real Estate Association (CREA) and identifies CREA's Data Distribution Facility (DDF®)
August 20 2026 10:21:39
Ottawa Real Estate Board
RE/MAX Boardwalk Realty