
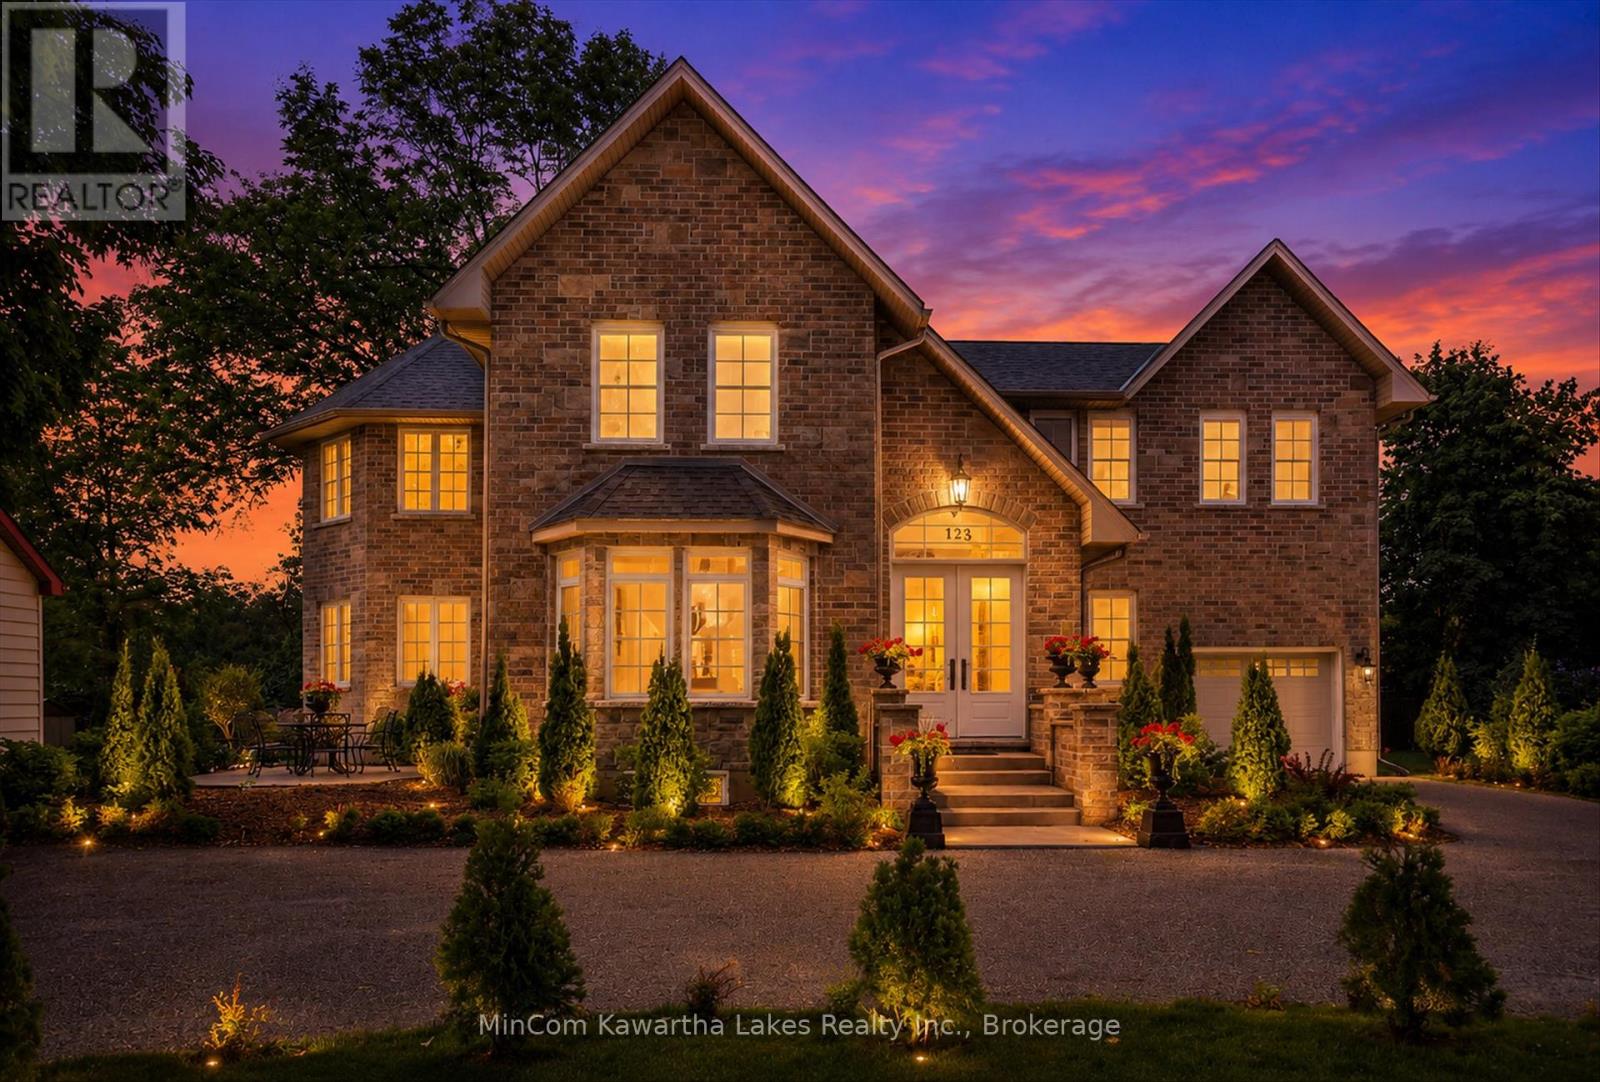
126 Maria Street
Peterborough, Ontario
Welcome to a home that truly stands apart. Built just 4 years ago, this stunning custom-designed residence offers nearly 3,000 square feet of beautifully curated living space, where timeless character meets modern luxury in perfect harmony. Just steps to Little Lake, a beautiful beach and park, right from your doorstep. From the moment you arrive, the striking two-storey stone exterior creates an unforgettable first impression, setting the stage for the exceptional craftsmanship and attention to detail found throughout. Inside, you'll discover a thoughtfully designed 4-bedroom, 4-bathroom layout that effortlessly balances elegance, comfort, and functionality. At the heart of the home is a spectacular chef-inspired kitchen, designed for both everyday living and memorable entertaining. Generous in size and beautifully finished, it anchors the open-concept main floor and flows seamlessly into the breathtaking family room. Here, soaring 18-foot vaulted ceilings create a dramatic sense of space and light, making it the perfect gathering place for family and friends.What makes this home truly special is its unique aesthetic-a rare blend of modern construction and vintage-inspired charm. Every room has been carefully crafted to capture the warmth and character of a classic home while offering all the benefits, efficiency, and peace of mind that come with newer construction. The spacious second level provides comfortable accommodations for the whole family, while the attached single-car garage adds convenience and practicality. Whether you're drawn to the stunning architectural details, the impressive scale of the principal rooms, or the undeniable charm that fills every corner, this is a home that must be experienced in person to be fully appreciated. (id:63476)
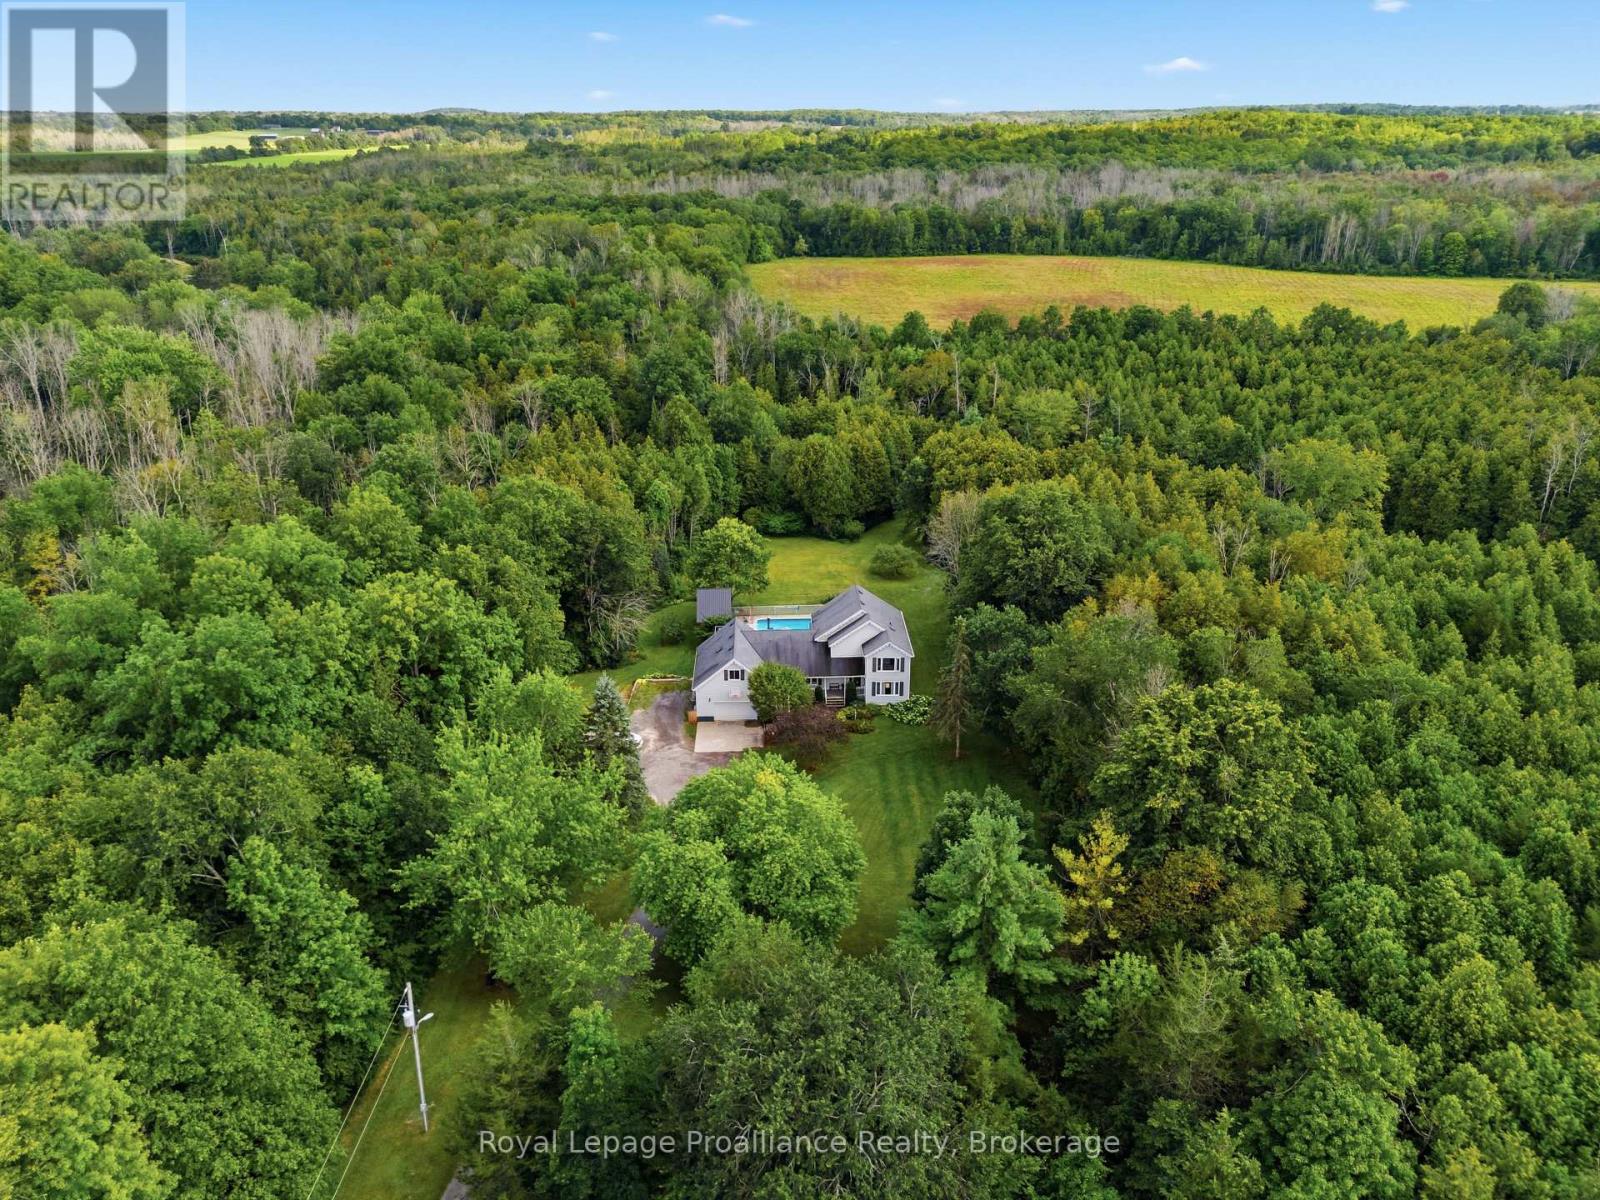
1296 Thrasher Road
Tyendinaga, Ontario
OPEN HOUSE | SUNDAY AUGUST 23RD FROM 1:00PM to 2:30PM.....COUNTRY LIVING. PRIVACY. SPACE. POSSIBILITY. Welcome to an extraordinary 37.9 acre property in Plainfield, where peaceful country living meets convenience, just 10 minutes from Highway 401. Follow the picturesque laneway through mature trees with perennial gardens to a warm and inviting family home surrounded by nature. Offering 6 bedrooms and 3 bathrooms, this spacious home is designed for both everyday family life and entertaining. The large eat-in kitchen opens onto a two-tier deck overlooking the impressive 16' x 32' inground pool, creating the perfect backdrop for summer gatherings. The great room is the heart of the home, featuring beautiful cherry hardwood floors and a wood-burning fireplace that adds warmth and character. A generous mudroom connects to the insulated double-car garage, providing plenty of room & features 2 yr old Heat Pump. Outside, the possibilities are endless. Approximately 20 acres are currently used as hay fields, while the balance of the property offers a remarkable park-like setting with mature forest, trails and exceptional privacy. The southern boundary is beautifully defined by Parks Creek, creating a natural backdrop and adding to the property's sense of privacy and connection to nature. Wander down to the creek, deck invites you to slow down, take in the scenery and enjoy nature at its best. Surrounding trails provide endless space to explore. A major bonus for hobbyists, tradespeople or anyone needing serious workspace is the 26' x 32' heated shop, complete with an attached 13' x 36' storage area. With a propane furnace and central A/C updated in 2017, newer windows and a 2010 roof, this is a property that combines character, functionality and an incredible setting. Whether you're looking for room to raise a family, space for hobbies and equipment, a private retreat or simply a place to enjoy the free (id:63476)
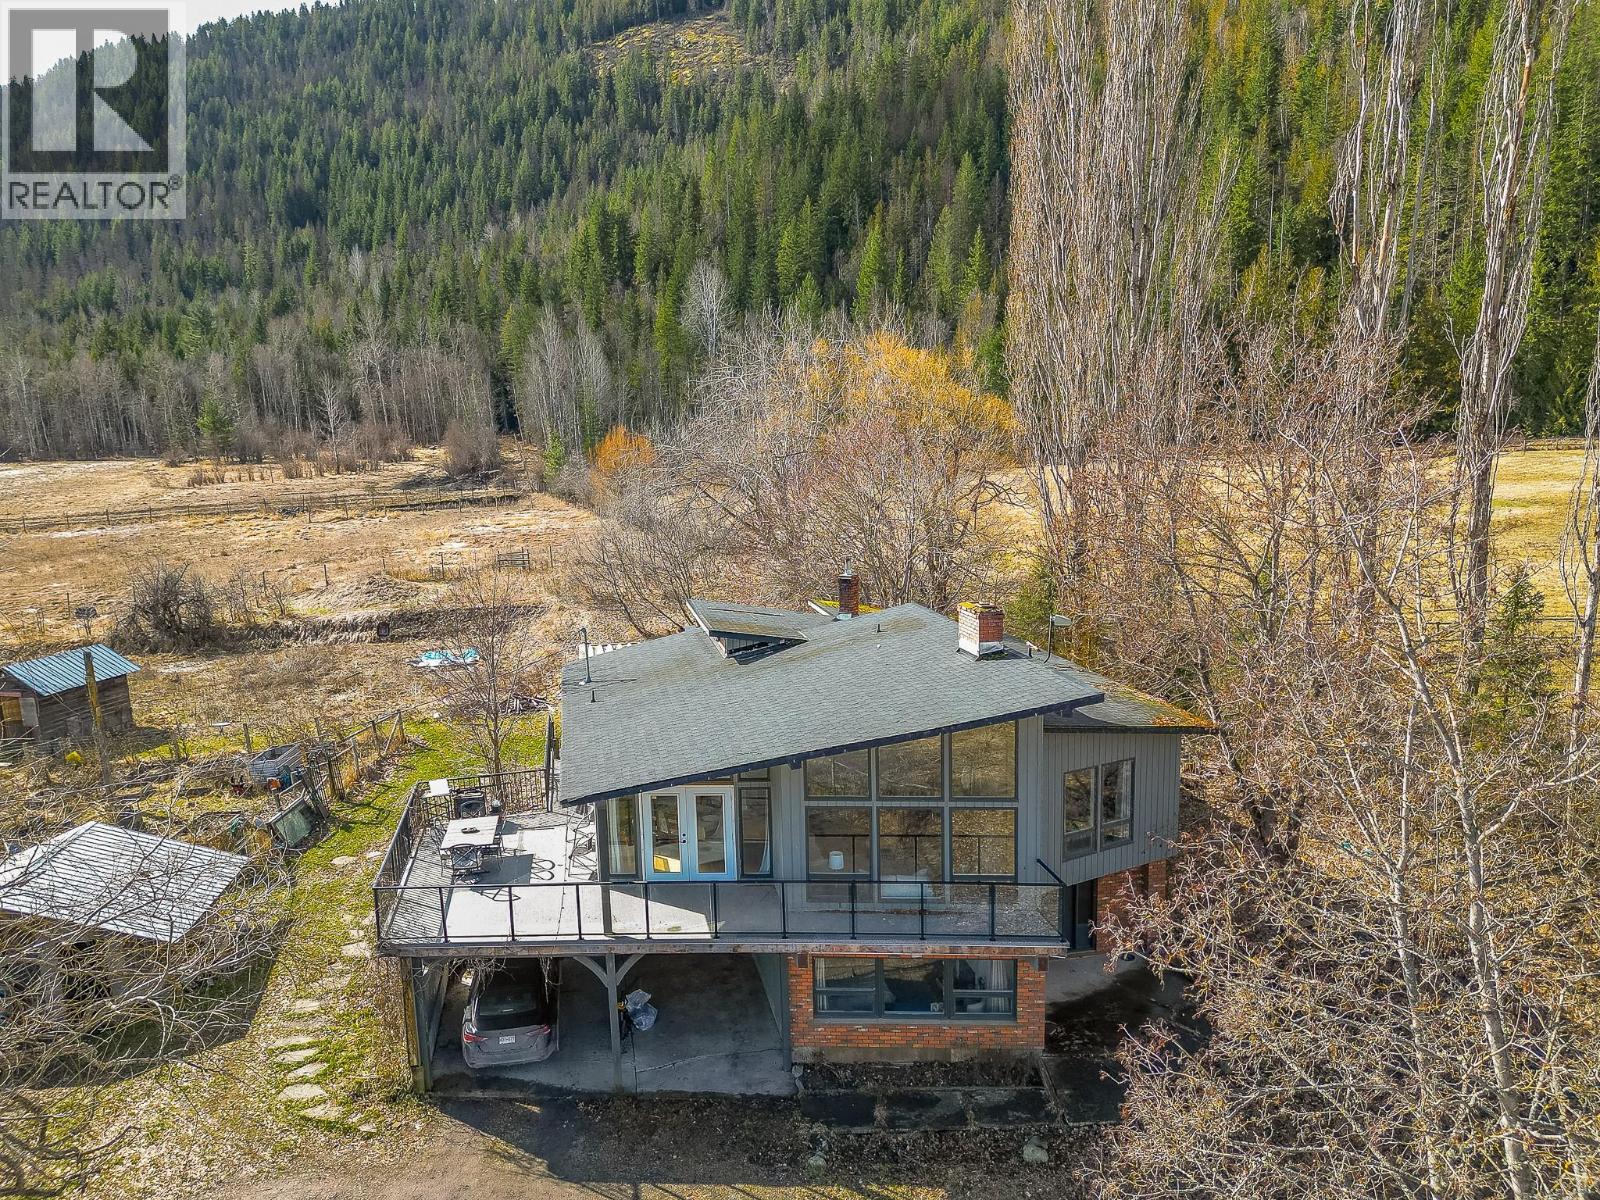
3668 Trinity Valley Road
Enderby, British Columbia
Welcome to Eden Acres—a rare opportunity to own a spacious family home set on 4.8 acres of flat, usable farmland with stunning views of the valley and Shuswap River. This 3,349 sq. ft. West Coast–style home offers 5 bdrms, 3 baths, plus generous family and recreation spaces—ideal for growing families or those seeking room to spread out. A striking spiral staircase leads to the main living area, where you’ll find a soaring vaulted ceiling, a limestone fireplace, and expansive windows with garden doors opening onto a covered balcony—the perfect place to take in the peaceful surroundings. The bright, spacious kitchen features ample cabinetry and direct access to a second covered balcony overlooking the backyard. You’ll appreciate the unique details including arched doorways, skylights, hardwood flooring, and plenty of storage. While the home is structurally sound, it presents an excellent opportunity for updates and finishing touches to restore it to its full potential. Heating includes radiator baseboards, supplemented by wood heat. Outdoors, the property is well-equipped for hobby farming or country living, with fenced and cross-fenced land, garden areas, fruit trees, a root cellar, & a chicken coop. Additional outbuildings include two barns and a powered shop, offering exceptional storage and workspace. A unique acreage with incredible potential—bring your vision and make this special property your own. (id:63476)
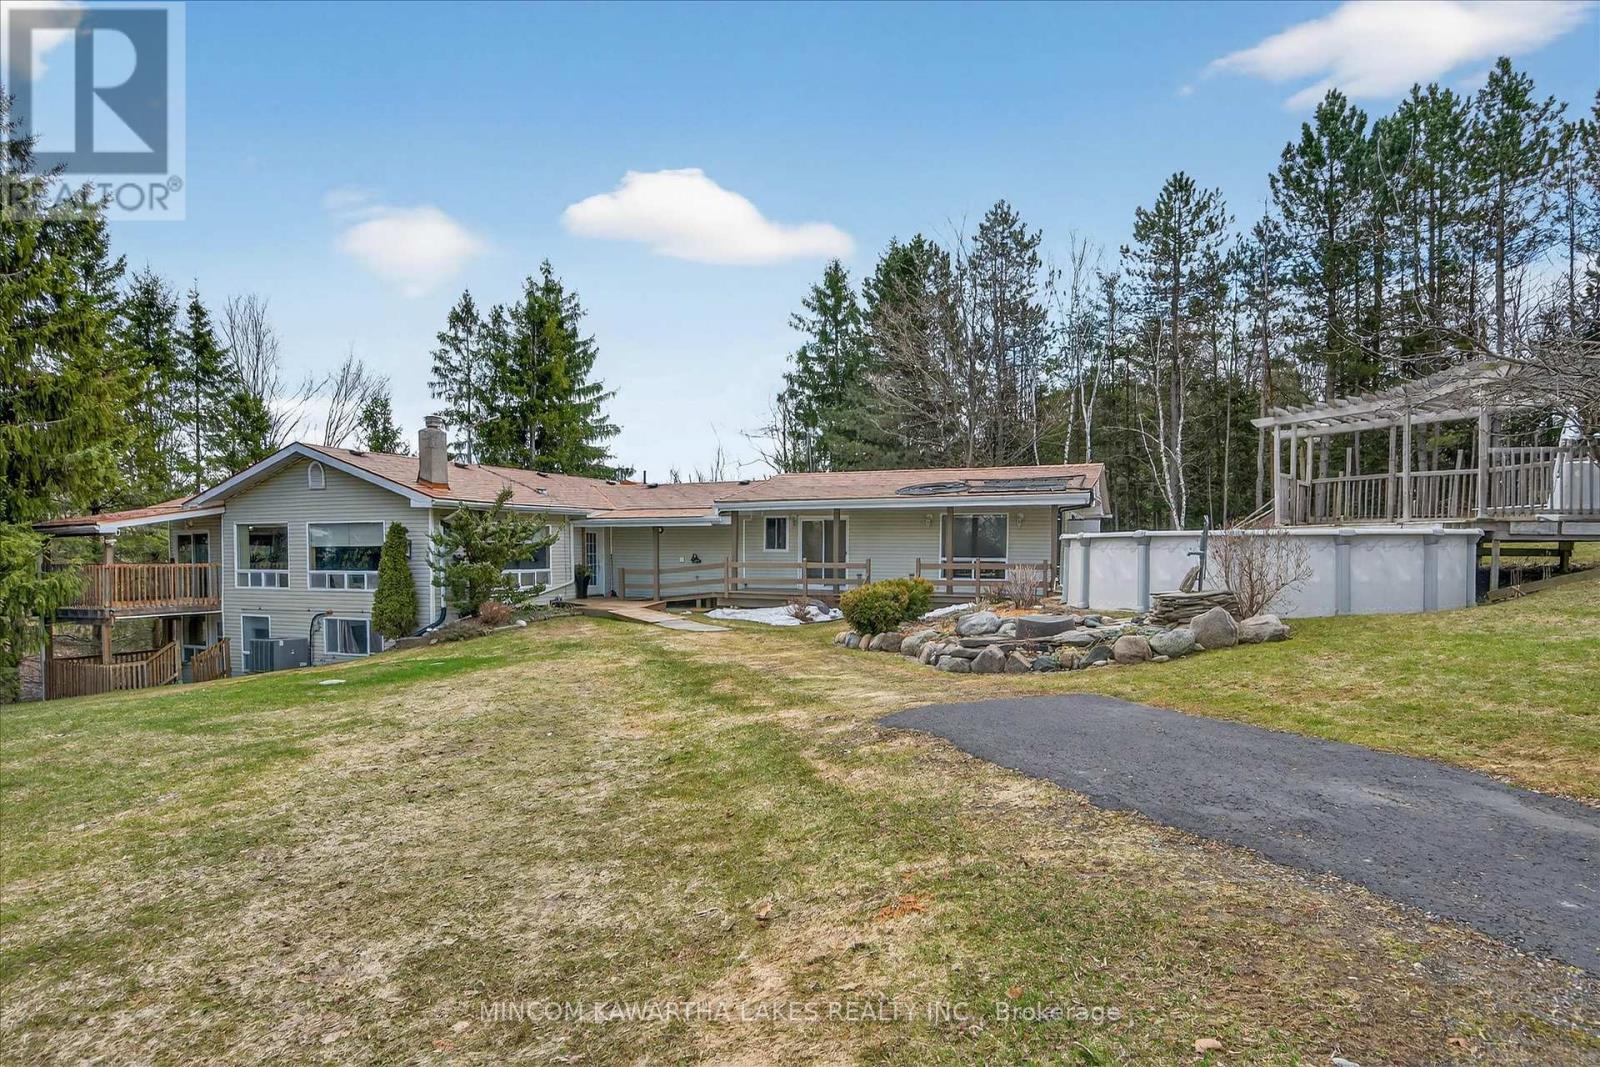
572 Fallis Line
Cavan Monaghan, Ontario
Multi generational living opportunity awaits with 3 full kitchen, full baths and separate entrances. Set on a stunning 2.27-acre country lot in much sought-after Cavan-Monaghan, this truly one-of-a-kind property delivers the perfect blend of space, versatility, and lifestyle. Welcome to 572 Fallis Line - a rare offering featuring a beautifully maintained home where all living space is above grade, filled with natural light and designed for comfortable everyday living. Whether you're a growing family, multi-generational household, or savvy investor, this property checks every box. The home is complemented by not one, but two additional in-law apartments, offering incredible flexibility for extended family, guests, or potential rental income streams. Car enthusiasts, hobbyists, and business owners will appreciate the exceptional garage space - a 2-car attached garage plus a massive 3-car detached garage, providing endless room for vehicles, toys, or workshop use. Step outside and enjoy your own private retreat. The expansive lot offers space to roam, entertain, and unwind, complete with an above-ground pool perfect for summer days and wide-open views that capture the beauty of country living. Built for peace of mind and efficiency, the home features a durable steel roof, natural gas service, a 205-ft drilled well, and a full backup generator system - ensuring comfort and reliability year-round. Properties like this rarely come to market - offering space, income potential, and unmatched functionality all in one package. A true standout. A rare opportunity. A property you don't want to miss. (id:63476)
1978 Henderson Line
Otonabee-South Monaghan, Ontario
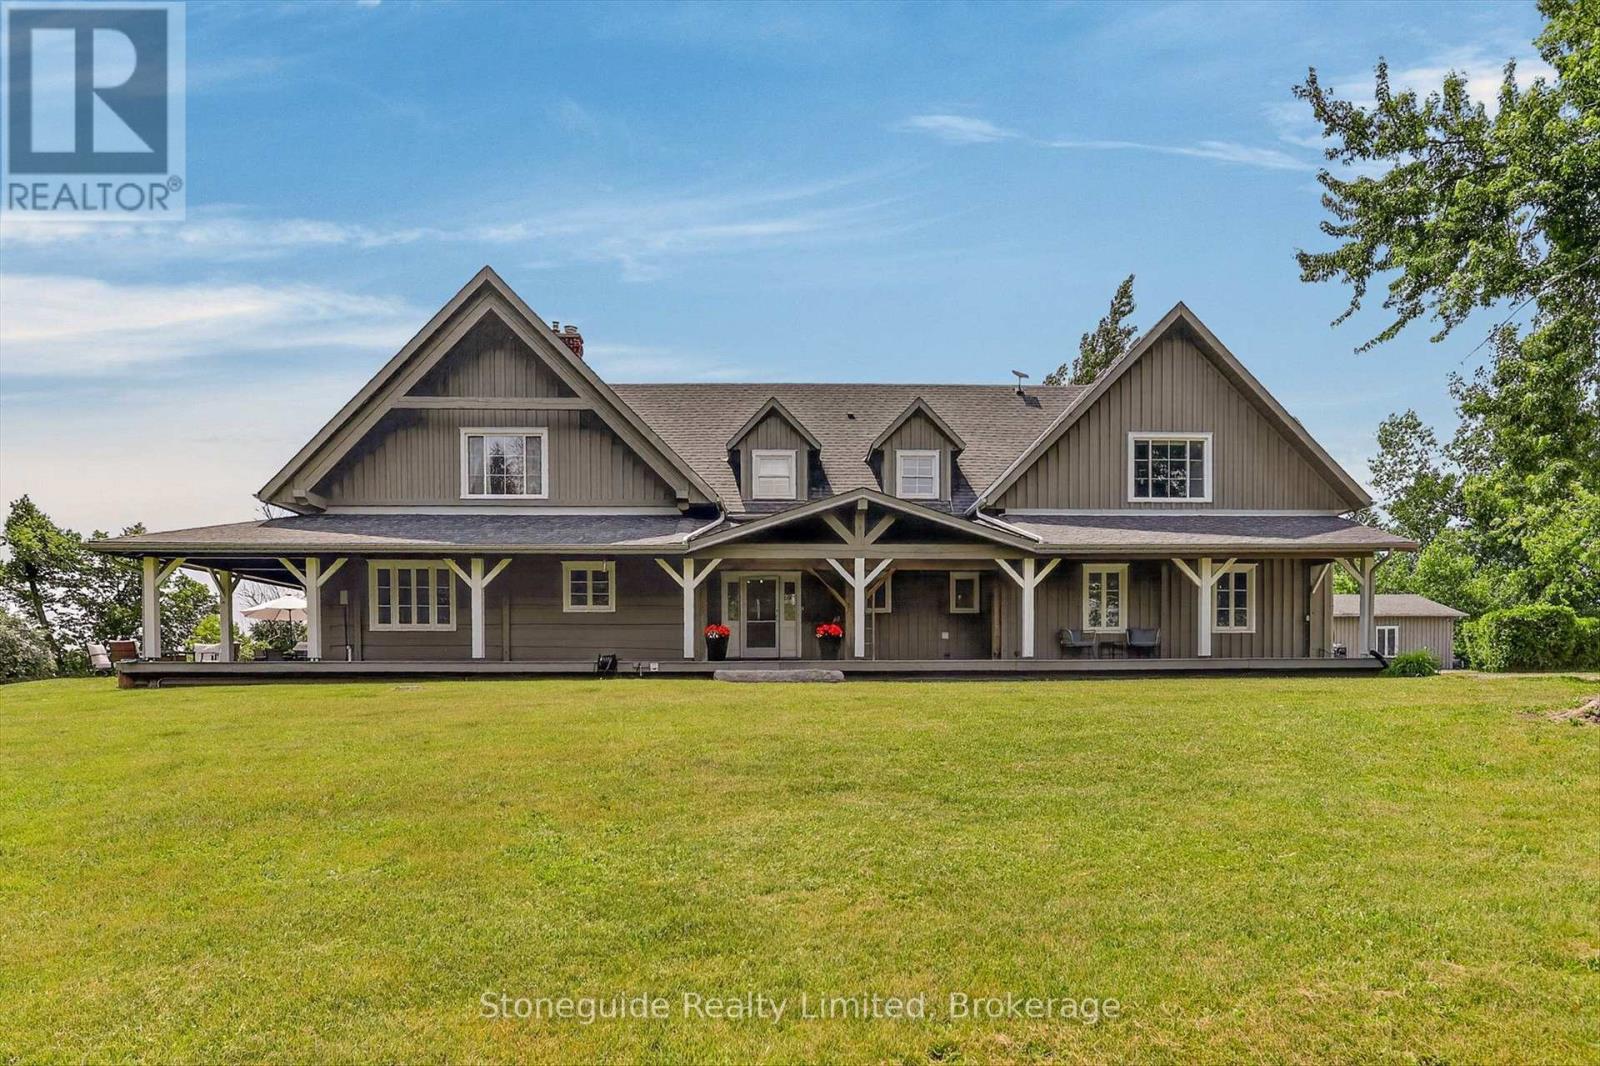
Welcome to an extraordinary custom-built Logsmith home set on 109 breathtaking acres just east of Peterborough. Offering exceptional privacy, countryside views, and over 75 acres of tiled, prime agricultural land this remarkable estate perfectly blends luxury country living with income potential. Relax on the full wrap-around covered porch overlooking a picturesque spring-fed pond. The stunning great room is the heart of the home, featuring soaring vaulted ceilings and a dramatic floor-to-ceiling brick propane fireplace. Open-concept design kitchen, dining area, family room ideal for entertaining and family gatherings. The home offers five bedrooms including self-contained one-bedroom in-law suite with a private entrance above the attached two-bay garage, providing excellent flexibility for extended family or guests. The lower level features a separate entrance through the garage and offers outstanding potential for additional living space. An above ground pool and sport court area ideal for keeping the kids active. Adding to the property's versatility is an approximately 1,100 sq. ft. insulated detached garage/workshop, a second detached storage building previously used as a chicken coop, and productive farmland that is presently rented, providing valuable supplemental income. A truly rare opportunity to own an exceptional country estate where quality craftsmanship, natural beauty, and agricultural potential come together in one spectacular property. (id:63476)
225 Alpine Rush View
Rural Rocky View County, Alberta
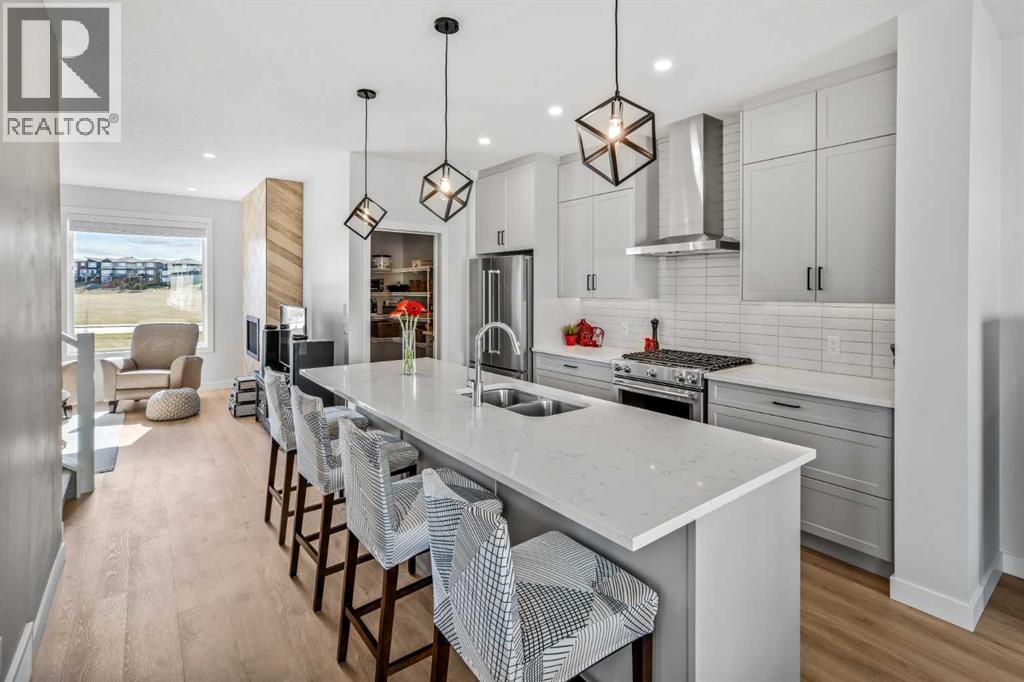
Welcome to 225 Alpine Rush View, an elegant three-bedroom luxury townhome complete with a custom flex suite, nestled within the award-winning lakeside enclave of Harmony, just minutes west of Calgary. This residence represents a refined, turn-key lifestyle tailored for those who value low-maintenance living without compromising on space, style, or access to nature.Designed for discerning professionals, remote executives, and active downsizers, this sanctuary offers the ultimate "lock-and-leave" convenience, entirely free from the exterior upkeep or yard care.Refined Interiors & Tailored Comforts Include:Flexible Living: A versatile main-floor flex room features a seamlessly integrated Murphy bed, transitioning effortlessly from an executive home office or creative studio to a private guest suite.Elevated Finishes: Sunlit open-concept living spaces are paired with a chef-inspired kitchen, central air conditioning, and a heated garage.Primary Retreat: The serene primary suite boasts a generous walk-in closet with custom fitted dressers and an ensuite bathroom anchored by radiant heated flooring.Move-In Ready: Outfitted with premium window coverings, custom built-ins, and a full suite of high-end appliances.Unrivaled Surroundings & Resort Amenities Situated directly across from a peaceful green space and community garden, the home affords serene, unobstructed views while keeping you connected to Harmony’s premier lifestyle offerings. Enjoy exclusive access to Harmony Lake, scenic pathway networks, and vibrant local gathering spots, along with world-class amenities at your doorstep:Golf & Leisure: Steps from the renowned Mickelson National Golf Club and LaunchPad Golf.Convenience & Wellness: Immediate access to local cafes, medical services, and the future luxury retail centers at Harmony Harbour and Bingham Crossing.Mountain Gateway: Ideally positioned for effortless weekend escapes to the Canadian Rockies while maintaining seamless access into Calgary. (id:63476)
B - 6258 Main Street
Whitchurch-Stouffville, Ontario
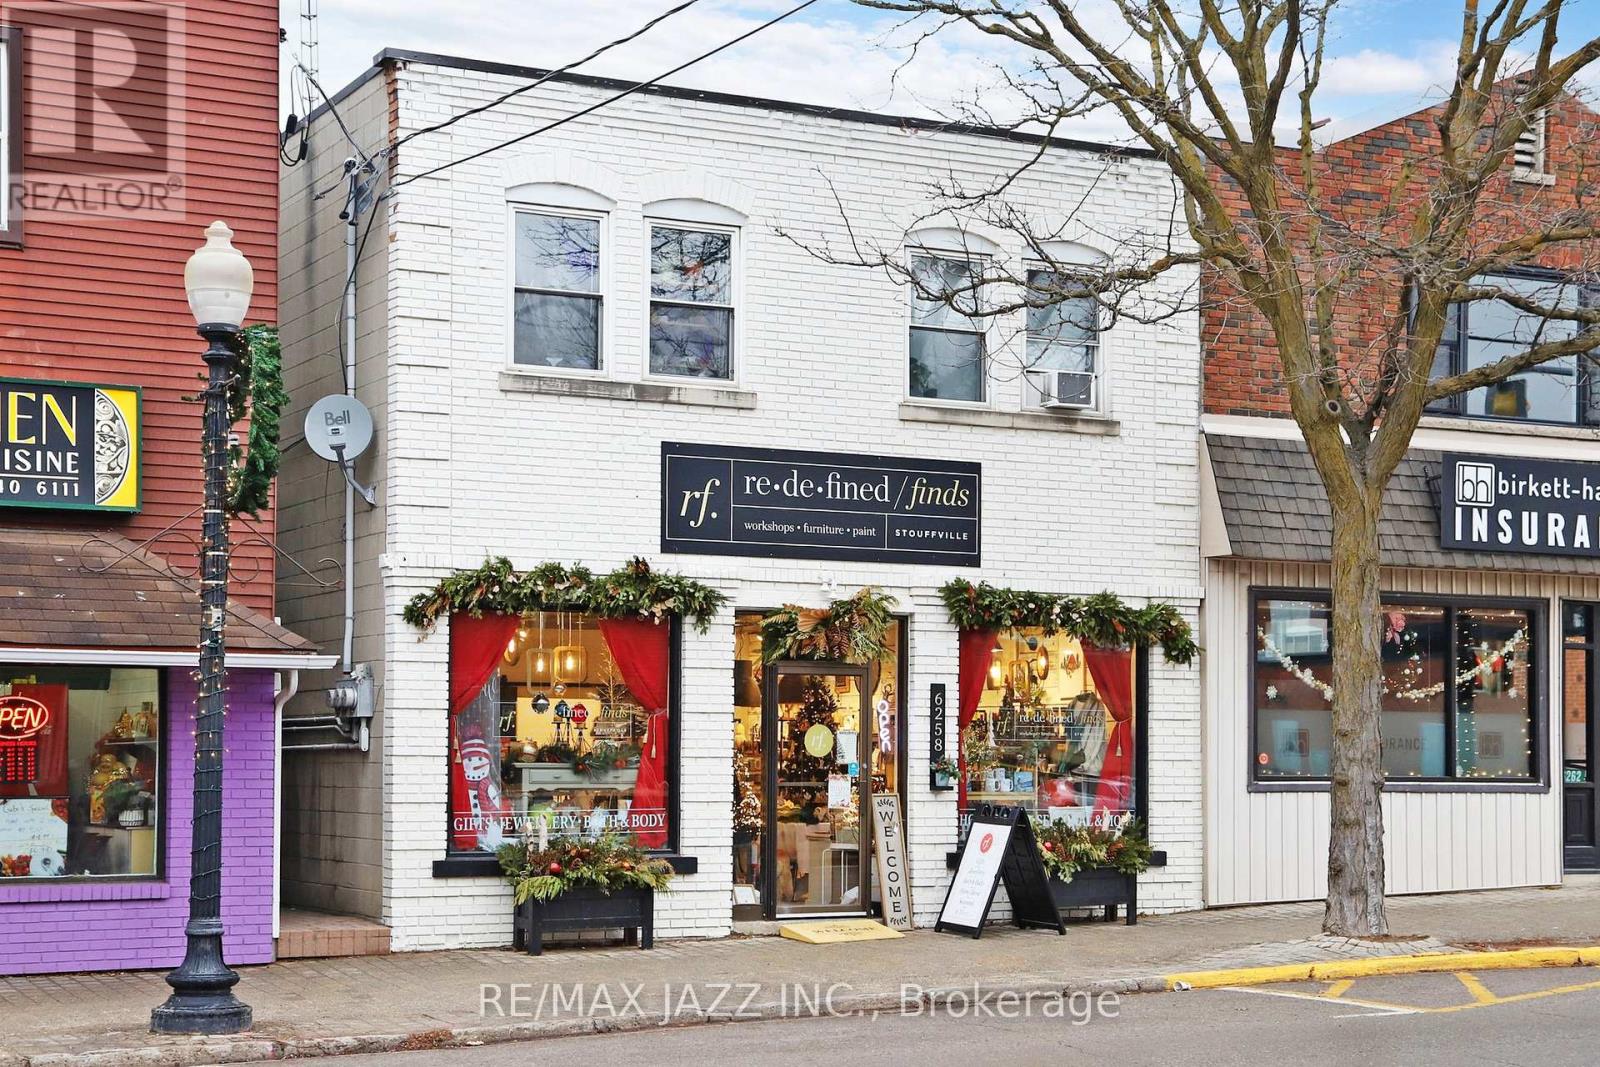
Welcome to this cozy one-bedroom, one-bathroom apartment. If you love the feeling of a classic Hallmark movie town with local shops, parks, friendly streets, and plenty to do, you'll love the location this apartment has to offer. The apartment itself is comfortable and straightforward, making it a great option for someone who is looking for great value in an excellent location. This is a practical home for someone who wants to spend less on the apartment and more on enjoying the neighbourhood and what it has to offer. Step outside and you'll find yourself close to a variety of local shops, restaurants, cafs, parks, and everyday conveniences. There's a wonderful mix of established businesses and local spots that give the area its unique small-town character. Whether you're heading out for a coffee, grabbing dinner, taking a walk through the park, running errands, or simply enjoying a quiet afternoon around town, there is plenty nearby to keep you busy without having to travel far. Public transit is also conveniently accessible, making it easier to get around town and connect to surrounding areas without relying entirely on a vehicle. For those who do drive, parking permits are available through the City, providing an option for residents who require parking. The nearby recreation center adds even more convenience, with opportunities for recreation, fitness, and community activities close to home. The surrounding parks and green spaces also make it easy to get outside and enjoy the neighbourhood, whether you're looking for a peaceful walk or simply want to take advantage of the outdoors. This apartment is ideal for someone who understands that location and value matter. If you're looking for a reasonably priced one-bedroom apartment in a charming community with a lot of character, this is an opportunity worth seeing. Great location, great neighbourhood, convenient transportation, plenty to do, and excellent value for the price! Thank you, Nicole (id:63476)
18 Larkin Lane
Clarington, Ontario
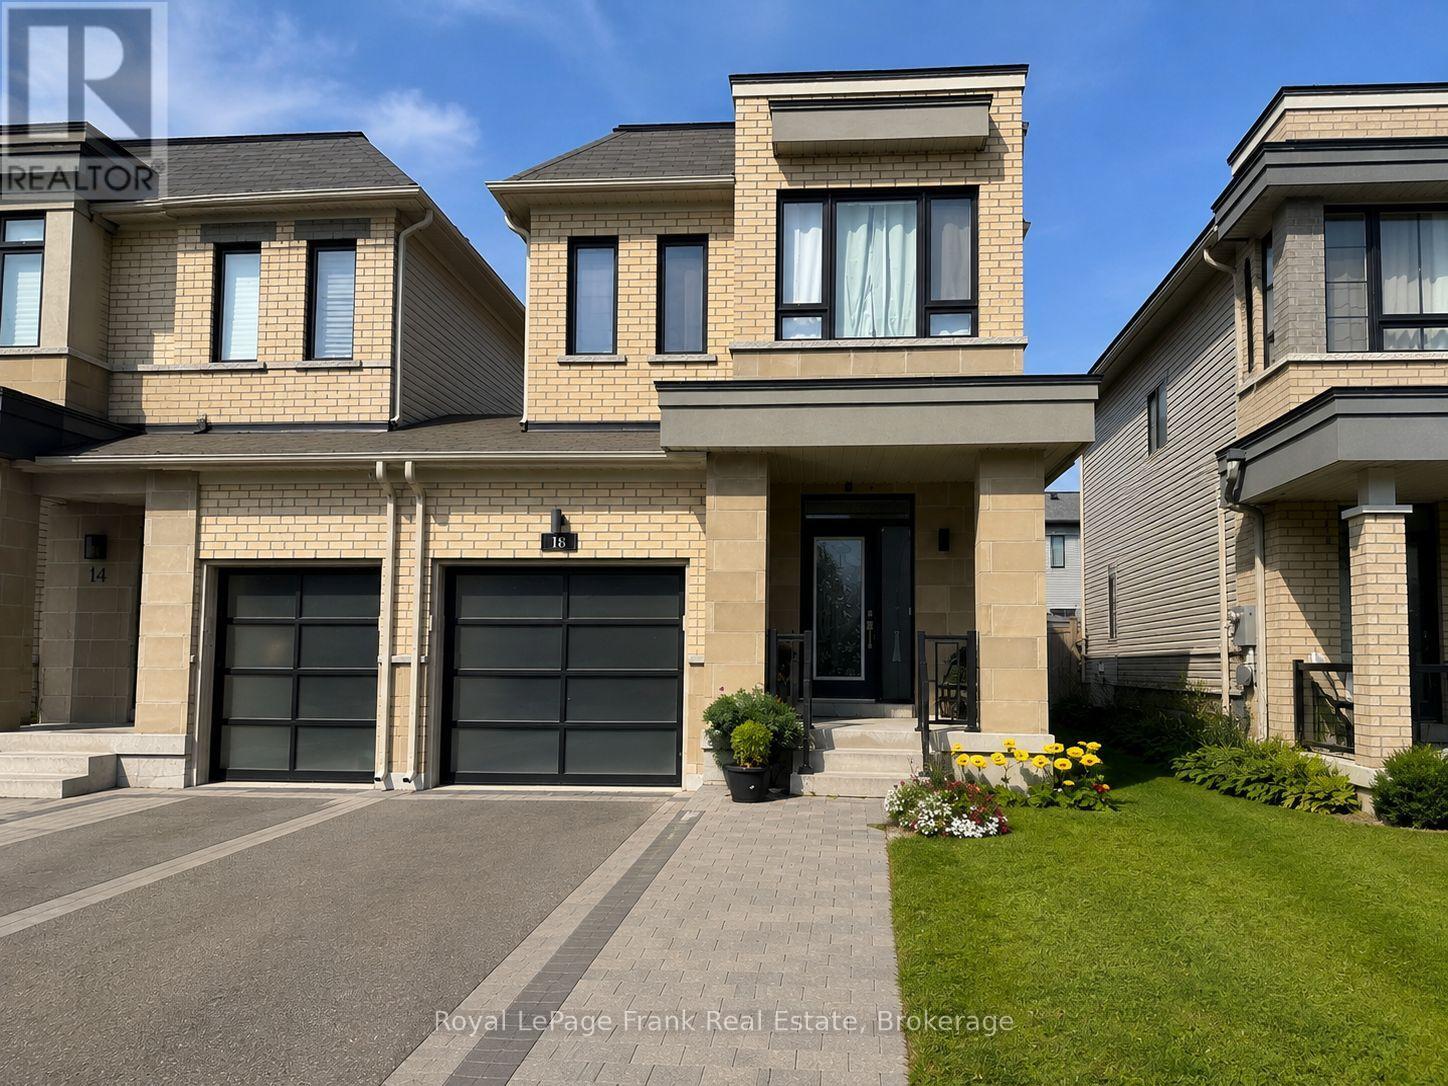
Welcome to 18 Larkin Lane, located in Bowmanville's beautiful Lakebreeze waterfront community, just steps from the shores of Lake Ontario. This bright and modern 3 bedroom, 3 bathroom home offers approximately 1700 sq ft of well designed living space with 9 foot ceilings, large windows and an open concept main floor filled with natural light. The modern kitchen features quartz countertops, stainless steel appliances and plenty of space for everyday living and entertaining. Upstairs, the spacious primary bedroom includes a walk-in closet and 4pc ensuite with a soaker tub and glass shower. Two additional bedrooms and convenient upper level laundry complete the second floor. Enjoy a private backyard, attached garage and parking for up to 3 vehicles. Located in a fantastic lakeside neighbourhood close to waterfront trails, parks and the Lake, while still offering convenient access to Bowmanville amenities, schools, shopping and Highway 401. A wonderful opportunity to lease a modern home in one of Bowmanville's most desirable waterfront communities. Some listing photos have been AI-edited to remove personal belongings, clutter and/or vehicles for presentation purposes only. No permanent property features have been intentionally altered or removed. ** This is a linked property.** (id:63476)
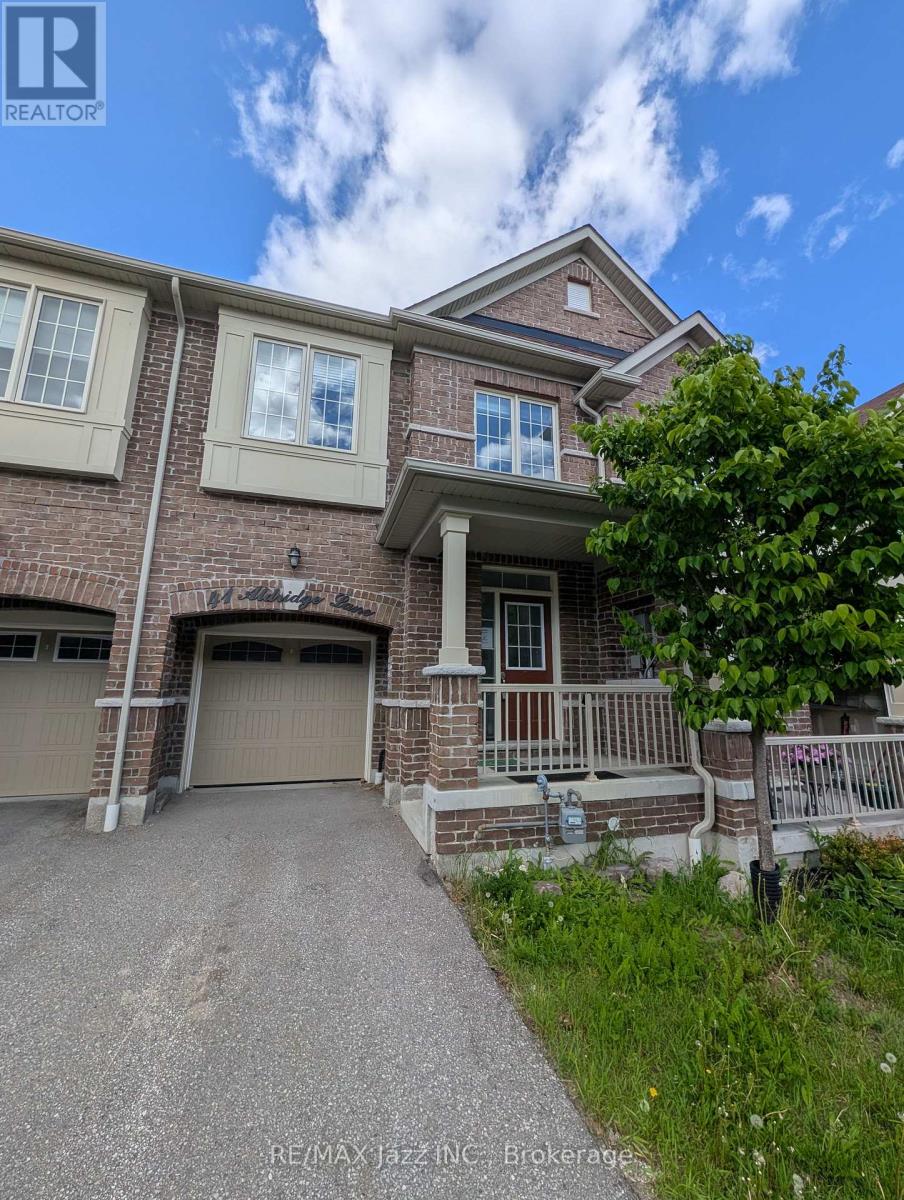
41 Aldridge Lane
Clarington, Ontario
Welcome to this 2-storey townhome nestled in one of Newcastle's most desirable family-friendly communities. Offering 3 spacious bedrooms and 3 bathrooms, this home is designed for comfortable everyday living. The bright and airy primary retreat features a walk-in closet and a luxurious 5pc ensuite, creating the perfect space to unwind. The open concept main floor is filled with natural light and seamlessly connects the living, dining, and kitchen areas, making it ideal for both entertaining and family gatherings. Convenient upper-level laundry adds to the home's thoughtful functionality. The attached single-car garage provides everyday convenience, while the unfinished walk-out basement presents endless possibilities to create additional living space, a home gym or rec room. Backing onto green space with no direct rear neighbours, you'll enjoy added privacy and peaceful views year-round. A fantastic opportunity to own a spacious, sun-filled home in a sought-after Newcastle location close to schools, parks, amenities, and commuter routes. (id:63476)
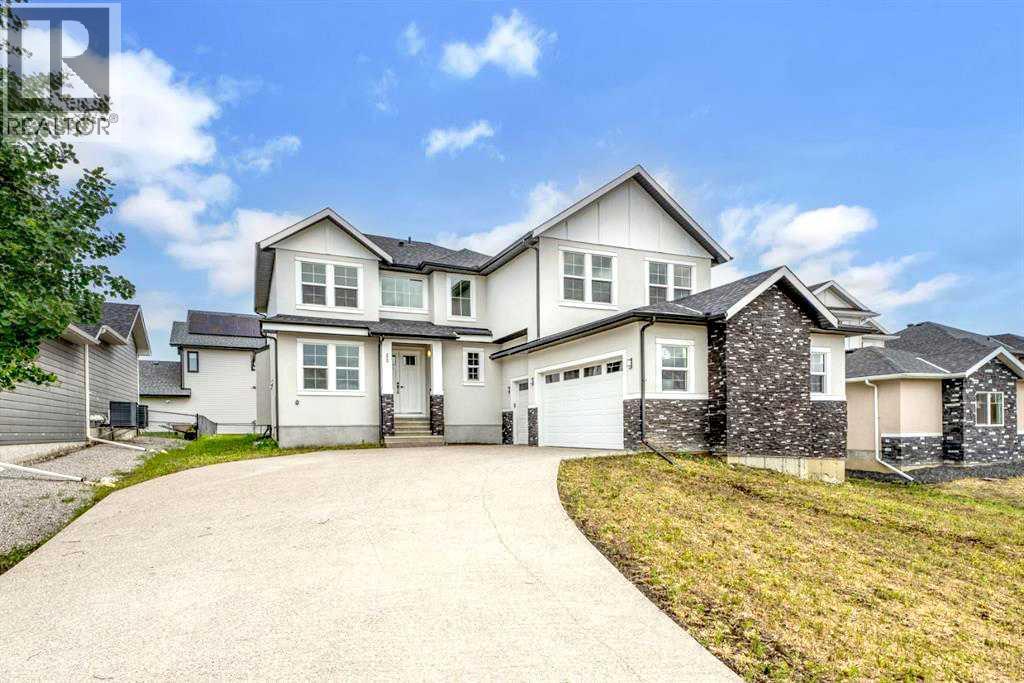
22 Cimarron Estates Gate
Okotoks, Alberta
This is a brand new home that hasn't been lived in yet, and walking through it, that's obvious in the best way. 22 Cimarron Estates is a 2-storey with 4 bedrooms, 4 bathrooms, 2,808 sq ft above grade, and a triple attached garage that measures nearly 22 x 36 feet.On the main floor, you've got a dedicated office just off the front entry with French doors and a striking black diamond accent wall. The entryway opens into a bright, open layout with vinyl plank flooring throughout. The living room anchors the space with a gas fireplace wrapped in black marble tile and a glass railing staircase with wood accents that draws your eye straight up to the soaring ceiling above.The kitchen is clean and sharp. Two-tone cabinetry in white and slate grey, subway tile backsplash, a built-in oven and microwave, electric cooktop, built-in fridge, and a large island with seating for four. The dining room sits just off the kitchen with its own custom geometric accent wall and a statement chandelier overhead. From the upper catwalk you can look down over the whole main floor, which gives the space a real sense of volume and light.Off the back of the main floor you'll find the mudroom, built-in bench with shiplap back, upper cabinets, and a row of hooks. It connects directly to the triple garage. There's also a 3-piece bathroom on this level.Head upstairs and you've got the primary bedroom with a generous walk-in closet and a 5-piece ensuite featuring a double vanity with grey cabinetry, quartz countertops, a soaker tub with tile surround, and a separate glass shower. Three additional bedrooms are all solid size, a 4-piece bath, a 3-piece ensuite off one of the secondary bedrooms, a family room, and an upper-level laundry room.The basement is full and unfinished with a separate exterior entry, ready for your own development when the time is right. (id:63476)
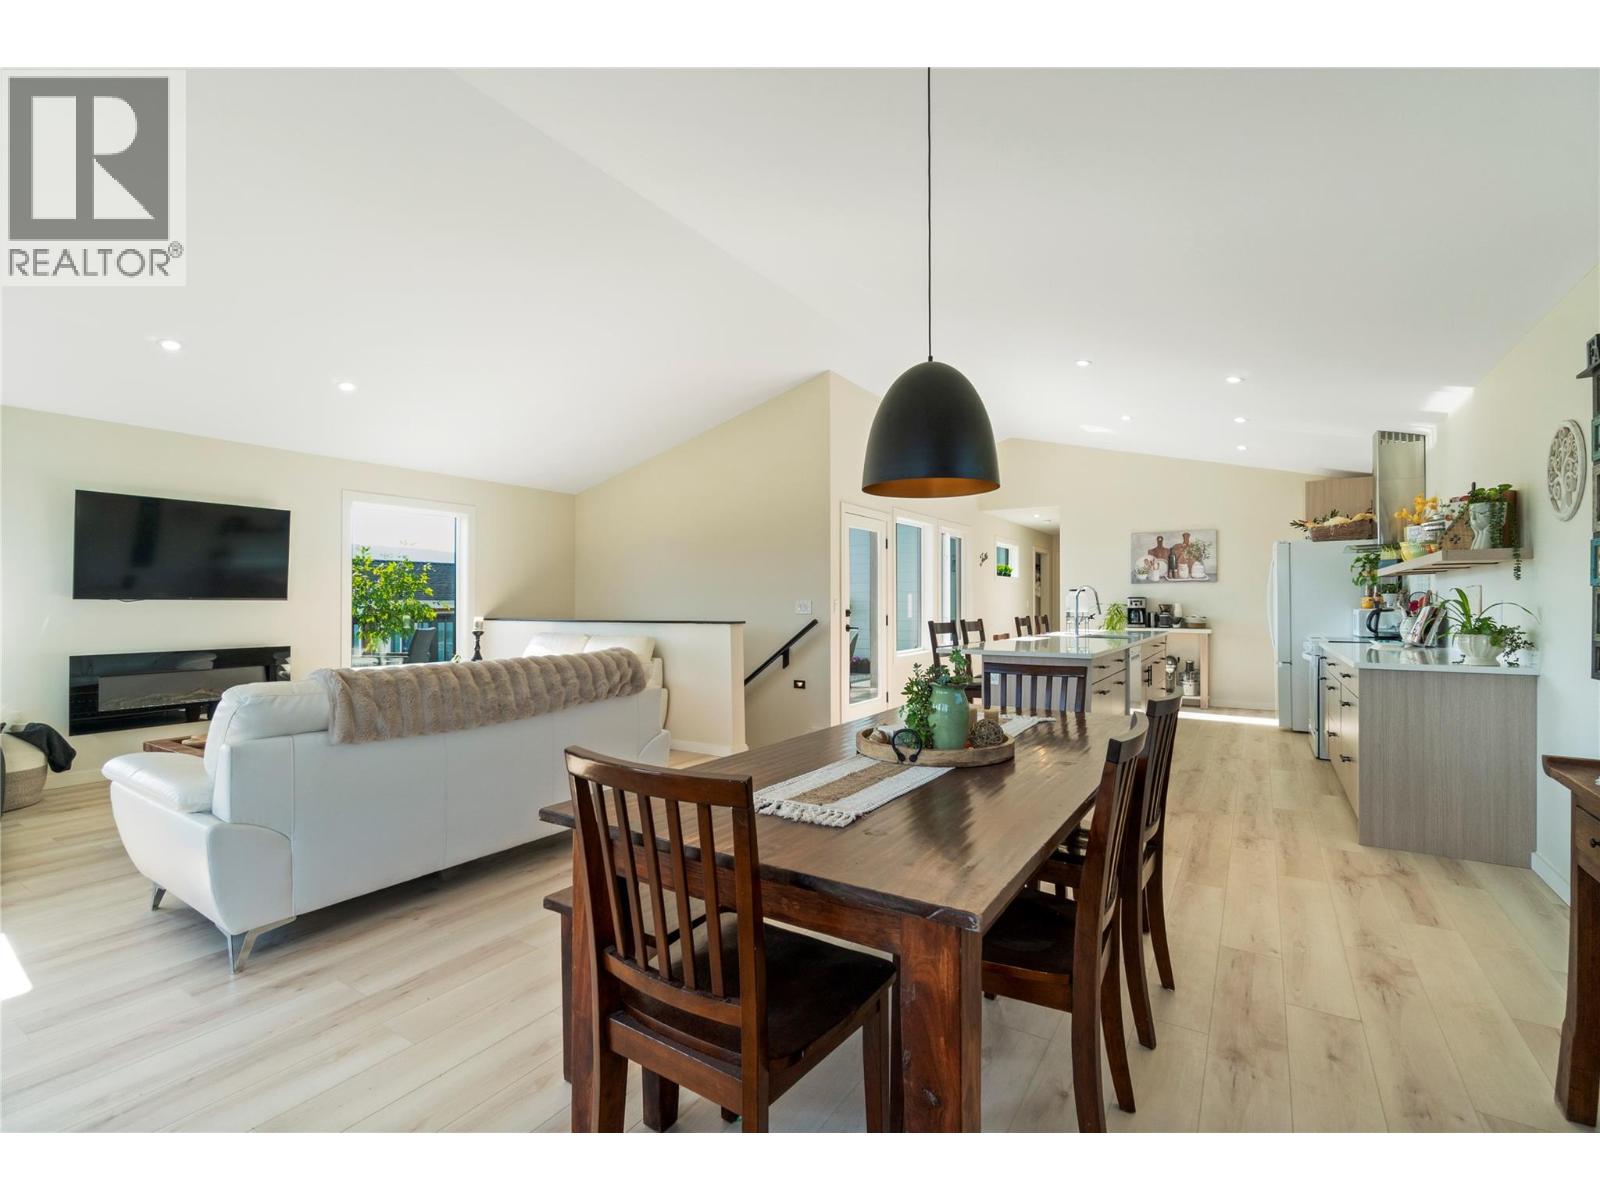
2545 Panoramic Way
Blind Bay, British Columbia
Welcome to 2545 Panoramic Way, a stunning new home in The Highlands, one of Blind Bay’s most desirable lakeview communities. Thoughtfully designed for its elevated setting, this 3-bedroom, 4-bathroom home offers approximately 2,655 sq. ft. of finished living space with views of Shuswap Lake, the mountains and valley. The bright, open-concept main level features vaulted ceilings, expansive windows and a seamless kitchen, dining and living area. The kitchen is finished with granite countertops, sleek white appliances and a generous island ideal for everyday living and entertaining. With approximately 660 sq. ft. of decks on three sides, you can follow the sun, find the shade and enjoy the scenery from morning coffee through evening gatherings. The primary suite includes a walk-in closet, ensuite with shower and access to the back deck, ready for your hot tub. Downstairs, a legal 1-bedroom, 1-bathroom self-contained suite with its own laundry provides flexibility for extended family or rental income. A family room or den, and a bonus adjoining flex area offer space for an office, gym or Murphy bed. Additional features include an energy-efficient ICF foundation, 598 sq. ft. attached double garage, natural gas heat, full 10-year home warranty and a .30-acre lot. Minutes from Shuswap Lake, golf, pickleball, trails, beaches and Blind Bay amenities. . 25 minutes to Salmon Arm or 1 hour to Kamloops means you can work in the city, but you don’t have to live there! (id:63476)
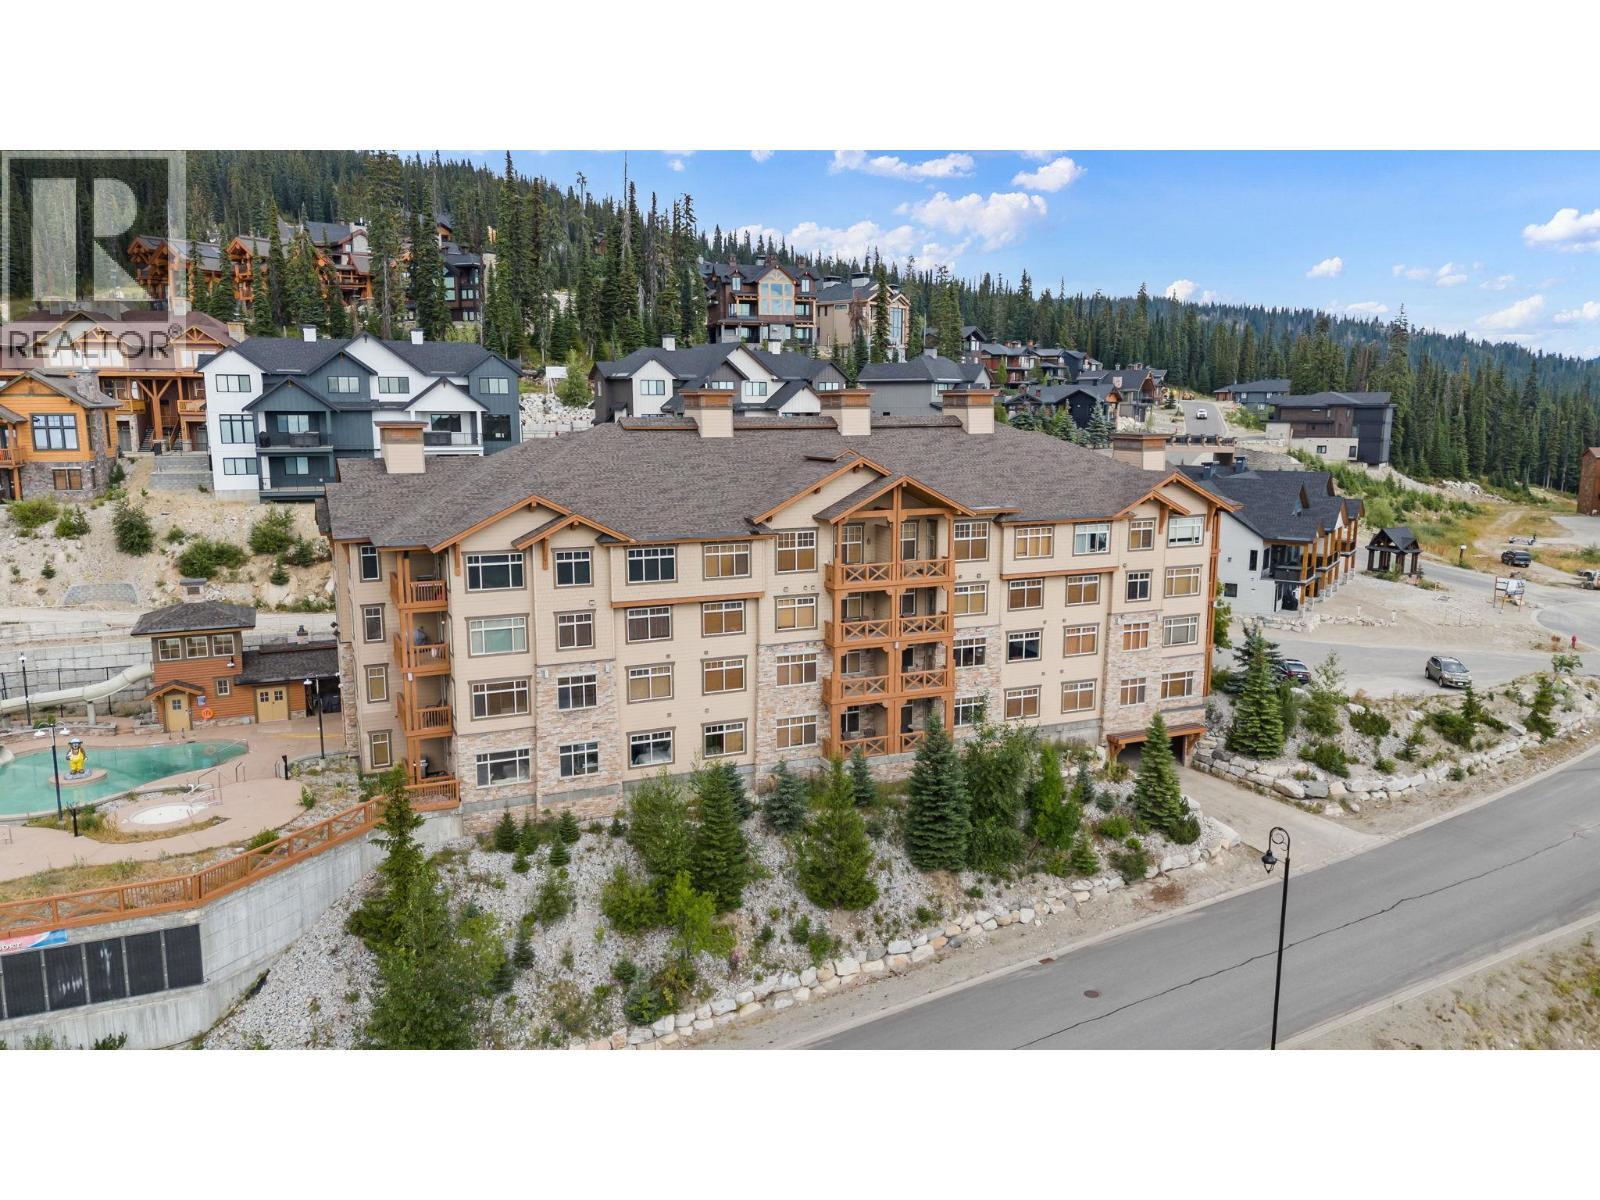
255 Feathertop Way Unit# 207
Big White, British Columbia
Welcome to Unit 207 at 255 Feathertop Way, part of the Sundance Resort at Big White. This suite offers a rare opportunity: a one-bedroom lock-off, giving you the flexibility to live in privacy while renting out the second unit for seasonal income, or simply closing it off when you want the whole space to yourselves. This southern-facing two bedroom, two bathroom suite enjoys sweeping views of the Monashee Mountains and endless sunsets. The ski-in / ski-out unit comes fully furnished as-is and features newer leather furniture, a king bed set in the primary suite, newer stove, fridge, and microwave, three large TVs, and a hot water heater that's approximately five years old. It also includes in-suite laundry with a stacked washer and dryer. Sundance Resort offers a large outdoor in-ground pool, hot tubs, a media room and kids' play room, fitness centre and steam room, full-time concierge and building manager, and underground parking. Book your private viewing today. All measurements are approximate; buyer to confirm if important. (id:63476)