
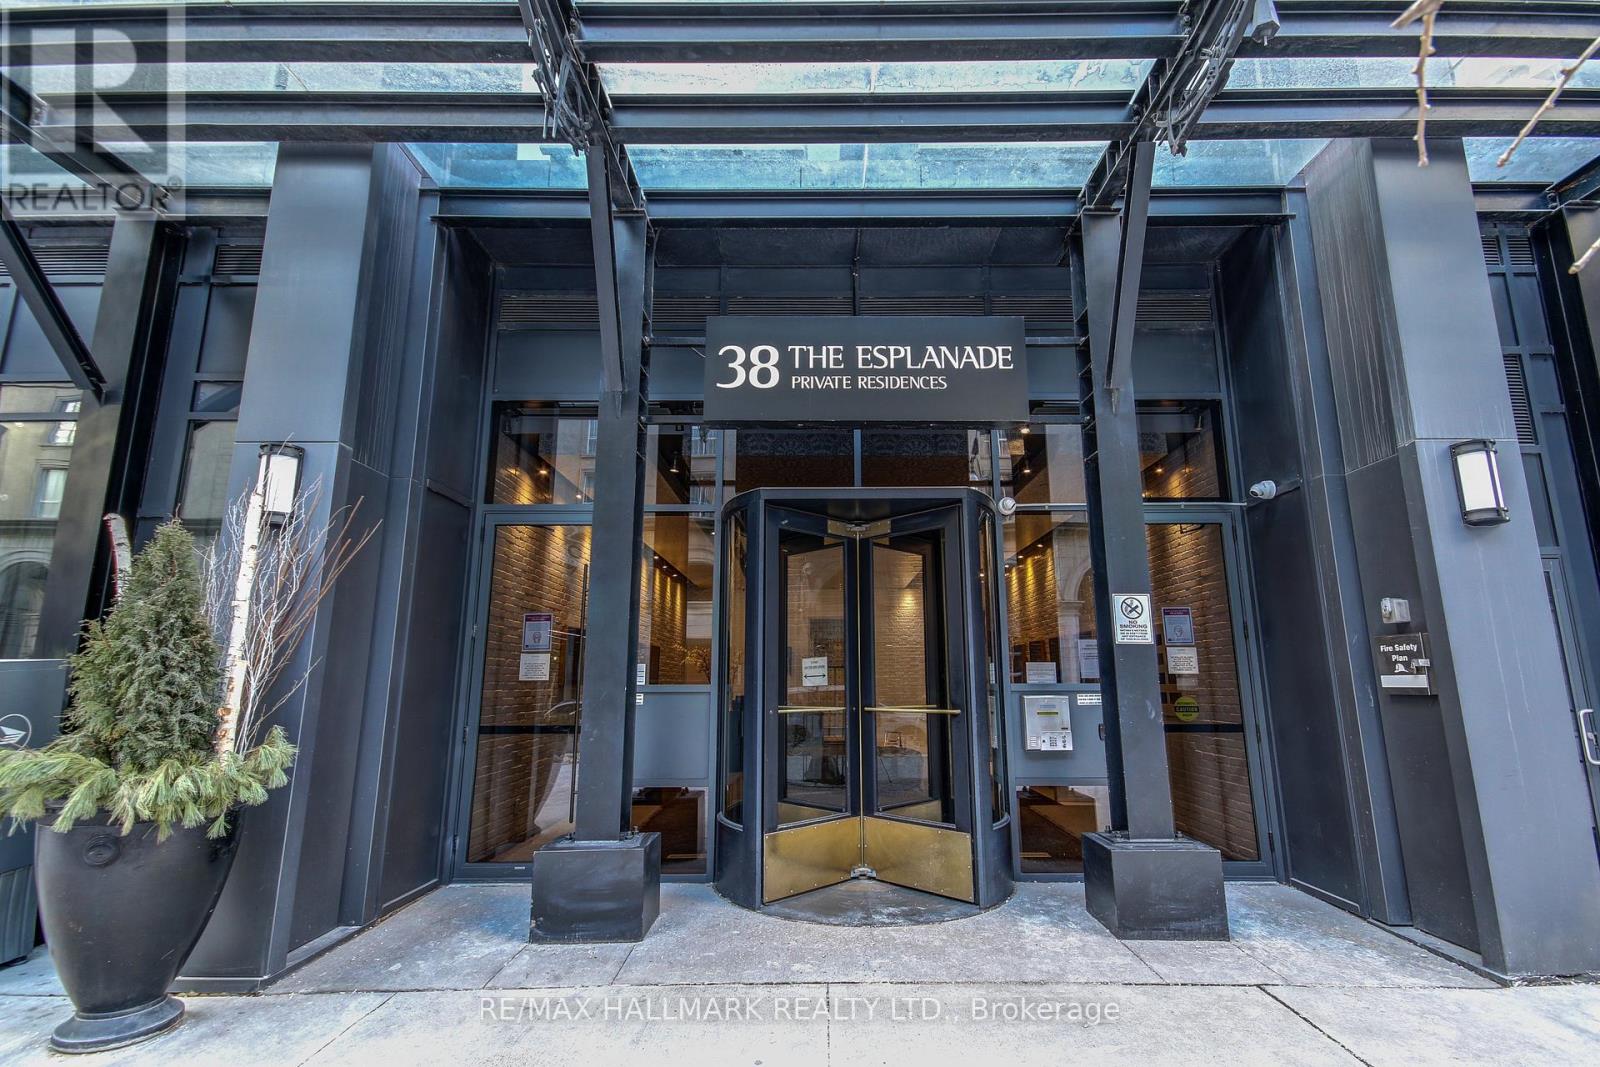
421 - 38 The Esplanade Street Toronto, Ontario M5E 1A5

$3,600 Monthly
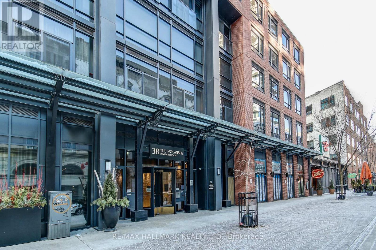
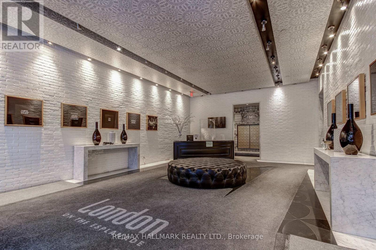
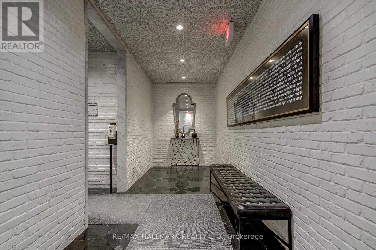
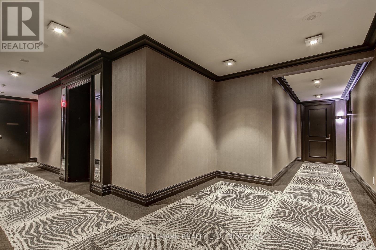
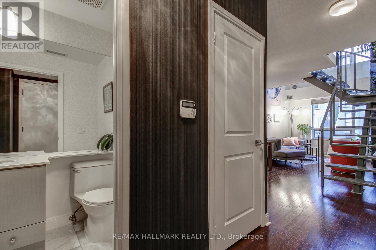
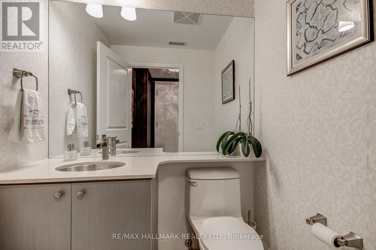
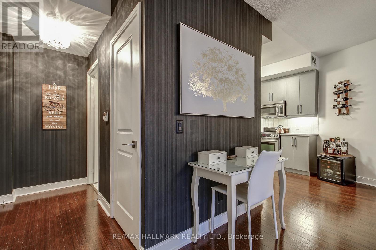
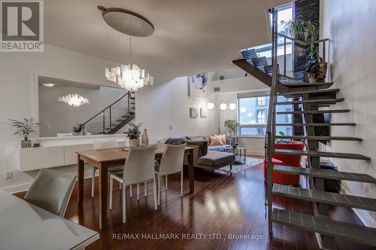
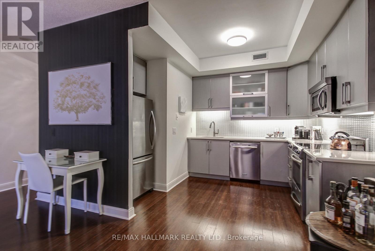
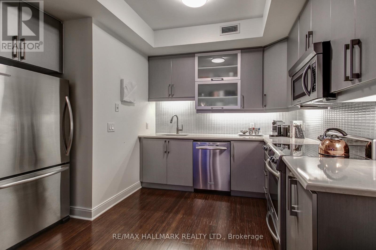
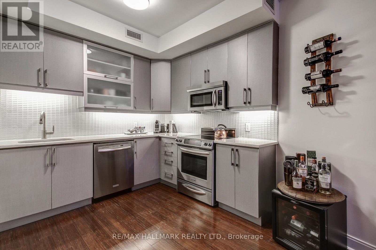
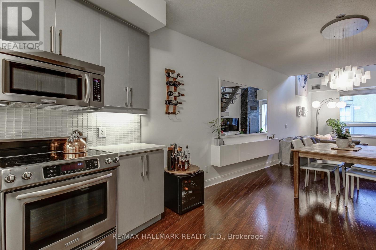
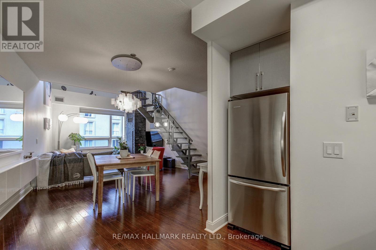
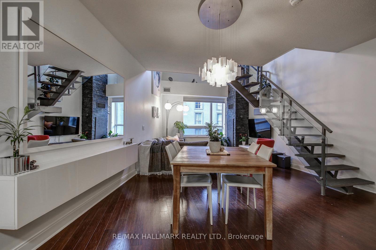
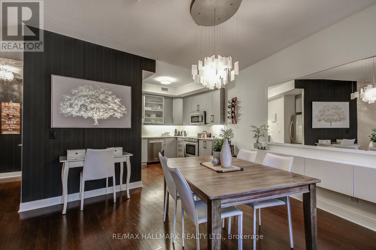
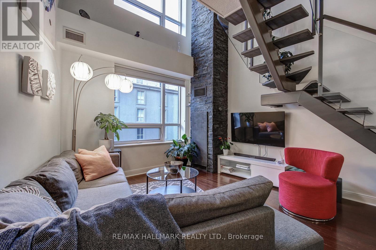
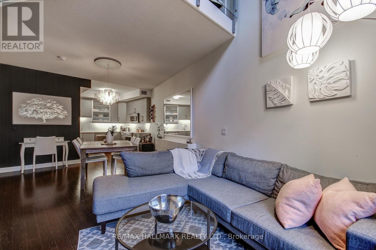
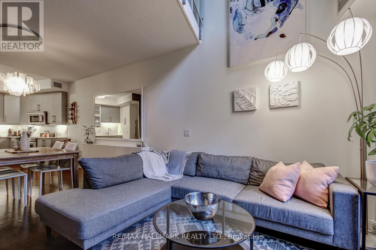
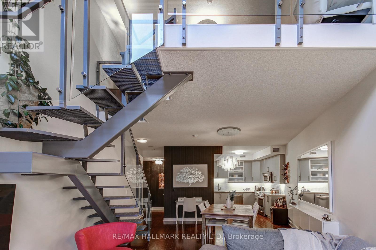
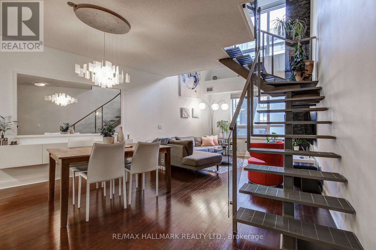
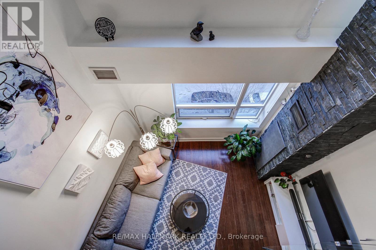
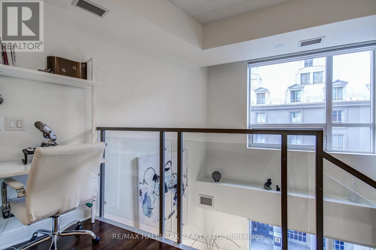
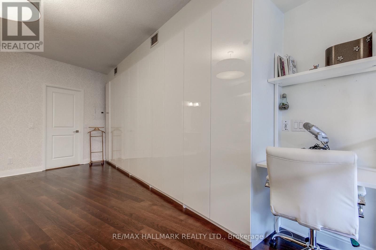
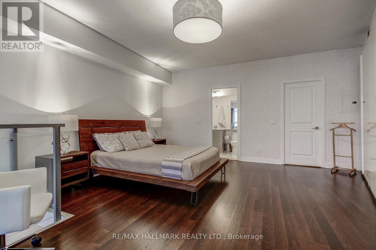
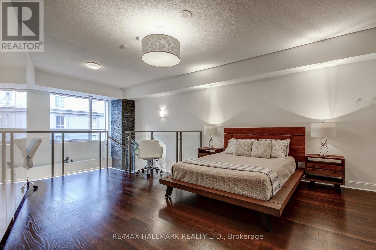
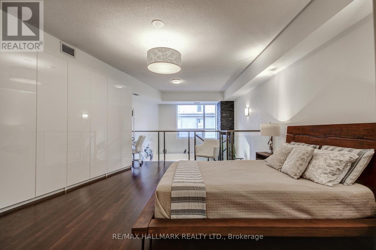
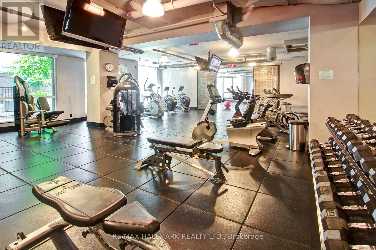
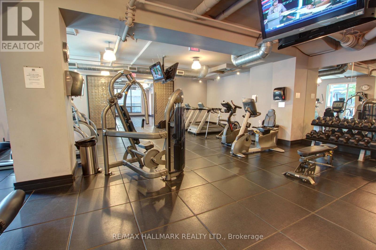
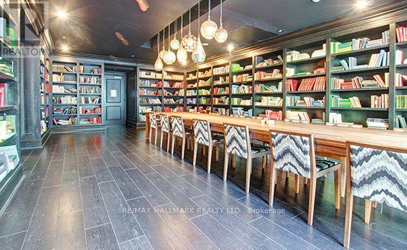
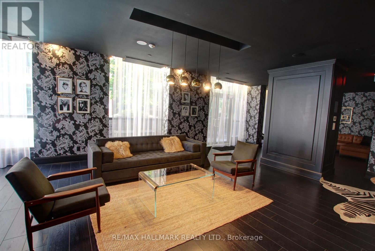
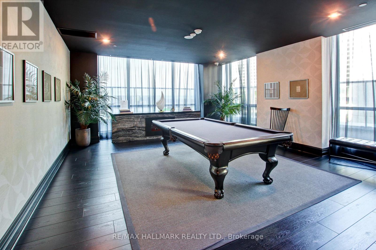
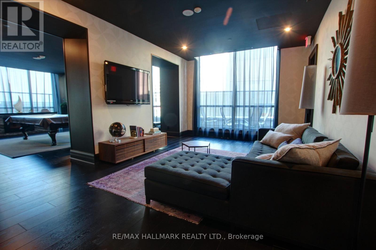
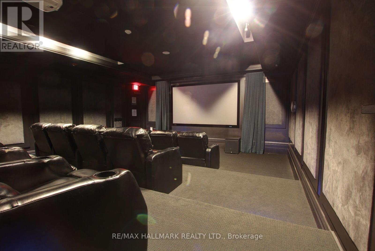
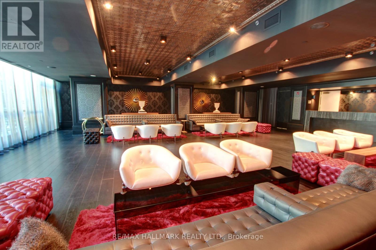
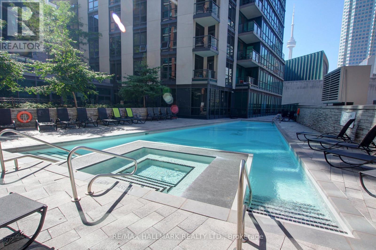
Your Dream Downtown Loft, Large And Spacious Modern Loft For Professionals With An Exquisite Taste, 1,149 Sq Ft With 9Ft Ceiling, Very Functional Lay Out, 18Ft Ceiling In Living, Bright & Stylish, Open Staircase W/ Glass Railing. Gourmet Kitchen. Loft Bedroom W/Entire Wall Of Custom Built-In Wardrobe Floor To Ceiling. Designer Wallpaper, Hunter Douglas Silhouette Blinds With Remote Control. Steps To St. Lawrence Market, Union Station, Meridian Center For Arts, Restaurants, Beach, Transit, Scotia Bank Arena. Building Includes 24Hr Concierge. Stunning State-Of-The-Art Facilities: Yoga Studio, Gym, Theatre, Library, Billiard, Party Room, Lounge, Guest Room, Outdoor Pool, Communal Bbq On Terrace. Parking is OPTIONAL and offered at an additional cost. (id:63476)
Property Details
| MLS® Number | C13697414 |
| Property Type | Single Family |
| Community Name | Waterfront Communities C8 |
| Community Features | Pets Allowed With Restrictions |
| Features | Carpet Free |
Building
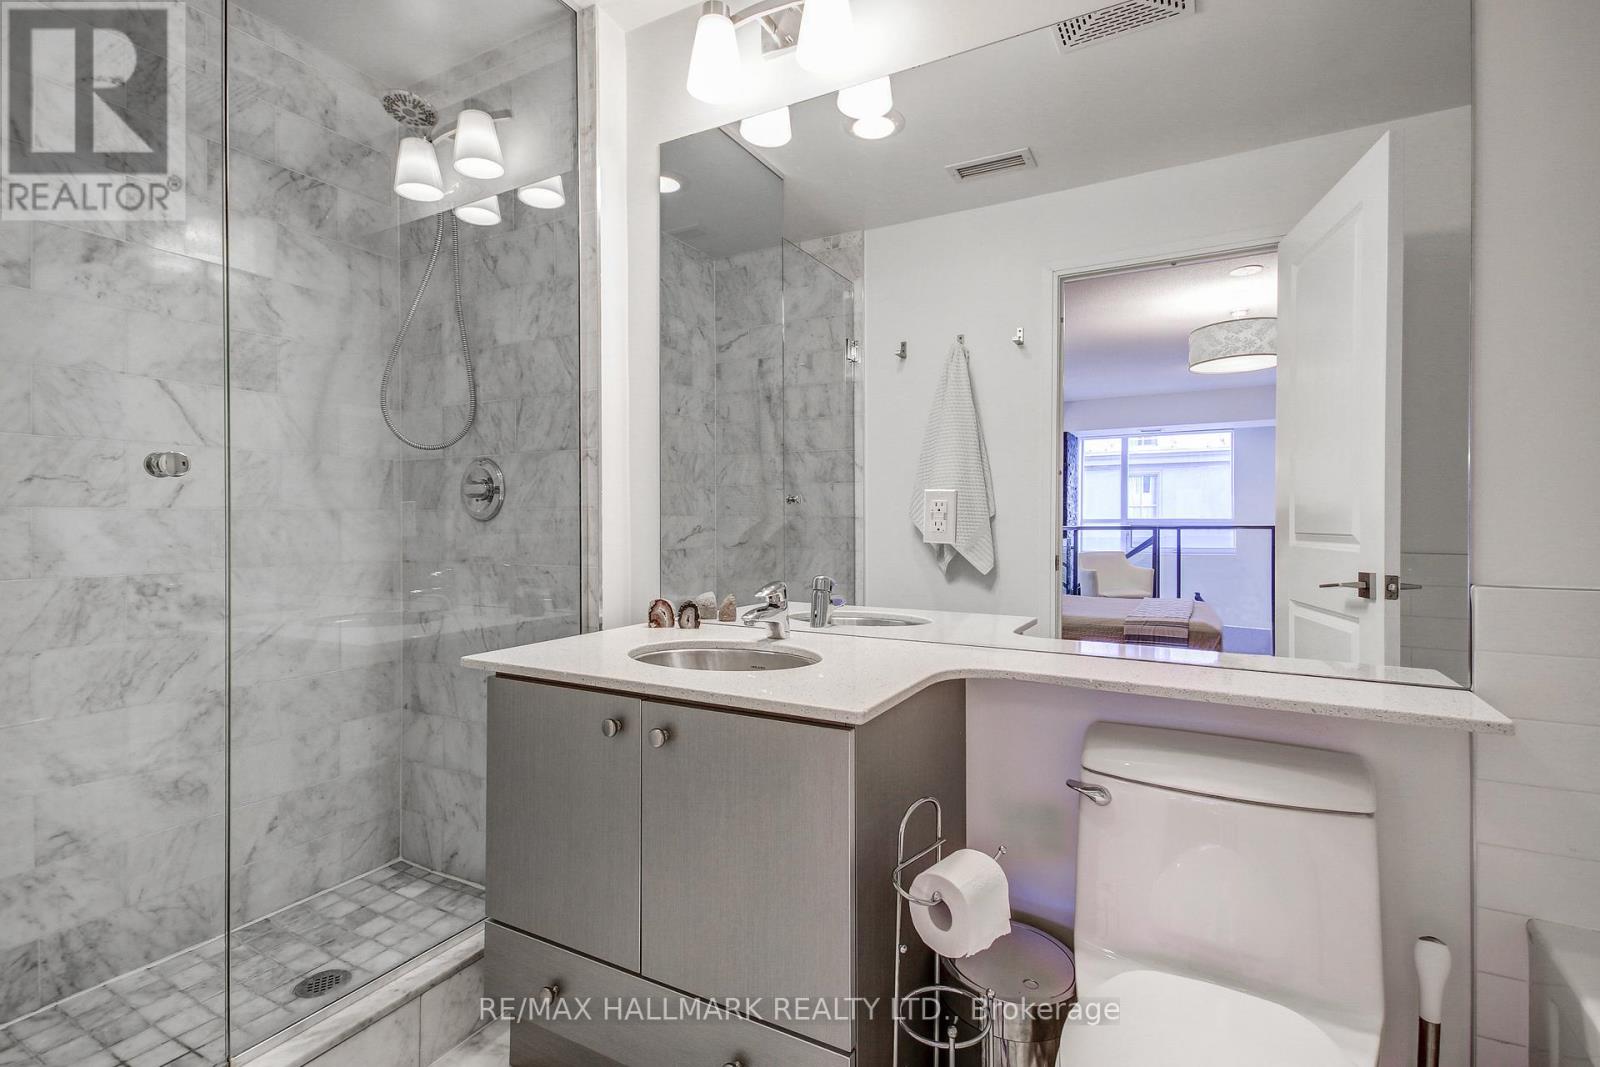
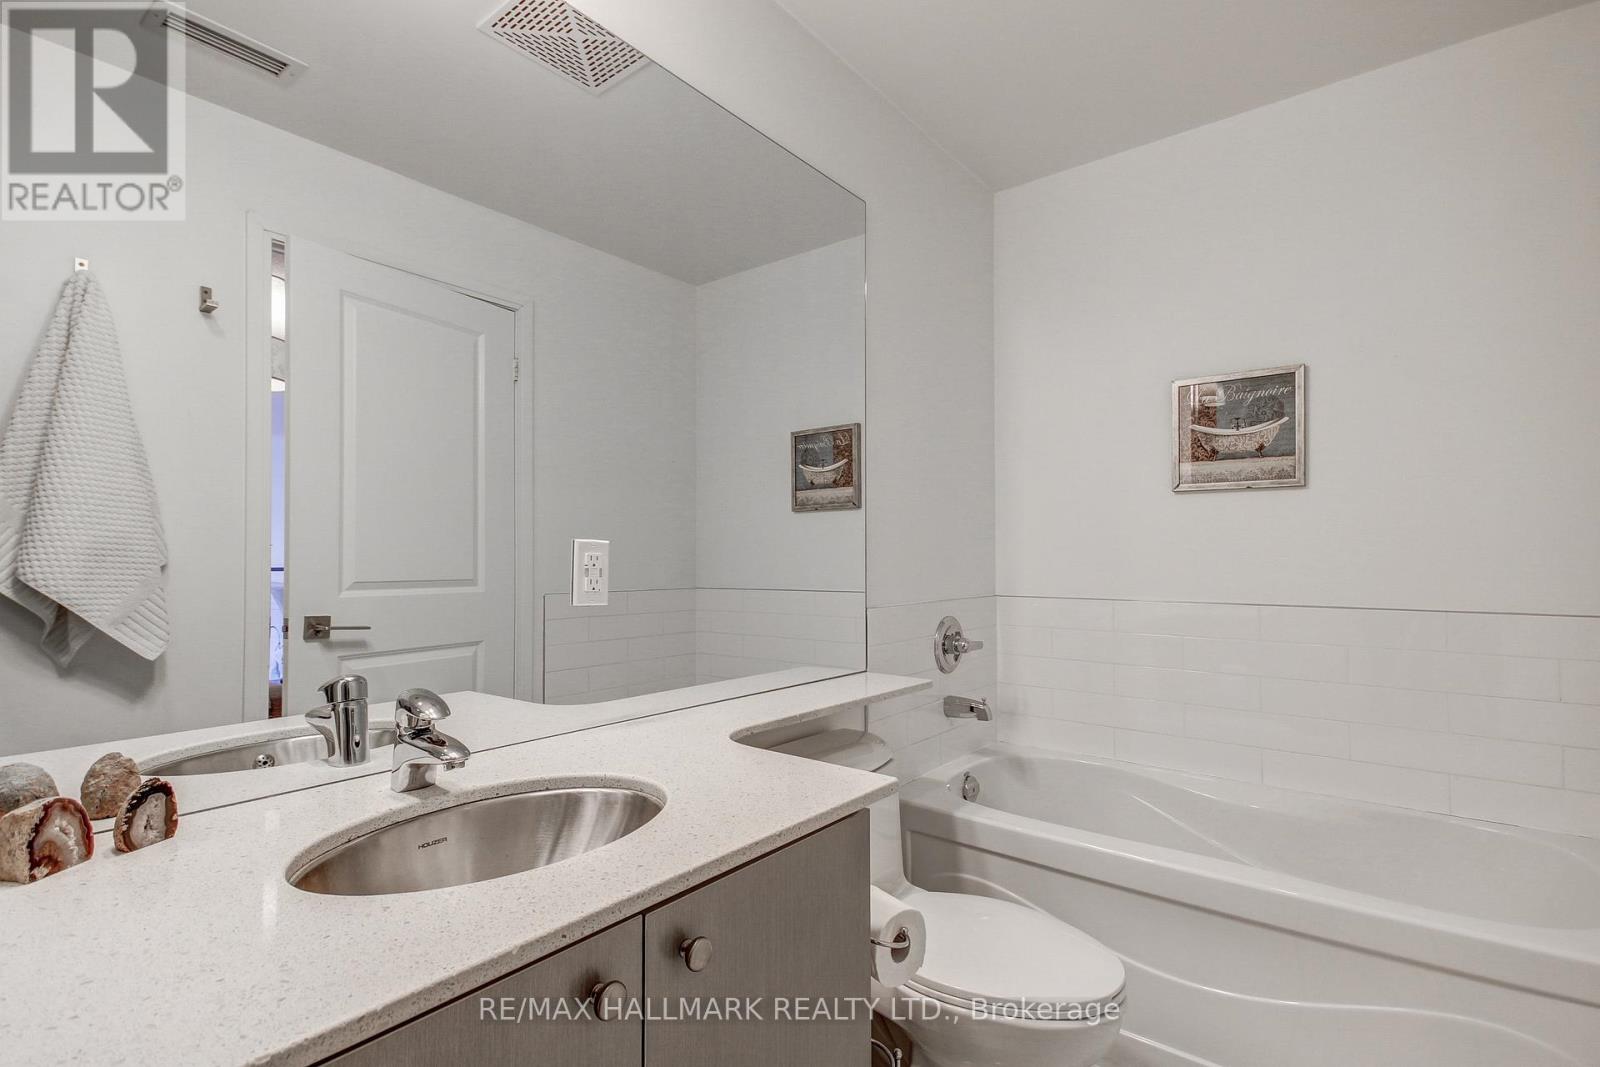
| Bathroom Total | 2 |
| Bedrooms Above Ground | 1 |
| Bedrooms Below Ground | 1 |
| Bedrooms Total | 2 |
| Amenities | Storage - Locker |
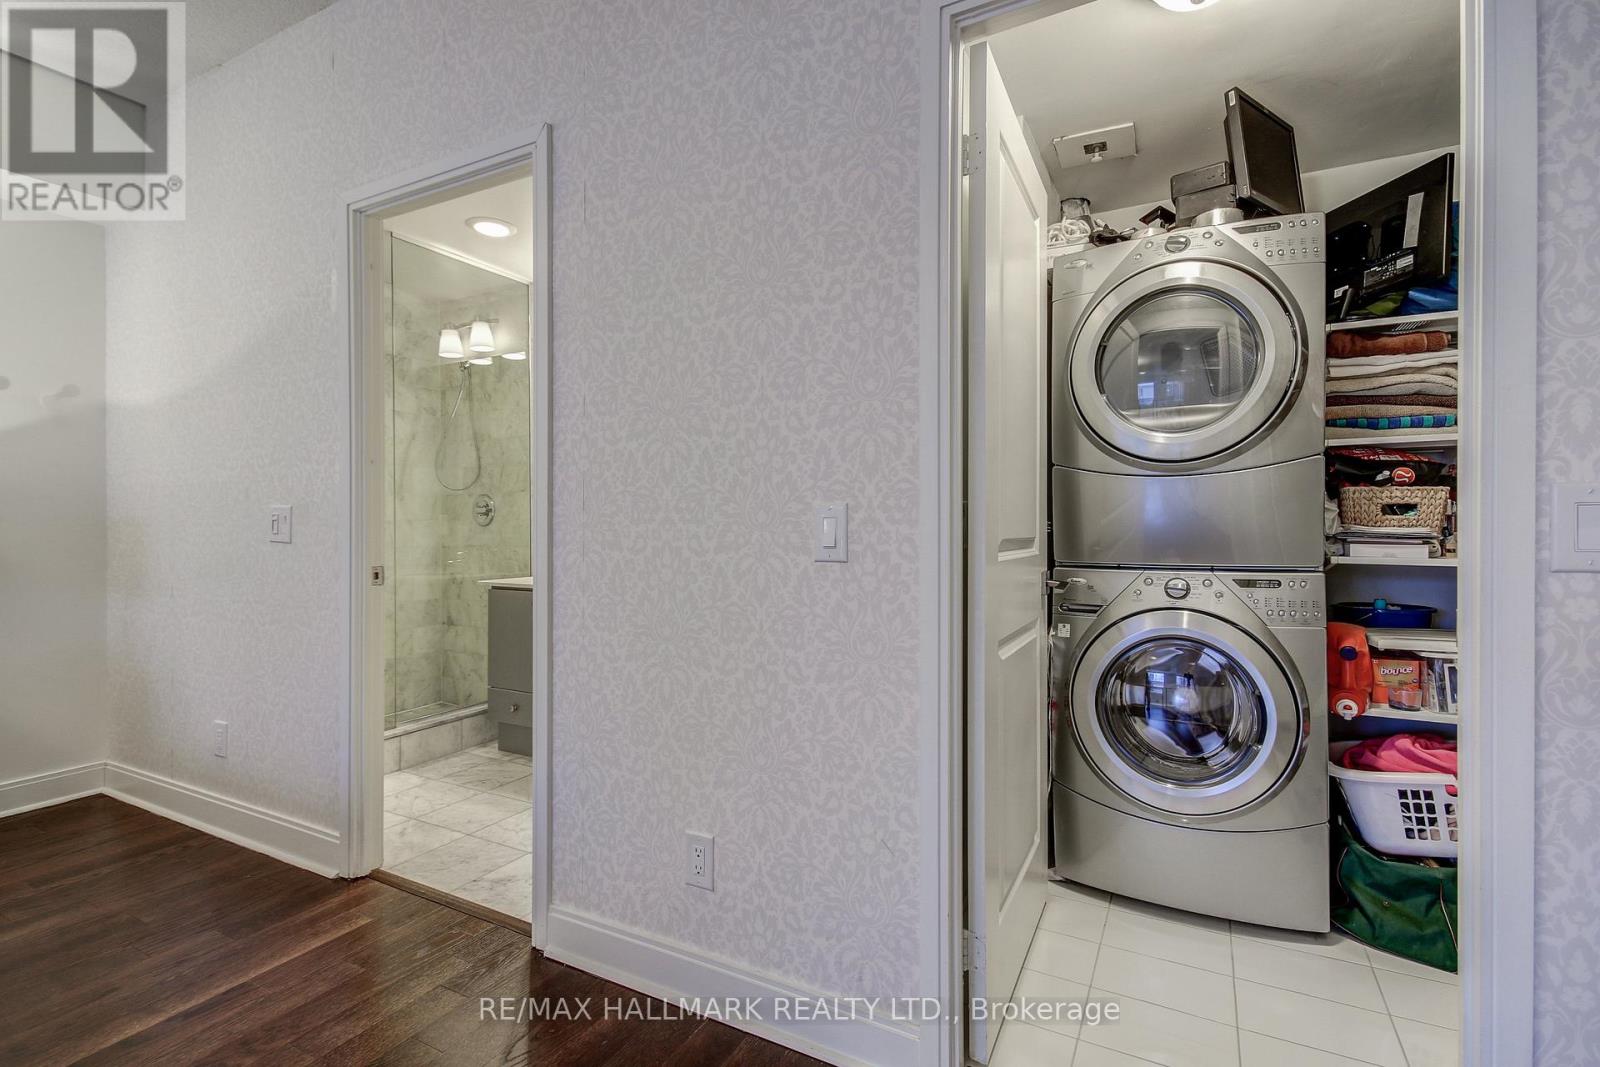
| Appliances | Dishwasher, Dryer, Microwave, Stove, Washer, Refrigerator |
| Architectural Style | Loft |
| Basement Type | None |
| Cooling Type | Central Air Conditioning |
| Exterior Finish | Concrete |
| Flooring Type | Hardwood |
| Half Bath Total | 1 |
| Heating Fuel | Natural Gas |
| Heating Type | Forced Air |
| Size Interior | 1,000 - 1,199 Sqft |
| Type | Apartment |
Parking
| Underground | |
| No Garage |
Land
| Acreage | No |
Rooms
| Level | Type | Length | Width | Dimensions |
|---|---|---|---|---|
| Second Level | Primary Bedroom | 5.9 m | 5.2 m | 5.9 m x 5.2 m |
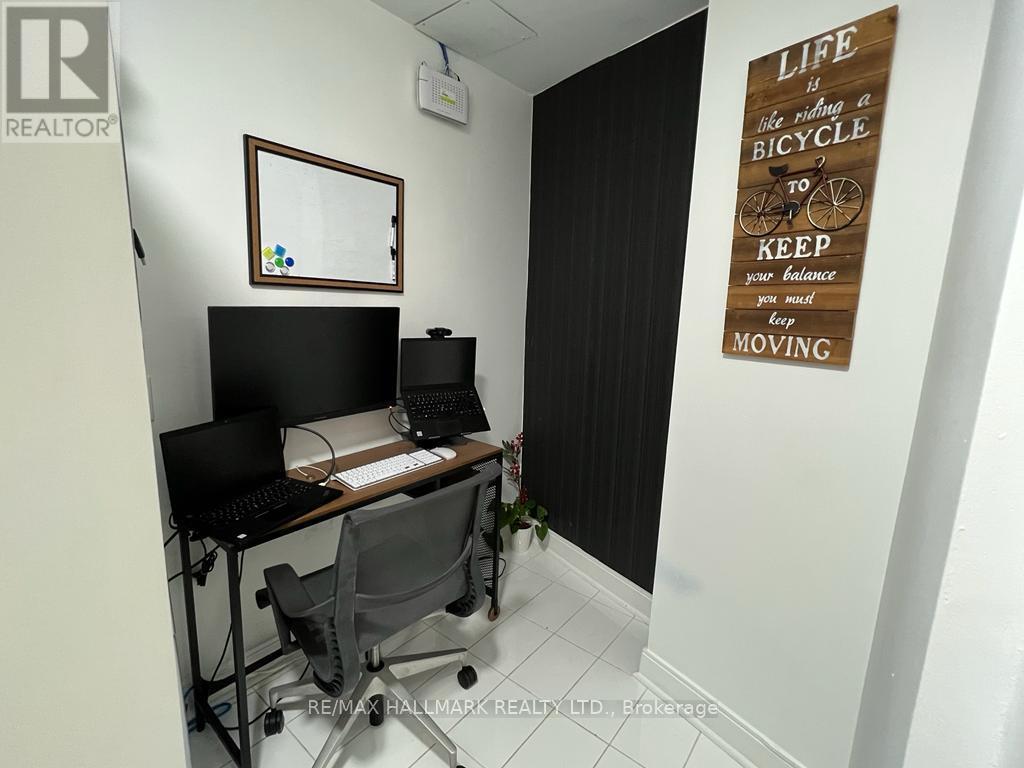
| Second Level | Office | 1.8 m | 2.2 m | 1.8 m x 2.2 m |
| Main Level | Living Room | 7.1 m | 5.29 m | 7.1 m x 5.29 m |
| Main Level | Dining Room | 7.1 m | 5.29 m | 7.1 m x 5.29 m |
| Main Level | Kitchen | 2.53 m | 2.5 m | 2.53 m x 2.5 m |
| Main Level | Foyer | 1.92 m | 1.37 m | 1.92 m x 1.37 m |
Contact Us
Contact us for more information

The trademarks REALTOR®, REALTORS®, and the REALTOR® logo are controlled by The Canadian Real Estate Association (CREA) and identify real estate professionals who are members of CREA. The trademarks MLS®, Multiple Listing Service® and the associated logos are owned by The Canadian Real Estate Association (CREA) and identify the quality of services provided by real estate professionals who are members of CREA. The trademark DDF® is owned by The Canadian Real Estate Association (CREA) and identifies CREA's Data Distribution Facility (DDF®)
August 20 2026 07:26:59
Toronto Regional Real Estate Board
RE/MAX Hallmark Realty Ltd.