
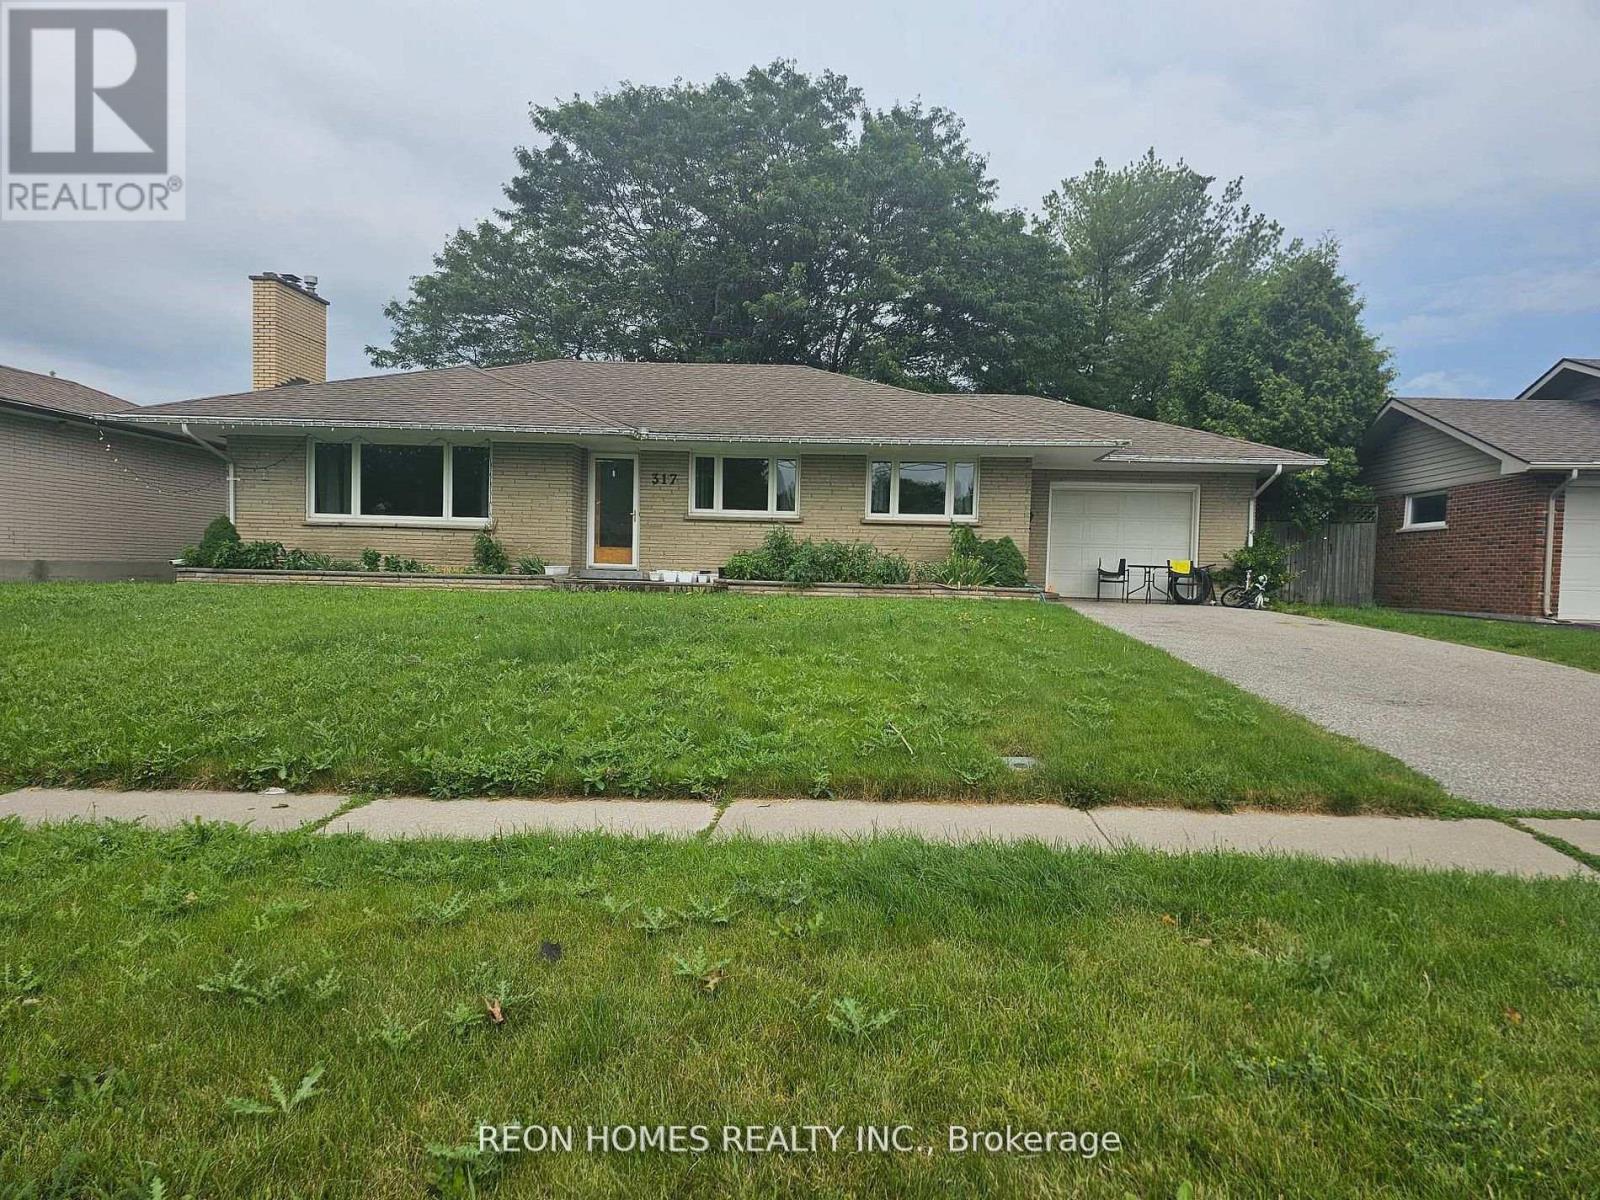
317 Farewell Street
Oshawa, Ontario
Location! Location! Location! This Big and Bright Bungalow Sits on a Large Lot, with a 3-bedroom bungalow. The Spacious Living Room Features a Cozy Fireplace and a Large Window That Fills the Space With Natural Light. Huge Deck Perfect for Outdoor Entertaining. The washroom in the basement is as-is. Close to schools, Hwy 401 & shopping & public transit. (id:63476)
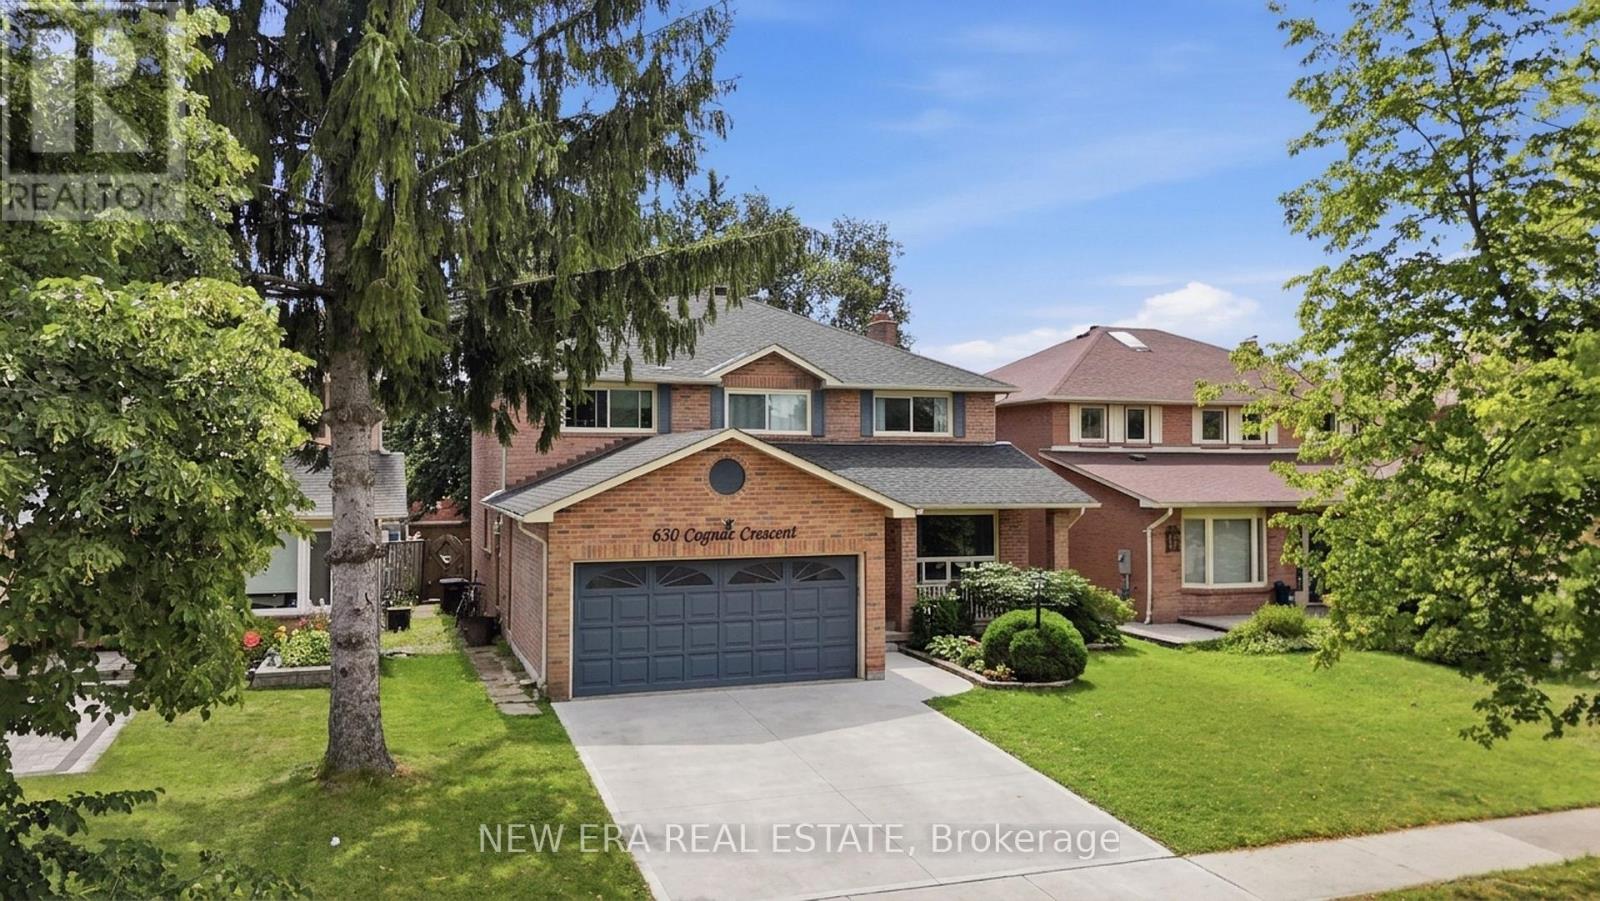
630 Cognac Crescent
Pickering, Ontario
Spacious executive home in one of the area's most sought after neighbourhoods, ideal for large families or multigenerational living. With the potential for up to 9 bedrooms, this property offers exceptional flexibility and room to grow. Set on an expansive lot, the home features a generous interior layout and outstanding potential. It could use a little TLC, but it's priced to sell and ready for your personal touches. Recent updates include: Primary ensuite updated approx. 2 years ago Other bathrooms updated within 4 years Roof less than 1 year old Smart bulb technology throughout The kitchen is equipped with stainless steel LG induction stove and fridge, plus stainless steel dishwasher, microwave, and range hood. The partially covered back deck is perfect for outdoor entertaining and includes a propane outdoor fireplace, Blackstone grill, and Napoleon BBQ - both grills connected to the gas line. The fully fenced yard also features a large modern storage shed. Additional highlights: Large entryway closet Upper hallway storage closet Easy access to Highways 401 & 407Close to schools, shopping, restaurants, and entertainment A rare opportunity to secure a substantial home in a prime location - bring your vision and make it your own. (id:63476)
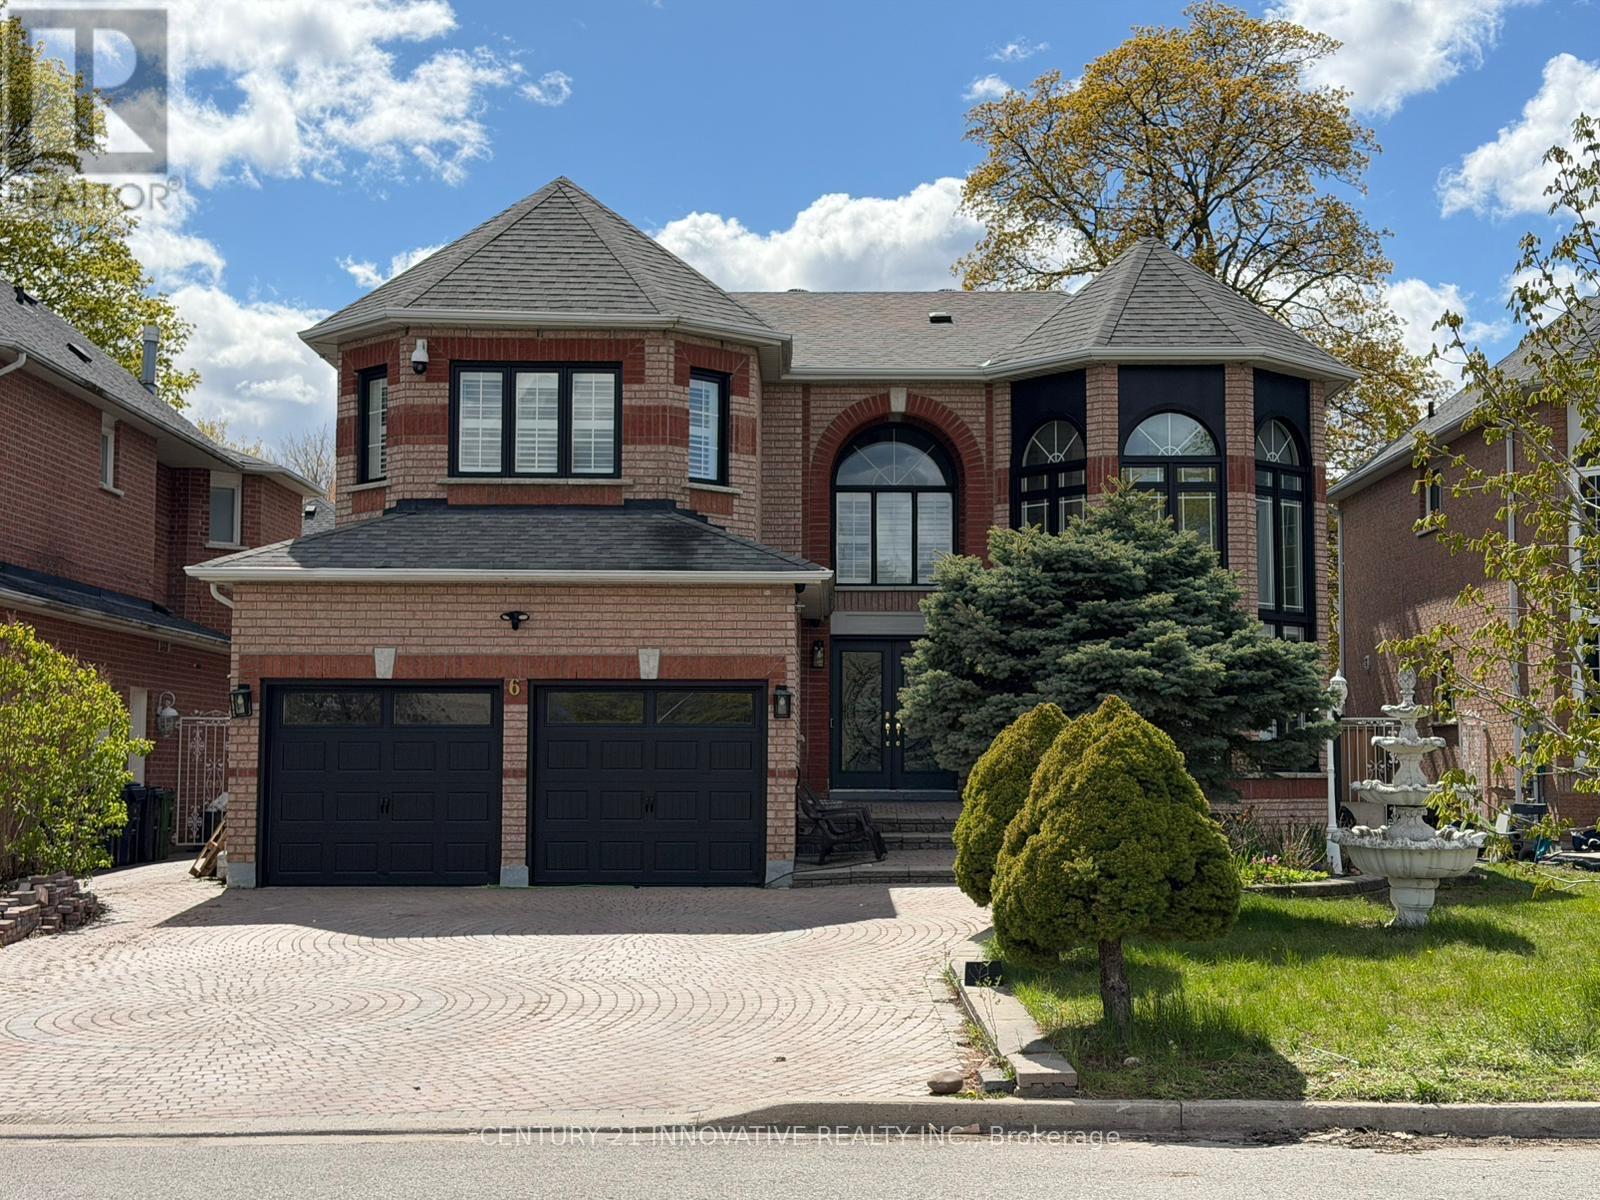
6 Devonridge Crescent
Toronto, Ontario
Welcome to your dream home . Too many upgrades to list , great layout with a Grand entrancewith herringbone porcelain Foyer . Recently renovated top to bottom with top of the lineupgrades. 4500 sq feet of living space.The gourmet kitchen is a chef's delight featuring top of the line BI Stainless SteelAppliances. Quartz counter tops, custom cabinetry and premium finishes. The open conceptlayout is perfect for families who enjoy family get togethers. Newly renovated harwood floorsthru out , pot lights. The main floor has a good size bedroom which can be used as a homeoffice or a bedroom for a elderly parent. Freshly painted garage and windows.Smart controlled lights, Smart toilets in master bathroom and upstairs bathroom, Smartcontrolled shower with 6 shower heads, Moen 4 pcs smart shower system. Automated smart blindson main floor. 2 Napolean Gas fireplaces , 1 Electric firplace in the master bathroom.Ceilings, windows in grand room and staircase updated. Walk out to a private oasis featuringrinox stone pool deck, with pergola thermacell liv mosquito repellant system. Natural gaslines for bbq. Inground heated pool app controlled, waterfall feature, glass fence withlocked gate. Professional landscape with app controlled lighting. Roof aprox 8 years old,Furnace aprox 7 years old, no rental items. Good size bedroom upstairs . 2 bedroom basementapt with seperate entrance. close to UFT Scarborough campus, walking distance to TTC. Closeto parks shopping mins to 401 .Don't miss this Gem. (id:63476)
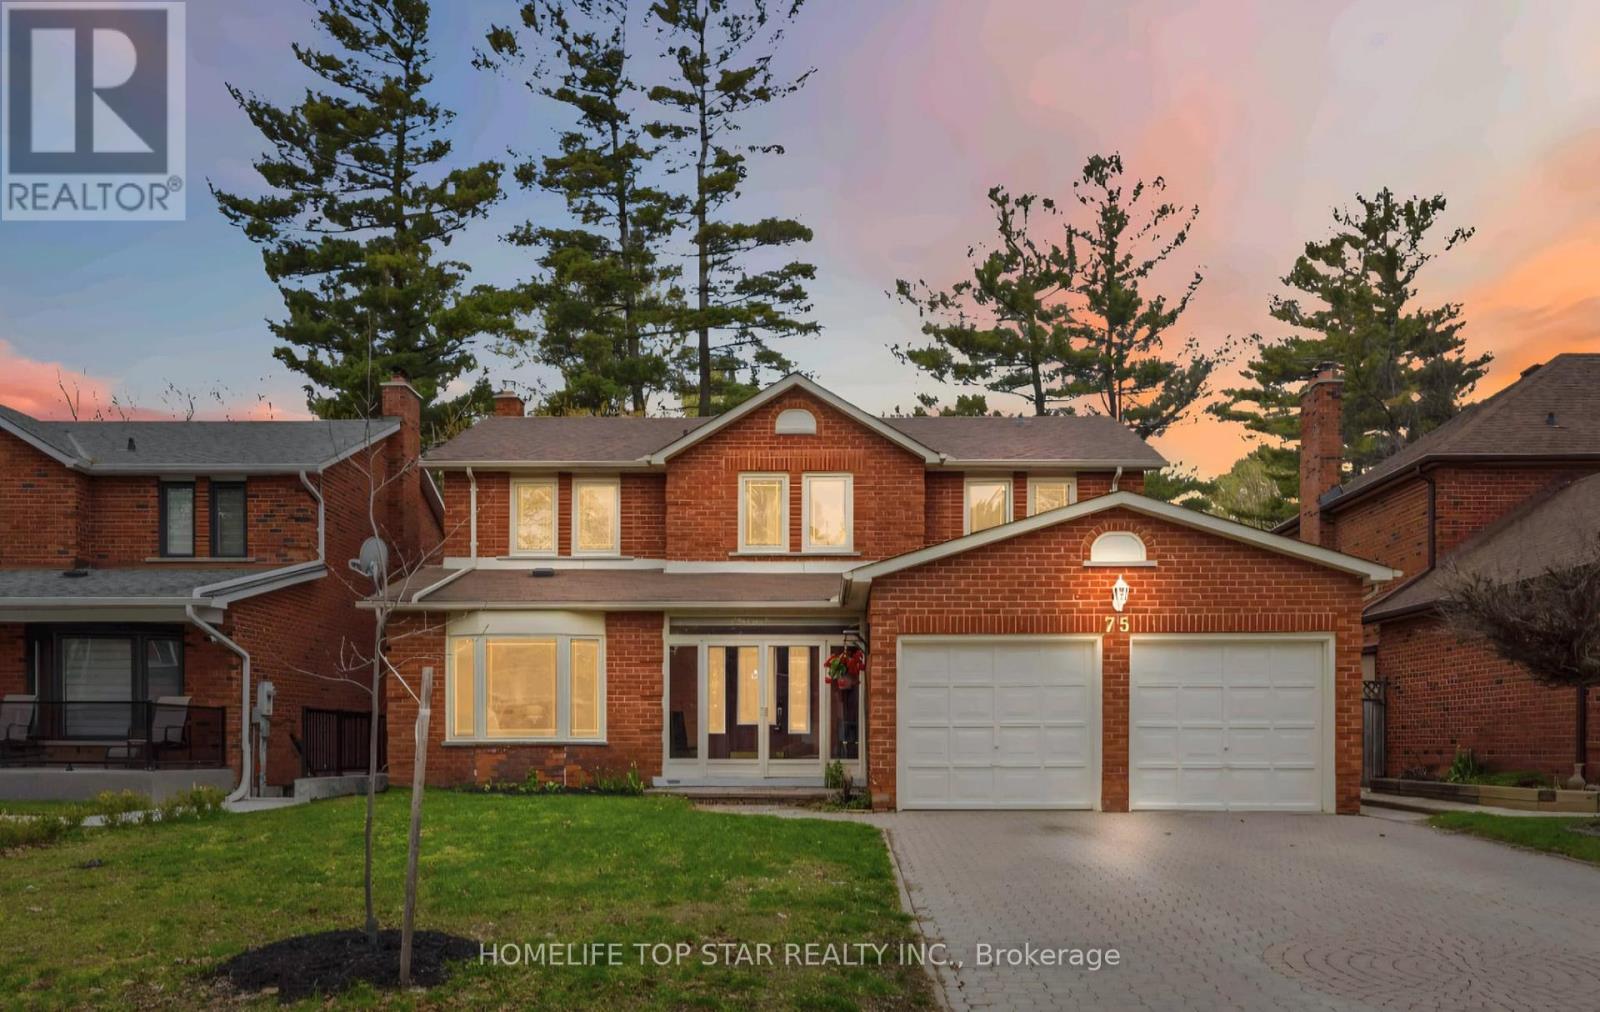
75 Windrush Trail
Toronto, Ontario
Bright and Spacious 3-bedroom, 2- Ensuite bathroom, Living space, Laundry -In- Basement unit for Rent. This Well-Maintained home offers a functional open-concept design ideal for both everyday living and entertaining. Enjoy an unbeatable location just steps from University of Toronto (Scarborough campus), Old Kingston road, elementary schools and Highway 401. This family-friendly neighborhood. Don't miss it! (id:63476)
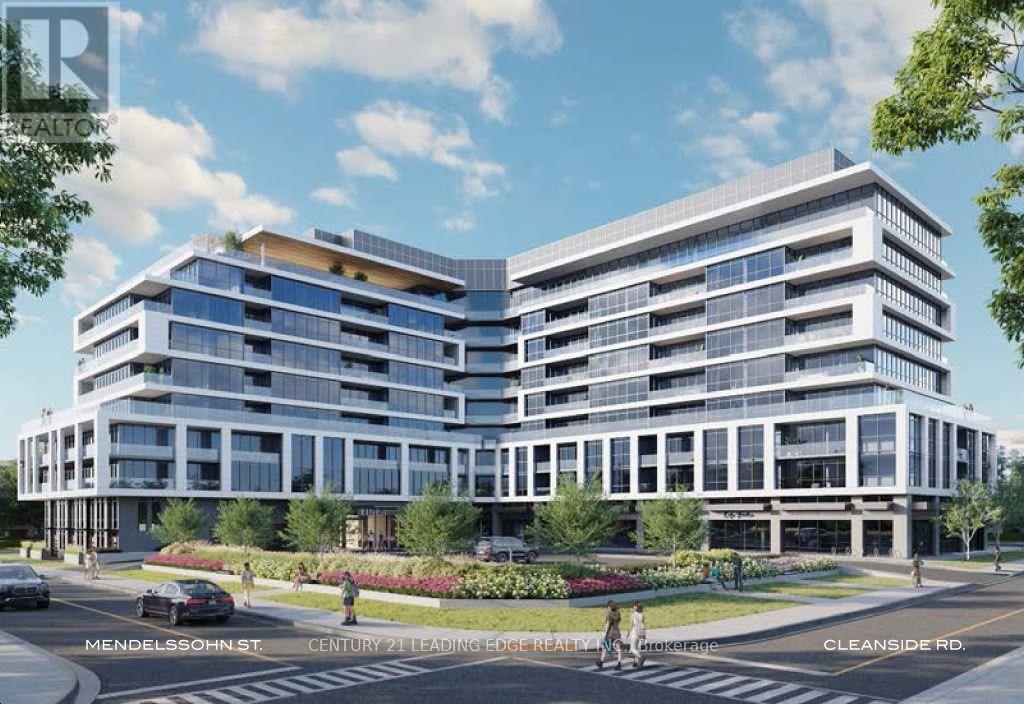
721 - 20 Deans Drive
Toronto, Ontario
Welcome to Linea Condos at 20 Deans Drive! This brand-new, never-lived-in 1 bedroom Condo offers modern living, comfort, and convenience in a great Toronto location. Enjoy easy access to Warden Subway Station, TTC, the Eglinton Crosstown LRT, DVP, and Scarborough GO. Close to shopping, dining, parks, and everyday amenities, including Eglinton place to call home. Rooftop BBQ, Kids play area, Gaming Room, Party Room, Yoga Studio & much more. C/Underground Parking/Locker Included. Brand New | Never Lived In | Excellent Transit & DVP Access | Internet | Parking | Locker! (id:63476)

81 Garden Street
Whitby, Ontario
Exceptional Ravine Retreat with Incredible Multi-Generational & Investment Potential! Nestled on a premium ravine lot in the heart of Whitby, this unique hillside bungalow offers 2485sqft of living space over three finished levels of versatile living space designed to adapt to your family's needs. Featuring 5 spacious bedrooms, 3 bathrooms, multiple living areas, with each level having it's own separate entrance, this home presents an outstanding opportunity for multi-generational families, investors, or those seeking future income potential. The main level offers an inviting open-concept layout with a family-sized eat-in kitchen complete with Stainless Steel Appliances, Lots of Cupboards & Granite Countertops. Spacious living & dining areas, and a walk-out to a spectacular multi-level deck with gas hook-up overlooking the tranquil ravine, the perfect relaxing or entertaining spot. The primary bedroom features its own ensuite, while two additional bedrooms and a full bathroom complete the main level. The bright walk-out lower level includes two additional bedrooms, a full bathroom, an expansive family room with fireplace, and direct access to the multi-level deck. The finished basement offers a large recreation room with walk-out to a private patio, creating additional flexible space for extended family, home office, recreation, or future living quarters. Built into a natural slope, each of the home's three levels enjoys its own exterior entrance, making this an exceptional candidate for extended families, in-law living, or future income-generating. Enjoy the privacy of a ravine, mature trees, and peaceful outdoor living from every level while remaining just minutes from Downtown Whitby, GO Transit, Highway 401, schools, parks, restaurants, shopping, and every major convenience. A rare opportunity offering lifestyle, flexibility, and long-term investment potential in one of Whitby's most desirable established neighborhoods. (id:63476)
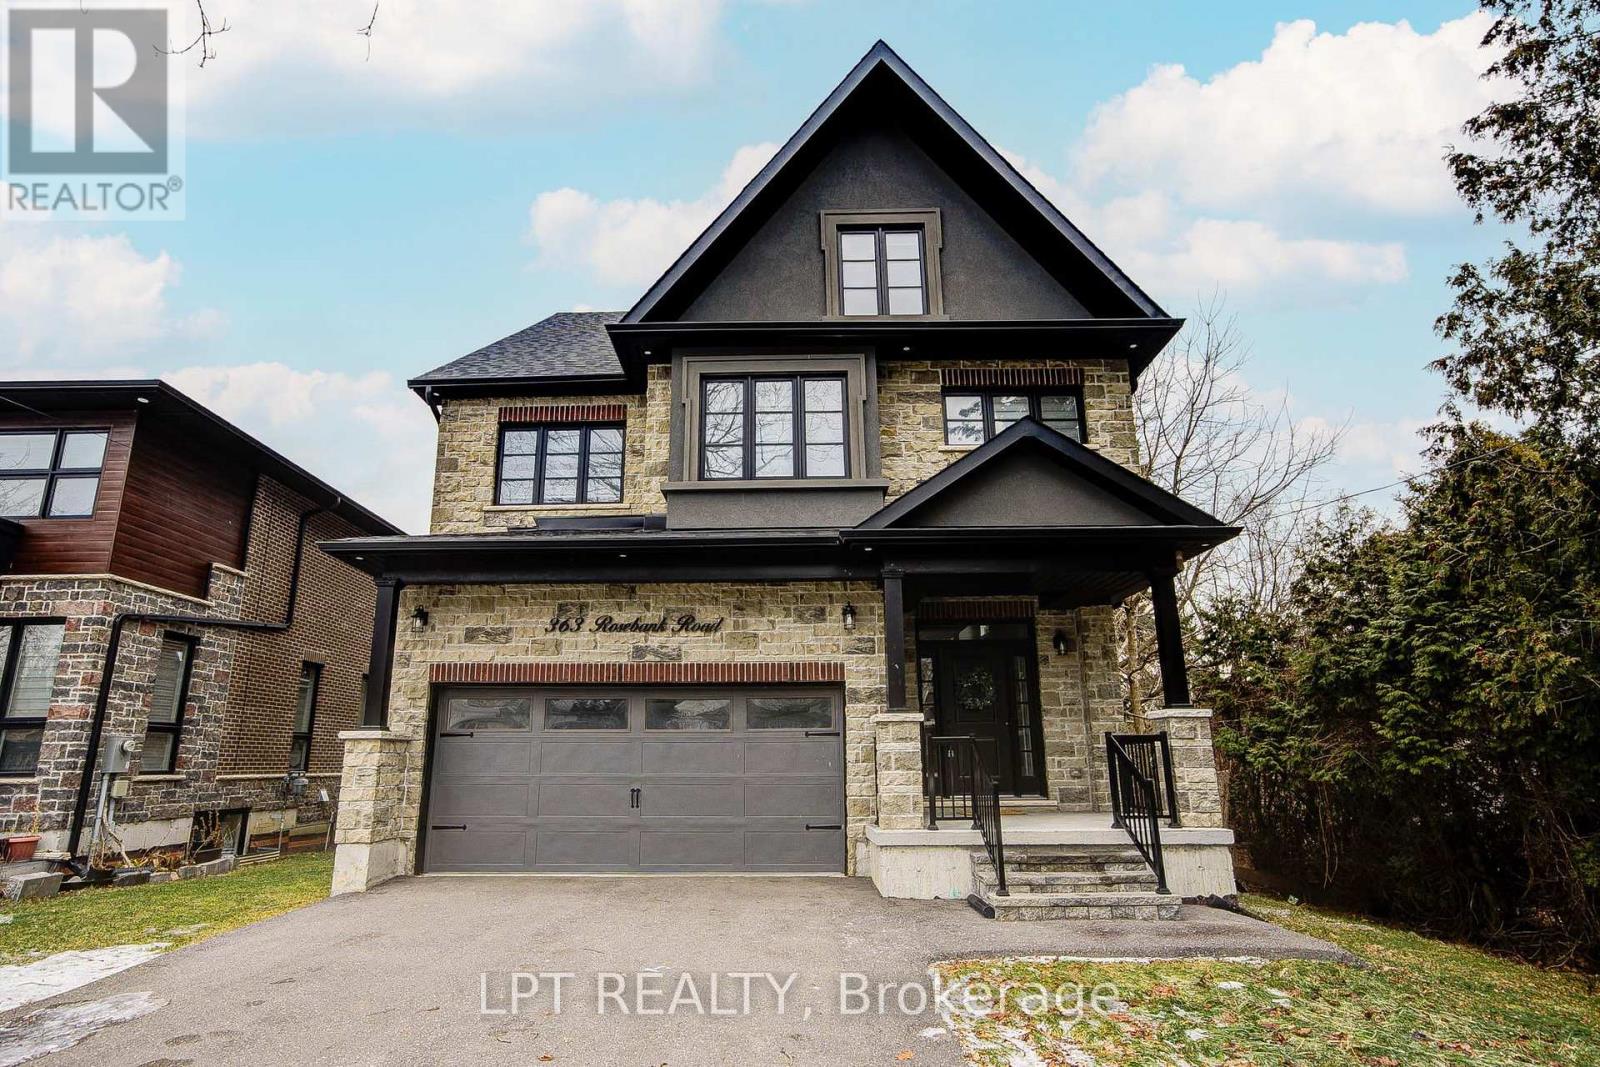
363 Rosebank Road
Pickering, Ontario
Welcome To 363 Rosebank Road, A Stunning Custom-Built Masterpiece (2021) With 4+1 Bedrooms & 5 Bathrooms In The Heart Of Durham Region.Each Room Is A Statement. Built With Impeccable Craftsmanship And Designer Finishes, This Home Effortlessly Blends Sophistication With Warmth. A Grand Entryway Welcomes You Through Oversized Windows, Flooding The Interior With Natural Light And Offering Inviting Glimpses Of The Serene Backyard. The Chef's Kitchen Is A Showstopper. With Premium Appliances, Sleek Cabinetry, Pot Filler & Generous Island The Doubles As A Gathering Spot. From Casual Mornings To Festive Evenings, It's Built For Both Function & Flair.On The Main Level, You'll Find Luxe Finishes And Thoughtful Details At Every Turn, With Easy Access To A Beautiful Outdoor Space That's Perfect For Summer BBQs or Quiet Mornings With Coffee.Upstairs, The Primary Suite Is A Sanctuary With A Generous Bedroom, Soothing Views, A Spa-Style Ensuite And Ample Closet Space. Three Additional Bedrooms Plus Two More Bathrooms Make This Level Ideal For Families, Guests Or Even A Home-Office Setup.The Third Floor Features A Spacious 980 Sq Ft Loft With A Wet Bar That Can Be Used For Recreation Or An Additional Bedroom.The Lower Level Has 2 Cold Storage Rooms & Further Extends Your Living Space With A Fully Finished Bonus Room (Bedroom #5), A Finished Bathroom & Endless Possibilities - Gym? Media Room? Playroom? You Choose.Behind It All: Smart Systems, Quality Building Materials And A Location That Brings Convenience And Lifestyle. Minutes To Shopping, Parks, And Great Schools, This Home Helps You Feel Connected With Nature While Enjoying Your Own Private Retreat. (id:63476)
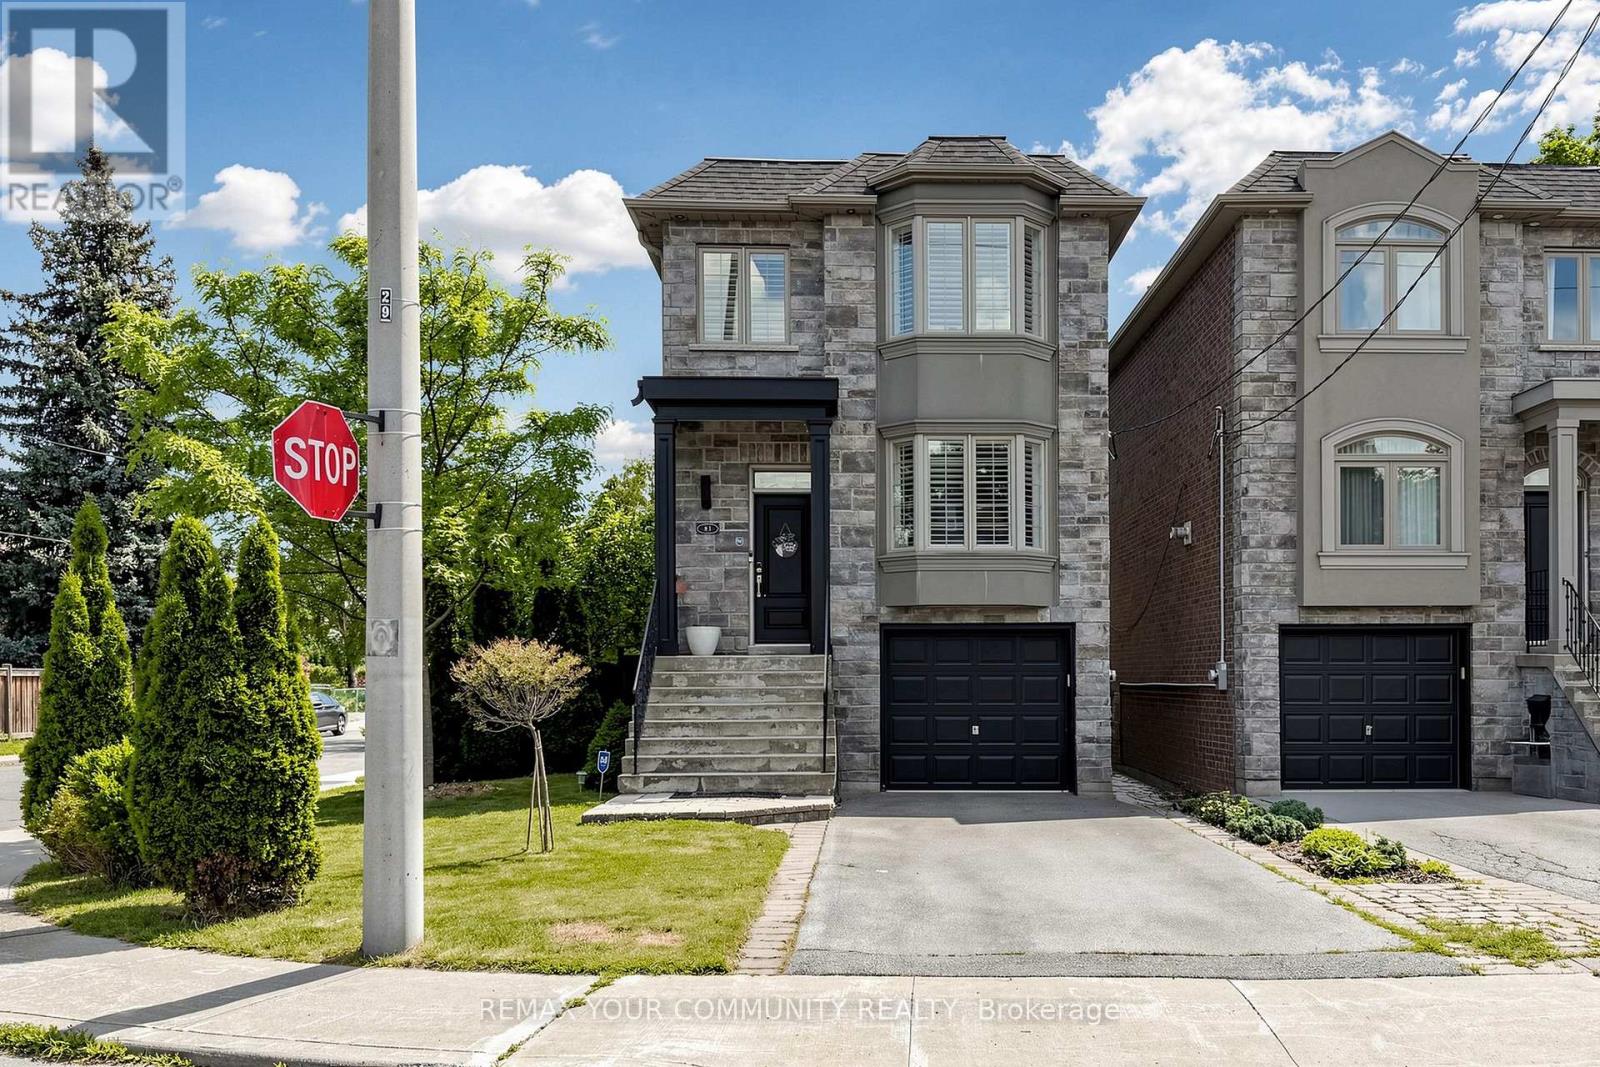
81 Galbraith Avenue
Toronto, Ontario
Welcome to 81 Galbraith Ave-a charming detached 2-storey residence nestled on a lovely, quiet, family-friendly street in the heart of the highly coveted Topham Park community. This exceptionally well-maintained home welcomes you with rich hardwood flooring flowing seamlessly throughout a bright, open-concept main floor layout designed for modern living. The heart of the home features a custom chef-inspired kitchen beautifully appointed with premium quartz countertops, stainless steel appliances, and sleek contemporary cabinetry.The upper level offers a rare and highly functional footprint boasting three spacious bedrooms plus a dedicated primary retreat complete with a lovely private ensuite bath. Step outside into the tight-knit East York lifestyle-you are just a short walk from the iconic Topham Park, sports fields, and excellent local schools within the prestigious Selwyn Public School district. Enjoy the perfect balance of suburban tranquility and urban connectivity with nearby TTC transit, local community centers, and the vibrant shops and dining along the Danforth just minutes away. (id:63476)
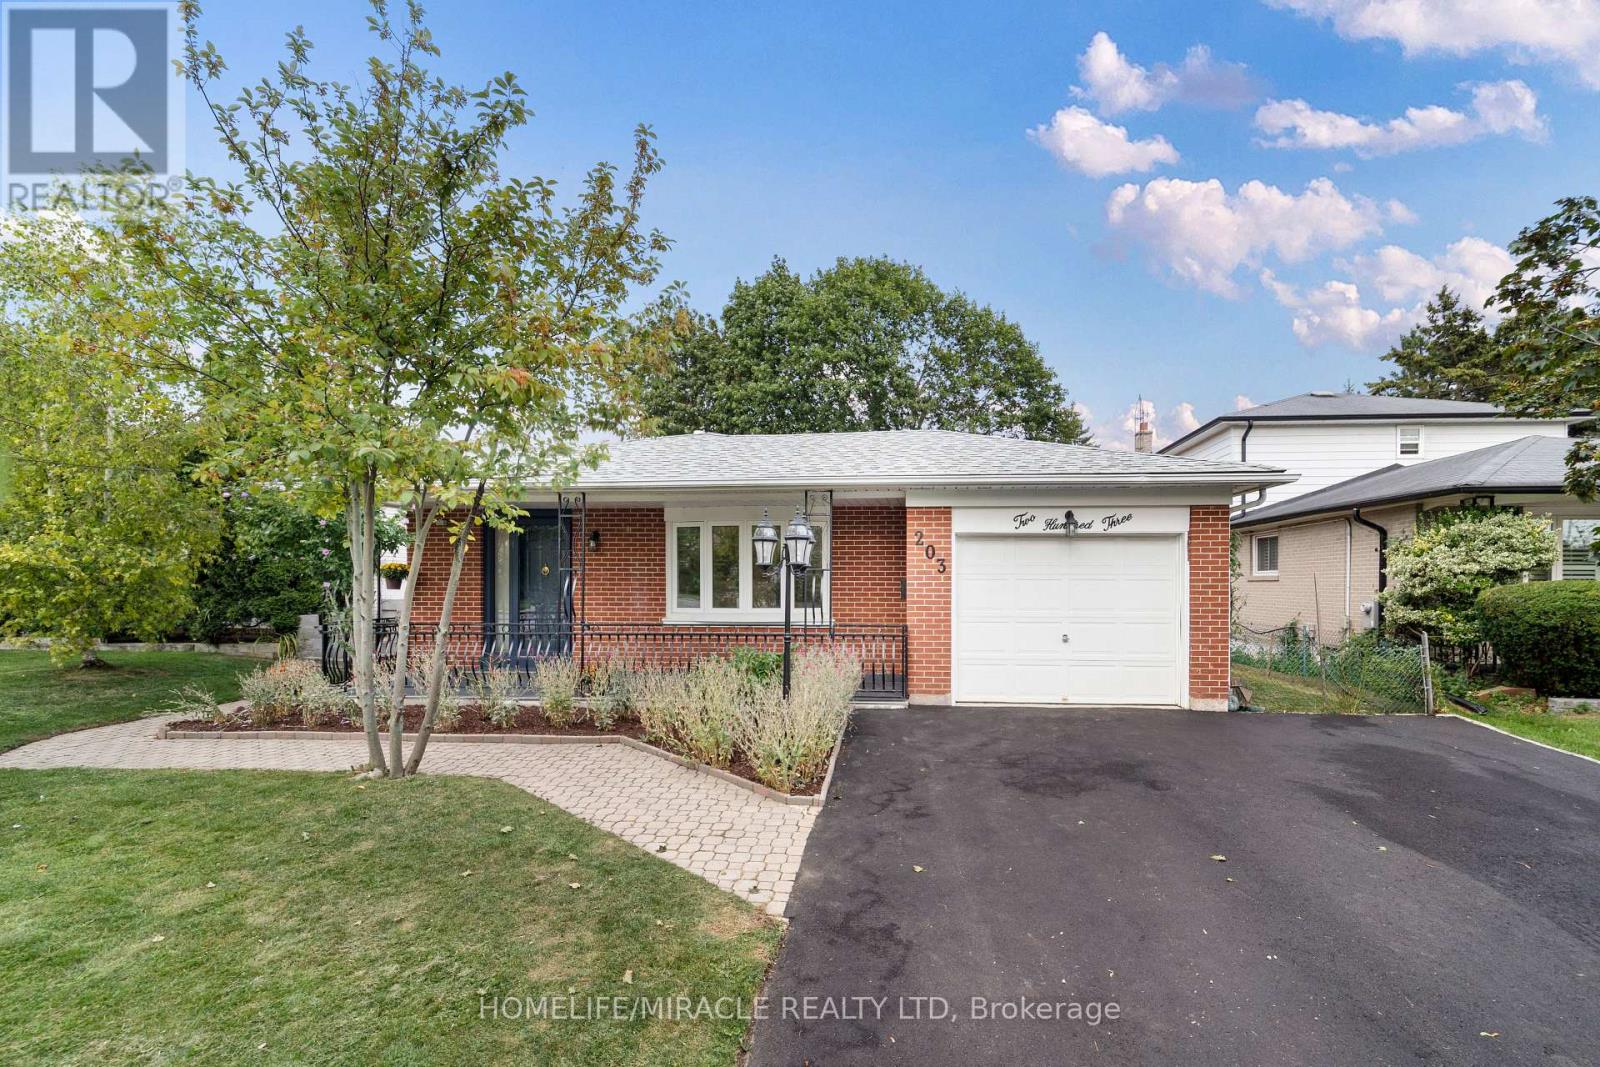
203 Centennial Road
Toronto, Ontario
Welcome to 203 Centennial Rd!Discover this spacious and beautifully maintained backsplit home in the family-friendly Port Union neighbourhood. Thoughtfully updated and move-in ready, this home features new flooring throughout the upper level, updated bathrooms, modern light fixtures, and fresh paint.The bright and spacious layout offers a comfortable living and dining area, 3+2 bedrooms, and bathrooms, along with an attached garage. With generous living space and a versatile layout, this home is ideal for growing families, extended families, or those seeking a live-and-rent opportunity.Enjoy an exceptional location just minutes from Lake Ontario, beautiful parks, Rouge Hill GO Station, and the University of Toronto Scarborough campus, as well as the Pan Am Sports Centre. Families will appreciate being within walking distance of several highly regarded public and Catholic schools.Everyday conveniences are also close at hand, with groceries, banks, LCBO, shops, restaurants, and other amenities all within easy reach.A fantastic opportunity in a sought-after community-this home is a must-see! (id:63476)
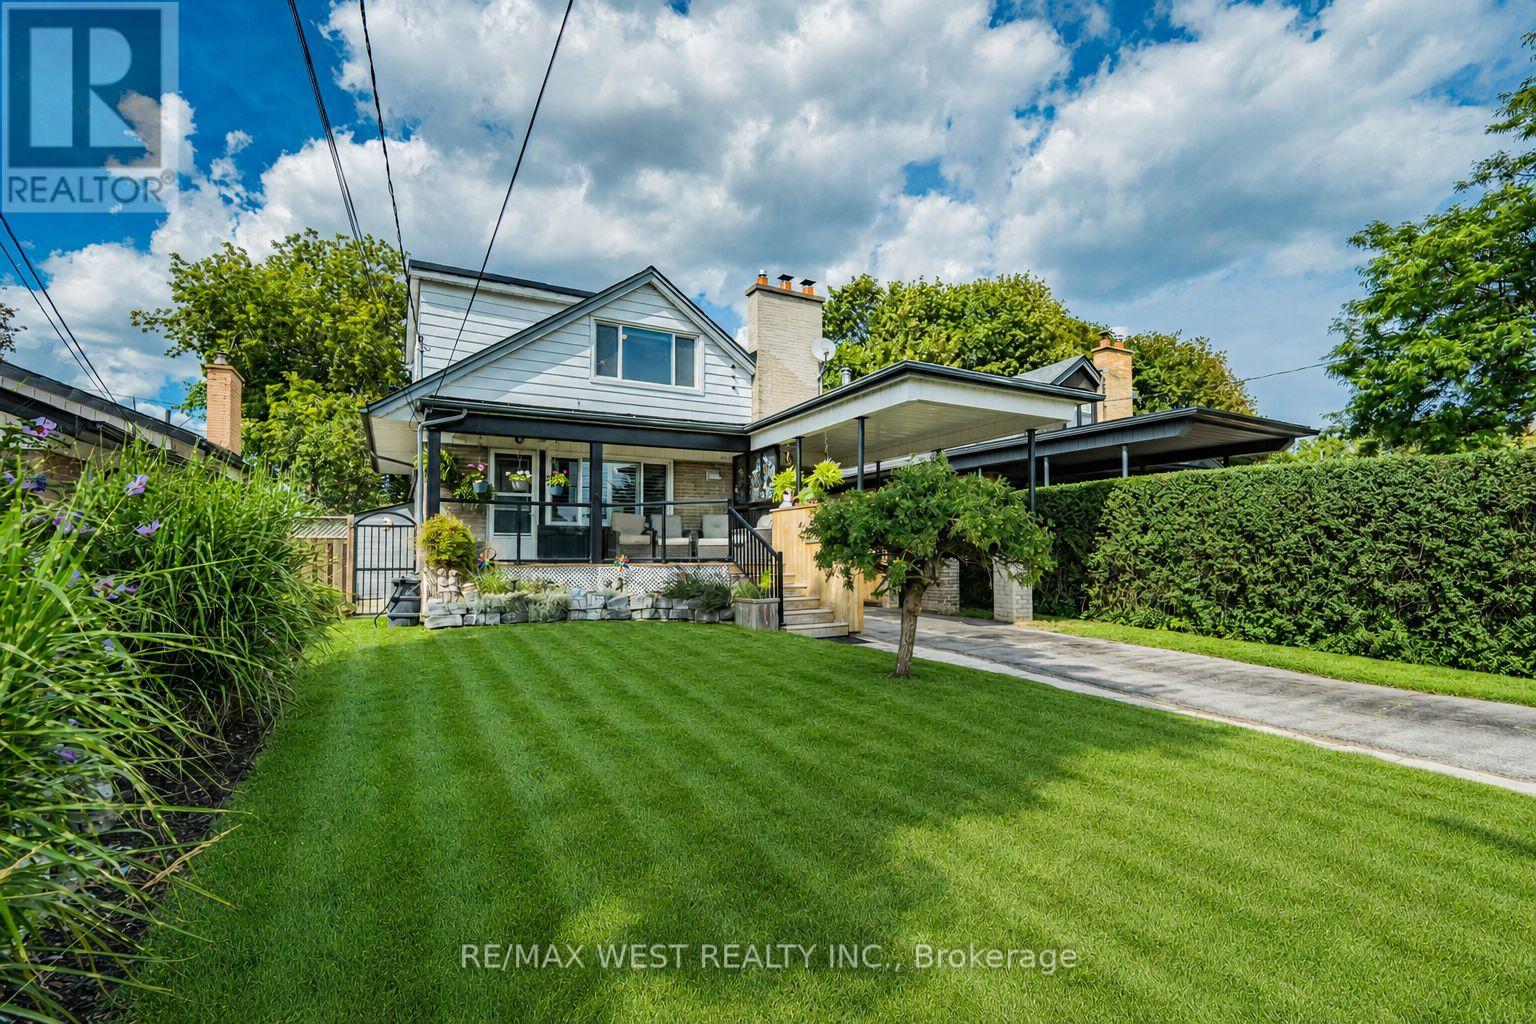
16 Shediac Road
Toronto, Ontario
More space, more flexibility and exciting in-law suite or future rental income potential! This beautifully updated home has so much more than meets the eye. A separate entrance leads to a bright lower level with high ceilings, above grade windows, a full bathroom, laundry room, spacious living area and flexible bedroom space, creating excellent possibilities. Set on a quiet Bendale street with refreshed curb appeal, stunning mature gardens and thoughtful landscaping, a carport and an impressive approx. 41 x 125 ft lot, this home is ready to be enjoyed inside and out. The bright, carpet-free main and upper levels feature hardwood flooring. On the main floor, the former third bedroom was opened to create a generous, open-concept living and dining area; for buyers wanting additional bedroom space, it could easily be converted back to restore a three-bedroom layout. Step onto the modern porch with sleek glass railings and into an exceptionally deep, tree-lined backyard with wonderful privacy. Such an incredible setting for entertaining, summer evenings or peaceful downtime. Upstairs, two spacious bedrooms include one with a walk-in closet, while access behind the bedroom walls reveals an abundance of valuable eaves and attic storage. Important improvements include a newer furnace, owned hot water tank and a newer roof with a transferable warranty. All this in an established Bendale pocket close to Hunter's Glen and Charles Gordon schools, Hunters Glen Park, steps to TTC, close to Scarborough Town Centre, Thomson Memorial Park, Scarborough Health Network General Hospital, shopping and Highway 401. A rare combination of pride of ownership, character and major curb appeal, thoughtful updates, flexible living space, smart storage and an exceptional backyard retreat anyone would be proud of! *Some photos are virtually staged. (id:63476)
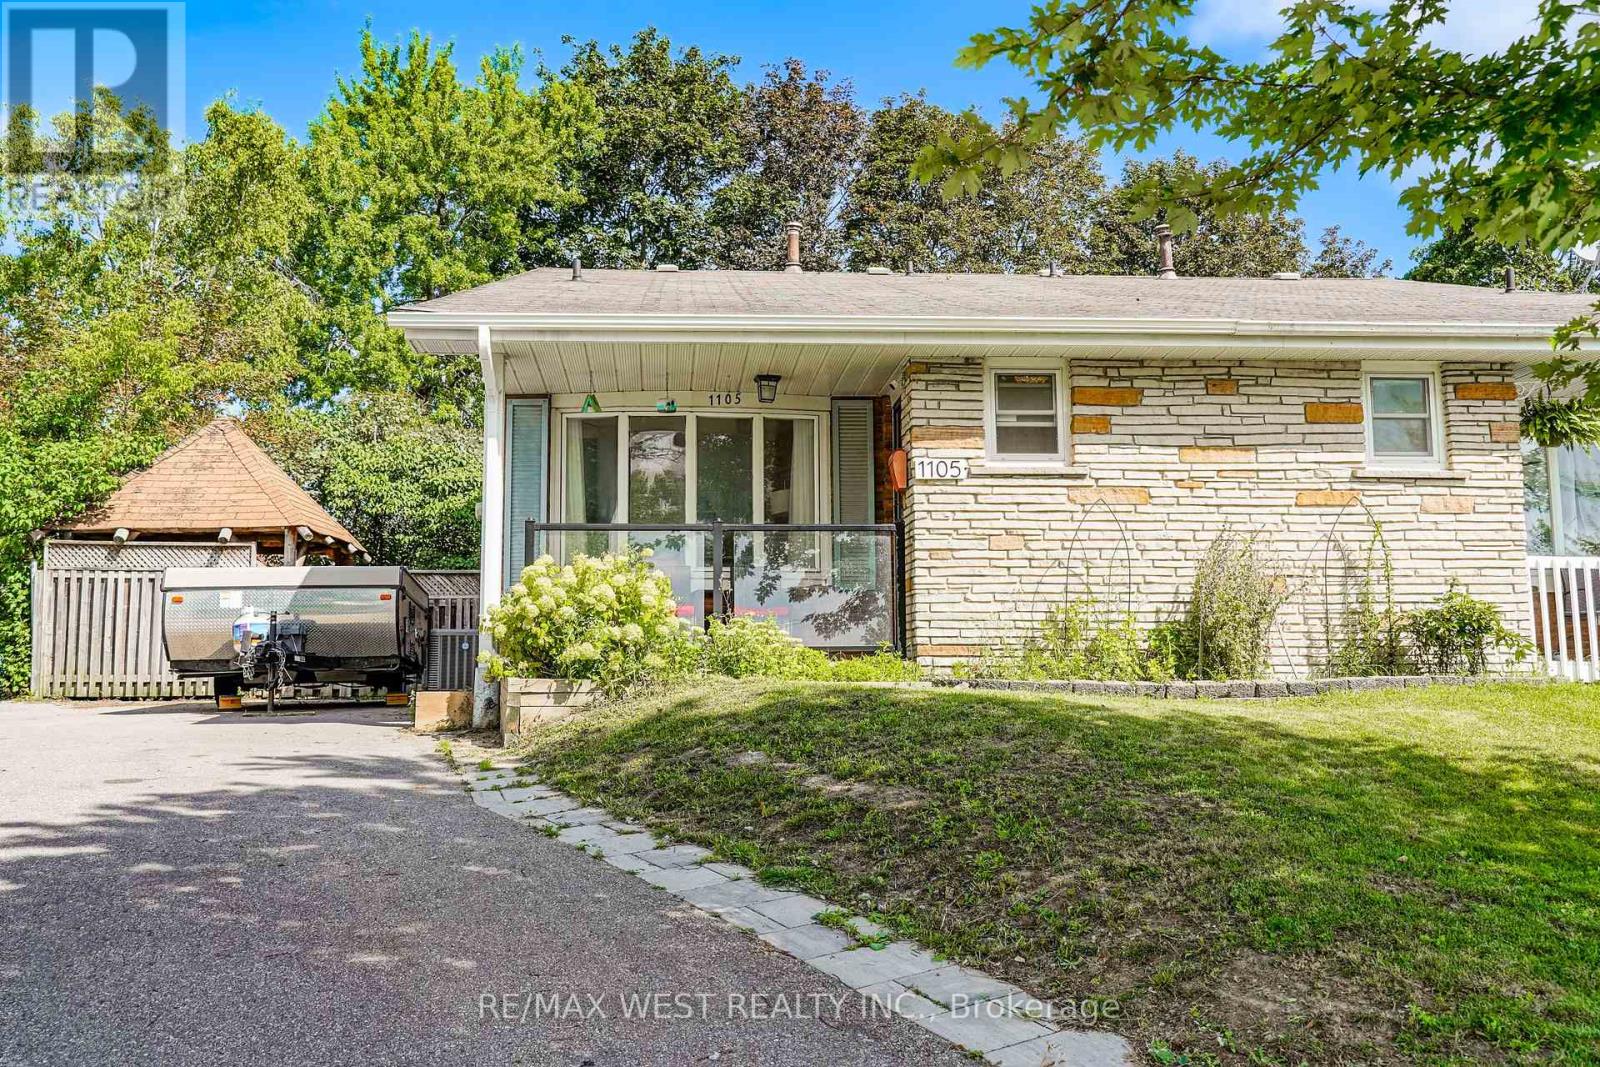
1105 Valley Court
Oshawa, Ontario
Welcome to this spacious large 4-level backsplit semi-detached home, ideally situated at the end of a quiet court with no through traffic. Set on a generous pie-shaped lot in a desirable South Oshawa residential community, this home offers excellent space, flexibility and potential for families and multi-generational living. The main level features a formal living and dining area, while the modern kitchen offers an open-concept layout perfect for everyday living and entertaining. Two fully renovated bathrooms (upper and lower levels) add comfort and convenience. With no carpets throughout, the home is easy to maintain and move-in ready. Currently offering 2+1 bedrooms, the third level family room was originally two separate bedrooms and can easily be converted back into a 3rd and 4th bedroom with the addition of one dividing wall. A separate side entrance to basement provides excellent flexibility and could easily be closed off from main living quarters to create a private entrance for potential in-law or extended-family living. The large basement offers plenty of room for storage, recreation or your own finishing ideas. Additional storage is available in the crawl space and basement. Enjoy the privacy and outdoor space of the large pie-shaped lot with gazebo for barbequing and a patio to dine on, along with the welcoming front porch to sit on during those warm summer evenings. A versatile home with room to grow, ideal for families, first-time buyers or those looking for generational living potential-all in a quiet, family-friendly court location close to the amenities of South Oshawa. (id:63476)
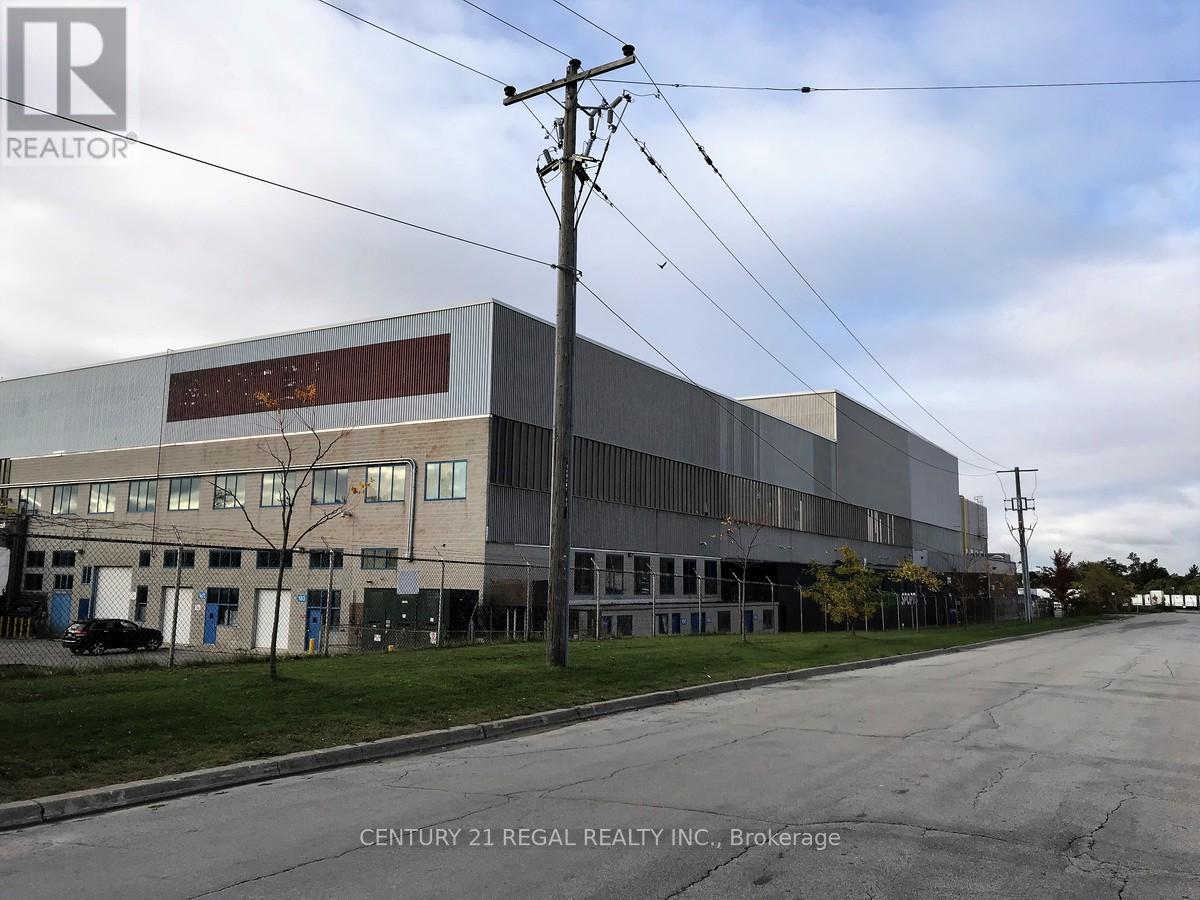
150 - 1510 Birchmount Road
Toronto, Ontario
This unit has a clear ceiling heights of 60" . It is a spctacular open unit that really suits the film industry, all walls have been insulated with black sound proof insulation. was used for movie productions in the past but suits msny possible tenants who a need large open space with no support columns. Sporting use is possible. Ample visitor parking for hundreds of cars. The size can be increased. Existing tenants include padle ball, pickle ball. (id:63476)