
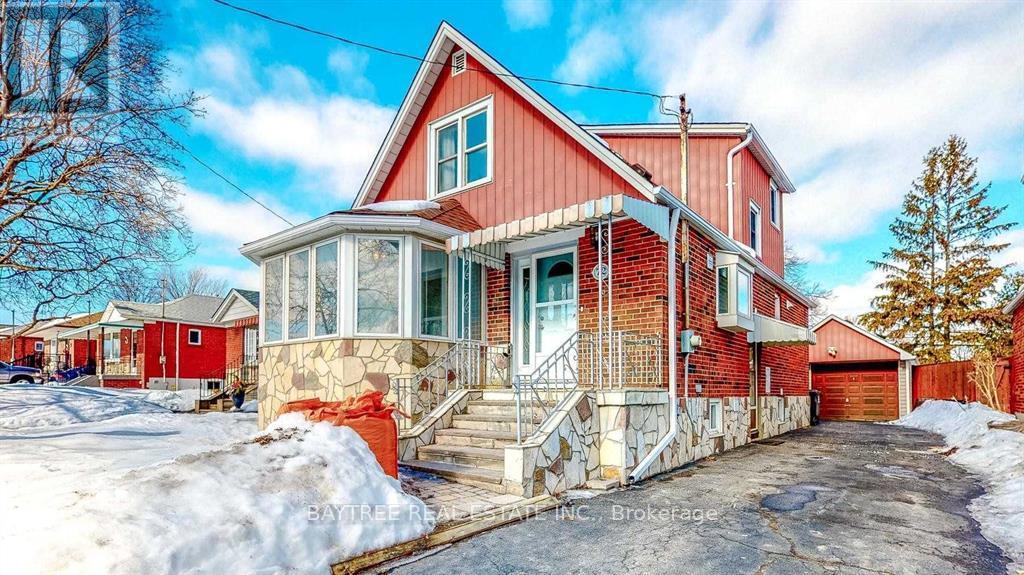
72 Exford Drive
Toronto, Ontario
Great Value & Investment. Two Separate Entrances. Potential Two Large Bedroom Units On Main And Upper Floor. Separate Side Entrance To Lower Level Lends Itself To Adding An Additional Unit. Private Drive And Over Sized Garage Provide Plenty Of Parking. Walk-Out To Relaxing Private Backyard. Sun-Filled Home With Tons Of Windows. This Dorset Park Home Is Spotless- Turn Key Opportunity. (id:63476)

18 Trail Side Drive
St. Marys, Ontario
Welcome to this stunning, like-new home, built just 3 years ago and meticulously maintained. Nestled in the ThamesCrest subdivision, this beautifully designed property offers the perfect blend of modern style and family-friendly living. You are welcomed by a bright front office or den, paired with a convenient two-piece bathroom, which creates an ideal space for working from home or welcoming guests. The heart of the home is the open-concept main living area, flooded with natural light. The crisp white kitchen, accented with sleek black finishes and quartz countertops, seamlessly flows into the dining and living spaces-perfect for entertaining or everyday living. Sliding doors take you to a covered patio where you can enjoy every sunset. There are 3 well appointed bedrooms on the second level, the primary boasts a walk-in closet and large ensuite. Laundry is conveniently located on this level. The lower-level rec room offers potential-ready to be finished to suit your family's needs, whether it's a playroom, home gym, or entertainment space. With an attached garage, double-wide driveway, and all appliances included, this home is truly move-in ready and worry-free. Close to the park, Grand Trunk Walking Trail and all that vibrant St Marys has to offer. Now's your chance! (id:63476)
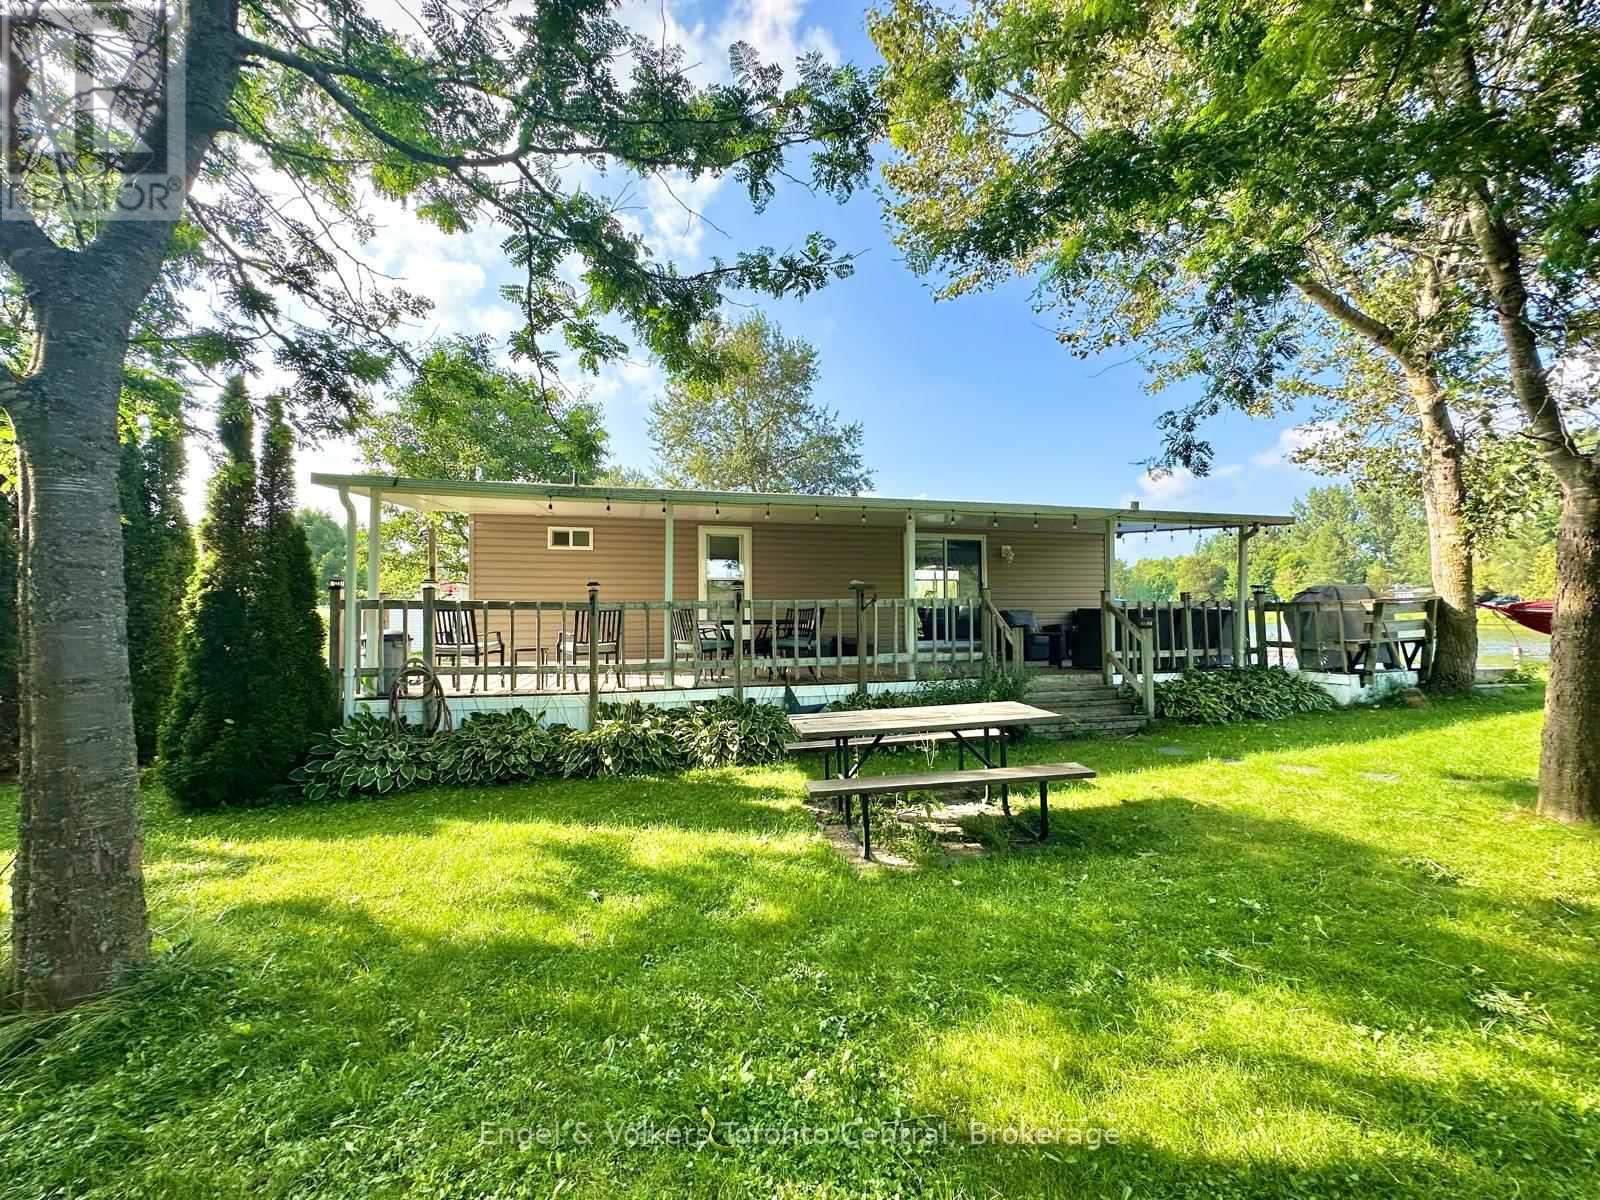
B8 - 7489 Sideroad 5 E
Wellington North, Ontario
Looking for a perfect cottage alternative? Make this 2018 Northlander Park Model with a hard awning yours for this summer's fun. Located in Parkbridge's Spring Valley Resort in Mount Forest on a very picturesque lot fronting onto Greenwood Lake. This non-motorized lake is great for fishing off your private dock, taking a paddleboat ride, or taking a kayak stroll around the lake! The lot is conveniently located next to the community's 2 pools (one family and one adult) and the park's rec hall, where all the fun happens. Spring Valley offers many activities for both children and adults, making this park a great place for all ages. The trailer offers a beautiful lake view from your living room and a large covered deck area. This unit has 2 bedrooms and a full bathroom with a flushing toilet. Sit under the hard awning overlooking the lake or enjoy a campfire in the evenings lakeside. The 2026 season fees are $5635.00 and include everything but the propane, hydro, and internet/cable (if you choose to install it). There is no additional charge for water, visitors to the resort, property taxes, etc. The season runs from the first Friday in May to the third Sunday in October. Please note there are no rentals allowed in the resort at all. Call for your viewing today and get into your Cottage Alternative recreational home away from home! (id:63476)

18588 Georgian Bay Shore
Georgian Bay, Ontario
This south-facing cottage compound sits on 1.23 acres of crystal-clear, deep-water Georgian Bay frontage, with morning coffee views that may make your friends and family just a little envious. The property features a charming 1-bedroom, 1-bathroom main cottage with open-concept living room and kitchen, along with a spacious 2-bedroom, 1-bathroom bunkie complete with a kitchenette. A second bunkie adds even more flexibility, offering an additional bed plus a laundry room with washer and dryer, making extended stays and hosting overnight guests that much easier.The main cottage features a durable metal roof and a spacious shore deck that leads directly to the water by convenient stairs, because who has time for a long walk to paradise? A practical tool shed with an extra refrigerator adds welcome storage and convenience for summer entertaining, drinks by the dock, or stocking up for longer stays.Whether you are planning a refreshing swim, launching your boat for an afternoon adventure, or hosting unforgettable gatherings with friends and family, this waterfront haven delivers endless entertainment possibilities. The neighbourhood embraces the quintessential Georgian Bay lifestyle, where tranquil mornings, deep water, and all-day sun are simply part of daily life.Beyond your private shoreline, the area offers numerous attractions that celebrate the natural beauty and recreational opportunities Georgian Bay is known for, including hiking trails, golf courses, boating, swimming, and exploring. Adventure and relaxation await just beyond your doorstep. This is more than just a cottage; it is your gateway to the coveted Georgian Bay experience, where every day feels like a vacation. (id:63476)
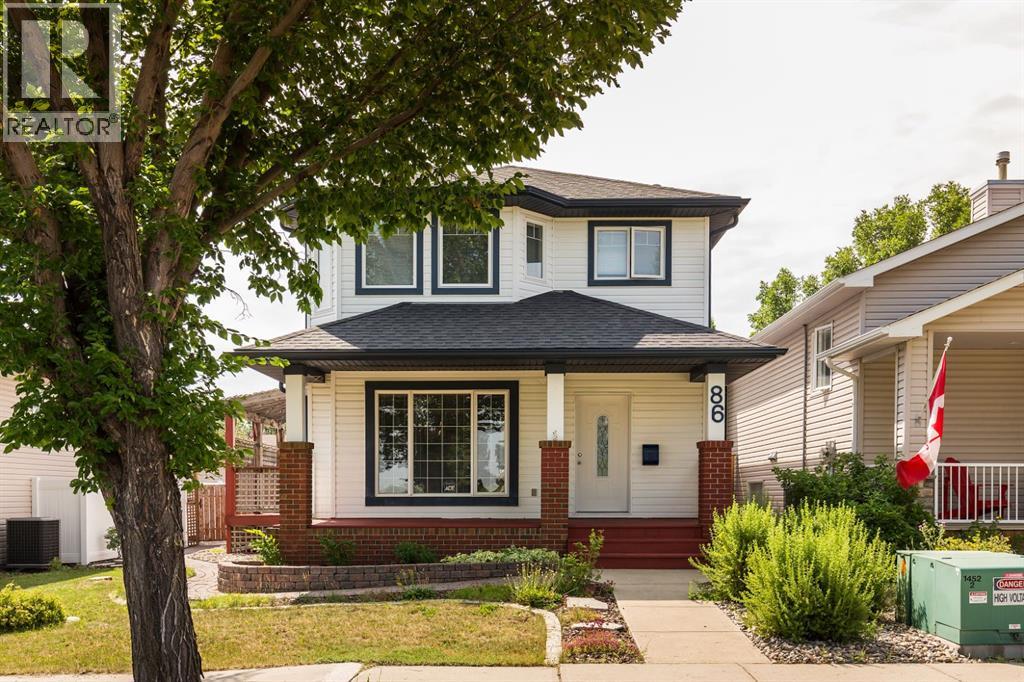
86 Riverstone Boulevard W
Lethbridge, Alberta
Welcome to the beautiful neighbourhood of Riverstone. This spacious 2 storey home has so much character and so many unique features that you have to see for yourself! From the moment you walk up to the property, you will see the curb appeal of custom, low maintenance front landscaping and a beautiful front porch. A detached garage, RV parking space, private deck with pergola and bbq hookups and a well laid out yard complete the exterior of this home. Inside continues to be a show stopper. As you walk through the front door you are greeted by an open entry and comfortable living room with gas fireplace for those cozy winter days, opening into the dining room space and well appointed bright kitchen. Bright is the word that best describes many of the spaces in this home with plenty of natural light and the room you need to grow. Upstairs are 2 large bedrooms and an actual laundry room, not just a laundry closet like so many homes these days. The basement continues the beauty and function with 2 family room spaces and a bedroom with ensuite. The feeling in this home is warm and inviting, you need to see it to really know for yourself! Some of the furniture can be included with the sale, making your move even easier. Pride of ownership and meticulous maintenance means you can move in and start living! Don't wait, come take a closer look today! (id:63476)
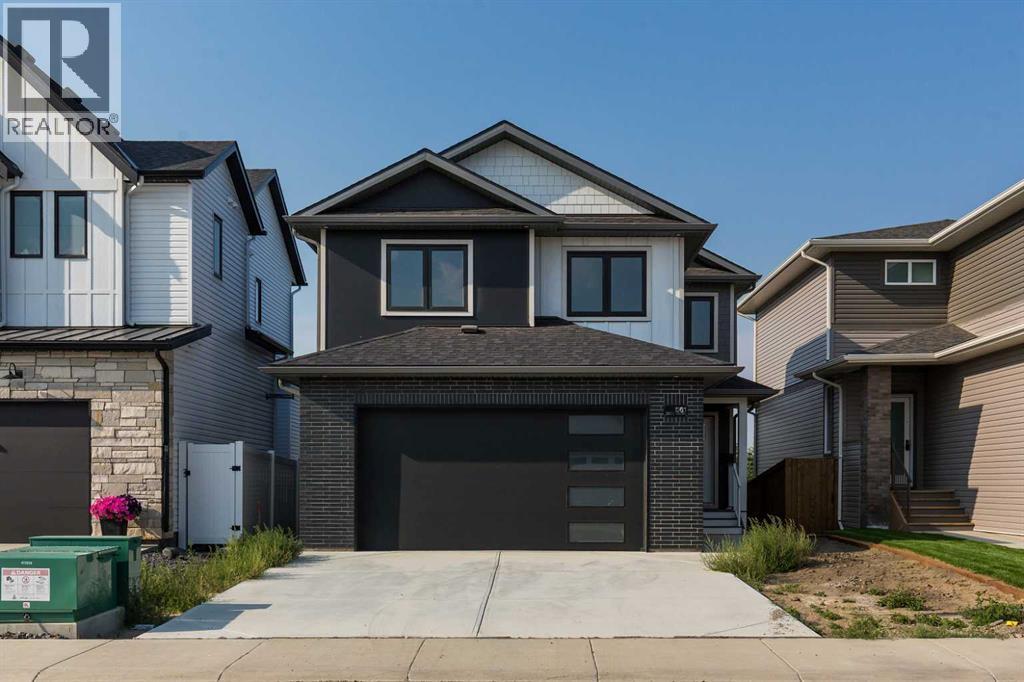
561 Malahat Green W
Lethbridge, Alberta
This brand new bi-level backing onto a green space with a park and a lake is what you have been waiting for! Located on the quiet Malahat Green in the sought after community of Garry Station and perfectly located close to schools, shopping and amenities. High end custom finishes throughout give you the elegant home that fits your style. With a total of 5 bedrooms and 4 bathrooms, you have all the space you could want. The master bedroom is conveniently situated on the main floor off of your main living space with beautiful kitchen and large windows facing the park behind. Above the garage you have two more bedrooms and another full bathroom for kids rooms or office space. The walk-out basement gives you two additional bedrooms, a large family room and another full bathroom to complete the beautiful interior of this home. Behind this house you are greeted by a beautiful green space that has a well appointed playground, fitness area and even a lake to take evening strolls. Built by Janus Homes, you know that quality is top priority and this will be a home you can spend many years in! Are you a first time home buyer? Ask how you might be able to get over $30,000.00 back as a rebate after purchase! Come take a look for yourself today! (id:63476)
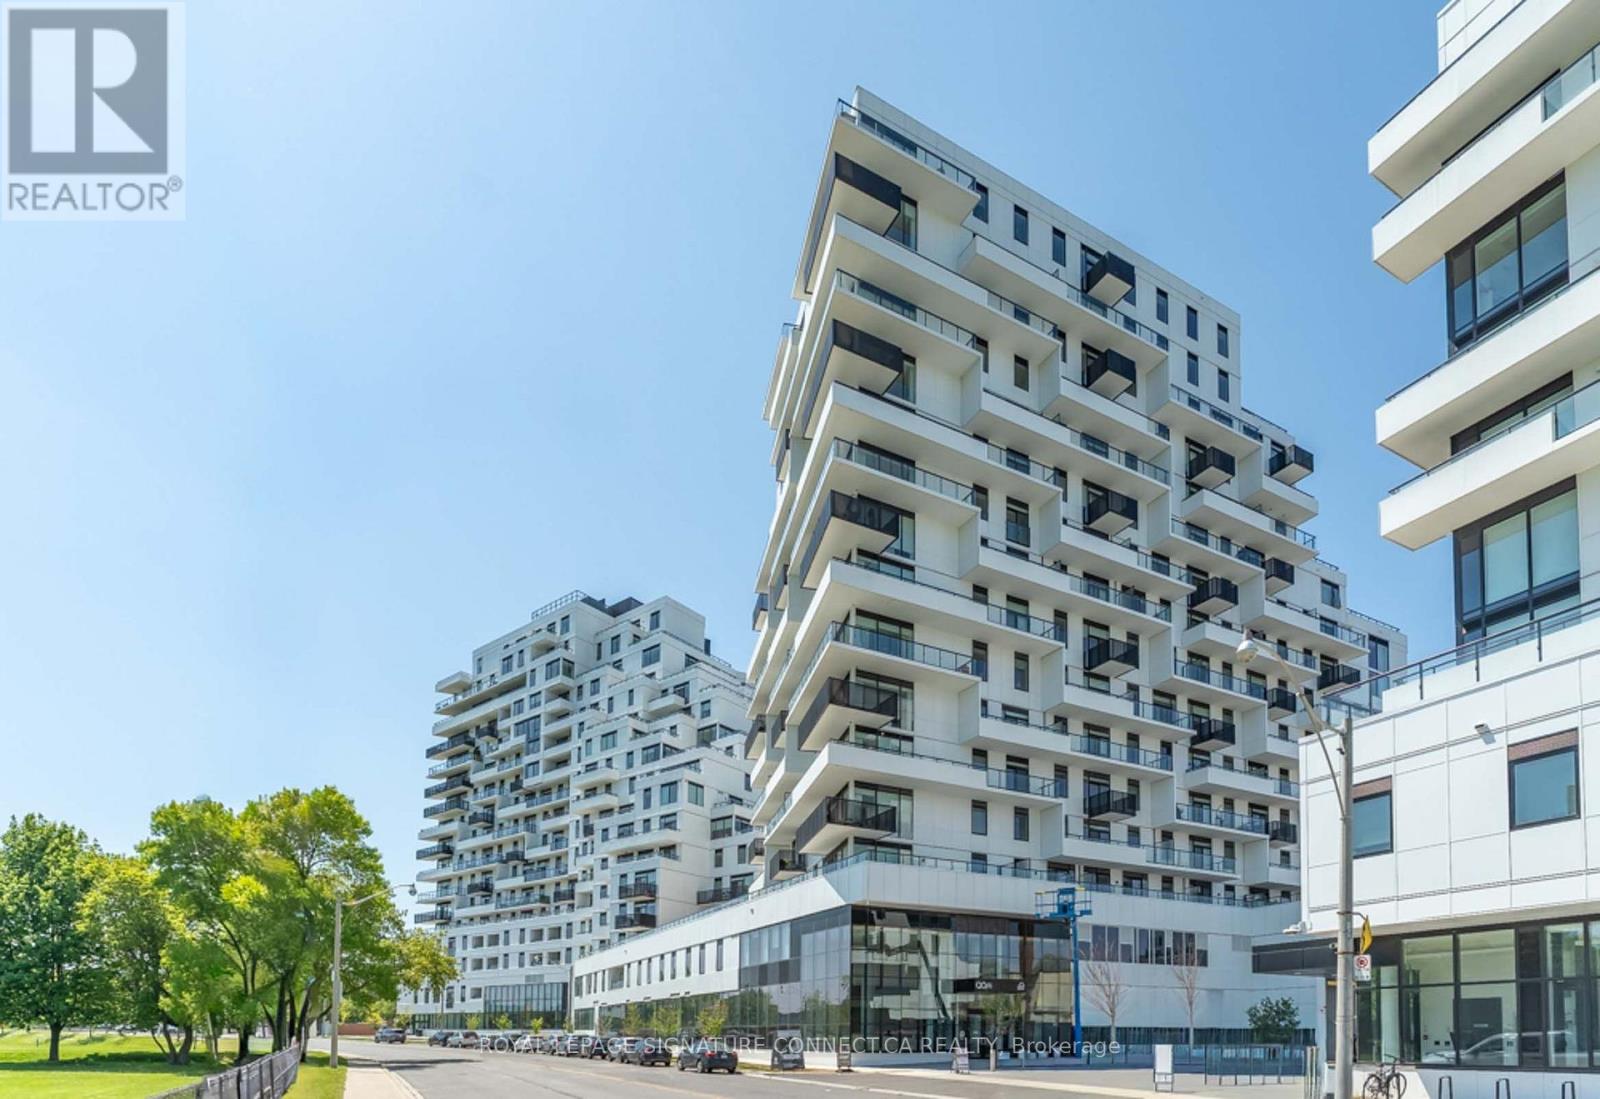
503 - 1050 Eastern Avenue
Toronto, Ontario
Welcome to Queen & Ashbridge #503 - a sleek Jr. l-bedroom in one of Toronto's most soughtafter east-end communities. This thoughtfullydesigned suite features modern finishes, floorto-ceiling windows, and a bright open layout. The kitchen offers integrated appliances,quartzcountertops, and plenty of storage, flowing into a cozy living space highlighted by anupgraded entertainment unit with a built-in fireplaceand access to a private balcony. Locatedbetween Leslieville and The Beach, you're steps from Queen Street's cafés, shops, andrestaurants, witheasy access to Woodbine Beach, Ashbridges Bay, and the TTC. Modern cityliving with a relaxed community feel-your urban escape awaits. (id:63476)
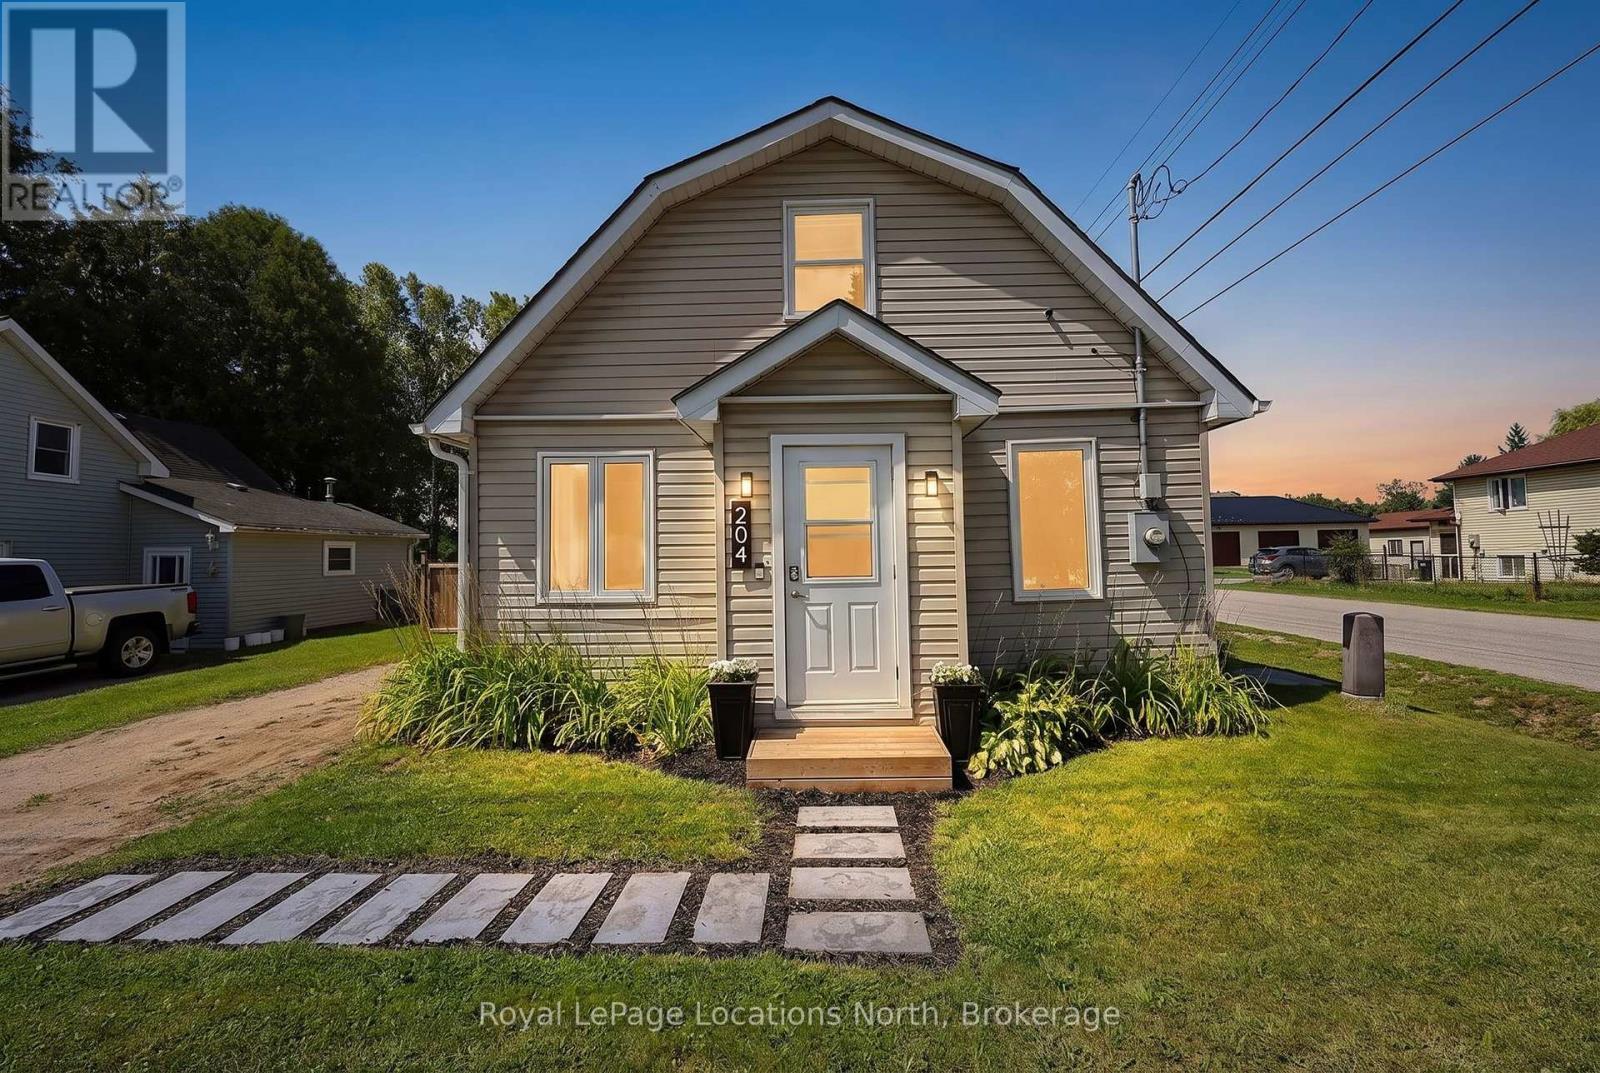
204 Sutherland Street N
Clearview, Ontario
Welcome to 204 Sutherland Street N - a bright, charming and affordable 1.5 storey home on an oversized corner lot in the heart of Stayner. With a huge, fully fenced backyard and a location just a short walk from downtown, this home offers an impressive combination of space, convenience and value. Inside, natural light fills the open-concept kitchen and living/dining area, warmed by a gas fireplace. The main level also features a second bedroom, full bathroom and practical laundry/pantry room with floor to ceiling built-in cabinetry. Upstairs, the oversized primary bedroom offers plenty of room to unwind along with its own 2-piece ensuite. Outside the size of this corner lot really shines. The large and fully fenced backyard provides plenty of space to garden, entertain or simply enjoy the outdoors, while the southwest-facing rear deck is ideal for soaking up the afternoon and evening sun. A four-car driveway adds plenty of convenient parking. All of this is within an easy walk of downtown Stayner, schools, parks, the library and arena. A fantastic opportunity for first-time buyers, downsizers or anyone looking for an affordable home with more space than you might expect. (id:63476)

F17 - 1667 Nash Road
Clarington, Ontario
Gorgeous 2 level, 2 bedroom, 2 full bathroom, loft-style home. Welcome to Parkwood Village, a truly unique townhome community. With a primarily south exposure, this corner unit also offers north and west views with oversized windows and skylights providing beautiful views and abundant warm, natural light. The large eat-in kitchen features stainless steel appliances including a wine fridge, newer quartz countertops, backsplash and a soaring cathedral ceiling. A combined living/dining area with a fireplace makes for the flexible best of everyday living, relaxing and entertaining. The main floor rounds out with a very generously sized bedroom with a double closet and is semi-ensuite to a full, updated bathroom. The upper level is thoughtfully designed with storage, laundry including a newer washer and dryer, a second updated full bathroom and more than enough space to accommodate a primary bedroom, work space or other uses. Tucked in the back of the complex, this home boasts some of the best views in the entire development and is steps away from access to the Courtice Millenium Trail. Spanning several acres, the community features impeccably maintained grounds, walking paths, seating areas, a private dog park, tennis/pickleball courts, heated car wash facilities, a clubhouse with meeting/party room and community BBQs. This is a wonderful lifestyle and opportunity for people who love where they live.Ideally located close to shopping, transit, schools, parks, and minutes to the 401. (id:63476)
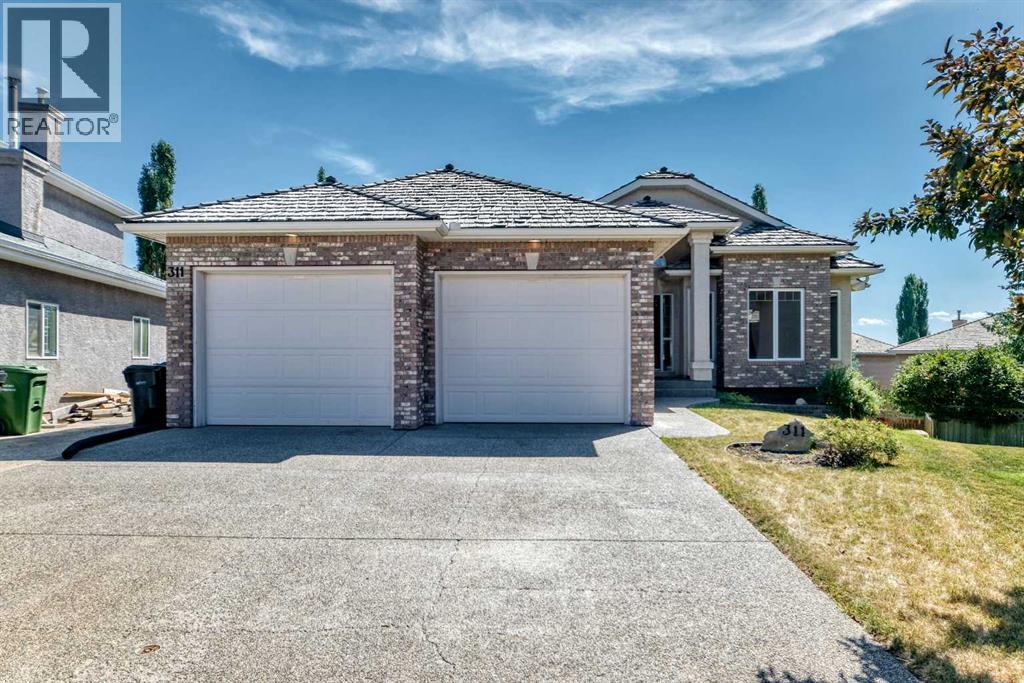
311 Royal Crest Bay NW
Calgary, Alberta
Welcome home to 311 Royal Crest Bay N.W featuring over 2,700 sqft. of living space. This beautifully cared-for walkout bungalow is situated on a quiet Cul-De-Sac in the highly sought-after North West community of Royal Oak. Offering 4 spacious bedrooms (2 up-2 down) and 3 full bathrooms, this thoughtfully designed home provides the perfect balance of luxury, functionality, and style. The bright open-concept main level features an abundance of nature light via the large bay windows and includes a large living area with a cozy fireplace, a well-equipped kitchen with gorgeous cabinetry and a dining area that is steps away from the outdoor balcony. The large primary bedroom offers a walk-in closet and a majestic ensuite featuring a soaker tub and separate stand-up shower. The second bedroom on the main floor exhibits large closets and windows for natural light and connects to a 3-piece bathroom. A fully developed walkout basement with HEATED flooring and an abundance of natural light expands the living space with 2 LARGE additional bedrooms, a large recreation area, and direct access to the backyard, ideal for entertaining and accommodating others. The double attached garage provides added space for parking, storage and exceptional convenience. Set in one of Northwest Calgary's most desirable communities, this home is close to many amenities including: schools, parks, walk paths, near-by shopping, public transit, and major roadways. (id:63476)
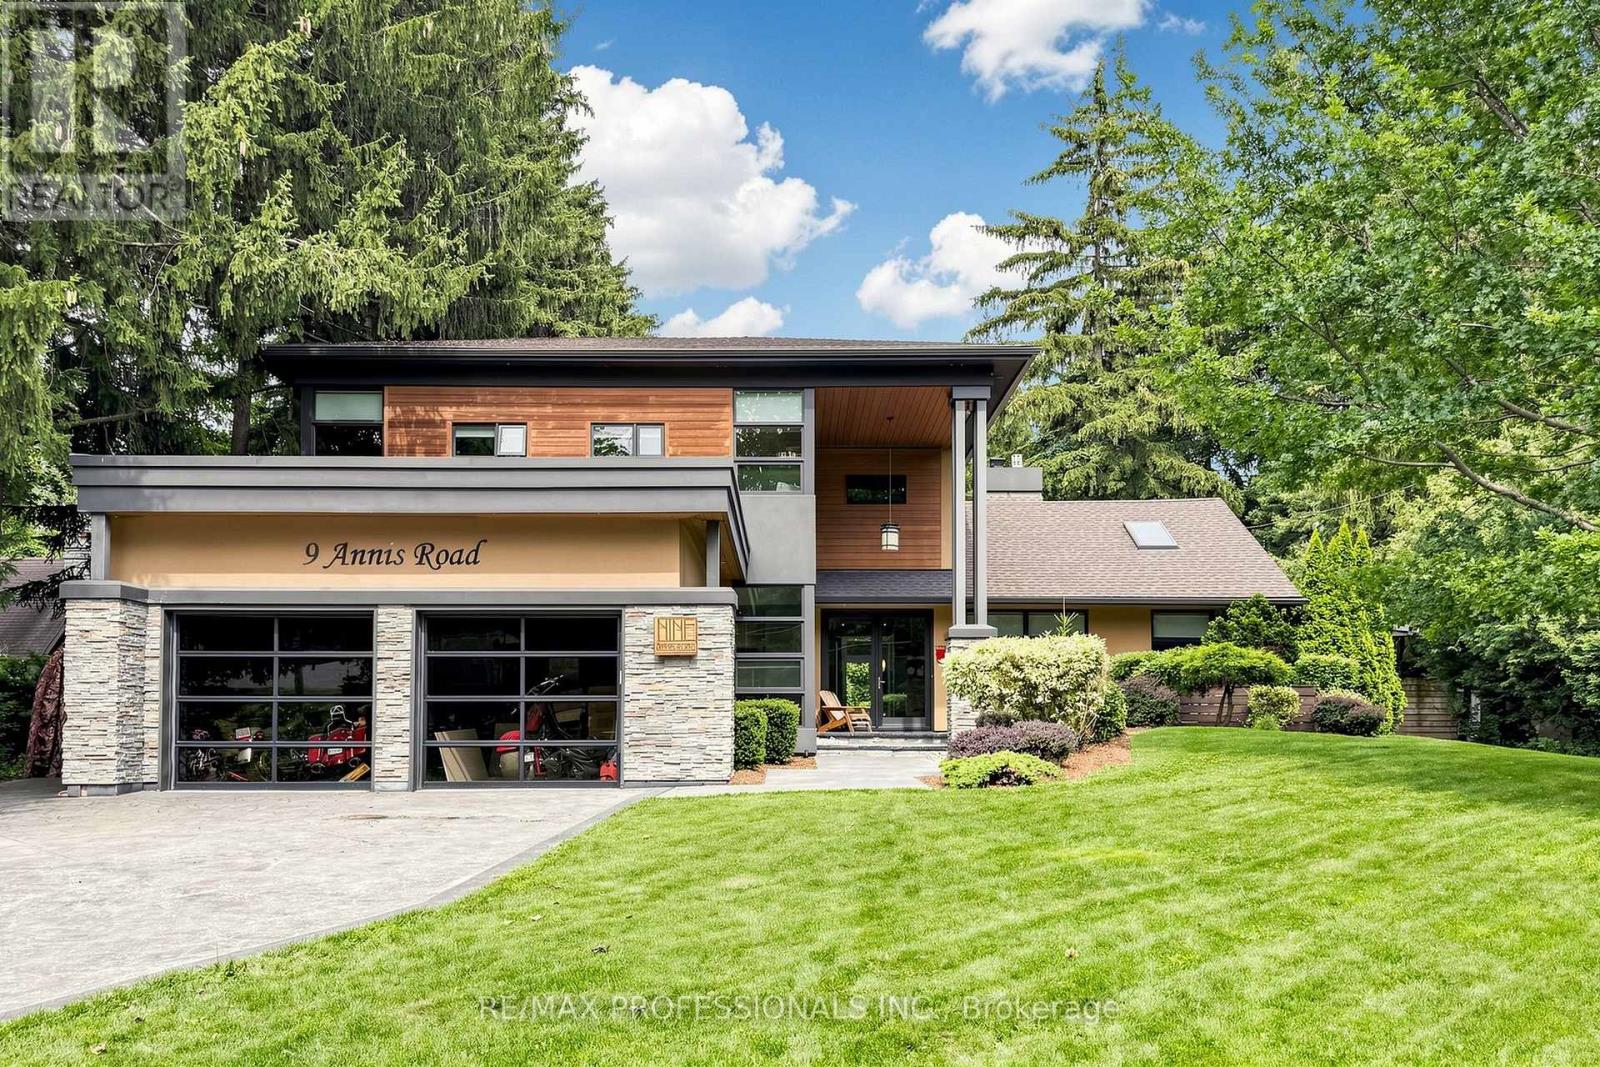
9 Annis Road
Toronto, Ontario
Nestled within one of the Scarborough Bluffs' most exclusive enclaves, this architect designed residence sits on an extraordinary estate-sized lot surrounded by mature evergreens, natural landscaping and exceptional privacy. Inspired by the timeless principles of Frank Lloyd Wright, this custom home offers approximately 4,000 sq. ft. of thoughtfully designed living space where soaring ceilings, expansive windows and skylights create a seamless connection between architecture and nature. The chef inspired kitchen features premium stainless steel JennAir appliances, dual wall ovens, a walk-in pantry with twin refrigerators and an island complete with a built-in gas cooktop and prep sink, designed for everyday living and effortless entertaining. The flexible floor plan offers five bedrooms, multiple family living spaces, and a spectacular primary retreat, a walkout in-law/nanny suite easily accommodating growing families, multi-generational living or work from home lifestyles. Step outside to your own private resort featuring a heated saltwater pool, hot tub, sauna, and beautifully landscaped grounds that evoke the tranquility of a luxury cottage retreat without ever leaving Toronto! Located just moments from the Scarborough Bluffs, lush waterfront trails, beaches, marinas, golf courses and excellent schools, this is an exceptional opportunity to own an architecturally significant home with timeless character and endless potential to personalize and build a lifestyle in one of Toronto's most coveted neighbourhoods! (id:63476)
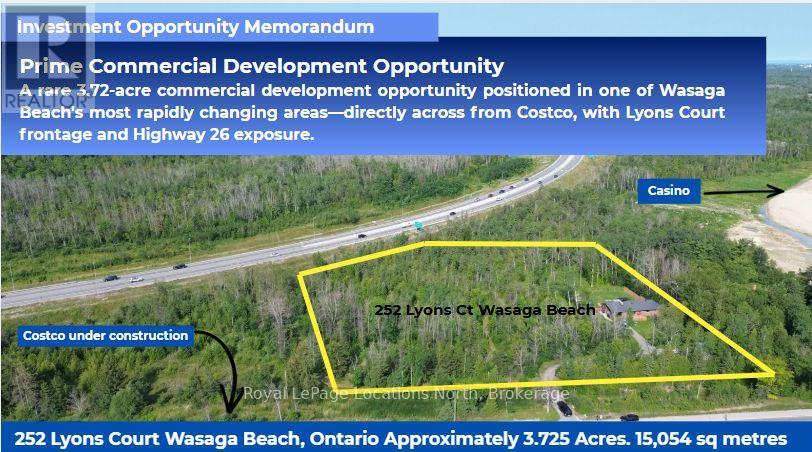
252 Lyons Court
Wasaga Beach, Ontario
The property is strategically positioned directly across from the new Wasaga Beach Costco development, and next to Gateway Casino property, with approximately 416 feet of frontage on Lyons Court and approximately 150 feet of Highway 26 exposure.A few of the key highlights: 3.72 acres. Directly across from Costco Municipal services planned/available, subject to confirmation. Located within a rapidly growing four-season tourism and residential market. Excellent visibility and proximity to major retail development, including Gateway casino, a planned developement with two hotels. The underlying Service Commercial zoning (H) provides for a broad range of potential commercial uses, subject to the Holding provision and all applicable municipal approvals and requirements. There is a home on the property, however this is not being represented as a residential property and is legal nonconforming. Thank you for your interest. (id:63476)