
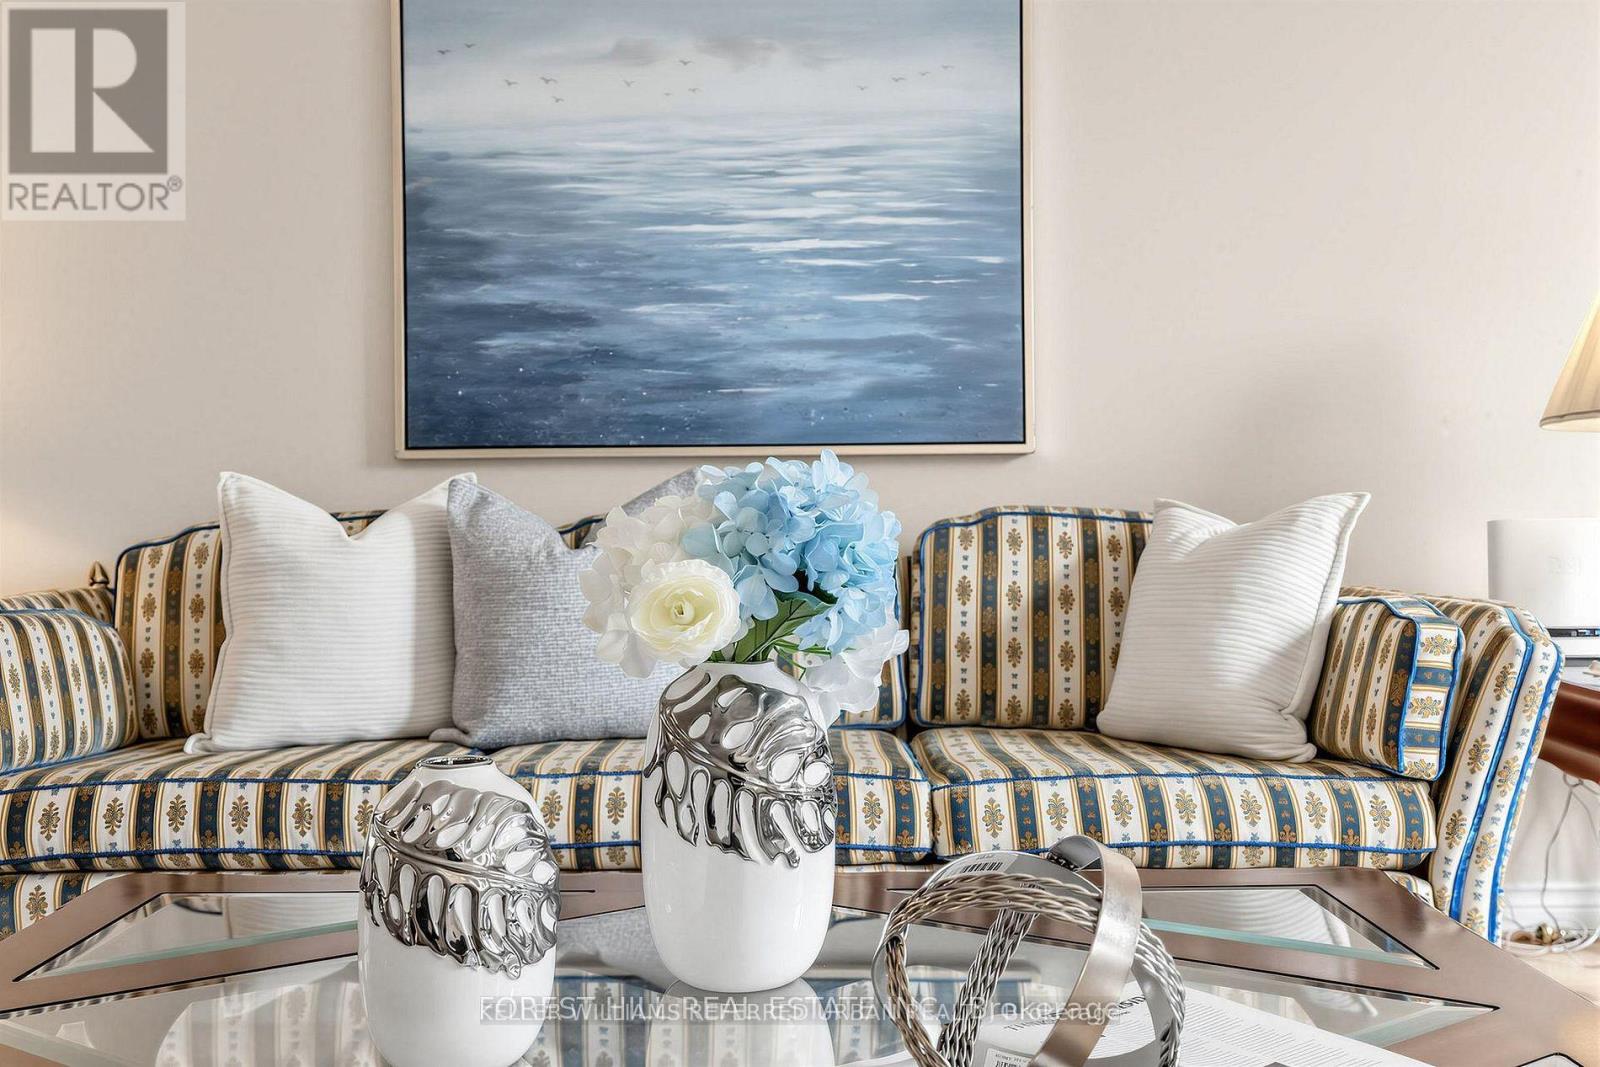
17 Lady Lynn Crescent
Richmond Hill, Ontario
**PRIDE OF OWNERSHIP**Proudly offered by its owner after 22 years of meticulous care and maintenance, this exceptional executive residence showcases timeless design, outstanding functionality, and impressive living space in one of Richmond Hill's most desirable central neighbourhoods. Situated on a quiet family-friendly street and surrounded by top-ranking French Immersion and English schools, parks, shopping, and convenient highway access, this home offers an ideal blend of comfort and convenience. Boasting almost 3,600 sq. ft. above grade and approx 5,500 sq. ft. of total finished living space, this home is perfectly designed for large or multi-generational families. The thoughtfully designed layout features 5 spacious bedrooms on the second level, including an elegant primary retreat complete with double closets and a luxurious 6-piece ensuite bathroom. Main flr highlights include a private library/home office, a welcoming family room with gas fireplace, two staircases, and a large mudroom with separate entrance for added flexibility and functionality.The prof finished b offers excellent additional living space and includes a second kitchen, ideal for extended family living or entertaining. Numerous quality upgrades and improvements have been completed throughout the years, including a beautifully renovated kit (2019), interlock driveway and landscaping (2022), roof replacement (2016), upgraded furnace and air conditioning system (2018), 200-amp electrical service, and newer garage door opener.This rare offering combines exceptional pride of ownership, generous principal rms, and a highly sought-after location - an outstanding opportunity to own a truly remarkable family home in the heart of Richmond Hill*LEGAL LESCRIPTION : PCK 37-1, SEC 65M2887 ; BLK 37, PL 65M2887 , S/T LT946832 ; RICHMOND HILL & PCL 16-4, SEC 65M2853 ; PT BLK 16, PL 65M2853, PART 3, 65R15774 ; RICHMOND HILL & Slight irregular Land39,51Ft x 103.75FT x 106.05Ft x 65.55Ft As Per Geowarehouse) (id:63476)
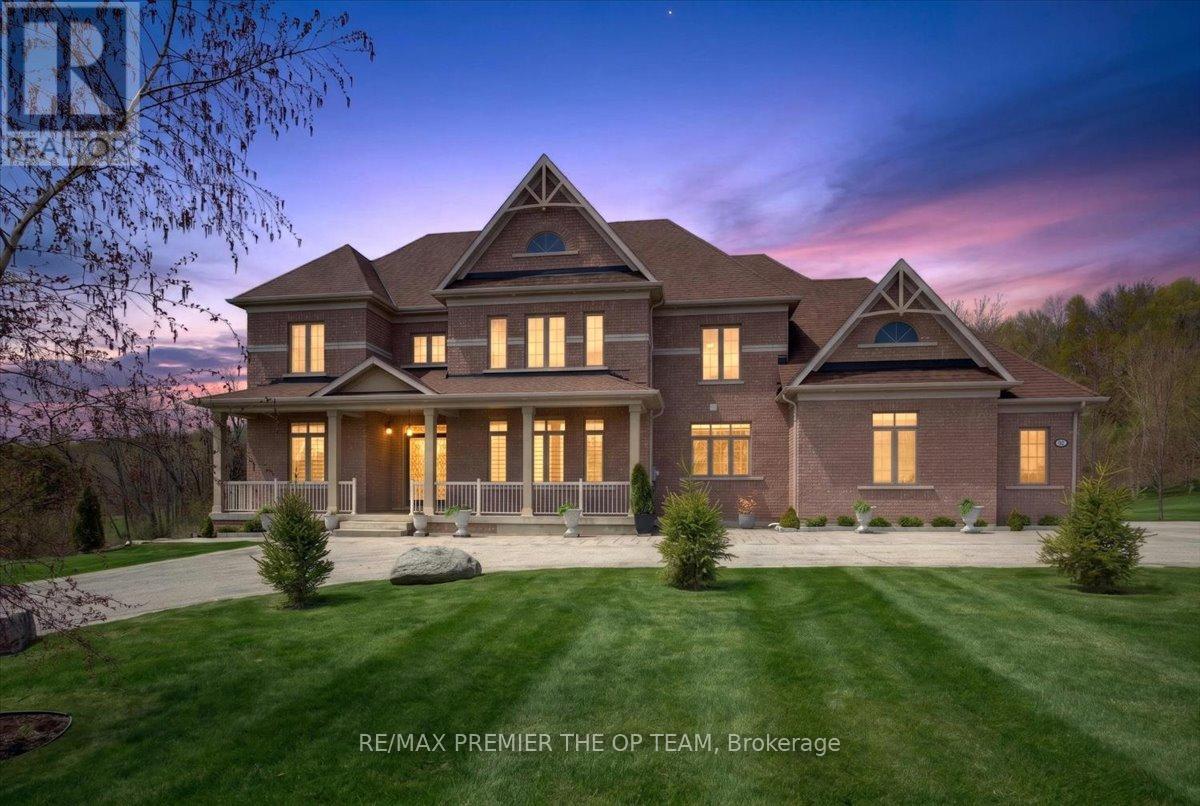
102 Pine Hill Road
Bradford West Gwillimbury, Ontario
Set Within The Prestigious Shires Estates Community, This Impressive All-Brick Country Residence Is Surrounded By 2.33 Acres Of Scenic Privacy With Mature Trees And Ravine Views, Offering An Exceptional Blend Of Luxury, Comfort, And Versatility. A Circular Driveway, Covered Front Entry, Exterior Soffit Lighting, And Triple-Car Garage Create Standout Curb Appeal, While The Interior Showcases Soaring Ceilings, Oversized Windows, A Dramatic Curved Staircase, Hardwood Flooring, And Elegant Principal Rooms Designed For Both Everyday Living And Entertaining. The Custom Kitchen Features Granite Countertops, Premium Stainless Steel Appliances, Crown-Topped Cabinetry, A Large Island, And A Walkout To The Covered Composite Deck With Glass Railings Overlooking The Tranquil Backyard Setting. The Upper Level Hosts A Stunning Primary Retreat With Dual Walk-In Closets And A Spa-Inspired Ensuite, While Additional Bedrooms Offer Ensuite Or Semi-Ensuite Access. The Fully Finished Walkout Basement Provides Outstanding In-Law Or Multigenerational Living Potential With A Second Kitchen, Spacious Recreation Area, Two Bedrooms, Two Full Bathrooms, Separate Laundry, And Cantina. Complete With An Irrigation System, Drilled Well, Water Treatment Systems, HRV, High-Efficiency Furnace, Central Air Conditioning, Central Vacuum, And 200-Amp Service, This Exceptional Estate Property Combines Refined Finishes With The Peace And Prestige Of Country Living. (id:63476)
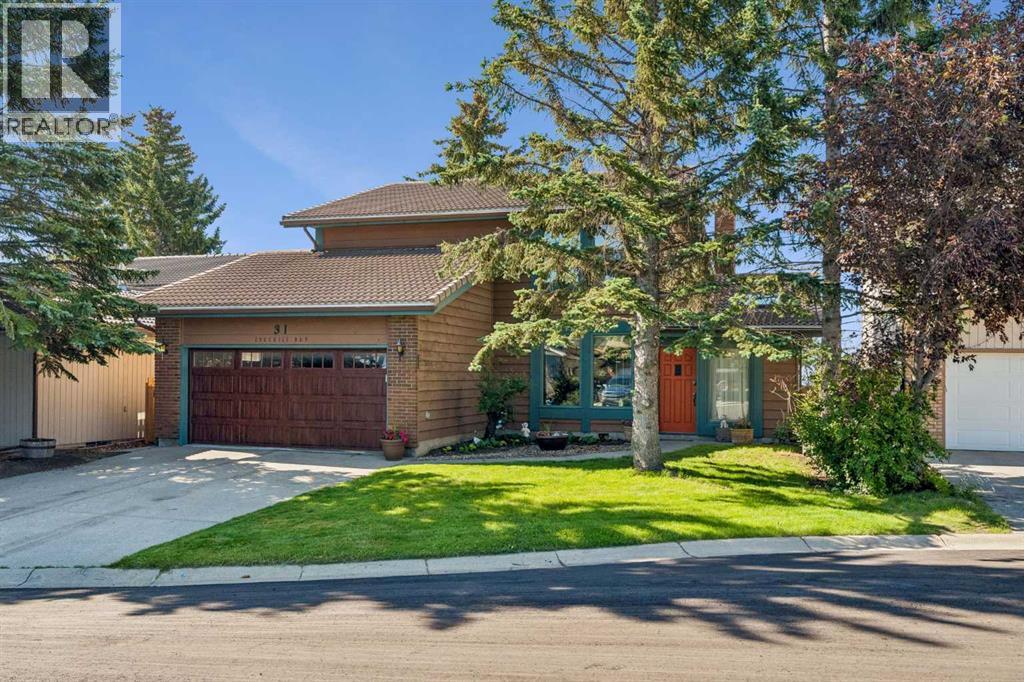
31 Edgehill Bay NW
Calgary, Alberta
Welcome to this beautifully maintained two-storey home, tucked away on a quiet cul-de-sac in the sought-after community of Edgemont. Backing onto greenspace, this property offers a wonderful place for kids to play, pets to roam, and everyone to enjoy the incredible mountain views, along with views of Canada Olympic Park and the city skyline.With three fully developed levels, this home offers plenty of space for the whole family. Rich teak hardwood floors, two wood-burning fireplaces, newly installed A/C (in 2024) and quality finishes create a warm and inviting feel throughout. The renovated kitchen is highlighted by custom cherrywood cabinetry, granite countertops, a Bosch gas stove, and a distinctive grand piano-shaped island. The main floor is designed for both everyday living and entertainment, with a formal dining room featuring glass pocket doors, a spacious living room with a wet bar and built-ins, and a bright family room filled with natural light from the south-facing windows. You'll also find a convenient laundry room with built-in cabinetry and a vaulted sunroom with skylights, perfect as a reading room, home office, or indoor garden.Upstairs offers four bedrooms and two full bathrooms. The primary suite includes a walk-in closet, an updated ensuite with a glass shower, and a private balcony where you can relax and take in the mountain views. The fully finished basement adds even more living space with a large recreation room, a wood-burning fireplace, a full bathroom, plenty of storage, and a utility room with two furnaces and two hot water tanks. With parks, walking paths, shopping and an upscale fitness centre nearby, this home offers an exceptional combination of space, views, and location in one of Calgary's most desirable communities. (id:63476)
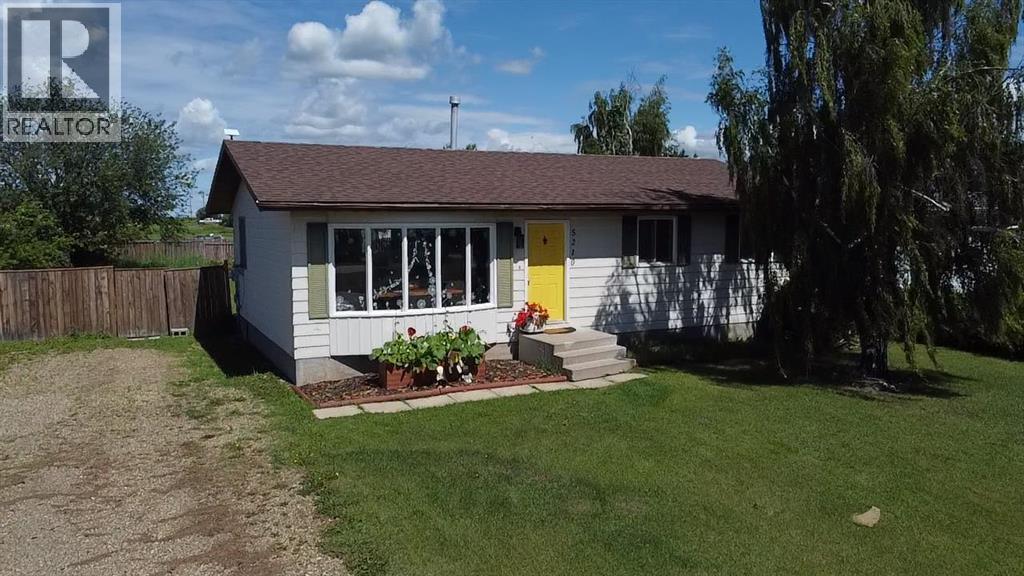
5210 54a Ave
Berwyn, Alberta
Welcome home to this beautiful 1044 square foot family home or investment property nestled on a quiet street in Berwyn, Ab . Walking inside this beautiful home to a spacious living room that has tons of room for the kids to play or relax. Flowing into the beautiful kitchen with stainless steel appliances and a breakfast bar! Down the halls will lead you to 2 good sized bedrooms for the kids and a full bathroom as well. A large master bedroom awaits you to turn in for the evening which also holds a 2 piece ensuite bathroom as well! Downstairs there is a large rec room/ living room, a large laundry room, large, another larger bedroom and a roughed in bathroom! Headed outside leads you to a huge landscaped backyard with a large garden, huge shed, seating area with shade, and a fire place to enjoy a evening. this beautiful home is perfect so don't miss out today !! Call for a viewing (id:63476)
401, 10 Kincora Glen Park NW
Calgary, Alberta
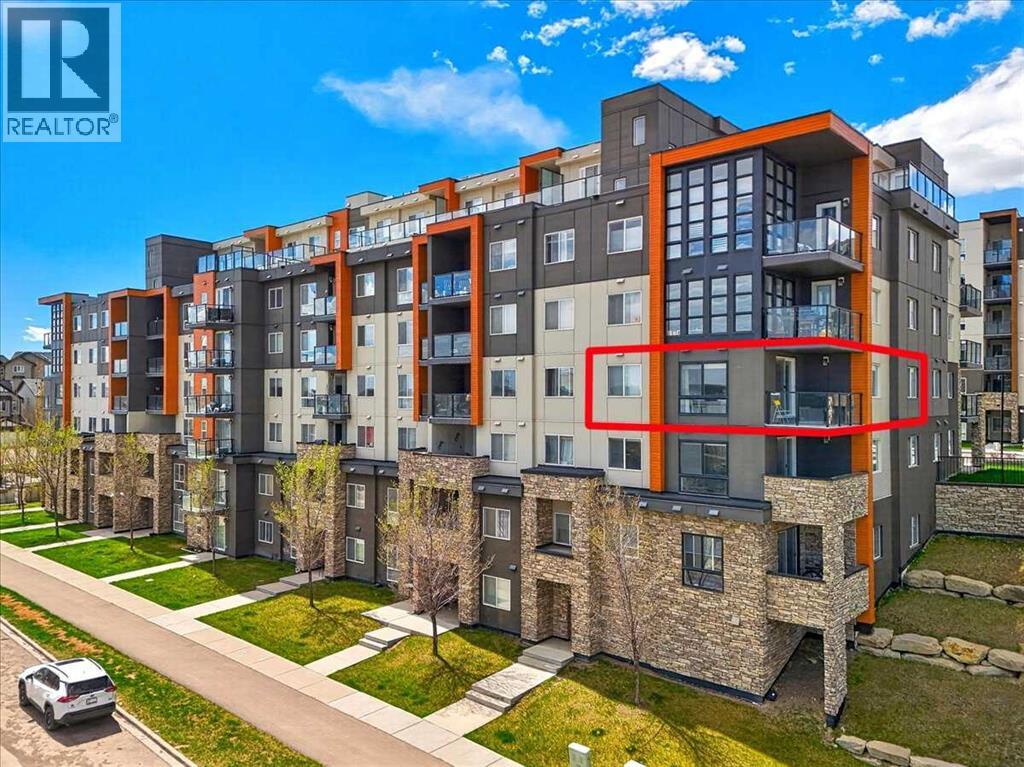
Corner units like this don't come around often....and this one delivers where it counts. Perched on the 4th floor of a CONCRETE BUILT condo, this bright and quiet 2bed, 2bath home is designed for people who actually want to enjoy where they live.As a SOUTH, EAST & NORTH facing corner unit, you get the best of both worlds.... warm morning sun to start your day and beautiful natural light that carries through the afternoon. With windows on every wall, the home is bright from every angle, every hour. Triple-pane windows keep things whisper quiet and energy efficient year round, and the solid concrete construction means you won't hear a thing from neighbours above or below you. Real peace and quiet...not just a promise.Inside, the open concept layout makes excellent use of 874 sq ft. The kitchen flows into a generous dining & living area, while the balcony gives you a private outdoor space to unwind. The primary bedroom includes a walk-in closet + a 3 piece ensuite. A second full 4 piece bathroom and second bedroom offer flexibility... Think guest room, home office, or space for a little one.Outside your door, Kincora delivers parks, playgrounds, walking and bike paths, and everyday shopping all within a short stroll. An ideal fit for first time buyers, single professionals, or small families who want real convenience without depending on a 2nd car.In unit washer/dryer room, AWAY from the bedrooms, includes extra space for storage + One titled, heated underground secure parking stall makes this unit Move in ready from day one. (id:63476)
211, 69402 Range Road 82
Grovedale, Alberta
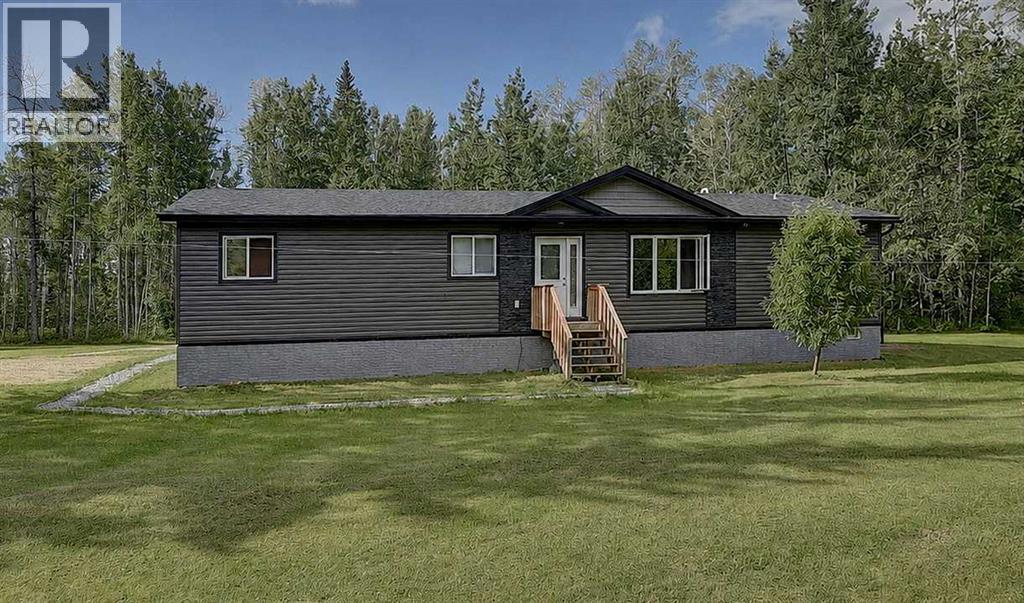
Nestled on a beautifully treed lot, this inviting home offers the perfect blend of privacy, space, and comfort. A privacy gate welcomes you onto the property, where mature trees create a peaceful retreat and the expansive backyard offers plenty of room to enjoy the outdoors. This 1,792 sq. ft., 4-bedroom home features a spacious open-concept layout designed for comfortable everyday living and entertaining. The large kitchen boasts rich dark cabinetry with an abundance of counter and cupboard space, flowing seamlessly into the generous dining area with patio doors and an inviting living room. The primary bedroom is a true retreat with a walk-in closet and ensuite featuring dual sinks , a shower with dual shower heads. Three additional bedrooms plus a bonus room provide plenty of space for family, guests, or a home office. Step outside onto the large deck spanning the length of the home—perfect for entertaining, relaxing, and taking in the peaceful surroundings. A detached double heated garage provides excellent space for vehicles, toys, and storage. Through the trees you will also find a cleared space for additional parking and/or storage. With propane heat, main-floor laundry, a gated and beautifully treed property, generous outdoor space, and exceptional privacy, this is a property that offers a rare sense of space and seclusion while still feeling like home. Enjoy the peaceful beauty of country living only 25 minutes outside of Grande Prairie. (id:63476)
142 Strathmore Lakes Place
Strathmore, Alberta
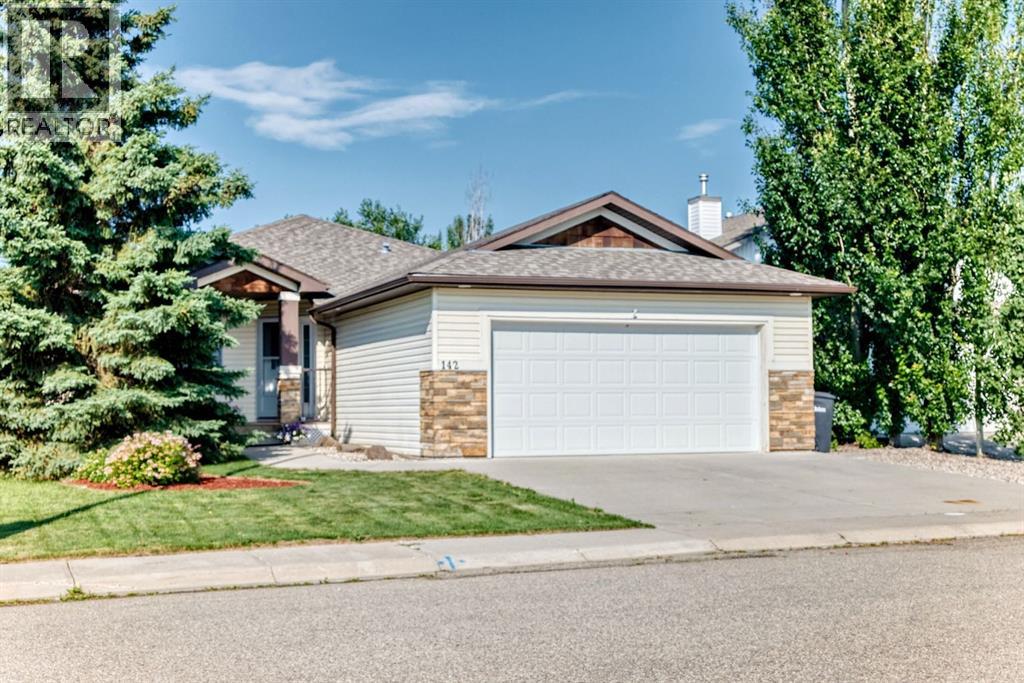
Welcome to your dream home in the serene Strathmore Lakes Estates! Nestled on a tranquil cut-de-sac, this stunningly appointed bungalow with an Oversized Double Attached Garage is sure to captivate your heart. From the moment you step inside, you'll be embraced by the inviting and spacious layout. This gem features 3 well-sized bedrooms, 3 full baths, a cozy den, and main floor laundry. Walking inside you will be embraced by the lovely vaulted ceilings and abundant natural light that accentuates the warmth of the space, complemented by charming alcoves and the allure of a 2-way fire place - with an additional one for extra coziness. The kitchen is equipped with sleek stainless steel appliances and a walk in pantry. The primary suite is a private haven, boasting a two-way fireplace, an expansive en-suite with double vanity, corner soaker tub, separate shower, and a generous walk-in closet, all designed for your utmost relaxation. Gaze out from the living and dining areas into your personal oasis-a beautifully landscaped yard, featuring a secluded pergola, and a stamped concrete patio, perfect for peaceful afternoons or lively gatherings. The fully developed lower level is a delight for entertainers. It offers a spacious flex room, where a custom-designed wet bar awaits your celebrations, along with the 2nd fireplace for added ambiance. Additionally, there are two extra bedrooms and a third full bath to accommodate family and guests comfortably. This beautiful home embodies comfort and convenience in style and location. Don't miss your chance to make this haven yours-schedule a viewing today and prepare to fall in love! (id:63476)
31 Prince Drive
Bradford West Gwillimbury, Ontario
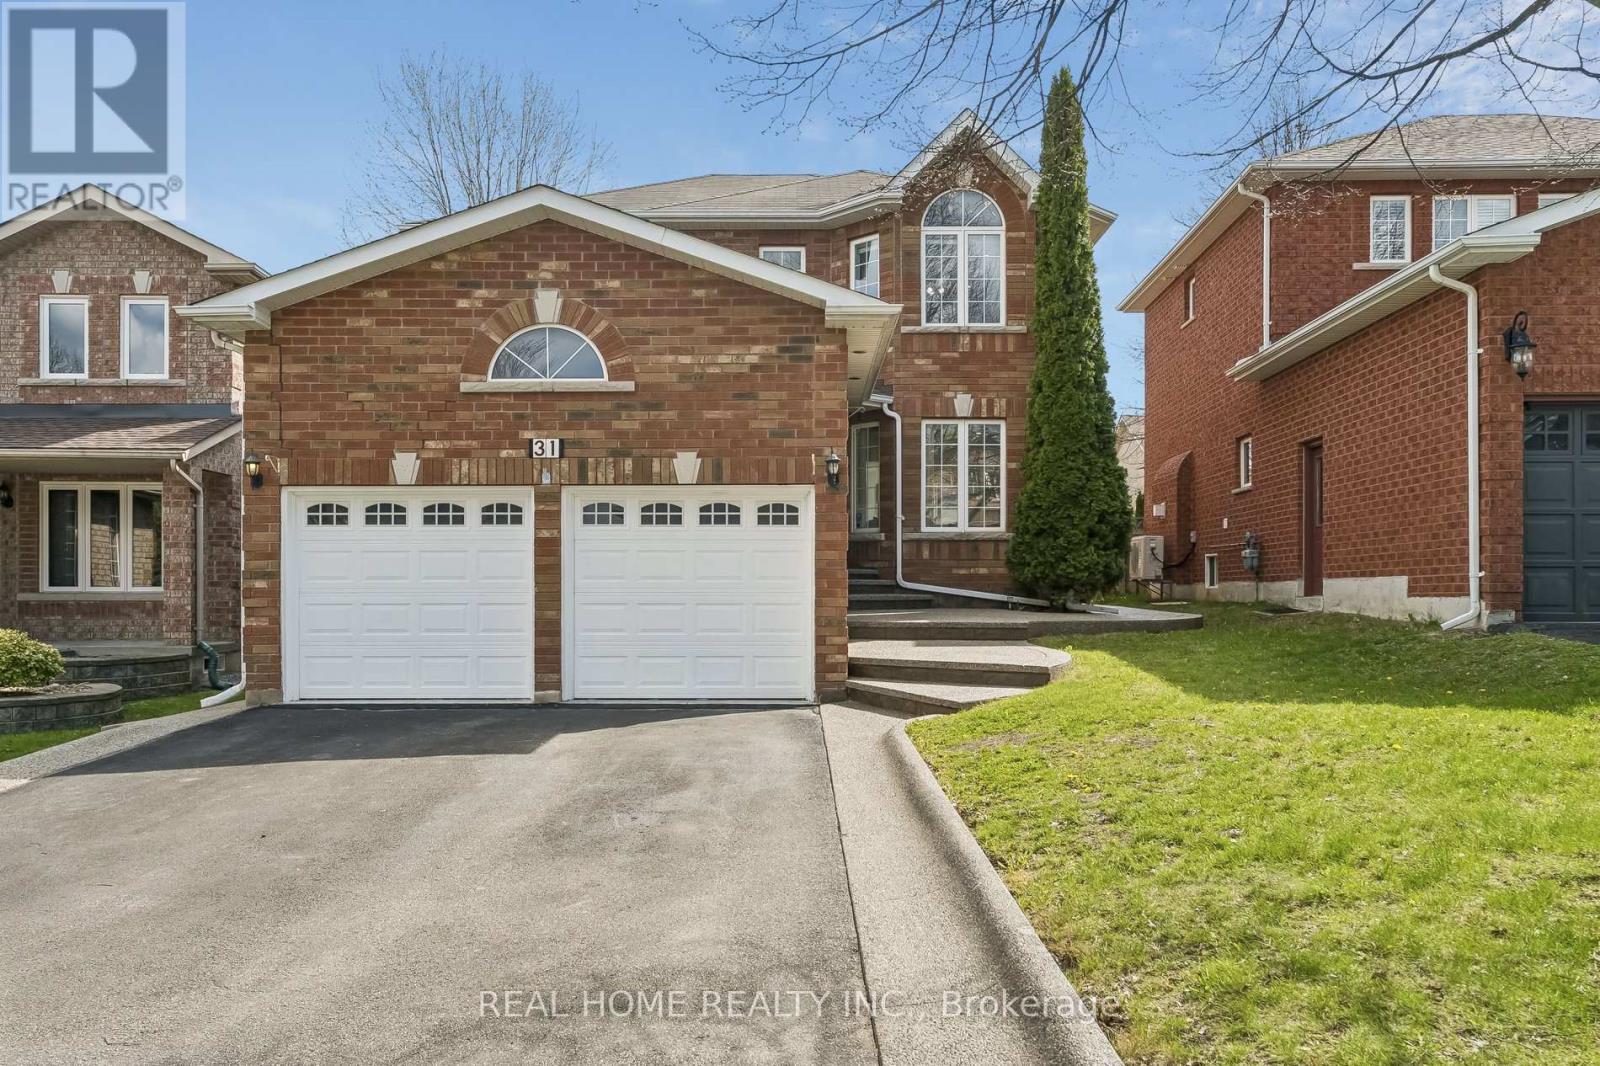
Welcome to your dream home! This turn key gorgeous, updated detached residence is nestled in one of Bradford's most serene neighborhoods. Offering a perfect blend of modern luxury and functional design, this home features 3 spacious bedrooms and 4 beautifully appointed washrooms. Main Level with an inviting hallway leads to a bright combined living and dining area accented with modern pot lights and a Relaxing open concept family room featuring a cozy gas fireplace. A modern, open-concept Chef's Kitchen boasting sleek quartz countertops and a breakfast area with direct walk-out to your private backyard. Upstairs has the primary suite features a generous walk-in closet and a private 4-piece ensuite, accompanied by two additional well-sized bedrooms. Professionally Self-Contained finished Basement (2021) with a large great room, electric fireplace, full kitchen, and a bedroom with a walk-in closet and 3-piece bath-perfect for extended family or guests. Freshly painted throughout (April 2026) hardwood flooring in Main and second floor pot-lights. The double-car garage with direct access to the laundry room. All exterior concrete was resealed in 2026. Situated near top-rated schools, lush parks, shopping, and public transit. No Side walk, long driveway can be home for 4 cars to park in the tandem position. Everything is ready for you to move in and enjoy! (id:63476)
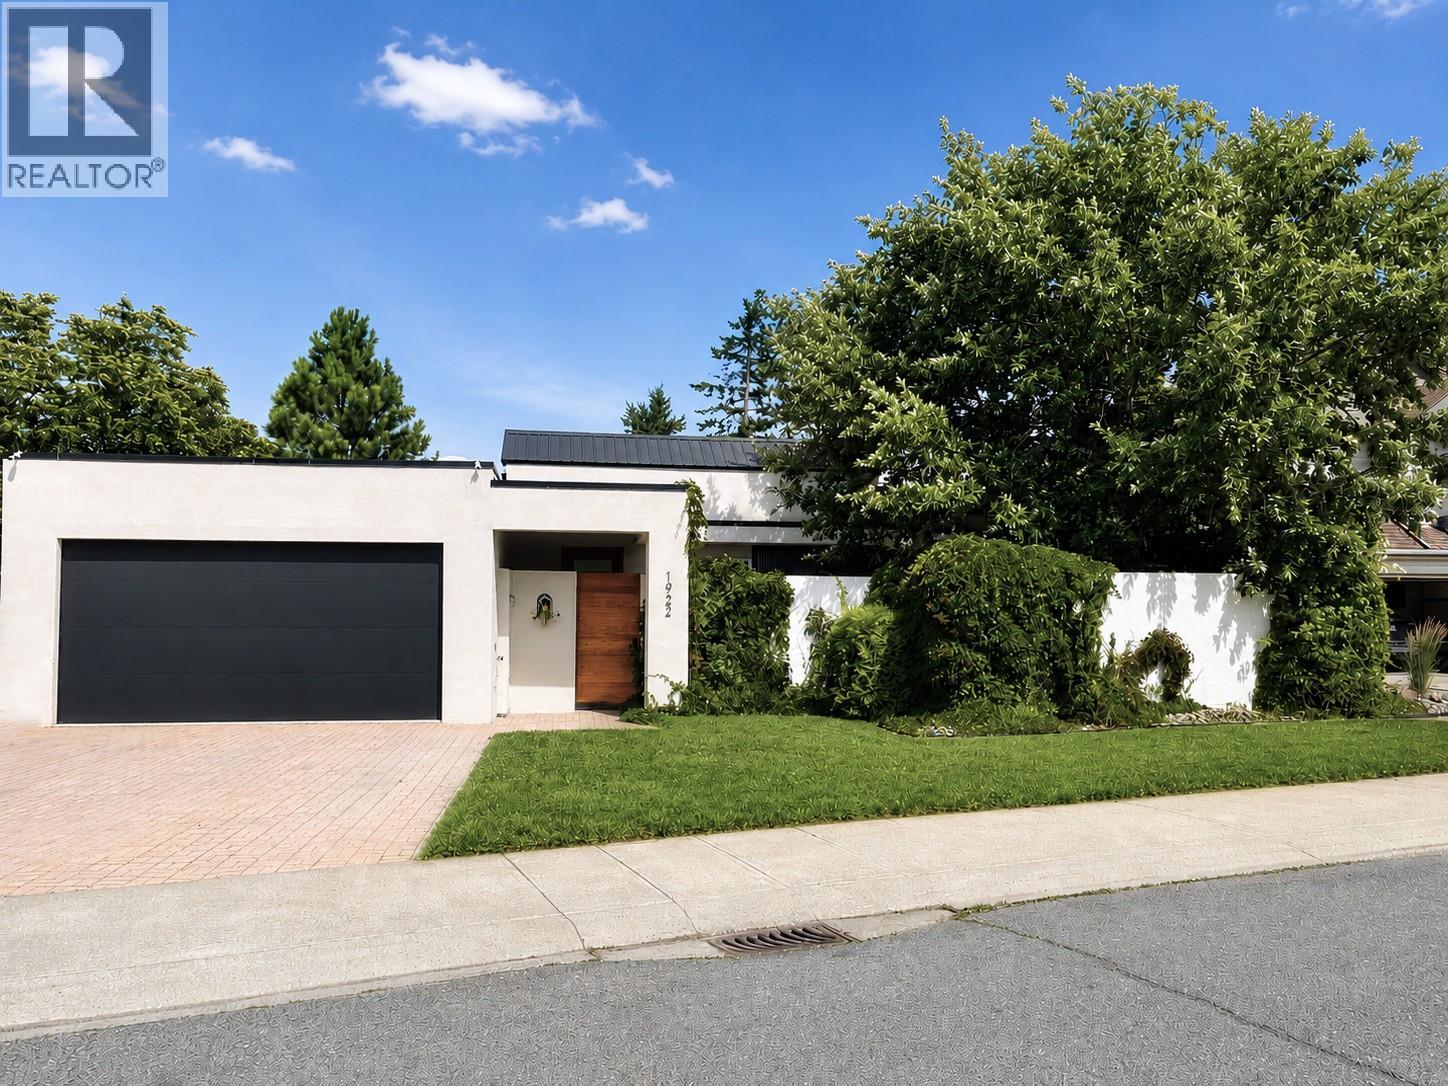
1922 Glen Gary Drive
Kamloops, British Columbia
Tucked away on a quiet, private street in one of Upper Sahali’s most desirable neighbourhoods, this beautifully updated home offers nearly 2,900 sq. ft. of living space, breathtaking mountain, valley, and river views, and exceptional privacy. Backing onto city greenspace with no immediate rear neighbours, this home offers a rare combination of nature, luxury, and convenience. The bright, open main level features 10-foot ceilings, a dramatic skylight, oversized windows, engineered hardwood, and an open-concept kitchen, dining, and living area. The updated kitchen offers quartz countertops, a walk-in pantry, wine fridge, and plenty of storage and prep space. Enjoy outdoor living from the private front courtyard, spacious rear deck with spectacular evening sunsets, and beautifully landscaped backyard with underground irrigation and a covered hot tub. The walk-out lower level includes a spacious primary suite with ensuite, two additional bedrooms, one with its own ensuite, plus a newly completed registered bachelor suite finished to the same high standard—ideal for a mortgage helper, guests, or extended family. Fresh paint, updated flooring, modern trim, air conditioning, an attached garage, and quality updates throughout complete this exceptional 7,498 sq. ft. property. All measurements are approximate and must be verified by buyer if important. (id:63476)
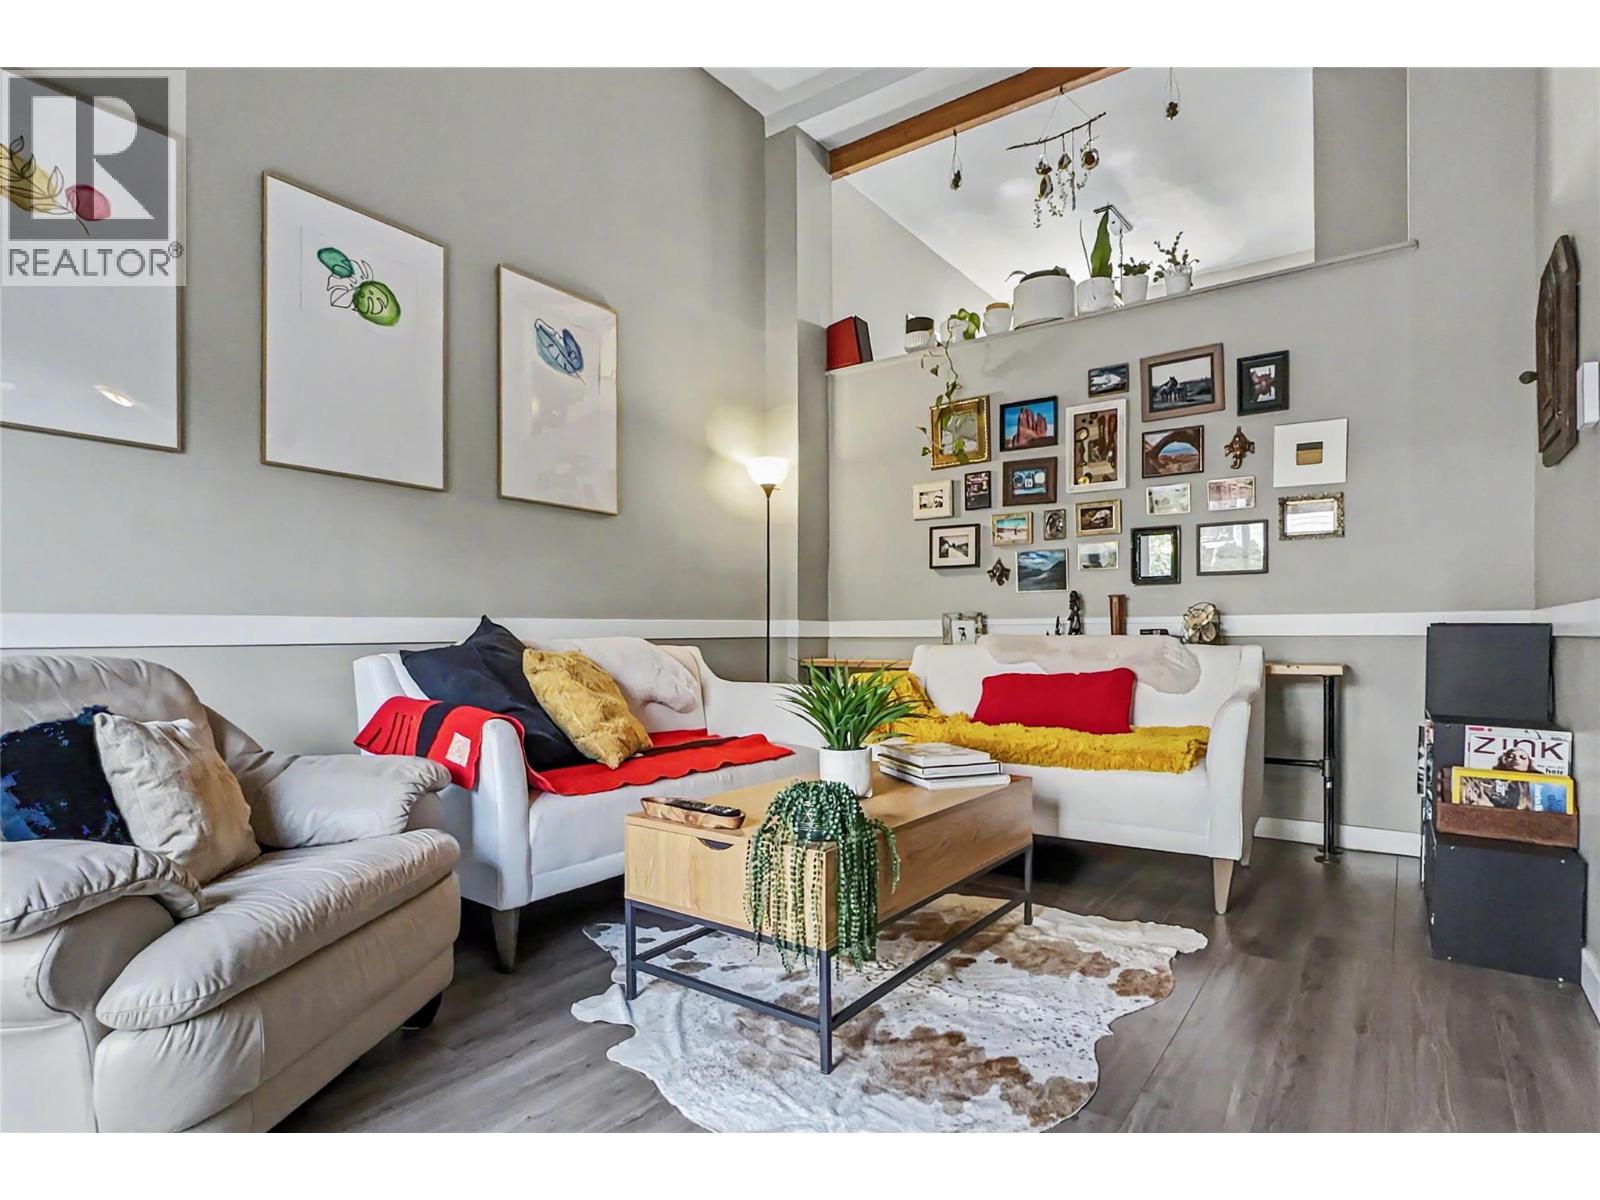
1985 Burtch Road Unit# 13
Kelowna, British Columbia
Bright, spacious, and convenient, this 3-bedroom townhouse in the heart of Midtown offers two full bathrooms, private outdoor space, exceptional storage, and room to settle in, grow, and make it your own. The main level feels open and airy, with a dramatic double-height living room ceiling and south-facing kitchen and dining area bringing in plenty of natural light. The living room opens directly onto a private, fully fenced backyard with a wood deck and room for a small lawn, garden, or play area. Upstairs, all three bedrooms are together, including a primary bedroom with views toward Knox Mountain. Both full bathrooms have been beautifully renovated with modern finishes, including one conveniently combined with the laundry. Storage is a standout feature, with a huge exterior-access crawlspace, two large interior storage closets, under-stair storage, and more. An attached covered carport plus 2nd parking space gives you room for two vehicles, bikes, and all the gear that comes with Okanagan living. Exterior windows and doors were replaced approximately 6 years ago. Greystokes Gardens has a generous central courtyard with lawn, benches, picnic tables, and children’s play structures. Walk or bike to the Landmark District professional and medical offices, restaurants, cafés, or Parkinson Recreation Centre. It's a great fit for a first-time buyer or families looking for a central home with space, privacy, and an easy connection to the best of Kelowna. (id:63476)
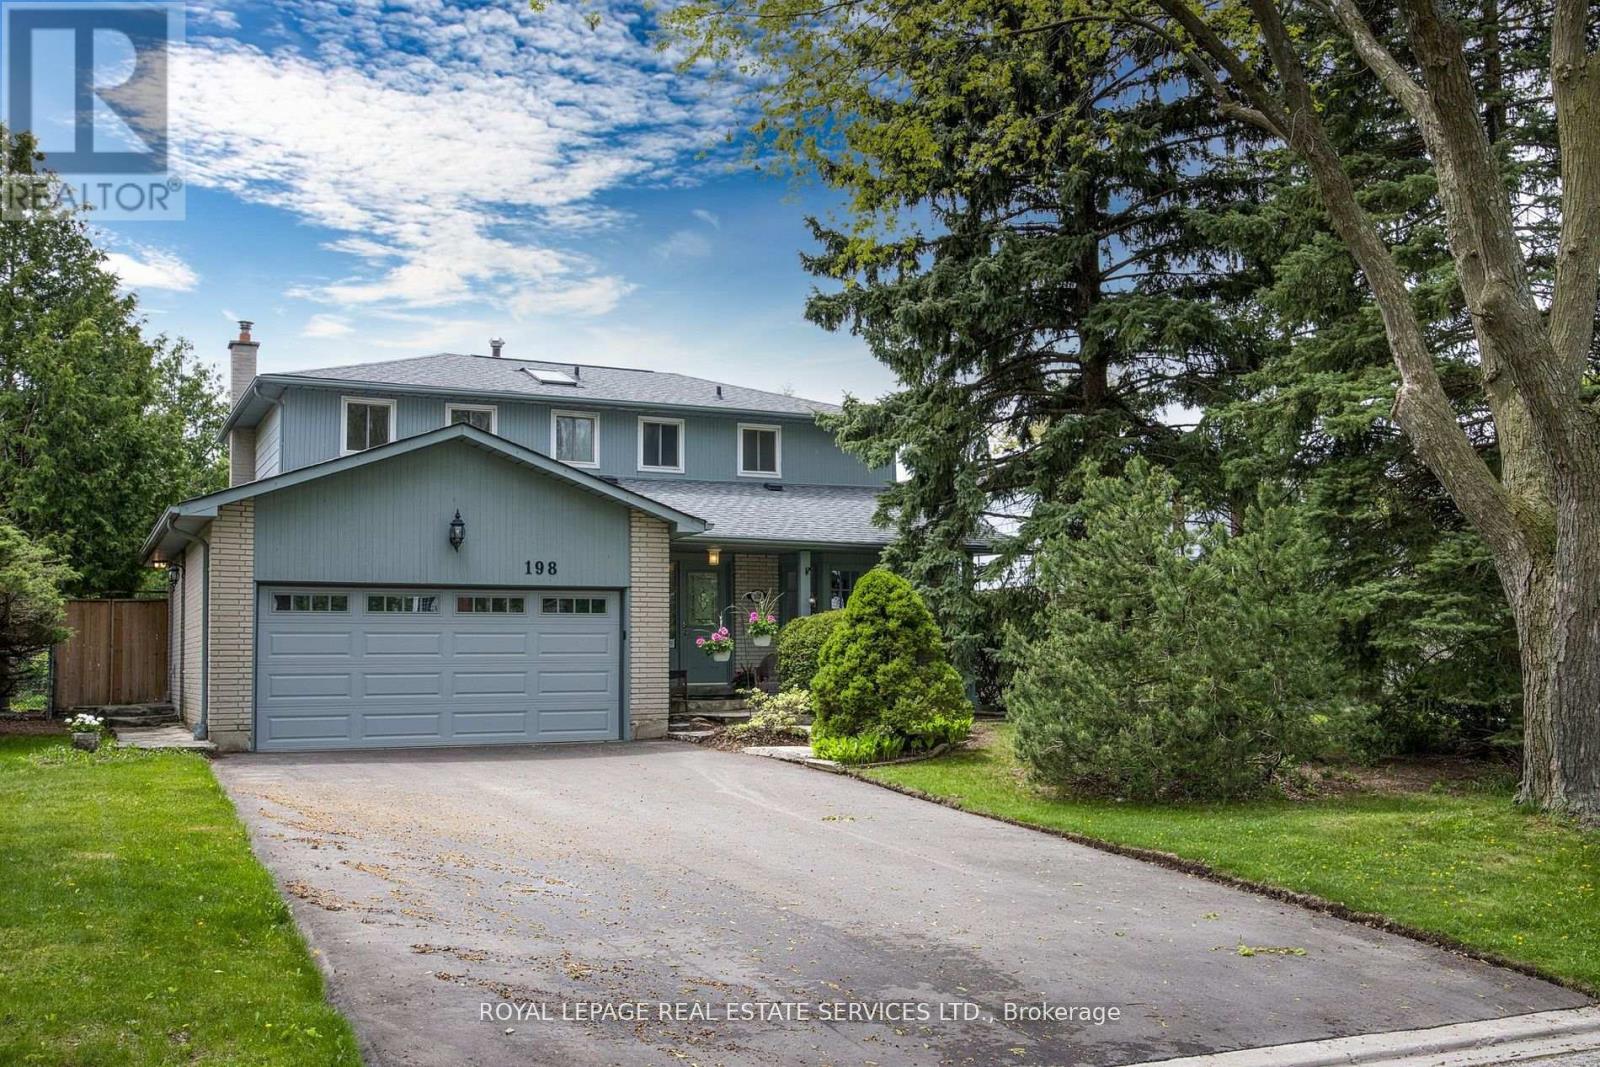
198 Romfield Circuit
Markham, Ontario
Turn-Key Luxury in Prestigious Royal Orchard! Welcome to this impeccably renovated 4+1 bedroom, 4-bathroom family residence on a mature, tree-lined street. Thoughtfully designed for modern living, the main floor boasts a chef-inspired kitchen with Caesarstone countertops, premium 2024 appliances, and an oversized sun-filled family room with a cozy wood-burning fireplace and walkout. Upstairs features a private primary retreat complete with a walk-in closet, ensuite, and a balcony overlooking your south-facing backyard oasis-featuring a sparkling inground pool and expansive deck. The fully finished lower level offers an expansive recreation space, spa-bath, and in-law suite potential. Meticulously maintained with top-tier upgrades: Driveway & Appliances (2024), Garage Door (2023), Pool Liner & Deck (2022). Parking for 6, no sidewalk to shovel, and steps to top-rated schools (Thornlea SS), transit, and highways. Show and sell with confidence!close to shopping, transit, parks, and highways, this move-in ready home delivers refined comfort and exceptional value in one of Thornhill's most sought-after communities. (id:63476)
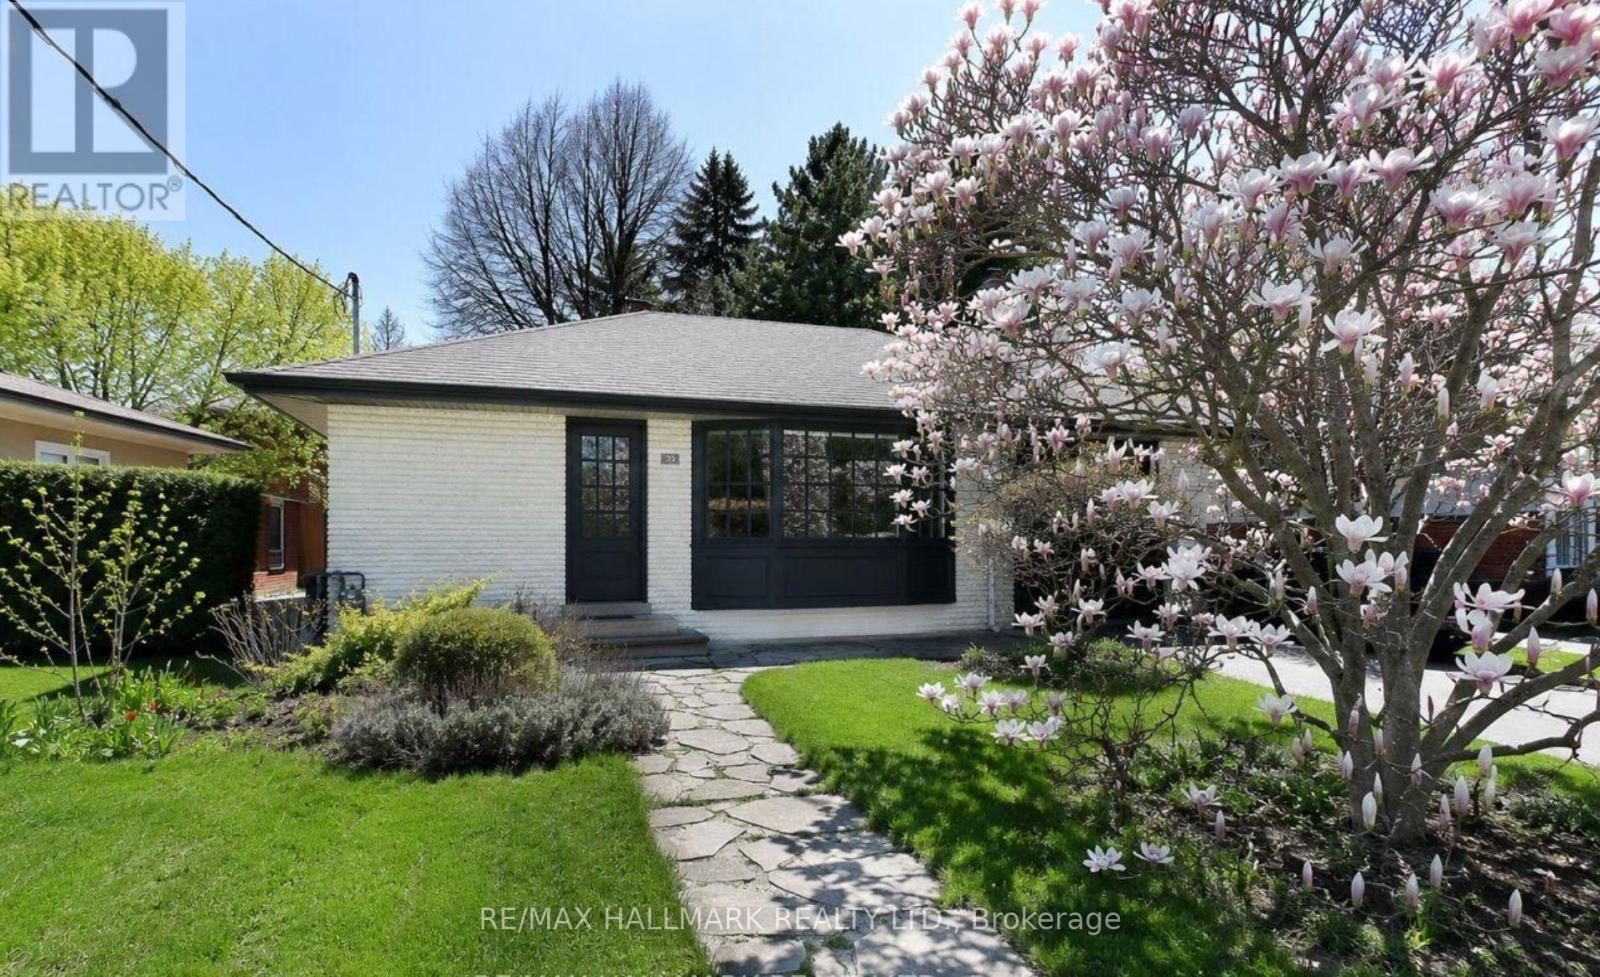
33 Stag Hill Drive
Toronto, Ontario
Welcome to 33 Stag Hill Drive, a character-filled detached bungalow in Toronto's family-friendly O'Connor-Parkview community. This spacious 3-bedroom, 2-bathroom home offers a functional layout, bright principal rooms and a unique mid-century style filled with warmth and personality.Original 1950s details, including the retro washroom, vintage-inspired kitchen and nostalgic tilework, give the home a distinctive charm rarely found in today's rental market. The walk-out basement provides valuable additional living space, ideal for a family room, home office, playroom or guest area.Outside, enjoy a private, tree-filled backyard complete with an outdoor kitchen, perfect for summer barbecues, family gatherings and relaxing with friends. An attached garage provides additional parking and storage.Located on a quiet, established street surrounded by mature greenery, the home is only minutes from the trails and natural beauty of Taylor Creek Park. Enjoy convenient access to schools, parks, shopping, public transit and the DVP, offering a peaceful residential setting with an easy connection to the rest of the city. (id:63476)