
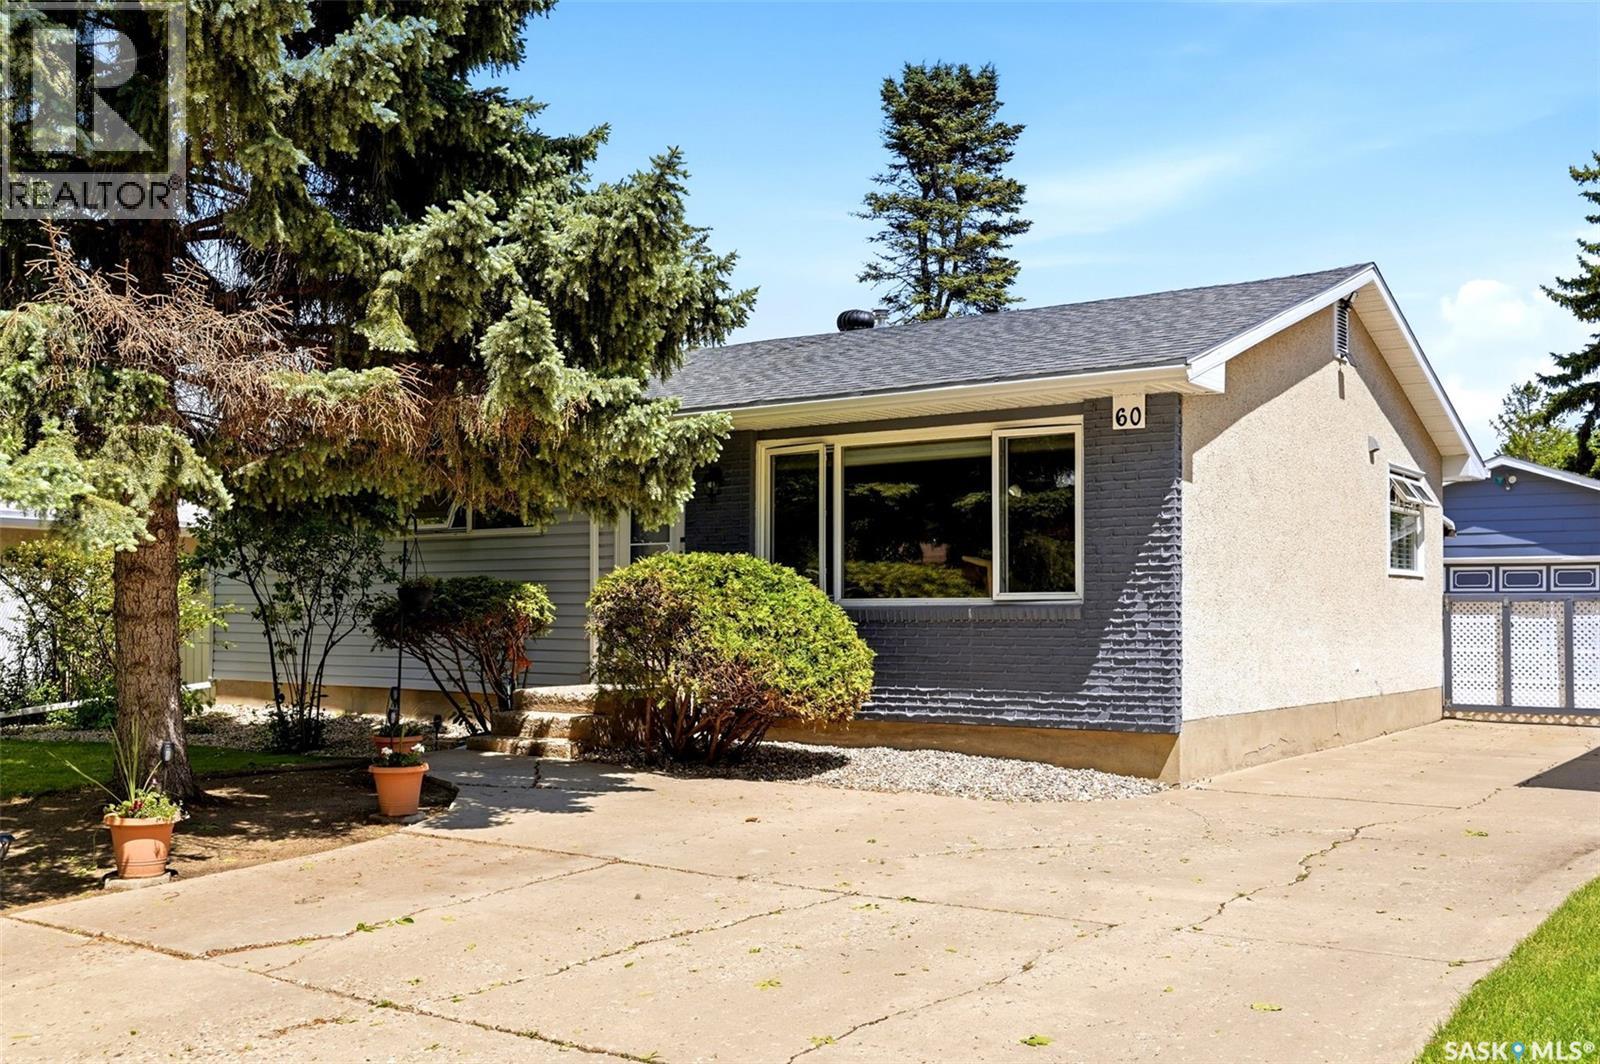
60 Krivel Crescent
Regina, Saskatchewan
Welcome to 60 Krivel Crescent, a well-kept bungalow tucked away on a quiet crescent in Normanview. Lovingly cared for by the current owners for over 30 years, this home offers a functional family-friendly layout with 3 bedrooms on the main floor, a den in the basement (with window), and a bright unique sunroom overlooking the backyard. The main floor features hardwood flooring through the living room, dining room, sunroom, bedrooms, and hall. The primary bedroom offers access to the hall bath for added convenience. The basement includes a spacious rec room with gas fireplace, adding even more comfortable living space. Important updates and features include PVC windows, vinyl siding, shingles/aluminum soffit and fascia done in 2019, high-efficiency furnace, central air conditioning, and central vacuum. Outside, the peaceful location, 24' x 24' detached garage, and backyard space make this a great place to call home. The sunroom is a standout feature, offering a comfortable space to relax and enjoy the yard, and the current owners even set up an above-ground pool in the backyard to make the most of Saskatchewan’s hot summer days. A solid bungalow in a great neighbourhood with space to enjoy both inside and out. (id:63476)
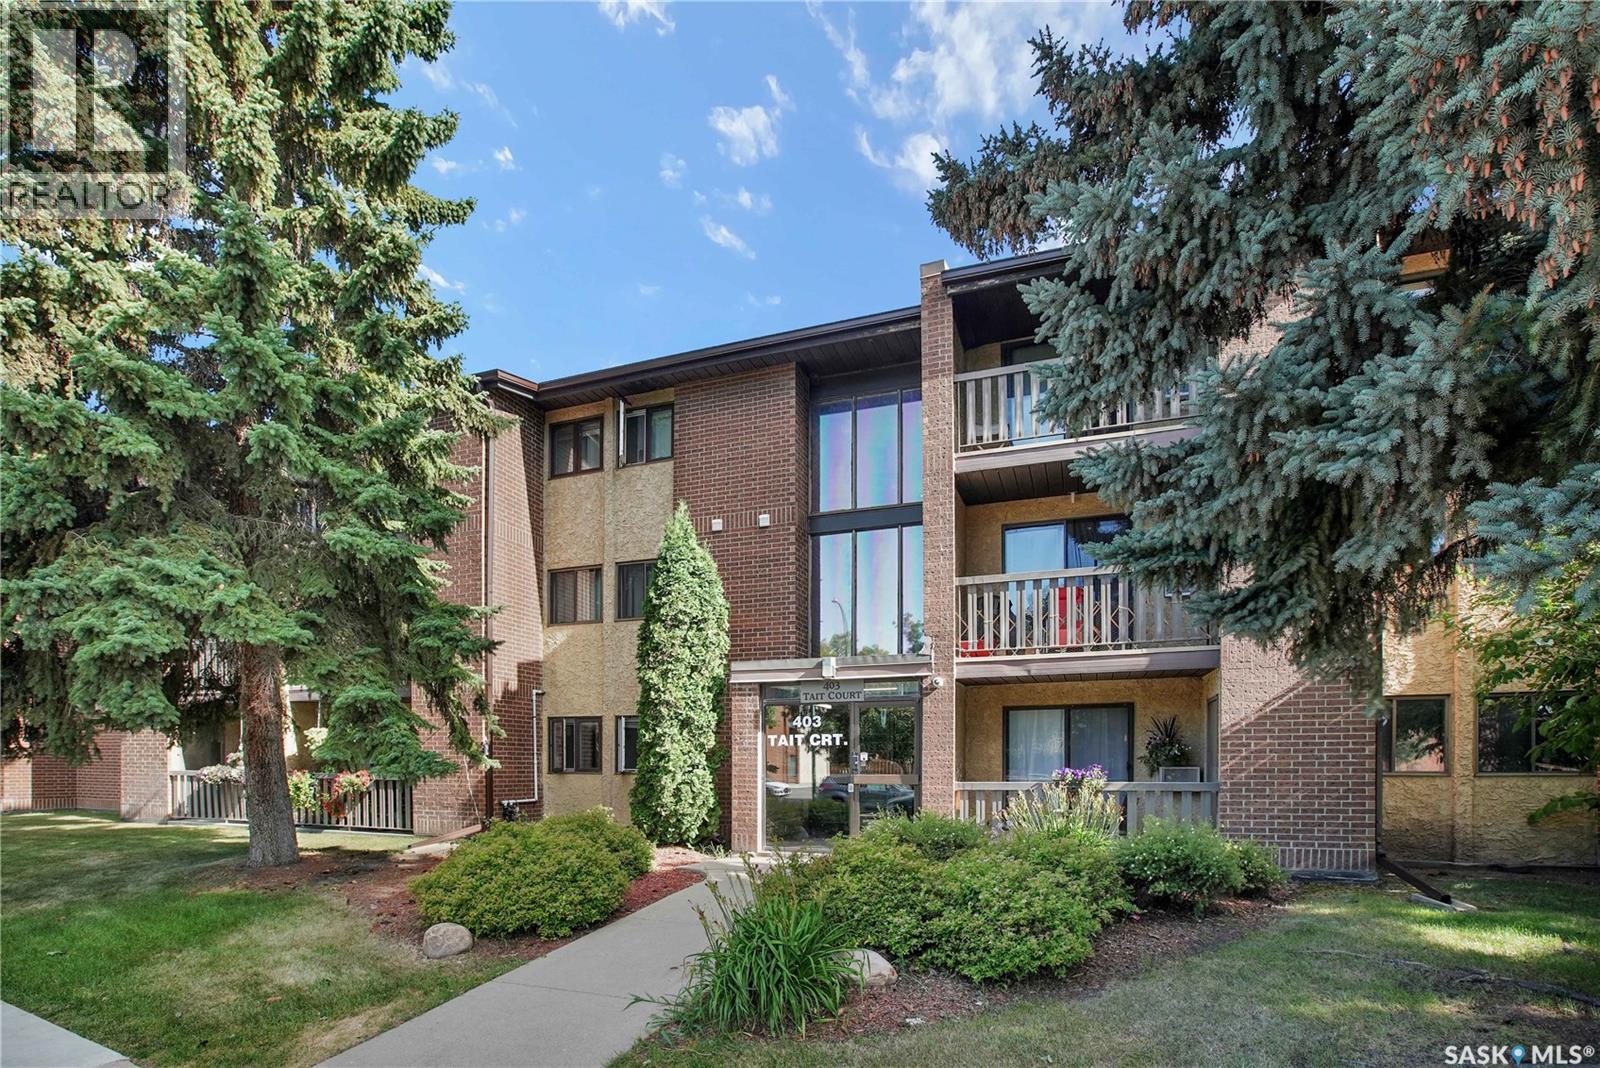
202 403 Tait Court
Saskatoon, Saskatchewan
CALLING ALL PARENTS OF UNIVERSITY BOUND KIDS, 1ST TIME BUYERS AND INVESTORS!!! Welcome to this very clean and attractive condo in the highly sought-after Wildwood community! This bright and inviting two-bedroom , one-bathroom end unit offers comfortable living with attractive vinyl plank flooring, the convenience of in-suite laundry, all appliances included, and brand new paint and flooring. Enjoy the added value of an electrified outdoor parking stall and a location that is second to none. Pets are allowed with Board approval. Situated near parks, walking paths, and the golf course, this home is also just minutes from 8th Street shopping, schools, and the University of Saskatchewan. With a direct bus route nearby, commuting to campus or around the city is quick and convenient. This affordable and move-in-ready condo presents an excellent opportunity to get into the housing market at an affordable price. Condo fees include heat and water, helping keep monthly expenses manageable. Affordable, turnkey, and ideally located—don't miss your chance to own in one of Saskatoon's most desirable neighborhoods! Immediate possession is available. Contact your favorite Realtor today to set up your own private viewing. (id:63476)
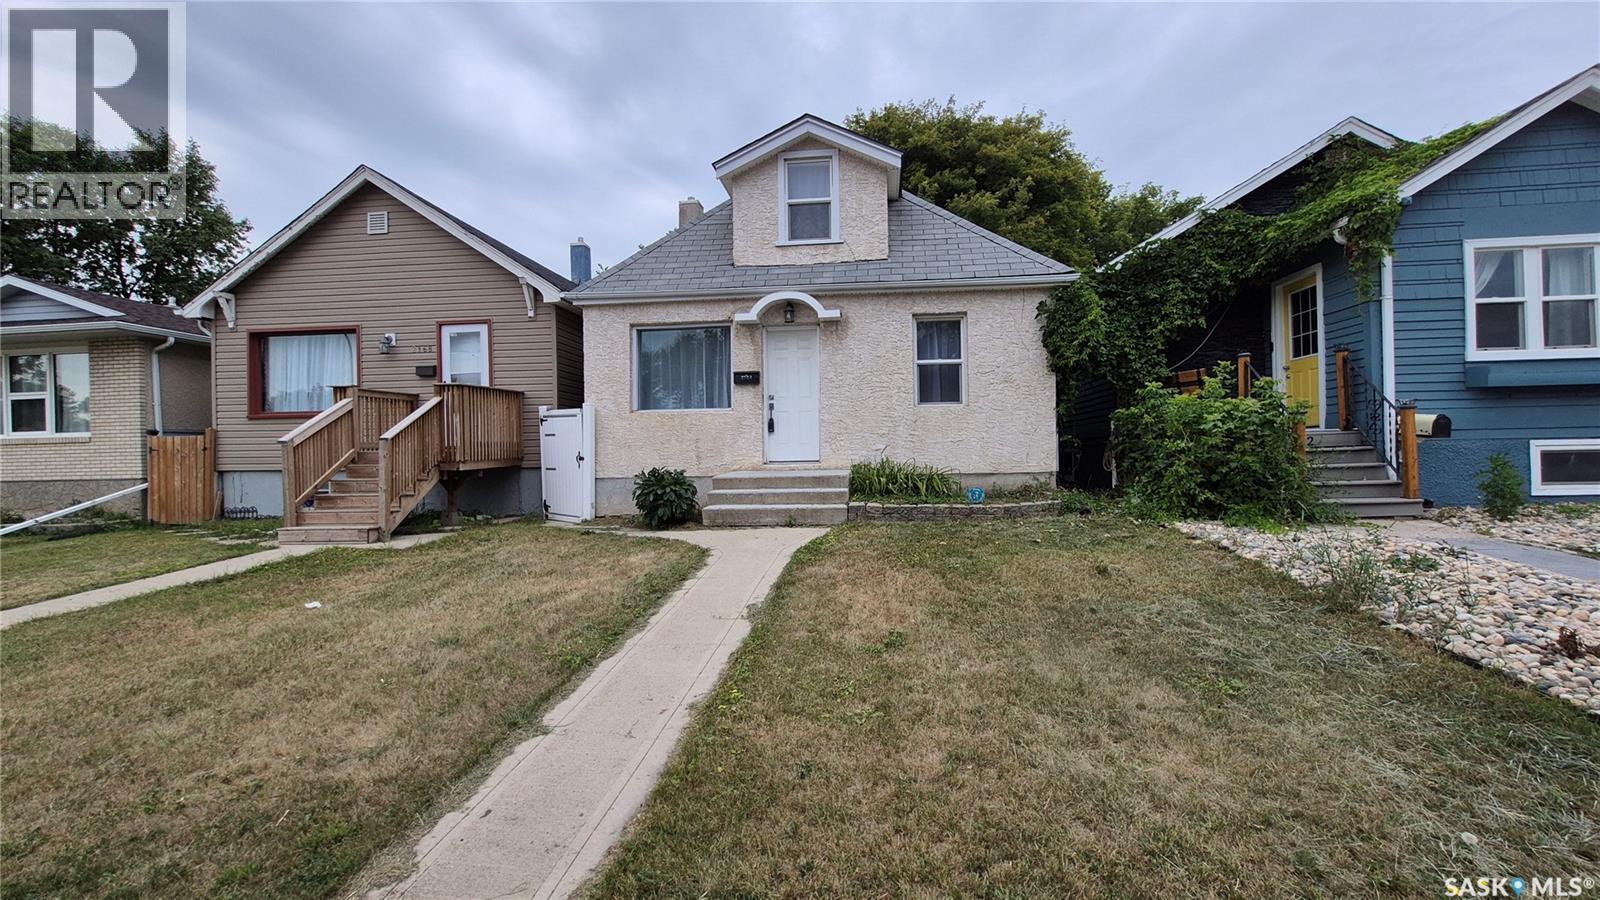
2164 Reynolds Street
Regina, Saskatchewan
Welcome home! This charming 932-square-foot, one-and-a-half-storey, 2-bedroom home offers a great combination of character, functionality, and modern updates, plus a detached garage and a fantastic location close to parks, schools, the library, and downtown. Step inside to a spacious and inviting main floor featuring a large open living and dining room with beautiful hardwood flooring. The kitchen offers newer linoleum flooring, a built-in dishwasher, and an included fridge and stove. A main-floor bedroom with laminate flooring and a full four-piece bathroom complete this level. Upstairs, you'll find a spacious primary bedroom with plenty of room to relax, along with its own adjoining four-piece ensuite bathroom—a unique feature that adds comfort and privacy. The basement offers excellent storage and future development potential, with the walls already braced and a sump pump in place. Other important updates include PVC plumbing, copper wiring, updated shingles, some newer windows, updated light fixtures, and a sewer line replacement from the house to the city connection. Central air conditioning and a washer & dryer add even more everyday convenience. Outside, enjoy your private, fully fenced backyard—a great space for summer BBQs, pets, entertaining, or simply relaxing with family and friends. The 14' x 22' detached garage features a newer overhead door and opener, providing a comfortable space for parking, hobbies, or additional storage. Ideally located just steps from the Al Ritchie spray park, Regina Public Library, and St. Augustine School, with downtown only a short drive away, this home offers excellent access to everything you need. Full of character, thoughtfully updated, and ready for its next owner, this is a wonderful opportunity to move in and make it your own! (id:63476)
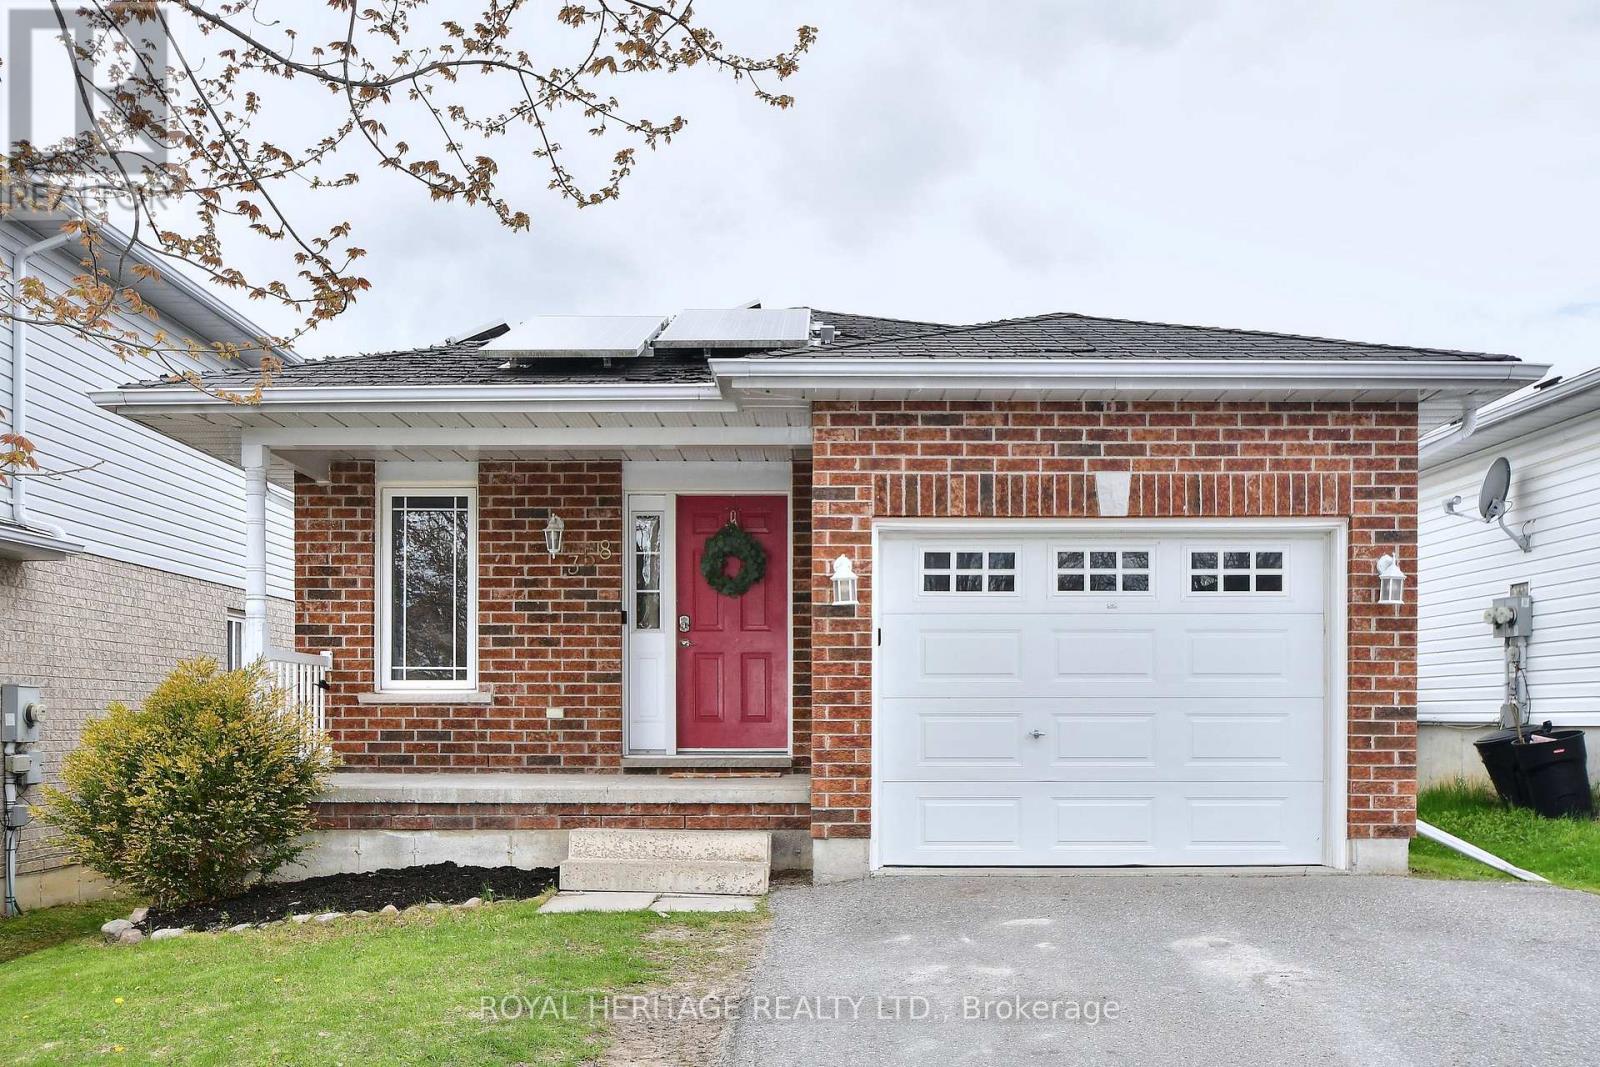
358 Middlefield Road
Peterborough, Ontario
358 Middlefield is an ideal location for those just starting out, downsizing or looking for an investment. Located close to the 115 (excellent for commuters) and all amenities including groceries, schools, shopping, churches, restaurants, parks and much more. The main floor has two bedrooms with his and hers closets in the master bedroom, 4 piece bathroom, open concept kitchen, eating area and living room with a walkout to the deck, overlooking the fenced yard. There is a utility shed in the rear yard. The laundry is on the main floor. The finished lower level has two bedrooms, kitchenette, recreation room, 4 piece bathroom making it a perfect set up for an in-law suite. Paved driveway and attached single car garage. New roof shingles have been installed. Solar Panels are under contract at no cost to home owner and will be owned by home owner at conclusion of current contract. Hydro 1,682.18/yr, Gas 784.22/yr, Water/sewer 1767.66/yr, Insurance 1014.00/yr (id:63476)
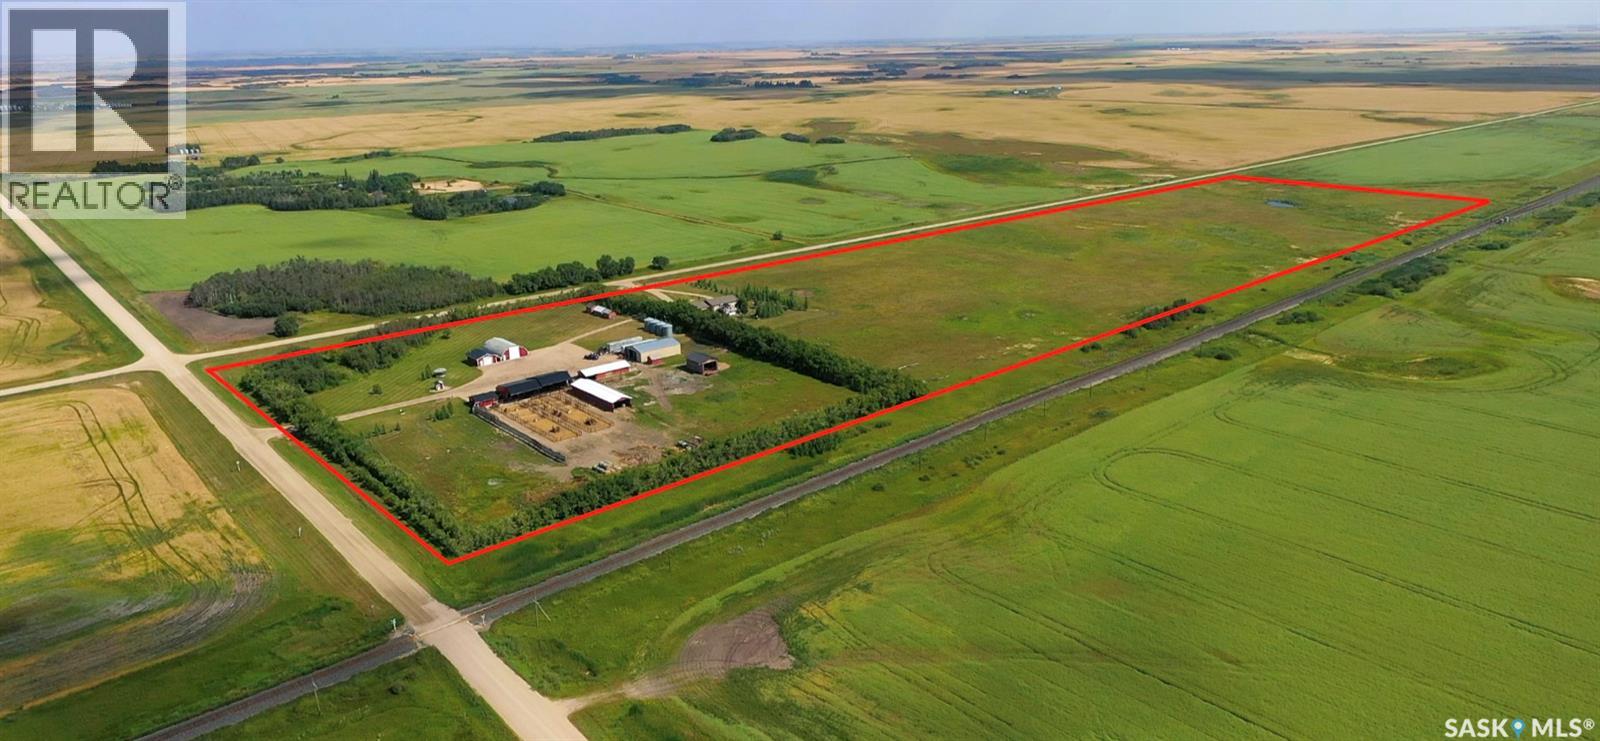
Brooksland Farms
Wolseley Rm No. 155, Saskatchewan
BEAUTIFUL Brooksland Farms , THE COMPLETE COUNTRY PACKAGE WITH A LARGE RANCH STYLE HOME , 45.43 ACRES, MANY OUTBUILDINGS. This acreage is located within 1 hour from the city life and 3 km from the town of Wolseley on the #617 Grid and just off #1 Highway which makes this ideal for any trucker, farmer or cattle man to access. The home and farm are separated by a mature row of trees that will allow for business entry and a personal access to the 1456 sq ft home. Farm site is approx 5 acres and provides many outbuildings that include a heated work shop (26' x 32'- NG furnace, concrete floor, new door (2025), and metal roof (2022),right beside is the archhib shed (40' x 60') with concrete floor , Diamond Door (2022) with power and a loft for storage, Pole shed (40' x 64') with sliding doors 13' x 19' , power and gravel floor, the new addition to the farm is the 80' x 30' pole frame with an attached 12' x 24' barn office that hosts a 3 piece bath and kitchen , sitting area and covered outdoor porch. Next door is a sturdy 24' x 24' storage/ shed/ chicken coop with power and water, concrete floor. 2 sliding doors, new roof and siding in 2022. 4 Steel bins , 3 wooden bins , a 24' x 60' shed, 24' x 36' open pole shed (power only) and lastly a 24' x 36' pole shed ( no power or water)14 pens down a concrete area from the loading shoot with multiple gates. Brooksland Farms has been operating as a Water and Feed Facility that could remain in business for income to the potential buyer. The hay land/ pasture is fenced is approx 40 acres east of the yard. 2 wells on site, 2 septic tanks ,2 power meters, and 1 NG meter. The bright and well designed home has vaulted ceilings throughout the main part. 3 bedrooms on the main floor and 2 bathrooms. Country style kitchen and dining room, with garden doors to outside paradise to enjoy the sunrise and sunset on the 2 tiered deck. Finished basement with bedroom and bath. and triple car garage an asset. Live the country life Right! (id:63476)
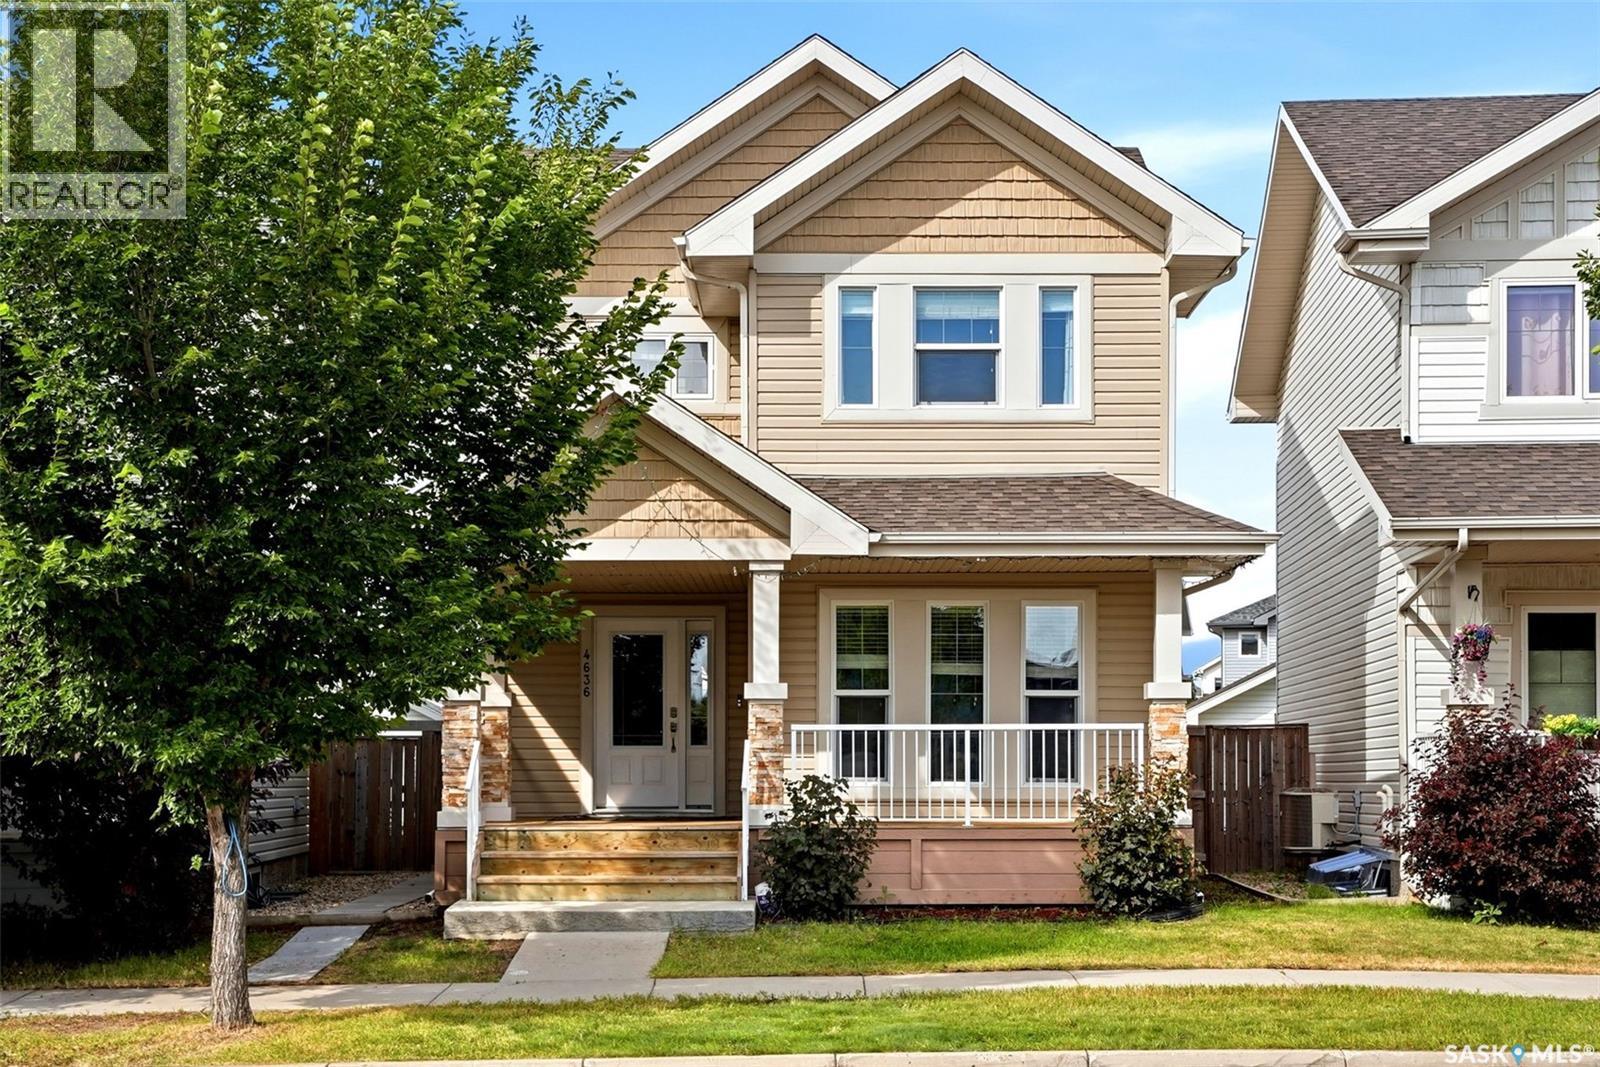
4636 James Hill Road
Regina, Saskatchewan
Welcome to 4636 James Hill Road—a standout Harbour Landing property combining stylish family living with proven income potential! This beautifully maintained 1,352 sq. ft. two-storey offers 4 bedrooms, 4 bathrooms and a thoughtfully designed layout that makes every square foot count. The inviting front veranda leads into a bright, sun-filled living room featuring rich hardwood flooring and large windows. The well-appointed kitchen offers abundant cabinetry, stainless steel appliances and a functional centre island, while the adjoining dining area provides direct access to the backyard—ideal for entertaining. A convenient 2-piece bathroom completes the main level. Upstairs, you’ll find 3 comfortable bedrooms, including a spacious primary retreat with a private 4-piece ensuite, plus an additional full bathroom. The fully developed basement adds exceptional value with a separate entrance, recreation/living area, bedroom, 3-piece bathroom and laundry. Currently operated as an Airbnb, the lower level has generated strong seller-reported earnings, giving buyers an exciting opportunity to help offset ownership costs. The basement ceiling has been soundproofed to enhance privacy and comfort between levels—an excellent feature for maintaining positive guest experiences or accommodating extended family. The fully fenced and landscaped backyard is ready for summer enjoyment, complete with garden beds and a generous deck with pergola. A double detached garage provide valuable parking and storage. Central air conditioning, an air exchanger, humidifier and on-demand hot water add everyday comfort and efficiency. Ideally located close to parks, schools, shopping, restaurants, and all amenities Harbour Landing has to offer, this delivers the ultimate combination of location, lifestyle, and investment potential. Whether you're searching for your next family home or a property that helps pay for itself, this one checks all the boxes. Don't miss your chance to make it yours! (id:63476)
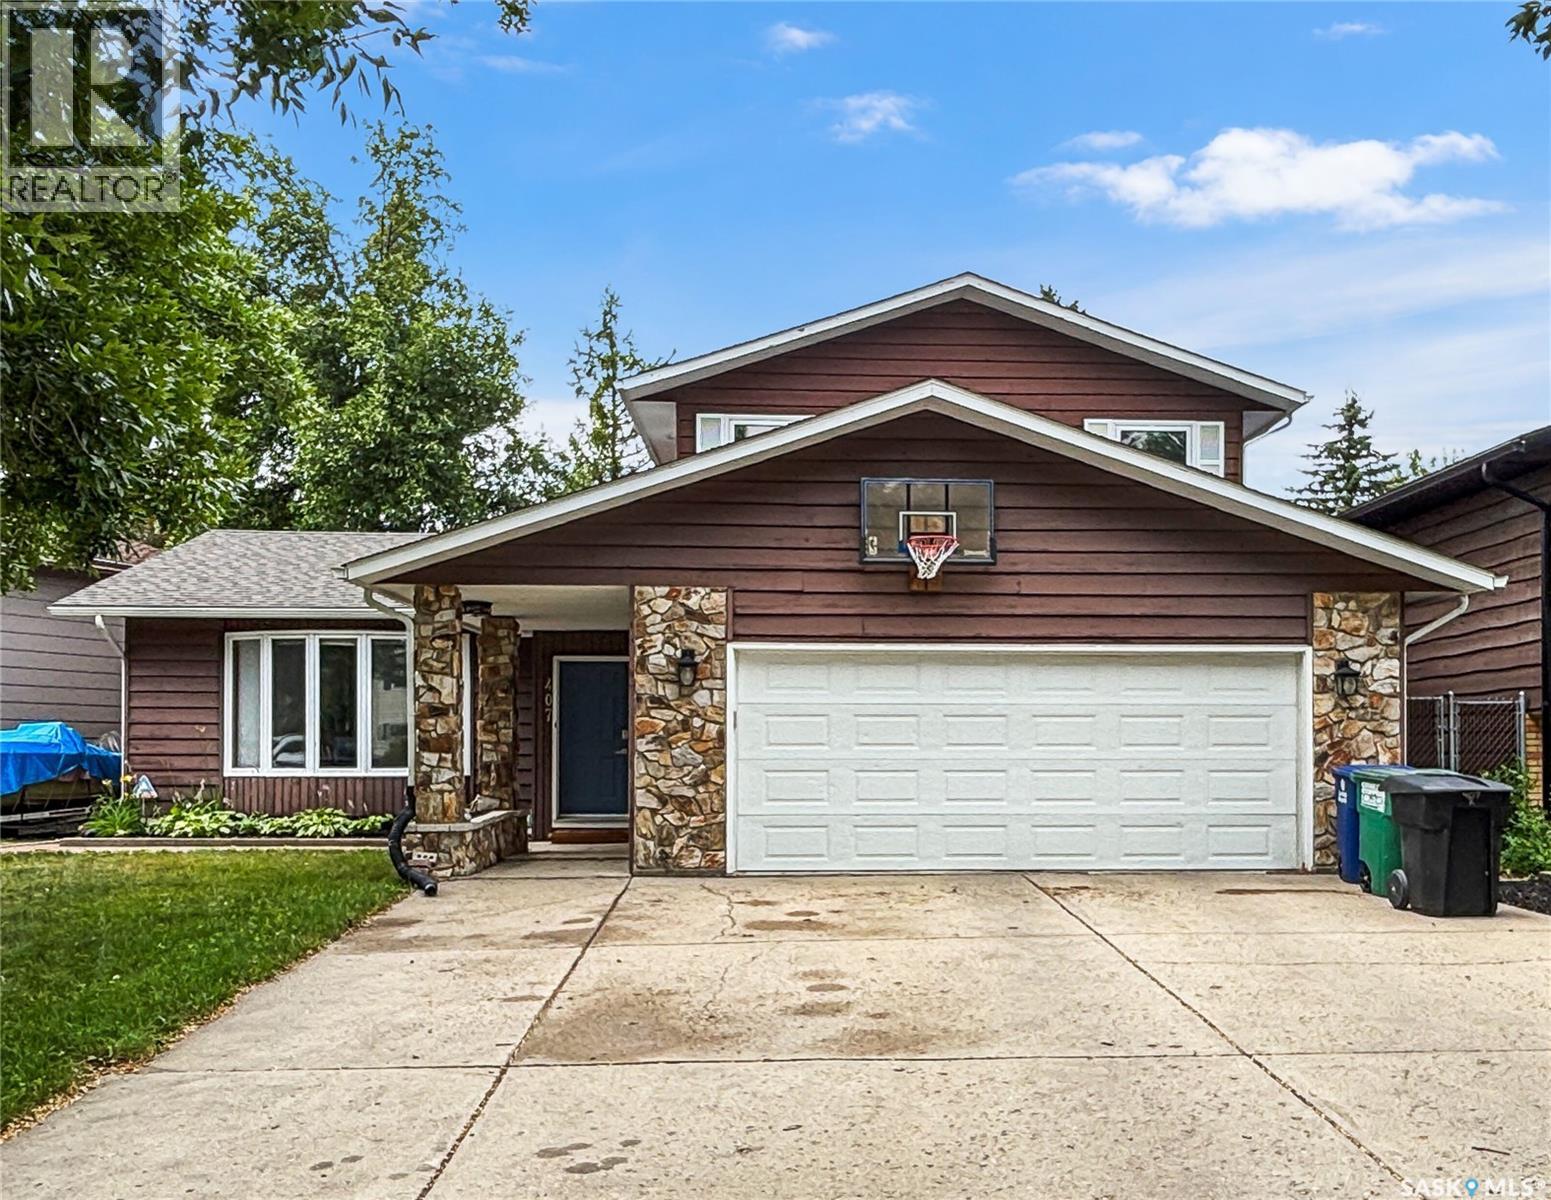
407 Chitek Crescent
Saskatoon, Saskatchewan
If the kitchen is the hub of your home, you'll love this spacious two storey split in the heart of Lawson Heights with 2300+ square feet of living space. Tonnes of room for everyone and a thoughtfully planned and designed upgraded kitchen with an abundance of cupboards, quartz countertops, pantry and eating bar with room for the whole family. It overlooks the bright main floor family room with large west facing windows. There's also a spacious dining room with hardwood floors and it's own bay window overlooking the backyard. The large living room also features hardwood flooring. Rounding out the main floor is a bedroom currently used as a home office, a half bath/laundry combination with a laundry sink, and direct entry to the double attached garage. Upstairs all rooms are a good size: 2 bedrooms with corner windows, the main 4-piece bath and the large primary bedroom with 3/4 bath ensuite, double closets and patio doors to a balcony overlooking the backyard. Downstairs you'll find a massive living area comprised of a family room and a games room. There's also a wet bar, full bathroom, bedroom and a large storage room. Out back there is a large deck area, part of which is covered so you can still enjoy outdoor living even if it's raining, as well as a natural gas BBQ hook-up. Underground sprinklers in the front. Insulated garage door. Central air, central vac. All of this is located just steps from a school park and centrally located to elementary and high school. Definitely a home to grow into not out of (id:63476)
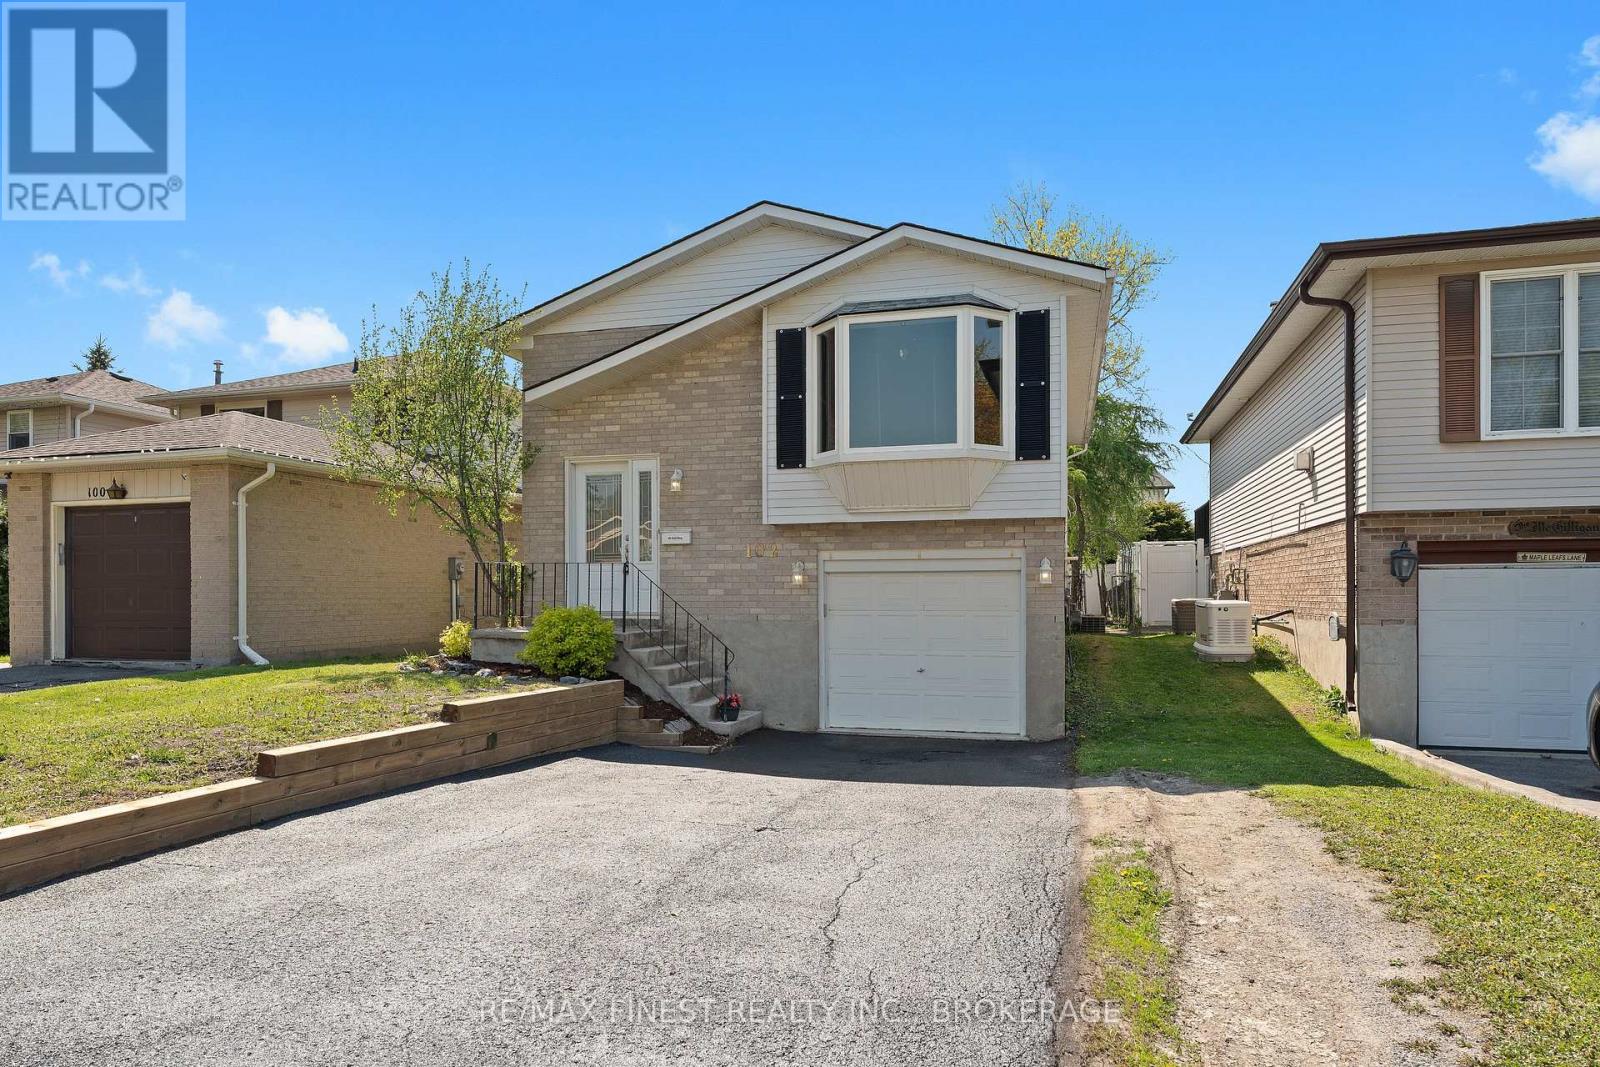
102 Grenadier Drive
Kingston, Ontario
Welcome to this wonderful raised bungalow located in a well-established family neighbourhood in Kingston's East end! This well maintained home features 2+1 bedrooms and 1.5 bathrooms, making it an excellent option for first-time buyers, investors, or downsizers. The main level offers an updated kitchen and main bath, two generously sized bedrooms, and a bright living area highlighted by a large bay window. Downstairs, the lower level includes a spacious rec room with convenient access to the garage, a third bedroom, a 2-piece bath, and a laundry area. Recent exterior updates provide added peace of mind, including the roof (2023), retaining wall(2026), parging on the front steps (2026), and freshly sealed driveway (2026). Outside, enjoy a fully fenced backyard that's ready for summer family BBQs and outdoor entertaining. Located close to the express bus route that goes to KGH, Queens, and the base. Walking distance to the grocery store. This is a great opportunity to own an affordable charming home in Kingston's East end! (id:63476)
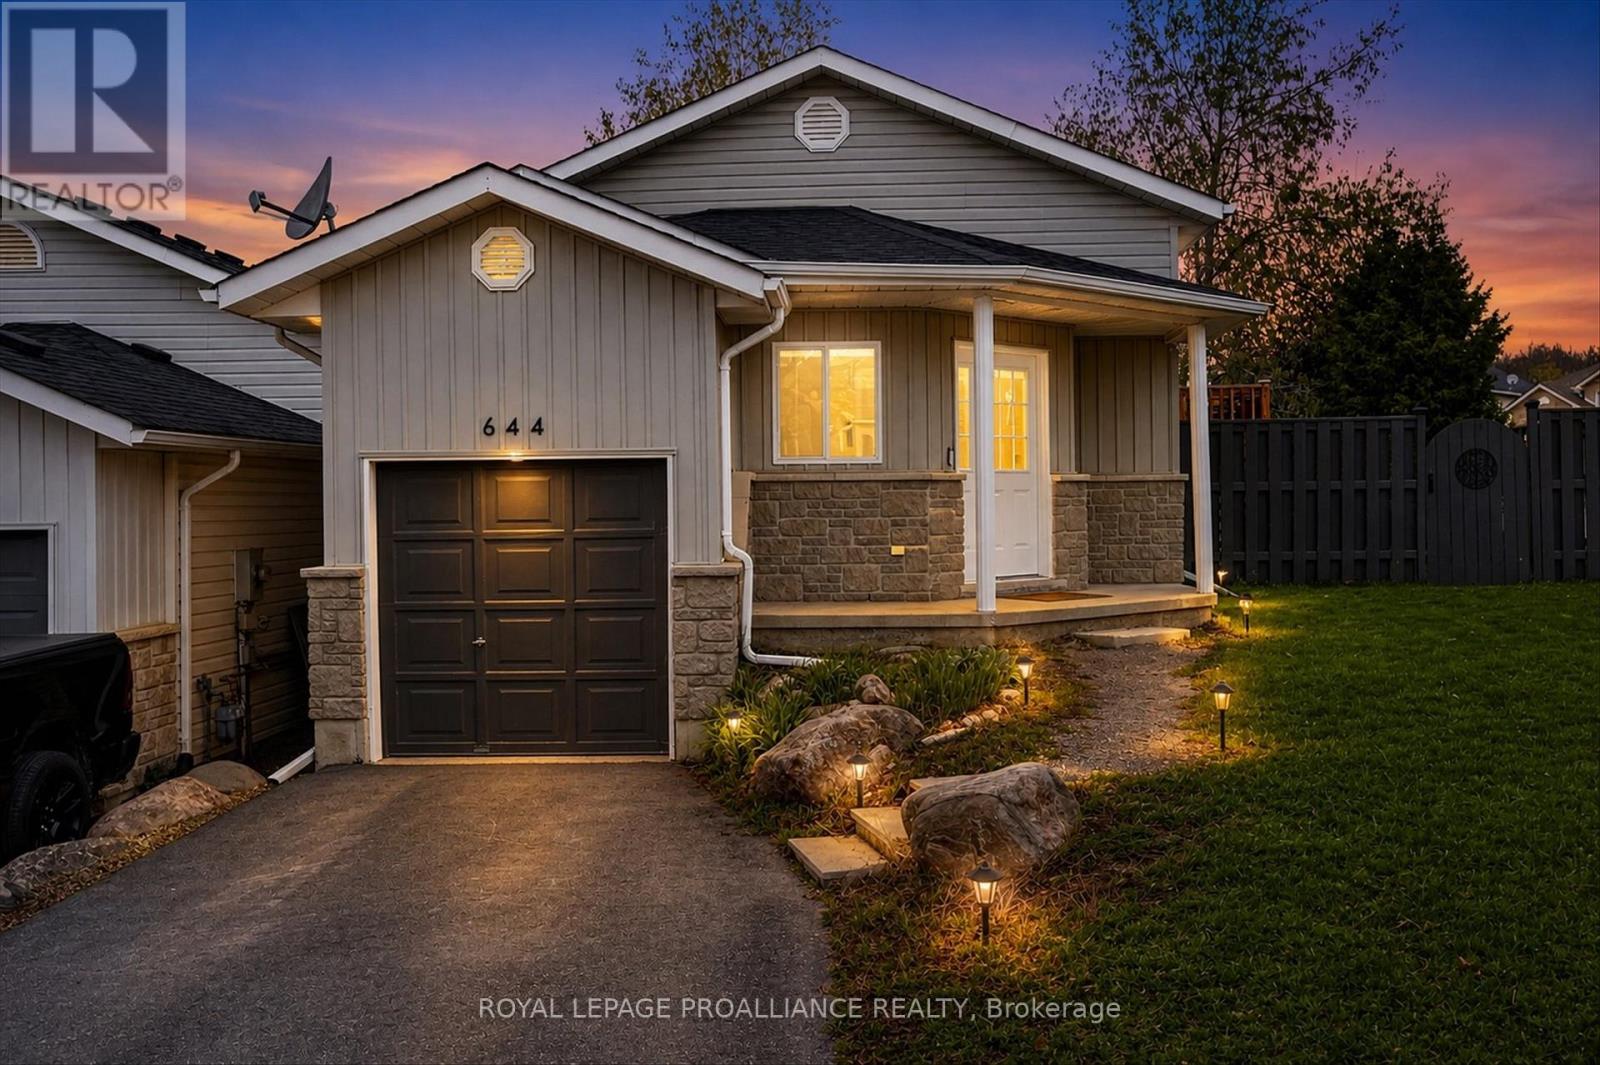
644 Trailview Drive
Peterborough, Ontario
Welcome to 644 Trailview Drive, perfect for commuting, family friendly community, and ready immediately. A beautifully updated raised bungalow on a generous corner lot in one of Peterborough's most sought-after neighbourhoods. Commuting from GTA or Durham is made easy from this location. Great value. Pre-inspected and truly turnkey - freshly painted throughout with a newer roof and central air conditioning. The brand-new kitchen features abundant cabinetry and sleek countertops, flowing into an open-concept living room perfect for everyday living and entertaining. Walk out to a private deck overlooking a large, fully fenced backyard - ideal for summer BBQs, family gatherings, and pets. The corner lot setting adds exceptional privacy and curb appeal rarely found at this price point. So much outdoor space, made complete with lush tree cover, level play area, and a wonderful firepit.The main floor offers a bright primary bedroom with peaceful north-facing windows, 2nd bedroom and an updated 4-piece bathroom. The fully finished basement expands your living space with a large family room and a generous bedroom complete with its own updated 4-piece ensuite.A large foyer entrance and single attached garage round out this complete package. Located minutes from Highway 115, local parks, top schools, and all Peterborough amenities. A wonderful family home - ready for you to move right in! ** This is a linked property.** (id:63476)
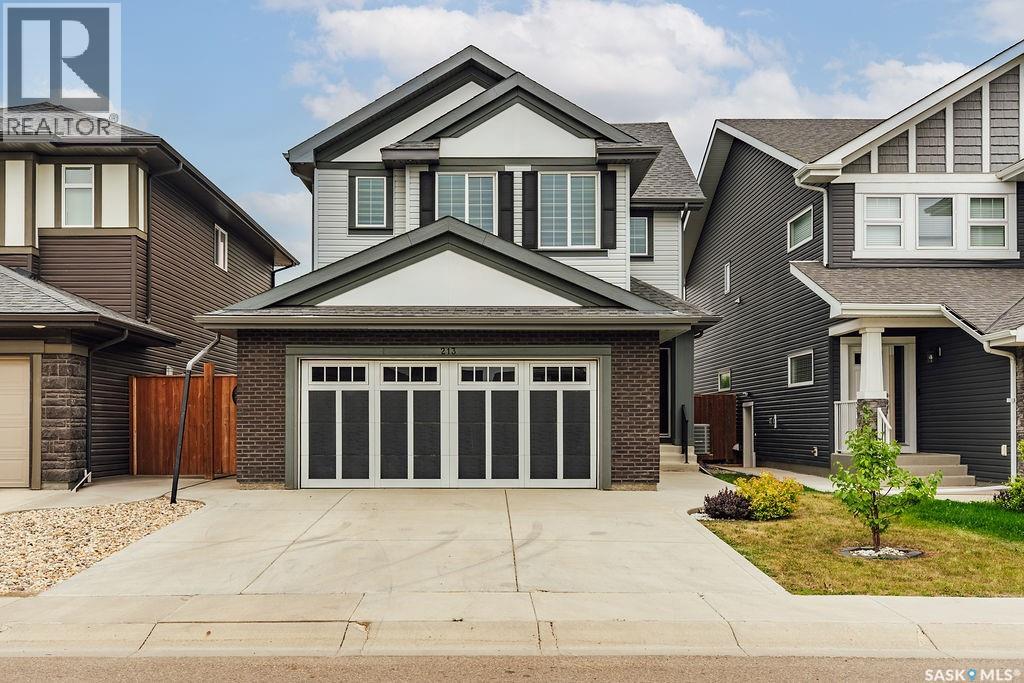
213 Dubois Crescent
Saskatoon, Saskatchewan
Welcome to 213 Dubois Crescent! This 1,780 sq. ft. two-storey offers 4 bedrooms, 2.5 bathrooms and a functional layout with plenty of space for the whole family. Step inside to a large foyer that leads into the beautiful kitchen, featuring an abundance of cabinetry, quartz countertops and a large island. High-end stainless steel appliances include a smart fridge, natural gas stove with hood fan, microwave and built-in dishwasher. Just off the kitchen is the formal dining room, overlooking the beautifully manicured backyard. A convenient walk-through pantry loops around to the mudroom, attached double garage and 2-piece bathroom. The living room is warm and inviting with a beautifully tiled electric fireplace. Upstairs you’ll find all four bedrooms, two bathrooms and conveniently located laundry. The spacious primary suite features a vaulted ceiling, walk-in closet and private ensuite with a double-sink vanity and shower. Downstairs, the basement is currently set up as a family room and offers plenty of future potential, with a rough-in for another bathroom and space to add an additional bedroom. Outside, enjoy summer days and evenings on the deck overlooking the fully fenced and landscaped backyard. The double attached garage is insulated and heated for added convenience. Located just steps from parks, walking paths, water features and a future school, this home offers a fantastic combination of space, function and location. (id:63476)
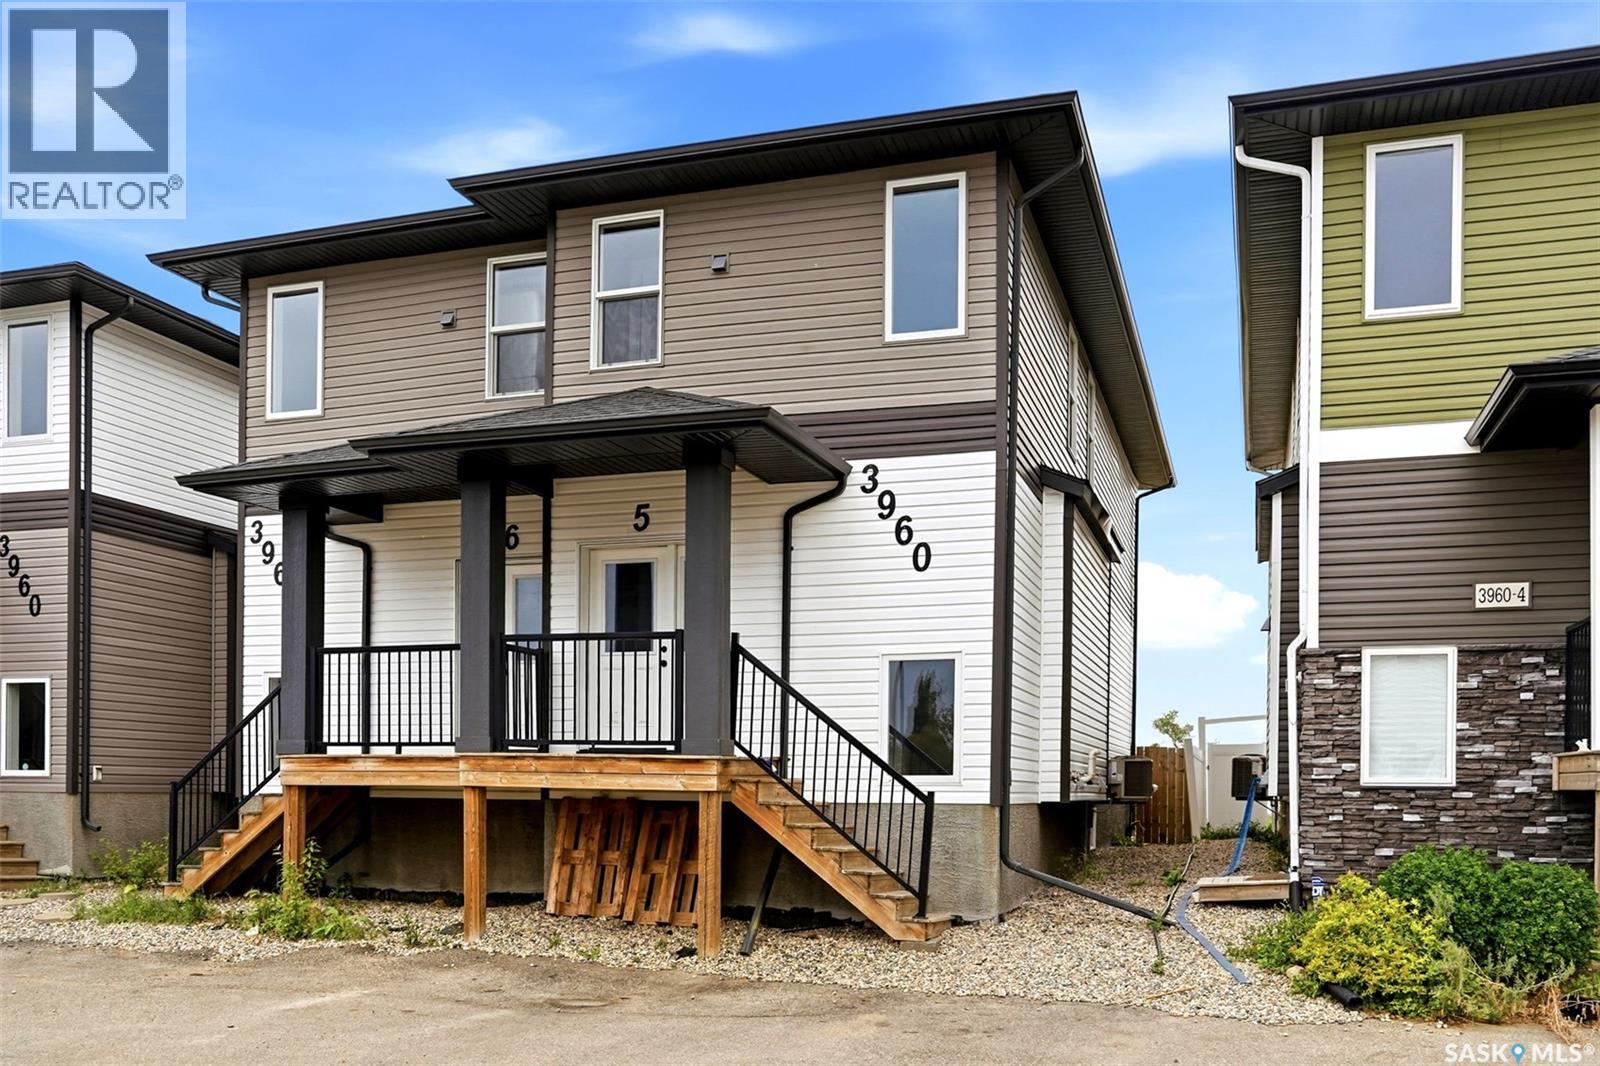
5 3960 7th Avenue E
Regina, Saskatchewan
Welcome to #5-3960 7th Ave E! As you step into this bright and inviting 1,285 sq. ft. two-storey semi-detached home, you are greeted by a warm, open-concept main floor that beautifully combines the kitchen, dining, and living spaces—creating the perfect environment for both casual family time and entertaining. A handy 2-piece bathroom completes the main level. Upstairs, you’ll find three generously sized bedrooms and a full 4-piece bathroom, offering comfort and privacy for the whole family. The unfinished basement is waiting for your personal touch—create extra living space, a home gym, or a play area. This Parkridge semi-detached home delivers fantastic value in a family-friendly community with convenient access to schools, parks, shopping, and transit. Book your showing today so you don’t miss this fantastic opportunity to make it yours! (id:63476)
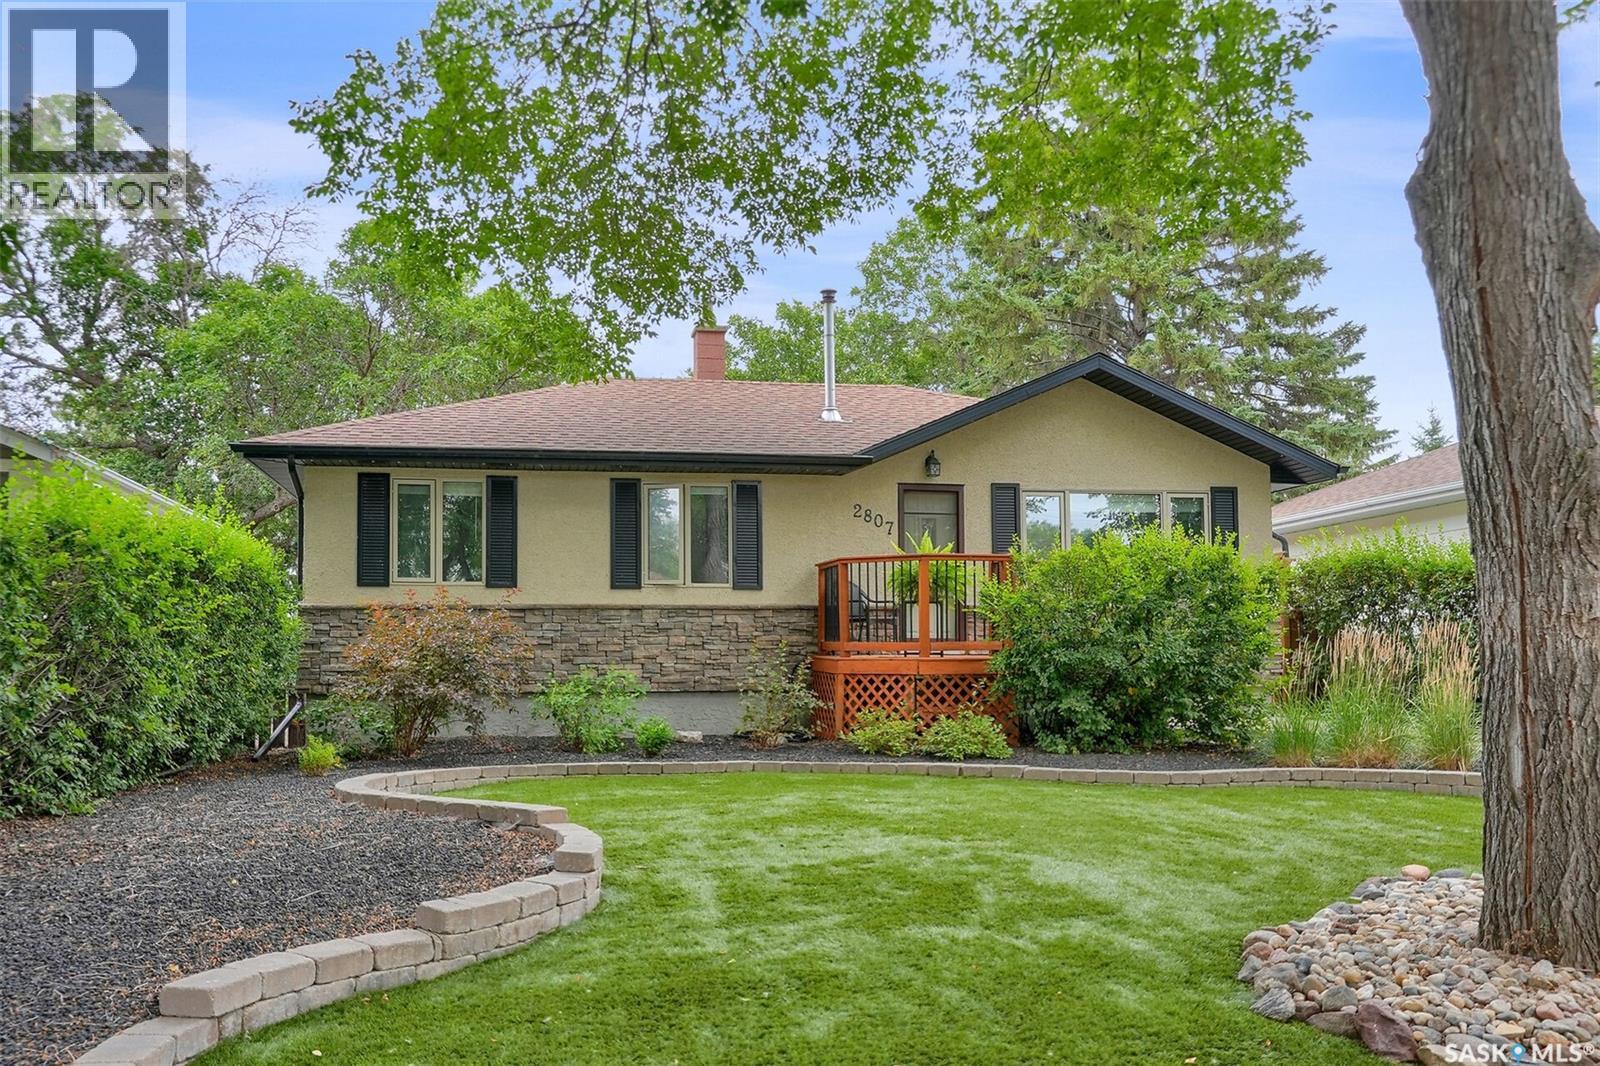
2807 Fleury Street
Regina, Saskatchewan
Welcome to 2807 Fleury St, a charming 912 square foot bungalow ideally located just half a block from highly sought-after Douglas Park and Douglas Park school. Located minutes from the U of R and Sask Polytech, this beautifully maintained 3-bedroom, 2-bathroom home blends timeless character with thoughtful updates and upgrades that are sure to impress. The renovated bright, white kitchen adds a fresh, modern feel while complementing the original charm found throughout the home. The lovely living room space features beautiful hardwood flooring adding to the charm! Primary bedroom, and 2 additional bedroom on the main level all feature hardwood flooring as well. Main floor 4 piece bath has also been updated. The fully finished basement provides excellent additional living space, offering a family room, home office/den/gym area. A great place to entertain, enjoy a movie night, or set up the kids play room. Basement offers the added bonus of a lovely 3 piece bath, and a laundry/storage room. Step outside and you’ll discover a professionally landscaped, xeriscaped backyard that feels like a private retreat. Loads of trees, shrubs and perennials make this the perfect spot to enjoy spending time out in the fresh air. Complete with a hot tub, it’s the perfect place to unwind after a long day or enjoy summer evenings with friends and family. A fantastic location, inviting character, and a backyard designed for relaxation make this a truly special home in one of Regina’s most desirable areas. Oversize single detached garage is yet another added bonus that this property has to offer! The home is a true pleasure to show. Seller will be reviewing offers August 25th at 10:00AM. As per the Seller’s direction, all offers will be presented on 08/25/2026 10:00AM. (id:63476)