
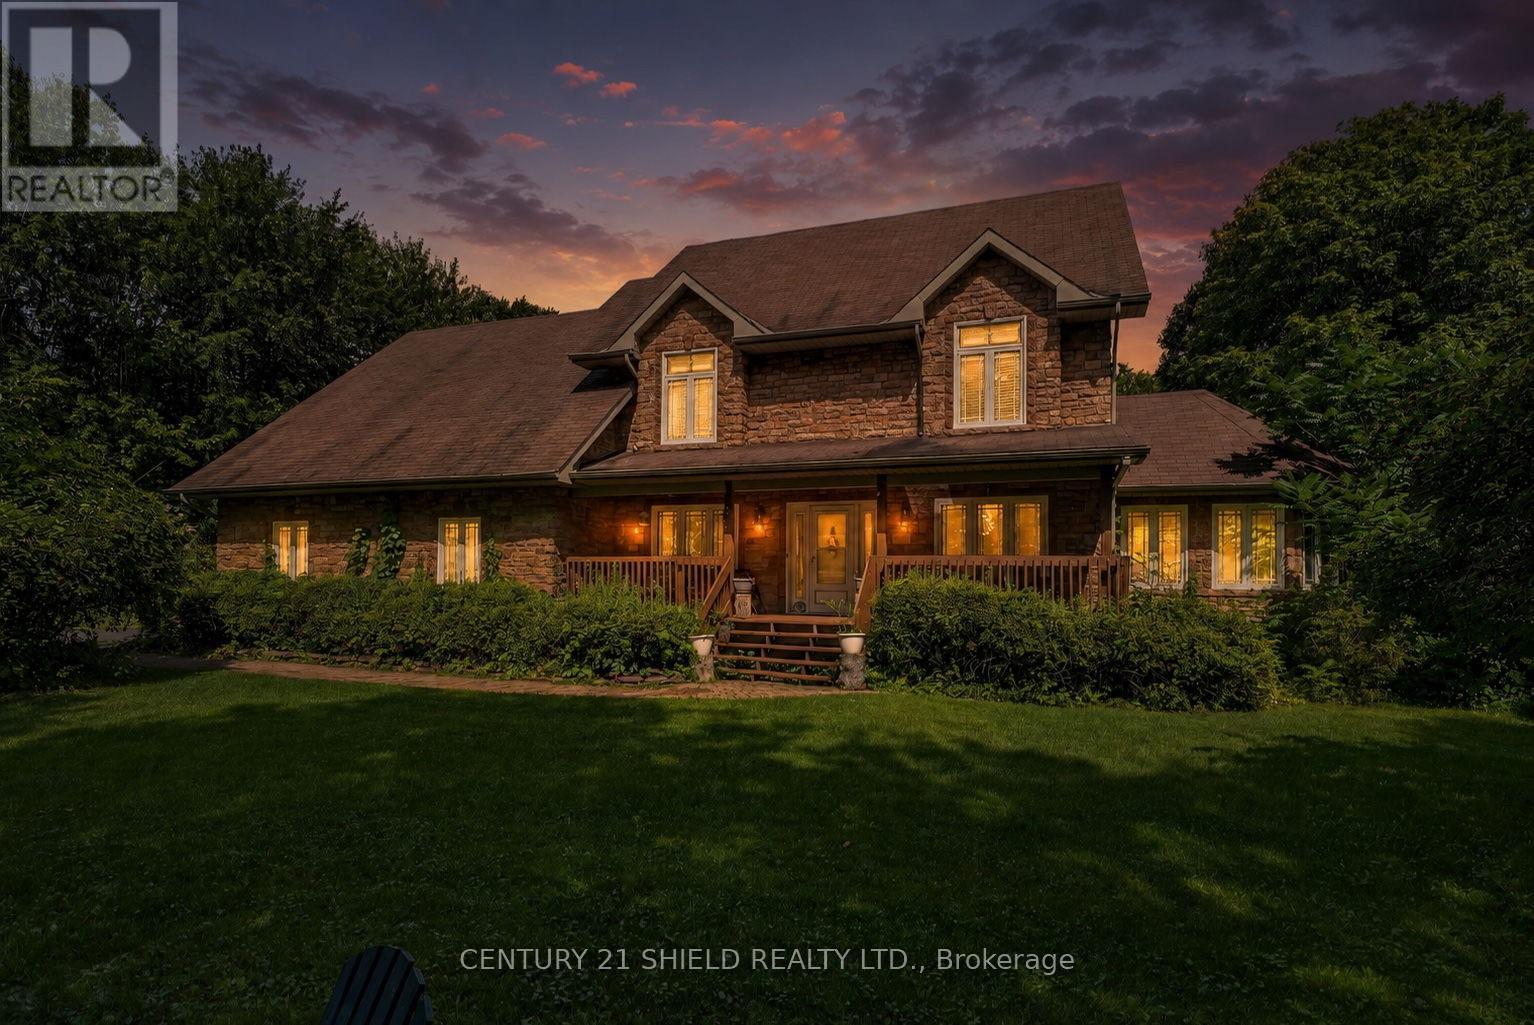
16906 Beaver Dam Drive
South Stormont, Ontario
A rare rental opportunity in one of SD&G's most premium areas. This fully furnished home offers almost 2,900 sq. ft. of finished living space with 5 bedrooms, 4 bathrooms and over an acre of land. Set behind a gated entrance, the property also features a double-car garage and a spacious finished lower level complete with a kitchenette, offering excellent flexibility for extended stays or additional living space. Perfect for a construction company, traveling nurses, corporate placements or professionals looking for a premium fully furnished accommodation with plenty of space and privacy. Move-in ready and offering an exceptional combination of comfort, flexibility and convenience, this is an opportunity that does not come available often. ** This is a linked property.** (id:63476)
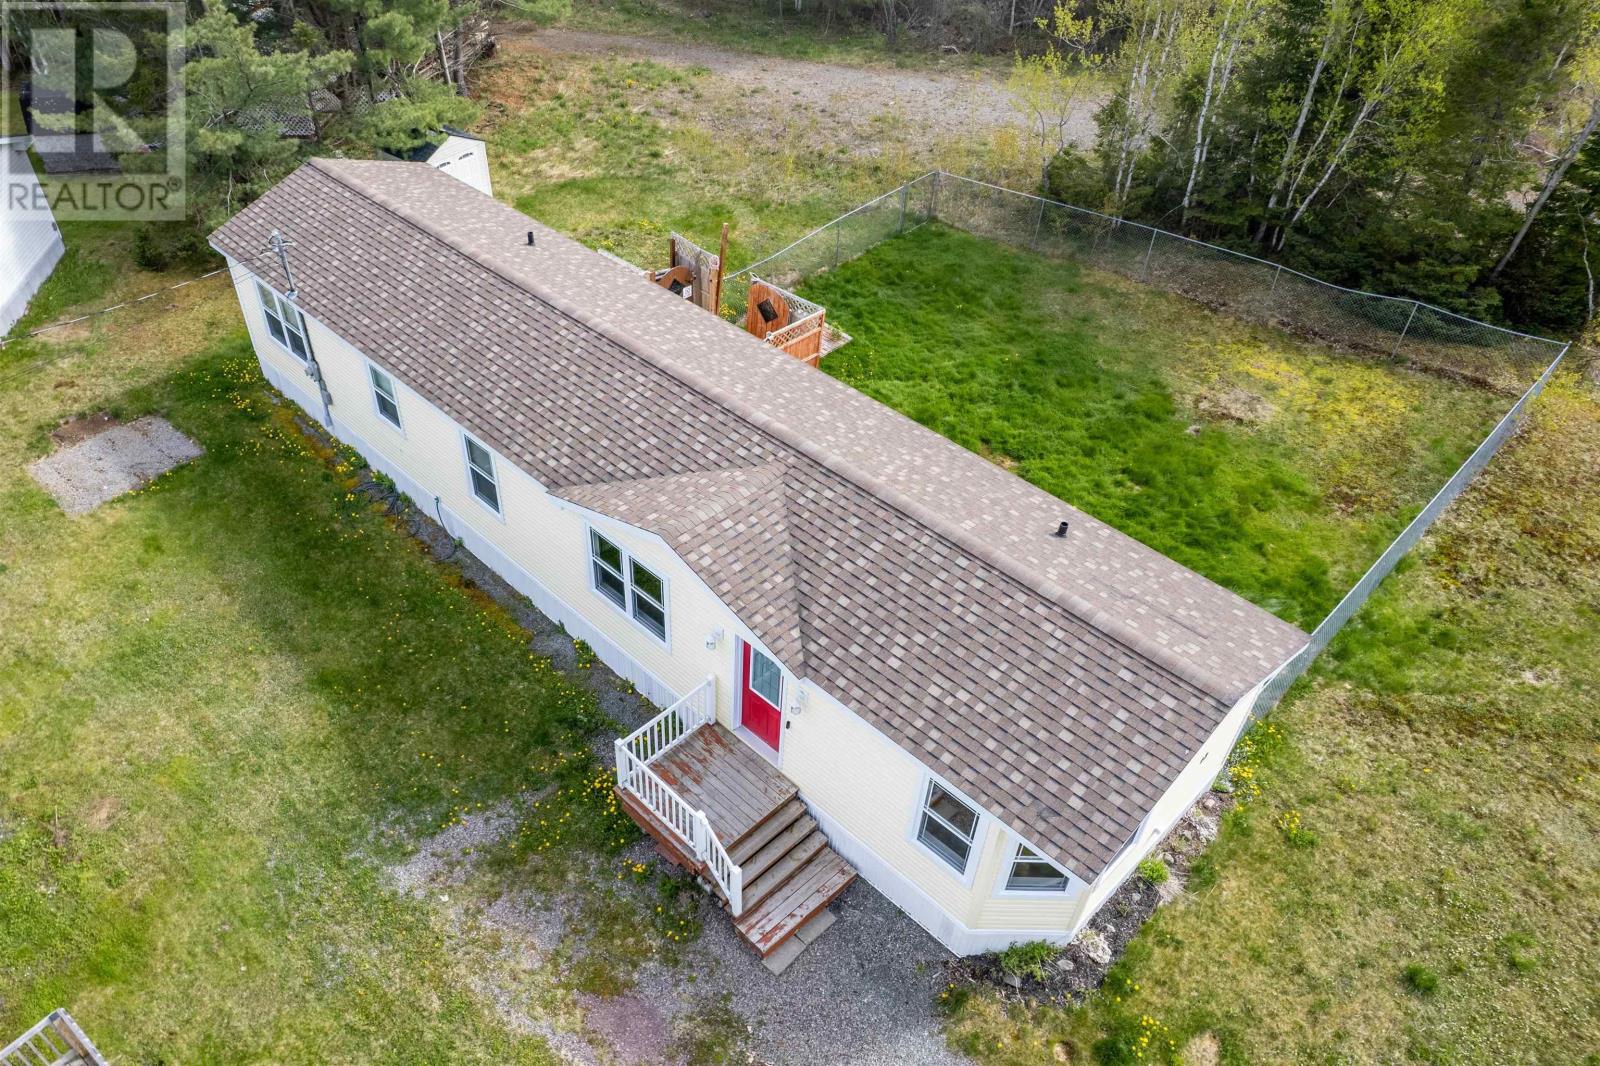
12 Whispering Pines Road
Mira Road, Nova Scotia
Move in ready and exceptionally cared for, this charming 2 bedroom mini home is located Whispering Pines Park. Situated on a spacious lot, the home offers a bright open concept kitchen, dining, and living area that feels both comfortable and inviting. Both bedrooms are generously sized while the bathroom features a relaxing jacuzzi tub and separate stand up shower. Recent improvements include a fenced in yard (2021), heat pump (2023), and brand new faucets in both the kitchen and bathroom. Whether you're looking for your first home, downsizing or simply searching for a low maintenance property in a great location, this home is ready for its new owner to move in and enjoy! (id:63476)
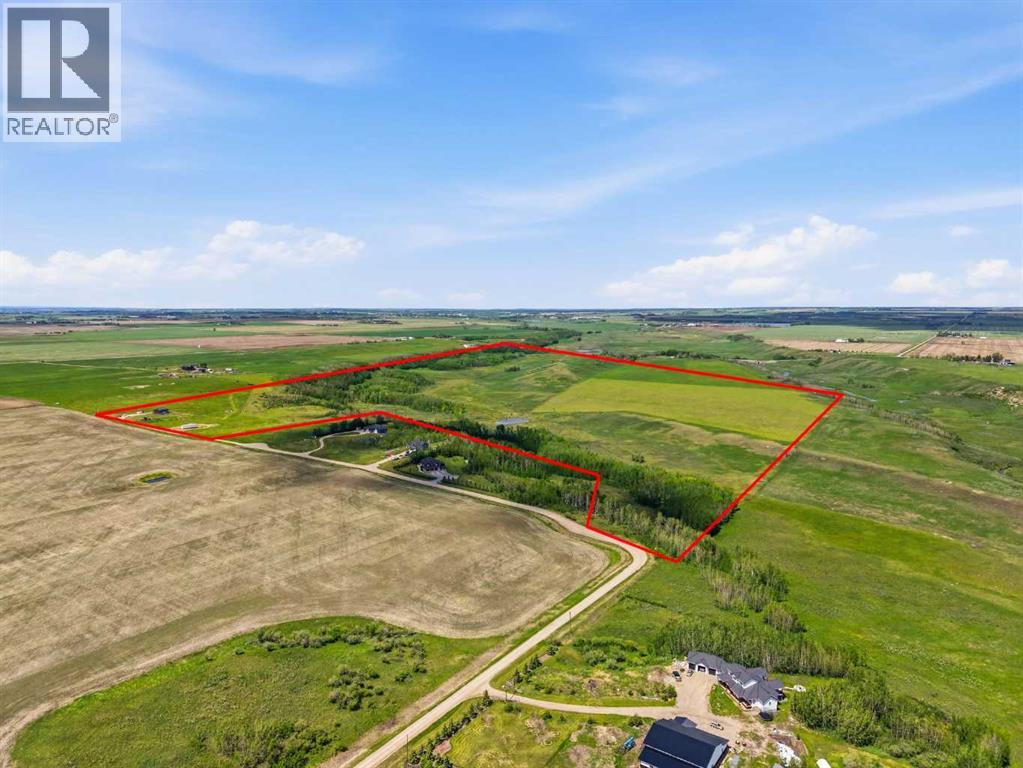
16, 30480 Range Road 12
Rural Mountain View County, Alberta
Rare opportunity to own almost 149 acres just minutes from Carstairs, offering space, privacy, views, and incredible potential for the acreage lifestyle you’ve been dreaming of. This property features a newer, simple, and functional home that provides a practical place to start, while the land gives you room to create something truly your own. With open pasture, treed areas, trails, natural shelter, and beautiful country surroundings, this is an ideal setting for horses, a hobby farm, gardens, chickens, goats, a few cattle, or future plans such as a barn, shop, greenhouse, or riding arena. Approximately 40 acres could be used as hayland, with the balance offering options for grazing, animals, recreation, and added privacy. The home is serviced with electricity, propane, well, and septic, giving you the essentials already in place while still leaving plenty of opportunity to expand and improve over time. The setting feels peaceful and private, yet you’re still close to Carstairs, Airdrie, and convenient access to Calgary. If you’ve been searching for land where you can build your version of country living — not someone else’s finished dream — this is a property you need to walk in person to fully appreciate. (id:63476)
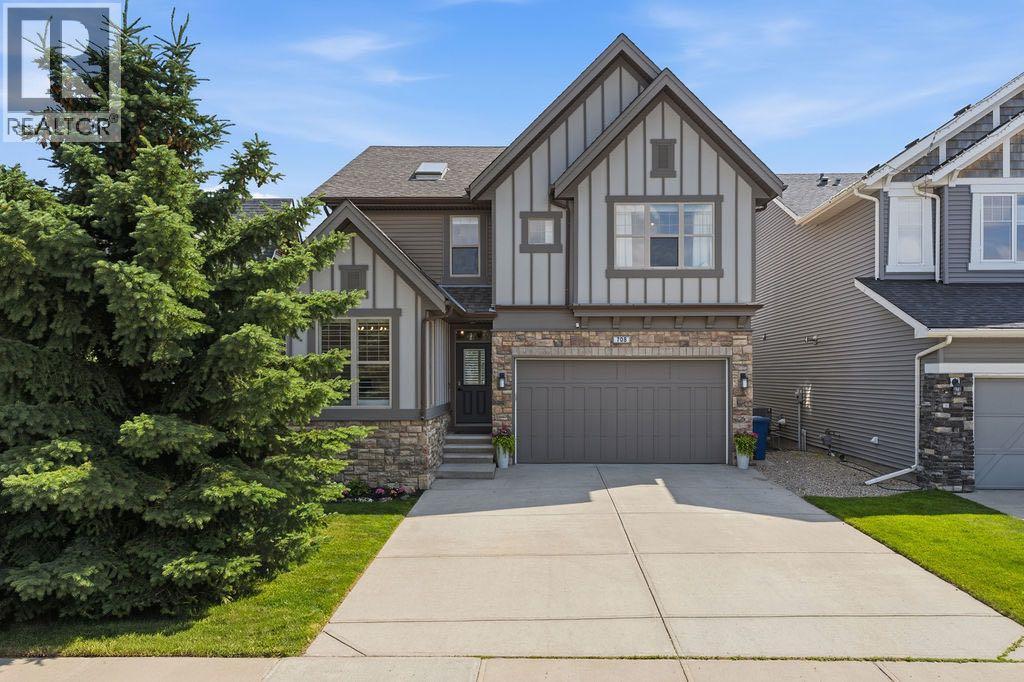
708 Coopers Square SW
Airdrie, Alberta
Beautifully appointed and thoughtfully upgraded, this fully finished two-storey in the heart of Coopers Crossing offers over 3,500 sq ft of developed living space, a family-friendly layout, and an unbeatable location backing onto walking paths just steps from Coopers Crossing School. With six bedrooms, 3.5 bathrooms, and exceptional indoor and outdoor living spaces, this home is designed to grow with your family. A welcoming front entry opens to a bright main floor featuring site-finished hardwood flooring, fresh paint throughout, custom shiplap feature walls, and an abundance of natural light. The open-concept layout is anchored by a spacious living room with a beautifully refinished gas fireplace and flows seamlessly into the kitchen and dining area.The kitchen offers granite countertops, stainless steel appliances, a large centre island with seating, a walk-in pantry, and direct access to the mudroom and attached double garage. Decorative wood ceiling beams add warmth and character, while the adjacent dining area overlooks the sunny south-facing backyard and pathway beyond. A versatile main floor office or fourth upstairs-style bedroom and a convenient two-piece bathroom complete this level.Upstairs, the spacious bonus room provides the perfect place to relax, while the primary suite offers a large walk-in closet and a five-piece ensuite with dual vanities and a soaker tub. Two additional bedrooms, each with their own walk-in closet, share a well-appointed four-piece bathroom. The upper-floor laundry room with built-in storage adds everyday convenience.The finished basement expands the living space with two additional bedrooms, a spacious recreation room, a dry bar, a modern three-piece bathroom, and plenty of storage, making it ideal for teenagers, guests, or multi-generational living.Outside, the SOUTH-FACING backyard is fully fenced and backs directly onto walking paths and greenspace, creating a peaceful setting while still being only a short walk to Coo pers Crossing School. The massive deck with a natural gas BBQ hookup makes entertaining easy, and mature trees throughout the neighbourhood provide the charm that has made Coopers Crossing one of Airdrie's most sought-after communities.Additional highlights include a three-zone furnace, central air conditioning, a brand-new LG washer and dryer, updated lighting and window coverings throughout, refinished hardwood flooring, and an attached double garage. With parks, pathways, schools, shopping, and everyday amenities all nearby, this is an exceptional opportunity to own a beautifully maintained family home in one of Airdrie's premier neighbourhoods. Don't miss your chance to see this one today. You won't be disappointed. (id:63476)
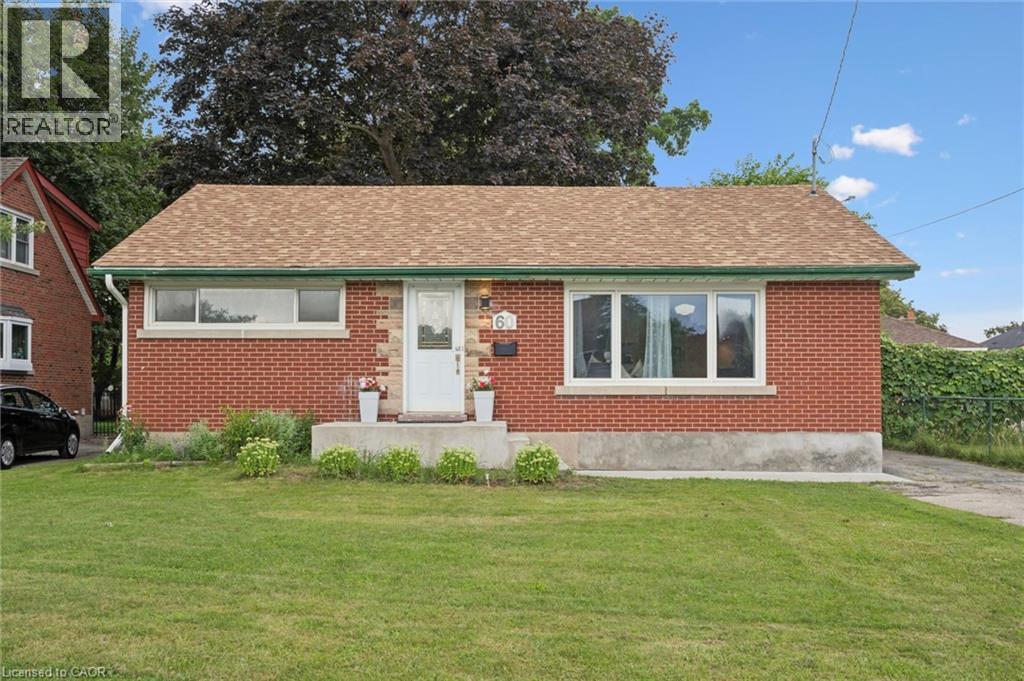
60 Edinburgh Road
Kitchener, Ontario
Prime Location. Income Potential. Future Opportunity! Welcome to this beautifully updated mid-century bungalow in a highly desirable neighborhood !Featuring a bright open-concept layout, Additional IKEA cabinets (2024) plus royal-blue kitchen with quartz counters, stainless steel appliances. Numerous updates throughout, including basement flooring & ceiling (2023), pot lights (2023) and concrete front entrance stairs. The lower level offers a separate entrance, full kitchen & full bathroom, with potential to convert into a duplex/second unit (subject to approvals)-an opportunity to help offset your mortgage .Enjoy a large backyard with valuable future land potential, plus proximity to The Kitchener Line GO Expansion, reputed schools, parks, Highway 401 and everyday amenities. A smart opportunity for homeowners and investors alike. (id:63476)
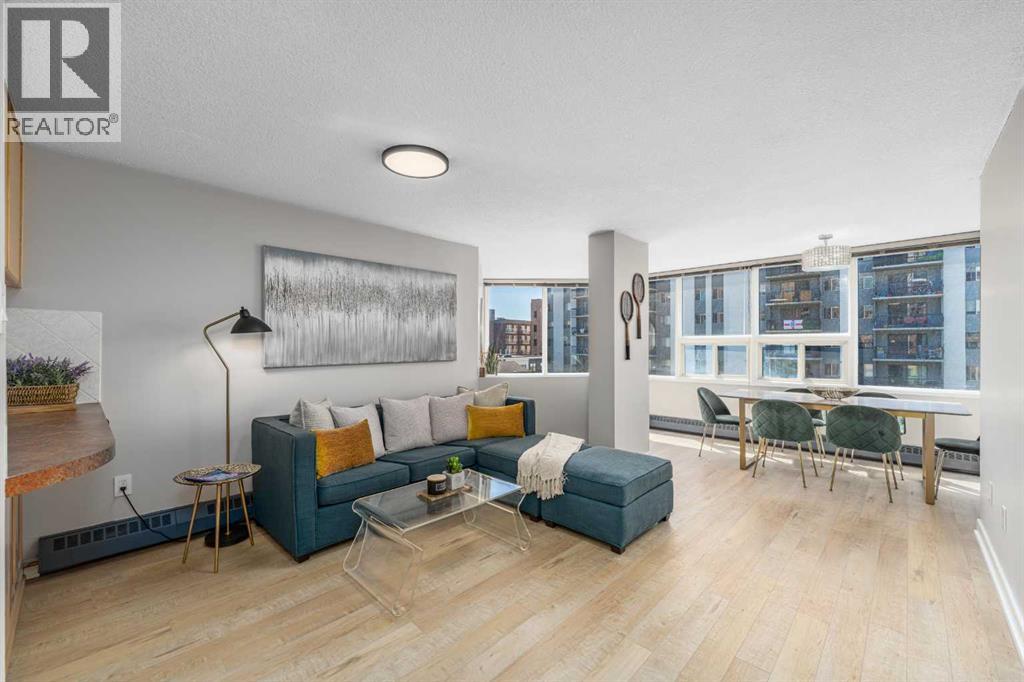
502, 626 15 Avenue SW
Calgary, Alberta
2 BEDROOMS + DEDICATED WORKSPACE | RENOVATED | HEATED UNDERGROUND PARKING | 360° ROOFTOP PATIO | $179,900An incredible opportunity to get into Calgary's Beltline at a price point that is becoming increasingly difficult to find. Suite 502 at The Mariposa offers approximately 760 sq. ft. of thoughtfully designed living space with two bedrooms, a dedicated office/computer nook, generous living and dining areas, extensive recent updates and heated underground parking, all just one block from 17th Avenue SW.Set on a quieter one-way street lined with mature trees and a dedicated bike lane, this location delivers the best of inner-city living without feeling like you're in the middle of the action. Walk to restaurants, cafes, grocery stores, boutique shopping, fitness studios, parks and transit, with downtown, the Stampede grounds and Calgary's growing entertainment district only minutes away. For buyers looking to get into an established inner-city neighbourhood while major investment and redevelopment continue throughout the surrounding downtown core, this is a location worth paying attention to.Inside, south- and east-facing windows bring in excellent natural light throughout the day. The open living and dining areas offer surprising space, including room for a full-size dining table and a large, comfortable living room. Tucked around the corner is a dedicated office/computer nook with network cabling, creating an ideal work-from-home setup without sacrificing either bedroom.Nearly every surface has been refreshed, including luxury vinyl plank flooring throughout the main living areas, closets and laundry room, new carpet in both bedrooms, fresh paint, updated LED lighting, and modern screwless switches and outlets.The renovated bathroom features a quartz-topped vanity with matching backsplash, soft-close drawers, updated mirror and lighting, and a newer toilet.The bright kitchen features an eat-up breakfast bar overlooking the living space and updated appli ances, including a refrigerator with water and ice dispenser. The existing layout functions well while also offering future potential for a buyer interested in exploring a more open kitchen design, subject to condominium approval.Both bedrooms feature floor-to-ceiling mirrored closets, and the primary comfortably accommodates a queen-sized bedroom suite.Head upstairs to one of The Mariposa's best features: a spectacular 360-degree rooftop patio with panoramic skyline views, BBQs, picnic tables, gardening space and front-row views of the Stampede fireworks.The professionally managed concrete building also features updated common areas, modernized elevators and only four residences per floor.At $179,900, the value is difficult to ignore. Whether you're a first-time buyer, investor or downsizer, this renovated home offers an affordable entry into the Beltline with two bedrooms, dedicated workspace, excellent walkability and a location just steps from 17th Avenue and minutes from downtown. (id:63476)
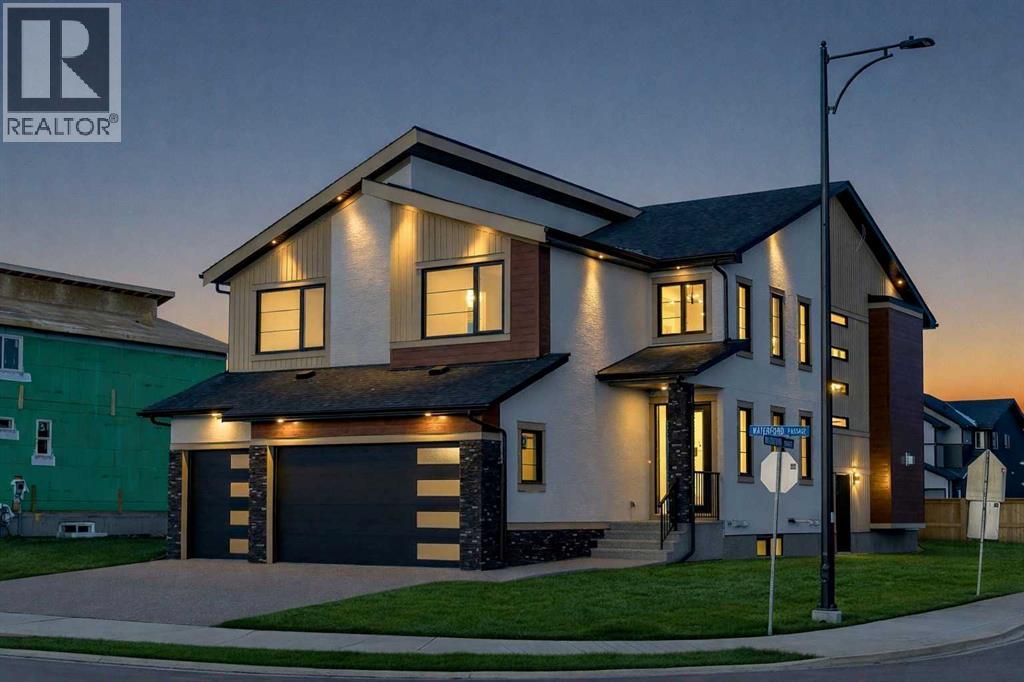
153 Waterford Passage
Chestermere, Alberta
NEW BUILD IN WATERFORD!! RIGHT ACROSS FUTURE GREEN SPACE!! 4500+ SQFT OF LIVING SPACE!! 7 BEDROOMS 5 BATHROOMS!! MAIN FLOOR BEDROOM + FULL BATH!! SEPARATE ENTRANCE TO BASEMENT!! TRIPLE ATTACHED GARAGE!! Step into a beautifully designed main floor featuring a spacious bedroom and 3pc bath. The open-concept layout flows seamlessly from the dining area into a stunning living room with a fireplace and HUGE windows open to above, bringing in incredible natural light. The chef-inspired kitchen is loaded with luxury finishes, featuring a large island, BUILT-IN appliances, extensive cabinetry, and a fully equipped spice kitchen. The upper floor offers 4 generously sized bedrooms, including a PRIMARY BEDROOM with a 5pc ensuite and walk-in closet. One additional bedroom features its own 5pc bath with access from the hallway, while two more bedrooms share a convenient JACK & JILL 4pc bath. Laundry is also located on this level along with a HUGE bonus room, perfect as a family room or entertainment space. The basement, with its SEPARATE ENTRANCE, includes 2 bedrooms, a 4pc bath, a spacious rec room, and a wet bar. Located in the growing community of Waterford, this home sits RIGHT IN FRONT of a playground and future school, facing beautiful green space, with all major amenities just minutes away. CRAFTED FOR COMFORT, DESIGNED TO IMPRESS—A TRUE WATERFORD SHOWPIECE!! THIS HOME QUALIFY FOR THE FIRST-TIME HOME BUYERS’ GST REBATE, SUBJECT TO ELIGIBILITY REQUIREMENTS! (id:63476)
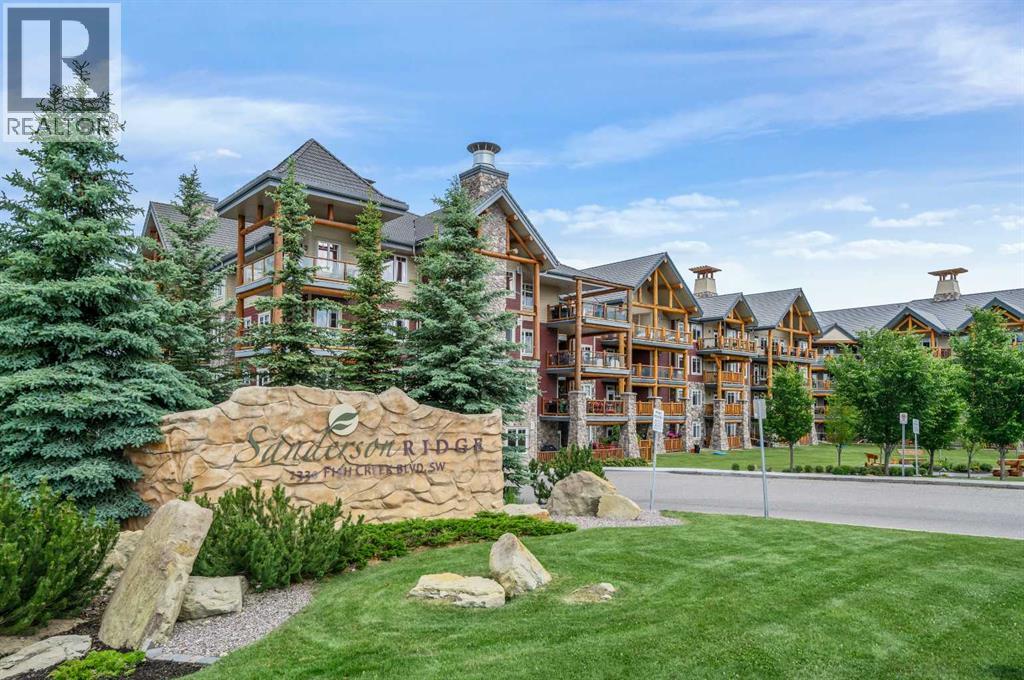
2146, 2330 Fish Creek Boulevard SW
Calgary, Alberta
Discover the ultimate in luxury and resort-style living, where every detail is designed for your comfort and joy! This beautiful unit faces the courtyard and Fish Creek Park, offering a serene and picturesque backdrop. From the moment you step inside, you’ll be struck by the 9½ foot ceilings, luxury vinyl plank floors, Santino Bianco porcelain tiles in bathrooms, recessed lighting throughout, and a bright open floor plan. The gourmet kitchen is sure to delight, featuring a peninsula kitchen layout, gorgeous quartz countertops, trendy backsplash, Blanco Precis silgranit under-mount double sink, S/S appliances including induction stove, stylish hood-fan, French door refrigerator with water and ice maker, built-in dishwasher, and microwave drawer. The living and dining areas offer an ideal space for entertaining family and friends. Step out onto the patio — the perfect spot to enjoy your morning coffee or savour a glass of wine as the day unfolds. For added convenience, you'll find a BBQ hook-up ready for your outdoor grilling needs. The primary suite offers a walk-through closet fitted with custom closet organizers leading to a luxurious ensuite with a double vanity and sleek quartz countertops. Just off the front entry is a versatile den, well suited for a computer room or a comfortable space to enjoy your hobbies. In-suite laundry, complete with a washer & dryer, plus a striking 4-piece bathroom, adds the perfect finishing touch to this impressive suite. A titled underground heated parking stall and a secure storage area add to the comfort and ease of living here. You’ll be delighted with Sanderson Ridge, an adult community that cradles beautiful Fish Creek Park. No detail is overlooked, from the stunning craftsmanship of the exterior timber to the exceptional quality found throughout each suite, to the dazzling array of amenities designed to enrich your lifestyle. Sanderson Ridge is fully equipped for every hobby and interest. Enjoy pool tables, games and poker rooms, a fitness centre, bowling alleys, a craft room, wine cellar, and a woodworking shop complete with power tools. For relaxation and entertainment, there’s a movie theatre, swimming pool, hot tub, steam room, coffee bar, and a fully equipped kitchen alongside “The Sanderson Room,” available for events. In addition, Sanderson Ridge provides eight guest suites and two convenient car-wash bays. This west-side unit was completed in 2022 and offers exceptional quality and comfort throughout. (id:63476)
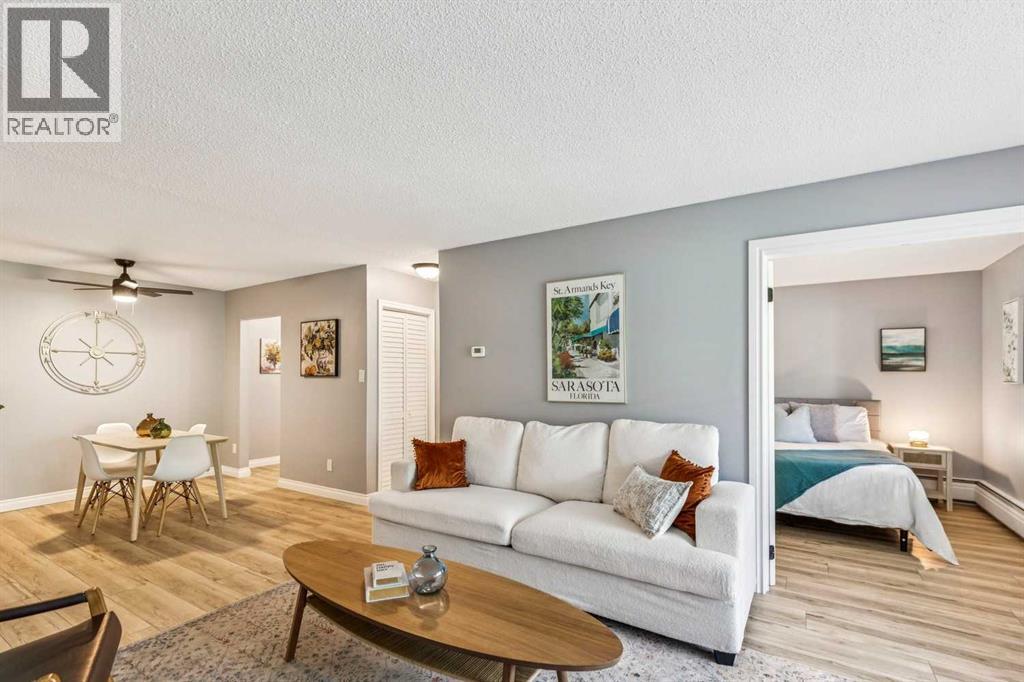
8302, 315 Southampton Drive SW
Calgary, Alberta
TOP FLOOR! CORNER UNIT! WEST-FACING BALCONY! You’ve hit the trifecta with this beautifully updated one-bedroom condo in the established community of Southampton Green! Located in the far west building of the complex, this spacious top-floor corner unit offers extra privacy, mature trees, a quiet setting and an impressive list of recent upgrades. Step inside to a fresh, modern, carpet-free interior painted in French Silver, complemented by new interior and closet doors, updated trim, new Hampton Bay light fixtures and 2½" Veneta cordless faux-wood blinds throughout. The spacious living room offers plenty of room to relax or entertain and features a cozy wood-burning fireplace. Patio doors lead to the huge west-facing balcony, nearly 20 feet long, providing plenty of space for outdoor furniture, plants and summer entertaining. Mature trees create wonderful privacy and shade, while the balcony itself has been freshly painted with durable Armour Coat acrylic latex paint. A large outdoor storage locker, also freshly painted, provides convenient space for bikes, sporting equipment and seasonal items. The dining area is generously sized and features a new 44" Hampton Bay ceiling fan. The updated galley-style kitchen offers plenty of cabinet and counter space and has been refreshed with a beautiful Acacia hardwood butcher-block countertop, subway tile backsplash, new cabinet hardware and new Vissani appliances, along with a Whirlpool dishwasher. The bathroom has also been substantially updated with a newly tiled shower, new vanity backsplash, new American Standard toilet and new fixtures and fittings. Additional conveniences include a large foyer coat closet, an interior storage room, linen storage, a portable washing machine and a new portable air-conditioning unit. This unit includes an assigned parking stall, with plenty of visitor parking available for guests. Additional shared laundry is conveniently located on the second floor. Southampton Green offers an incredible r ange of amenities, including tennis and basketball courts, a clubhouse, library, games room, squash courts, social room with full kitchen, playground and more. Condo fees include heat, water and sewer, adding even more value. The complex is ideally located with transit right outside your door and convenient access to the LRT, Southcentre Mall, major roadways, shopping, restaurants and everyday amenities. Freshly painted, extensively updated and move-in ready, this top-floor corner unit with its oversized west-facing balcony is one you won’t want to miss! (id:63476)
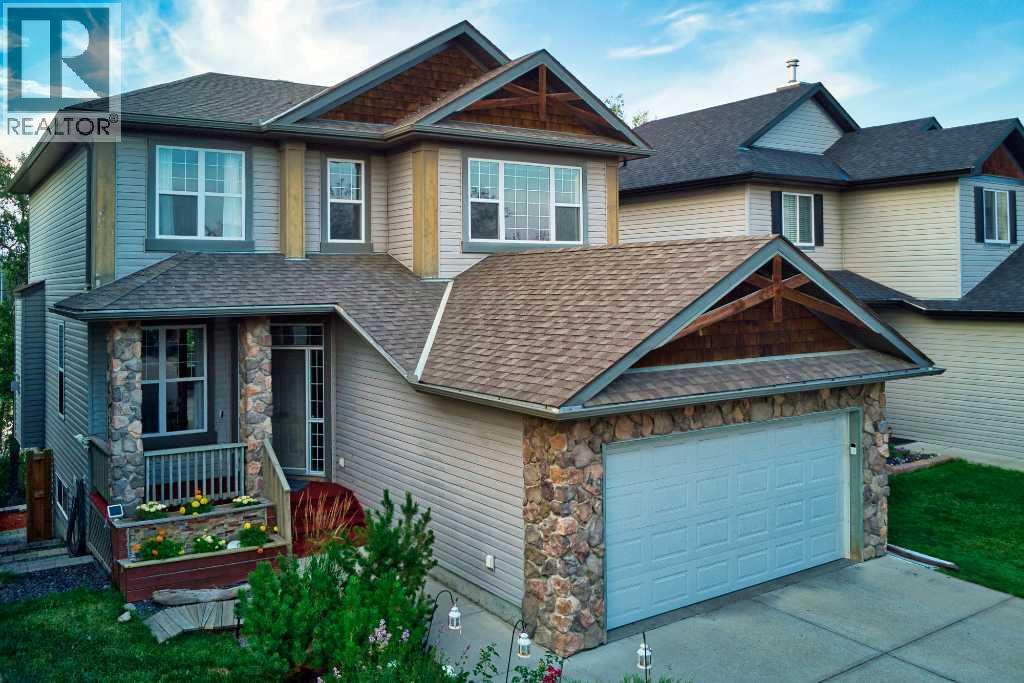
149 Rockborough Green NW
Calgary, Alberta
Most house hunting involves looking out a back window to see exactly what your neighbor is watching on TV. Your home at Rockborough Green politely declines that suburban staring contest. Instead of a typical fenced-in fishbowl, your backyard perimeter gives way to dense foliage, mature trees, and a quiet wetland. It is the rare kind of property that makes you entirely forget you live in a major city the second you drop your keys on the counter. Massive windows on all 3 levels and both a full width upper deck and lower patio take full advantage of the idyllic setting of this Stepper built home.Mornings here require zero caffeine-deprived problem-solving. The walk-through pantry acts as a direct tunnel from the garage mudroom to the kitchen, meaning you will never lug heavy grocery bags through the living room again. Durable real granite counters are fully prepared to handle the absolute chaos of Sunday meal prep. Upstairs, the bonus room easily absorbs the heavy audio of an action movie without interrupting the quiet dinner party happening on the main floor. The primary suite commands significant above-grade square footage, providing a massive upper retreat where your morning view is strictly a leafy canopy.Downstairs, the fully finished walkout level adds a substantial separate footprint that completely rewrites the script on basement living. Forget subterranean gloom. Huge rear windows pull the natural backdrop right inside, creating a sprawling secondary lounge that flows straight out into the yard.The sheer scale of the secondary bedrooms and the sprawling lower level act as an architectural blank check. With continuous hard surface flooring already handling the heavy foot traffic, you are looking at highly functional rooms that simply need your specific furniture plot. It is an impressive amount of highly usable space, waiting for your home office, a serious library, or a dedicated guest wing.Having a wetland right off your back deck is a massive win, bu t the Rocky Ridge amenities completely seal the deal. A discrete gate on your back fence opens directly onto the trail, turning morning dog walks into a leafy stroll rather than a concrete chore. When the mood strikes, the massive Shane Homes YMCA, local tennis / pickleball courts are waiting just around the corner to handle your sudden athletic ambitions. Excellent local shopping keeps your weekly errand radius wonderfully small, and quick access to Crowchild, Stoney Tr or the Tuscany CTrain station ensures your commute stays highly predictable.Your spot by the water is waiting. (id:63476)
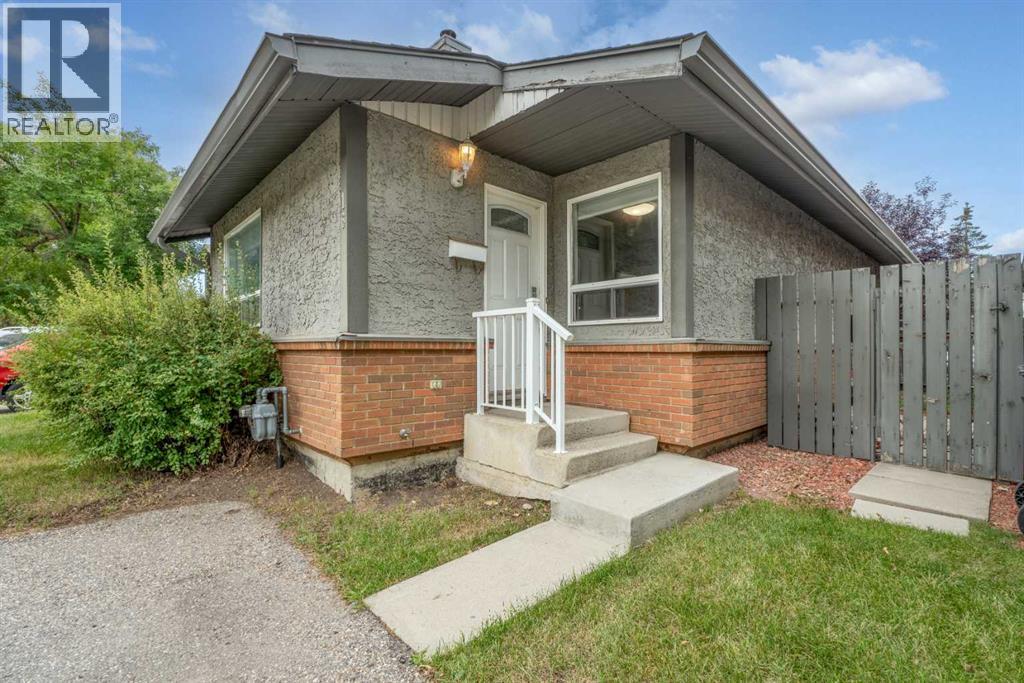
16, 7172 Coach Hill Road SW
Calgary, Alberta
~~ OPEN HOUSE ~~ SUN. AUG 23 2 - 4 pm Welcome to this well-managed and highly desirable end-unit bungalow in the prestigious community of Coach Hill. Offering comfortable one-level living, this charming two-bedroom, four-piece-bath home features an abundance of windows, a warm and inviting wood-burning fireplace, and the added privacy of an end-unit location. The nicely appointed kitchen features newer appliances and opens to the dining and living areas, creating an inviting space for everyday living and entertaining. Sliding patio doors lead directly to your private back deck and fenced backyard. There is also space beside the deck for a small garden or patch of grass—ideal for a pet. Pets are permitted with board approval. One assigned parking stall is included. Laundry is currently located in the basement; however, there is an excellent opportunity to move it upstairs and incorporate it into the spacious four-piece bathroom, where there is room to accommodate the change. With just under 1,000 sq. ft. on the main level, and the full basement offering just over 900 sq. ft. of additional space awaiting your development ideas, there is room for living! The location is exceptional, with three grocery stores within 3.5 km, restaurants within 1 km, and numerous parks and pathways within 2 km. Beautiful Edworthy Park is just minutes away, offering endless opportunities for walking, biking and enjoying nature.Families and students will appreciate the abundance of nearby educational options, including the Calgary French & International School, offering programming from elementary through high school. The University of Calgary, Ambrose University, Mount Royal University, SAIT and other post-secondary options are also conveniently accessible, while nearby bus stops and transit routes make commuting easy. Add in great neighbours, a well-managed complex, desirable Coach Hill surroundings and an end-unit position, and you have a wonderful opportunity to enjoy a convenient an d established Calgary lifestyle. (id:63476)
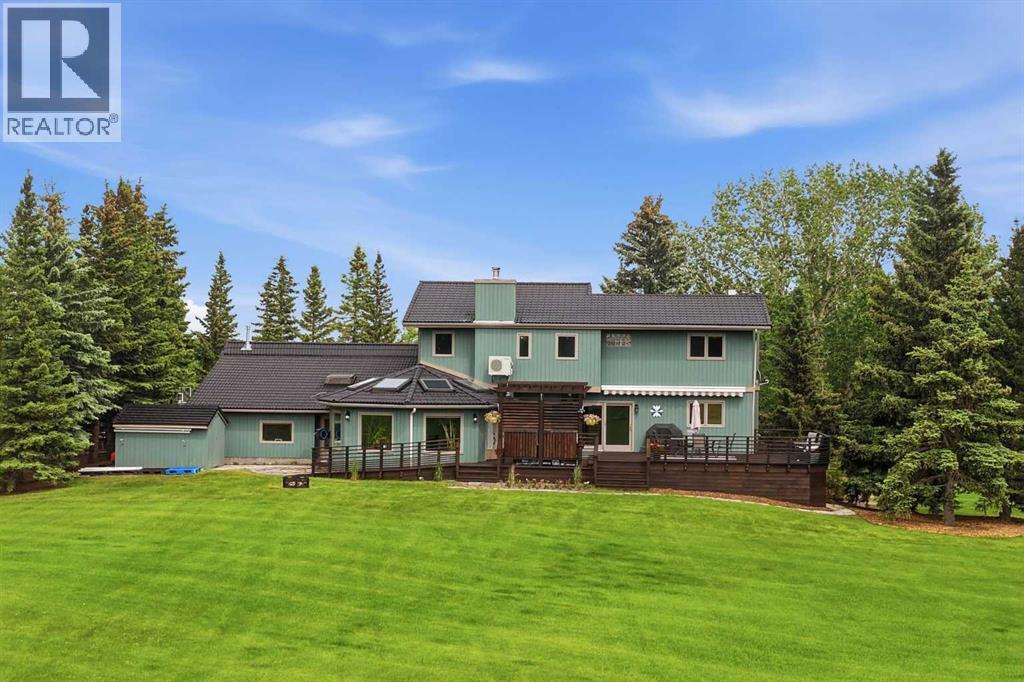
39 Calling Horse Estates
Rural Rocky View County, Alberta
*Open House on Sunday, August 23, 12-3 pm* Perched on one of the premier sites within Calling Horse Estates, this private 5-acre property captures sweeping Rocky Mountain, Calgary skyline and Canada Olympic Park views from a setting that would be exceptionally difficult to replicate. Located at the end of a quiet cul-de-sac within an exclusive community of only 17 estate residences, the property combines the original 4.35-acre parcel with an additional 0.65-acre parcel, creating a full 5-acre estate just minutes from Calgary.Surrounded by mature trees, wildlife and spectacular views, the home has been meticulously maintained and substantially upgraded, with more than $500,000 invested in documented improvements. Highlights include a 50-year roof, asphalt driveway, upgraded heating systems, newer boiler and water softener, radon mitigation, backwater protection, extensive landscaping, exterior painting, custom deck and pergola, renovated atrium, updated flooring, kitchen improvements and a redeveloped lower level. See the detailed Spec Sheet for the complete improvement history.The home offers four bedrooms, 4.5 bathrooms, dual laundry locations, vaulted ceilings, multiple living areas, a dedicated study and impressive views from nearly every principal room. The upper-level primary retreat includes a walk-in closet and spacious ensuite. With its own separate exterior entrance, the fully developed lower level featuring a second primary suite with a renovated spa-inspired full ensuite and steam shower, an additional two-piece bathroom, an expansive recreation area and more than 400 sq. ft. of concrete crawl-space storage. Together, the full ensuite and additional half bath create a rare 1.5-bath lower-level configuration.A standout feature is the 445 sq. ft. heated office, shop or flex space with direct access to both the garage and backyard. Ideal for a professional office, workshop, studio, gym or hobby space, it is complemented by more than 1,000 sq. ft. of a ttached heated garage space across two oversized double garages, providing exceptional room for vehicles, toys, equipment and storage.Outside, enjoy extensive lighting, security cameras, invisible dog fencing, RV and toy parking, a powered storage shed and mature landscaping. Up to two horses are permitted, and residents enjoy access to the community riding ring, private tennis courts, park and walking paths.Located only 8 minutes from Stoney Trail and Highway 1, 11 minutes from Canada Olympic Park, 13 minutes from Calgary Farmers' Market West, 25 minutes from Kensington and minutes from the New Bingham Crossing development, this distinctive Springbank estate delivers peaceful acreage living without sacrificing access to the city. (id:63476)
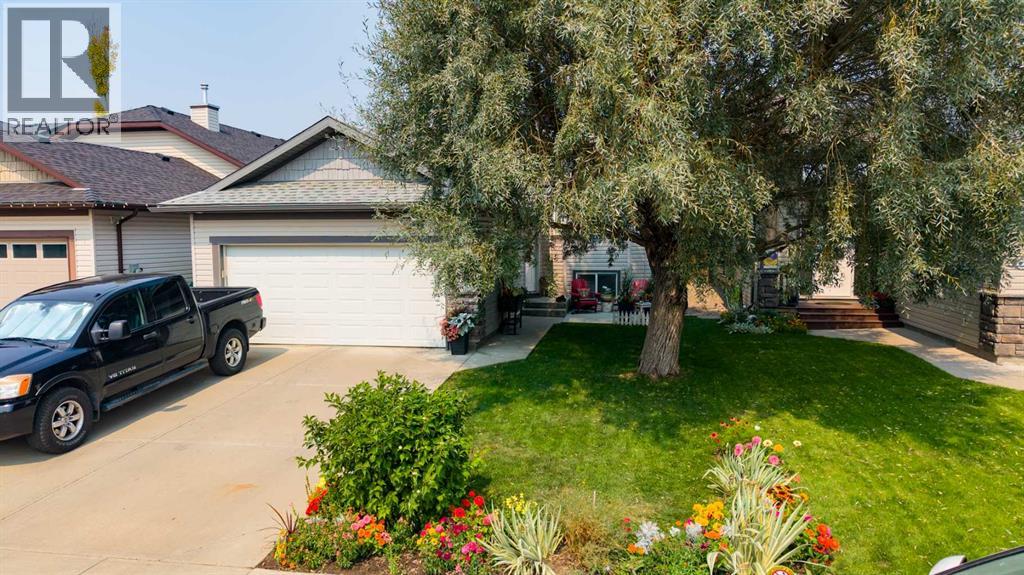
126 Dorothy Gentleman Cres N
Lethbridge, Alberta
Welcome home to this beautiful northside sanctuary, ideally situated just steps from Lethbridge’s premier Legacy Park. Combining thoughtful design with an unbeatable location, this exceptional property offers the perfect blend of family functionality and serene outdoor living.From the moment you arrive, the incredible curb appeal sets the tone with mature, towering trees and pristine landscaping that creates a private, park-like atmosphere. Step inside through the expansive, welcoming entry that easily accommodates family and guests without feeling crowded.The heart of the home features a well-laid-out open floor plan, seamlessly connecting the primary living, dining, and kitchen areas. Sunlight pours through generous windows, highlighting the airy layout that makes everyday living and entertaining an absolute breeze. With 4 spacious bedrooms and 3 full bathrooms, there is plenty of space for everyone to thrive. The primary suite serves as a quiet retreat, while the additional bedrooms offer flexibility for a growing family, dedicated home office, or guest quarters. Vehicle owners and hobbyists will love the large double attached car garage, providing abundant space for two vehicles or additional storage or workbench setup. Out back, your private oasis awaits. Unwind under the shade of mature trees, enjoy summer barbecues on the patio, or take a short stroll to Legacy Park to explore its extensive walking trails, spray park, and green spaces. Don't miss the opportunity to own a complete package in one of Lethbridge’s most desirable northside neighborhoods. Schedule your private showing today!Of note: Roof 2024, Hot Water Tank 4 years old, Stove 2022, Microwave 2022, Carpet upstairs 2021. Furnace incorporates reusable filter system. (id:63476)
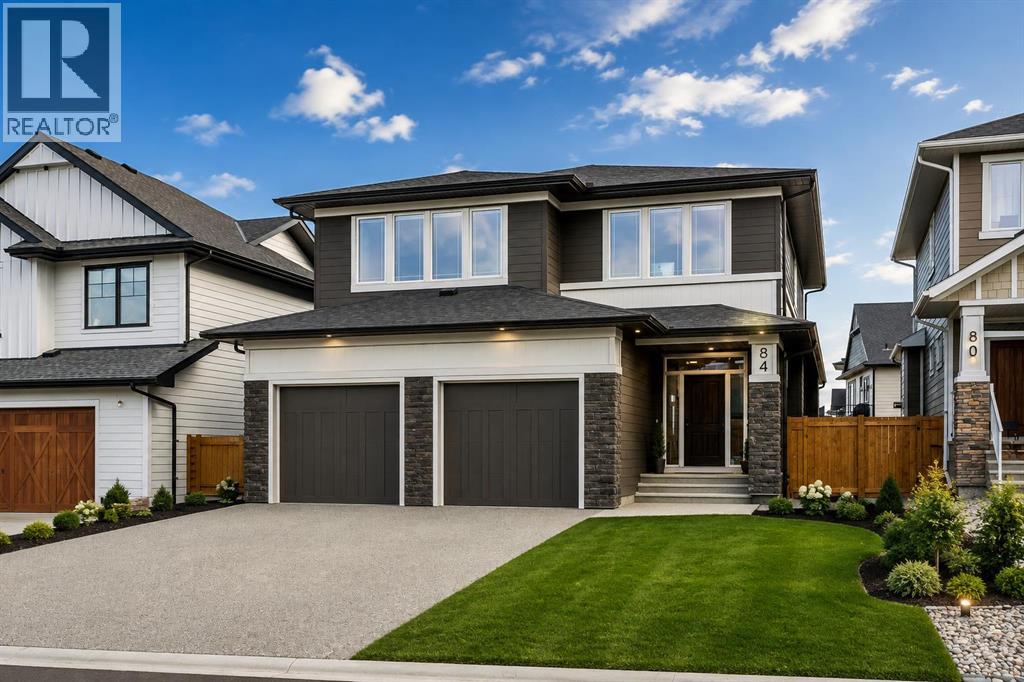
84 Saltsage Heath
Rural Rocky View County, Alberta
Welcome to this beautiful NuVista-build, perfectly positioned on a quiet, low traffic, no construction street in the award-winning community of Harmony. Backing onto green space with views of both the lake and the mountains, this exceptional property boasts just under 4,000 sqft of luxuriously developed living space and offers the perfect blend of modern design, functional family living. Resort-style living at it's finest with an unbeatable location just steps from the lake, pathways, golf course, and local coffee shop. Designed with today's family in mind, the thoughtfully planned upper level features four spacious bedrooms, including a stunning primary retreat with picturesque lake views, a generous walk-in closet and a luxurious ensuite. The three secondary bedrooms are equally impressive, with convenient access to a well-appointed bathroom featuring double sinks making busy mornings a breeze. A large bonus room completes the upper level, offering the perfect space for movie nights, a playroom, or a second family gathering area, all while capturing beautiful mountain views. The main floor showcases bright, open-concept living spaces enhanced by timeless finishes, expansive windows and a seamless flow ideal for both entertaining and everyday life. The modern kitchen anchors the home and opens effortlessly to the dining and living areas, creating an inviting atmosphere for family and friends. The fully developed basement adds even more versatility, including a dedicated gym space that allows you to maintain your wellness routine from the comfort of home. Additional features include central air conditioning, dual furnaces for year-round comfort, a sump pump, abundant storage and a rare TRIPLE tandem garage offering ample space for vehicles, recreational gear and workshop needs. Step outside and enjoy the tranquility of backing onto green space, where nature becomes an extension of your backyard. Whether you're enjoying an evening walk along Harmony's extensive pathw ay system, spending the day at the lake, or grabbing a coffee just minutes from home, this location offers a lifestyle that is second to none. Combining thoughtful design, premium upgrades and one of Harmony's most desirable settings, this is a rare opportunity to own a home that truly has it all. Book your private showing today and experience Harmony living at its finest. (id:63476)
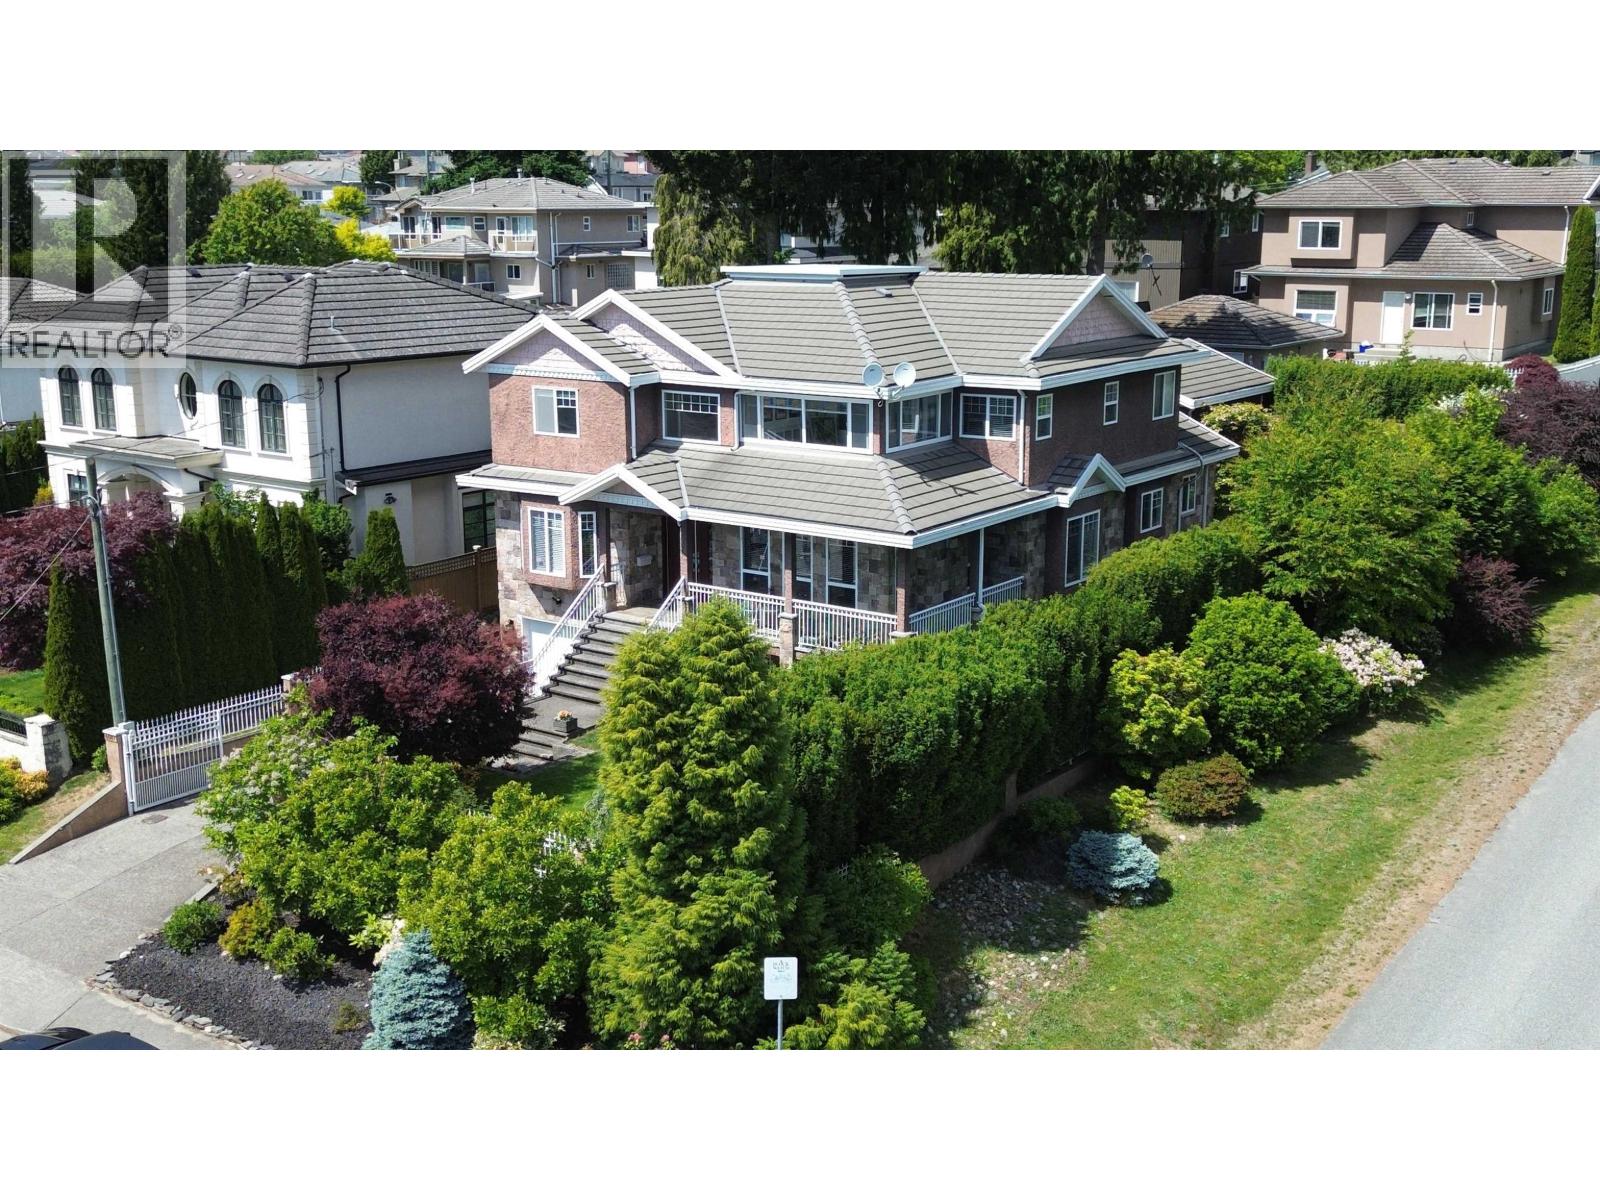
6087 Mckee Street
Burnaby, British Columbia
Breathtaking panoramic views! Located in corner of the street with back lane access and quiet area of South Slope. Add new air condition system, new lawn and sprinkler systerm. Includes HRV, Radiant heat, granite entry, big cabinets, granite counters, Spice wok kitchen. Big master suite with enclosed deck and view. Basement has rental suite with three beds and two baths, could make two units. Double Garage of back lane and Single garage in front with extra parkings on the drive way. Beautiful Front and back yard. Close to schools, bus and shops. Owner take care very well every year, changed all appliances, hot water tank, toilets, stairs to basement after 2020. Corner property with Rear lane access provides subdivision potential to build house or multiplex options. Open: Sun, Aug/23, 1-5pm (id:63476)
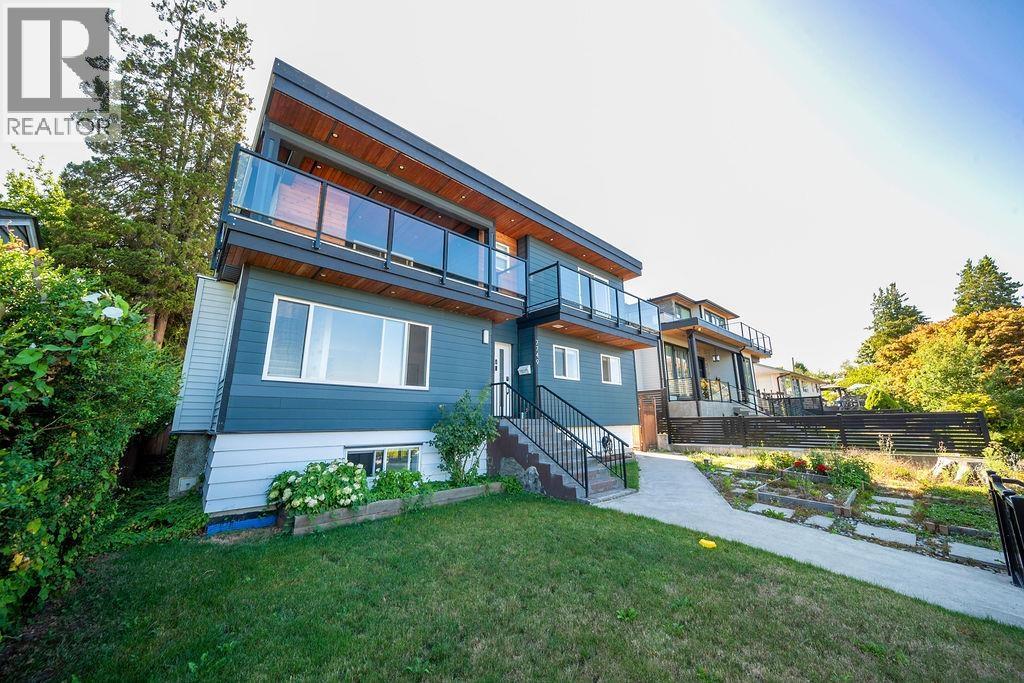
7749 Lee Street
Burnaby, British Columbia
Welcome to "The Crest" neighborhood of East Burnaby. Fantastic location at high hill side and tranquil street with amazing Mountain, River and City view. The House was completely updated and upper floor was added in 2020. Open concept floor plan with stylish design, top appliances, on demand hot water system, New roof, etc. Private yard with elegant landscaping, great for entertaining and BBQ. Bonus "studio" conversion in the detached garage off lane-great for Gym, mechanic or kids media getaway! Basement offers a sizable two-bedroom legal suite with separate entry as a mortgage helper. Steps to hwy, shopping malls, restaurants, private and public schools, transit and recreation. (id:63476)
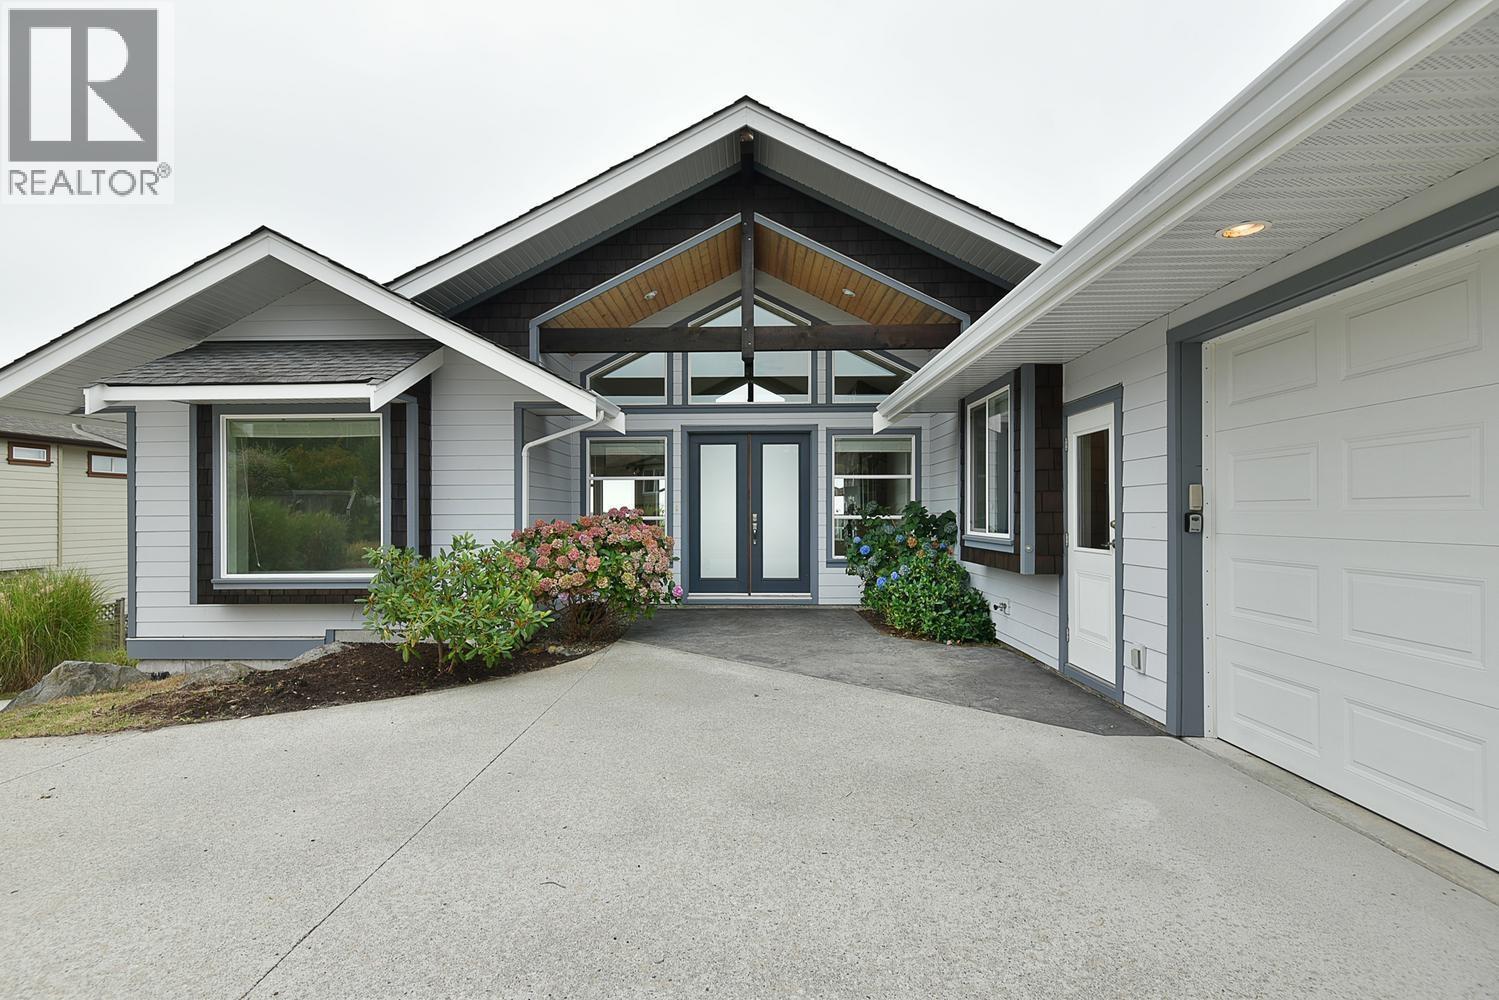
6216 Oracle Road
Sechelt, British Columbia
Enjoy ocean and island views from this spacious West Sechelt home, offering comfortable one-level living with excellent future potential. The bright 1,789 sq. ft. main floor features 3 bedrooms and 2 full bathrooms, including a generous primary suite with walk-in closet and ensuite. Vaulted ceilings, exposed wood beams, hardwood flooring and a striking stone fireplace add character to the open living area, while the large kitchen connects easily with the dining area and covered deck. Downstairs, approx. 1,726 sq. ft. of unfinished walk-out space offers outstanding potential for additional living space, a workshop, recreation area or storage. Attached double garage, large laundry room and established gardens complete the package. Measurements are approximate; buyer to verify if important. (id:63476)
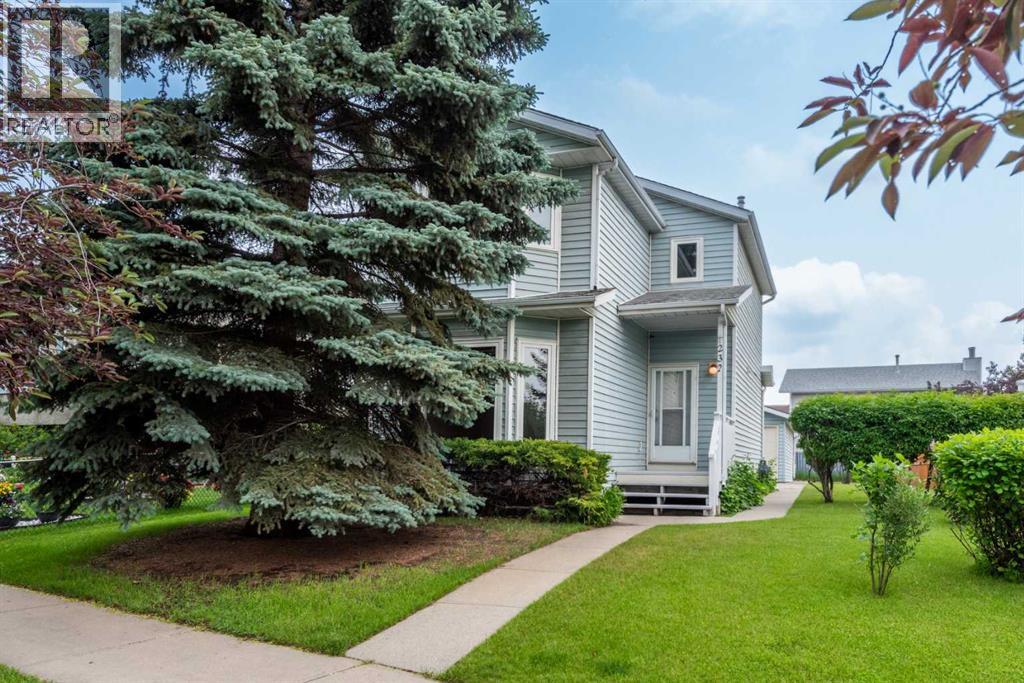
232 Erin Woods Drive SE
Calgary, Alberta
This lovingly cared for home is ready for a new family to move in and make memories! It's so close to the elementary school that the kids can leave home just before the bell rings, or just steps to the city transit stops for those who want to make their commute easier. The home itself has 3 bedrooms upstairs, and a good sized 4 piece bathroom; perfect for a growing family or flexible enough for work from home space. The huge primary bedroom features a bay window and lots of closet space. The main floor boasts a large sunken west facing living room, a 2 pc powder room, and an extra large eat-in kitchen that leads out to the deck. With it's large yard and oversized double detached garage you have plenty of space for work and play. The lower level hosts the laundry and utility area, with 2 more rooms that have been used as guest rooms, (although no egress windows) or could function as a family or recreation space, as well as an area for storage. The large front pine tree (last trimmed 2025) offers shade on the hottest day keeping this home nice and cool, and on the coldest days it’s nice and warm with the new natural gas furnace installed in 2023! This smoke free and pet free home has been the property of the original homeowners since it was built. The improvements and upgrades in that time include: All poly-b piping was removed and replaced with PEX piping in 2023 and plumbing and gas was approved by the city of Calgary, new windows installed in the kitchen, upstairs bedrooms, bathroom, and living room in 2022, kitchen sliding door in 2023, sink tap in Aug 2023, hot water tank (with a 10 yr warranty) in 2023, and the furnace was last cleaned in Nov 2025. Due to water damage from the previously cracked Poly-B piping under the upstairs bathroom sink the following repairs were made in 2017-2018: new toilets, new vinyl floors in both bathrooms, kitchen, and main floor hallway. Baseboards on the main and second floors were also replaced, as was the front door. Drywall installed in the basement and main floor in July 2025. The interiors were newly painted in late 2025. Outdoor improvements were made with fences on both sides installed in 2023 and 2024 respectively. The rooves on the home and garage were replaced in 2008 and a plastic cement was added to the shingles for 110 mph wind resistance. There is an open book shared by the homeowner, in the kitchen on display with some pictures and notes about the home and garden for potential buyers. (id:63476)
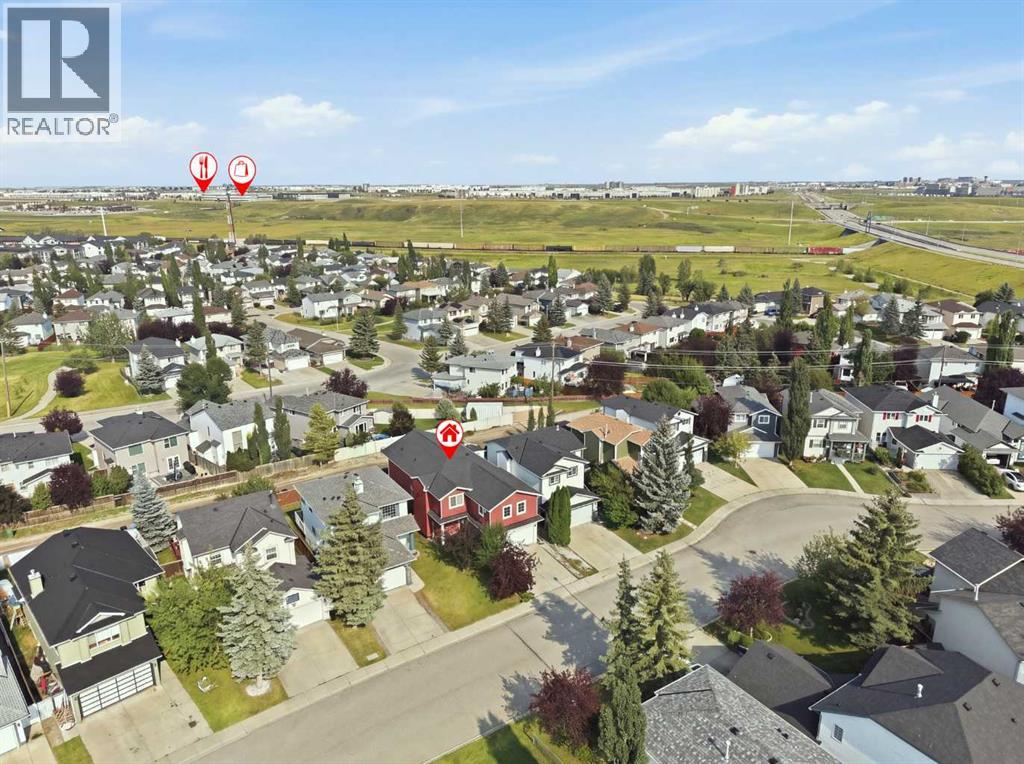
167 Harvest Glen Way NE
Calgary, Alberta
If your family needs room to spread out, this is a home you’ll want to see. With approximately 3,600 sq. ft. of developed living space, 167 Harvest Glen Way NE offers the kind of space that is becoming harder and harder to find. The original owners thoughtfully expanded the home to suit their growing family, adding extra square footage on both the main and upper levels, including a large bonus room over the garage. The second floor alone is approximately 1,400 sq. ft., giving everyone room to have their own space while still enjoying plenty of areas to come together.This was a home and neighborhood the family truly loved. They moved in when their children were babies and appreciated having a park directly across the street, along with schools, parks and shopping throughout Harvest Hills. It is the kind of location that works well for busy family life, with the airport just minutes away and easy access to the 96th Avenue connector and Deerfoot Trail.Inside, the main kitchen features Italian granite countertops, the blinds were updated in 2024, there is a gas line for the BBQ, and hot water on demand and new shingles were installed in 2025.The legal basement suite with just over 1000 square feet is another standout. With 2 bedrooms, 2 separate living areas, a 4 piece bathroom, maple cabinetry, a gas range and fresh paint, it offers excellent space for extended family or the opportunity to have a mortgage helper. This suite is totally self contained with it's own laundry, hot water on demand and yard area. There is also a dedicated rear parking pad with alley access for added convenience.This is a home built for a lot of life. Big family dinners, kids coming and going, overnight guests, teenagers who want their own space and still enough room for everyone to be together. The current family made many memories here and loved both the home and the community, and now it is ready for another family to make it their own. Book your showing today and see why this is tr uly a house in a league of it's own. (id:63476)
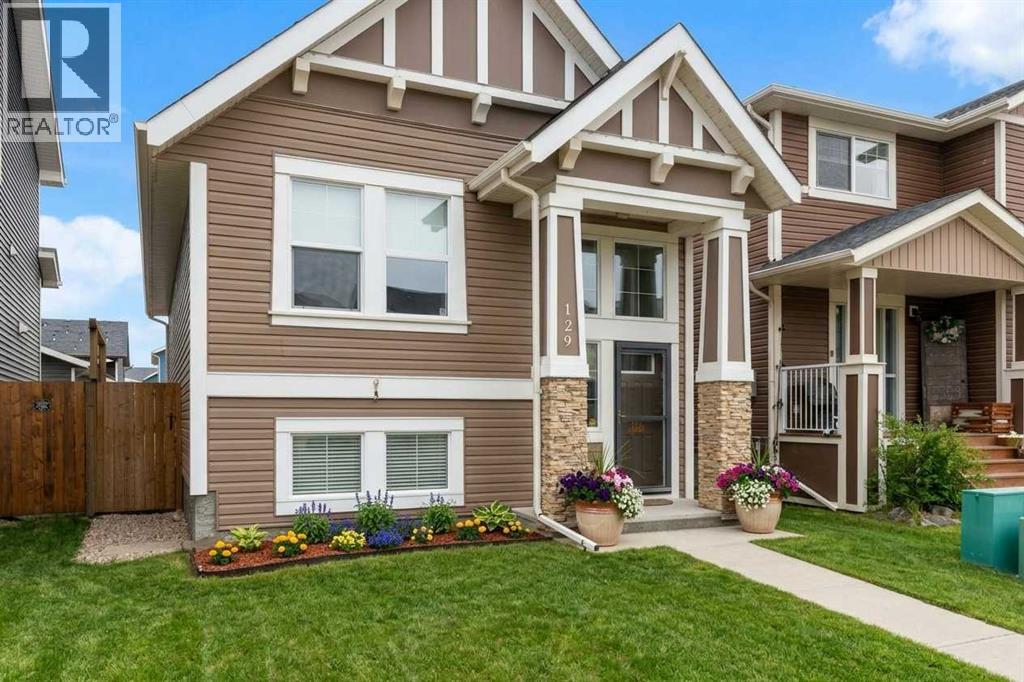
129 Fireside Place
Cochrane, Alberta
OPEN HOUSE: SATURDAY, AUGUST 22nd from 12:00-2:00pm. elcome to 129 Fireside Place — a smart opportunity for first-time buyers, young professionals or a growing family looking to put down roots in one of Cochrane's most popular communities. This well-kept 2014-built bi-level offers the space, features and flexibility you want today, with plenty of opportunity to make it your own tomorrow.Inside, the bright main level offers just over 1,000 sq. ft. of comfortable living space with 2 bedrooms, a full bathroom and an open-concept layout designed for everyday life and entertaining. The kitchen features granite counters, a functional island and plenty of workspace, while the dining and living areas create an inviting place to gather. The primary bedroom offers a comfortable retreat, and the second bedroom is ideal for a home office, nursery or future child's room.Downstairs is where the possibilities really open up. The basement is partly developed with a 2-piece bathroom already in place, plus generous space to create the family room, home gym, office, playroom or additional bedroom space your lifestyle may eventually need. With no flooring currently installed, you have the opportunity to finish the space exactly the way you want it — rather than paying for someone else's choices.You'll also appreciate the practical upgrades that make this home easy to enjoy, including AIR CONDITIONING, TRIPLE-PANE WINDOWS, TANKLESS HOT WATER and GEMSTONE LIGHTING. Outside, the low-maintenance yard and detached double garage add even more everyday convenience.And then there's Fireside. Enjoy a community designed for an active lifestyle, with pathways, green spaces, parks and easy access to schools, shopping, restaurants and everything Cochrane has to offer. You're close enough to Calgary for the commute, yet far enough away to enjoy the mountain-town lifestyle.If you've been waiting for an opportunity to own a detached home without stretching into a much larger price point, t his one deserves a look. Start with what you need today, enjoy the features already in place, and finish the lower level as life evolves. (id:63476)
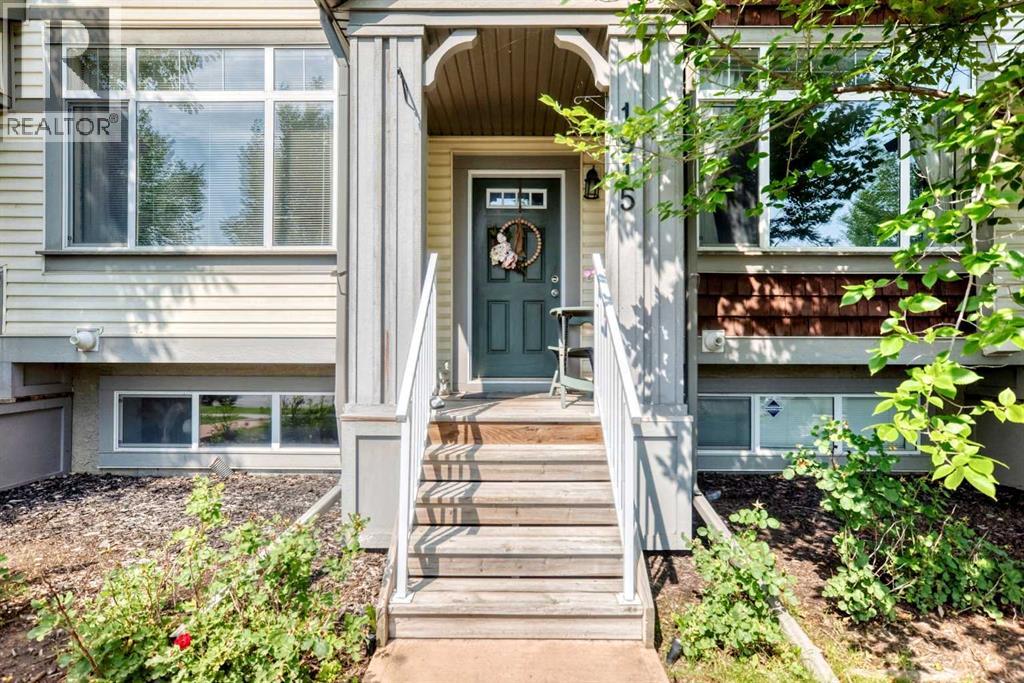
1915 Copperfield Boulevard SE
Calgary, Alberta
Welcome to this well-appointed 2-storey townhome in the desirable community of Copperfield. Offering approximately 1,383 sq. ft. of developed living space, this home features three bedrooms (2 up, 1 down), 2.5 bathrooms, and a finished lower level, providing a versatile layout for families, professionals, or buyers looking for additional space. The main level features an open-concept design with a spacious kitchen, granite island, dark cabinetry, stainless-steel appliances, and a seamless connection to the dining and living areas.Recent flooring updates throughout the home include new laminate and tile, complementing the contemporary finishes and creating a clean, cohesive feel. Upstairs, two well-proportioned bedrooms and a full bathroom provide comfortable private living space, while the finished lower level offers a third bedroom and additional flexibility. A convenient 2-piece bathroom, single attached garage, and additional off-street parking add to the home's everyday functionality.Situated in Copperfield, this home offers convenient access to the community's parks, pathways, green spaces, schools, shopping, recreation, and everyday amenities, while providing excellent connectivity throughout southeast Calgary. With its practical three-bedroom layout, updated flooring, generous kitchen, finished lower level, and attached garage, this property presents an excellent opportunity for buyers seeking comfortable, low-maintenance living in an established Calgary community. Other upgrades/ features include: Updated lighting throughout, 9' ceilings, 2 pantry's and built in speakers. (id:63476)
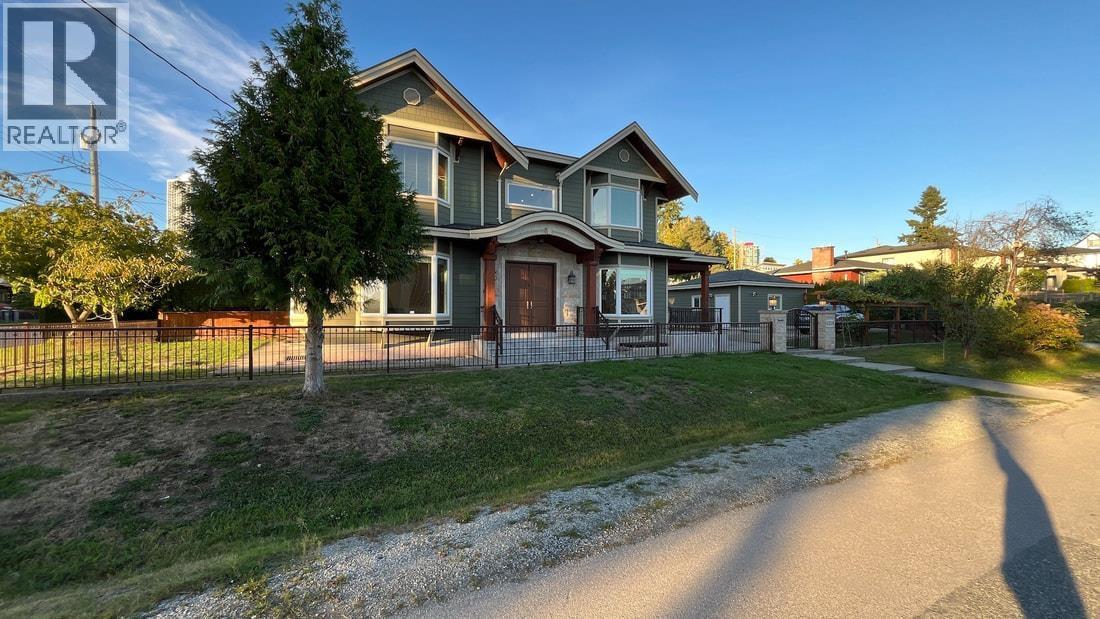
4319 Greta Street
Burnaby, British Columbia
Welcome to this stunning Modern Craftsman home in prime Metrotown! Sitting on a flat 6,450 sqft corner lot with laneway access, this custom-built 10-year-old residence offers timeless curb appeal and rare future potential. Built as the builder´s own home, it features premium materials and craftsmanship from structure to finish. A grand foyer with 10-ft ceilings leads to 4 bedrooms upstairs, including two south-facing primary suites. The main floor offers gourmet kitchen with natural stone counters, wok kitchen, guest suite, and a corner family room with grand French doors for indoor-outdoor living. Elegant finishes and bay windows throughout. The basement includes a media room plus a LEGAL 2-bedroom suite. Live in luxury today while securing tomorrow´s potential! Open House Sat 2-4pm (id:63476)
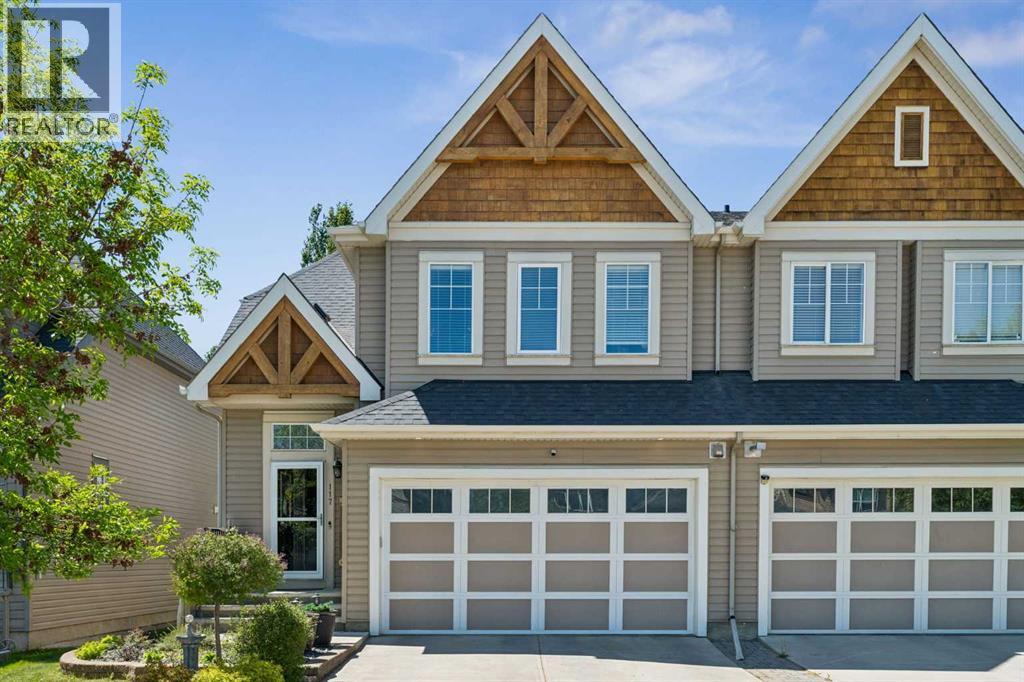
117 Rainbow Falls Boulevard
Chestermere, Alberta
Welcome to this beautifully maintained home in the highly sought-after community of Rainbow Falls. Opportunities to own on this desirable street are rare, making this a property you won't want to miss. From the moment you step inside, you'll be impressed by the inviting entrance and bright, open-concept design. The spacious living room features a stunning gas fireplace and a large picture window that fills the space with natural light, creating a warm and welcoming atmosphere.The thoughtfully upgraded kitchen is designed for both functionality and style. Professional enhancements include custom drawer-style lower cabinetry, additional storage in the island, extended countertops and cabinetry near the stove, and elegant open shelving perfect for displaying your favorite décor. With an abundance of cupboard space, generous countertops, and a large walk-in pantry, this kitchen is sure to impress even the most discerning home chef.The adjoining dining area offers plenty of room for family gatherings and entertaining, easily accommodating a large dining table. Another oversized window allows sunlight to pour into the space, enhancing the home's bright and airy feel. A convenient two-piece powder room completes the main level.Upstairs, the spacious primary retreat features a large walk-in closet and a beautiful four-piece ensuite designed for comfort and relaxation. The second bedroom is exceptionally generous in size and includes its own walk-in closet and convenient access to the main four-piece bathroom through a cheater door.The versatile bonus room provides the perfect space for movie nights, a home office, playroom, or family room. For those needing additional bedroom space, this area could be easily converted into a third bedroom.The double attached garage offers ample room for vehicles, storage, and protection from the elements year-round.Step outside and discover what truly sets this home apart. The expansive deck and beautifully private backyard cre ate your own personal oasis. Backing onto open green space with no neighbours behind, this tranquil setting is ideal for relaxing with your morning coffee, hosting summer barbecues, or simply enjoying the peace and privacy that is increasingly difficult to find.Additional upgrades include: new hot water tank, new humidifier, new flooring, new dishwasher, new motor in garage door opener and new springs on door, deck enlarged with composite flooring. This exceptional home combines comfort, functionality, and an unbeatable location. Don't miss your chance to make it yours—schedule your private viewing today. (id:63476)
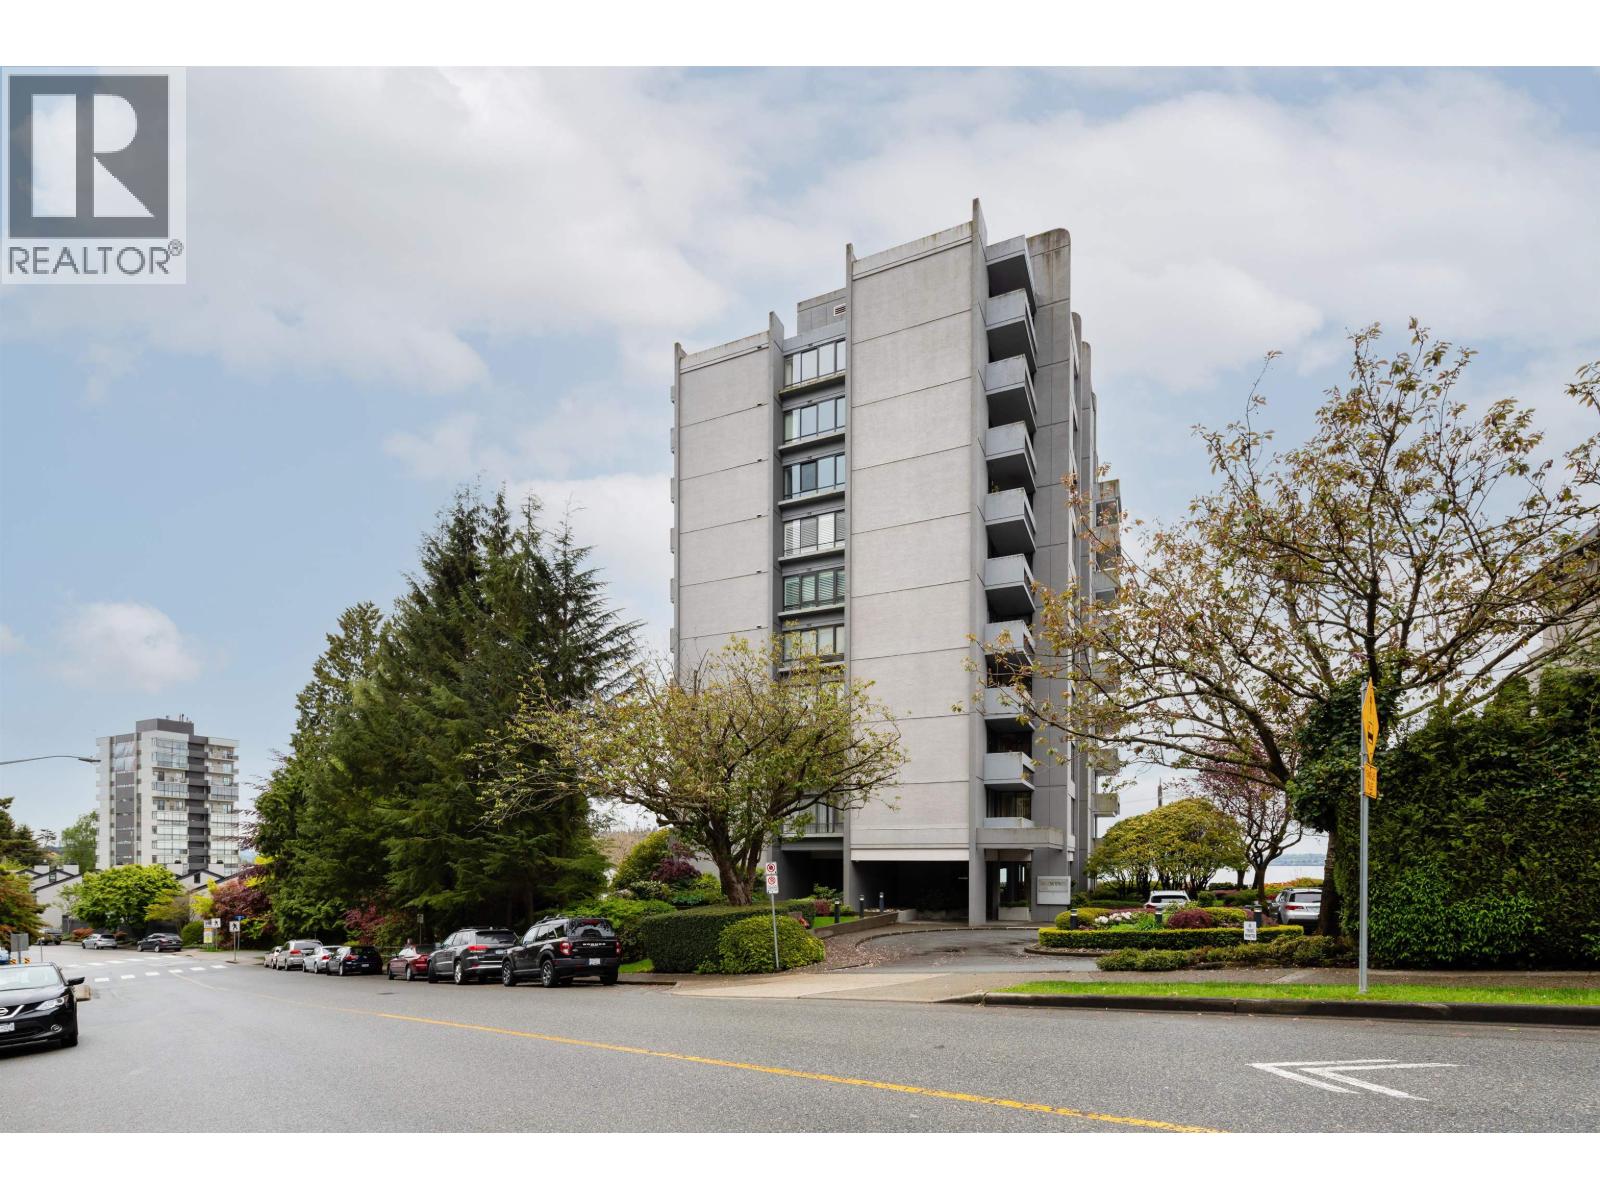
301 1930 Bellevue Avenue
West Vancouver, British Columbia
Welcome to The Seawind, an exclusive waterfront boutique residence on West Vancouver's coveted shoreline. This beautifully appointed, approximately 2,000 sq. ft. home offers an exceptional blend of luxury, comfort, and breathtaking scenery. Featuring two spacious bedrooms, two full bathrooms, and an expansive open-concept layout, the suite includes an elegant formal living room, a welcoming family room, and a stunning seaside sitting area showcasing panoramic ocean, city, and shoreline views. The gourmet kitchen is designed to impress, while in-suite laundry, two side-by-side parking stalls, and a storage locker provide everyday convenience. With only two suites per floor, a live-in caretaker, and an unbeatable location just steps to the Seawall, Dundarave Village, boutique shopping, rest (id:63476)

1406 6463 Silver Avenue
Burnaby, British Columbia
Welcome to Maywood on the Park by Intracorp! This bright southwest-facing 1 bedroom + den home offers a functional layout with beautiful views overlooking Maywood Park and the surrounding cityscape. Enjoy contemporary finishes, air conditioning and a modern kitchen with quality appliances. Exceptional amenities include 24/7 concierge, fitness studio, residents' lounge, study room, outdoor patio, dog wash, car wash and bike repair station. Ideally located in the heart of Metrotown, just steps to Maywood Park and within walking distance to Metrotown SkyTrain, Metropolis at Metrotown, restaurants, shops and everyday conveniences. Includes 1 parking & 1 locker. Urban living with a park-side setting! Open House: Sat, Aug 22 (2-4 PM). (id:63476)
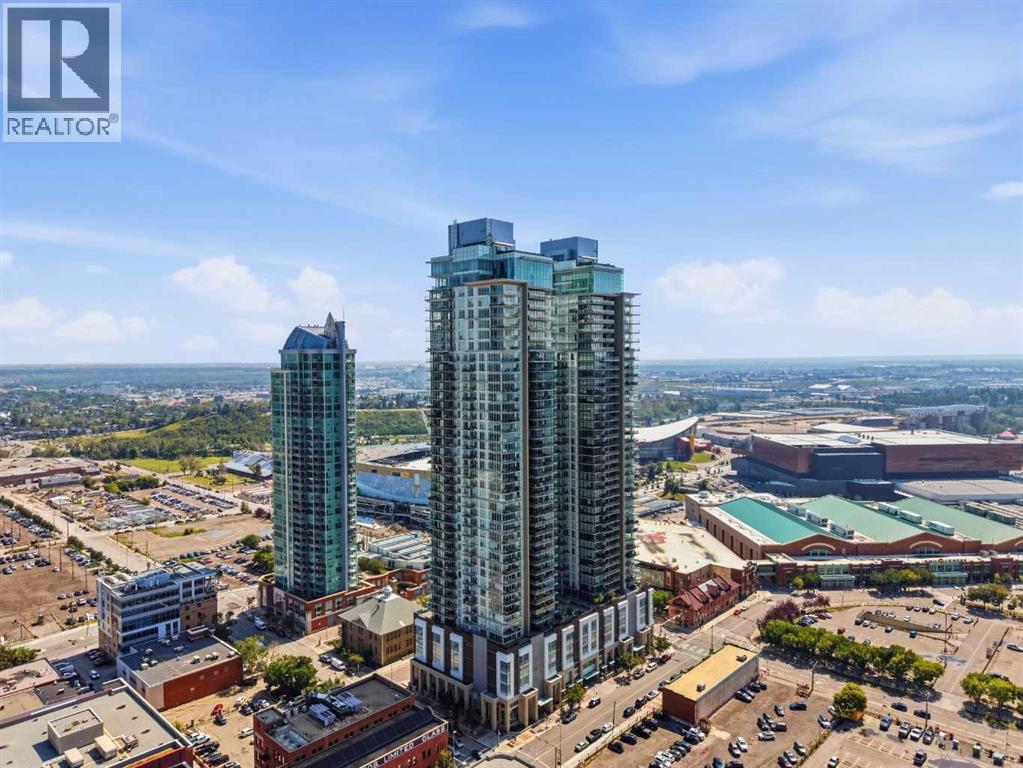
1608, 1122 3 Street SE
Calgary, Alberta
Experience the best of downtown living in this meticulously maintained 1 bedroom condo in The Guardian, Calgary's tallest residential tower. Floor-to-ceiling windows frame breathtaking west-facing views of the Calgary skyline and Rocky Mountains while filling the home with natural light.Thoughtfully designed for modern living, the open concept layout features a chef-inspired kitchen with quartz countertops, a spacious island, sleek European appliances, custom built-in closets, and convenient in-suite laundry. The spacious bedroom offers oversized windows, a walk-through custom closet, and direct access to the bright 4-piece bathroom.Step onto your oversized private balcony and take in breathtaking sunsets with panoramic views stretching from the downtown core to the Rocky Mountains. Whether you're enjoying your morning coffee or relaxing after a long day, the scenery provides an incredible backdrop year-round.This home has been exceptionally well cared for and includes a titled underground parking stall and private storage locker. Residents of The Guardian enjoy premium amenities including a fully equipped fitness centre, a stylish owners' lounge with a party room, a workshop, and an outdoor terrace.Located in the heart of downtown, you're just steps from cafés, restaurants, shopping, transit, the Bow River pathway system, Stampede Park, and Calgary's rapidly evolving Entertainment District, including the new Scotia Place. With downtown at your doorstep and endless possibilities just outside your front door, this is your opportunity to experience everything downtown living has to offer. Book your private showing today! (id:63476)
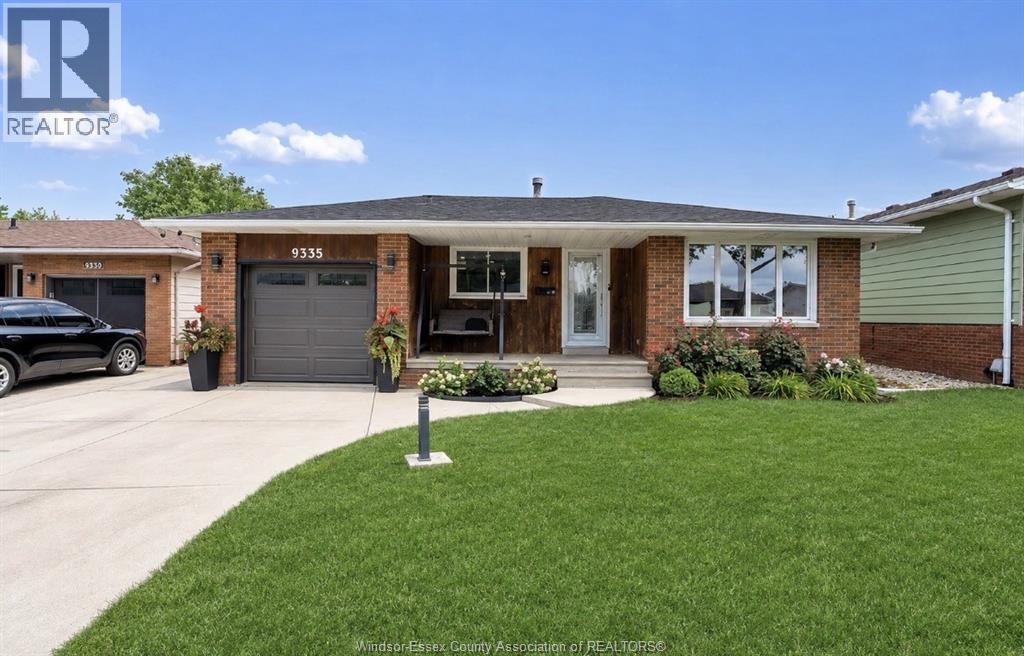
9335 Esplanade
Windsor, Ontario
WELCOME TO THIS BEAUTIFULLY RENOVATED 4 LEVEL BACKSPLIT, PERFECTLY SITUATED IN A FAMILY FRIENDLY NEIGHBOURHOOD BAKING UNTO THE PARK !! OFFERING 3+3 BEDROOMS, 2 FULLY RENOVATED BATHS, THIS HOME HAS SEEN EXTENSIVE RENOVATIONS INCLUDING STUNNING NEW KITCHEN, FLOORING, TRIM & DOORS, LIGHTING, FRESH PAINT ALL IN 2023. ROOF (2024) NEW GARAGE DOOR (2026) AND OWNED HOT WATER TANK. BACKYARD OASIS OFFERS TERRIFIC PRIVACY WITH IN-GROUND POOL AND NEWER LINER (2024) ARTIFICIAL GRASS AND CONCRETE (2024) HOT TUB WITH GAZEBO MAKING IT THE ULTIMATE FOR GATHERINGS. THIS EXCEPTIONAL HOME SHOWS LIKE NEW AND IS PRICED TO SELL WITH NO HOLD OFF ON OFFERS! (id:63476)
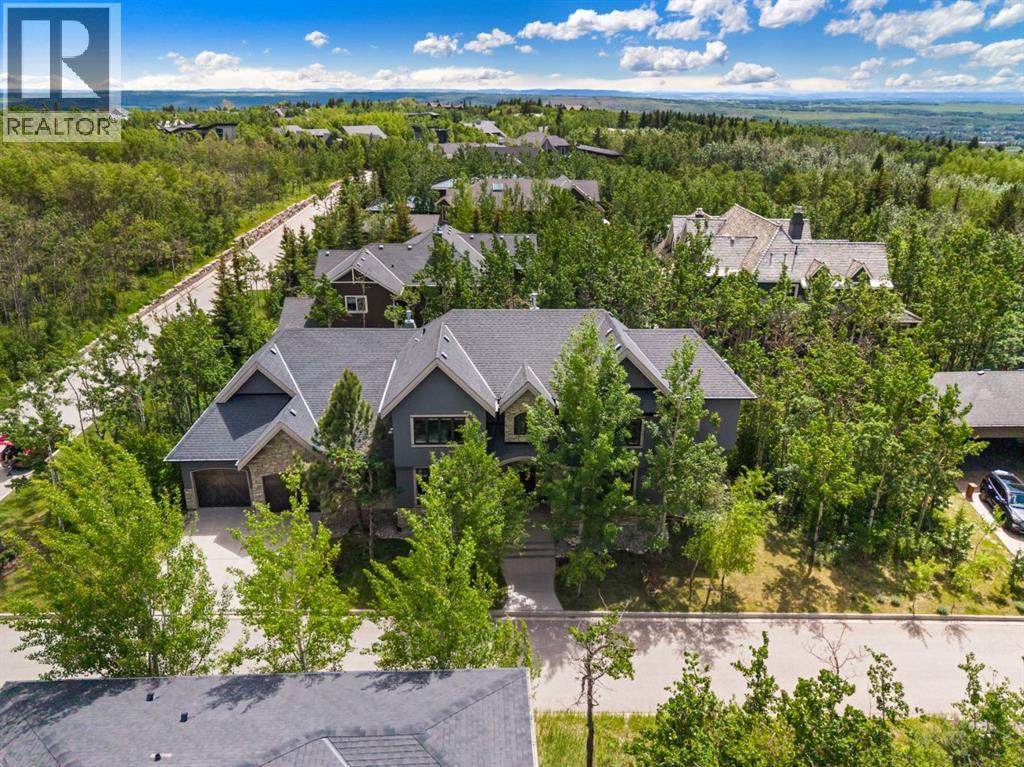
136 Posthill Drive SW
Calgary, Alberta
This is a home whose appeal comes from its architecture, scale, and setting. Soaring ceilings, exposed beams, expansive windows, hardwood flooring, and a substantial two-sided stone fireplace give the interior a strong sense of character, while mature trees and natural surroundings provide privacy and a connection to the outdoors that is increasingly difficult to find.The main floor is generous without feeling formal or overdone. The kitchen is designed for real family use, with extensive cabinetry, large granite work surfaces, premium appliances, and two substantial islands that create space for cooking, casual meals, conversation, and entertaining. It opens naturally to the surrounding living areas, where oversized windows draw in natural light and frame the landscape beyond.Throughout the main level, the emphasis is on proportion and livability. The foyer, dining area, and principal living spaces feel substantial, yet comfortable, with architectural details that give the home personality rather than relying on finishes alone to make an impression.Upstairs, the open loft adds another layer of flexibility. An entertainment area offers space to relax, while a separate den with custom built-ins works well as a home office, study area, or quiet retreat. Two spacious bedrooms and two bathrooms provide privacy for children, teenagers, guests, or extended family. Vaulted ceilings, built-in cabinetry, window seating, and large windows continue the architectural character found throughout the home.The unfinished basement offers a remarkable amount of additional space for recreation, fitness, hobbies, storage, or a workshop today, with substantial potential for future development as needs change.The Springbank Hill setting completes the picture. Mature surroundings and a quieter residential atmosphere are balanced by convenient access to some of Calgary's most respected schools, including Webber Academy, Calgary Academy, Rundle College, and Ernest Manning High School. Westside Recreation Centre, parks, pathways, and green spaces are also nearby.Aspen Landing and Westhills provide shopping, dining, and everyday services, while the 69th Street C-Train Station and major roadways make commuting throughout the city straightforward. To the west, Kananaskis, Canmore, and Banff are easily accessible for skiing, hiking, golf, and weekend escapes.For a family thinking about how a home will function over many years, this property offers a compelling combination of architectural character, meaningful space, privacy, flexibility, mature natural surroundings, and a Westside lifestyle that is difficult to replicate. (id:63476)
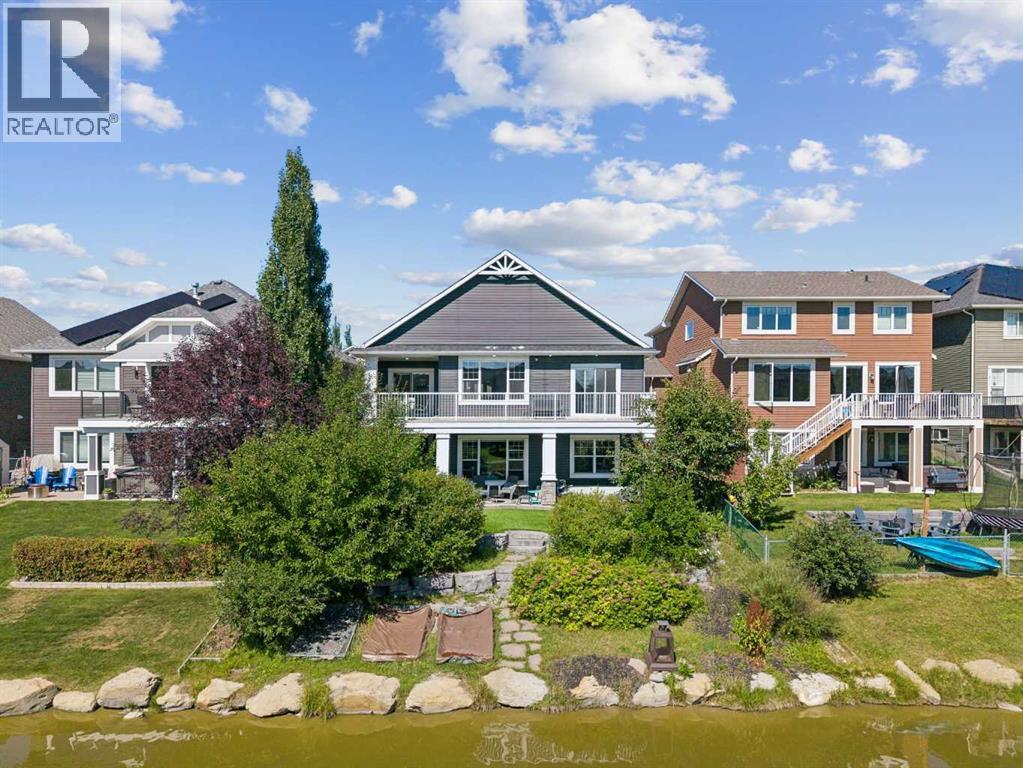
2257 Bayside Circle SW
Airdrie, Alberta
CHECK OUT OUR 24/7 VIRTUAL OPEN HOUSE. Welcome to an exceptional executive walk-out bungalow set on a stunning waterfront lot in sought-after Bayside! Offering 4 bedrooms + den, this beautifully appointed home blends elegant interiors with an incredible outdoor lifestyle, creating the perfect setting for both relaxed family living and effortless entertaining.Step outside to your spectacular 3-tiered backyard, thoughtfully designed to make the most of its canal-front setting. Extensive landscaping includes artificial turf, exposed aggregate patios and walkways, raised garden beds, and multiple spaces to gather and unwind. Imagine enjoying your morning coffee overlooking the water, soaking in the hot tub after a long day, or hosting friends for an evening BBQ as the sun sets over the canal. Inside, an open and functional floor plan is filled with natural light thanks to oversized east-facing windows. Vaulted ceilings, 9-ft doors and porcelain tile flooring create an impressive sense of space and sophistication. The gourmet kitchen is a chef’s dream, featuring custom cabinetry, granite countertops and matching surfaces throughout, a huge island, gas cooktop, built-in oven and walk-in pantry—perfect for everything from casual breakfasts to dinner parties.The spacious great room is anchored by a floor-to-ceiling rock-faced natural gas fireplace, creating a warm and inviting focal point. The dining area opens through patio doors to a full-length, fully wrapped maintenance-free deck. Whether you're entertaining a crowd or enjoying a quiet evening outdoors, this home makes indoor-outdoor living effortless.The main floor also offers a generous den and two bedrooms, including a luxurious primary retreat with deck access, walk-in closet and a stunning 5-piece ensuite with steam shower—your own private escape at the end of the day.The fully finished walk-out lower level is designed for entertaining and everyday enjoyment, featuring a huge family/games room with custo m built-ins and a second gas fireplace. A custom full wet bar with full-size stainless-steel appliances, granite counters and extensive cabinetry is complemented by a dedicated wine room—ideal for movie nights, game days and memorable gatherings. Two large bedrooms and a full bathroom complete this level.Additional highlights include a gas line, security system and cameras, air conditioning, water softener, upgraded carpet underlay and extra-large bedrooms, with thoughtful upgrades throughout.Located directly on the canal and steps from pathways, parks and schools, with shopping and amenities just minutes away. This is more than a beautiful home—it’s an opportunity to embrace an elegant, low-maintenance waterfront lifestyle in one of Bayside’s most desirable locations. Book your showing today! (id:63476)
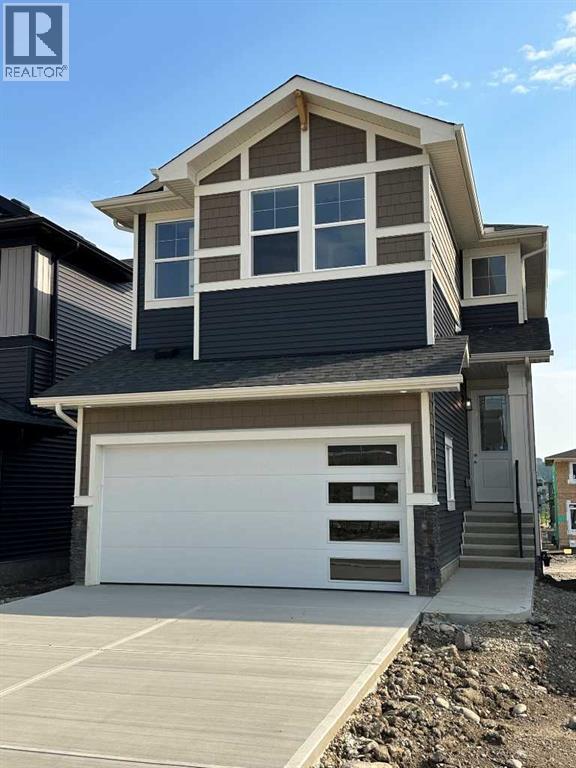
16 Topaz Place
Cochrane, Alberta
BRAND NEW HOME by Douglas Homes, Master Builder in central Greystone, short walking distance to parks, the Bow River, major shopping & interconnected pathway system. Featuring the Fairmont 2 with a south facing back yard, walkout basement, deck off the main floor accented by built out columns on an R-MX zoned lot for POTENTIAL future lower level suite. NOTE: a secondary suite would be subject to approval and permitting by the city/municipality. Located on a quiet street, very close two Children's Play Parks & paved back lane. Featuring the Fairmont 2. This gorgeous 3 bedroom, 2 & 1/2 half bath home offers 1670 sq ft of living space. Loads of upgraded features in this beautiful, open floor plan. The main floor greets you with a grand glazed 8' front door, soaring 9' ceilings, oversized windows , & 8' 0" passage doors. Distinctive Engineered Hardwood floors flow through the Foyer, Hall, Great Room, Kitchen & Nook adding a feeling of warmth & style. The Kitchen is completed with an oversized entertainment island (7'0" single level island) & breakfast bar, convenient & roomy walk thru Pantry to the Kitchen from the Mudroom completed with a French Door , Quartz Countertops, 42" Cabinet Uppers accented by a drop bulkhead, Pots & Pans Drawers, soft close doors & drawers throughout, new stainless appliance package including Side by Side Fridge with Ice & Water Feature, Microwave/Hood Fan combo, Gas Range & built-in island Dishwasher. The main floor is completed with an expansive, open Great Room & Nook finished with over height windows & Napoleon "Entice" fireplace. Approaching the second floor passing the Vaulted staircase, accented by metal & wood spindles, you'll find a generous Primary Bedroom with 4 piece Ensuite including separate, dual Quartz vanities with undermounted sinks, oversized 5'0" x 3'0" shower, privatized water closet with a window completed with designer ceramic tile flooring. There is also a generously sized, Hers & His walk-in closet accessed through th e Ensuite. The 2nd floor is completed by a spacious, bright, centralized family Loft & 2 good size additional bedrooms, one with a WIC & window. The 2nd & 3rd bedrooms have the easy access to the main bath with a window Quartz countertop, undermounted sink & tile flooring. You're certain to love the convenience of the 2nd Laundry completed with large access doors, light & tile flooring. Spacious, Beautiful and Elegant! The perfect place for your perfect home. Call today! Photos are from a similar floor plan of a prior build & are reflective of fit, finish & included features. Note: Interior photos are for illustration purposes only. Actual elevation style, interior colors/finishes, & upgrades may be different than shown & the Seller is under no obligation to provide them as such. (id:63476)

6511 Law Drive SW
Calgary, Alberta
A rare pre-sale opportunity on a desirable corner lot in Lakeview, offering a southwest-facing backyard, triple tandem attached garage, total of five bedrooms and the exciting opportunity to personalize select interior finishes. This architectural showpiece will offer approximately 3,730 sq. ft. above grade plus a fully developed 1,387 sq. ft. lower level, providing more than 5,100 sq. ft. of beautifully designed living space. The main floor welcomes you with a grand foyer and an elegant open-concept layout created for both everyday living and sophisticated entertaining. The formal dining area flows seamlessly into the expansive living room and designer kitchen, where custom cabinetry, premium appliances, an oversized island and carefully selected stone surfaces create an impressive culinary centrepiece. A fully equipped butler’s pantry provides additional preparation and storage space, while the spacious mudroom offers convenient access to the attached garage. Thoughtfully constructed by Arkadian Homes, a prominent builder in the area known for quality craftsmanship and attention to detail, the residence balances refined design with everyday functionality. Upstairs, the luxurious primary suite serves as a private retreat with a generous walk-in closet and spa-inspired ensuite. The additional bedrooms are equally well considered, including a convenient Jack-and-Jill bathroom arrangement, while the upper-level laundry adds everyday practicality. The fully developed lower level extends the home’s living and entertaining space with a large recreation room, wet bar, dedicated gym, fifth bedroom and full bathroom—ideal for guests, older children or extended family. With its commanding corner-lot presence, large windows, sunny southwest backyard, substantial floor plan and opportunity to select finishes during the pre-construction stage, this exceptional residence presents a rare opportunity to create a personalized luxury. Located near the Glenmore Reservoir, North Glenm ore Park, and Weaselhead Flats with endless walking and cycling pathways. Enjoy quick access to downtown, top rated schools, nearby golf courses, and a vibrant community atmosphere with parks, recreation, and local amenities just minutes away. Buyers will have the opportunity to work with the builder and customize select finishes. Call today to book your private tour. (id:63476)
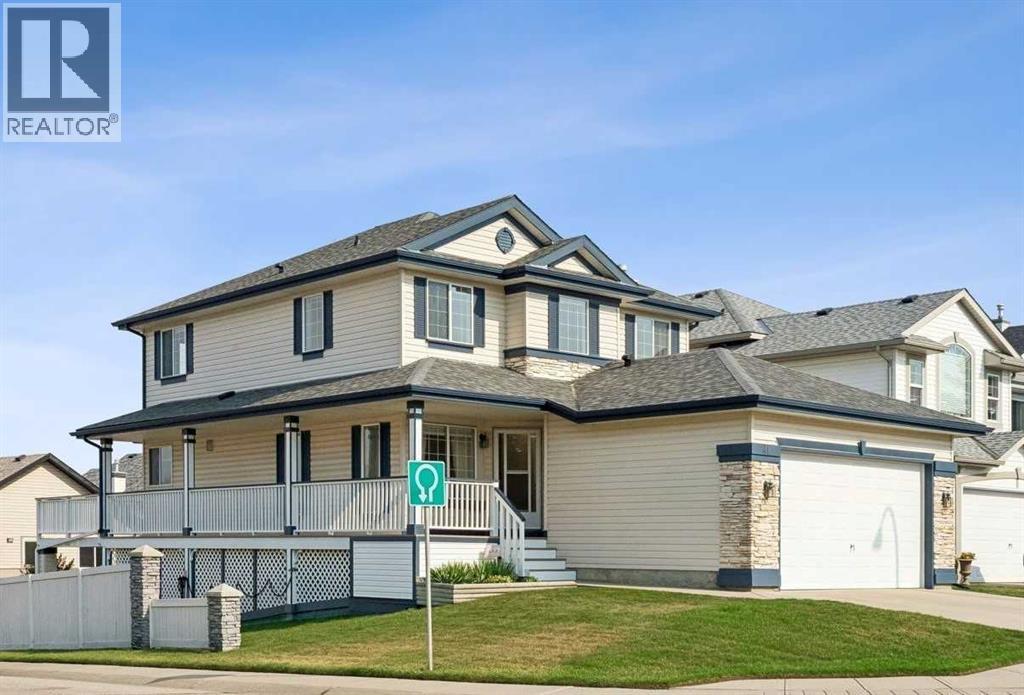
41 Panorama Hills Way NW
Calgary, Alberta
This well-appointed two-storey home offers a functional layout, generous outdoor living space, and excellent future potential on a desirable corner lot. The main floor features an open-concept kitchen and living area, creating a bright and inviting space for everyday living and entertaining, with direct access to a large wraparound deck—perfect for enjoying your morning coffee or hosting friends and family. A convenient main-floor laundry area provides direct access to the double attached garage.Upstairs, you'll find three comfortable bedrooms, including a spacious primary bedroom, along with a practical family layout. The walk-out basement is currently undeveloped, providing an excellent opportunity to create additional living space or a future rental suite. With separate basement access, the possibilities are particularly attractive for homeowners looking to add value or generate future income.Situated on a corner lot, the property offers ample parking and added flexibility for vehicles, guests, and recreational equipment. Conveniently located with quick access to nearby amenities, shopping, schools, major roadways, and transit, this home combines everyday convenience with plenty of opportunity to make it your own. A great opportunity in Panorama Hills with space to grow and future suite potential! (id:63476)
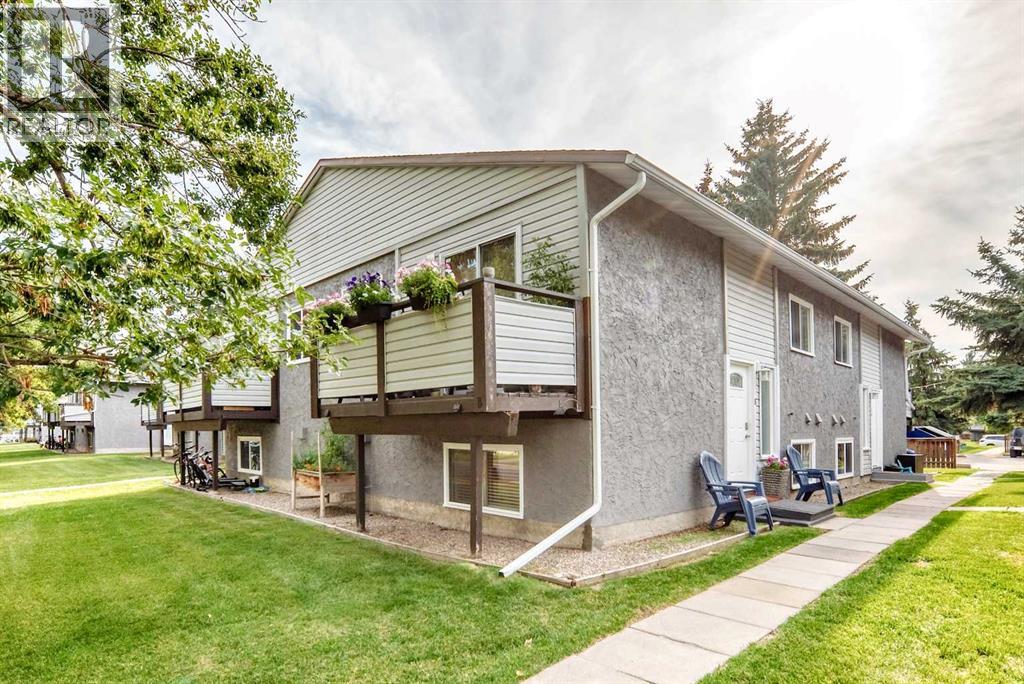
B, 109 Stanley Avenue
Okotoks, Alberta
Welcome to this bright, spacious and beautifully maintained 3-bedroom home offering just over 1,000 sq. ft. of comfortable living space in Okotoks. Clean, fresh and move-in ready, this home shows pride of ownership throughout, with newer flooring, a renovated bathroom and an updated kitchen equipped with stainless steel appliances. The galley-style kitchen features granite countertops and a refrigerator with a convenient water dispenser and ice maker. Enjoy your morning coffee on the private balcony, where mature trees provide a wonderful combination of sunshine and privacy. The home also includes an assigned parking stall, plenty of street parking for guests and low condo fees. The spacious primary bedroom offers a generous walk-in closet, while additional storage under the stairs provides plenty of room to keep everything organized.The location is hard to beat; tucked away on a quiet street yet just a quick walk to the shops, restaurants and amenities of downtown Okotoks. The Sheep River and pathway system are also close by, along with a nearby playground and soccer field, making it easy to enjoy everything the area has to offer.With three bedrooms, over 1,000 sq. ft. of living space and a great location that puts downtown within easy walking distance, this well-cared-for home is a wonderful opportunity to enjoy the Okotoks lifestyle. (id:63476)

504, 1110 11 Street SW
Calgary, Alberta
HOME SWEET HOME! Indulge in maintenance free, upscale DOWNTOWN LIVING at its finest with BREATHTAKING CITY VIEWS in the heart of the Beltline! PET FRIENDLY BUILDING. This spectacular condo is steps from all of the hot spots you could desire offering, 2 bedrooms, a den, 2 bathrooms and incredible, panoramic Downtown Calgary views. Heading inside you will fall in love with the sun drenched, open concept floor plan boasting 921+ contemporary, exquisitely maintained SQFT of living space with newer updates including easy maintenance, scratch resistant laminate flooring. Walking through you will find a bright foyer, formal dining area, spacious living room flooded in natural sunlight and amazing views from the abundant oversized windows and the the well-maintained kitchen complete with upgraded appliances, granite counters, island with an eating bar and high gloss white cabinetry. Off of this modern styled kitchen is immediate access to the balcony that is perfect for BBQ’ing, entertaining and enjoying a morning coffee complimented by dreamy views. Completing the unit is in-suite laundry with extra storage space, a convenient den that can accommodate a home office making it ideal for young professionals., a stylish 3 piece bathroom, spacious bedroom with a wall of windows and the magnificent primary bedroom with a walk-in closet and spa-like 4 piece ensuite bathroom. Additional upgrades include a heated, secured, titled underground parking, assigned storage locker and exclusive top of the line building amenities including a fitness room with adjacent steam room, large media/party room, 24/7 concierge and security, bike storage, visitor parking and guest suites. As one of the most notable PET-FRIENDLY condos, this unbeatable location is steps from Downtown shopping like Co-op Midtown Market, close to 17th Ave SW amenities, popular restaurants, bars, coffee shops, across the street from a green space and playground, public transportation and much more. Great opportunit y for investors and buyers alike! Book your private tour of this GEM today! (id:63476)
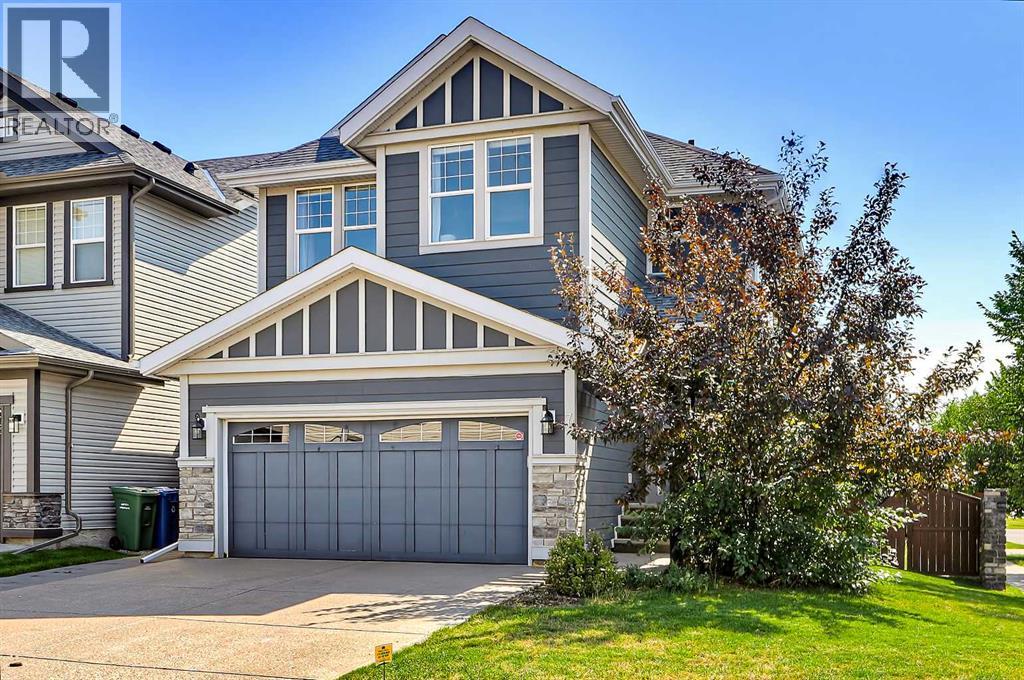
71 Chaparral Valley Way SE
Calgary, Alberta
FORMER JAYMAN-BUILT CORNER LOT HOME WITH EXTRA PARKING, SUNNY SOUTH & WEST-FACING YARD, & FULLY DEVELOPED BASEMENT! This bright, functional home offers a widened driveway, back-lane access, a Hardie board exterior, and multiple outdoor living spaces. The main floor features 9-ft ceilings, oversized windows and 12" x 24" luxury tile flooring. The spacious kitchen offers extensive counter space, maple cabinetry with glass inserts, a walk-in pantry, and a full-height stainless steel and glass mosaic tile backsplash. A wall oven and microwave oven provide additional convenience, while an integrated drinking water system beside the kitchen faucet is a thoughtful everyday feature. The adjoining dining area flows into the living room, which features a sleek gas fireplace with a large modern stone surround. Step outside to the freshly painted private deck with a gas BBQ line. The fully landscaped backyard and side yard include a stone patio and metal gazebo. With a sunny South-facing backyard and West-facing side yard, this home benefits from excellent sun exposure throughout the day. A back lane provides direct backyard access for possible future RV parking, while the widened patio stone driveway offers extra room for vehicles. Upstairs, the versatile bonus room features glass sliding doors and can function as a family room, media room, home office, or 5th bedroom. The spacious primary bedroom offers dual closets and a spa-like 5-pc ensuite with his-and-her vanity mirrors, a large jetted soaker tub, and a fully glass-enclosed shower. Two additional bedrooms feature hard-surface flooring and share a full bathroom. A dedicated laundry room includes side-by-side appliances and built-in storage. The fully developed basement adds a large bedroom, a full 4-pc bathroom, a comfortable living area with a gas fireplace with mantle, and a large under-stair storage room. Additional updates include an updated washer and dryer (2024), a new water softener (2026), updated hot water tank (2024), high-end window coverings, and central A/C. Located in desirable Chaparral Valley, this home is located at the very end and final turn for the community, making it the quietest section and roads. Less than 2 houses away from Chaparral Valley Square Park & playground and just a short walk or bike ride to Blue Devil Golf Club, Fish Creek Provincial Park, Sikome Lake, and the Bow River pathway system. Families will appreciate the nearby park and playground, schools, pathways, and green space. Shopping, cafés, restaurants, and everyday services are within walking distance, with quick access to Stoney Trail, Macleod Trail, and Deerfoot Trail. (id:63476)
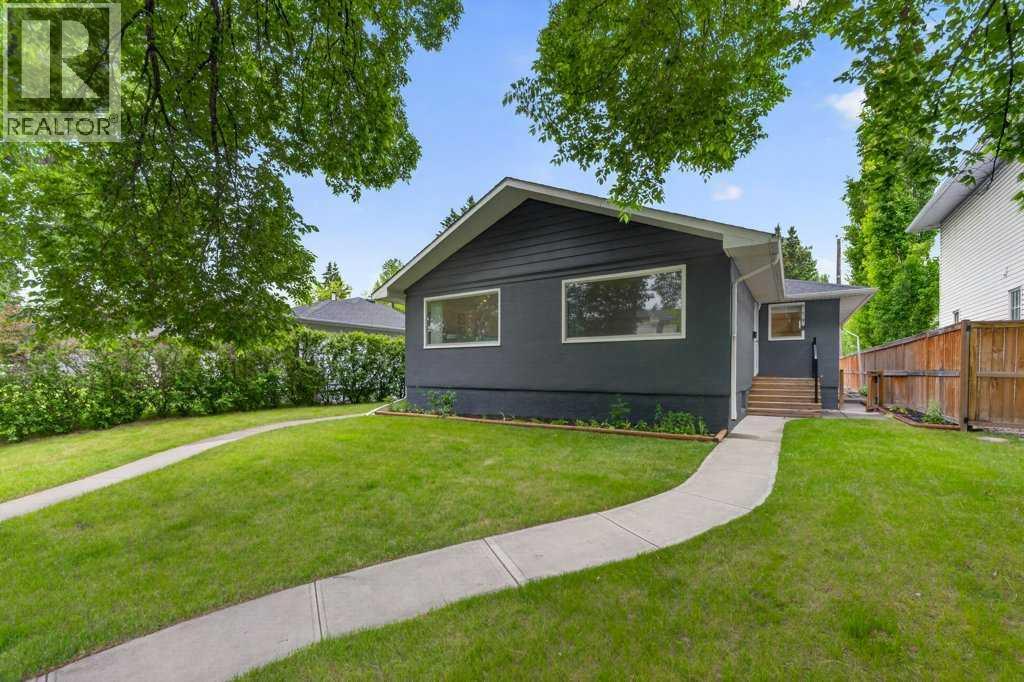
319 37 Street SW
Calgary, Alberta
Opportunities like this are increasingly difficult to find. Situated on a generous **50 x 120 ft inner-city lot, this full side-by-side duplex offers approximately 1,797 sq. ft. of combined above-grade living space** and exceptional flexibility for investors, owner-occupiers or multi-generational families. With two distinct residences under one ownership, the property offers multiple ways to live, generate income and plan for the future.**Both sides offer a generous approximately 899 sq. ft. of above-grade living space**, with comfortable, well-proportioned layouts that make each home feel spacious and inviting. Each side features **two roomy bedrooms, a full 4-piece bathroom, a bright and generous living room, and a dedicated kitchen**. Each residence also has its **own private main entrance plus an additional side entrance to the main level**, giving both sides the feel and functionality of their own home.**Side A** continues into a **developed basement**, significantly expanding the usable living space with a third bedroom, large recreation room, 3-piece bathroom, laundry, large storage room and utility space. Together, Side A provides **3 bedrooms and 2 full bathrooms** across both levels, with excellent flexibility for additional family, guests, recreation or work-from-home space.**Side B** offers a substantial basement with approximately **765 sq. ft. of open unfinished space**, along with basement laundry. The open layout provides an excellent blank canvas for future development, allowing the next owner to customize the space to suit their needs while adding further functionality and value to the property.The **detached double garage has been divided into two separate compartments**, providing dedicated garage space for Side A and Side B. It also includes a **finished office/workspace hardwired for internet**, ideal for remote work, a home business or private studio.Important updates include **furnaces replaced in 2020 and 2023, along with new blind s throughout**.The location is equally appealing, offering quick access to **golf courses, parks, playgrounds, schools, shopping, transit and major commuter routes, with Calgary's downtown core just minutes away**. This established inner-city location combines everyday convenience with the long-term appeal of a sizeable lot.With two distinct residences, one developed basement, additional future development potential, dedicated garage areas and a **50 x 120 ft inner-city lot**, the possibilities are numerous. **Live in one side and rent the other, accommodate extended family, hold as a long-term investment or explore future development potential. 319 37 Street SW offers flexibility today and opportunity for the future.** (id:63476)
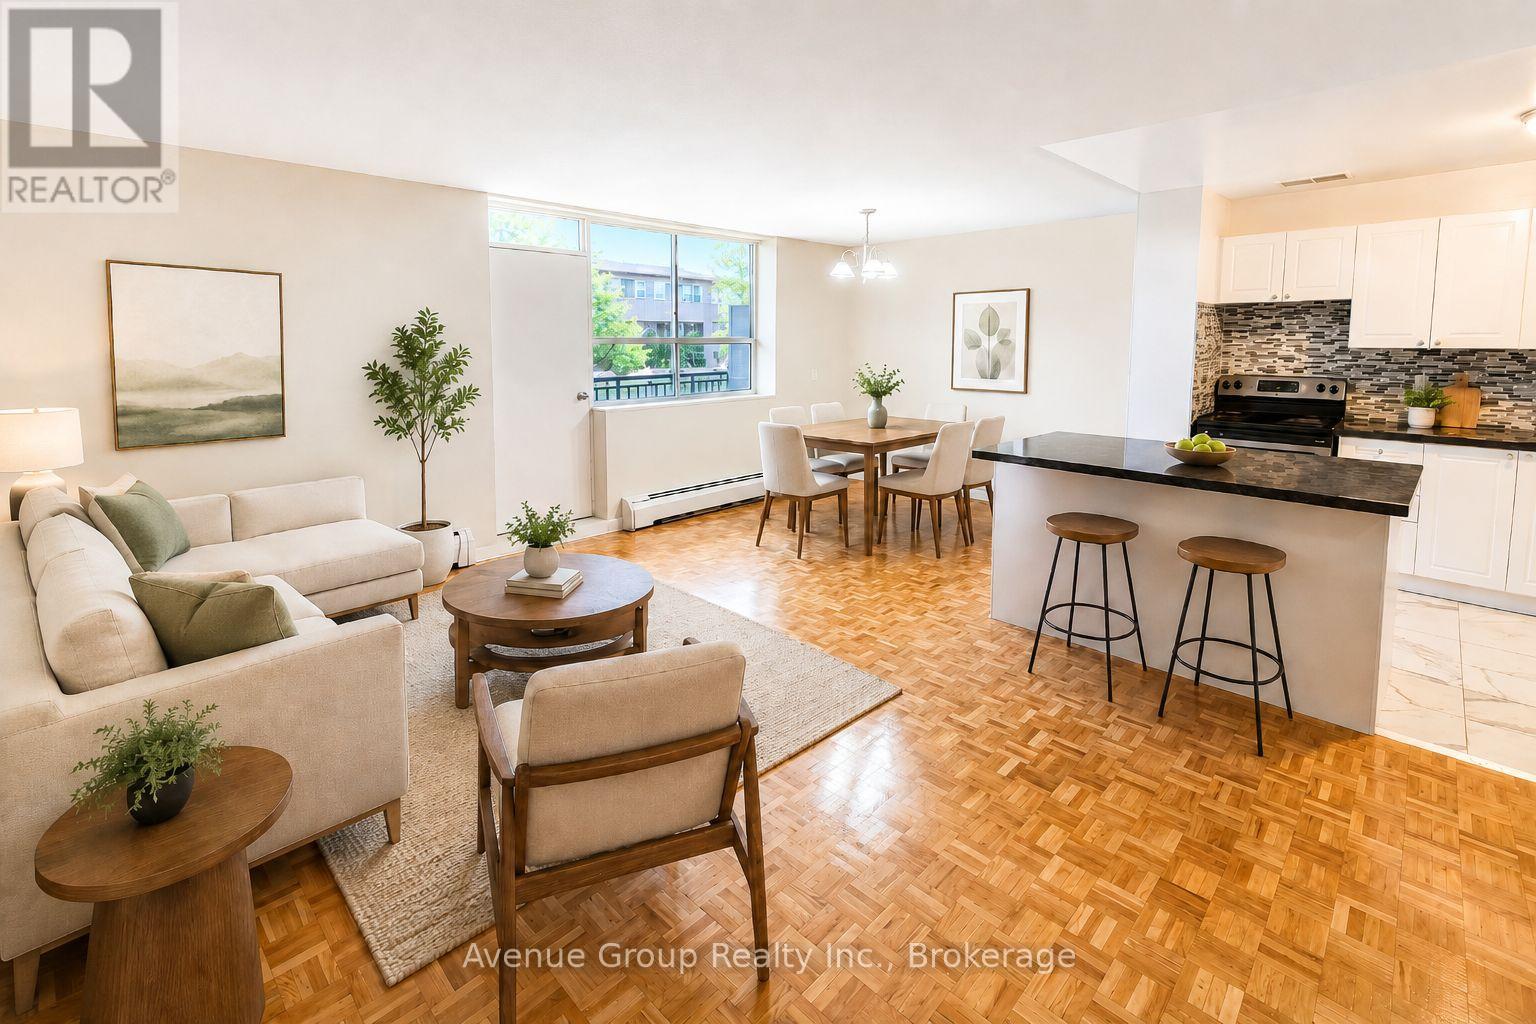
403 - 3801 Lawrence Avenue E
Toronto, Ontario
Affordability and size meet prime location. If you have been searching for a prime, accessible location at an affordable price point, all without sacrificing size- this is the one. Prime living areas provide endless flexibility for how you live, work, and entertain. Located in a clean and well-kept building, it delivers the ideal balance of location, size, and value. Parking is $95/month outdoor, $115/month indoor Fantastic rental opportunity! With an exceptional east-end location of Markham and Lawrence, this community offers a great rental opportunity. Walking distance to Ceadarbrae Mall, Skyland Grocery, banks, community stores, services and more. There are schools, daycare, parks and recreation centres in the immediate area and Scarboroiugh Hospital is only 10 minutes away. There is a Giant Tiger right across the street. Public transportation is absolutely fantastic, with TTC services running right in front of the property. (id:63476)

7 Deer Creek Court
Toronto, Ontario
The Village At Highland Creek. A New Home Development. Welcome To This New Executive 3+1 Bedroom Semi-Detached Home With Full Tarion Warranty. 9' Ceilings On Main Floor, Oak Staircases And Oak Flooring. Delux Designer Kitchen With Granite Centre Island, 4 Bathrooms. Too Many Features To List! Large Agove Ground Windows In Finished Basement. Ready To Quick Closing! Close To Hwy 401, University Of Toronto And Transit. Located In Highland Creek Village With Shops And Restaurants. See Attached List Of Features. (id:63476)
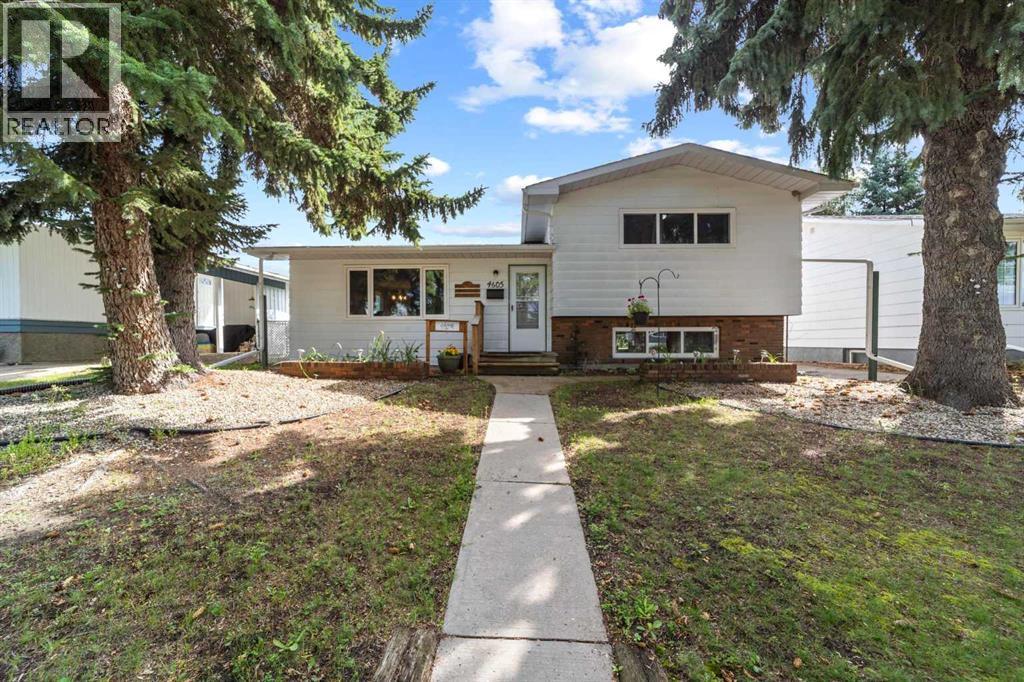
4605 45 Street
Camrose, Alberta
Welcome to this beautifully updated three-level split nestled in one of Camrose's most desirable mature neighborhoods. Boasting exceptional curb appeal and prime central positioning, this turnkey residence offers the perfect blend of small-town charm, substantial modern upgrades, and functional indoor and outdoor living. Located just minutes from vibrant downtown shopping, two local schools, and the Augustana University campus, the property also uniquely backs directly onto the scenic historic Camrose Railway Museum grounds, providing a beautiful backdrop with no rear neighbors.Inside the warm and light-filled home you will love the inviting neutral colors, updated eat-in kitchen designed for effortless everyday living, complete with modern finishes and extensive storage solutions throughout the whole home. The flexible three-level layout accommodates two comfortable bedrooms on the upper level with extra closet space in both, a spacious 5pc bathroom separates the two bedrooms and features double sinks. A third bedroom, additional 2pc bathroom (could be made back into a 3pc as all the plumbing is there) and large utility/laundry/flex room complete on lower level. Major big-ticket upgrades deliver complete peace of mind, featuring all-new windows (2021), shingles and eavestroughs (2021), fridge and stove (2021), lift chairs on both sets of stair (2025) that can stay or be removed, and several light fixtures. The outdoor space is tailored for relaxing and entertaining, showcasing a private covered back deck outfitted with new stabilizer posts and railings, and a new ramp overlooking fresh landscaping and 2 custom garden boxes. Mechanics, hobbyists, and outdoor enthusiasts will appreciate the exceptional parking accommodations, which include both a double detached garage and a separate single detached garage/shop/shed/mancave, as well as dedicated off-street RV parking. This fully refreshed, move-in-ready property offers a rare combination of location, updates, out door living, and garage space that truly stands out in today's market. (id:63476)

503, 1025 5 Avenue SW
Calgary, Alberta
Welcome to luxury inner-city living at the prestigious Avenue West End. Situated on the 5th floor, this pristine, original-owner end unit has been freshly painted and is completely ready to move in, offering exceptional quiet, enhanced privacy, and effortless turnkey living. Flooded with natural sunlight from its prime southwest exposure, the open layout features floor-to-ceiling windows and sits just steps from the scenic Bow River pathways. The gourmet kitchen is crafted for high-end living with built-in appliances throughout to integrate a modern minimalist sleek lifestyle, complete with a gas cooktop, built-in oven, custom cabinetry, and premium quartz countertops. The layout includes a spacious walk-in closet, central air conditioning, in-suite laundry, and a private balcony.Residents enjoy full building amenities including concierge service, 24/7 security, a fitness center, a pet grooming station, and a dedicated bike workshop, along with secure underground parking and a storage locker. Conveniently located just minutes on foot from the river, the LRT, Kensington, and downtown dining, this is a strong opportunity for lifestyle buyers or investors seeking a solid, low-maintenance asset.Schedule your private tour today. (id:63476)
First Place Realty
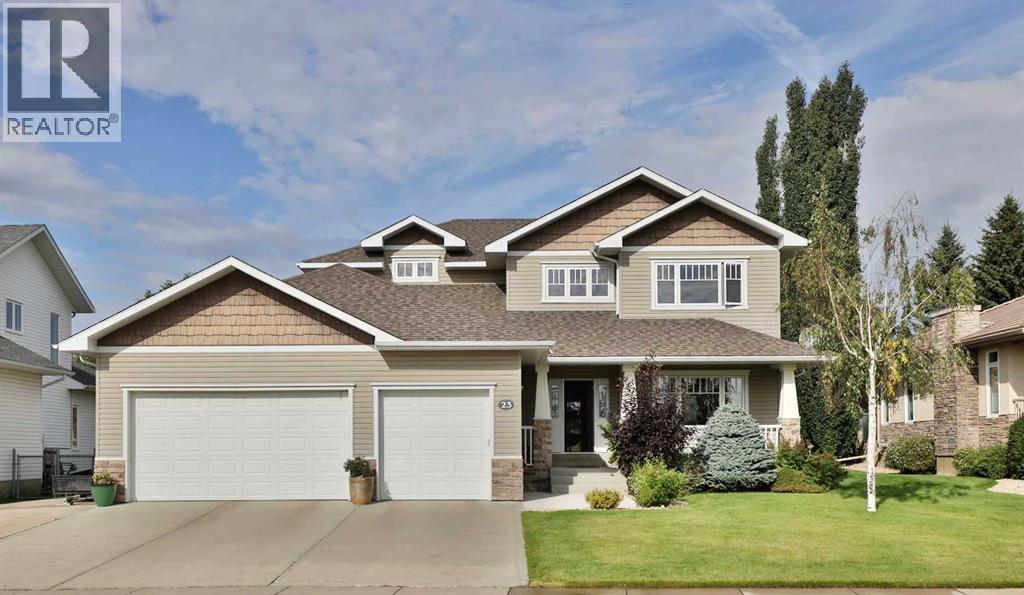
23 Park Ridge Drive
Camrose, Alberta
Where do we begin! Green space to the back, Green space to the front ... providing SO much privacy! Situated in the sought after Parkridge area, this stunning home offers almost 2800 sq ft for your family's enjoyment PLUS the basement and is steps to the walking paths through the valley system. The main level of the home offers a generous study, living room that has some openness to the eating area and kitchen, handy walk-through pantry (with freezer) laundry, back entry AND 2 pc. powder room. The upper level has 4, YES 4 bedrooms, plus a 5 pc washroom (complete with sun tube) and the primary bedroom has a walk-through closet and 5 pc. ensuite. (both with pocket doors). The basement is an amazing space for entertaining with LOADS of room for games, music, working out, or whatever your family might need. There's an attached heated 3 car garage PLUS RV parking. :-) Now, for the beautiful front and back covered decks, complete with screen doors to the home. However, there's A/C for those super hot days anyway. A few other "extras" are: sprinkler system, BBQ gasline, gemstones at the front of the home. What are you waiting for let’s start “Parkridge Living” now! (id:63476)
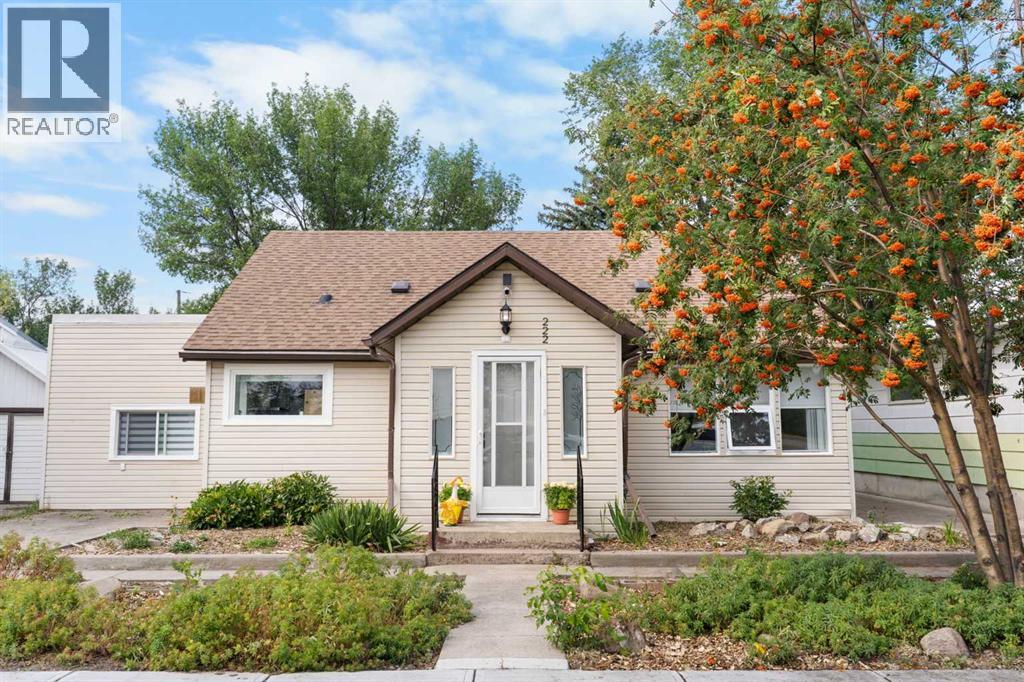
222 45 Avenue W
Claresholm, Alberta
Welcome to this beautifully updated 1 1/2 storey home offering almost 1600sf of modernized living space on a generous 650 sq. m. lot! From the moment you step inside, you’ll appreciate the extensive quality updates, fresh, contemporary colour palette, and stylish new Luxury Vinyl Plank flooring throughout the main level.The bright and functional kitchen features crisp two-tone cabinetry, new laminate counters, matching centre island with dishwasher, newer stainless steel appliances (including a ‘statement’) range hood), and a pantry. Discover a truly unique, custom architectural feature - a hidden slat-wall door that opens to the partially developed basement.The main level offers flexible living spaces, a fully refreshed 4-piece bathroom with new vanity and vessel sink, and two comfortable bedrooms. Step upstairs into your private retreat: a fully permitted, newly-renovated attic that functions as a spacious third bedroom, office, exercise space or bonus room/entertainment area. There’s even a dedicated sitting/lounge area, closet and a convenient powder room.Key technical and mechanical highlights include 100-amp electrical service with a dedicated sub-panel for the upper level, a high-efficiency furnace, and updated vinyl windows in many of the rooms.Outside, enjoy the expansive backyard featuring an oversized 21’ x 24’ detached garage - ideal for a workshop or vehicle storage - plus ample space for outdoor living, garden beds, or RV parking. Located in a quiet, established Claresholm neighbourhood close to schools, parks, and local amenities, this turnkey property offers incredible square footage and exceptional value. Just move in and enjoy! (id:63476)
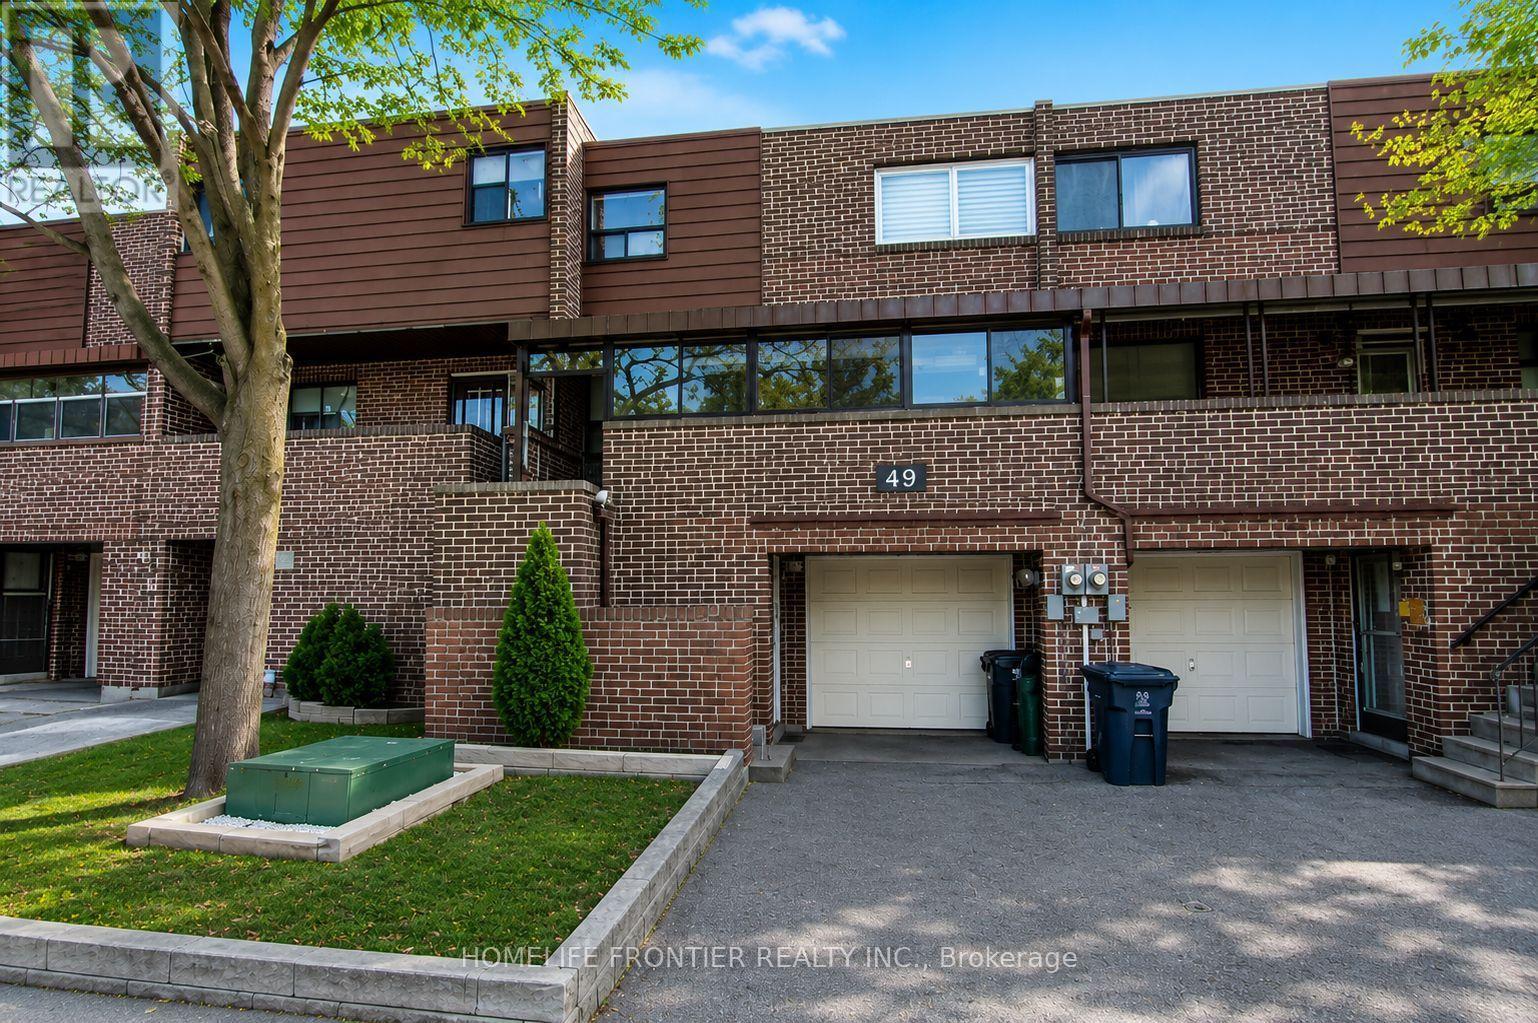
Main And Upper Level - 49 Red Robin Way
Toronto, Ontario
Bright, Renovated & Move-In Ready! This Fully Furnished 3-Bedroom, 2-Bathroom Townhome Offers The Main & Upper Levels With A Spacious Open-Concept Layout, And Pot Lights And Carpet-Free Living Throughout. Enjoy A Modern, Comfortable Interior With Plenty Of Room For Everyday Living, Plus Access To An Enclosed Porch For Additional Space. One Parking Spot Included, With Visitor Parking Available Nearby. Set In A Convenient, Family-Friendly North York Community Close To G. Ross Lord Park, Schools, Community & Recreation Facilities, Shopping, Restaurants & TTC, With Everything You Need Just Minutes From Home. A Great Turnkey Rental Ready To Welcome You Home! Furniture Included. 1 Parking Included. Tenant is responsible for two-third of all utilities. (id:63476)
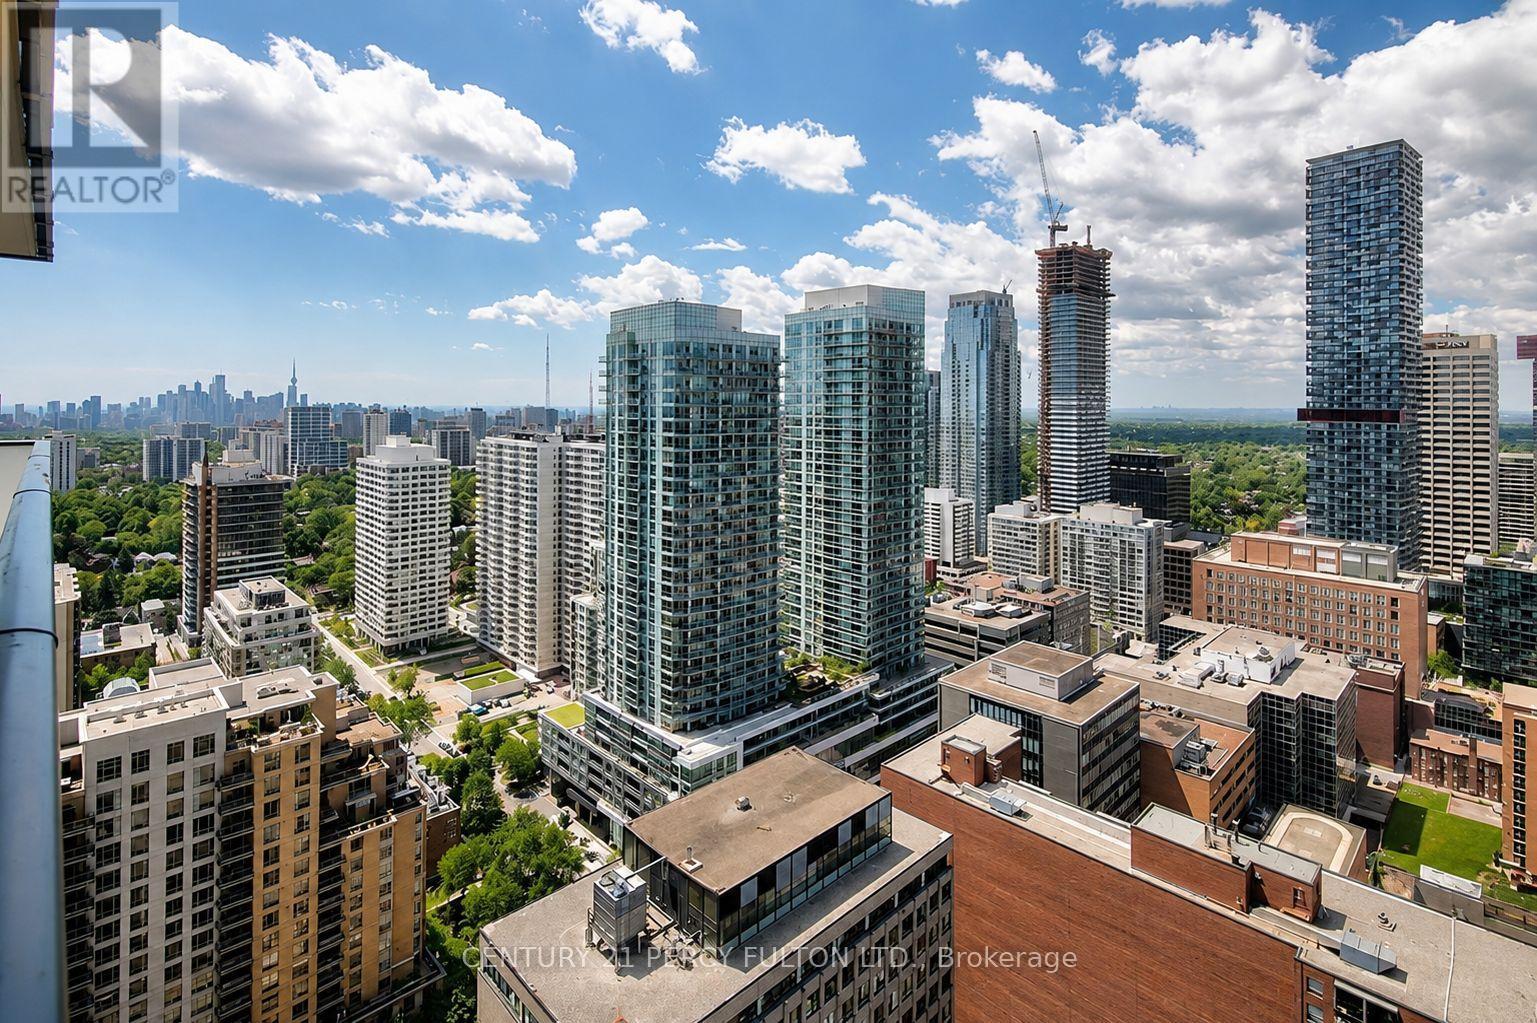
4207 - 161 Roehampton Avenue
Toronto, Ontario
Welcome to Unit 4207 at 161 Roehampton Ave, offering spectacular city views from the 42nd floor in the heart of Yonge & Eglinton! This bright and modern 1-bedroom + den suite features 9-ft floor-to-ceiling windows, filling the open-concept living and kitchen areas with natural light. Enjoy a sleek contemporary kitchen with custom cabinetry, a spacious bedroom with walkout to the balcony, and a versatile den ideal for a home office. Located in one of Midtown Toronto's most vibrant communities, just steps to the subway, restaurants, cafés, shopping and entertainment. Exceptional urban living with incredible views and convenience at your doorstep! Water and Hydro is not included. (id:63476)
596101 Highway 59 18 Tropicana Crescent
East Zorra-Tavistock, Ontario
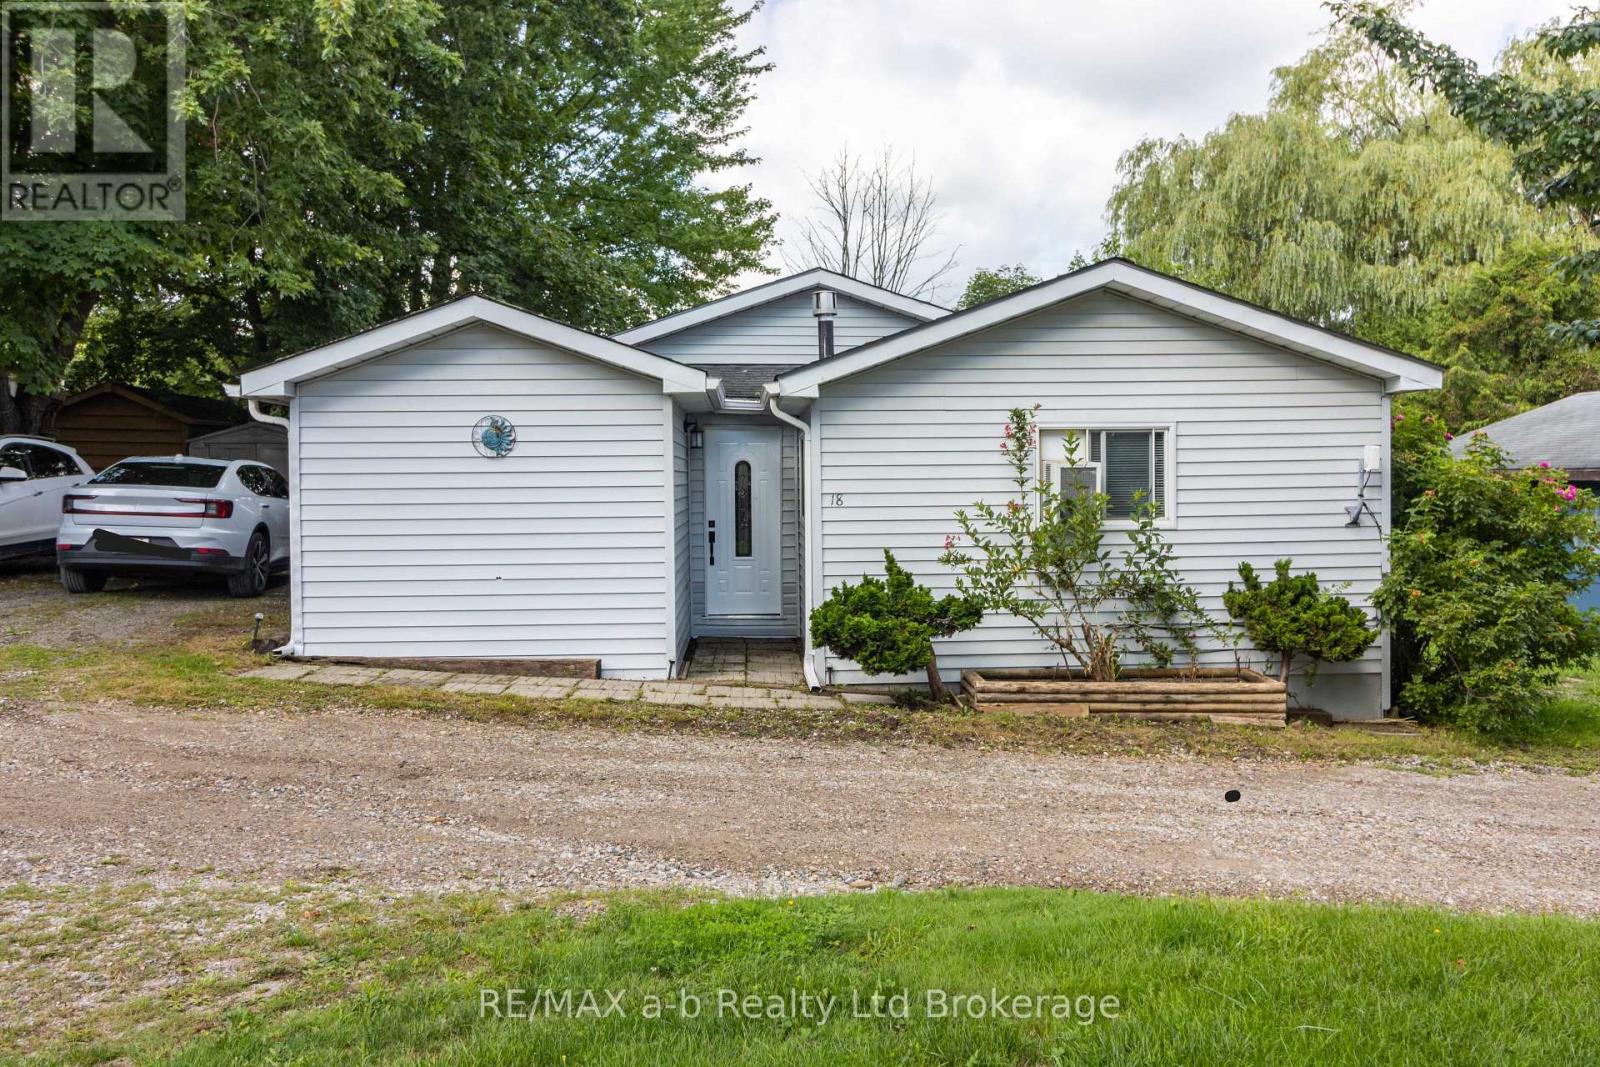
Large double wide modular home, with private driveway offers 2 large bedrooms, loads of living space that is carpet free with year round living in Sunpark Hidden Valley! The large kitchen offers loads of elbow room for entertaining guests or special occasion dinners. The large living-room invites you to relax and enjoy a movie or a good book. You will notice the primary bedroom is large enough to hold a king bed, dressers, along with added storage in your large closet, the spacious 2nd bedroom has a roomy closet as well. The patio door from the kitchen brings you to your deck, a large, covered gazebo with louver windows, which allows you to enjoy the outdoors longer. Local pond on site. Need more room, there are 2 sheds for storage. Front door is new, deck was done 7 years ago, roof and flooring done 10 years ago, approximately. (id:63476)
521 - 15 Northtown Way
Toronto, Ontario
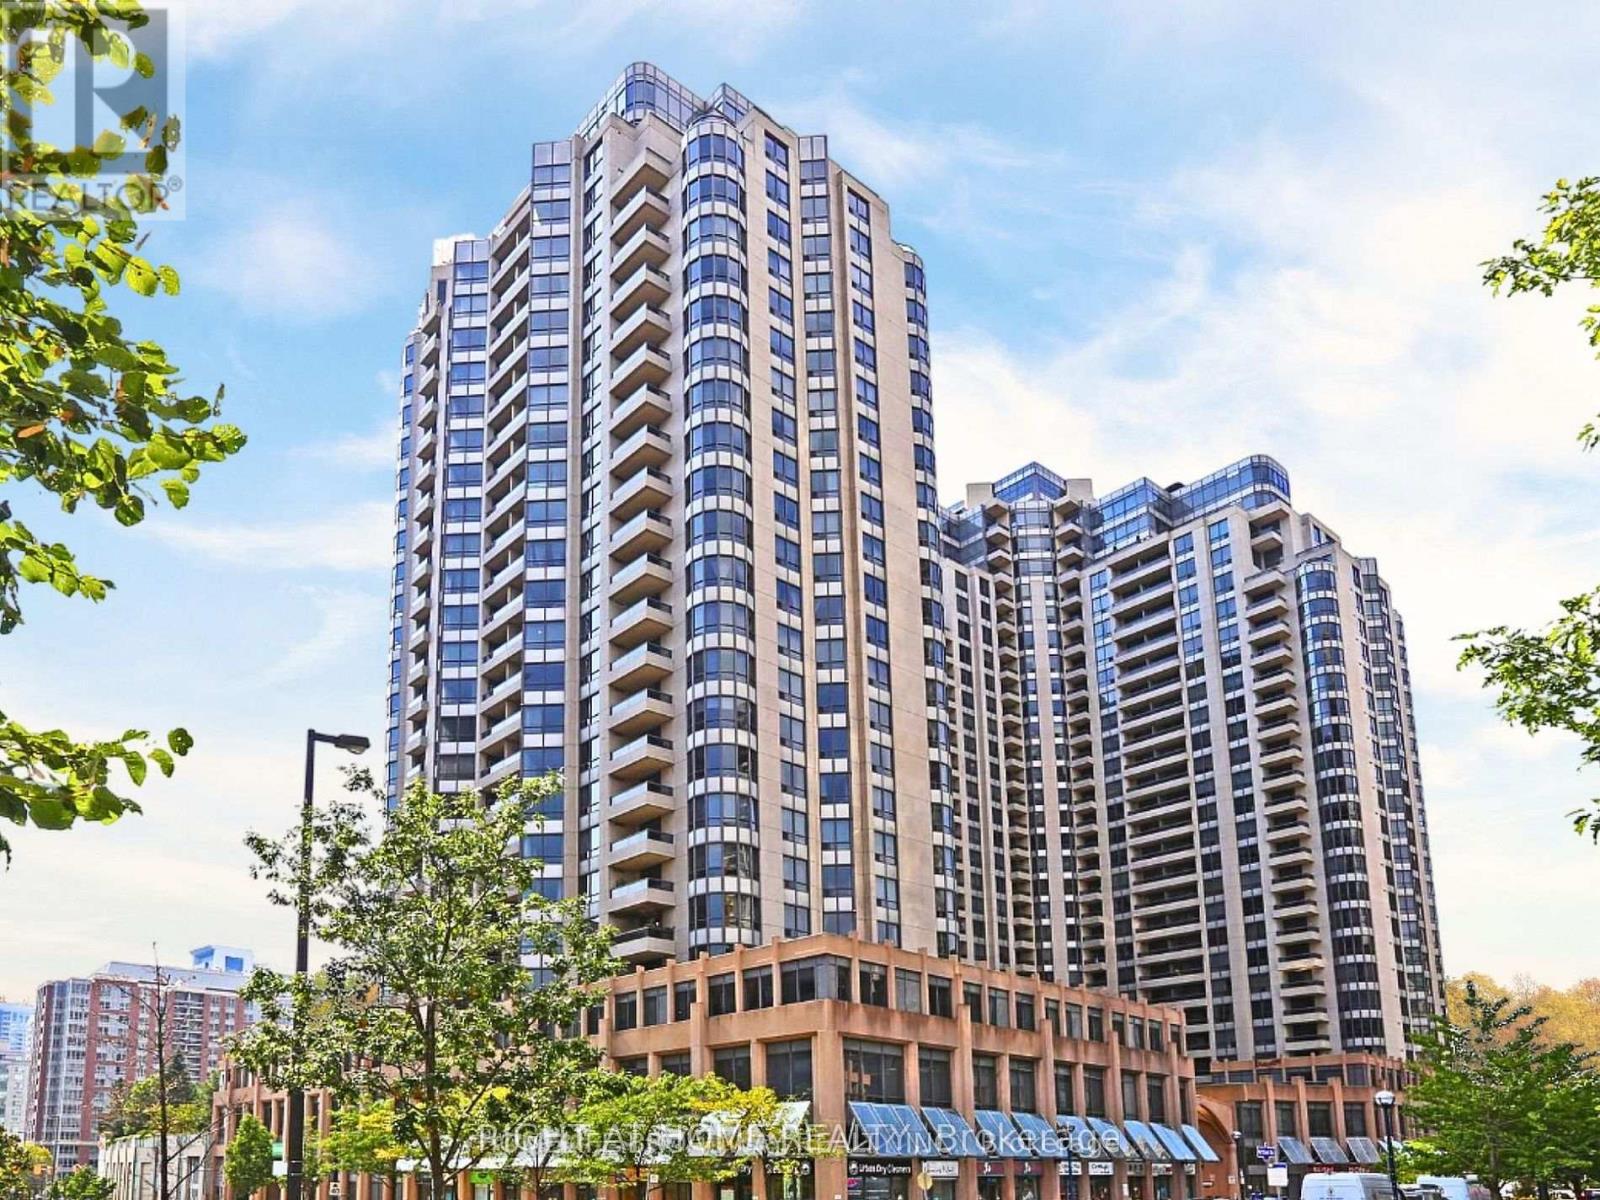
Tridel Built Luxurious Triomphe 2 Condo, One Bedroom Plus Good Size Den, Bright And Spacious, All Furniture Have Been Moved Out. (id:63476)
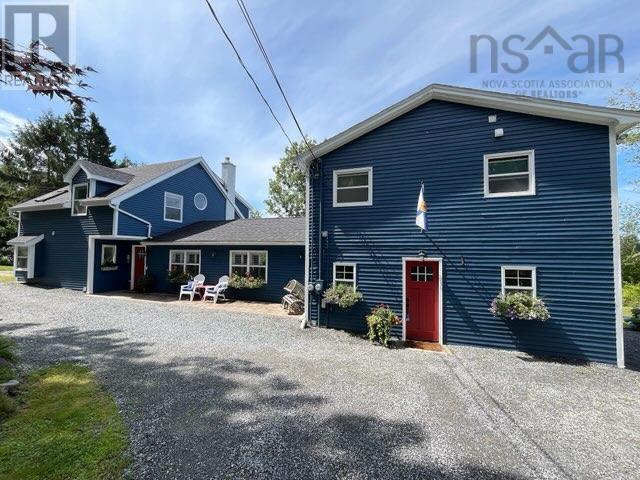
11308 Peggys Cove Road
Seabright, Nova Scotia
Welcome to your own private oceanfront-inspired oasis in beautiful Seabright! This exceptional five-bedroom, 3 bath home offers breathtaking ocean views, an abundance of space, and a thoughtfully designed layout perfect for families, entertaining, or those looking for a peaceful coastal retreat. The heart of the home is the spacious kitchen, featuring an impressive amount of beautiful cabinetry and elegant stone countertops, providing plenty of room for cooking and gathering. Just off the kitchen, step outside onto the expansive 24' x 16' deck, where you can relax, dine, entertain, and take in the stunning ocean views. The grand room also enjoys its own separate 28 x 8 deck, creating another wonderful space to enjoy the surrounding beauty. The home offers a versatile layout, with 2 bedrooms, bath and an office on one side, while the opposite side features 3 additional bedrooms and a full bathroom. Adding even more flexibility is the in-law suite, complete with its own bedroom, full bathroom, separate laundry, and private entranceideal for extended family, guests, or additional living accommodations. Outside, the property is truly special. Immaculately landscaped with beautiful plants, mature shrubbery, and plenty of trees, the grounds create a private and peaceful setting. Enjoy your eight-person hot tub, unwind on one of the decks, or simply take in the tranquility of your own private oasis. Two sheds (wired) provide excellent additional storage. With incredible ocean views, your own deep-water moorning, multiple outdoor living spaces, a flexible five-bedroom layout, a separate in-law suite, immaculate landscaping, and exceptional privacy, 11308 Peggys Cove Road offers the perfect combination of comfort, space, and coastal living. (id:63476)
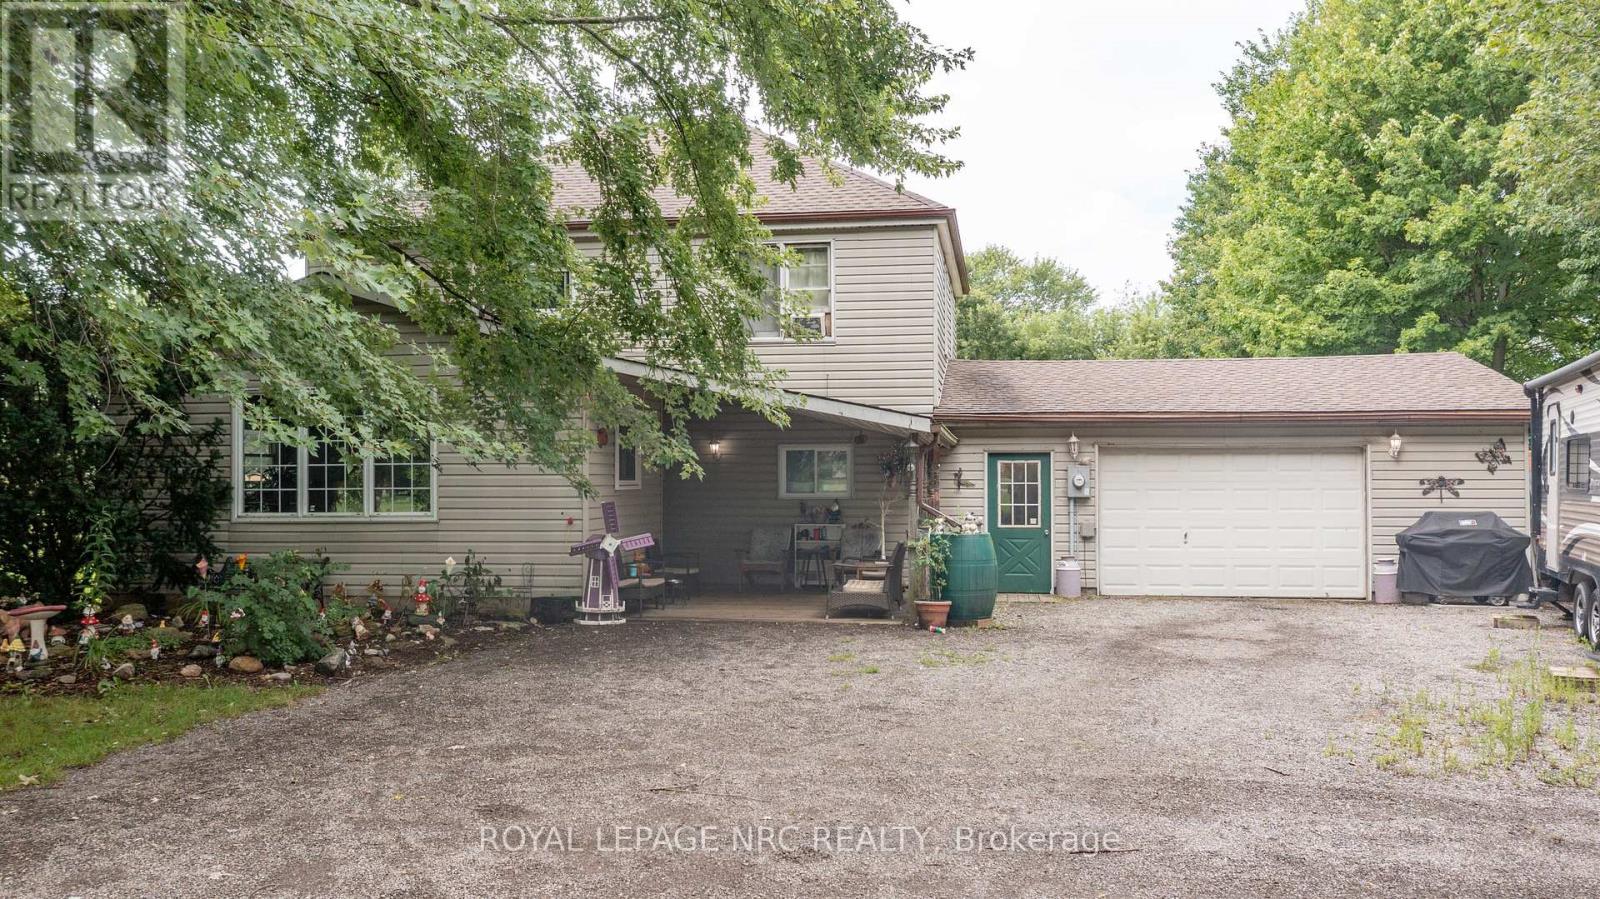
11284 Golf Course Road
Wainfleet, Ontario
Welcome to country living. This 2 storey, 3 bedroom home in Wainfleet offers the space, privacy and peaceful setting you've been searching for, all while being just minutes from Port Colborne and everyday conveniences. Set on an impressive 1.15 acre lot, this property is surrounded by serene rural views and offers plenty of room to enjoy the outdoors. Picture summer evenings on the rear deck, kids and pets enjoying the expansive yard, or simply unwinding and taking in the peace and privacy that country living provides. Step inside and you'll appreciate the warmth and character created by authentic natural wood details throughout. The kitchen offers double pantries and flows into a comfortable family room featuring soaring timber ceilings and a cozy gas fireplace, the perfect gathering space for family and friends.The features continue with a dining room with large windows, main floor laundry, a 2023 roof and an updated water filtration system. A huge detached garage/workshop adds incredible versatility for hobbyists, car enthusiasts, storage or anyone needing room to work and create.This is more than a home, it's an opportunity to embrace a quieter pace of life, spread out and enjoy your own piece of the countryside. Just 5 miles west of Port Colborne, you can have the privacy of rural living without giving up the convenience of nearby shopping, dining, amenities and recreation. If you've been dreaming of space, privacy and country living, this is the one you've been waiting for. (id:63476)