
11308 Peggys Cove Road Seabright, Nova Scotia B3Z 3A7

$1,029,000
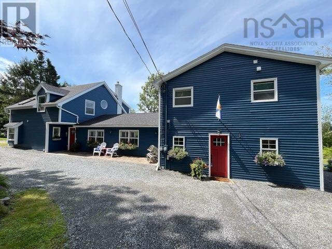
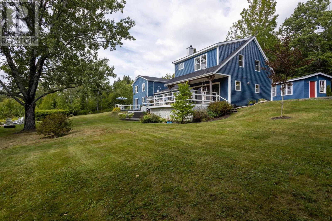
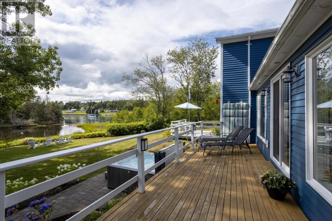
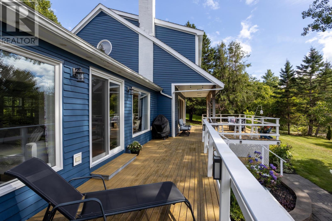
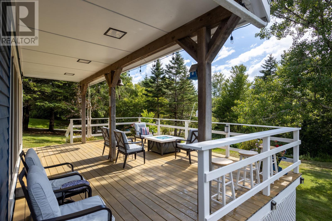
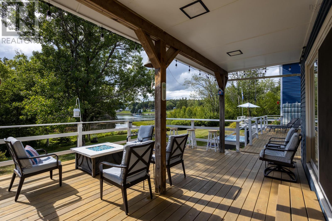
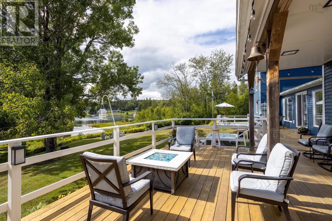
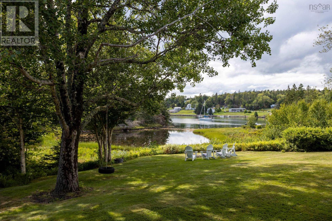
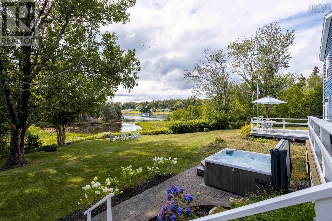
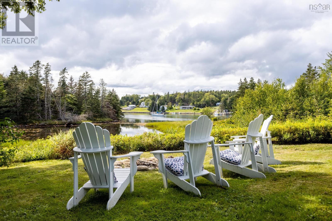
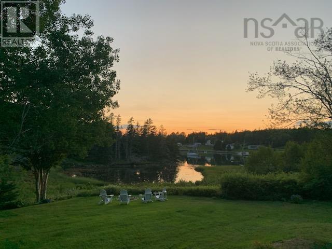
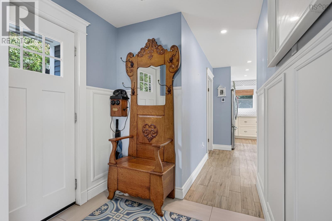
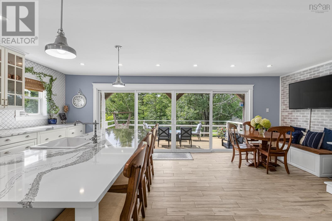
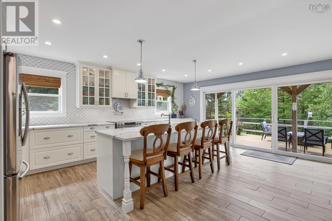
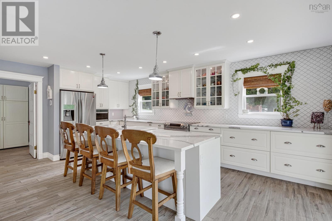
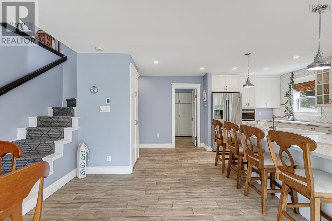
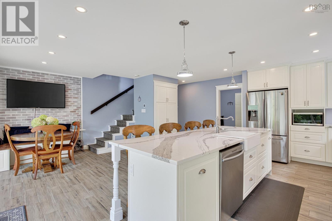
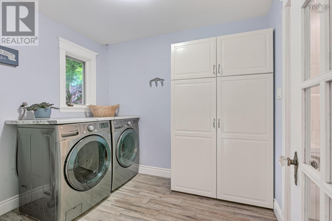
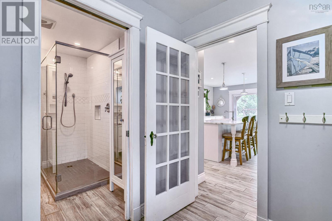
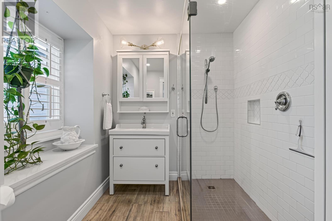
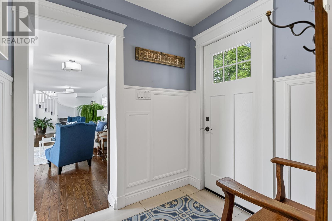
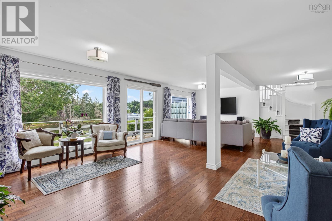
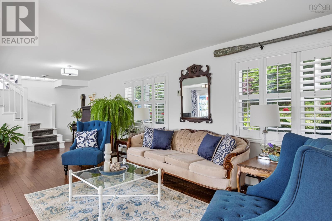
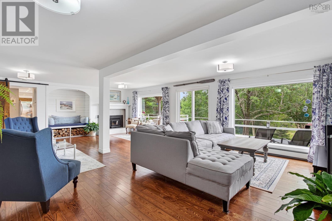
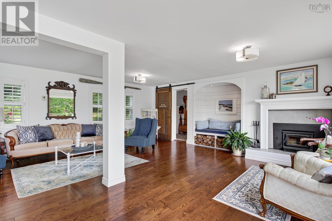
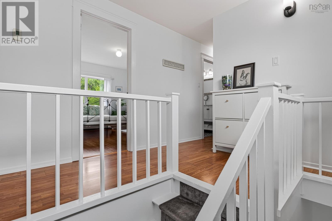
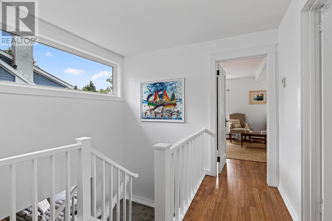
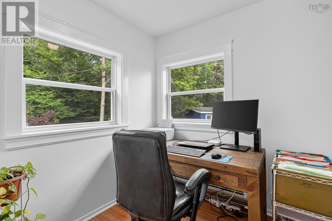
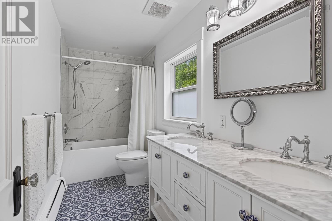
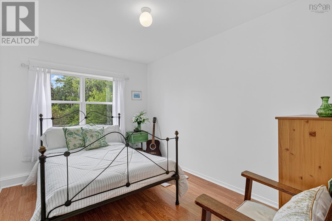
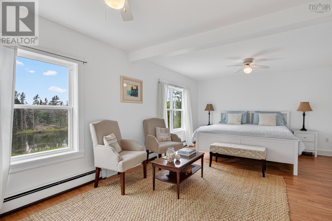
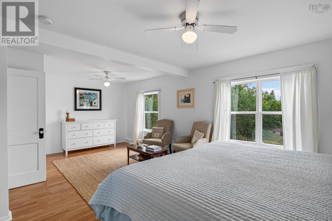
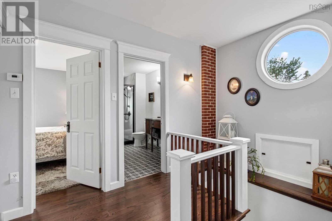
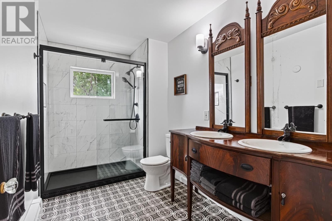
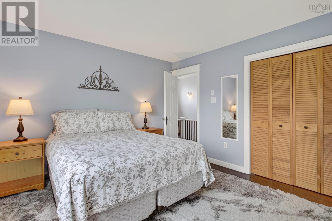
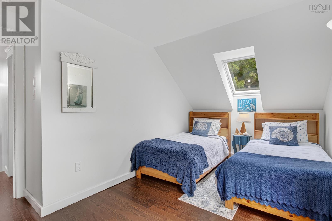
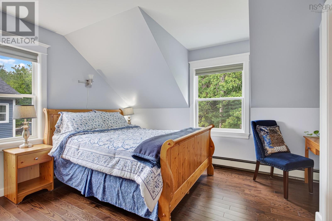
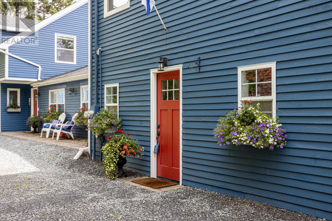
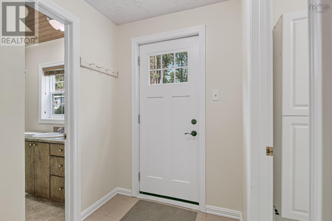
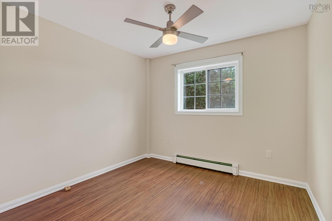
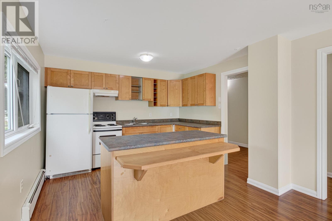
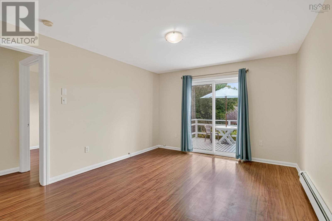
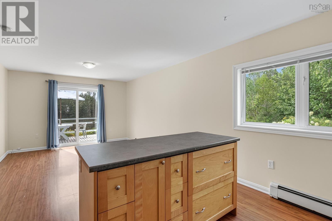
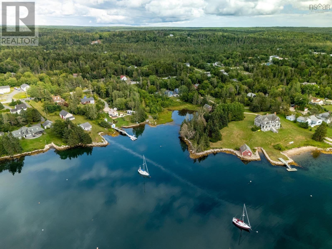
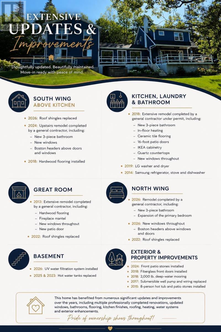
Welcome to your own private oceanfront-inspired oasis in beautiful Seabright! This exceptional five-bedroom, 3 bath home offers breathtaking ocean views, an abundance of space, and a thoughtfully designed layout perfect for families, entertaining, or those looking for a peaceful coastal retreat. The heart of the home is the spacious kitchen, featuring an impressive amount of beautiful cabinetry and elegant stone countertops, providing plenty of room for cooking and gathering. Just off the kitchen, step outside onto the expansive 24' x 16' deck, where you can relax, dine, entertain, and take in the stunning ocean views. The grand room also enjoys its own separate 28 x 8 deck, creating another wonderful space to enjoy the surrounding beauty. The home offers a versatile layout, with 2 bedrooms, bath and an office on one side, while the opposite side features 3 additional bedrooms and a full bathroom. Adding even more flexibility is the in-law suite, complete with its own bedroom, full bathroom, separate laundry, and private entranceideal for extended family, guests, or additional living accommodations. Outside, the property is truly special. Immaculately landscaped with beautiful plants, mature shrubbery, and plenty of trees, the grounds create a private and peaceful setting. Enjoy your eight-person hot tub, unwind on one of the decks, or simply take in the tranquility of your own private oasis. Two sheds (wired) provide excellent additional storage. With incredible ocean views, your own deep-water moorning, multiple outdoor living spaces, a flexible five-bedroom layout, a separate in-law suite, immaculate landscaping, and exceptional privacy, 11308 Peggys Cove Road offers the perfect combination of comfort, space, and coastal living. (id:63476)
Property Details
| MLS® Number | 202621180 |
| Property Type | Single Family |
| Community Name | Seabright |
| Amenities Near By | Shopping, Place Of Worship |
| Community Features | School Bus |
| Features | Treed |
| Structure | Shed |
| Water Front Type | Waterfront On Ocean |
Building
| Bathroom Total | 4 |
| Bedrooms Above Ground | 6 |
| Bedrooms Total | 6 |
| Appliances | Range - Electric, Dishwasher, Dryer, Washer, Refrigerator, Water Softener, Hot Tub |
| Basement Type | Unknown |
| Constructed Date | 1982 |
| Construction Style Attachment | Detached |
| Exterior Finish | Wood Siding |
| Fireplace Present | Yes |
| Flooring Type | Ceramic Tile, Hardwood, Laminate |
| Foundation Type | Poured Concrete, Stone |
| Heating Fuel | Oil, Wood |
| Heating Type | Baseboard Heaters, Hot Water, In Floor Heating |
| Stories Total | 2 |
| Size Interior | 3,360 Sqft |
| Total Finished Area | 3360 Sqft |
| Type | House |
| Utility Water | Drilled Well |
Parking
| Gravel |
Land
| Acreage | No |
| Land Amenities | Shopping, Place Of Worship |
| Landscape Features | Landscaped |
| Sewer | Septic System |
| Size Irregular | 0.9208 |
| Size Total | 0.9208 Ac |
| Size Total Text | 0.9208 Ac |
Rooms
| Level | Type | Length | Width | Dimensions |
|---|---|---|---|---|
| Second Level | Bedroom | 11.3x15.3 | ||
| Second Level | Bedroom | 14.9x11.2 | ||
| Second Level | Bedroom | 11.2x13.8 | ||
| Second Level | 4pc Bathroom | 11.2x6.1 | ||
| Second Level | Primary Bedroom | 12.9x21.4 | ||
| Second Level | Bedroom | 8.6x11.4 | ||
| Second Level | Den | 6.9x6.6 | ||
| Second Level | 3pc Bathroom | 4.10x11.4 | ||
| Main Level | Eat In Kitchen | 20.1x21.10 | ||
| Main Level | 3pc Bathroom | 6.5x8 | ||
| Main Level | Laundry Room | 7.7x9.1 | ||
| Main Level | Family Room | 18.1x15.3 | ||
| Main Level | Eat In Kitchen | 10.3x11.4 | ||
| Main Level | Living Room | 13.10x11.4 | ||
| Main Level | Bedroom | 9.6x9.6 | ||
| Main Level | 4pc Bathroom | 4.10x8.9 | ||
| Main Level | Foyer | 5.4x5.1 | ||
| Main Level | Laundry Room | 4.10x6.6 |
Contact Us
Contact us for more information

The trademarks REALTOR®, REALTORS®, and the REALTOR® logo are controlled by The Canadian Real Estate Association (CREA) and identify real estate professionals who are members of CREA. The trademarks MLS®, Multiple Listing Service® and the associated logos are owned by The Canadian Real Estate Association (CREA) and identify the quality of services provided by real estate professionals who are members of CREA. The trademark DDF® is owned by The Canadian Real Estate Association (CREA) and identifies CREA's Data Distribution Facility (DDF®)
August 21 2026 05:54:49
Nova Scotia Association of REALTORS®
Sutton Group Professional Realty