
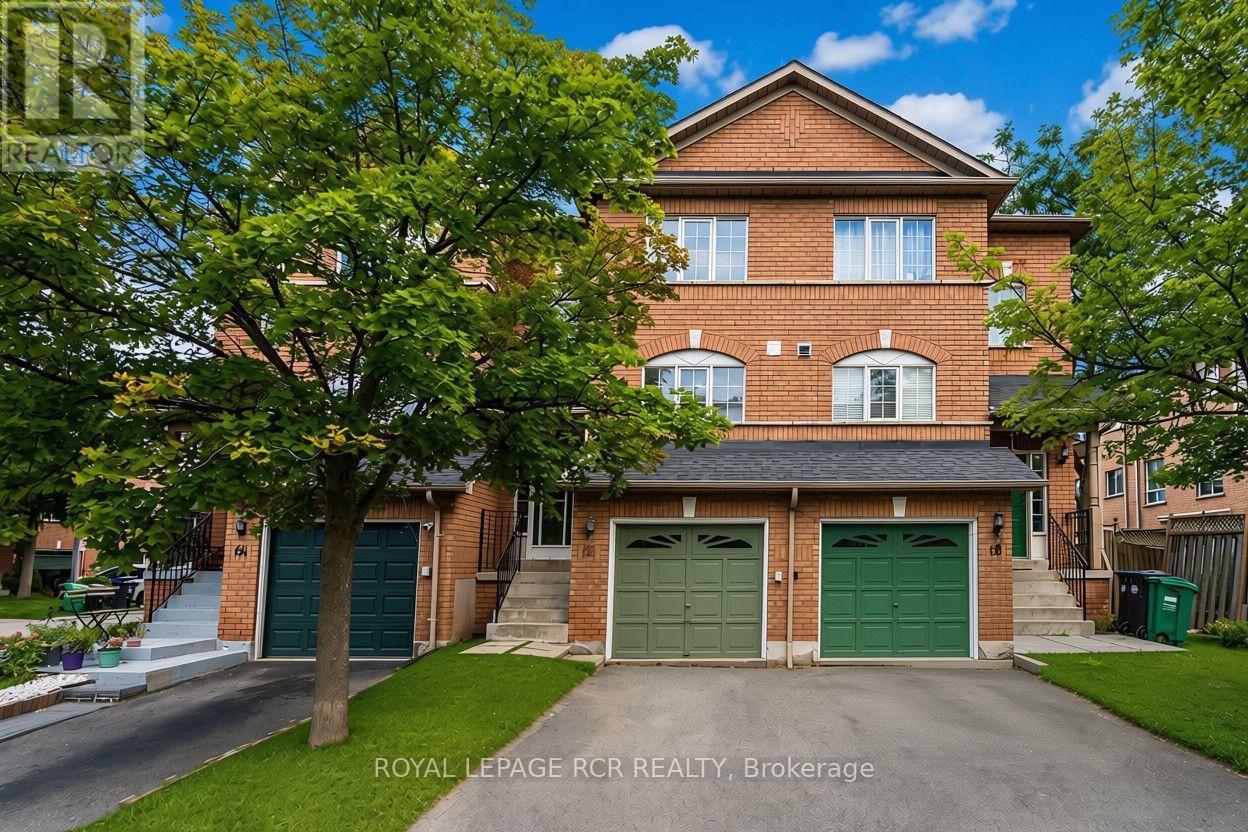
66 - 65 Brickyard Way
Brampton, Ontario
Welcome to this spacious and well-maintained 2-bedroom, 2-bathroom condo townhome in the desirable Ashton Park community. Featuring a bright and functional layout, this sun-filled home boasts large windows that fill the space with an abundance of natural light. The main level offers a comfortable combined living and dining area with a cozy fireplace, along with a well-appointed kitchen and convenient breakfast area. The second level features two generously sized bedrooms and a 4-piece main bathroom. The walk-out lower level is dedicated to a laundry and utility room, complete with a laundry sink and convenient access to the yard. Step outside to enjoy the quaint private yard, offering a lovely outdoor space with plenty of potential to make it your own. Additional features include private parking and a single-car garage with convenient access from the lower level of the home. Ideally located close to schools, parks, shopping, restaurants, public transit, and major highways. A wonderful opportunity to own a bright, spacious, and inviting townhome in a convenient and desirable Brampton community. (id:63476)
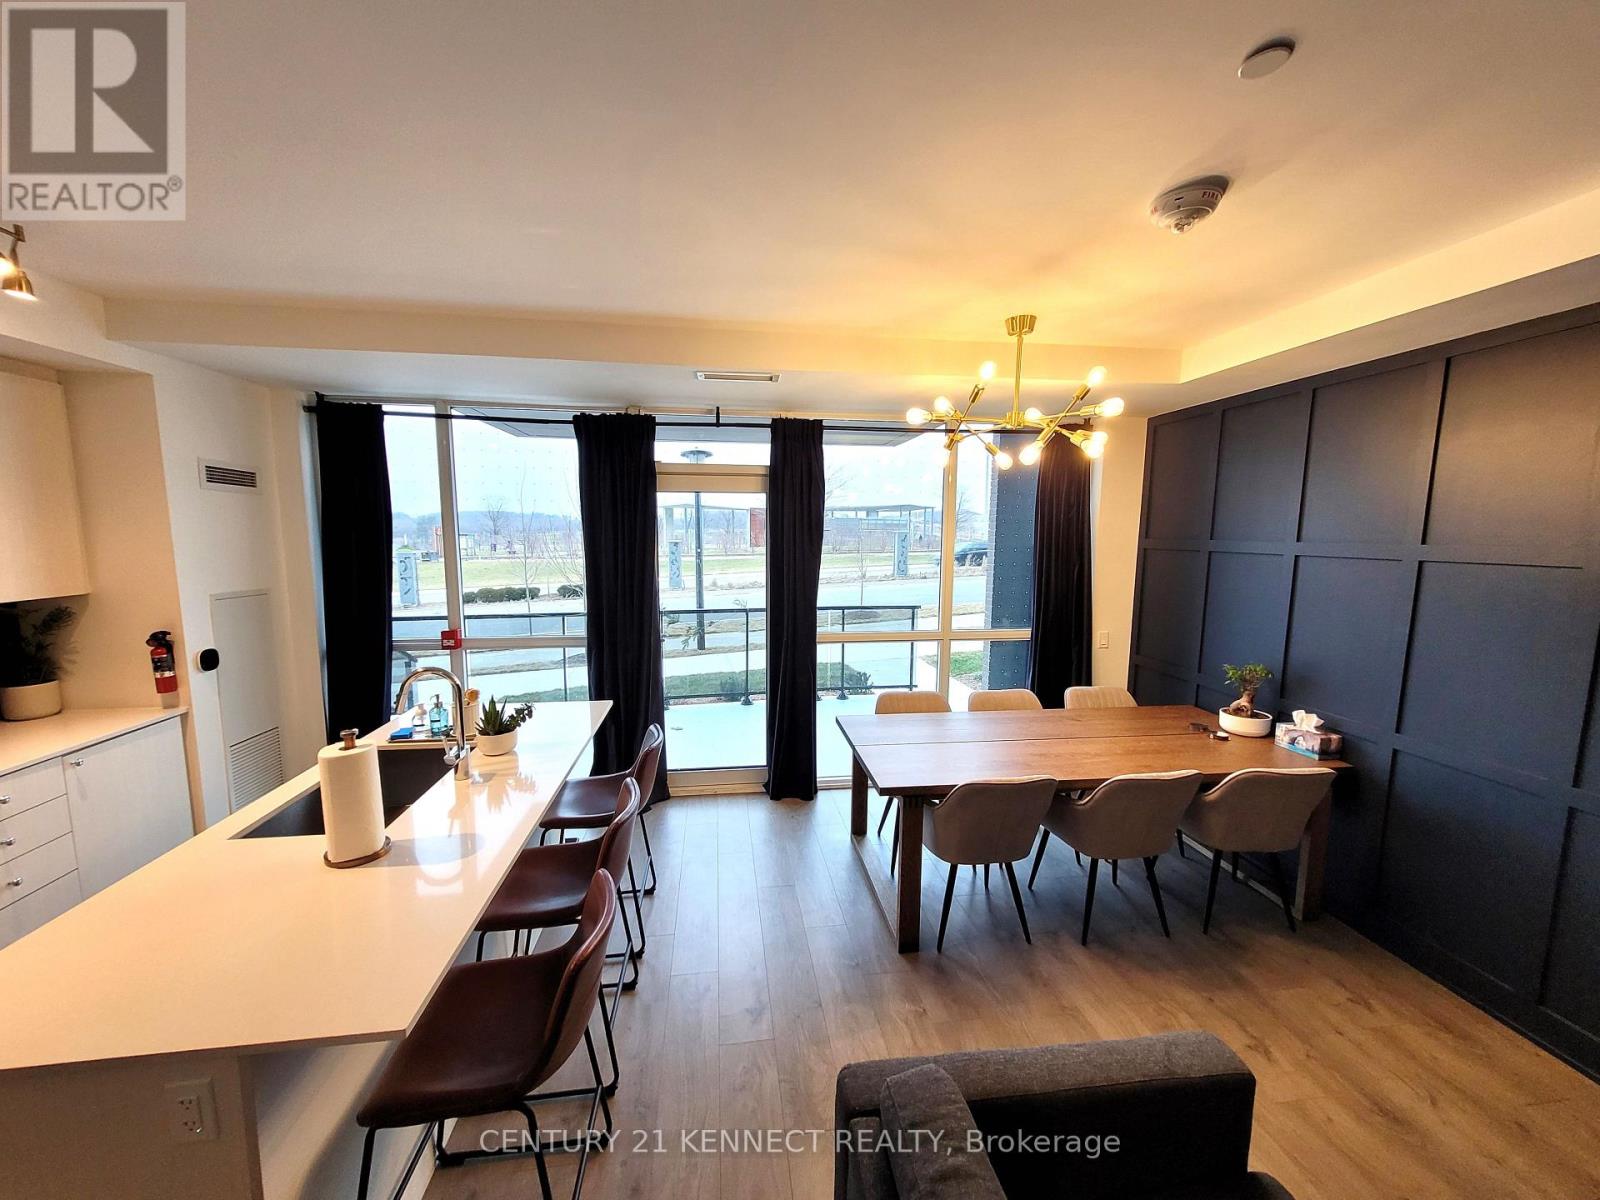
Th02 - 60 George Butchart Drive
Toronto, Ontario
Newer & Well Maintained Modern Mattamy 2-Storey Condo Townhome! Enjoy all Amenities & Massive Gym rooms! Cosy and stylish professional designed! All 3 Ensuite-Bedrooms W/I Closets + Large Den, Could Be Used As 4th Br, 3.5 Baths, Private Large Terrace w/BBQ allowed. 10 Ft 1st Floor, All Laminate Floor, Quartz Counters, Floor To Ceiling Window Facing The Quiet 291-Acre Downsview Park. Fountains, Downsview Park, Super Amenities-24/7 Concierge, Gym W/New Equipment, Yoga Room, Indoor/Outdoor Party Dining, Children's Play Area. Public Transit At Door, Mins To York University, Hwy 401, Yorkdale Mall, Restaurants And More! Great For Professionals W/fm. 1 Parking, 1 Locker. (id:63476)
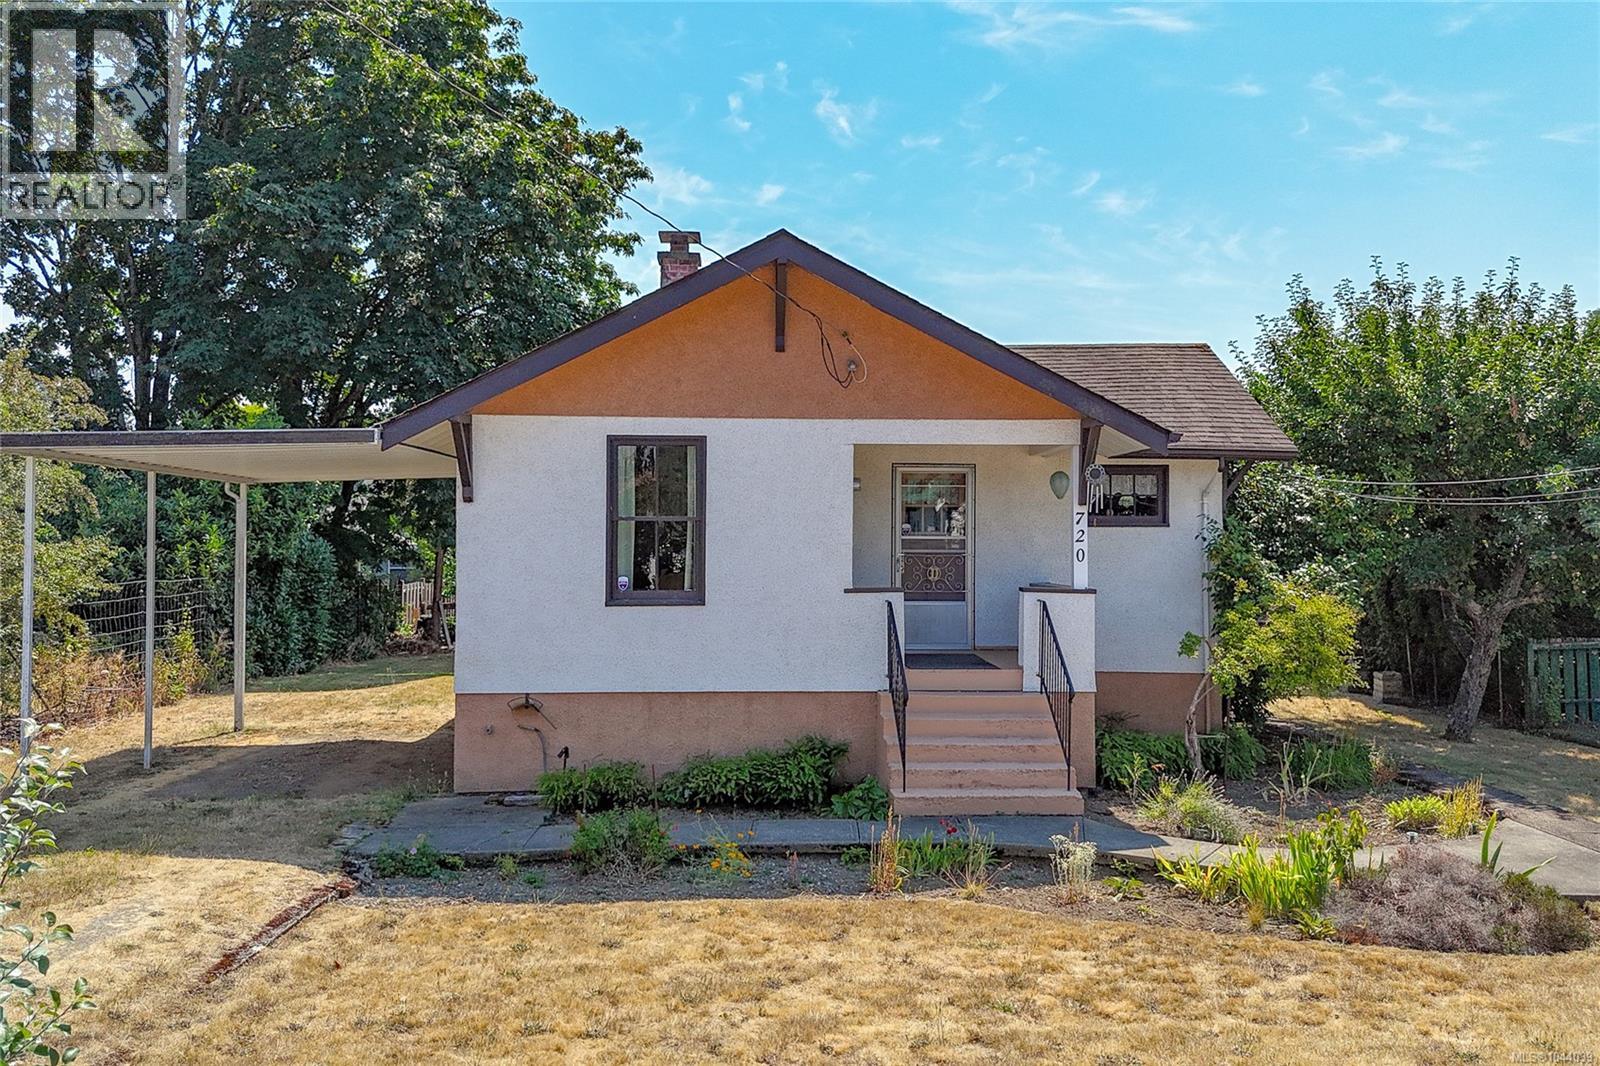
720 Marchmont Rd
Duncan, British Columbia
Conveniently located near parks and amenities, this charming and very well maintained century home boasts beautiful original wood finishings with thoughtful updates, including a heat pump. As soon as you enter you notice incredible wood panelling, doors, trim and sash windows looking just as good as they did in 1926! A functional layout with a mid century modern kitchen and eating bar adjacent to the amazing dining room complete with original built in wood china cabinet with exceptional storage. Though carpeted, real wood flooring is visible at floor level inside the china cabinet and air return vents. Three bedrooms and a nice sized bath and laundry room complete this one level home. Off the kitchen is a covered veranda with a cold storage cellar. There is a large level yard with garden area, two sheds, and a covered carport for parking. If you're tired of pressboard and plastic, consider this modest beauty that has stood the test of time and was built to last! (id:63476)
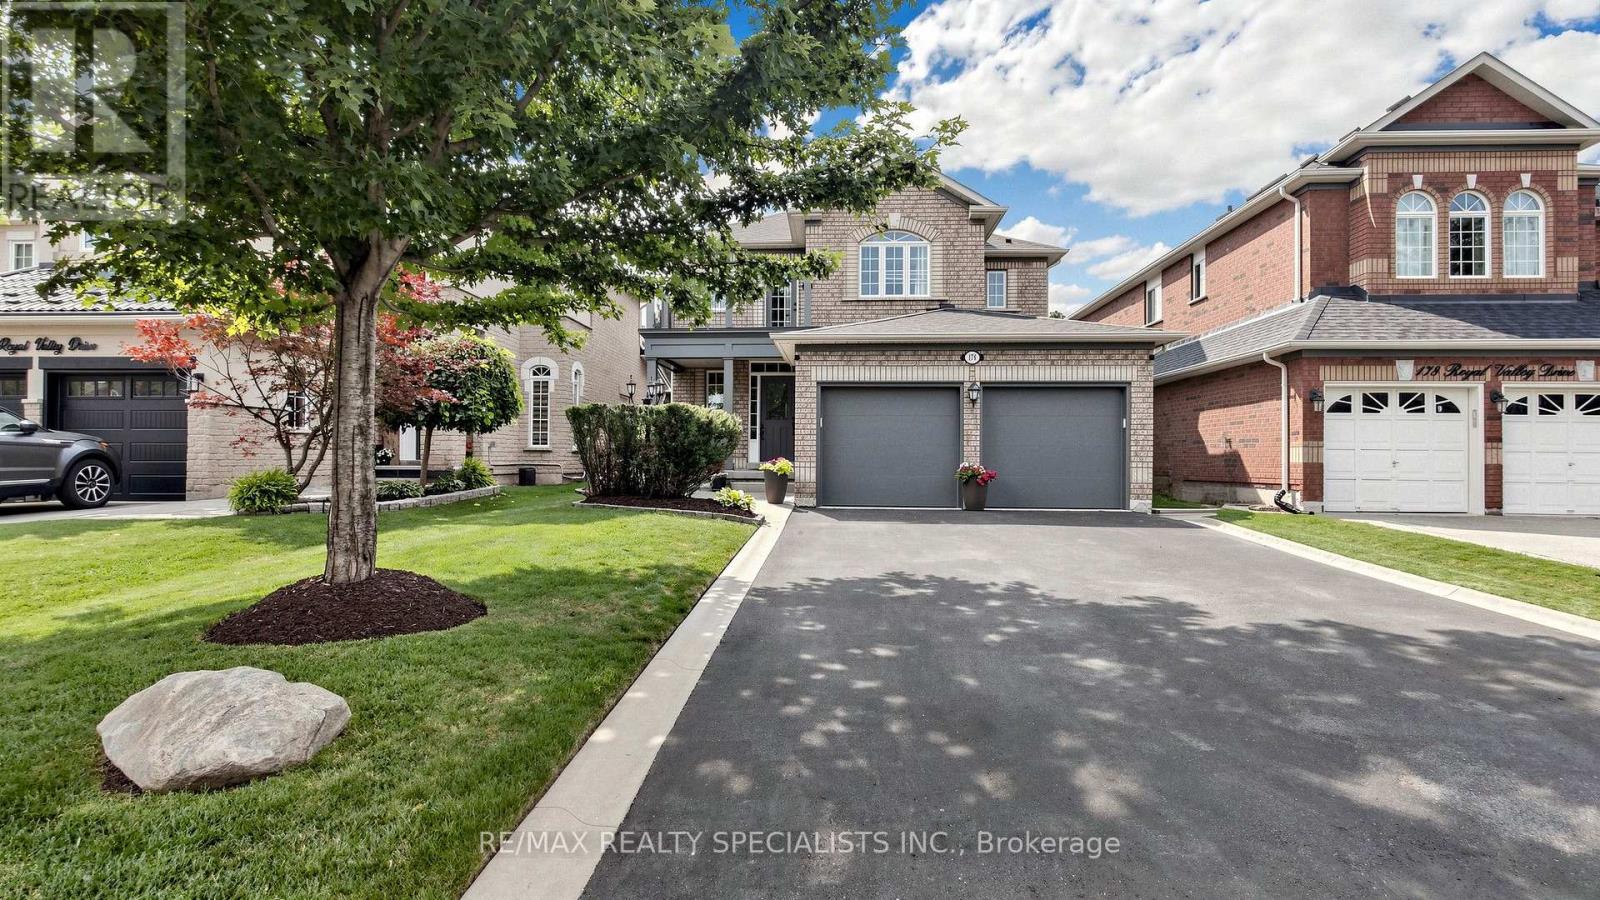
176 Royal Valley Drive
Caledon, Ontario
Absolutely stunning and spotless 4 bedroom, 3 washroom detached home in Valleywood, Caledon. With no sidewalk at the front, the property comfortably accommodates 4 cars in the driveway and 2 in the double car garage. Inside, the spacious open concept main floor offers 9 foot ceilings, an oak staircase, and hardwood flooring throughout the living, dining, and family rooms. The modern gourmet kitchen features a backsplash, stainless steel appliances, cabinetry, a pantry, and views of the backyard, creating the perfect setting for family meals and entertaining. The family room is warm and inviting with a cozy gas fireplace. For added convenience, the main floor laundry room provides direct access to the double car garage, which is equipped with garage door openers. Upstairs, the elegant primary suite features a large walk in closet and 5 piece ensuite. The remaining bedrooms are also spacious. The 4th bedroom offers a direct walkout to an open wooden deck on the upper level, providing a refreshing outdoor space to relax and enjoy the fresh air.Located just steps from Highways 410 and 10, retail stores, grocery stores, Tim Hortons, Shoppers Drug Mart, and much more. Ideal for growing families, this is an excellent opportunity to own a beautiful home in a growing and vibrant community. (id:63476)
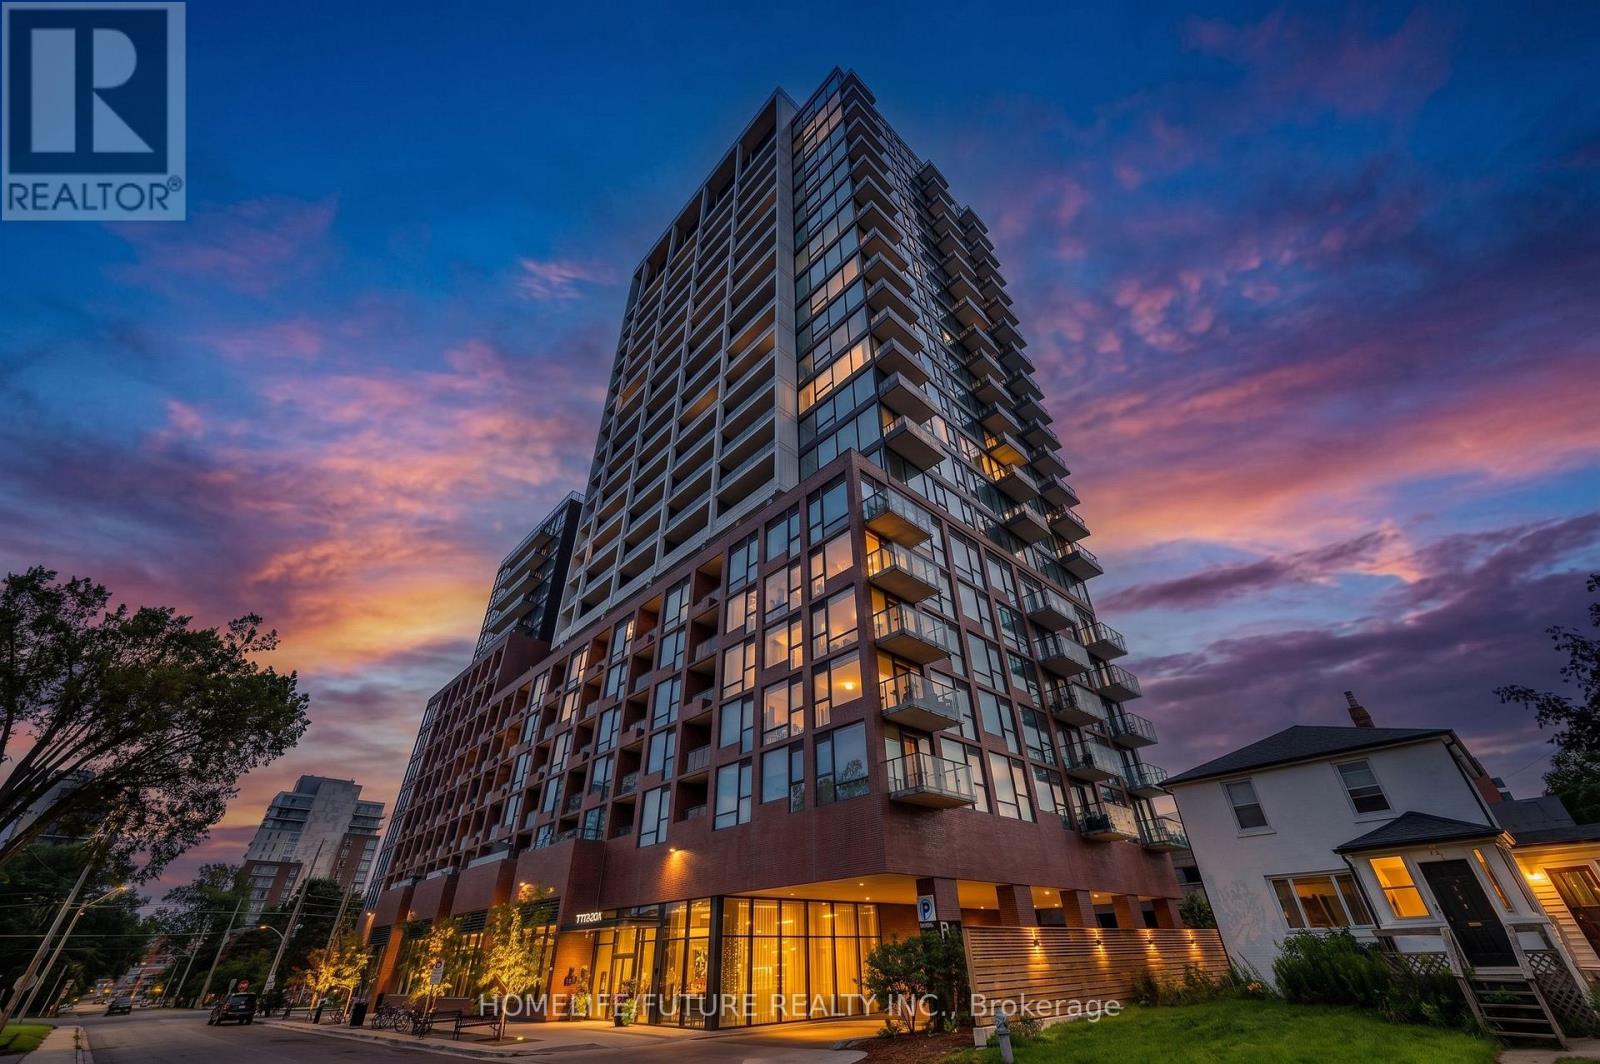
208 - 28 Ann Street
Mississauga, Ontario
Luxury Living In The Heart Of Port CreditWelcome To This Exceptional 2+1 Bedroom, 2-Bathroom Luxury Condo Besides Portcredit GO Station Offering Approximately 954 Sq. Ft. Of Beautifully Appointed Living Space In The Highly Sought-After Community Of Port Credit. Freshly Painted And Enhanced With Stylish Modern Upgrades, This Bright And Spacious Residence Offers The Perfect Combination Of Contemporary Design, Comfort And Functionality. The Thoughtfully Designed Open-Concept Layout Features Generous Principal Rooms, Modern Finishes And A Versatile Den/Office, Ideal For A Home Office. Enjoy The Convenience Of Underground Parking, Private Locker And Dedicated Bike Parking.Ideally Located Steps From Port Credit GO Station And The Vibrant Village Core, With Easy Access To The Waterfront, Marina, Parks, Restaurants, Cafés, Boutique Shopping And Entertainment. Convenient Transit Connections And Quick Access To Major Highways Make Commuting Effortless.Move-In Ready And Beautifully Maintained, This Is An Outstanding Opportunity To Enjoy Modern Luxury And An Unbeatable Port Credit Lifestyle. A Must-See! (id:63476)
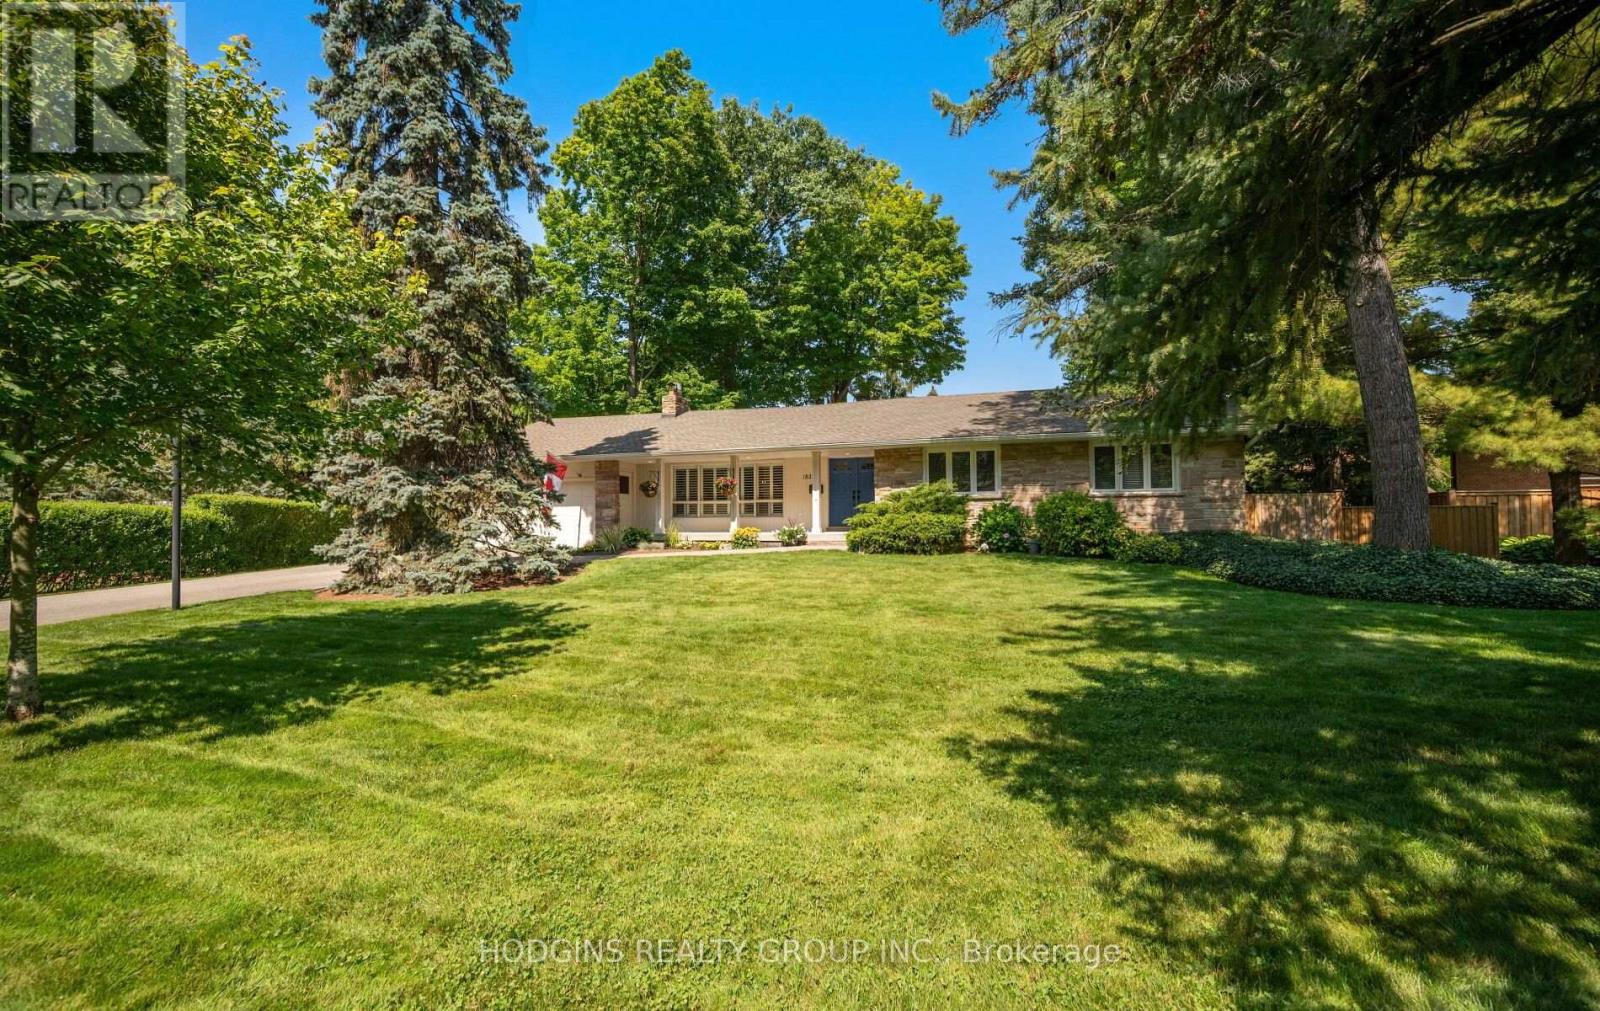
1837 Will Scarlett Drive
Mississauga, Ontario
Impressive & updated ranch bungalow on expansive 100x150ft lot on one of the most prestigious streets in highly sought after Sherwood Forrest! Approx 3700sf of enjoyable living space+ private entertainer's yard with generous oversized deck, gorgeous premium size Jameson pool, Cabana w/bar & spacious grass areas flanked by majestic trees. This sought after mid-century modern home & property offer a rare & idyllic lifestyle setting! Attractive main level design offers large living rm with fireplace, dining rm & eat-in kitchen, all flowing together effortlessly, plus a bonus family rm & sunroom w/ walkout to the backyard and access to the garage. Three walkouts from the main level seamlessly connect the home to the pool & backyard oasis at every turn. Spacious primary bdrm boasts an oversized window overlooking the backyard, a walk-in closet + floor to ceiling B/I wardrobe & private 3pc ensuite. Two additional generously sized bdrms + a 4pc main bath w/ tub , separate shower & heated floors. Inviting lower level offers a large open concept recreation room with a custom stone fireplace plus an oversized bdrm, both with updated extra large windows. Laundry/utility rm with shelving, sink & abundant space for storage & hobbies. Attached 2 car garage w/ ample parking on the private 6 car driveway. Meticulously maintained, incl roof, furnace & driveway plus a Jameson built salt water pool complete w/ new liner (2025) , heater, pump & deck jets. Attractive road side appeal enhanced yet further by stately adjacent original stone gate piers complete with Lion finials. One of Mississauga's most desirable family neighbourhoods. Steps to parks (tennis, playgrounds, skating, baseball, Sherwood Forrest Resident Association Events), UTM, quaint shops, dining, amazing nature trails + min to GO & Hywys. (id:63476)
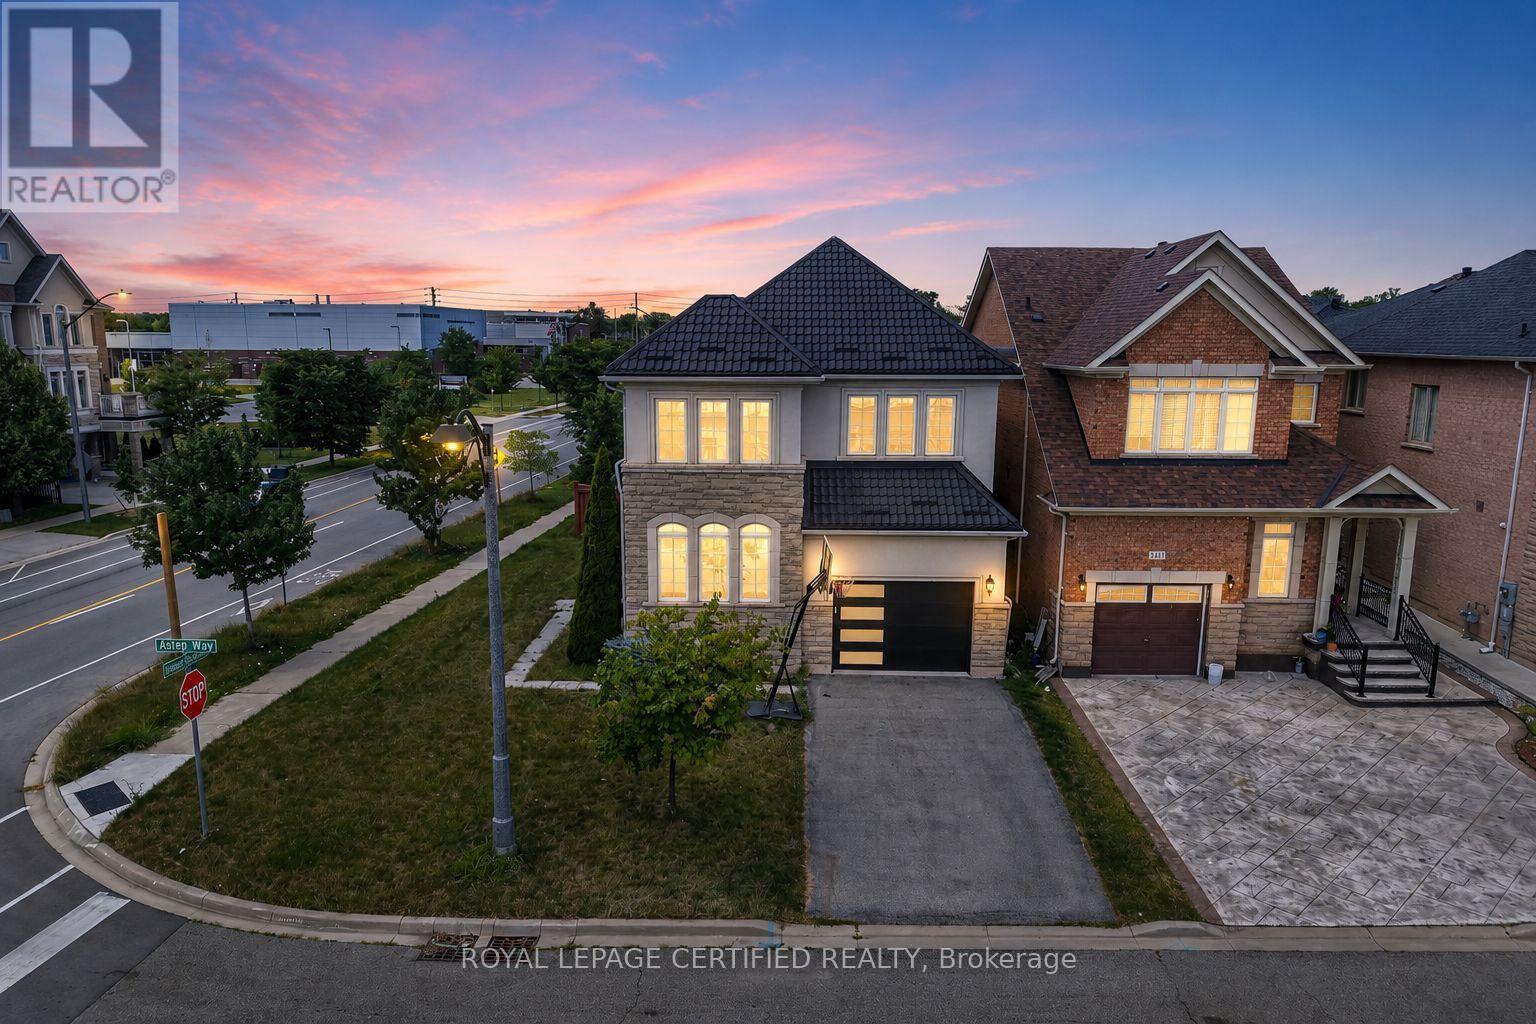
2561 Grand Oak Trail
Oakville, Ontario
Welcome to this beautifully upgraded 2012-built detached home offering approximately 2,432 sq. ft. of above-grade living space (MPAC) in a desirable Oakville neighbourhood. Featuring over $200,000 in renovations and improvements, this meticulously maintained home offers a bright open-concept layout with hardwood flooring, modern finishes, and freshly painted interiors (2023). The renovated kitchen (2020) showcases updated cabinetry, newer appliances, and upgraded flooring, while the fully renovated bathrooms (2023), refinished staircase, and new front entry door add style and functionality. Major upgrades include a metal roof (2024), new furnace and air conditioning system (2025), brand new owned hot water tank (2026), new garage door (2026), and window tinting (2024) for added comfort and efficiency. The private backyard features a deck, landscaped yard, and hot tub (2021), creating the perfect space to relax and entertain. Located in a top-rated school zone, this exceptional home offers modern upgrades, pride of ownership, and true move-in readiness. (id:63476)
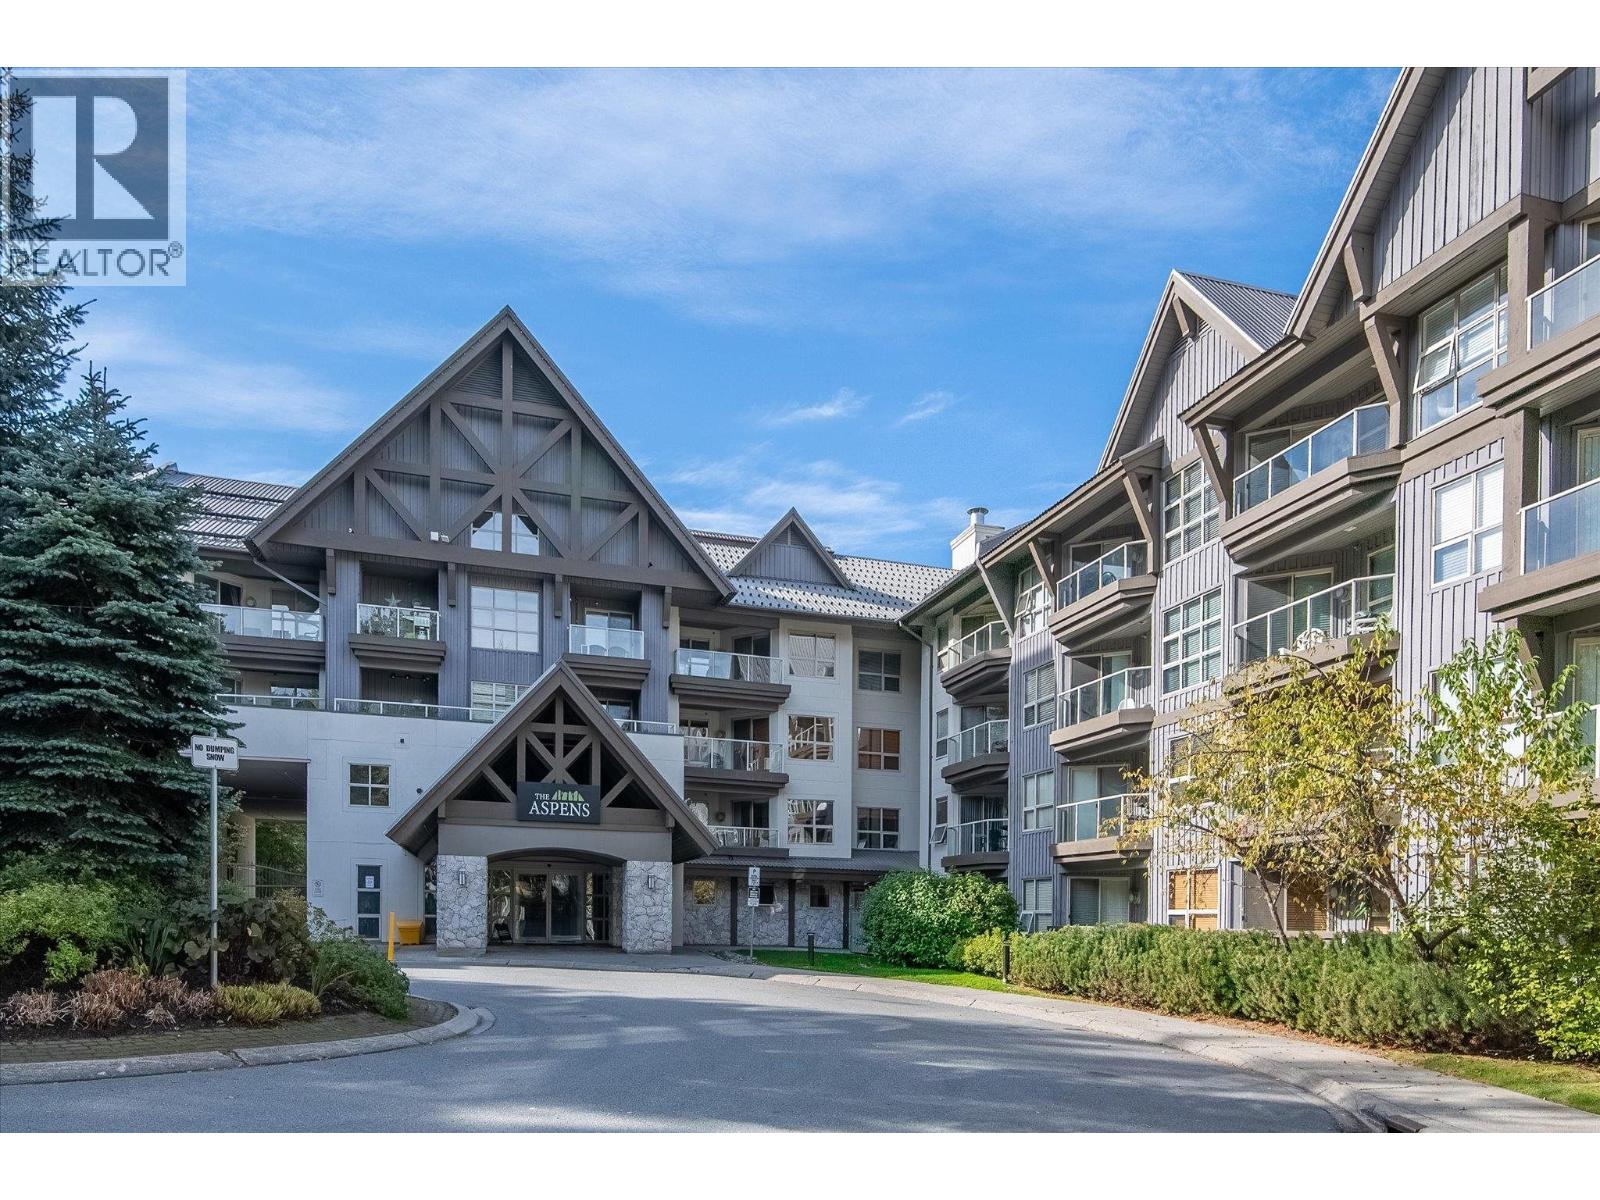
345 4800 Spearhead Drive
Whistler, British Columbia
Beautifully updated suite at The Aspens, one of Whistler´s most sought-after ski-in/ski-out properties on Blackcomb Mountain. Just steps from the gondola and a short stroll to the Upper Village´s restaurants, shops, and the Fairmont Chateau Whistler. Amenities include a year-round heated outdoor pool, three hot tubs, fitness facility, ski/bike valet, and front desk. The bright interior features a modern kitchen with stone countertops, updated flooring, a cozy gas fireplace, and large windows framing the surrounding forest. Suite #345 is one of the few homes in the building with AC. Flexible tourist accommodation zoning allows unrestricted nightly rentals, appealing as a personal retreat or income-producing investment. The slopeside pool is perfect for apres this coming season. (id:63476)
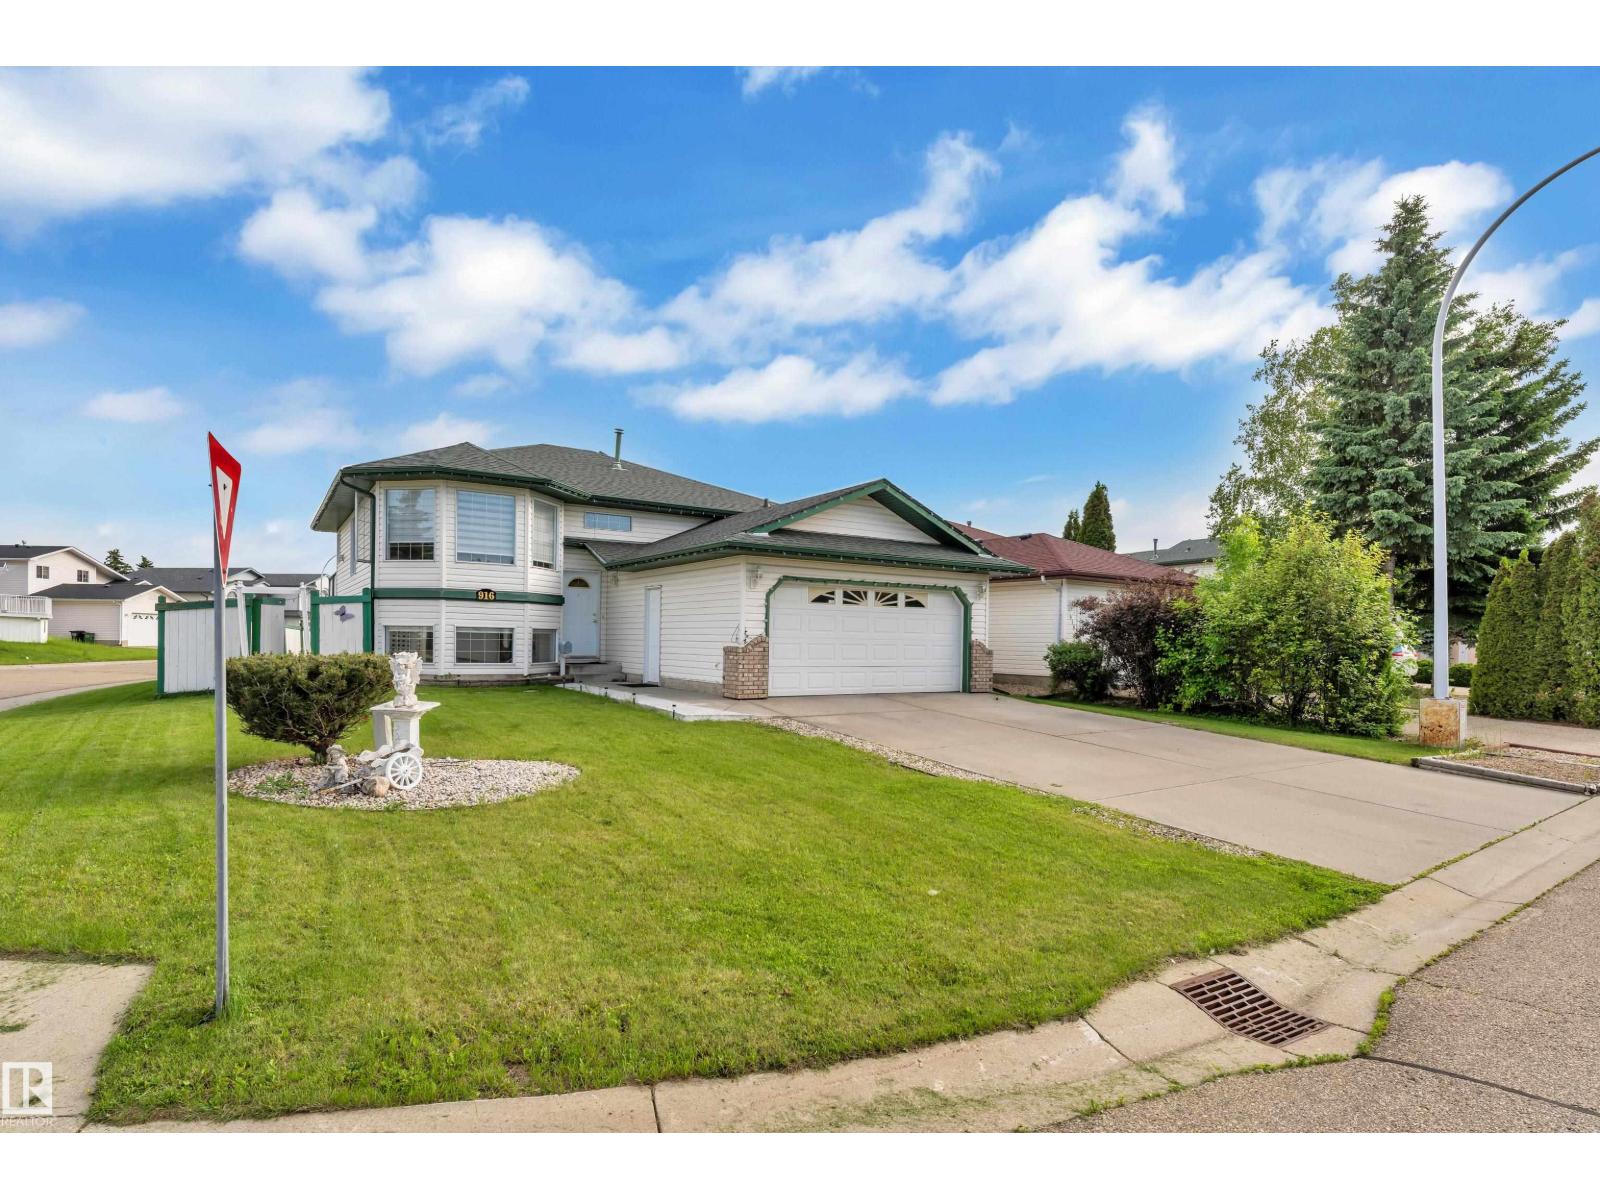
916 Jordan Cr NW
Edmonton, Alberta
Welcome to this beautiful and spacious **corner-lot bi-level home** offering over **2,200+ sq. ft. of total living space** in the sought-after Jackson Heights community. This well-maintained family home features a bright and inviting living room with large windows that fill the space with natural light. The functional kitchen offers white cabinetry, ample counter space, and direct access to the double-tier deck—perfect for entertaining and summer BBQs. The main floor includes a spacious primary bedroom with 3 pc ensuite, along with two additional bedrooms and 3 pc common bath. The fully finished basement provides one bedroom, a Den, a 3pc bath and a large recreation room, offering plenty of space for a growing family. This property boasts a large backyard with endless possibilities for outdoor activities. Additional features include a NEMA 14-50 outlet in the garage for EV charging. Conveniently located near MillWoods Golf Course, Jackie Parker park, schools, shopping, public transit and major Amenities. (id:63476)
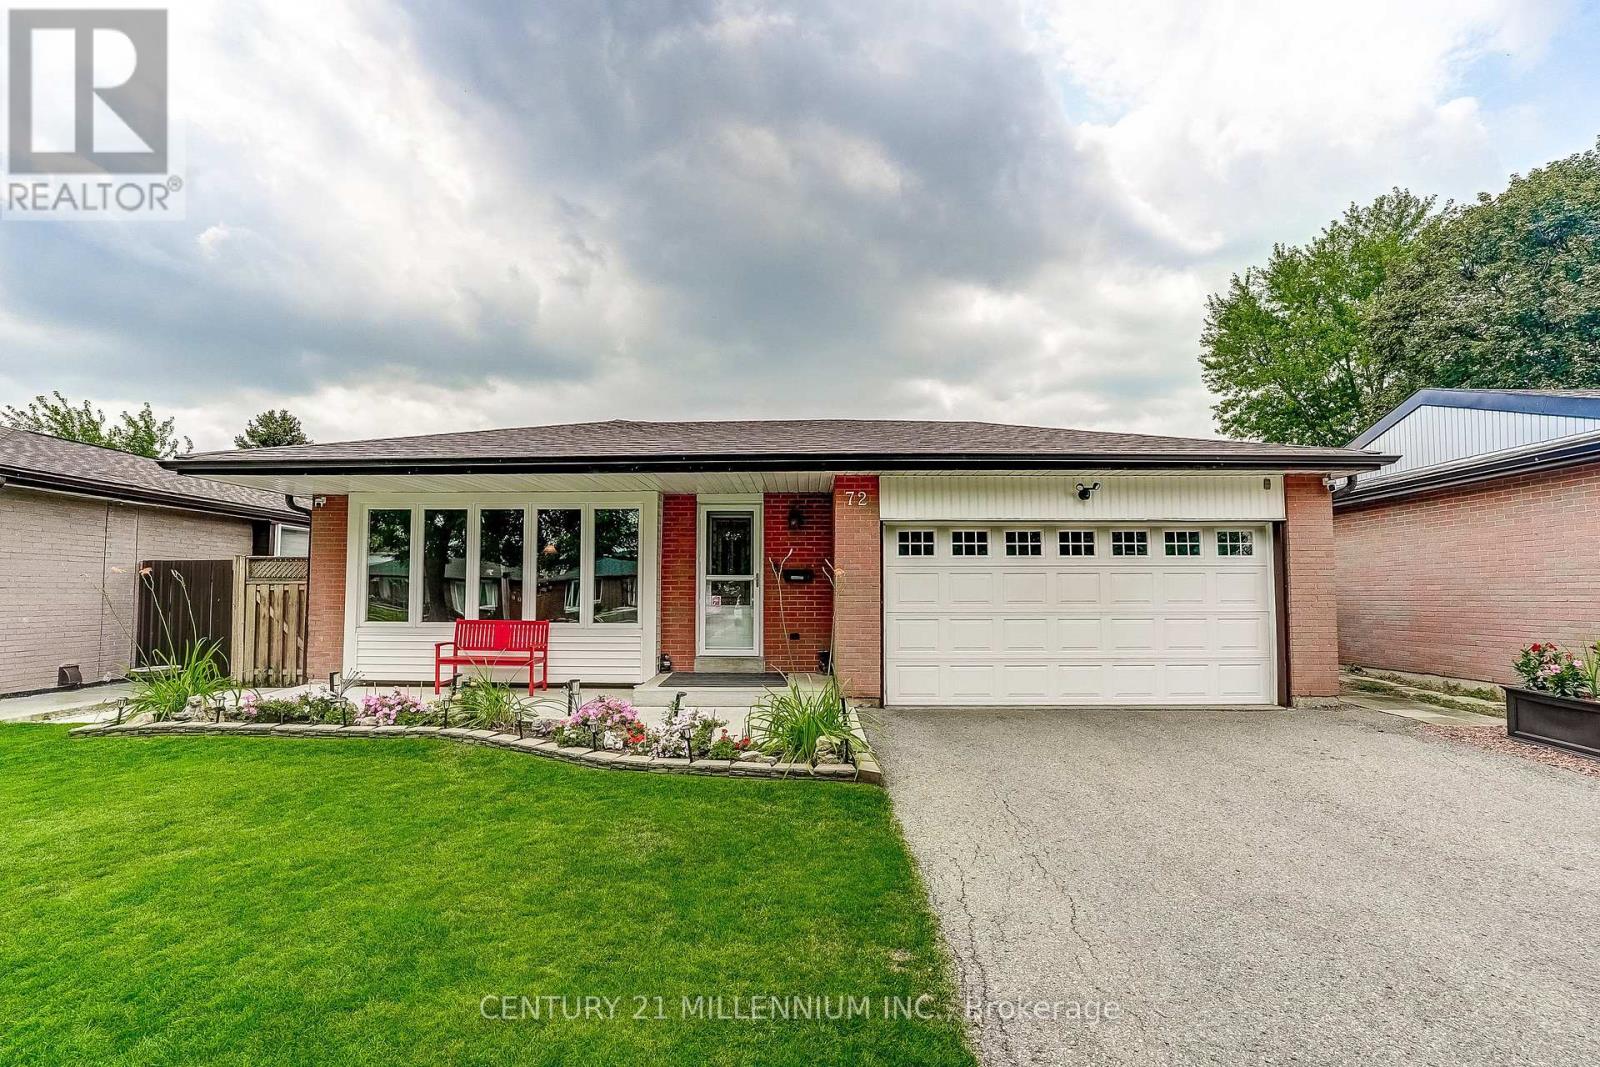
72 Glebe Crescent
Brampton, Ontario
Immaculately presented and nicely maintained & updated, this 1147 square foot (MPAC) home offers a functional 3-level back split style creating space for the whole family. A 2-car garage with entry to the home is rare in this neighbourhood, and parking in the double-wide driveway for 6 more cars is ideal (8 cars total parking!). Bonus = no sidewalk to shovel in the winter. The basement was refinished in 2021 with pot lights, and offers a huge crawl space for storage - perfect for seasonal decor, etc. The backyard is a gorgeous retreat for entertaining with an in-ground pool, grassy play area and covered patio for the occasional rain shower. Wired with fibre optic to the home for fast Internet (WiFi) & phone. This home is walking distance to schools, Chinguacousy Park, library and is close to the Bramalea Transit Terminal & Bramalea City Centre, grocery shopping, hospital & more. Updates include new roof shingles (2023), new exterior attic vent barriers (2026), eavestroughs (2019), new ductwork (2019), furnace (2019), central A/C (2020), pool liner (2019), pool pump (2024), pool filter (2025), living room window (2019), bedroom & dining room sliding windows (2019), basement refinished with pot lights (2021), concrete front porch & backyard patio (2020), newer dishwasher & stove, etc. (id:63476)
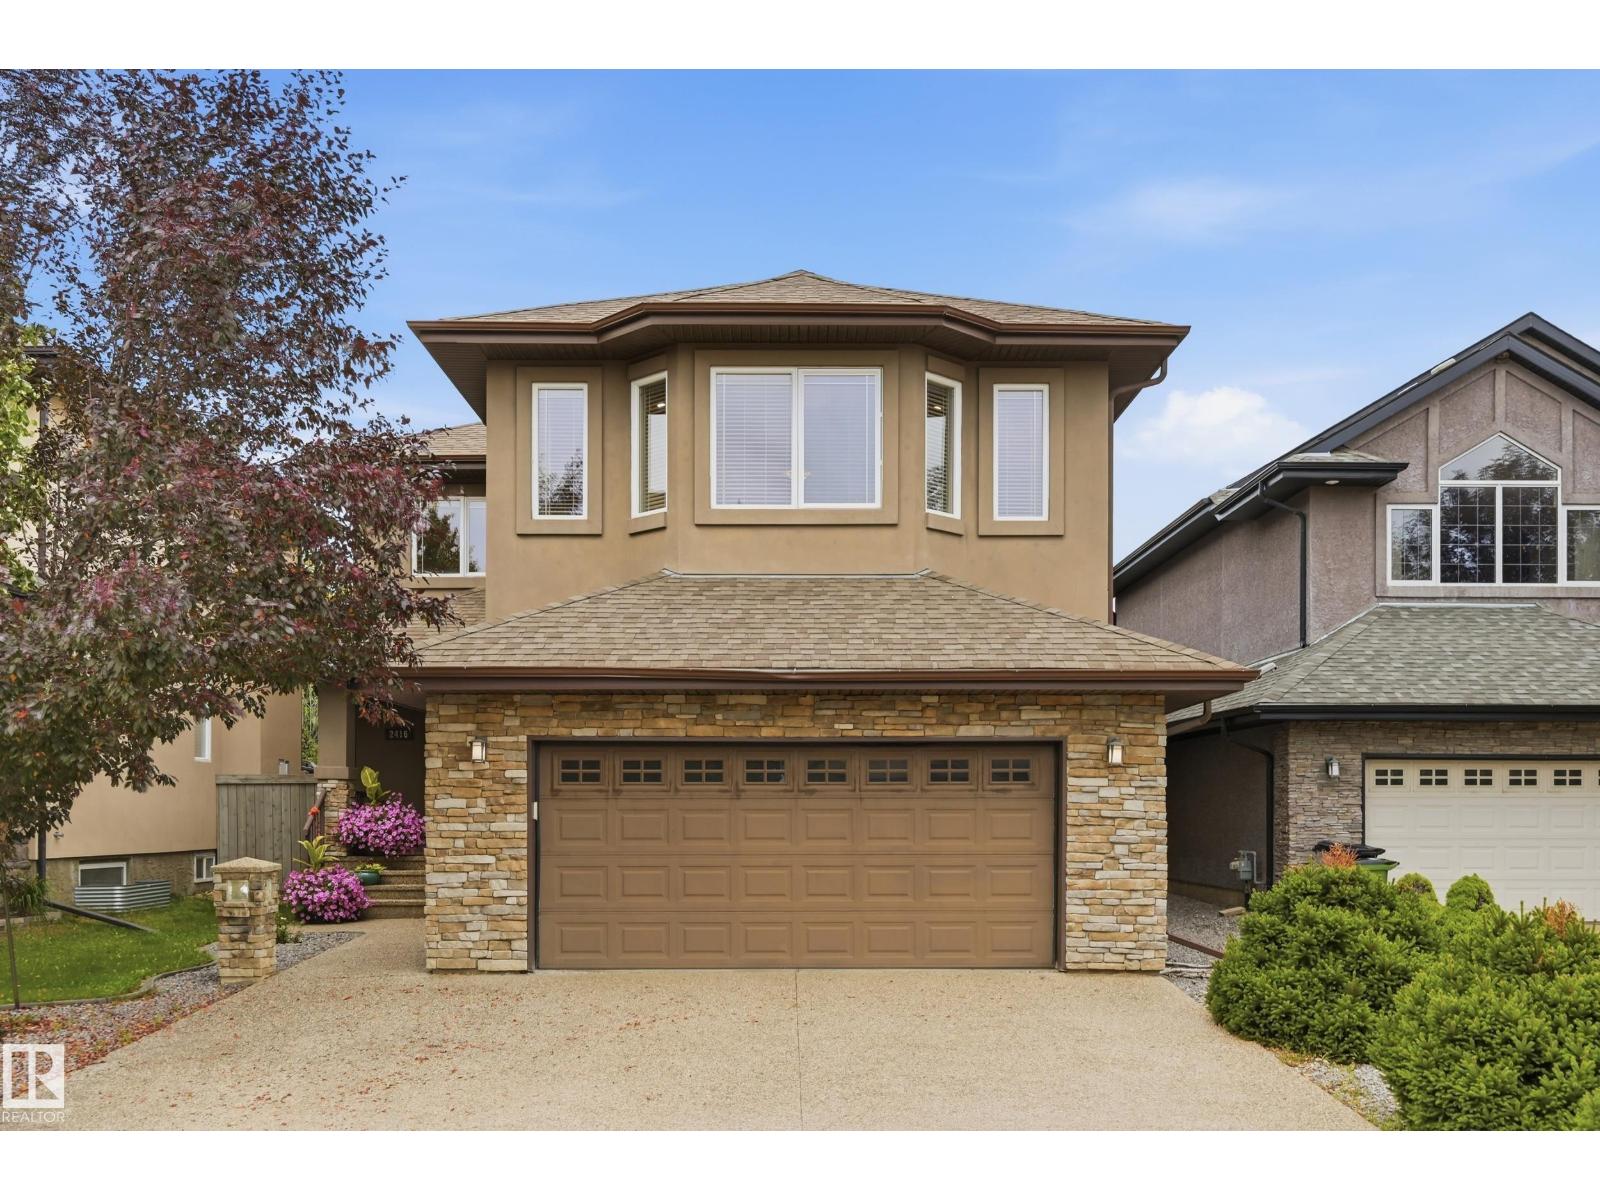
2416 Warry Pl SW
Edmonton, Alberta
Experience elevated living in the prestigious community of Upper Windermere. This impressive 2,855 sq ft 2-storey offers a FULLY FINISHED BASEMENT, 5 bedrooms and 3.5 baths. Step inside the grand foyer to a welcoming living room featuring a cozy GAS FIREPLACE surrounded by a built-in entertainment centre. The executive kitchen is designed for both everyday living and entertaining with a large island, raised eating bar, GAS STOVE, built-in double ovens, GRANITE countertops and convenient WALK-THROUGH PANTRY. Upstairs, a spacious BONUS ROOM accompanies 3 generous bedrooms, including the primary retreat with WALK-IN CLOSET and luxurious ensuite. The finished basement adds 2 bedrooms, a family room with STONE FIREPLACE, entertainment area and full bath. Outside, enjoy a NEW large private deck in a peaceful crescent setting. NEW FURNACE & A/C (2023). Residents enjoy exclusive access to the Upper Windermere leisure centre with basketball and tennis courts, playground, SWIMMING POOL and ice skating. (id:63476)
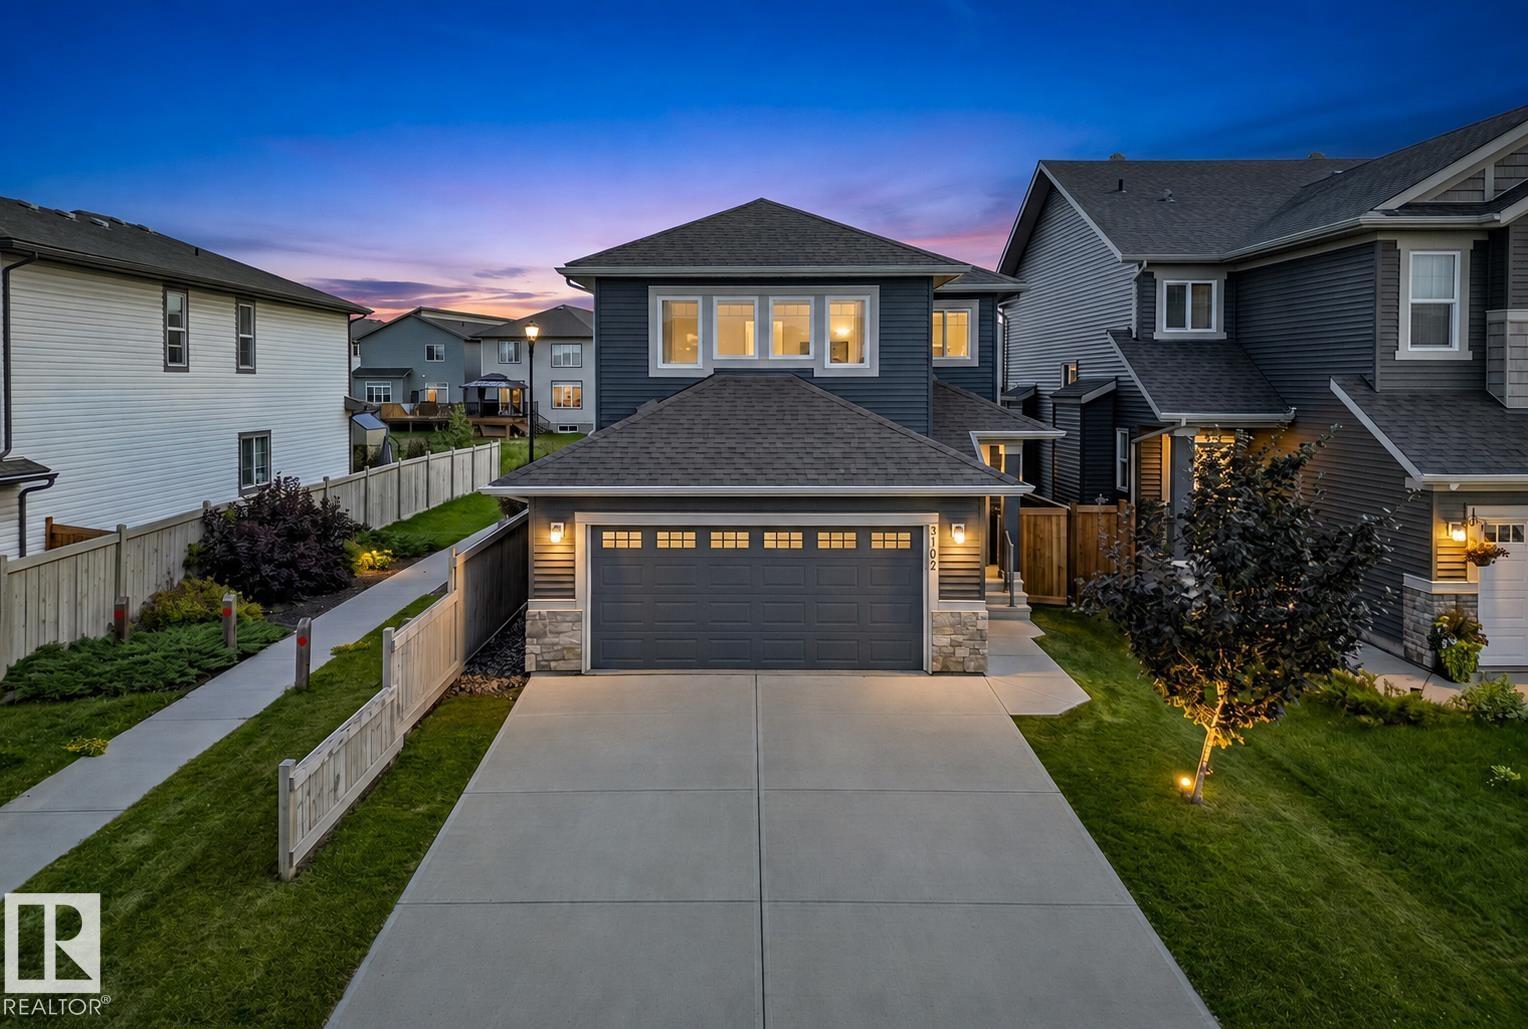
3519 8 St NW
Edmonton, Alberta
IMMACULATELY MAINTAINED 1,939 sq.ft Coventry Homes-built 2 storey offering 3 beds & 2.5 baths and an EXCEPTIONAL LOCATION SIDING & BACKING a PEACEFUL WALKING TRAIL on a conventional lot (not a zero lot) in family-friendly Maple Crest. Close to shopping, restaurants, the Henday, Whitemud & all amenities! The spacious front foyer welcomes you into the BRIGHT open-concept main floor featuring a STUNNING KITCHEN with S/S APPLIANCES, FULL-HEIGHT CABINETRY, GRANITE counters & WALKTHRU PANTRY to your OVERSIZED double attached garage. The kitchen, breakfast nook & generous living room overlook the beautifully landscaped & fenced backyard oasis with large deck. The WIDE STAIRS lead upstairs to your MASSIVE PRIMARY RETREAT with huge windows, a LUXURIOUS ENSUITE with soaker tub, extended countertop, double-wide shower & walk-in closet. Down the hall is 2 spacious bedrooms, 4pc bath & FULL LAUNDRY ROOM with newer washer & dryer. The basement offers 9’ ceilings & two windows, ready for your vision & development! (id:63476)