
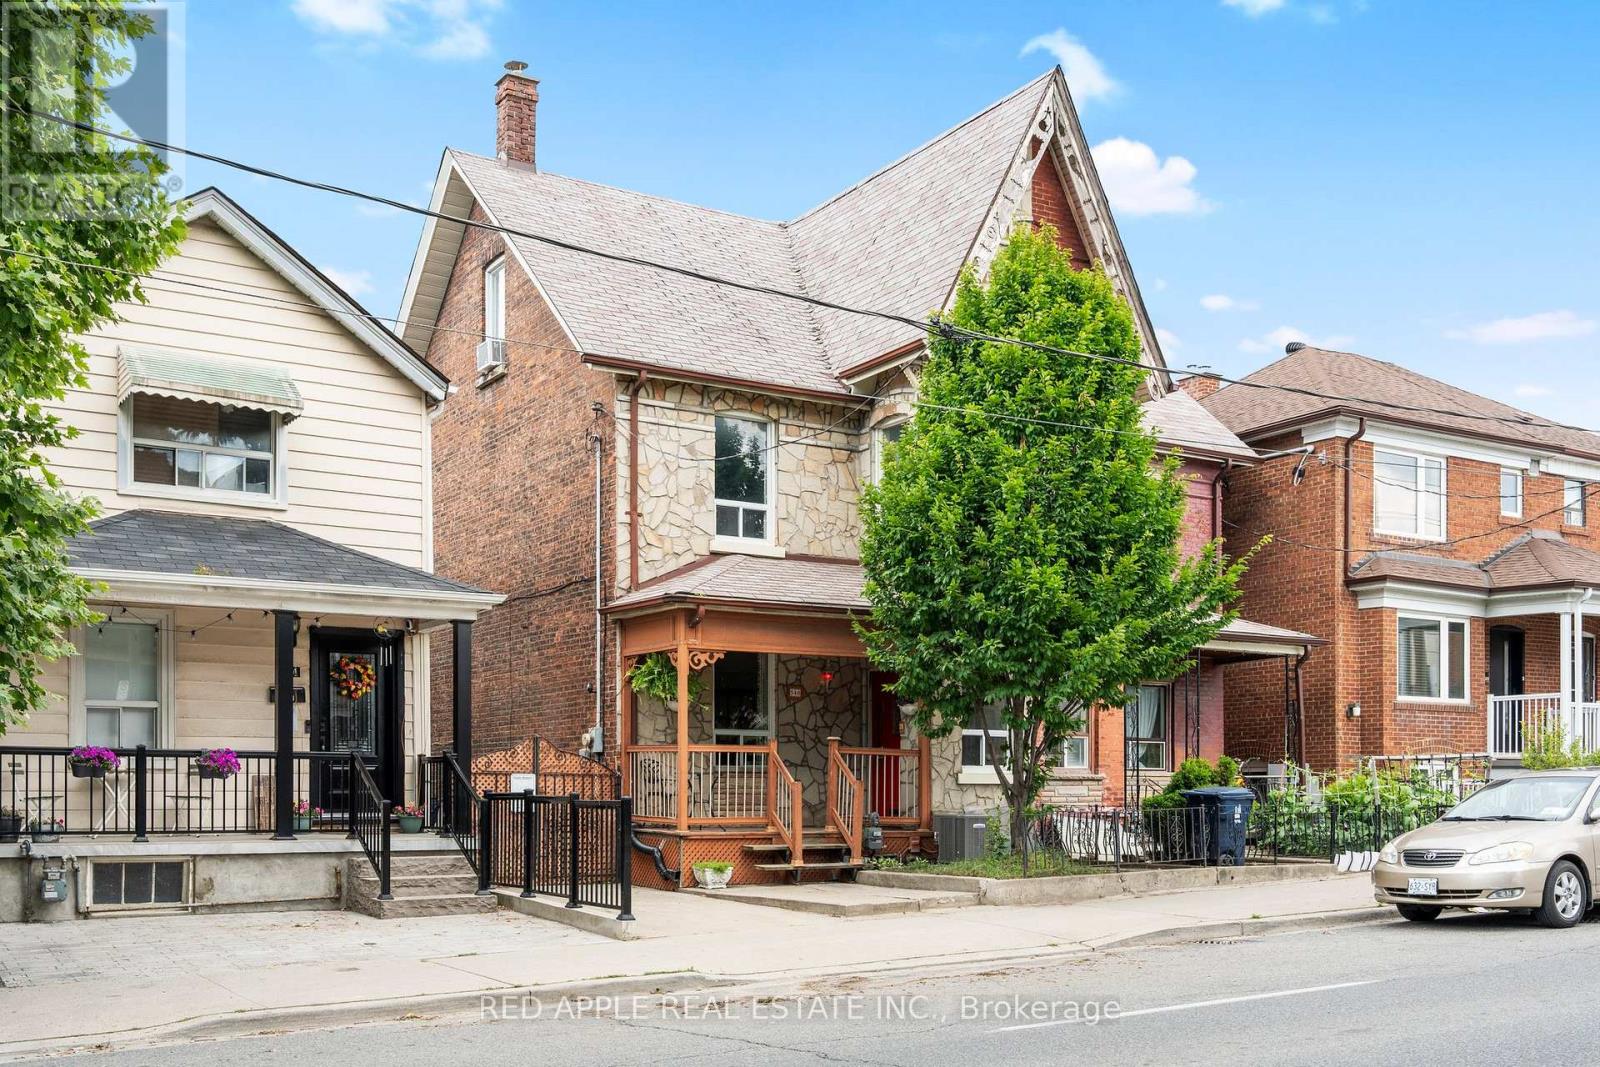
546 Dufferin Street
Toronto, Ontario
Welcome to 546 Dufferin Street. This spacious home also sits on an extra wide and deep lot, offering exceptional potential for families, investors, and future developers alike. The home features 4+1 Bedrooms, 2 Full Kitchens and 2 Full Washrooms - perfectly configured for multi-generational living or conversion into separate self-contained units with ease. Outside, enjoy a large private backyard with two distinct patio areas ideal for relaxing or entertaining and a large custom-built garden shed for extra storage. The front of the property also offers convenient parking with gate access to allow for more parking. You are steps to the TTC, minutes to vibrant Dufferin Mall and a short ride to downtown Toronto. The surrounding neighborhood offers an abundance of restaurants, schools, and parks -everything you need right at your doorstep. Whether you're a large family seeking a spacious home with room to grow, an investor looking for strong rental income potential, or a developer eyeing future opportunity, 546 Dufferin delivers on all fronts. Homes with this combination of lot size, layout flexibility, and prime location are rare - don't miss your chance! (id:63476)
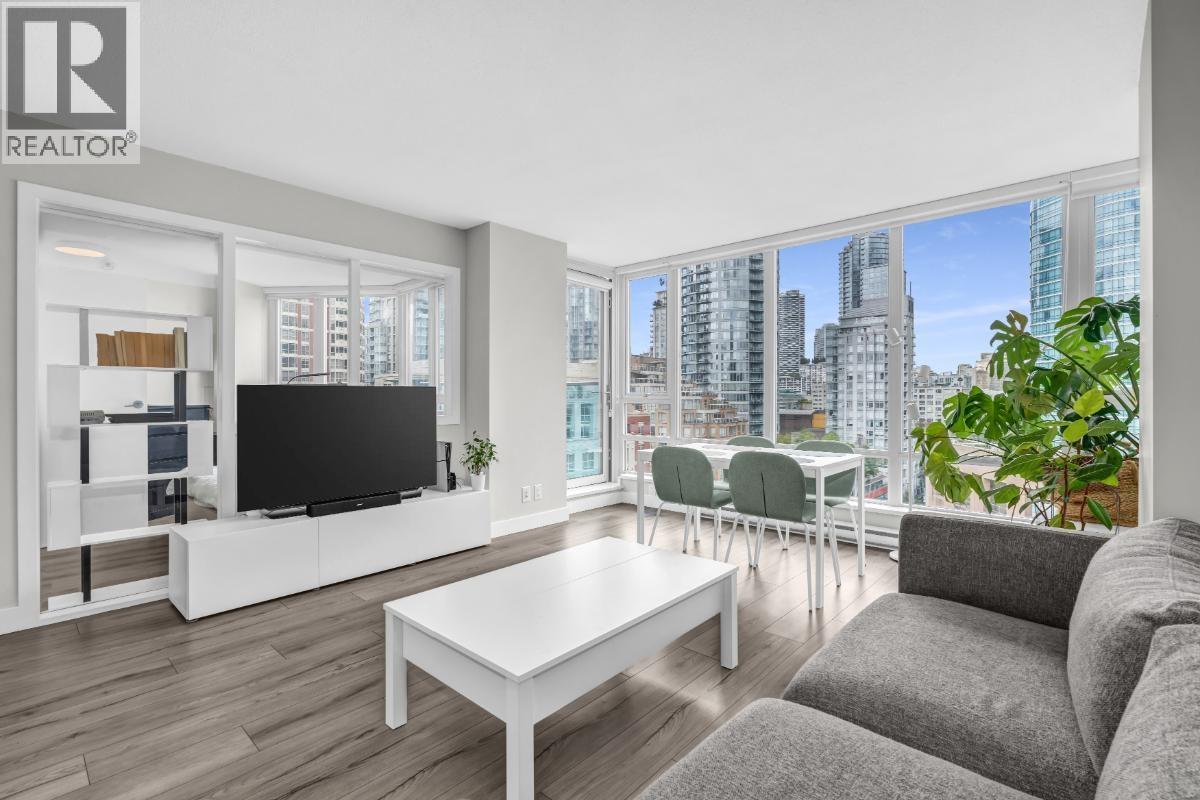
1805 788 Hamilton Street
Vancouver, British Columbia
Welcome to your new home at TV Tower 1 by Concord Pacific, situated in the heart of Downtown Vancouver. This bright and spacious 2-bedroom, 2-bathroom plus den condo offers generous room sizes and an abundance of natural light. The main living area has been thoughtfully updated with new flooring, paint, cabinets, and appliances, creating a fresh space that opens up to a private balcony. You're just steps away from the Vancouver Public Library, countless shops, restaurants, and cafes and access to all that downtown has to offer. Building amenities include a 24-hour concierge, fitness center, sauna/steam room, hot tub, bike room, and a private movie theater. One underground parking stall included. (id:63476)
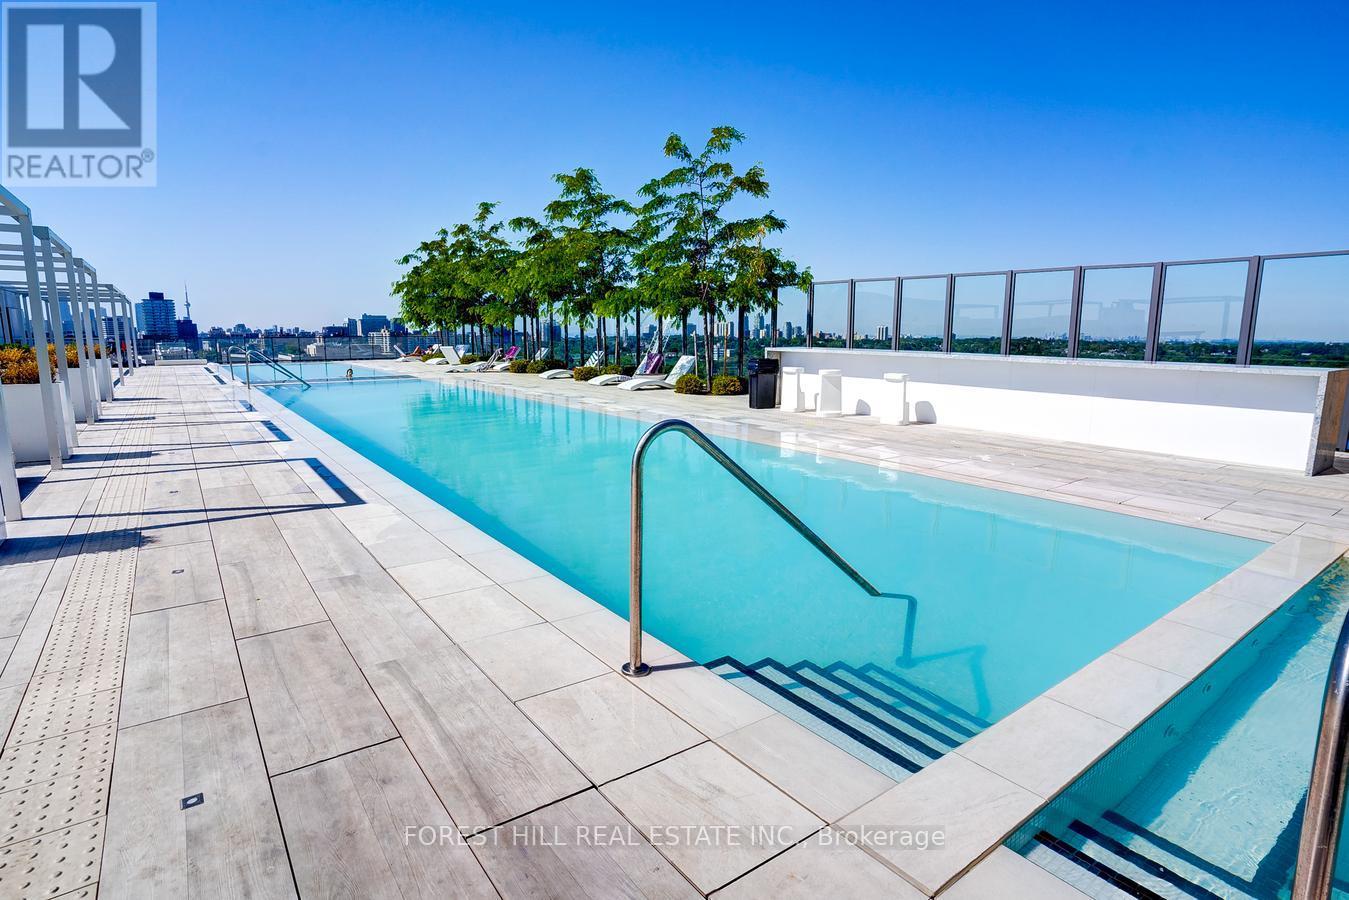
736 - 8 Hillsdale Avenue
Toronto, Ontario
Welcome To The Art Shoppe! 1 Bedroom + Den And 2 Bathrooms And 1 locker. Bright & SunnySouth-Facing Unobstructed View. Den Big Enough For A 2nd Bedroom Or Office. FARM BOY & STAPLESIN BUILDING! Eglinton TTC Entrance Approx. 1-2 Min Walk Away! Amenities Incl: Rooftop InfinityPool, Hot Tub, Bar, Party Rm, Lounge Area W/Cabanas, Kids Club, Bbq & Rooftop Terrace, Yoga Rm,Theater Rm, Zen Garden, Private Dining & Wine Tasting Rooms, 24H Concierge High-End Retail &Grocery! Karl Lagerfeld Designed Lobby. Vacant possession available for buyer's own use with minimum 60 days' notice. (id:63476)
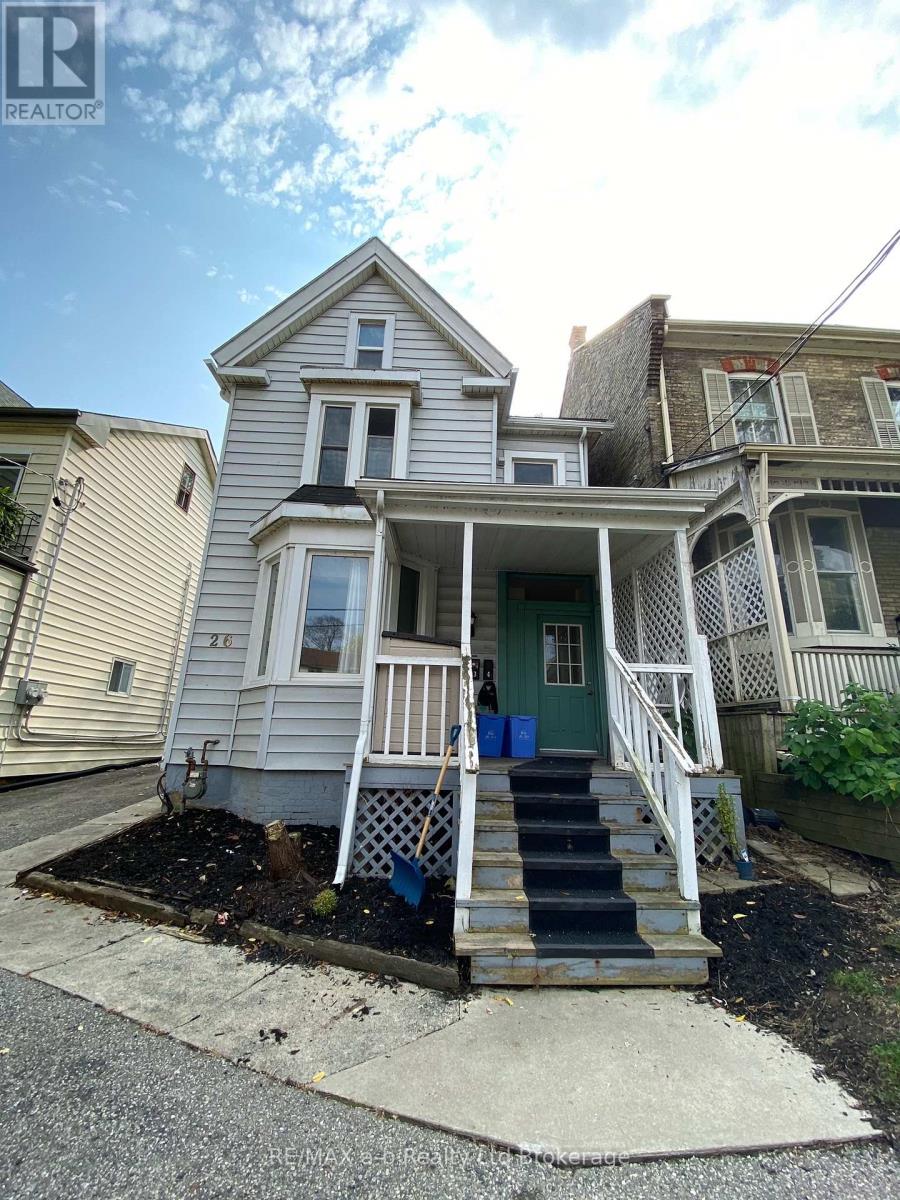
1 - 26 Stanley Street
London South, Ontario
Welcome to #1-26 Stanley Street! Comfortable 1-bedroom unit located on the 2nd floor of a quiet building in a convenient London location. Features: 1 bedroom, 1 bathroom, 1 parking spot, window A/C unit, free laundry in the building, and small, non-fenced yard. Ideal for someone looking for a simple, well-located space with parking and on-site laundry. Available NOW for $1,195/month plus hydro. (id:63476)
1729 Charlottevile West Quarter Line
Norfolk, Ontario
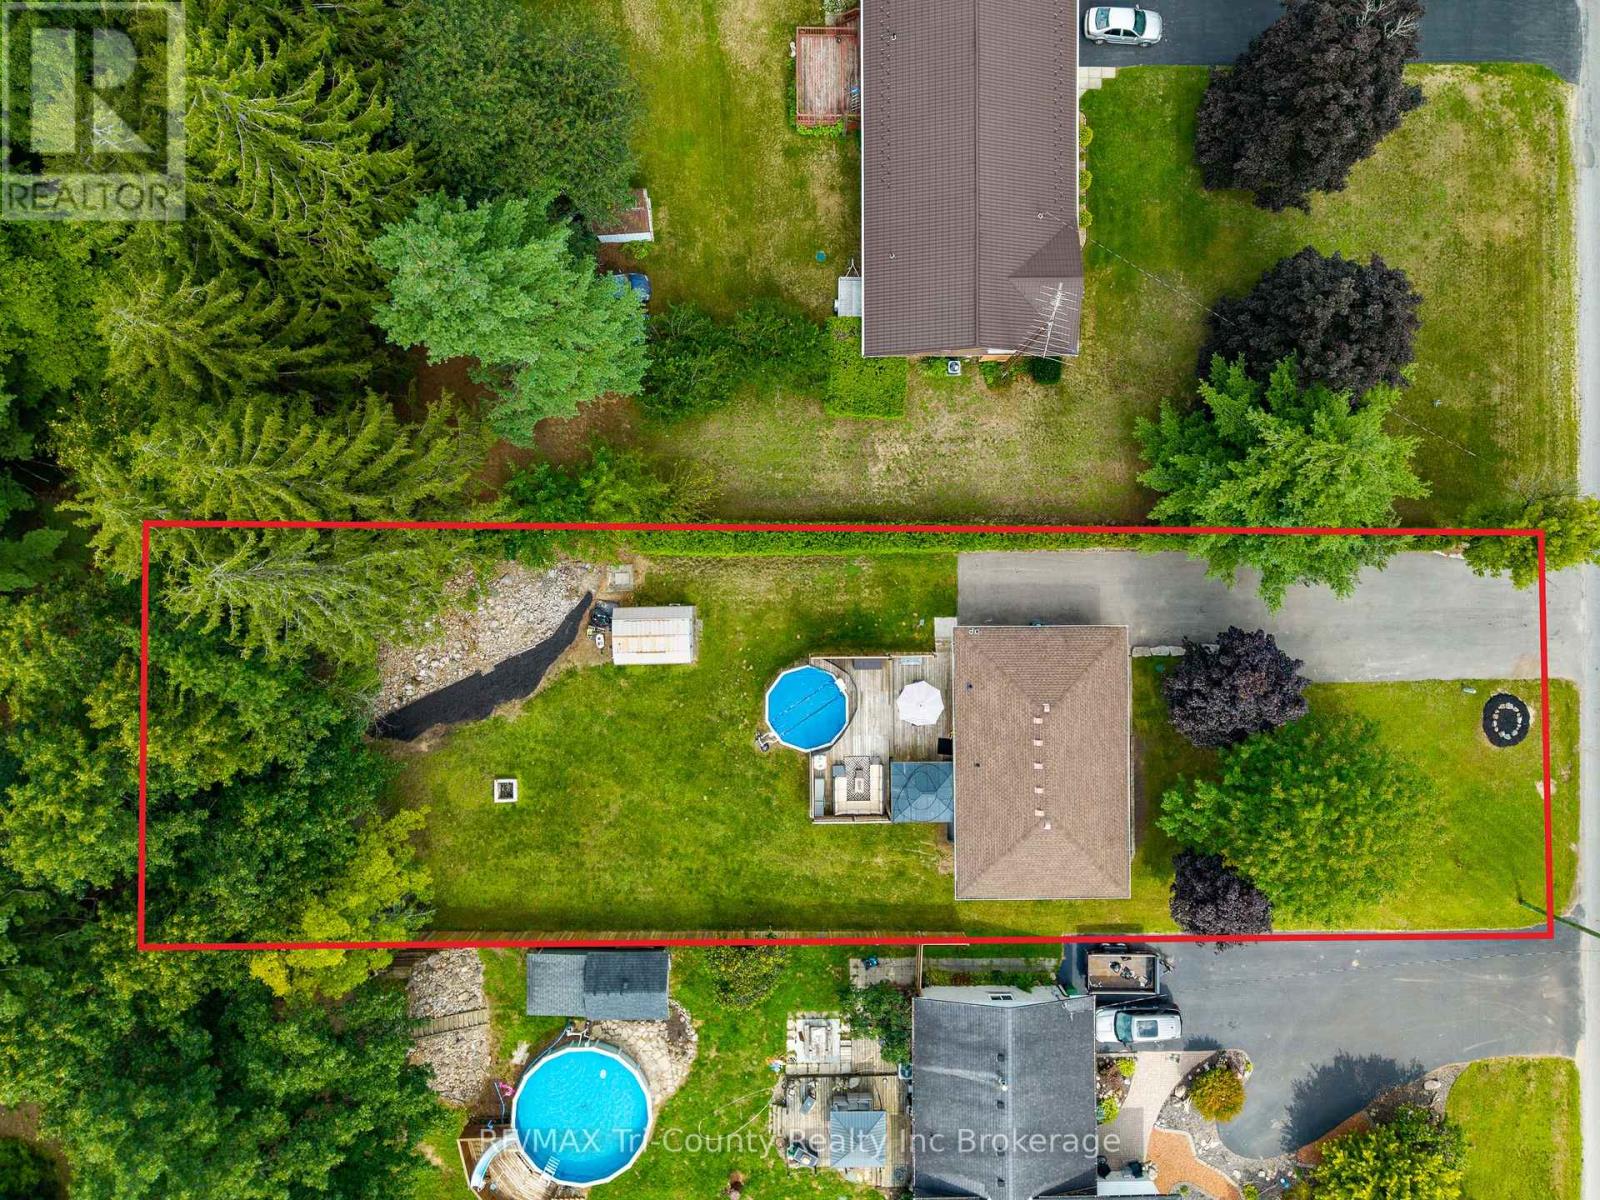
Situated in Pine Grove subdivision, a fresh and welcoming 3+1 bedroom, 1+1 bath brick bungalow, set on a spacious property surrounded by mature trees and backing on to natural forest area for privacy. Inside, the bright, comfortable layout features updated flooring and an easy flow between the living room, dining area and kitchen. A large picture window fills the living room with natural light, while the refreshed kitchen offers white cabinetry, stainless-steel appliances, a stylish backsplash and plenty of space for everyday meals and entertaining. Adjoining the kitchen is patio access with an impressive multi-level deck (2021) designed for summer living. With several seating and dining areas, a covered gazebo, direct gas BBQ hook up and an on-ground pool with safety fencing, this backyard is ready for barbecues, family gatherings or quiet evenings outdoors. Beyond the deck is a large lawn with an underground sprinkler system (2021) in the front and back, bordered by trees and hedges, and backs to a 2.8 acre wooded property owned by the Township of Charlotteville, Norfolk County. A storage shed keeps outdoor equipment organized, while the expansive paved driveway (2021) offers abundant parking. The basement provides the fourth bedroom (with egress window) and 3 piece bath plus additional storage, laundry facilities with laundry tub sink, a utility and workshop area. Offering comfortable living space, an exceptional outdoor entertaining area and a beautiful treed setting, this property is a wonderful place to call home.Central air & gas furnace 2014. Windows & shingles 2018. 200 amp panel 2021. (id:63476)
249 Wilson Avenue
Tillsonburg, Ontario
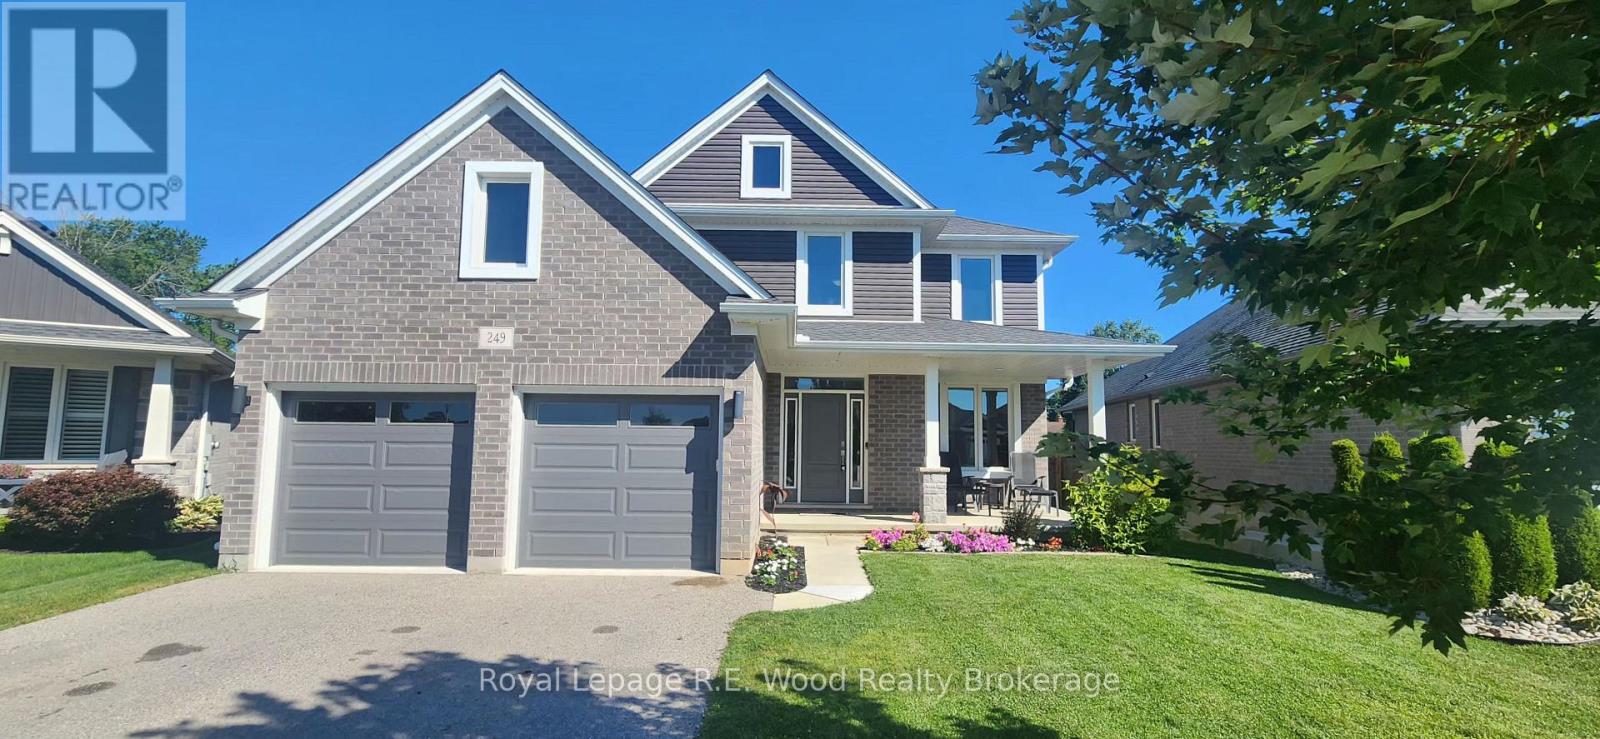
Welcome to this stunning, move-in ready home built in 2020, ideally located in one of Tillsonburg's most desirable neighbourhoods and within the sought-after Westfield School District. This home is perfect for growing families and those who love to entertain. The bright and spacious main floor features a welcoming den, a formal dining room, a convenient powder room, and an open-concept living area filled with natural light. The modern kitchen is the heart of the home, complete with a large centre island, gas stove, ample cabinetry, and plenty of workspace for everyday living and entertaining. Step outside from the living room to a generous deck overlooking the fully fenced backyard, complete with a gas BBQ hookup - perfect for summer gatherings and outdoor dining. Upstairs, you'll find four spacious bedrooms, including an impressive primary retreat with a massive walk-in closet and a private ensuite bathroom. A second full bathroom and the convenience of second-floor laundry make family living effortless. The fully finished basement provides even more living space with a cozy gas fireplace, an additional bedroom, a full bathroom, and plenty of storage, making it ideal for guests, a home office, or a recreation room. With modern finishes, an exceptional layout, abundant storage, and a fantastic location close to parks, schools, shopping, and amenities, this beautiful home offers everything today's family is looking for. Don't miss your opportunity to make this exceptional Tillsonburg property your next home. (id:63476)
1219 Upper Thames Drive
Woodstock, Ontario
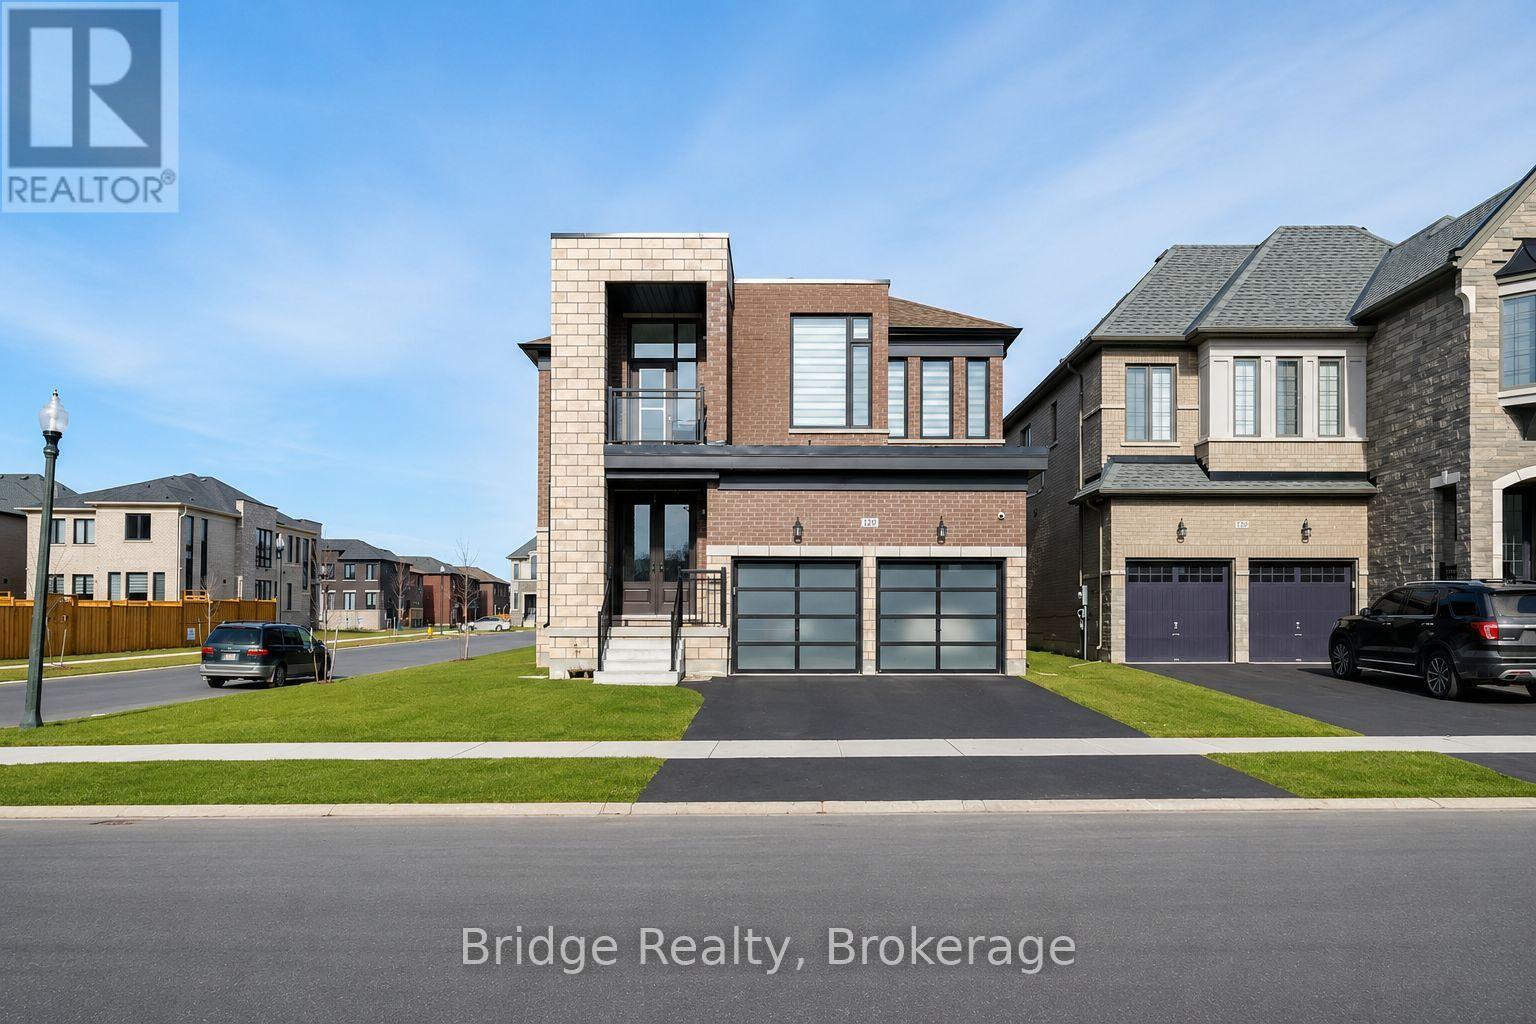
Welcome to this stunning detached home offering 4 spacious bedrooms and 5 bathrooms, featuring one of the builder's most sought-after floor plans with a striking modern elevation. Nestled in the highly desirable Havelock Corners community of Woodstock, this exceptional residence offers 3,055 sq. ft. of thoughtfully designed living space, seamlessly blending luxury, comfort, and functionality for today's modern family. Step inside to discover a bright and inviting open-concept layout highlighted by 9-foot ceilings on both the main and second floors, elegant hardwood flooring, and quality finishes throughout. The chef-inspired kitchen is beautifully appointed with quartz countertops, upgraded cabinetry, premium stainless steel appliances, and ample workspace**, making it perfect for everyday living and entertaining. Designed for ultimate comfort and privacy, all four generously sized bedrooms feature their own private ensuite bathroom, complete with upgraded glass-enclosed showers and premium finishes.8-foot interior doors throughout further enhance the home's spacious feel and upscale appeal. A convenient second-floor laundry room adds everyday practicality. Enjoy the expansive backyard, offering plenty of space for children to play, outdoor entertaining, or future landscaping. The tandem garage provides parking for up to three vehicles and offers incredible flexibility, with the potential to convert the additional space into a main-floor 5th bedroom suite or spice kitchen or home office(subject to required approvals).Loaded with premium upgrades, this move-in-ready home showcases exceptional craftsmanship and outstanding value. Ideally located within walking distance to school, Gurdwara Sahib, scenic walking trails, Pittock Conservation Area, the beach, campground, and nearby shopping plaza, this is a rare opportunity to own a remarkable home in one of Woodstock's newest and most desirable. (id:63476)
94 Ninth Avenue
Brantford, Ontario
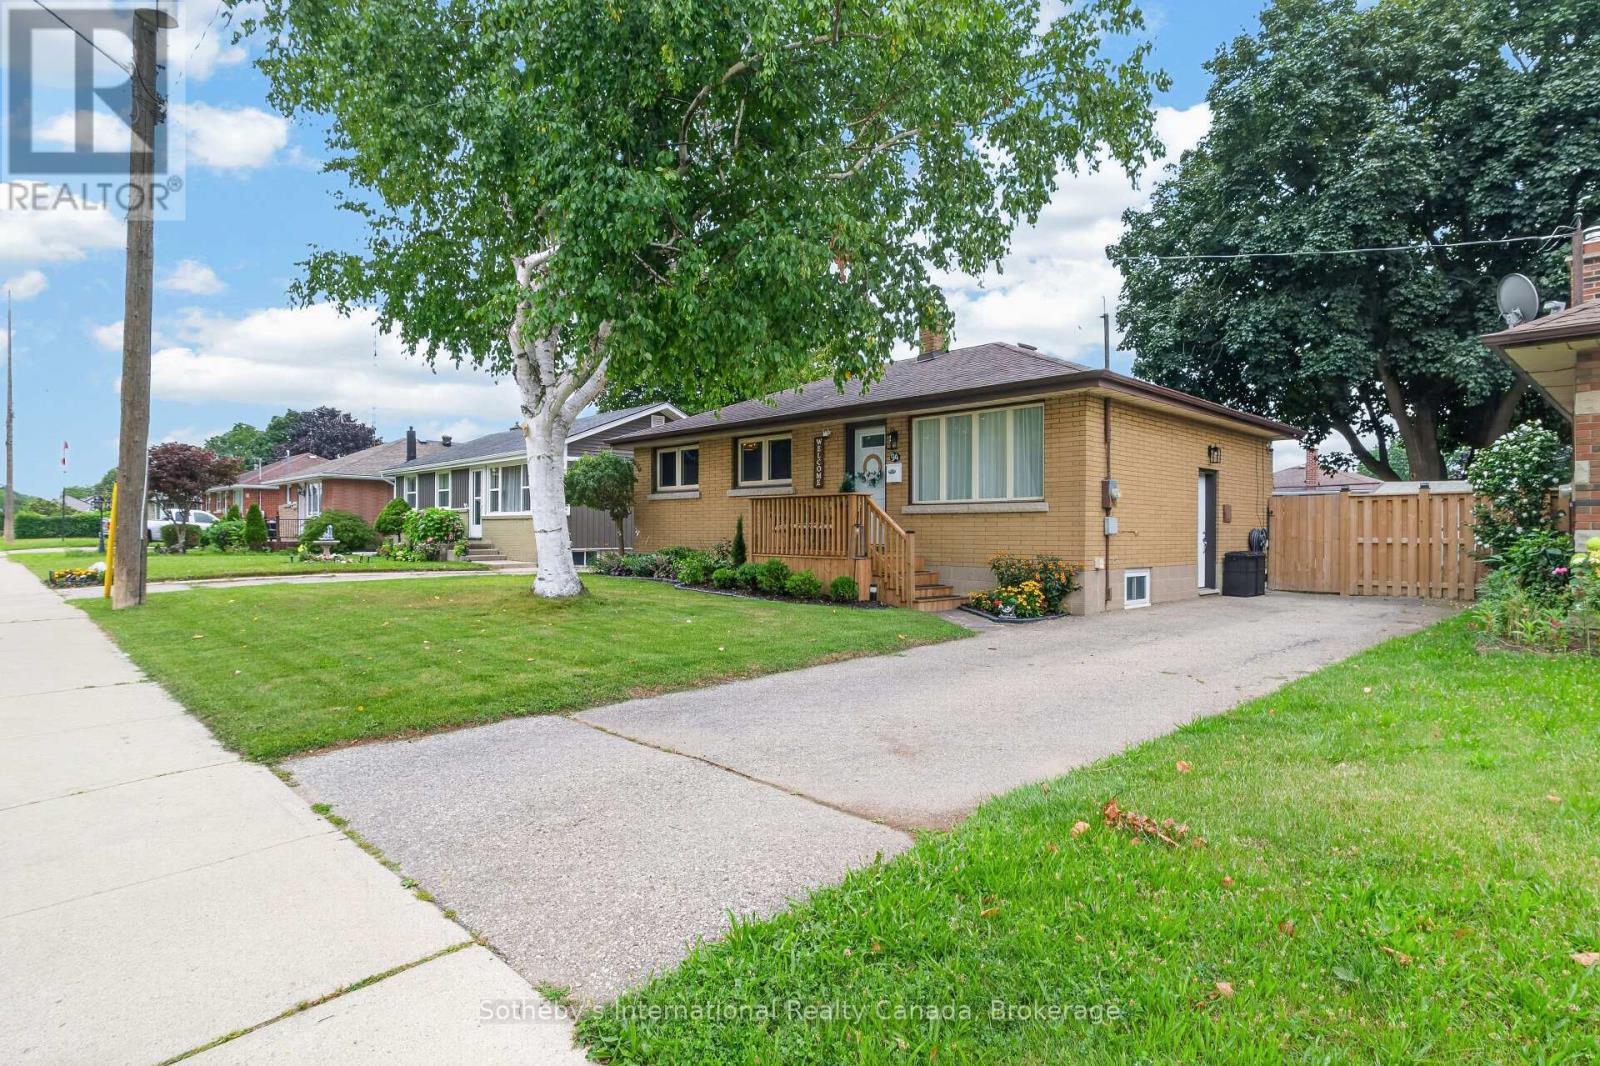
Welcome to this charming and beautifully maintained bungalow, ideally situated on a generous lot in a wonderful, family-friendly neighbourhood, just steps from schools, parks and everyday amenities. Thoughtfully updated throughout, this inviting home offers a functional layout filled with natural light and plenty of flexibility for today's lifestyle.Whether you're a first-time buyer, growing family or investor, this property offers incredible potential. A separate side entrance provides an excellent opportunity for an in-law suite or potential secondary living space, offering flexibility for extended family or the possibility of generating additional rental income, subject to applicable approvals.The backyard is a true highlight. Beautifully landscaped and exceptionally well maintained, this private outdoor retreat features a gazebo-covered entertaining area, hot tub, firepit gathering space, mature trees, manicured gardens and raised garden beds. There is plenty of room to entertain, garden, play or simply relax and enjoy the outdoors.Located in an established, welcoming neighbourhood that is ideal for raising a family, this home combines convenience with a wonderful sense of community. With its large lot, numerous updates, versatile layout, separate entrance and exceptional backyard, this move-in-ready property offers an outstanding combination of comfort, character, value and future potential.A fantastic opportunity for first-time buyers, families and investors alike-this is a home you won't want to miss! (id:63476)
115 Second Street
Salmo, British Columbia
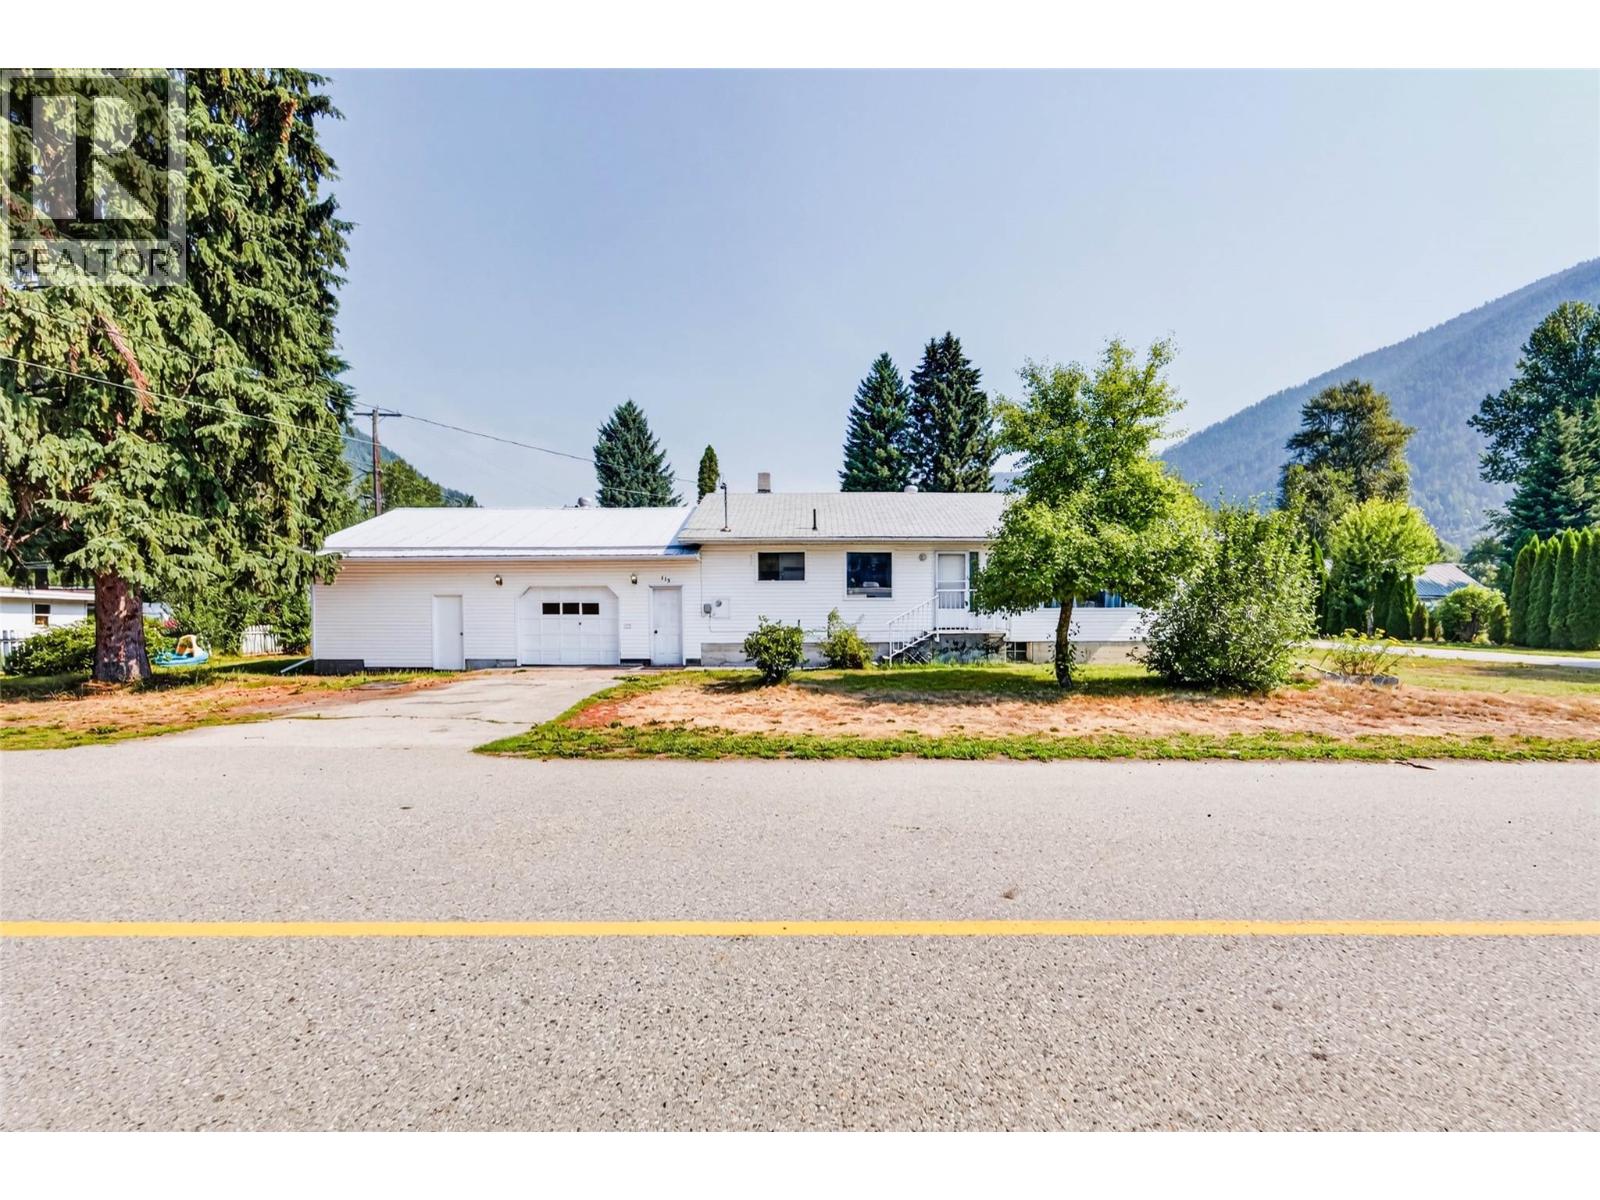
Welcome to 115 Second Street, where mountain views, mature trees, and a sunny corner setting create an inviting sense of space in the heart of Salmo. This comfortable home offers an easygoing layout with plenty of natural light and room to gather, unwind, work from home, or welcome guests. Large windows frame the surrounding scenery, while the bright kitchen and adjoining living areas provide a warm backdrop for everyday life. The lower level adds valuable flexibility for hobbies, recreation, storage, laundry, and gear, with a substantial workshop space for projects or outdoor equipment. Outside, the level yard and established landscaping offer room for gardens, play, pets, and summer evenings in the sun. An attached garage and additional driveway parking make life convenient, while the corner location provides a pleasant outlook and easy access. With the mountains rising beyond the neighbourhood and Salmo’s small-town amenities close at hand, this is a welcoming Kootenay home with the space and setting to enjoy life at your own pace. (id:63476)

3909 - 300 Front Street W
Toronto, Ontario
This spectacular 2-bedroom, 2-bathroom Tridel suite, offering breathtaking, unobstructed views of the CN Tower and Lake Ontario. Filled with natural light, this beautifully designed suite features a private balcony and a spacious, functional layout that blends comfort with contemporary style. The modern kitchen is appointed with stainless steel appliances, sleek cabinetry, elegant finishes, and generous storage. Ideally located in the heart of Toronto, you're just steps from the Entertainment District, Rogers Centre, CN Tower, Financial District, and the underground PATH with direct access to Union Station. Enjoy an exceptional lifestyle with world-class, resort-inspired amenities, including a rooftop sun deck, outdoor pool, elegant lounges, BBQ area, massage room, steam rooms, whirlpool, yoga studio, state-of-the-art fitness centre, theatre, billiards room, party room, and 24-hour concierge and security. One parking space is included. Airbnb rentals are permitted, making this an exceptional opportunity for investors seeking strong rental income or buyers looking to enjoy the very best of downtown Toronto living. **Virtually Staged photos** (id:63476)

1583 Blanefield Road
Mississauga, Ontario
Welcome to the exquisite 1583 Blanefield Road in the highly sought-after Mineola neighbourhood!! When you enter through the front door you will instantly see how this home has been so well loved, updated and maintained! The main floor features a large yet cozy living room, dining room, kitchen and breakfast nook, with large windows, stainless steel appliances and a fabulous ambiance! Head upstairs and you will find 2 large bedrooms and a renovated 4 piece bathroom! The basement is finished and features a home gym, recreation room, storage and laundry! This massive 50' x 150' lot is perfectly landscaped and a true oasis with a lovely deck, fire pit and more!! At the end of the yard, you will find a HUGE bonus -- An over 400 square foot custom structure with electricity that could be used as a workshop, gym, home office or so much more!! This home is also equipped with a 200amp panel, Tesla car charger and sprinkler system and in front and back!! Close to Port Credit and Downtown Toronto, this is the perfect home for your next move! (id:63476)
Upper A & B - 193 Brunswick Avenue
Toronto, Ontario
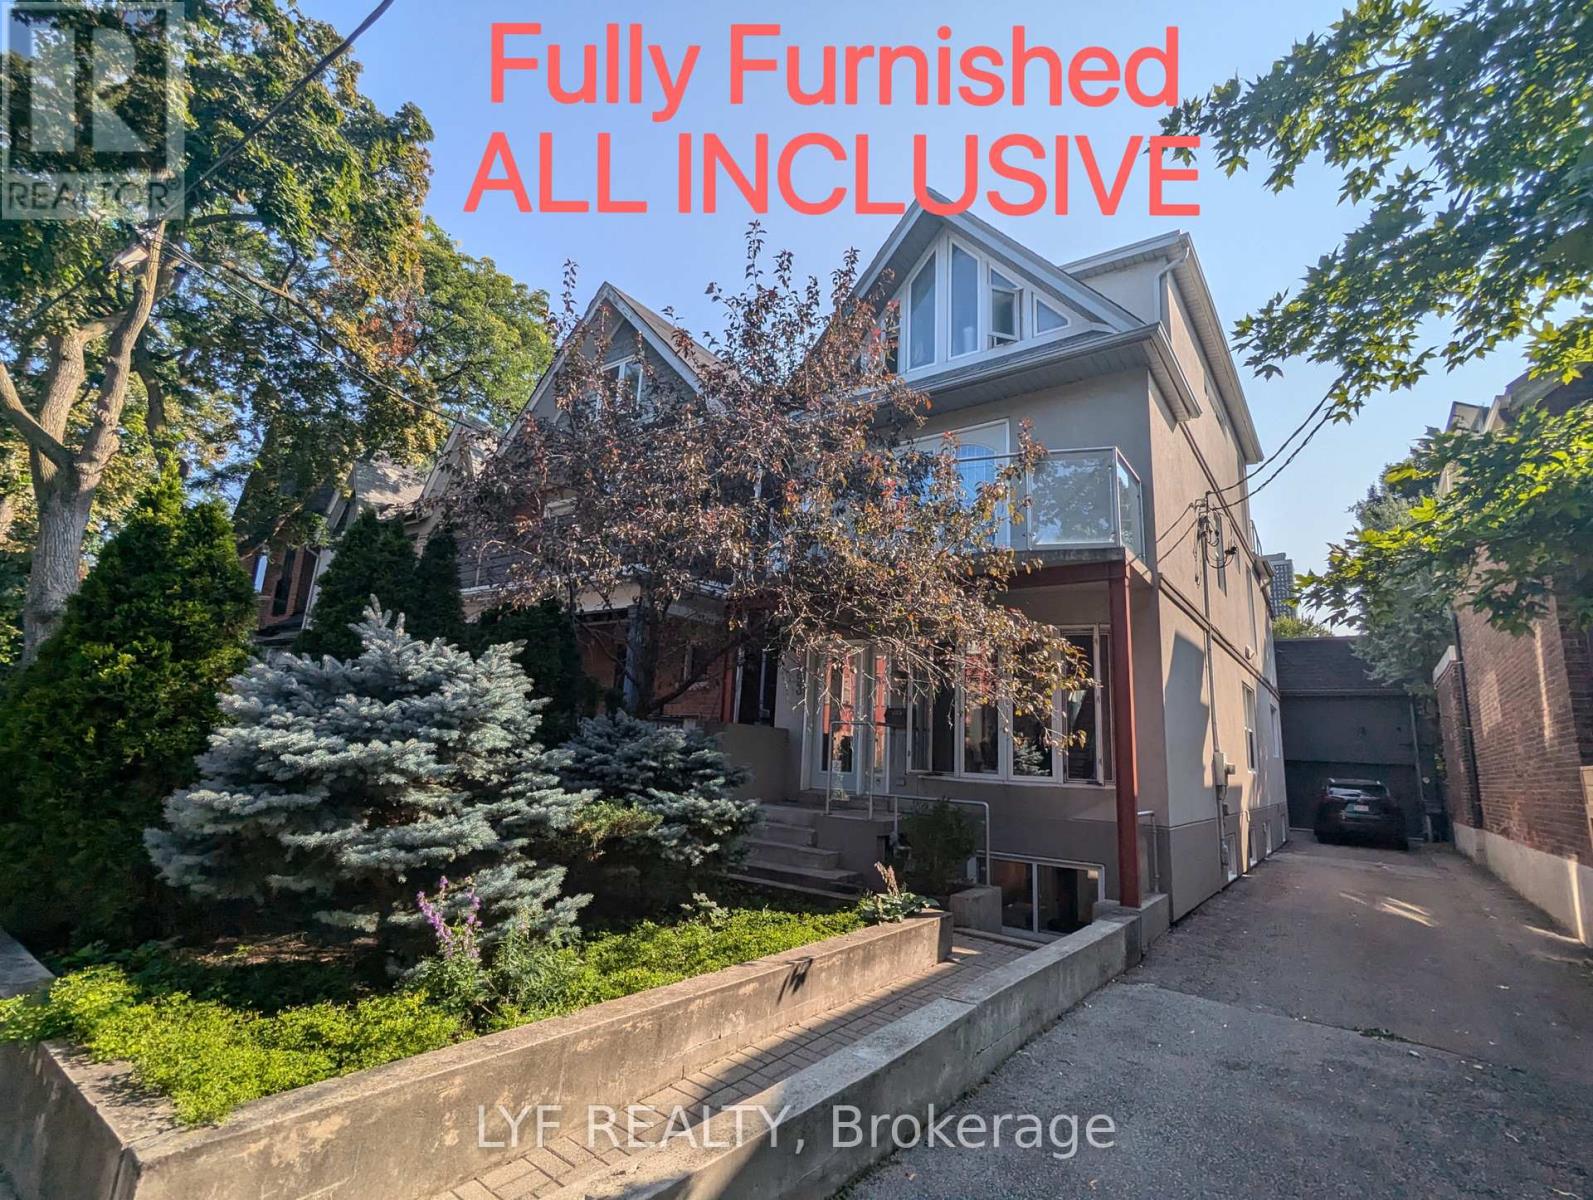
This is a Shared Accommodation. Students Welcome! ALL INCLUSIVE + High Speed Internet. Spacious, Bright And Fully Furnished Two Bedroom One Bathroom on Second floor + Shared Kitchen + Shared Laundry with Third Floor Small Family of Three People Available For Lease. The Whole Second Floor is Yours To Use! Furnished with Queen Size Bed, Night stand, Study Desk, Chairs, Drawers, etc. Walking Distance To University of Toronto St George Campus. Walk to TTC, Shopping, Hospital, Restaurants, And More. (id:63476)