
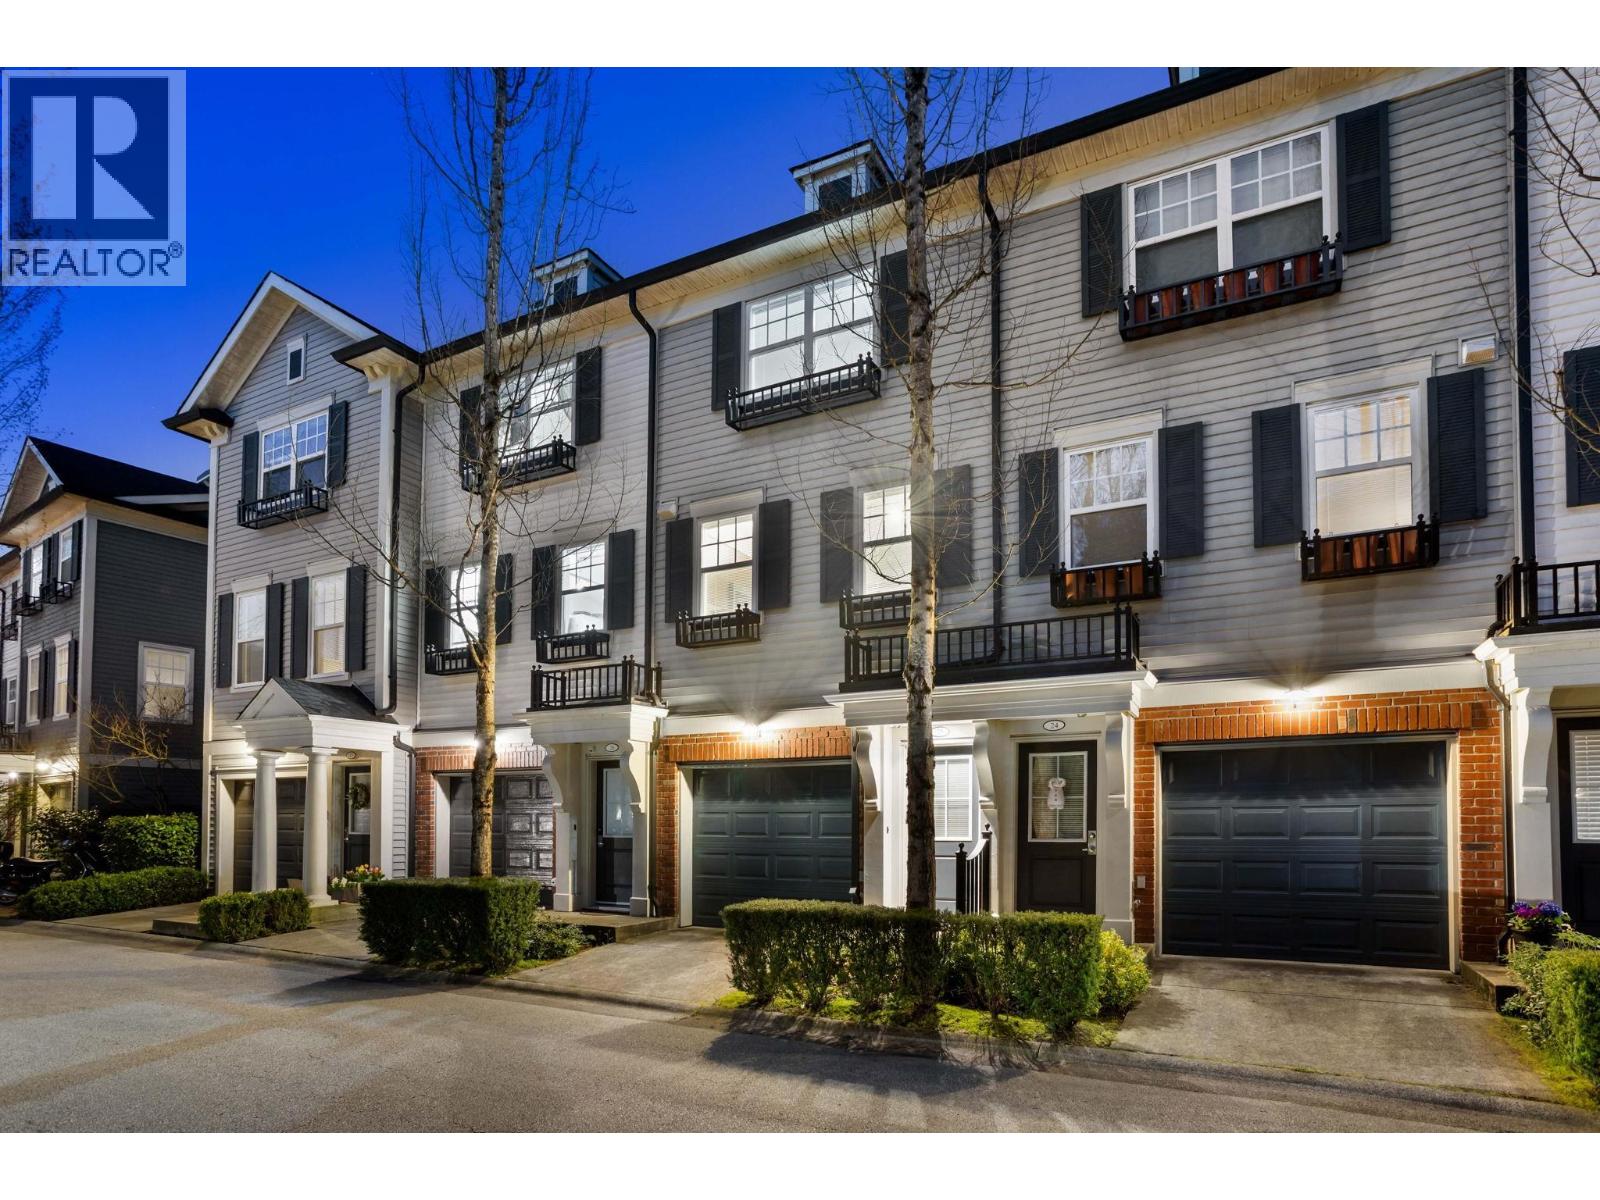
25 2495 Davies Avenue
Port Coquitlam, British Columbia
Welcome to a beautiful home in the heart of Central Port Coquitlam. Just steps from Lions Park, Shaughnessy Station, and the scenic Traboulay Trail, this 2-bedroom, 2-bathroom townhome by Mosaic Homes offers the perfect blend of modern living and natural surroundings, backing directly onto the Coquitlam River. Thoughtfully designed, the open-concept layout is filled with natural light, featuring a contemporary kitchen with sleek cabinetry and quality finishes. Spacious bedrooms, including a primary with ensuite, offer comfort and flexibility. Whether you're relaxing by the river, exploring nearby trails, or enjoying the convenience of shops and transit just moments away, this home offers a well-balanced lifestyle in one of Port Coquitlam's most connected communities. (id:63476)
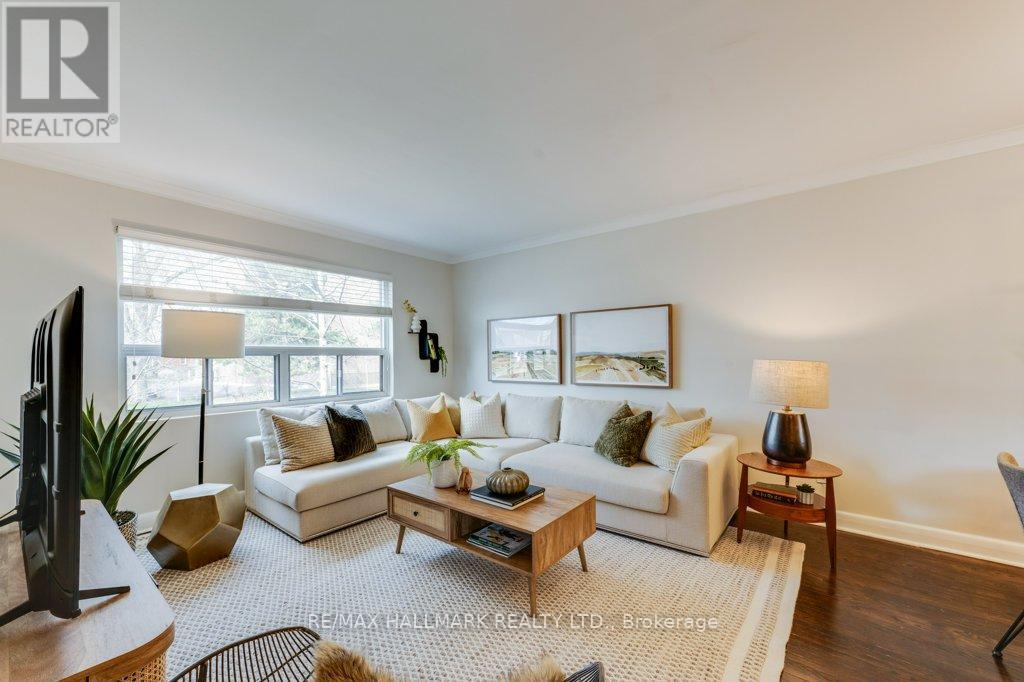
Main - 225 Woodville Avenue
Toronto, Ontario
Bright and well-maintained 2-bedroom main floor unit in a charming triplex. In floor radiant heat = no cold floors in the winter! Functional layout featuring spacious living and dining areas with large windows bringing in plenty of natural light. Kitchen with ample cabinet space and a clean, functional bathroom. Two comfortable bedrooms with closets and laminate flooring throughout most of the unit. Conveniently located close to transit, parks, shops, and restaurants. Tenant to pay utilities. (id:63476)
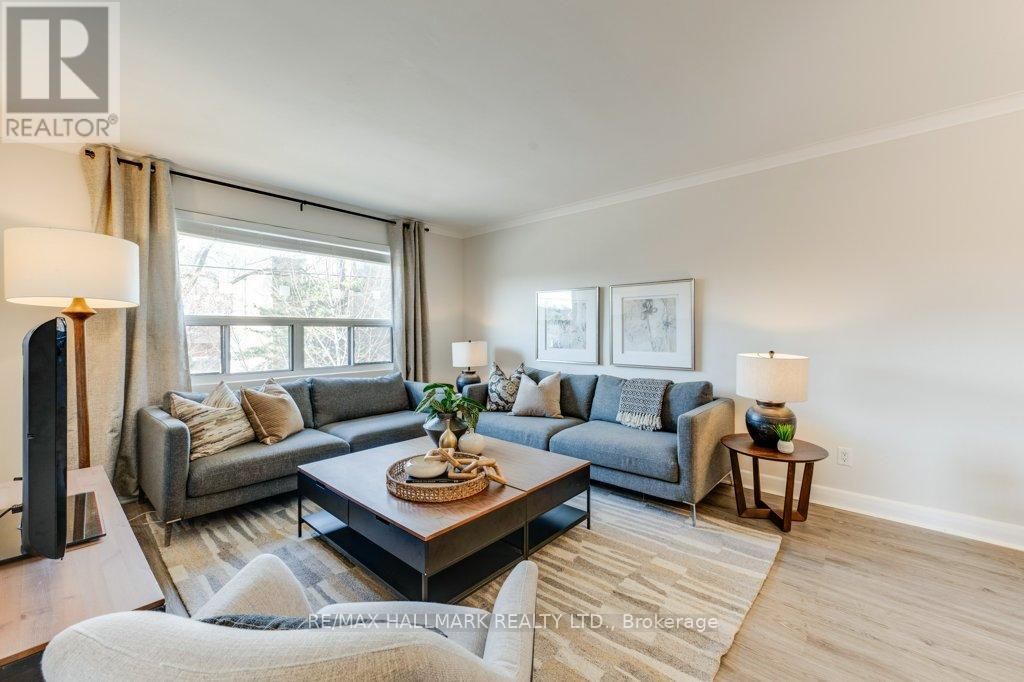
Upper - 225 Woodville Avenue
Toronto, Ontario
Bright and well-maintained 2-bedroom upper unit in a charming triplex. In floor radiant heating = warm feet all winter! Spacious living and dining area with large windows and plenty of natural light. Functional kitchen with ample cabinet space and a clean, updated feel throughout. Two comfortable bedrooms with closets and great natural light. Conveniently located close to transit, parks, shops, and restaurants. Tenant to pay utilities. (id:63476)
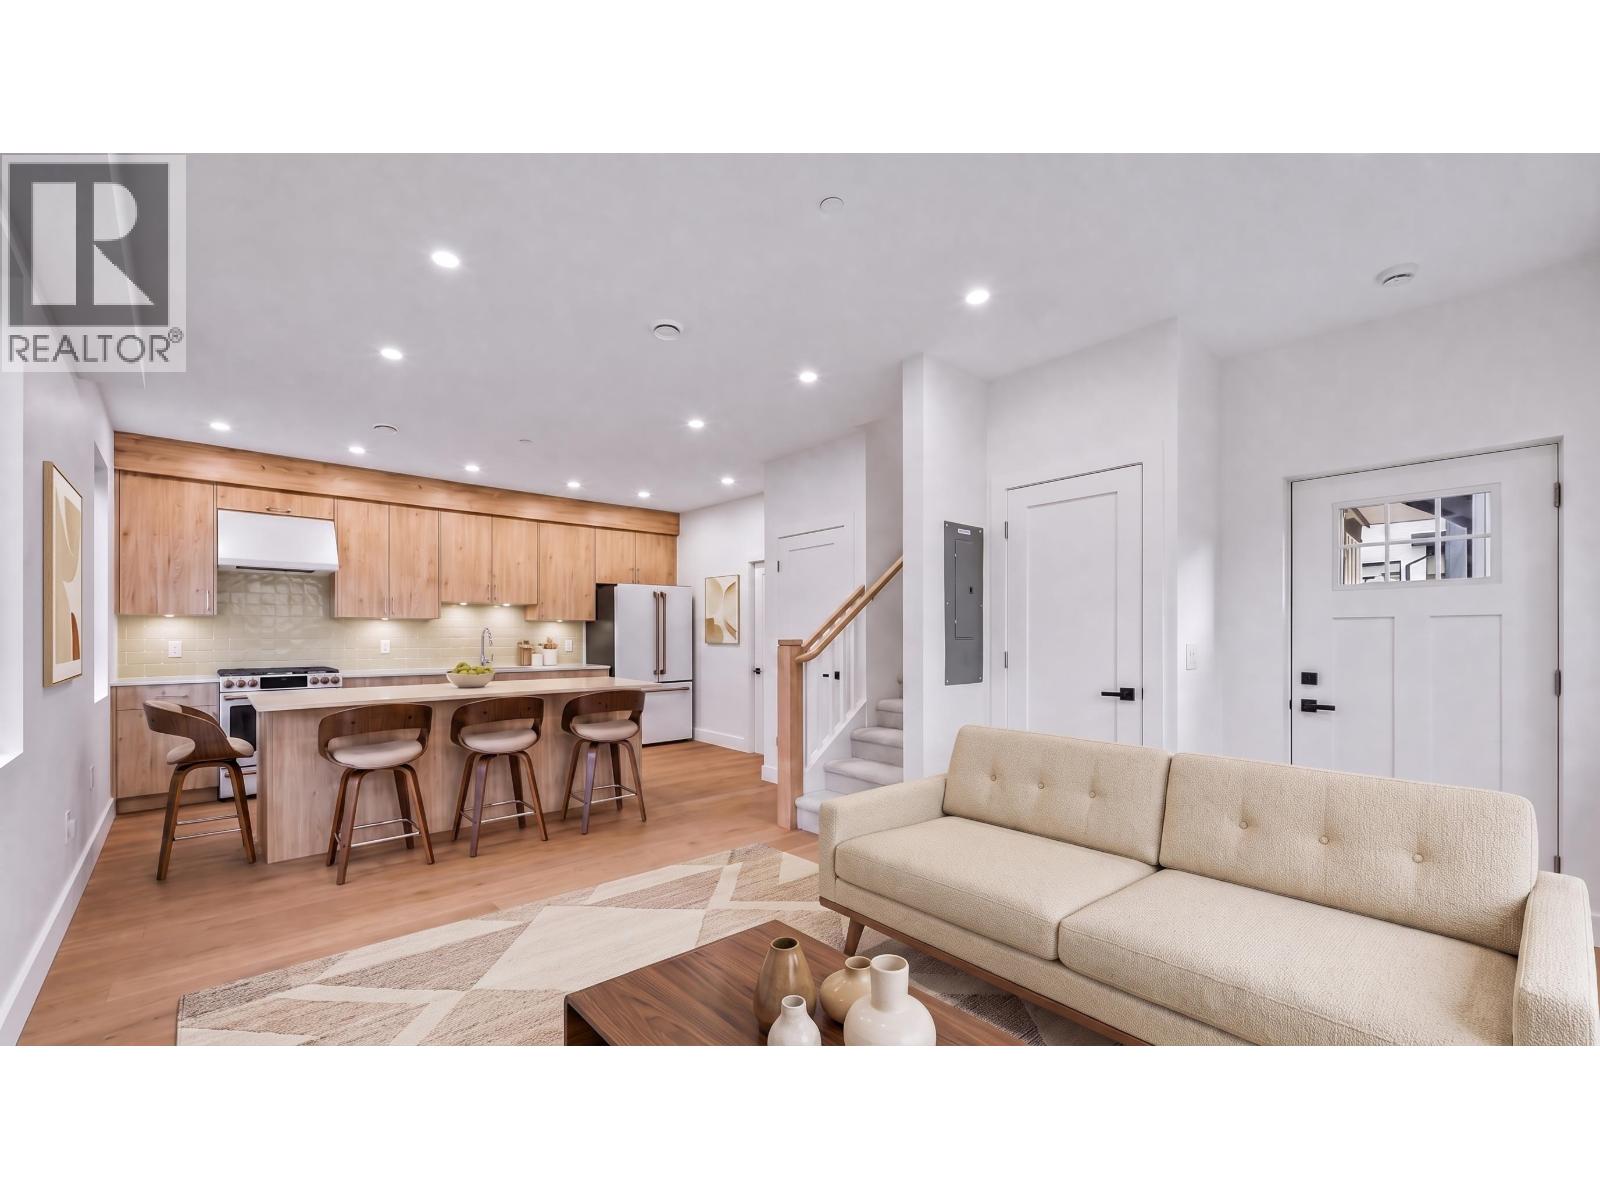
2 2339 Parker Street
Vancouver, British Columbia
Rare opportunity to own a brand-new character-retained home, thoughtfully stratified into three unique residences. This beautifully crafted 3-bedroom rear home offers a functional, light-filled layout with exceptional attention to detail and premium finishes throughout. At its heart is a designer kitchen featuring the matte white Café appliance collection with brushed bronze hardware, blending timeless style with everyday functionality. The top-floor primary retreat boasts vaulted ceilings and picturesque mountain views, creating a peaceful escape. Tucked away at the rear of the property, this home offers added privacy while being moments from parks, transit, cafés, breweries, and the acclaimed restaurants, boutiques, and local shops of Commercial Drive and Hastings Sunrise. School catchments include Lord Nelson Elementary, Templeton Secondary, and Laura Secord French Immersion. Complete with a 2-5-10 New Home Warranty. *AI Staged. (id:63476)
1 2339 Parker Street
Vancouver, British Columbia
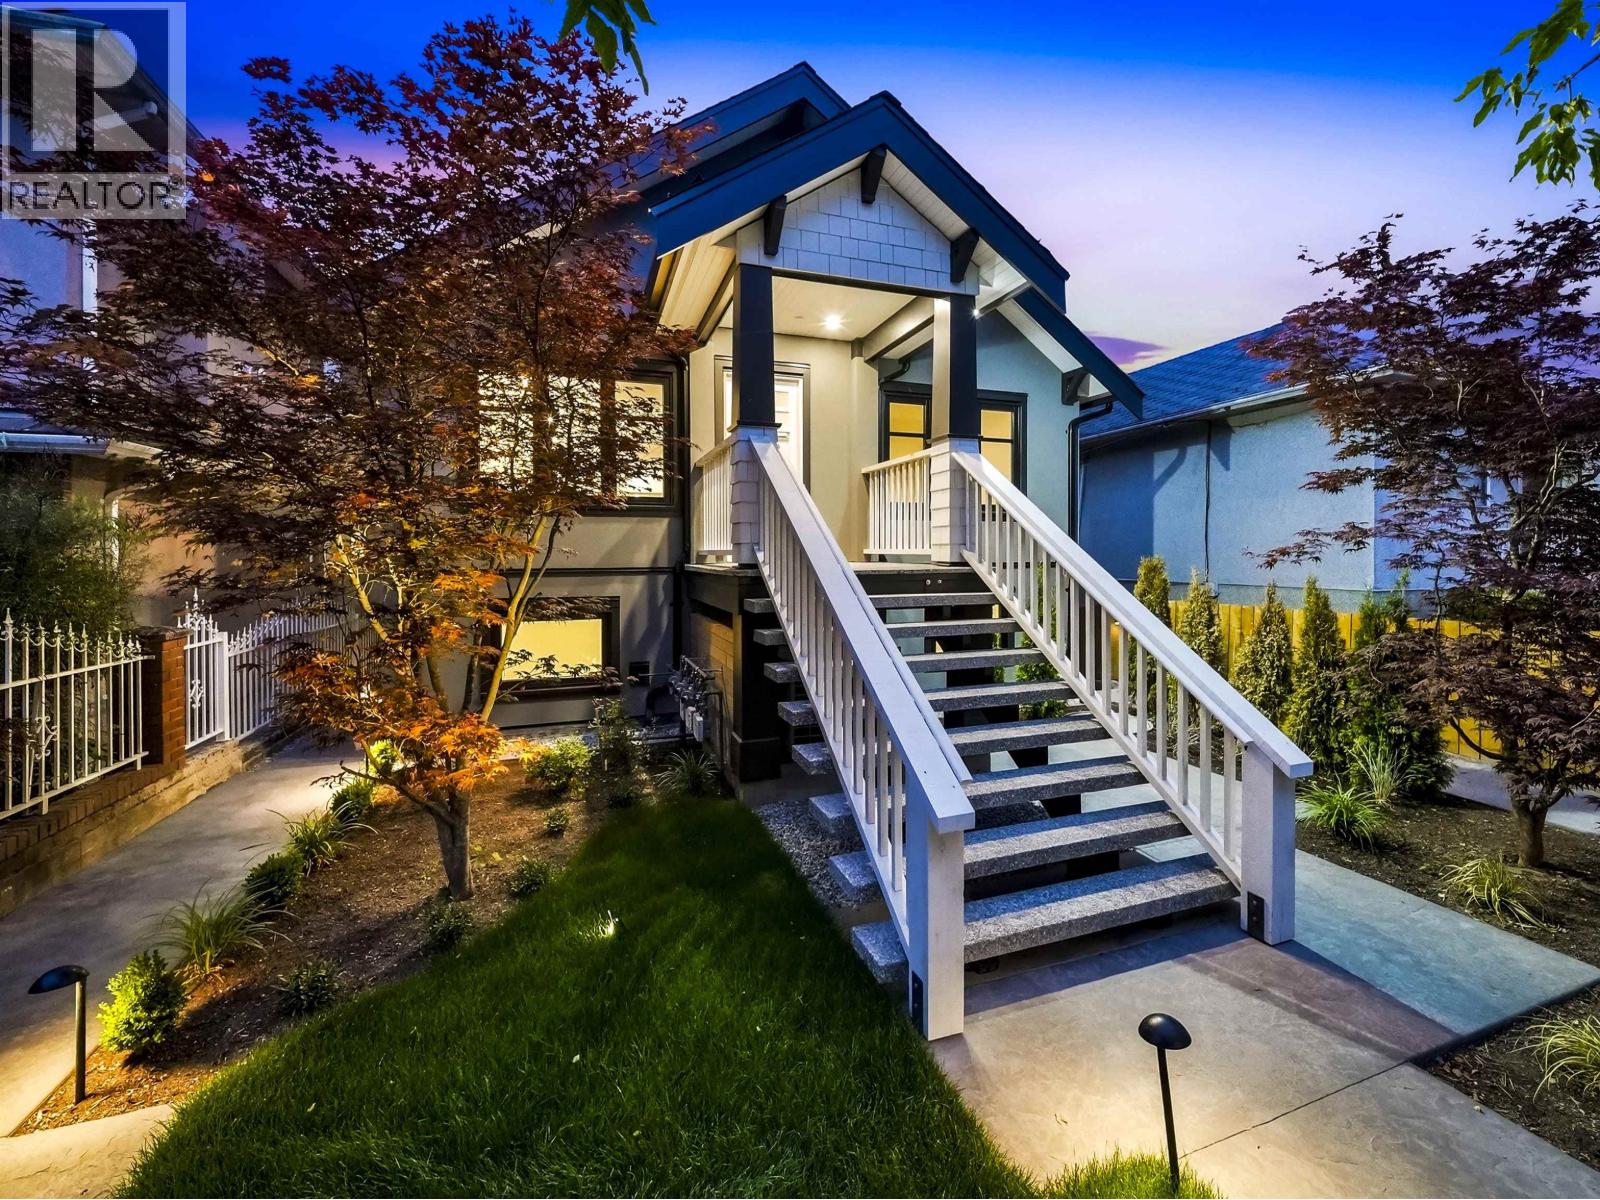
Rare opportunity to own a brand-new character-retained home, thoughtfully stratified into three unique residences. This exceptional 2,041 sq. ft. home offers 5 bedrooms, including a self-contained secondary suite - ideal for multigenerational living, a nanny, guests, or as a mortgage helper. The thoughtfully designed floor plan showcases quality craftsmanship and premium finishes throughout, featuring a chef-inspired kitchen with high-end appliances, including a Gaggenau steam oven. The top-floor primary retreat boasts vaulted ceilings and a versatile bonus den, perfect as a nursery, home office, or reading nook. Located in one of East Vancouver's most vibrant neighbourhoods, you're just minutes from parks, transit, cafés, breweries, and the acclaimed restaurants, boutiques, and local shops of Commercial Drive and Hastings Sunrise. School catchments include Lord Nelson Elementary, Templeton Secondary, and Laura Secord French Immersion. Complete with a 2-5-10 New Home Warranty. *AI Staged. (id:63476)
4108 4880 Lougheed Highway
Burnaby, British Columbia
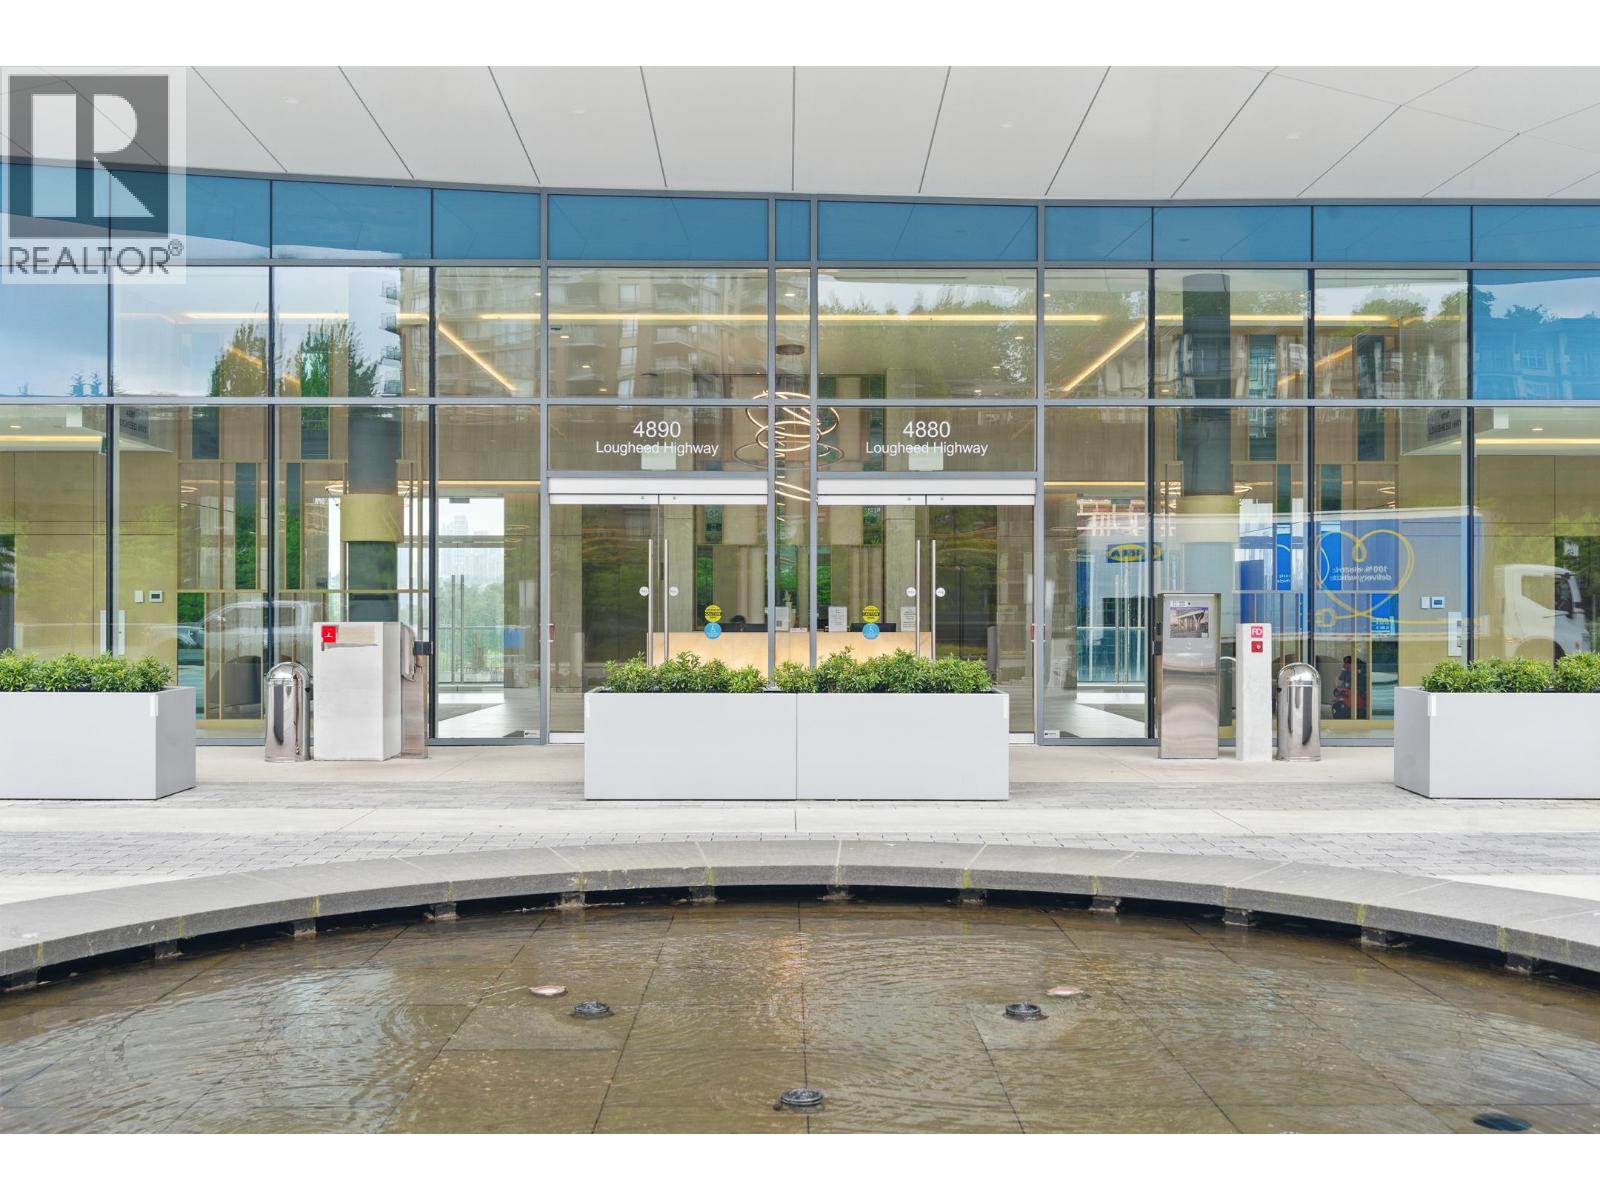
Welcome to Concord Brentwood Hillside East, where luxury meets convenience. Just a 5-minute walk to Brentwood Town Centre and SkyTrain, with Downtown Vancouver only 20 minutes away. This bright southeast-facing oversized 1-bedroom + den/flex home offers abundant natural light and a functional layout. Enjoy year-round indoor/outdoor living with a porcelain-tiled balcony and built-in radiant ceiling heater. Features include central A/C and heating with smart thermostat, integrated Bosch appliances, roller blinds, and custom closet organizers. Resort-style amenities include 24-hour concierge, fitness centre, yoga studio, karaoke room, lounge, touchless car wash, and more. Includes 1 parking and 1 storage. School catchments: Brentwood Park Elementary & Alpha Secondary. (id:63476)
3634 W 29 Avenue
Vancouver, British Columbia
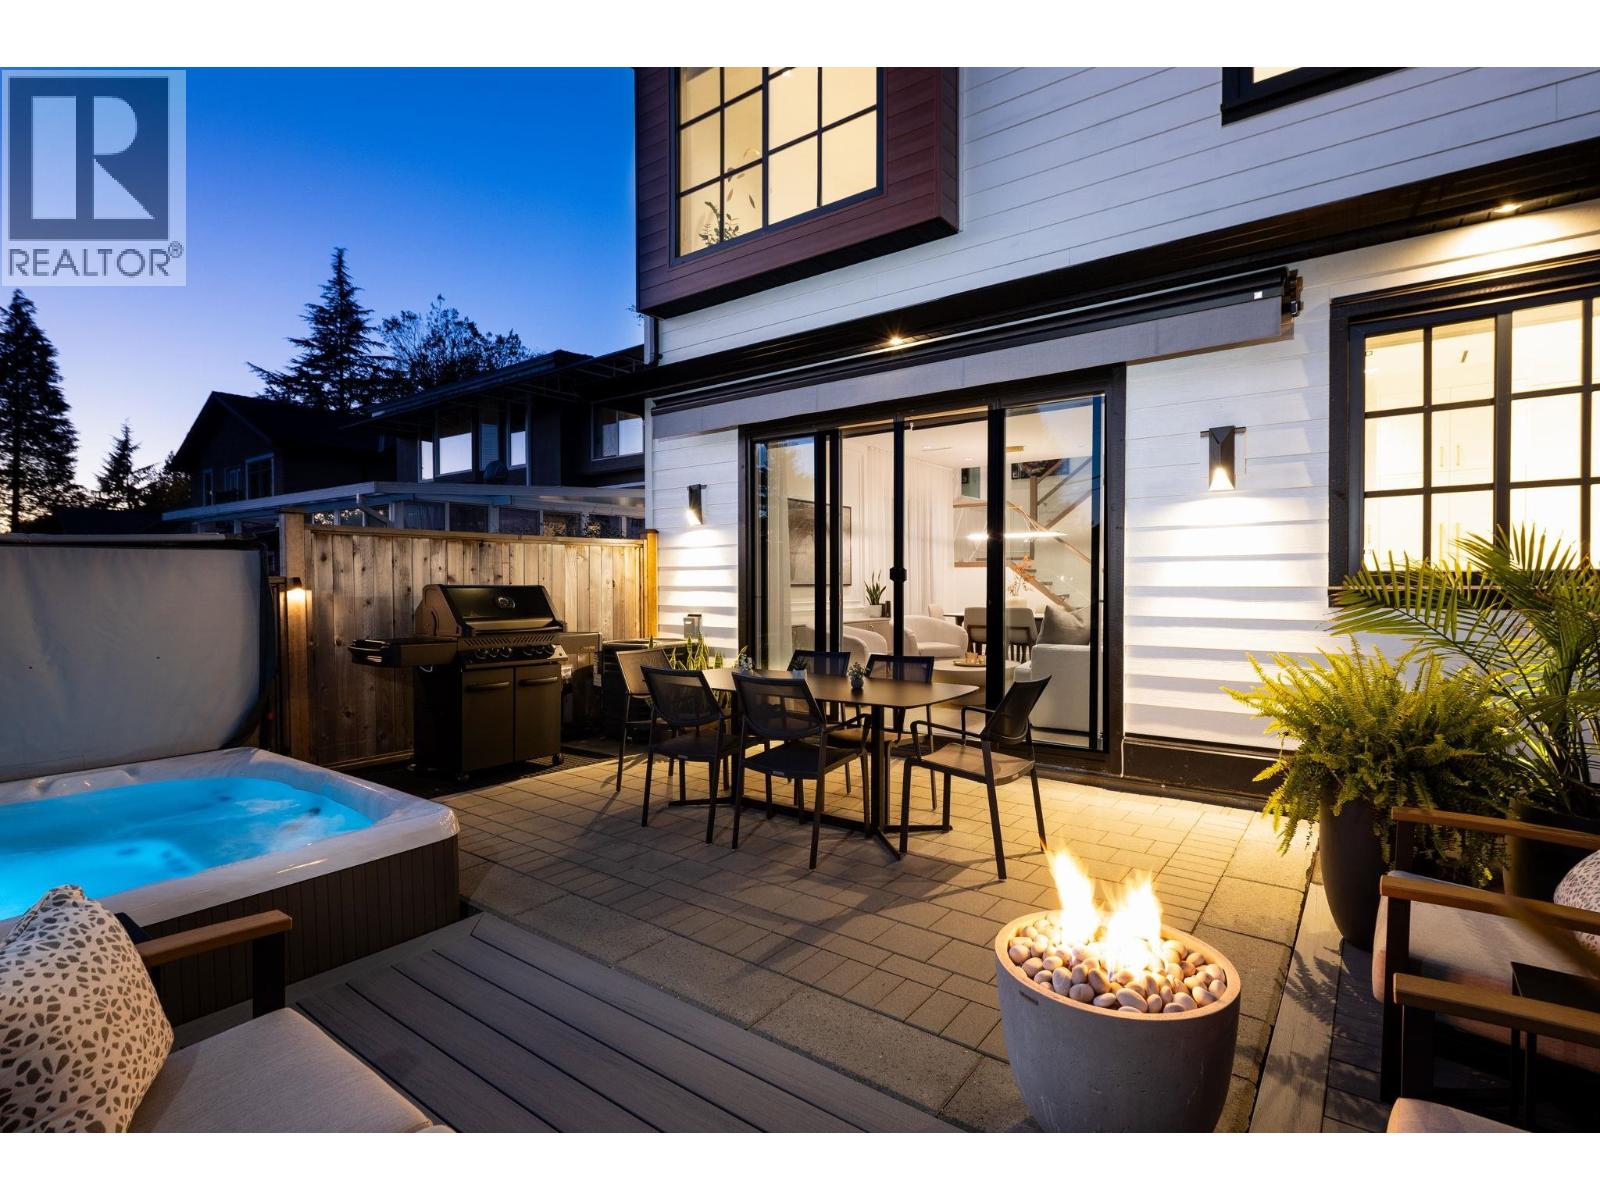
No GST = 115k in savings + 31k in improvements. Better than new!!! Rare 3 Bedrooms + 1 office/ Media room. High-end duplex in the prestigious West Dunbar area. This three-level home is bathed in light from expansive windows, showcasing a timeless designer aesthetic paired with ABSOLUTELY NO COMPROMISE on finishes. HAPPINESS is waiting for you in this south-facing home, ready for entertaining and relaxation. Well, throughout outdoor space with large hot tub. Walking distance to all the necessities. Separate secured garage EV Ready. Live the LUXURY life you deserve. Quick access to all the BEST SCHOOLS. This offering is a UNIQUE OPPORTUNITY. ACT FAST!!! Come see it for yourself. . Open House 08/22 from 2 to 4 pm. Welcome Home !!! (id:63476)

168 Large Crescent
Ajax, Ontario
Welcome To This Beautifully Updated 3+1 Bedroom Detached Home In The Highly Desirable Central West Community Of Ajax. Move-In Ready And Thoughtfully Maintained, This Charming Two-Storey Home Combines Modern Upgrades, Functional Living Spaces, And Timeless Appeal. Step Inside To Discover Hardwood Flooring Throughout The Main And Second Levels, Creating A Warm And Elegant Atmosphere. The Inviting Front Porch Offers Wonderful Curb Appeal, While The Spacious Layout Is Perfect For Both Everyday Living And Entertaining. The Bright Living Room And Cozy Family Room, Complete With A Fireplace, Provide The Ideal Setting For Family Gatherings. Upstairs Features Three Generously Sized Bedrooms, Including A Spacious Primary Retreat And Private 3-Piece Ensuite. The Additional Bedrooms Offer Large Closets And Plenty Of Natural Light. The Backyard Is Equally Impressive, Offering A Generous Outdoor Space That's Perfect For Entertaining, Relaxing, Or Creating Lasting Family Memories. Interlock Stone Pavement In Backyard And Sidewalk To the Vackyard, Isulated Garge Door (2022),Mazzanine Storage Organizer In Garage. Enjoy Peace Of Mind With Numerous Recent Updates, Including Eavestroughs (2025), Living And Family Room Pot Lights (2023), Three Living Room Windows And Patio Door (2023), Insulated Garage Door (2022), Gas Stove (2019), Upstairs Refrigerator (2024), And Basement Refrigerator (2019). Conveniently Located Close To Excellent Schools, Parks, Shopping, Public Transit, And Major Commuting Routes, This Exceptional Home Offers The Perfect Combination Of Comfort, Style, And Convenience. Don't Miss This Incredible Opportunity, Book Your Private Showing Today! (id:63476)

158 Jennings Drive
Clarington, Ontario
Welcome to 158 Jennings Drive! This exceptional 4-level residence offers over 4890 sq ft of total finished space (3890 sq ft above-grade + 1,080 sq ft finished walkout basement). The main level features a chef's kitchen with Samsung BeSpoke appliances (black glass fridge with beverage centre, black stainless steeel double wall oven, black dishwasher 2023). New laundry room with granite countertops and pantry built 2019, with an updated mudroom leading out to the 2 car garage. Step out onto the large upper deck with gazebo & gas BBQ line, overlooking your private backyard oasis with an in-ground heated saltwater pool and interlocking brick patio! Upstairs boasts 4 bedrooms with brand-new carpet (2026), a primary 5pc ensuite with 2 walk in closets, plus a massive 3rd-floor open-concept loft (465 sq ft). The bright 1-bdrm LEGAL walkout basement suite features above-grade windows, an 8 ft sliding door, 5pc bath with heated flooring, full kitchen with walk in pantry and it's own separate laundry. The entry to the backyard features a beautiful interlocking brick walkway leading to the basement unit, illuminated by automated dusk-to-dawn security lighting. Garage equipped with EV charger. New heat pump and furnace 2023. (id:63476)
557 422 E 3rd Street
North Vancouver, British Columbia
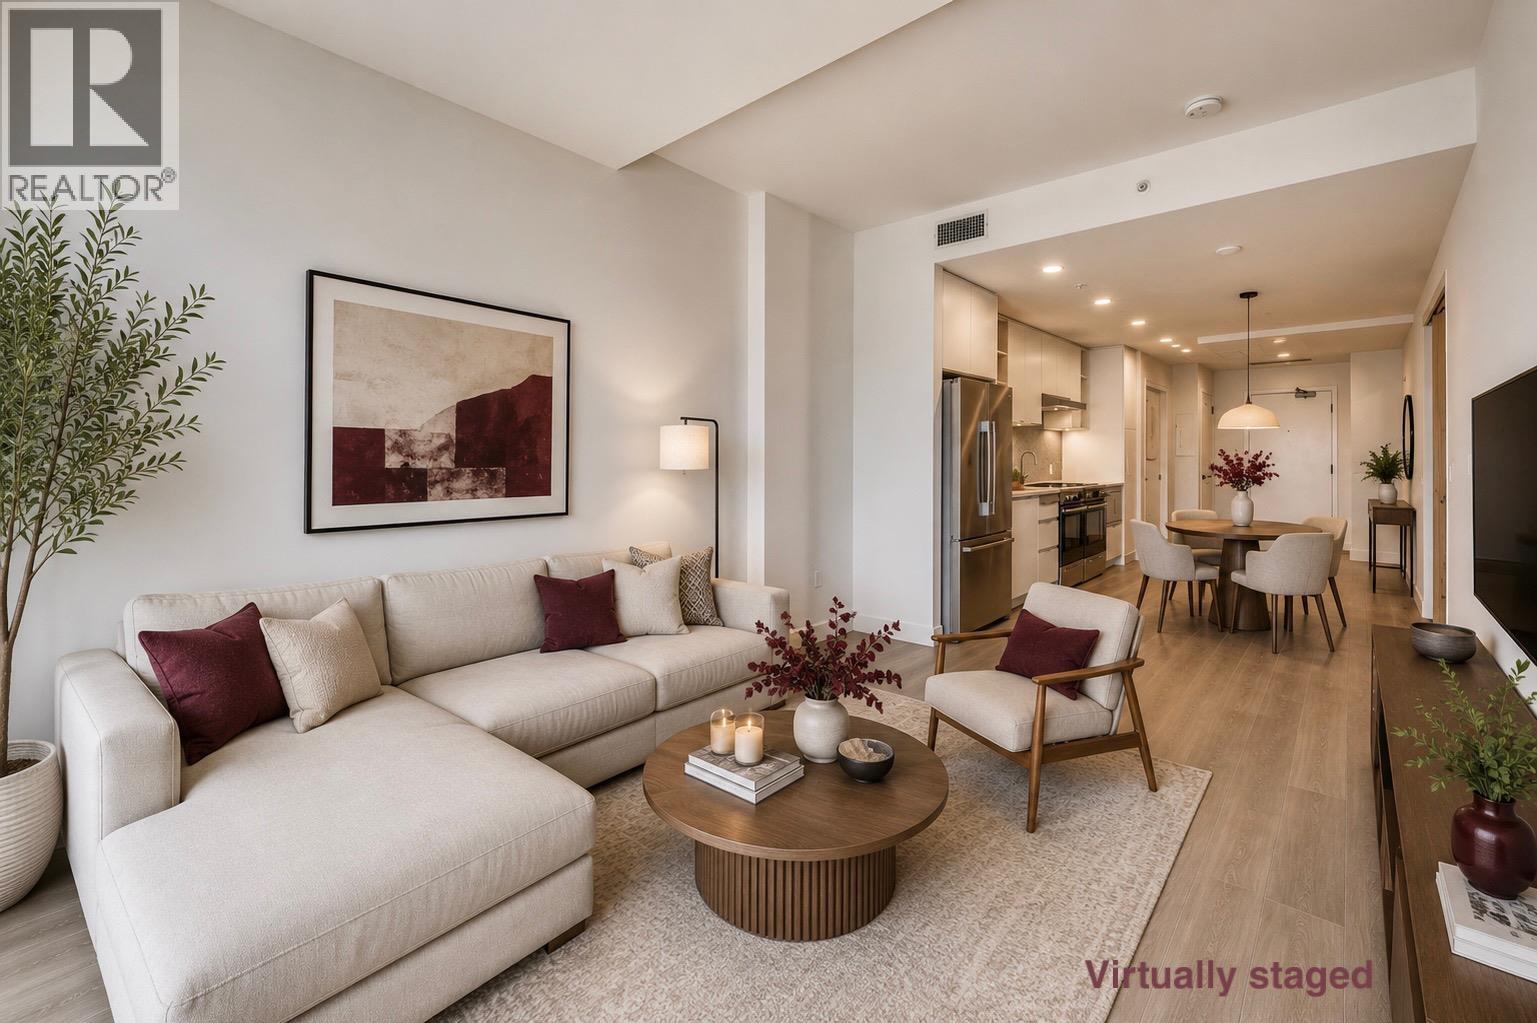
Welcome to INNOVA, a boutique concrete low-rise by Cascadia Green Development in the heart of Lower Lonsdale. This bright 2-bedroom, 2-bath home offers 668 sq.ft. of thoughtfully designed living space plus a 105 sq.ft. balcony with beautiful ocean and city views. The open-concept layout features premium finishes, air conditioning, in-suite laundry, and a modern kitchen with quality appliances. Residents enjoy outstanding amenities including a rooftop terrace, community garden, BBQ area, dog wash, bike wash, bike storage, party room, and fitness centre. Just steps to cafés, restaurants, breweries, the Shipyards, SeaBus, and all the best of Lower Lonsdale. A fantastic opportunity to live or invest in one of North Vancouver´s most desirable neighbourhoods. Open House Saturday 22th , 11-1 pm (id:63476)
Heller Murch Realty
203 2664 Kingsway Avenue
Port Coquitlam, British Columbia
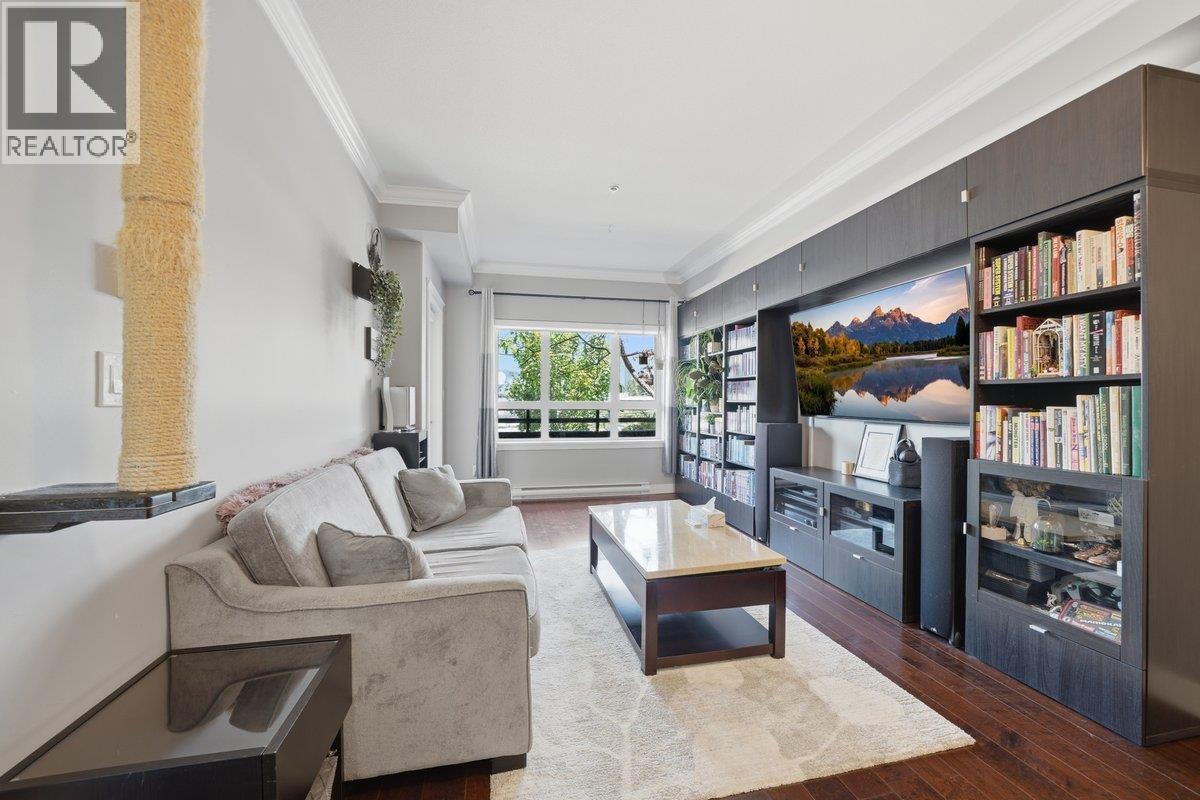
Welcome to your ultimate urban oasis! This immaculate 786 sqft home with den offers a rare combination of spacious indoor living & an incredible outdoor footprint. Property Highlights: Massive Patio: Includes a covered area for year-round BBQing + lounging. Interior Space: Open living/dining/kitchen area w/9' ceilings & motorized blinds. Chef's Kitchen: Stone counters, S/S appliances + great storage. Primary Suite: King-size friendly bedroom W/dual closets + private access to 4-piece bathroom. Extras: Custom integrated storage system, 1 parking + locker. Prime PoCo Location: Enjoy living steps from the scenic PoCo trail, vibrant selection of coffee shops, bakeries & restaurants, Leisure Centre. Easy Transit/commuter access via the Skytrain, WestCoast express, Lougheed HWY, Maryhill Bypass. (id:63476)
Unknown Address
,
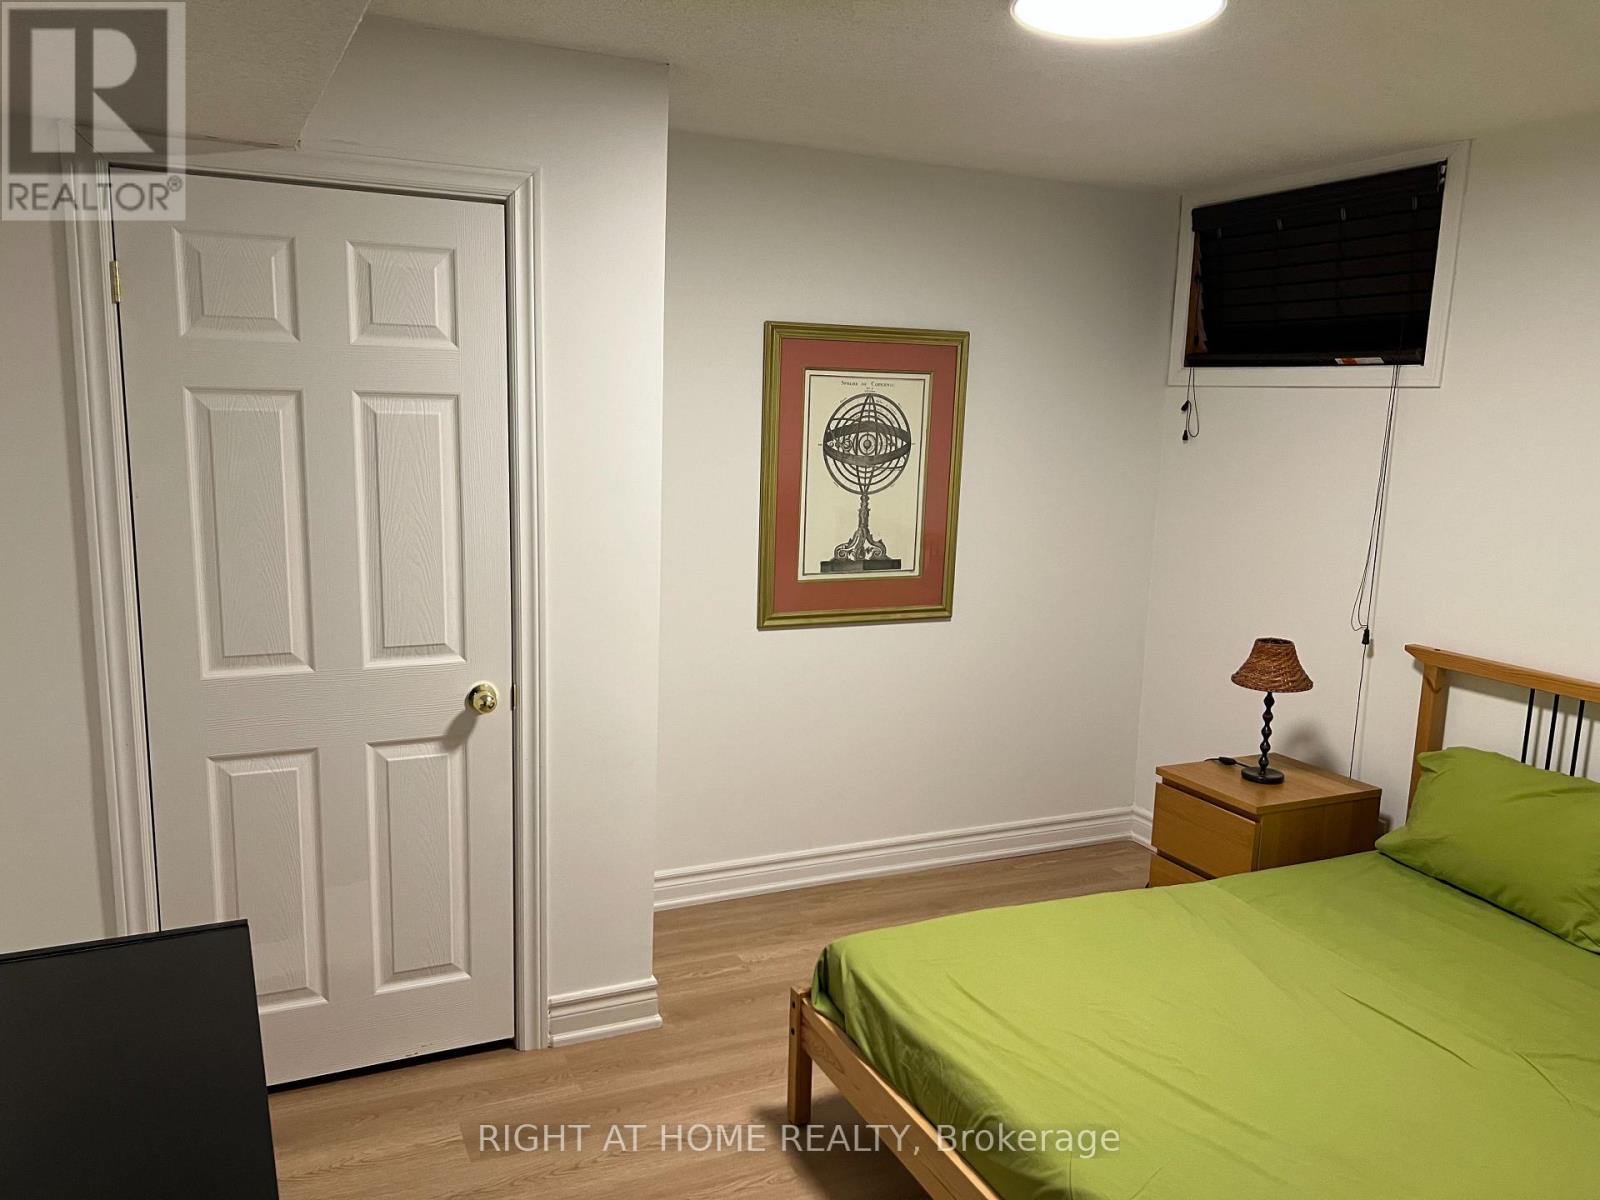
Welcome to our basement apartment in a quiet and peaceful cul de sac in Scarborough. Five minutes walk to TTC route, Close to University of Toronto Scarborough campus & Centennial college. This is a recently build legal basement apartment ideal for working girls or working couple. The Apartment is fully furnished with beds for all three bedroom. Each bedroom has a window and a closet. Fully equipped kitchen with steel appliances- Fridge, Dishwasher & cooking range, exhaust + Microwave & Toaster & some cutlery to get you started. The large living area comes with a TV, two sofa chairs and a dining table with 4 chairs as well as a desk. The living area also features a washer dryer. Internet is included in the rent as 5G as well as ethernet connection in each room and common area. Access to the apartment is well lit and outside camera surveillance system and a mature neighborhood provide security and peaceful environment. TTC is available a short walk just outside manse road. Excellent park and walking/bike trails nearby. More important, snow clearing is included in the rent so you don't have to worry about winters. Just move in and start living your best life. Tenant pays 30% of the cost of utilities (Hydro + Gas) required in the premises during the term of the lease and any extension. One designated parking will be made available for an additional payment of $100 per month. (id:63476)