
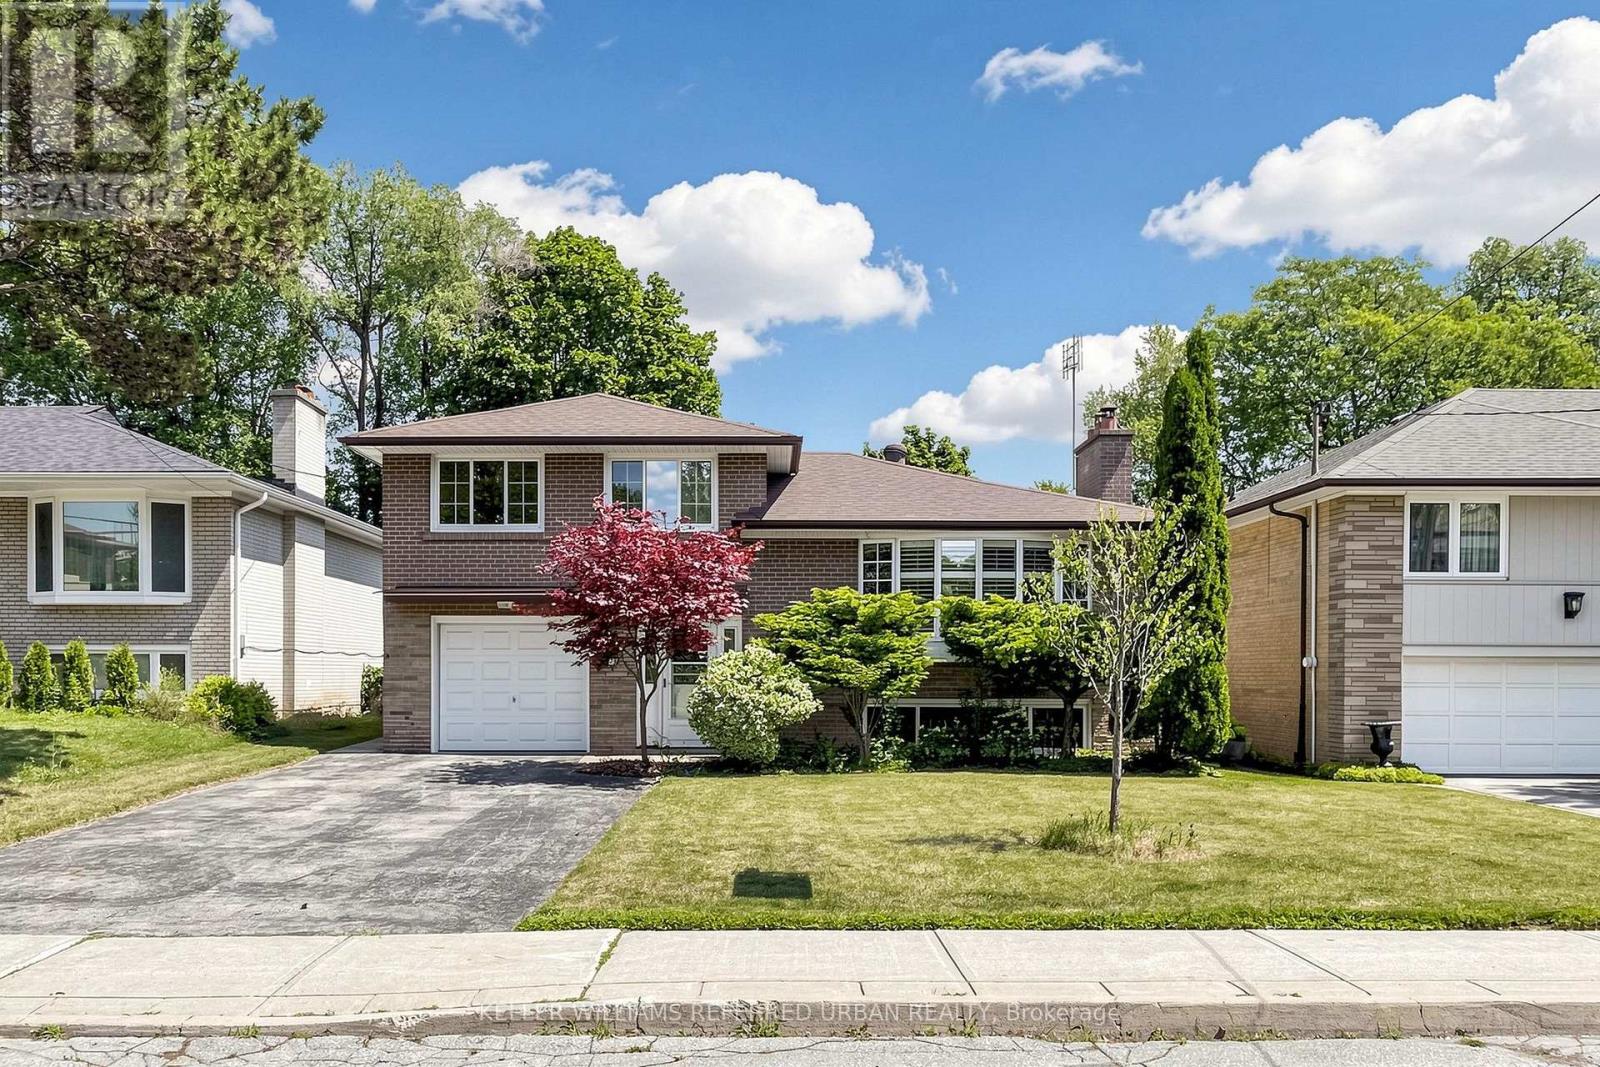
79 Heathview Avenue
Toronto, Ontario
Welcome to 79 Heathview Avenue ** Updated and Renovated - Wonderful family Home in the Highly Sought-After Bayview Village community on a formal 50 x120ft, regular land, lovely-maintained by its owner for 37-year, making it an attractive option for those looking to move-in, invest, or build new in an area surrounded by multi-million dollars custom luxury home. and situated on a quiet and convenient family-friendly street. This home offers a practical and comfortable layout, plenty of natural light throughout and airy atmosphere, creating a warm and happy vibe. A main level walk-out to the private- a fully-fenced backyard provides a great space for outdoor relaxation or entertaining. A welcoming foyer and boasting open concept living and dining room area provide comfort and functionality for family living. Upper level, three bedrooms provide private spaces for rest and reflection of family members. The main floor den provides a private space for a work-from-home with a separate entrance. The recreation room offers an extra space for family's additional living spaces. Nearby amenities include parks, ravine, schools, shopping centres, and a wide selection of dining options, offering both convenience and a strong sense of community. Whether you're looking to move-in, generate income, or explore future development possibilities, this property presents outstanding value in a prime location and neighbourhood. (id:63476)
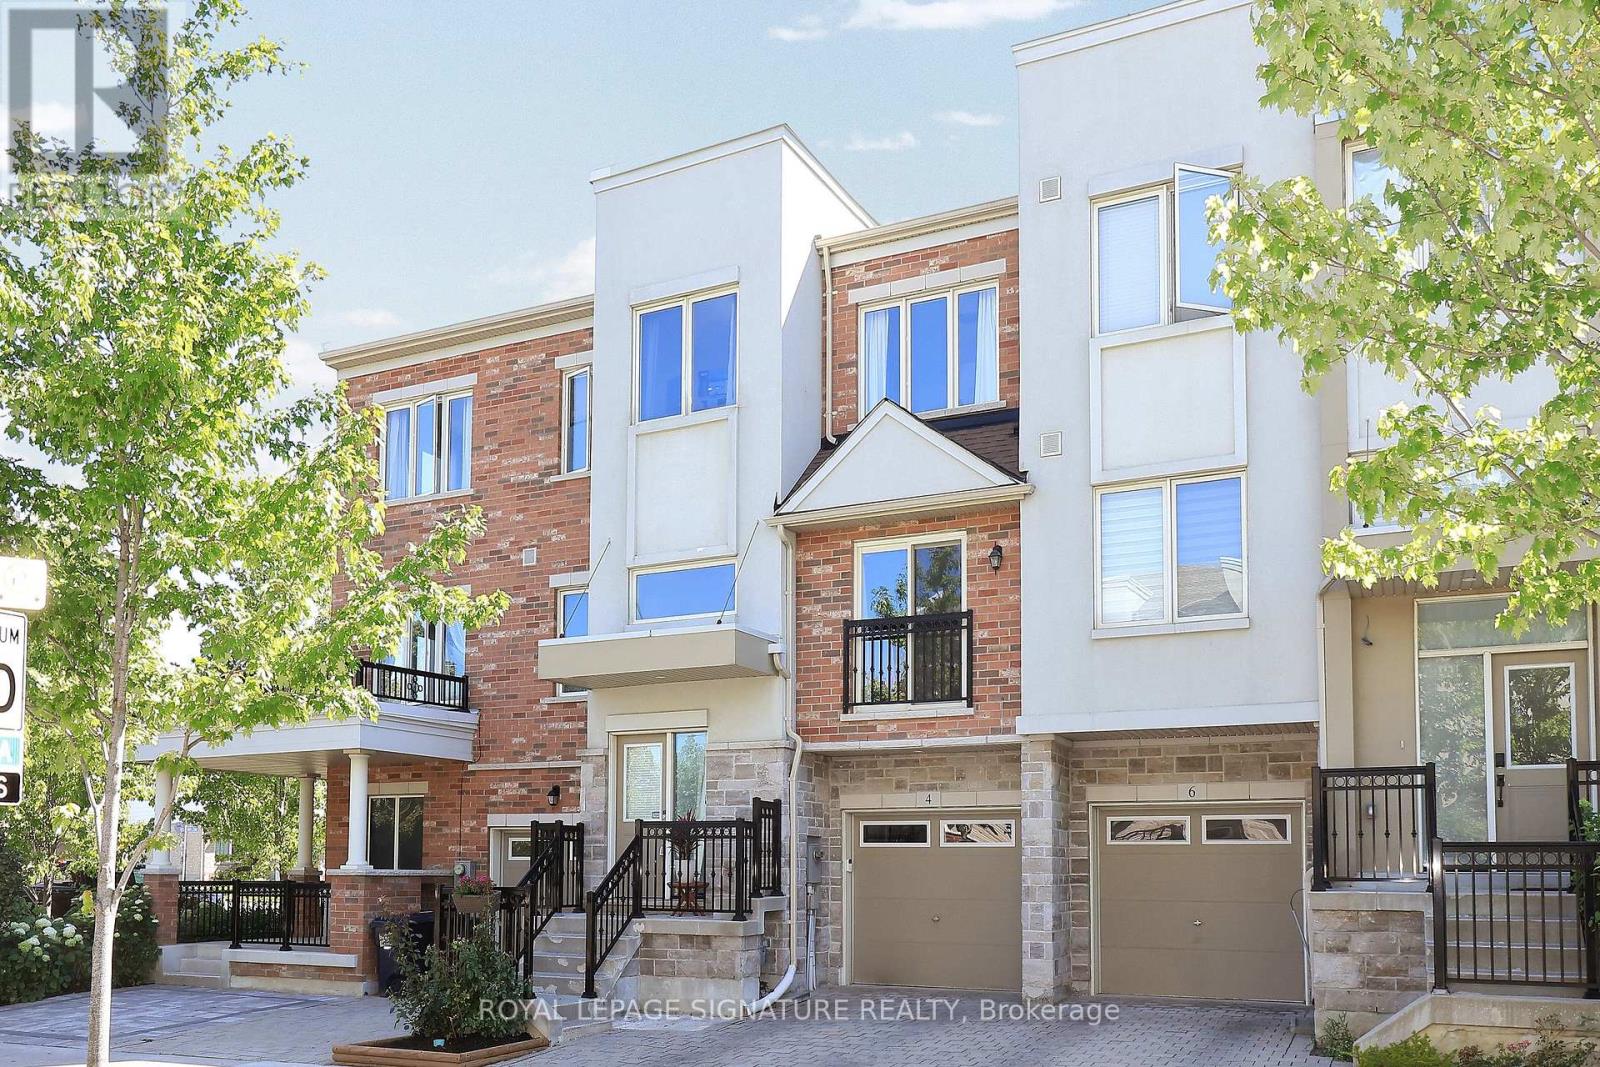
4 Coneflower Crescent
Toronto, Ontario
Welcome to a beautifully maintained freehold townhouse that perfectly blends modern living with an unbeatable location. Thoughtfully designed for todays lifestyle, this spacious 3+1 bedroom, 4-bathroom home features an open-concept main level living room with a juliette balcony, dining room centered around a custom chef's styled kitchen complimented with granite counter-top,stainless steel appliances, granite island ideal for entertaining, family gatherings and everyday living and a walk-out to the private balcony overlooking the stone patio and backyard, Oversized west-facing windows flood the home with natural light while showcasing breathtaking sunset views, creating a warm and inviting atmosphere. The 3rd floor spacious primary suite offers a generous walk-in closet and an oversized 4-piece ensuite, 2 well appointed bedrooms and another 4 piece bathroom while the finished lower level provides flexible space for guests a home office, or recreation and a walk-out to a private, fully fenced backyard with an interlocking stone patio-perfect for summer BBQs, relaxing evenings, or letting children and pets play safely. An attached garage, private driveway, abundant storage, and updated appliances add everyday convenience.Ideally located just steps from G. Ross Lord Park and surrounded by parks, trails, playgrounds, and green space, this home offers an exceptional lifestyle for families and outdoor enthusiasts alike. Walk to highly regarded schools, including French immersion programs, enjoy the nearby community centre, and benefit from easy access to transit, Finch Subway Station, and Highways 401 and 407. This is a rare opportunity to own a thoughtfully designed home in one of the areas most family-friendly and connected communities. Steps To Schools, Parks, Playgrounds, Tennis Courts, Hospitals, TTC & Finch Subway just Minutes Away, Just Move In And Enjoy. (id:63476)
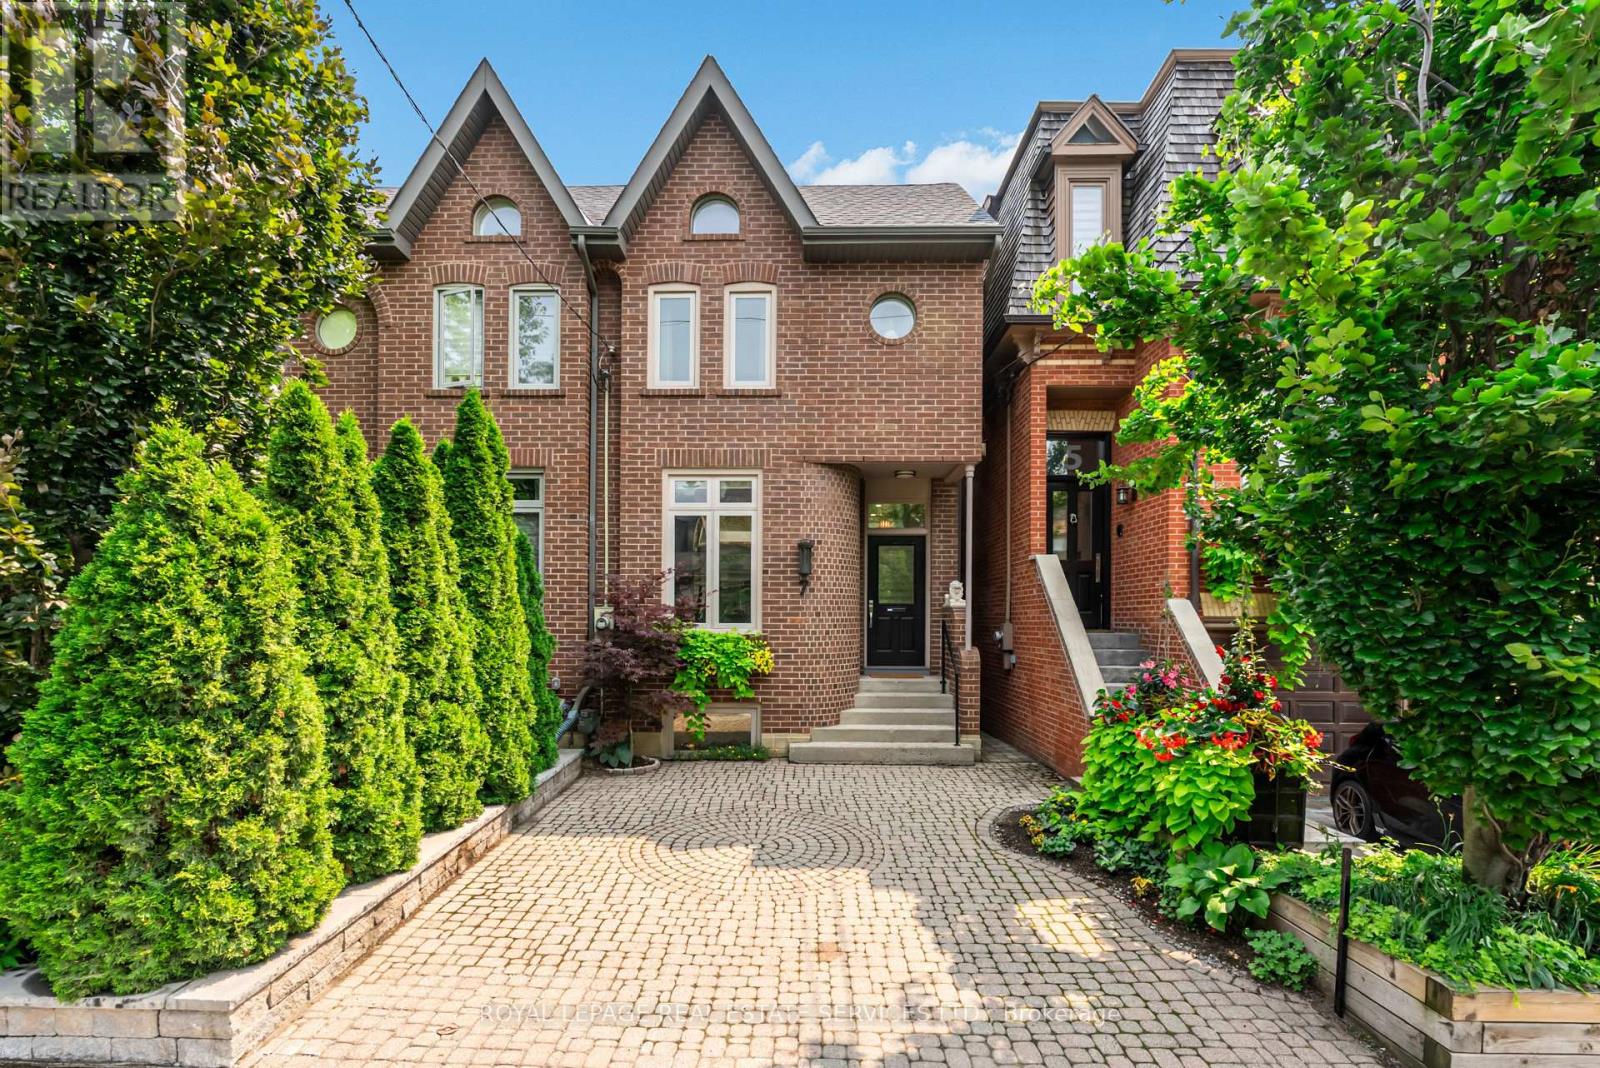
7 Bowman Street
Toronto, Ontario
Welcome to this beautiful Cabbagetown home, where the feeling of peace and tranquility greet you the moment you walk through the front door. This exceptional home is perfectly suited for the professional couple or wonderful single seeking a carefree turnkey lifestyle with designer finishes throughout. Step into the inviting foyer featuring elegant mosaic tile flooring, a convenient coat closet, and a stylish two-piece powder room. The gourmet kitchen is a chef's dream, showcasing premium stainless steel appliances, quartz countertops, a breakfast bar, a bright eat-in area and stunning mural direct from Italy. The main floor features soaring ceilings and a dramatic two-storey lightwell above the dining room table. It is an ideal entertainment space flowing directly to the back deck. Walk out to the spacious deck overlooking a beautifully landscaped, mature garden that leads to the detached one-car garage. Surrounded by mature trees and a privacy-fenced yard, this tranquil outdoor retreat feels like a private cottage in the heart of the city. Upstairs, the luxurious primary suite features a vaulted ceiling, custom built-in closets, a walk-in closet, and a spa-inspired ensuite complete with an oversized glass shower. The second bedroom, currently used as a home office/lounge area, offers a cozy fireplace, double closets, and picturesque views of the rear garden. The peaceful and inviting lower level boasts impressive ceiling height and includes a spacious bright third bedroom, an oversized family room with a walkout to the backyard, a three-piece bathroom, and a dedicated laundry room-ideal for guests, family living, or additional workspace. Meticulously maintained and gutted all new in 2020. This home offers true peace of mind with 2 new roofs (house and garage), new deck, and numerous improvements. A rare opportunity to own a beautifully designed, move-in-ready home in one of Toronto's most sought-after neighbourhoods. ...see it...feel it...experience it! (id:63476)
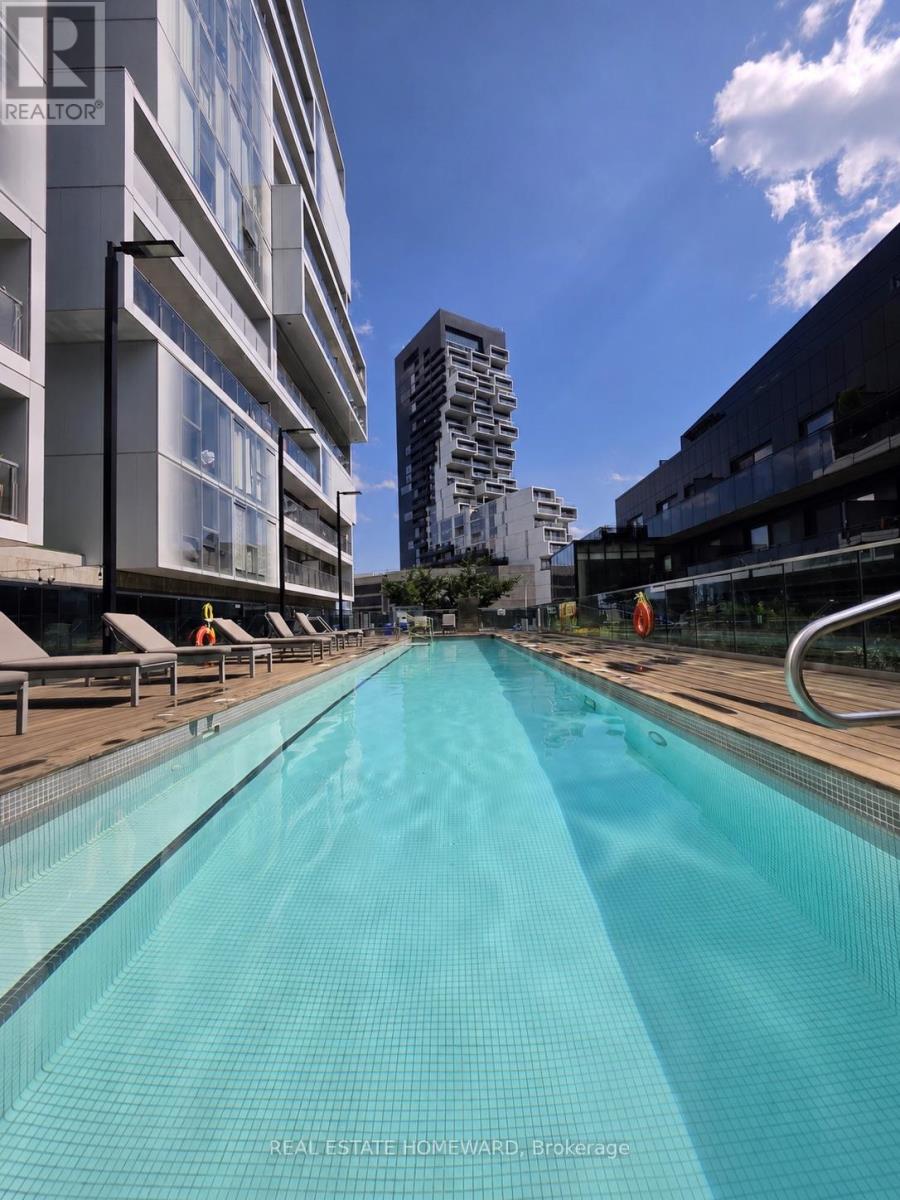
603 - 51 Trolley Crescent
Toronto, Ontario
Welcome to River City! This bright and beautifully designed one-bedroom suite offers a rare, layout that feels larger than your typical downtown condo. Unlike many one-bedroom condos, this is a true one-bedroom with a spacious bedroom that comfortably fits a king-size bed and offers excellent closet space. The thoughtful layout also provides room for a functional home office, making it ideal for those who work remotely without sacrificing living space. Featuring 9' exposed concrete ceilings, engineered hardwood floors, floor-to-ceiling windows, a modern kitchen with stainless steel appliances, and an open-concept layout filled with natural light. Enjoy two Juliette balconies plus a private 51 sq. ft. open balcony with beautiful city views overlooking the Queen Street Bridge. Located in vibrant Corktown, you're steps to the Distillery District, St. Lawrence Market, cafés, restaurants, parks, bike trails, and transit, with quick access to the Gardiner Expressway and Don Valley Parkway. River City I is a LEED Gold-certified building, recognized for its sustainable design and energy efficiency. Exceptional building amenities include an outdoor pool, fitness centre, party room, guest suites, concierge, and visitor parking.Urban living at its best! (id:63476)
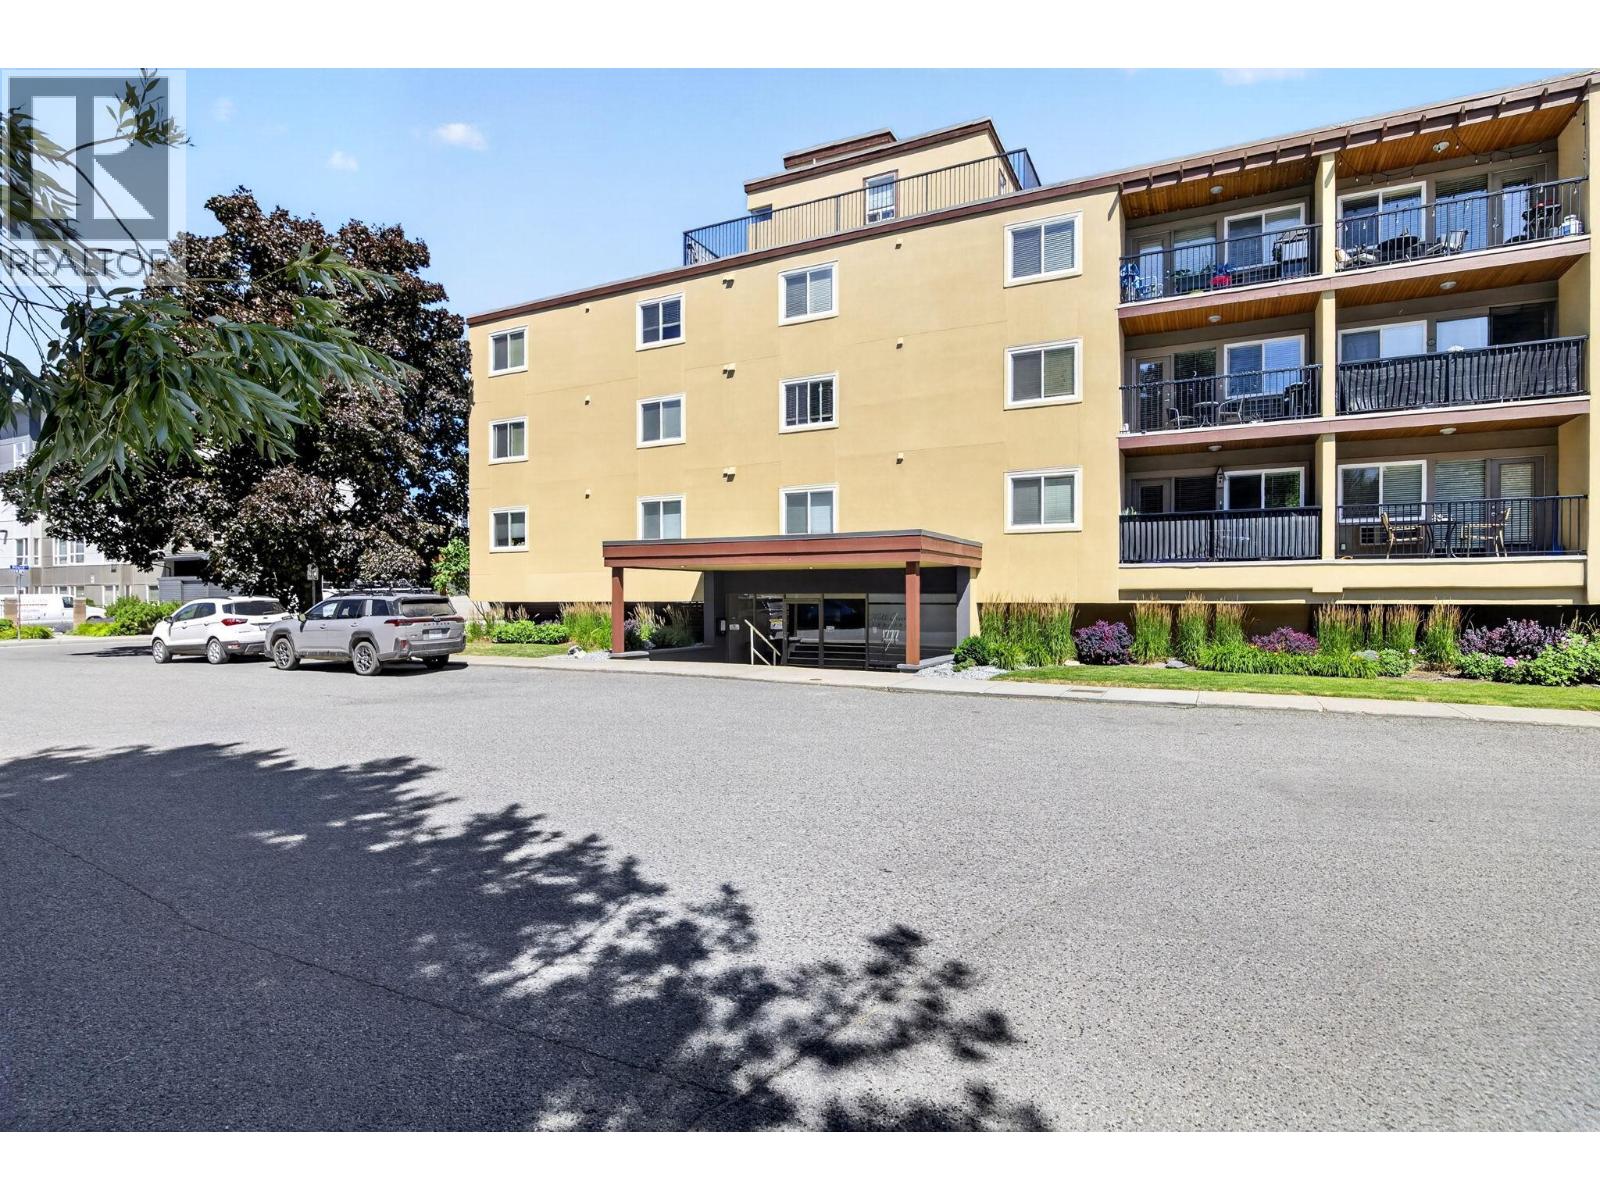
1777 Water Street Unit# 104
Kelowna, British Columbia
Turn-key and move-in ready, this beautifully updated 1-bedroom, 1-bath condo offers incredible value in one of Kelowna's most sought-after downtown locations. With 652 sq. ft. of thoughtfully designed living space, this home features an open-concept layout with a spacious kitchen complete with stainless steel appliances, pantry, island sink, and seamless flow into the living area. Recent updates include new laminate flooring, new bedroom carpet, a brand-new washer/dryer combo, new hot water tank, and fresh interior finishes, making this home truly ready to enjoy. Situated on the quiet side of the building, the private covered deck provides the perfect place to relax or BBQ. The building itself was comprehensively redeveloped in 2010 and recently refreshed with modern stucco and attractive wood soffits, offering excellent curb appeal. Additional features include secure parking, a storage locker, bike storage, and air conditioning. Step outside and enjoy the ultimate downtown lifestyle with beaches, the waterfront boardwalk, Bernard Avenue, restaurants, cafes, shopping, the yacht club, Prospera Place, and transit all just a short walk away. Pet-friendly and rental-friendly (monthly rentals permitted), this property is an excellent opportunity for first-time buyers, professionals, investors, or anyone looking for a lock-and-leave lifestyle in the heart of Kelowna. (id:63476)

39 Rippleton Road
Toronto, Ontario
**Welcome to ""LUXURIOUS"" Custom-Built, just over 1yr only(RARELY-LIVED)---39 Rippleton Rd, ideally located prestigious banbury neighbourhood**This impressive home offers approximately 7000Sf living space including a lower level(4,672Sf for 1st/2nd floors) with an**ELEVATOR**backyard with unobstructed view(park-like setting). This home is a stunning blend of timeless architecture with a majestic facade, natural stone and brick exterior and striking interiors with a private ELEVATOR****THIS HOME COMBINES Timeless Beauty, Contemporary Sophistication****The main floor office provides a refined retreat and soaring ceilings(approximately 14ft) draw your eye upward. This home offers spaciously-designed, open concept living/dining rooms, and the home's elegant-posture & airy atmosphere. The dream gourmet kitchen offers a top-of-the-line appliance(SUBZERO & WOLF BRAND), stunning large 2 centre islands with waterfall marble stone & pot filler, indirect lightings and seamless flow into a spacious breakfast area leading to the sundeck-open view of backyard. The family room is perfect for entertaining and family gathering place. The gorgeous primary suite offers a heated/spa-like ensuite and a walk-in closet. The additional bedrooms feature all own ensuites for privacy and convenience, walk-in closets, hardwood flooring, and large windows. Upstairs, the functional laundry room area(2nd floor).The fully finished walk-out basement includes heated floors thru-out, a large recreation room area with wet bar, a 2nd laundry room. The backyard of the home features a large sundeck and fully fenced yard, offering open view(park-like setting) for privacy. Just steps from Edwards Gardens, Sunnybrook Park, Shops at Don Mills, Banbury Community Centre, Parks-----Zoned for top public schools and close to Toronto's top private schools (id:63476)
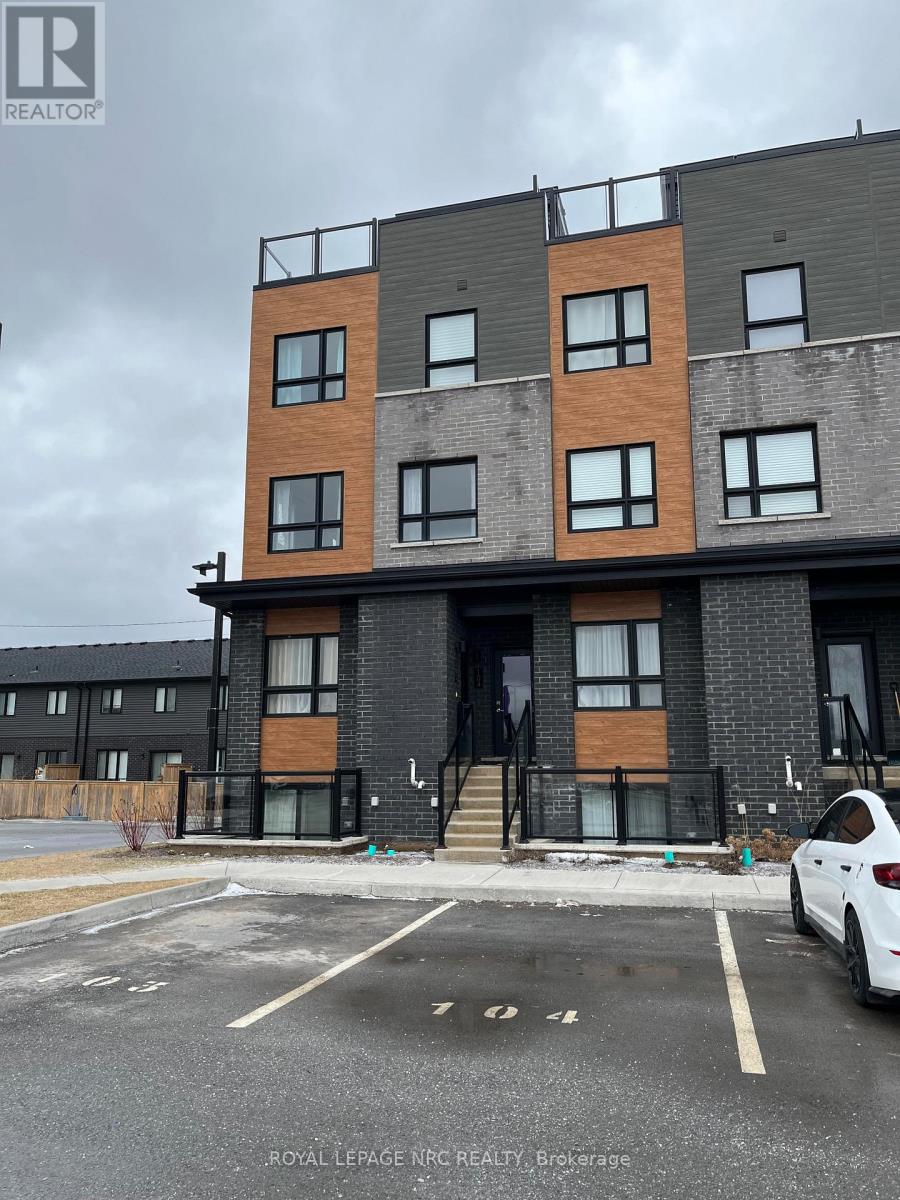
104 - 6705 Cropp Street
Niagara Falls, Ontario
The Cannery District was designed to offer new stylish living in the heart of Niagara. An amazing opportunity to rent this end unit Stacked Townhome with roof terrace. Open concept floorplan, bright kitchen, quartz kitchen counter tops, featuring combination living/dining room, convenient 2 pc washroom, vinyl plank flooring on main living area and upper hallway, air conditioner and 2 bedrooms both containing a 4 piece washroom. Fridge, stove, dishwasher, washer, dryer and window coverings. Expansive 352 sq. ft. of intimate and private roof terrace great for entertaining. First and last month's rent, Driver's Licence, rental application, Full TransUnion credit report, letter of employment, references, liability insurance and 2 most current pay stubs. $2,250 per month plus utilities (gas, water and hydro) and $100 refundable key deposit. Tenant is responsible for removing the snow on the stairs and the walkway in front of the designated parking spot (#104). (id:63476)
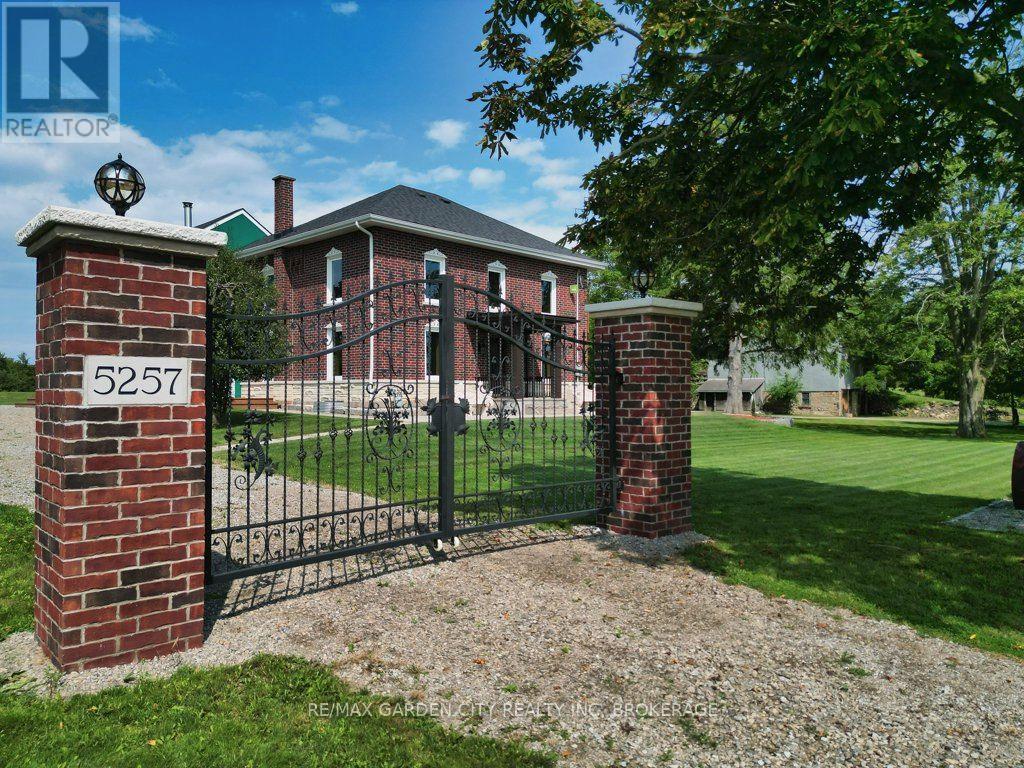
5255 Philp Road
Lincoln, Ontario
Located in the heart of Niagara wine country, near downtown Beamsville and minutes from the QEW, this remarkable 36-acre estate offers a rare combination of history, privacy, agricultural potential and modern multi-residence living. 3 homes. 3municipal addresses. One extraordinary Estate. Each residence is fully independent with its own address, mailbox, utilities, kitchen and living facilities. 2 adjoining homes feature separate gated driveways, while the third is located on Mountain Road, offering exceptional flexibility for multi-generational living, extended family, guests, rentals, staff accommodations or an estate-based business.Nearly $3 million has been invested over the past 5 years in permitted renovations and improvements, including 4 new garages, an office, extensive waterproofing and drainage, spray-foam insulation in 2 homes, roofing, new windows and doors throughout, upgraded 200A electrical panels, new wiring, renovated kitchens and three new forced-air HVAC systems. The 5,000+ sq. ft. main residence features premium Thermador appliances and a new septic system. Two wells are equipped with water purification and softening systems, and supply and drainage plumbing has been replaced.Professionally designed landscaping features 50+ specimen trees, approximately 100 Pinot Noir vines, an orchard of approximately 120 fruit trees, agricultural land and pristine woodland supporting local wildlife. The land has been carefully rested and rejuvenated to maintain strong agricultural potential. A transferable pond excavation permit offers future irrigation and ecological potential. At the heart of the property stands an irreplaceable circa-1830 barn with original hand-hewn timber beams, providing an authentic connection to Niagara's agricultural heritage. An exceptional Niagara estate where history, agriculture and modern living come together, with the foundation established for its next remarkable chapter. Truly a one of a kind estate with so many offerings! (id:63476)
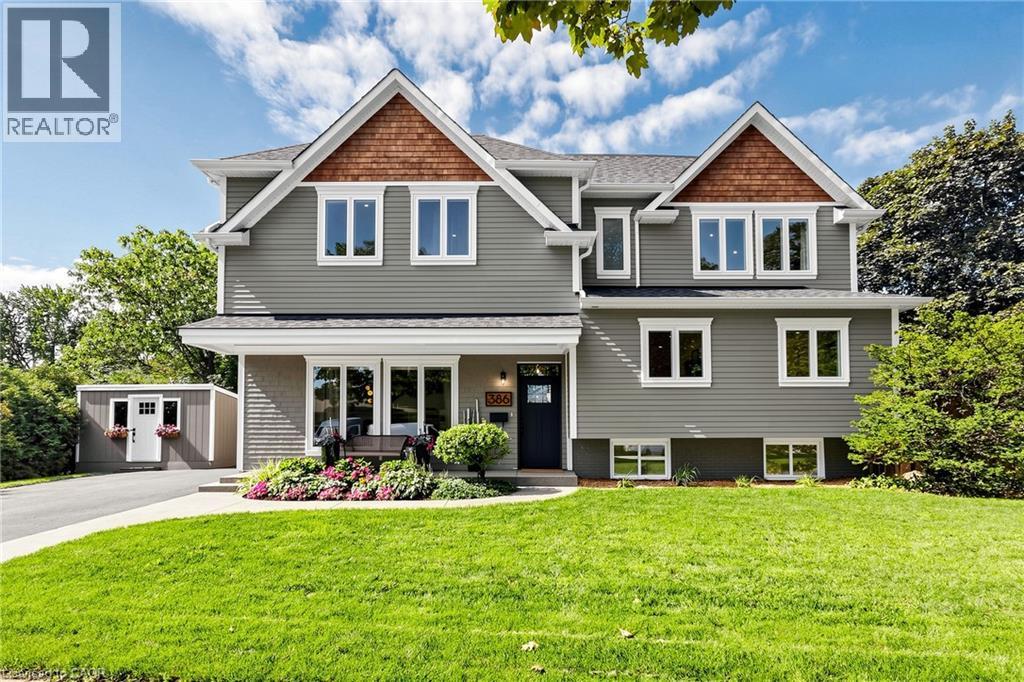
386 Cosburn Crescent
Burlington, Ontario
Welcome to 386 Cosburn Crescent, a stunning custom-built home completed in 2020, offering thoughtful design, spacious living, and incredible indoor-outdoor entertaining on a generous 115 x 70 ft lot. A covered front porch, double driveway, and beautifully appointed exterior create an inviting first impression. Step inside to soaring 10'10 ceilings, striking beam accents, updated hardwood flooring, and a welcoming living room with a fireplace. The open-concept kitchen features updated cabinetry and countertops, stainless steel appliances, and a spacious breakfast bar with seating, seamlessly connecting to the dining area and great room. Designed with both everyday living and entertaining in mind, the main level offers abundant natural light and impressive finishes throughout. The second level features a versatile office with the potential to create a 5th bedroom, an additional bedroom, a 2-piece bathroom, and a convenient laundry area with storage. The third level offers three spacious bedrooms, all with walk-in closets, including a large primary suite with a 5-piece ensuite featuring a double vanity, soaker tub, and glass-enclosed shower, plus a 5-piece shared bathroom. All four bathrooms feature heated floors for added comfort. The fully finished basement extends the living space with a generous recreation room and electric fireplace, a den, 2-piece bathroom, and plenty of storage. Notable features include a Nest thermostat, approximately 5-year-old furnace and A/C, sump pump with battery backup, and backflow preventer for added comfort and peace of mind. Outside, the backyard is designed for entertaining, complete with PVC decking, an outdoor kitchen, irrigation system, under-mount exterior lighting, and exterior security cameras. Ideally located close to shopping, amenities, parks, nature trails, and a well-regarded school district, this well-appointed home offers the perfect blend of style, space, comfort, and lifestyle. (id:63476)
1003 - 35 Towering Heights Boulevard
St. Catharines, Ontario
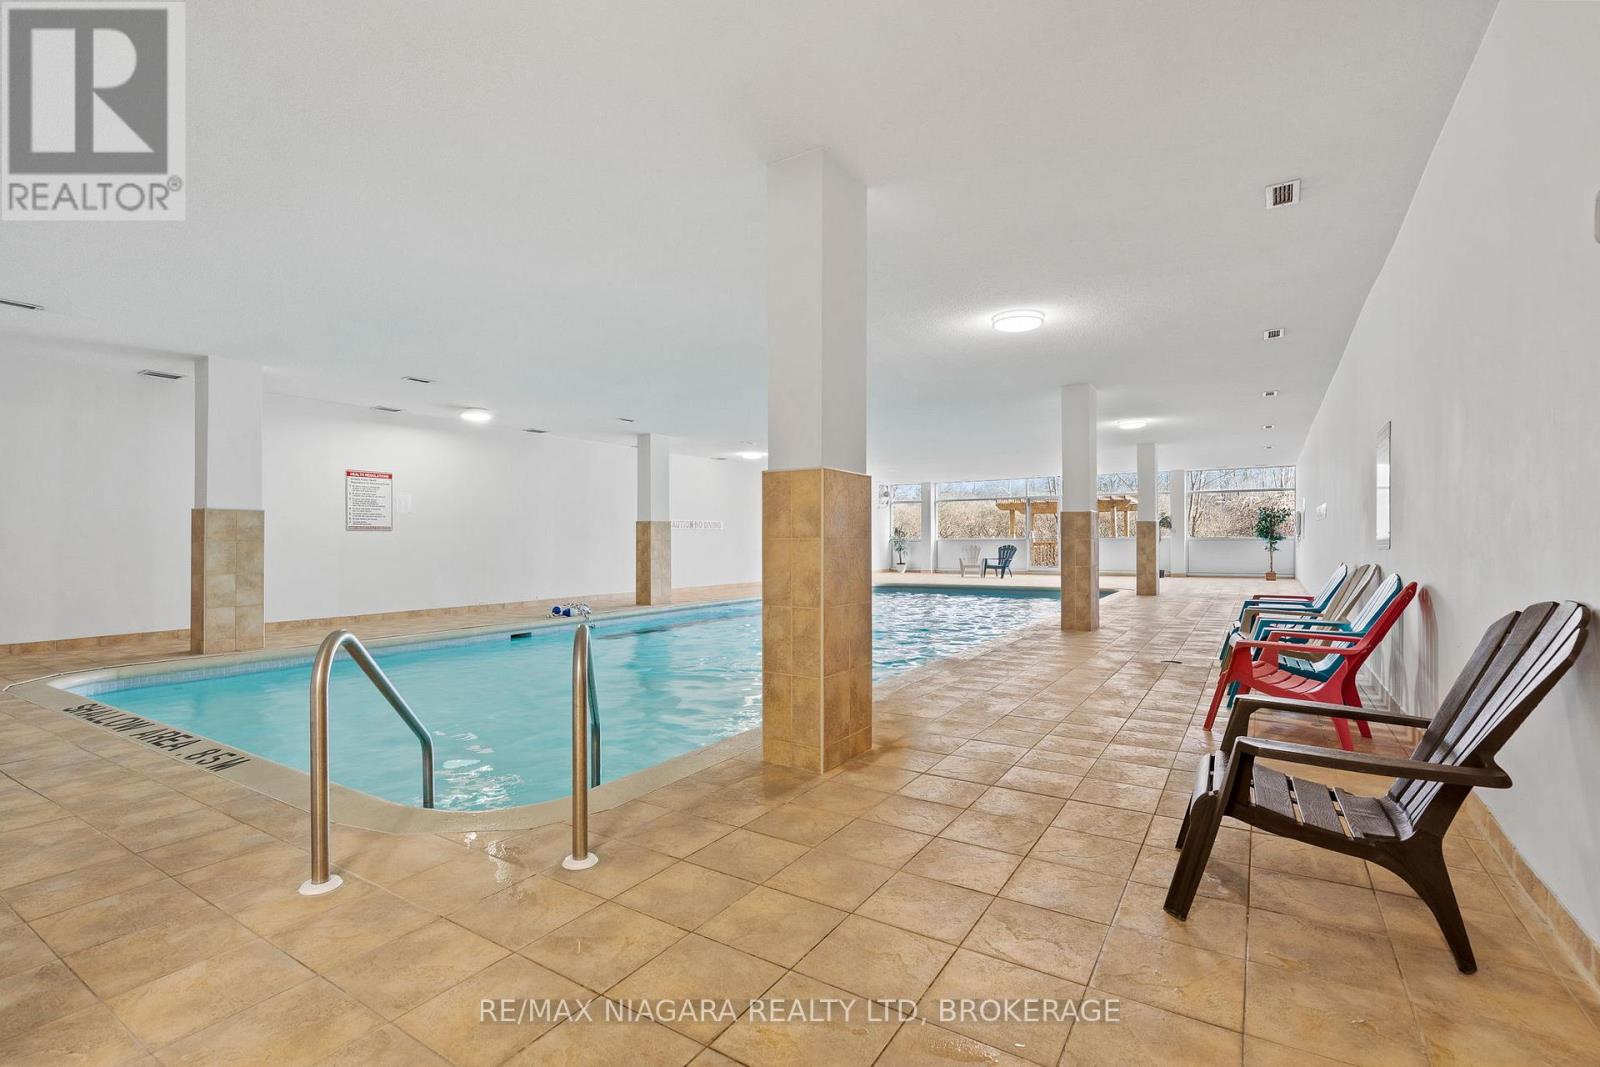
Enjoy a fantastic lifestyle, with heated indoor pool, sauna & gym!! Rare 10th floor corner unit, with gorgeous views of the escarpment offering an ALL-INCLUSIVE RENT (UTILITIES INCLUDED)! Beautiful, updated, south-facing condo with an abundance of natural light. Open concept, spacious living & dining area, modern bright kitchen, 2 large bedrooms, updated 4-pc bathroom and an oversized balcony with great views. Located in the highly desirable Glenridge area, this well-maintained quiet building offers great amenities, including an exclusive storage locker, library room, party/game room, workshop, laundry as well as an outdoor BBQ/picnic area & a car wash station. Premium location, steps to shopping (Pen Centre), restaurants, hiking trails, Brock University, public transit & with quick access to highway. UTILITIES INCLUDED IN THE RENT ARE: Hydro, Heat & Water. TWO outdoor parking spots available. ($20/month per parking spot) *** Photos that have furniture are virtually staged (id:63476)
6111 Carlton Avenue
Niagara Falls, Ontario
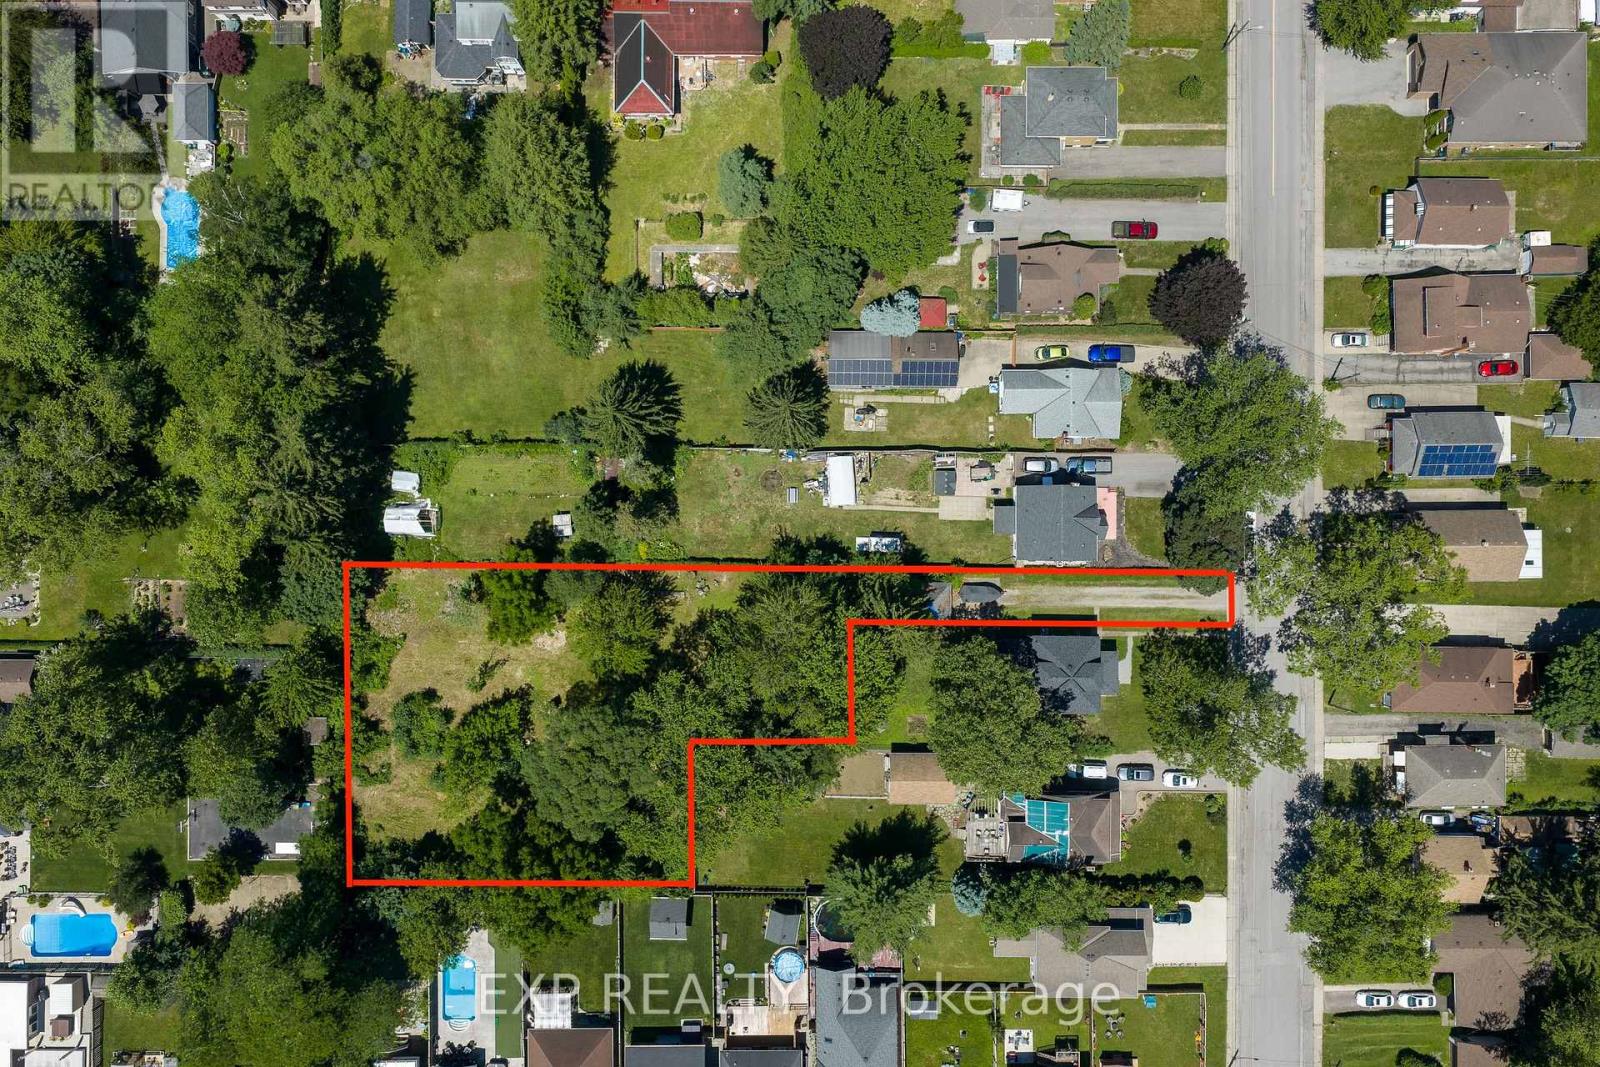
Development / investment opportunity in central Niagara Falls. 6111 Carlton Avenue offers an OLT-approved, design-ready residential condominium development package in the established Corwin neighbourhood. Approved for 7 two-storey homes: 6 block townhomes plus 1 detached home, set on a private road/common-element condominium on a 0.72-acre development parcel. Zoning and draft plan of vacant land condominium are approved, with only standard draft-plan conditions remaining for servicing, grading, landscaping, fencing, utilities and registration. No house is included in this sale; the existing front home is to be retained by the seller. Municipal services are available at Carlton Avenue and are to be extended by the builder. Walkable to Lundy's Lane shops, restaurants and services, and minutes to Niagara Falls attractions, transit, schools, parks and amenities. A rare infill townhouse / condo development site for a local builder, small developer, Toronto-area developer or investor seeking approved development land without starting at the rezoning stage. Approved plans, elevations, survey and OLT order available on request. Lot lines are approximate. (id:63476)
12893 Old Lakeshore Road
Wainfleet, Ontario
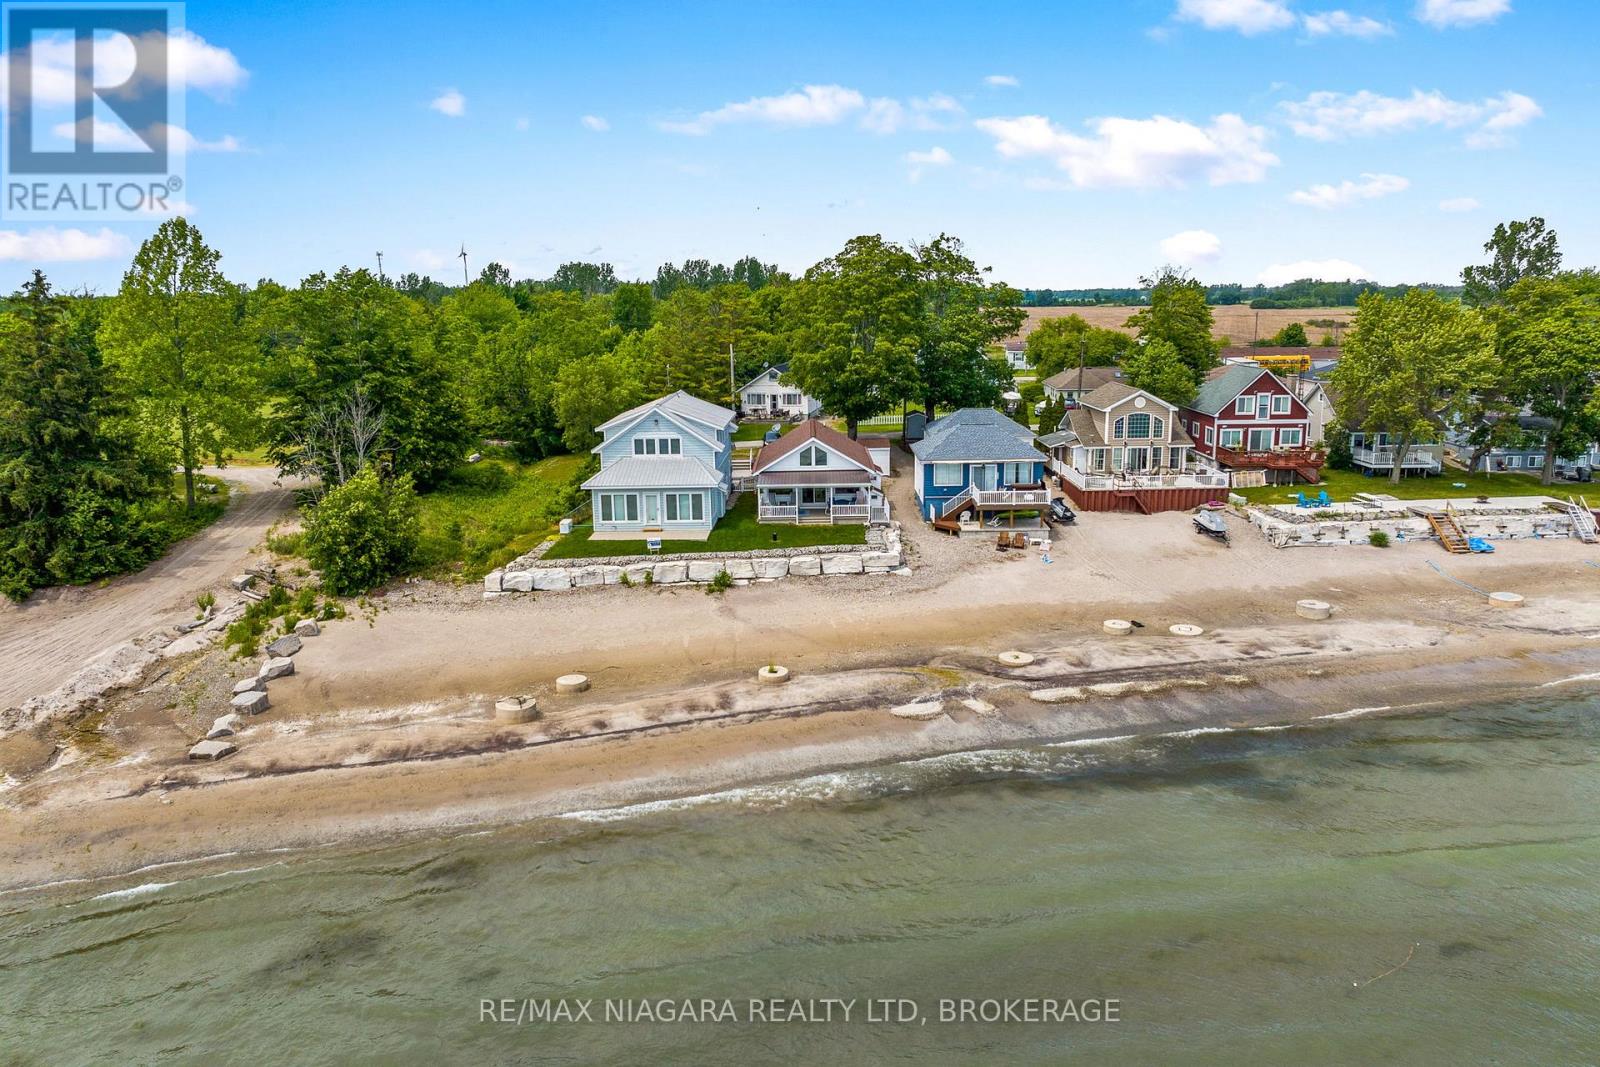
Ahhh... Life at the Beach! Nestled on a quiet dead-end street along the shores of beautiful Lake Erie, this charming 2-bedroom home offers the waterfront lifestyle you've been dreaming of. Take in breathtaking lake views from the stunning great room, featuring soaring vaulted ceilings and a wall of windows that fills the space with natural light. Step outside to the front patio and enjoy spectacular sunsets that paint the sky each evening. The main floor also offers an updated kitchen, two comfortable bedrooms, and a 3-piece bathroom. A full basement provides excellent storage and offers potential for future upgrades, including accommodation for a forced-air gas furnace. Additional features include vinyl windows, baseboard heating, hot water tank (2026), insulation in walls and attic, 2500 gallon cistern and a newer breakwall. A wonderful opportunity to own your own slice of Lake Erie and create lasting family memories for years to come. (id:63476)