

230 Badgeley Avenue
Ottawa, Ontario
Welcome to 230 Badgeley Avenue, a bright and well-kept townhome in desirable Kanata Lakes with access to top-rated schools, parks, trails, and everyday conveniences. The main level offers an open-concept layout with generous natural light, updated flooring, a spacious living/dining area, and a functional kitchen with ample cabinetry, island workspace, and stainless steel appliances. Upstairs features comfortable bedrooms, including a large primary bedroom with ensuite access and great closet space. The finished lower level adds flexible living space with a cozy fireplace, ideal for a family room, office, gym, or play area. Enjoy a fenced backyard and an excellent walkable location, approximately 5 minutes to Kowloon Market and All Saints High School. New roofing and new flooring completed in 2025. A great opportunity in one of Kanata's most sought-after communities. (id:63476)
179 Bristow Road
Montague, Ontario
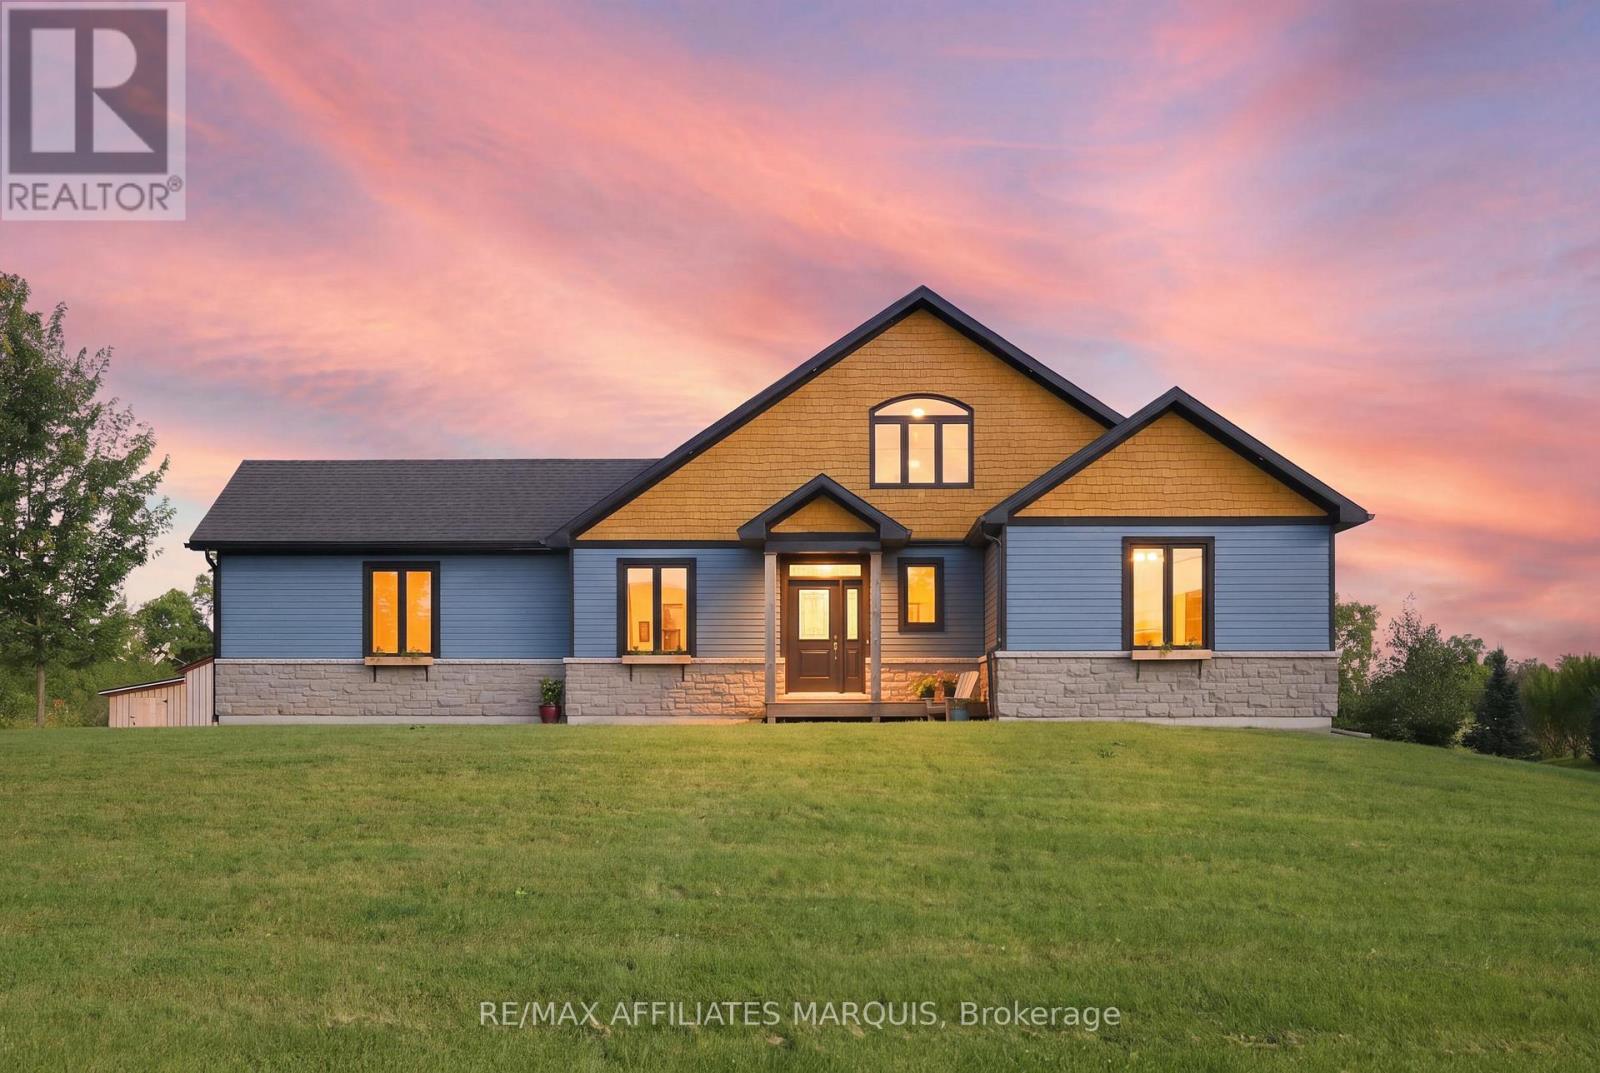
This beautiful, custom built bungalow (2019) is being offered for sale for the first time. Down paved roads just outside of Smiths falls in Montague township, in an established subdivision, you will find the private laneway to this home lined with maturing maple trees. Built by a reputable builder, this home combines high-efficiency ICF (Insulated Concrete Forms) construction with timeless design. The heart of the home centres around a bright open-concept living area anchored by a stone, wood burning fireplace. Overlooking the living space is a chef ready kitchen with quartz countertops, featuring an expansive centre island designed for entertaining family and guests. Up above, a flexible loft area offers the perfect space for a home office, games room, or cozy second living room.The primary suite serves as a true retreat, featuring direct access out to a private rear deck overlooking peaceful, green space with a walk through closet. The second bedroom is down the hall divided by the bathroom that has a walk in shower and soaker tub. Convenience meets everyday function through the attached single car garage, which leads directly into a thoughtfully designed mudroom complete with standout accent tile flooring, a laundry station, and a deep utility sink and extra closet space. There is also a perfectly placed half bathroom for guests off the foyer. The utilities are located in the dry, unfinished, lower height, basement with entry from the side of the house. The property is just under 2 acres backing on to green space. Montague township is thriving with activities and family events galore! (id:63476)
590 Triangle Street
Ottawa, Ontario
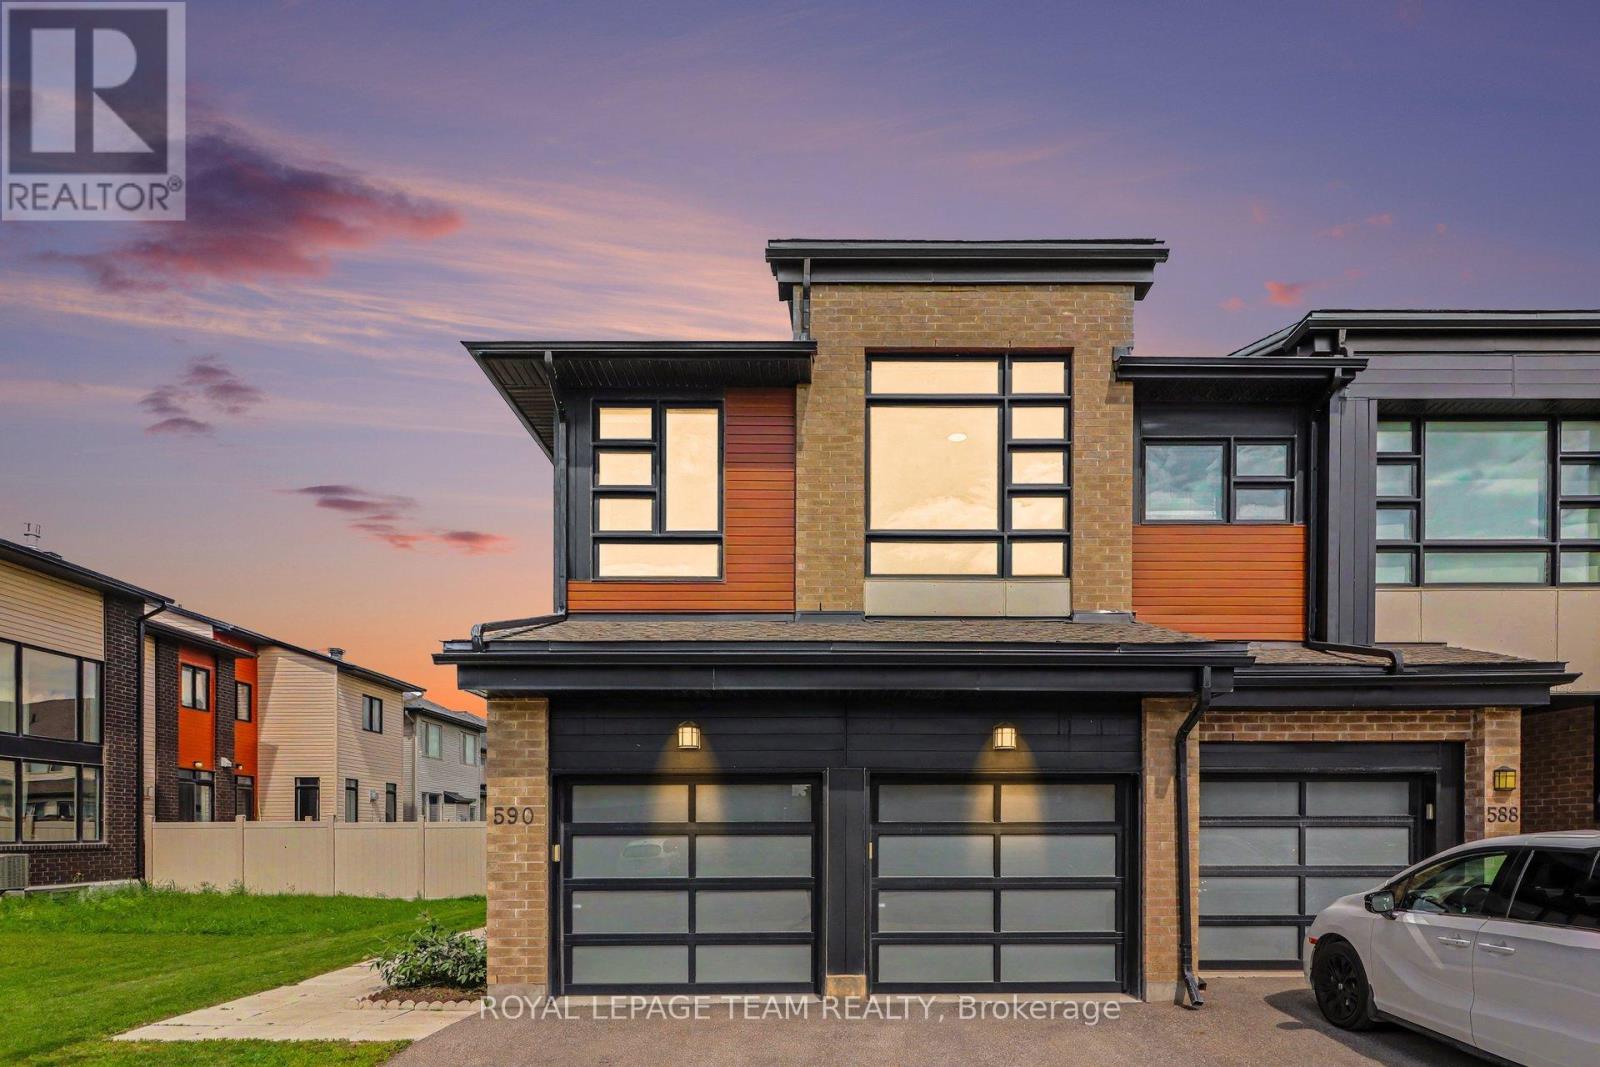
Rare End Unit Townhome with Double Car Garage, 3 Bedrooms + Loft and 2.5 Bathrooms! Welcome to this end-unit townhome offering approximately 2,077 sq. ft. of living space, a double car garage, a fully finished basement and a spacious fenced backyard. The main level features beautiful hardwood flooring, 9 foot ceilings and a bright inviting family room with a gas fireplace. The well appointed kitchen offers quartz countertops, complemented by a spacious dining area, convenient mudroom, and powder room. Upstairs, you'll find a versatile loft, a generously sized primary bedroom with a walking closet and a luxurious 5 piece ensuite and two additional well sized bedrooms.. The second bedroom with a walking closet features an impressive 10 foot ceiling, creating an airy and spacious feel. The loft is enhanced by an oversized window that fills the space with natural sunlight, while blinds provide privacy when desired. A full common bathroom and conveniently located laundry room complete this level. The fully finished basement provides valuable additional living space that can be customized as a recreation room, home gym, office or entertainment area. Outside enjoy the fully fenced generously sized backyard, perfect for families, entertaining or relaxing outdoors. Ideally located close to schools, parks, restaurants and everyday amenities. This exceptional property combines space, functionality and a desirable location. Don't miss this rare opportunity. Book your showing today! (id:63476)
112 - 1750 Marsala Crescent
Ottawa, Ontario
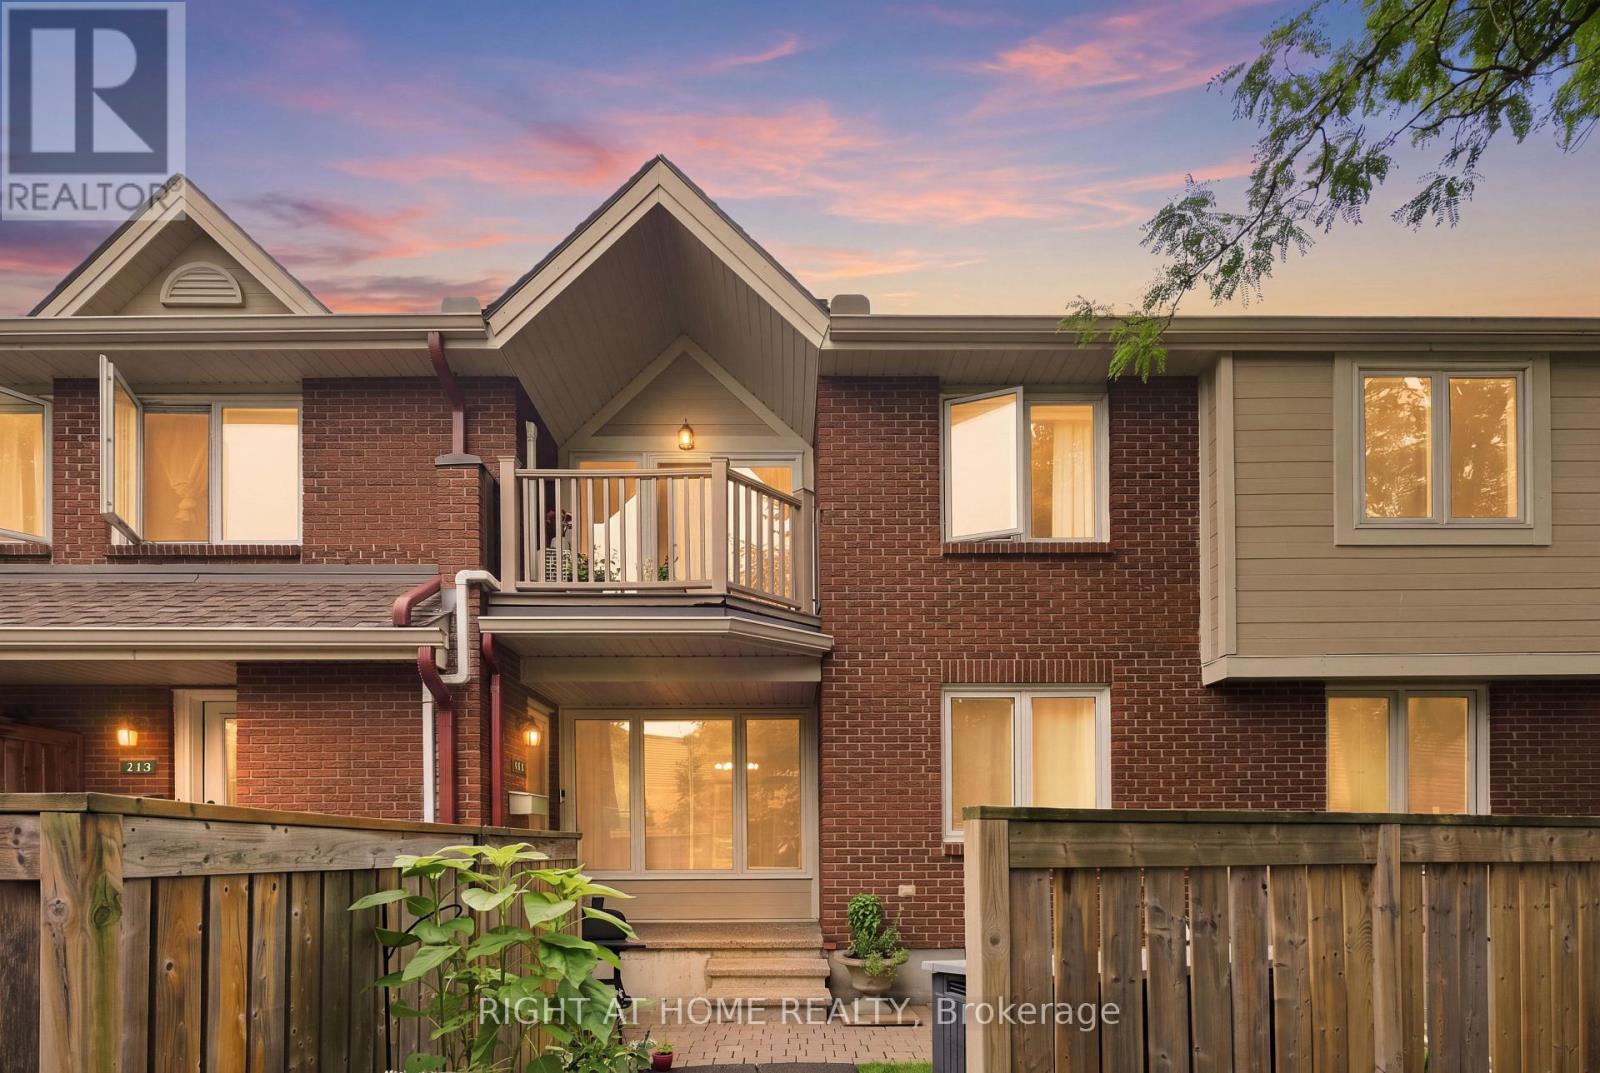
Beautifully updated and conveniently located, welcome to 1750 Marsala #112 in Fallingbrook! Ideally located just steps from Ray Friel Recreation Complex & Park and Fallingbrook Shopping Centre, with groceries, restaurants, professional services and more all close by. The main floor offers a welcoming entrance and bright, open-concept living and dining area with recently updated flooring and fresh paint. The U-shaped kitchen features a breakfast bar and like-new appliances. The spacious primary bedroom offers beautiful hardwood floors, a walk-in closet and an oversized window, while the recently updated full bathroom completes the main level. Downstairs, the fully finished basement provides a versatile recroom/den ideal for a home office, media area or additional living space, along with ample storage and convenient in-unit laundry. Residents also enjoy fantastic building amenities, including an outdoor swimming pool, gym, saunas and party room. One outdoor parking space, water and hot water tank rental included. Offered furnished or unfurnished. Available October 1st. Flexible lease terms may be available. Get in touch with us today to schedule a viewing! (id:63476)
8776 Peggys Cove Road
Indian Harbour, Nova Scotia
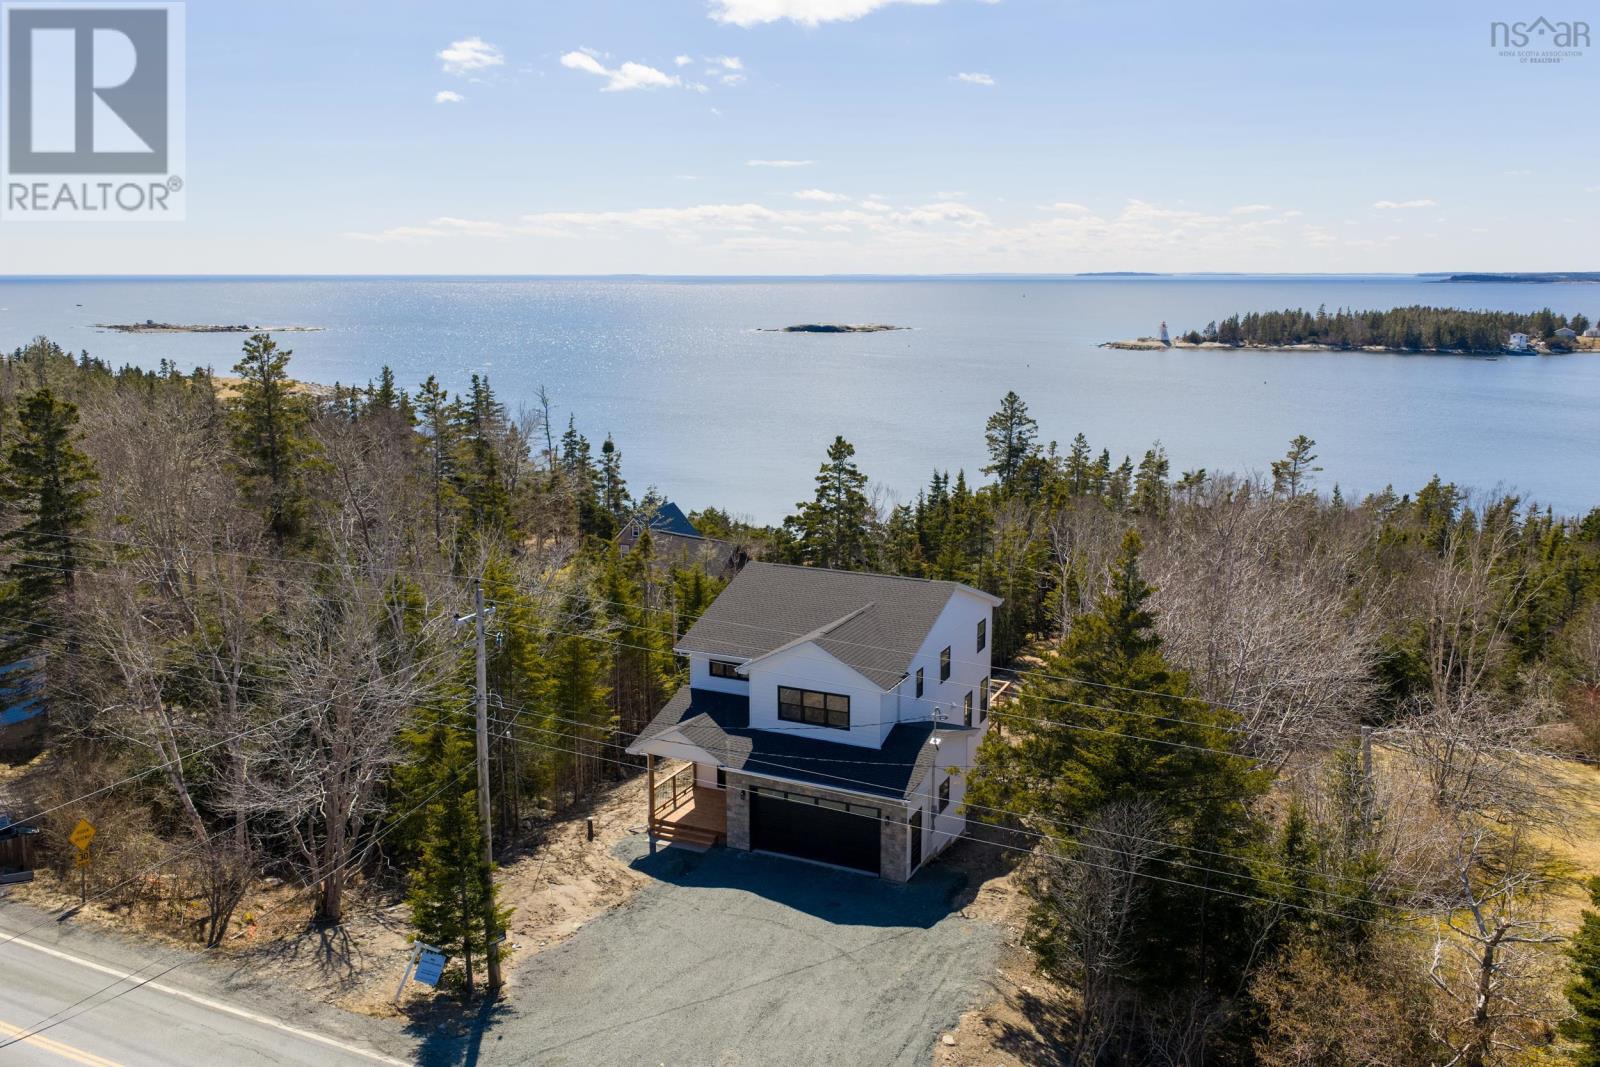
Situated along the scenic Peggys Cove Road in the charming oceanside community of Indian Harbour, this stunning 2-storey home by Ramar Homes offers the perfect blend of privacy, modern comfort, and coastal living. Enjoy ocean views and direct access to the water, all just minutes from world-famous Peggys Cove. With 4 bedrooms, 3.5 bathrooms, and a fully finished walkout basement, this home is designed for both relaxed family living and effortless entertaining. The main floor boasts 9-foot ceilings and an open-concept layout with a bright kitchen featuring custom contemporary woodgrain cabinetry, a spacious dining area, and a family room complete with a propane fireplace. Included in the purchase are brand new stainless steel appliances. Step outside to your full-length back deck ideal for summer BBQs with a propane hookup and scenic views over the bay. Upstairs, the primary suite with breathtaking views of the Bay, offering a luxurious retreat with a spa-inspired ensuite featuring a tiled shower with an acrylic base, handheld and rain showerheads, and a generous walk-in closet. Two additional large bedrooms, a full bath, and a convenient laundry room complete the upper level. The fully finished basement expands your living space with a fourth bedroom, another full bath, a rec room, and a custom wet bar perfect for hosting guests or relaxing in style. Additional upgrades include a fully ducted heat pump, eye-catching stonework around the double car garage, and year-round comfort and energy efficiency. Live the coastal lifestyle youve been dreaming of in The Canso where thoughtful design meets breathtaking surroundings. (id:63476)
86 Jorphie Drive
Lewis Lake, Nova Scotia
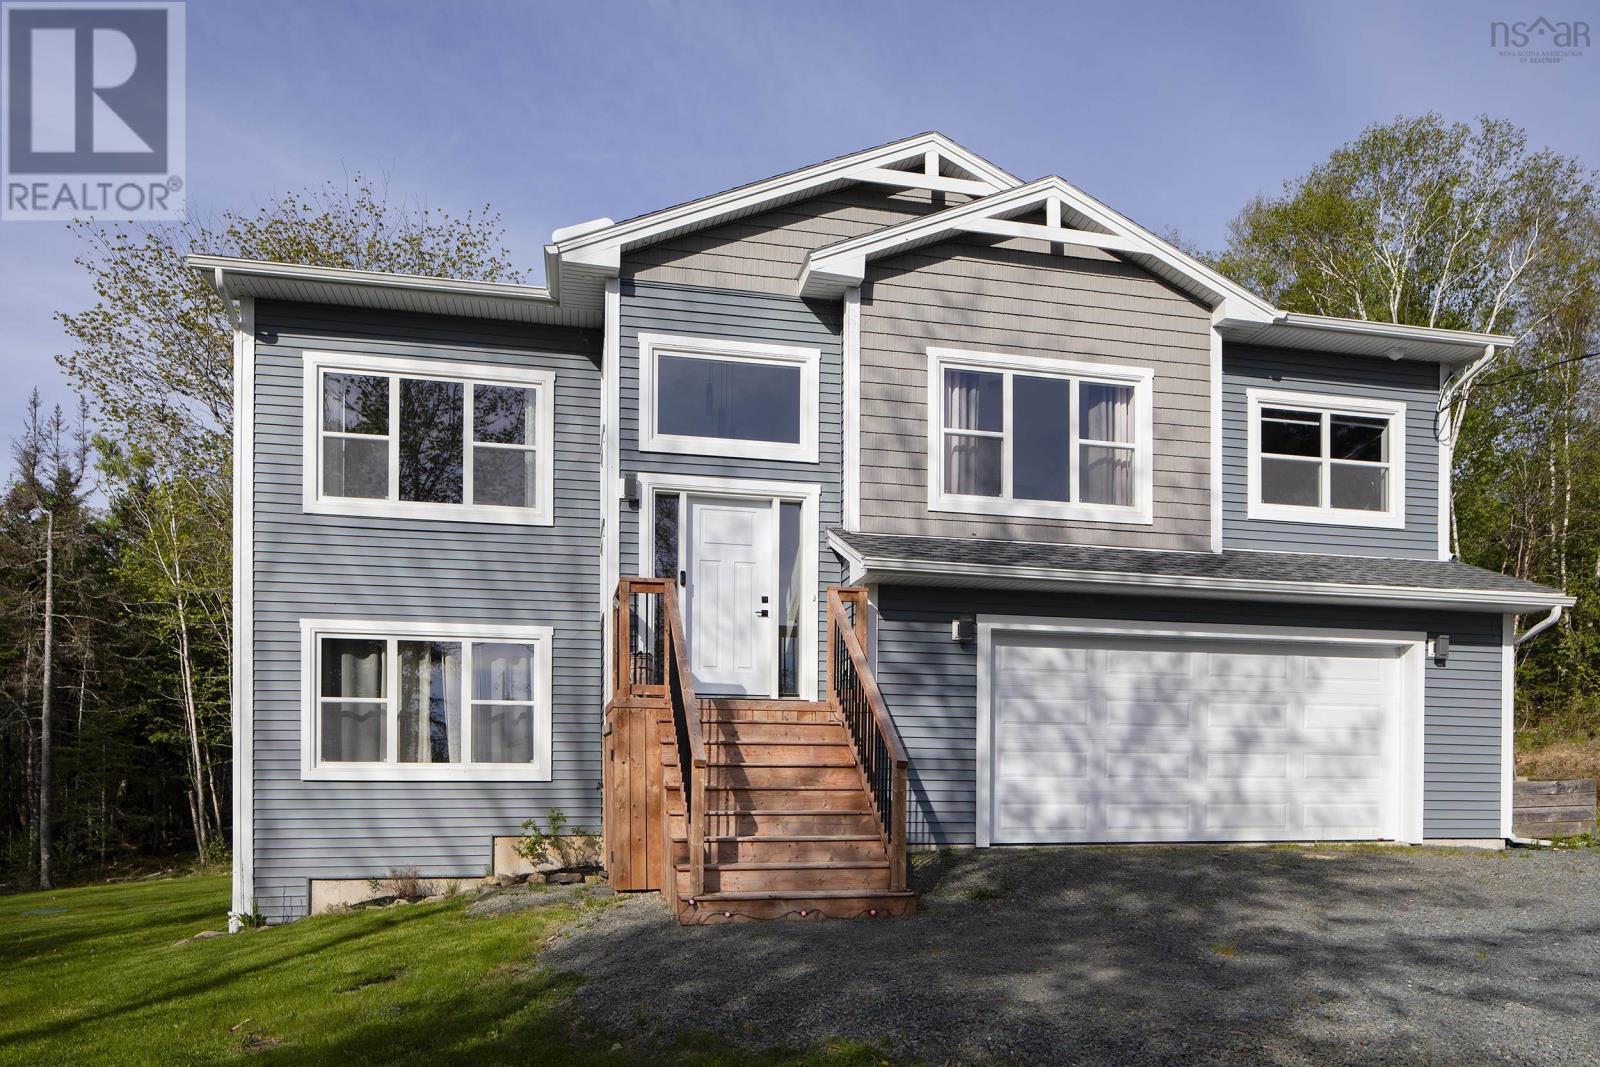
Welcome to this beautifully maintained 4-bedroom home set on a private 3-acre lot located in the community of Lewis Lake in East Uniacke. From the moment you arrive,the upgraded trims and finishes immediately showcase the quality and care found throughout the home. The main level offers a bright,open-concept layout seamlessly connecting the living,dining,and kitchen areas, perfect for everyday living and entertaining. Striking stacked windows along with an abundance of large windows throughout flood the home with natural light and showcase the surrounding landscape. This level also features a spacious master suite with a spa-inspired ensuite designed for comfort and relaxation,two additional well-sized bedrooms and a convenient half bath. The fully finished lower level adds exceptional living space with a large family room highlighted with built-in beverage/wetbar station, generous fourth bedroom & full bathroom. Enjoy upper and lower outdoor living spaces overlooking the expansive backyard,plus a cozy firepit area-perfect for relaxing or entertaining in your own private setting. A rare combination of newer construction,space and lifestyle,this home is ready to impress. (id:63476)

32 Vistapointe Drive
Ottawa, Ontario
Welcome to this beautifully maintained detached home on a desirable corner lot in the heart of sought-after Chapman Mills! Offering over 1,770 sq. ft. of well-designed living space, this bright and inviting home is perfect for growing families. Freshly and professionally painted throughout (July 2026), with new carpet on the main staircase (July 2026), this home is truly move-in ready. The main level features hardwood flooring throughout, a spacious formal living and dining room, a sun-filled eat-in kitchen that opens to a cozy family room with a gas fireplace, a convenient powder room, and inside access to the attached garage. Large windows fill the home with natural light, creating a warm and welcoming atmosphere. Upstairs, hardwood flooring continues throughout, leading to a generous primary retreat complete with a walk-in closet and private ensuite, along with two additional well-sized bedrooms and a full bathroom. The finished lower level offers a versatile recreation room, laundry area, and plenty of additional storage space. Step outside to your fully fenced backyard featuring an oversized deck. Ideally located within walking distance to parks, schools, shopping, restaurants, Movati Athletic, public transit, and all the amenities Barrhaven has to offer, this is an exceptional opportunity to own a fantastic family home in one of the area's most desirable neighbourhoods. Book your showing today! (id:63476)

125039 Range Road 265
Rural Willow Creek No. 26, Alberta
Dreaming of acreage living just minutes from Claresholm? Welcome to this exceptional 7.66 acre property, located only a couple of miles east of town, where breathtaking western views, wide open skies, and peaceful farmland surrounding create the perfect country setting. A standout feature is the impressive 48' x 60' insulated shop, offering endless possibilities for projects, hobbies, storage, or your home-based business. Inside, the unique panabode log home showcases beautiful log walls and cedar ceilings that create warmth and character throughout. The spacious kitchen offers abundant cabinetry and counter space and flows into the recently renovated west-facing sunroom, complete with upgraded flooring, new windows, improved insulation, and electric heaters. This versatile space is perfect for relaxing year round and opens onto the upgraded deck, making it an ideal spot for entertaining while taking in the stunning sunsets. The inviting living room features vaulted cedar ceilings and large picture windows that fill the space with natural light and showcase the surrounding countryside. The main floor also offers two bedrooms, a second family room, convenient main-floor laundry, and a 4-piece bathroom. Downstairs, you'll find a flexible space that's perfect for a home office, playroom, or fitness area, along with a spacious bedroom featuring its own sitting area ideal for guests or a private retreat. Outside, the property continues to impress with a charming barn featuring updated siding and roofing, a garden shed, mature trees, generous turnaround space, and plenty of room for animals, equipment, RVs, and recreational toys. Whether you're looking for a hobby farm, room to grow, or simply a peaceful country lifestyle close to town, this acreage truly offers the best of both worlds. (id:63476)

679 Percifor Way
Ottawa, Ontario
OPEN HOUSE SUNDAY AUGUST 23RD 2-4 PM. Come check out your new home.Welcome to 679 Percifor Way in Bradley Ridge/Estates, just west of Navan Road. This 3-bedroom, 2.5-bathroom home is the Marseilles model built by Valecraft in 2013 and features a welcoming stone facade. This rarely offered Marseilles II model boasts 2096 sq ft of living space. The main level offers an open-concept design with plenty of space for a growing family. The main level has NEW Engineered Hardwood floors. It includes a separate dining room, a spacious kitchen that accommodates more than one cook, and a dinette area off the kitchen. The bright, west-facing living room allows for ample afternoon sunlight. As you ascend the circular staircase to the upper level, you'll find a huge primary bedroom with an ensuite that includes a separate bath and shower, along with a walk-in closet. Conveniently located near the bedroom is a laundry closet for added ease. There are also two generous bedrooms on this level and the main 4 pc bath. The lower level of this home is a true gem, featuring a large west-facing window that brings in natural light. The current owner has finished the gas fireplace with flagstone and topped it with a beautiful chunky wood mantel. There is a rough-in for an additional 4-piece bathroom, should you choose to add one, as well as two utility rooms. The west-facing backyard boasts a deck, a small flagstone patio, and grassy areas. This peaceful neighbourhood is within walking distance to Bradly Ridge Park and the Prescott Russell Trail, perfect for enjoying nature, walking, or cycling. There are plenty of new schools nearby, and it's just a short distance from Highway 417. You can reach all the stores on Innes Road in about a six-minute drive. Come visit this home and make it yours! Please note that all offers must include a 24-hour irrevocable period. (id:63476)
2 - 1507 Ballard Court
Ottawa, Ontario
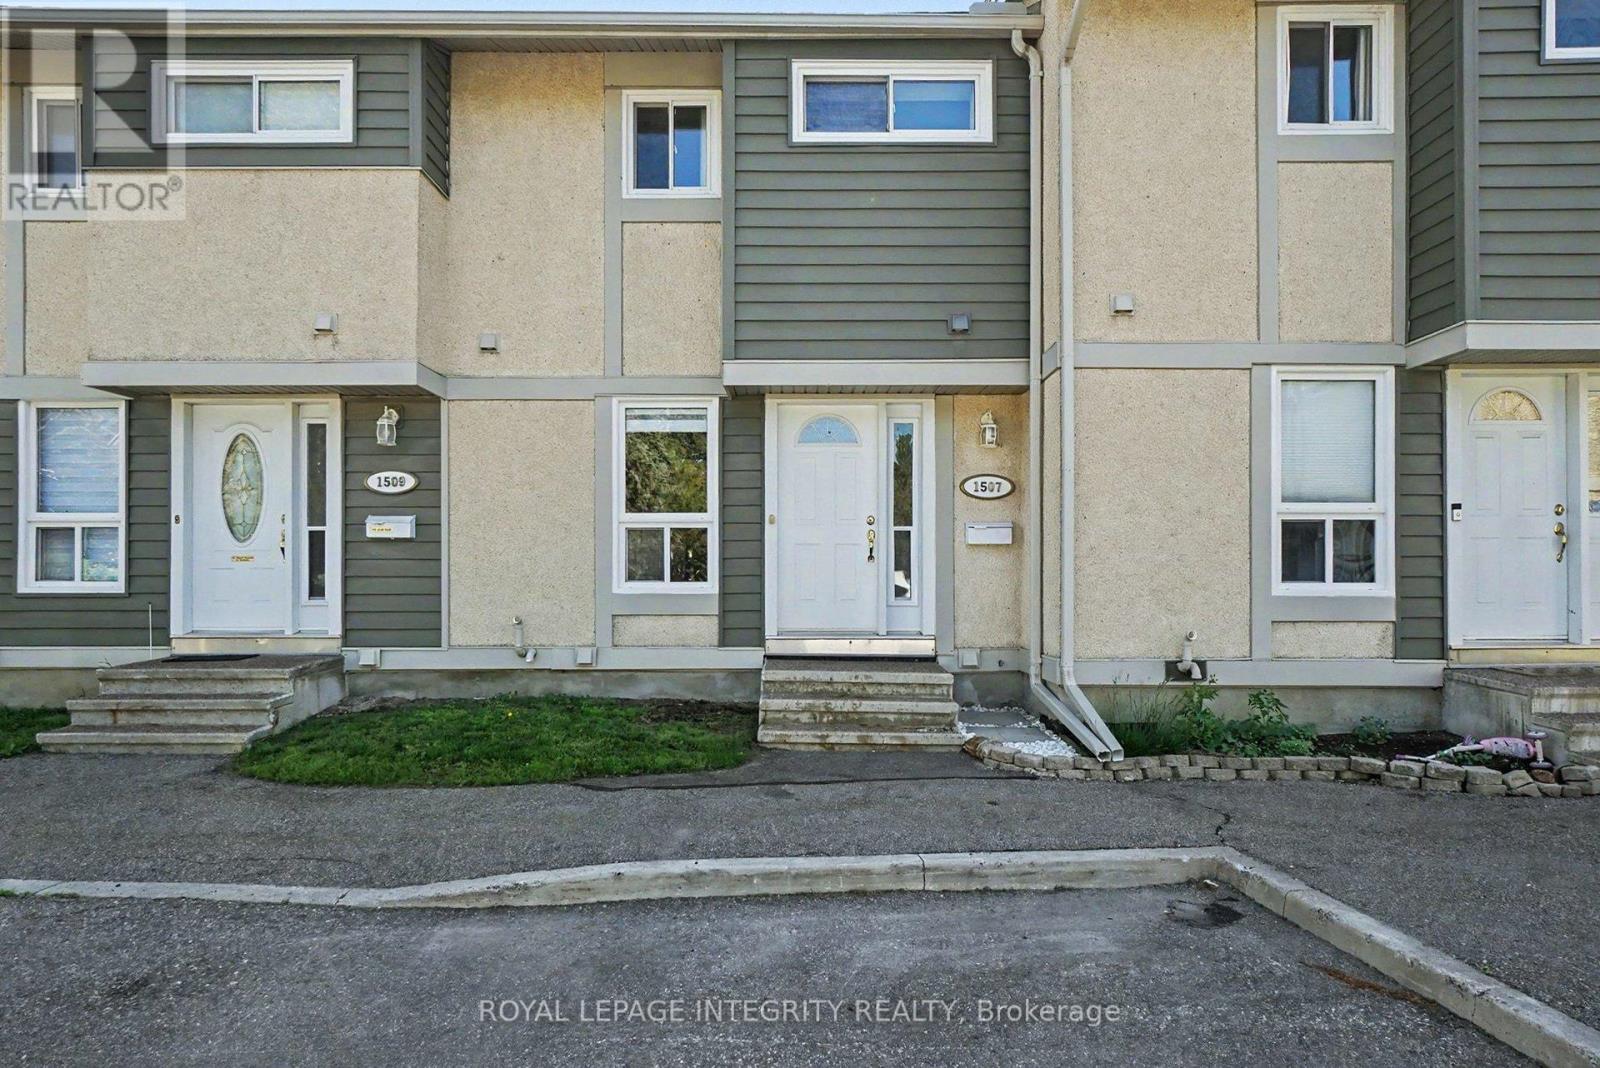
****OPEN HOUSE SUNDAY AUGUST 23RD 1-3PM****Beautifully maintained 3-bedroom townhome ideally located just seconds from the Blair Road exit off Highway 174. This move-in-ready home features modern vinyl flooring throughout, creating a clean, stylish, and low-maintenance living space. The updated kitchen offers contemporary finishes and flows seamlessly into the bright and functional main living area.Upstairs, you'll find three bright bedrooms and a full bathroom. The finished lower level provides additional living space with a spacious recreation room, laundry area, and plenty of storage.Enjoy the convenience of a low-maintenance lifestyle with exterior maintenance taken care of for you. Perfectly situated directly across from Pine View Golf Course and just minutes to Blair LRT, parks, shopping, schools, and all major amenities. An excellent opportunity for first-time buyers, growing families, or investors seeking a turnkey property in a highly convenient location. (id:63476)
1213 Mary Street W
Thunder Bay, Ontario
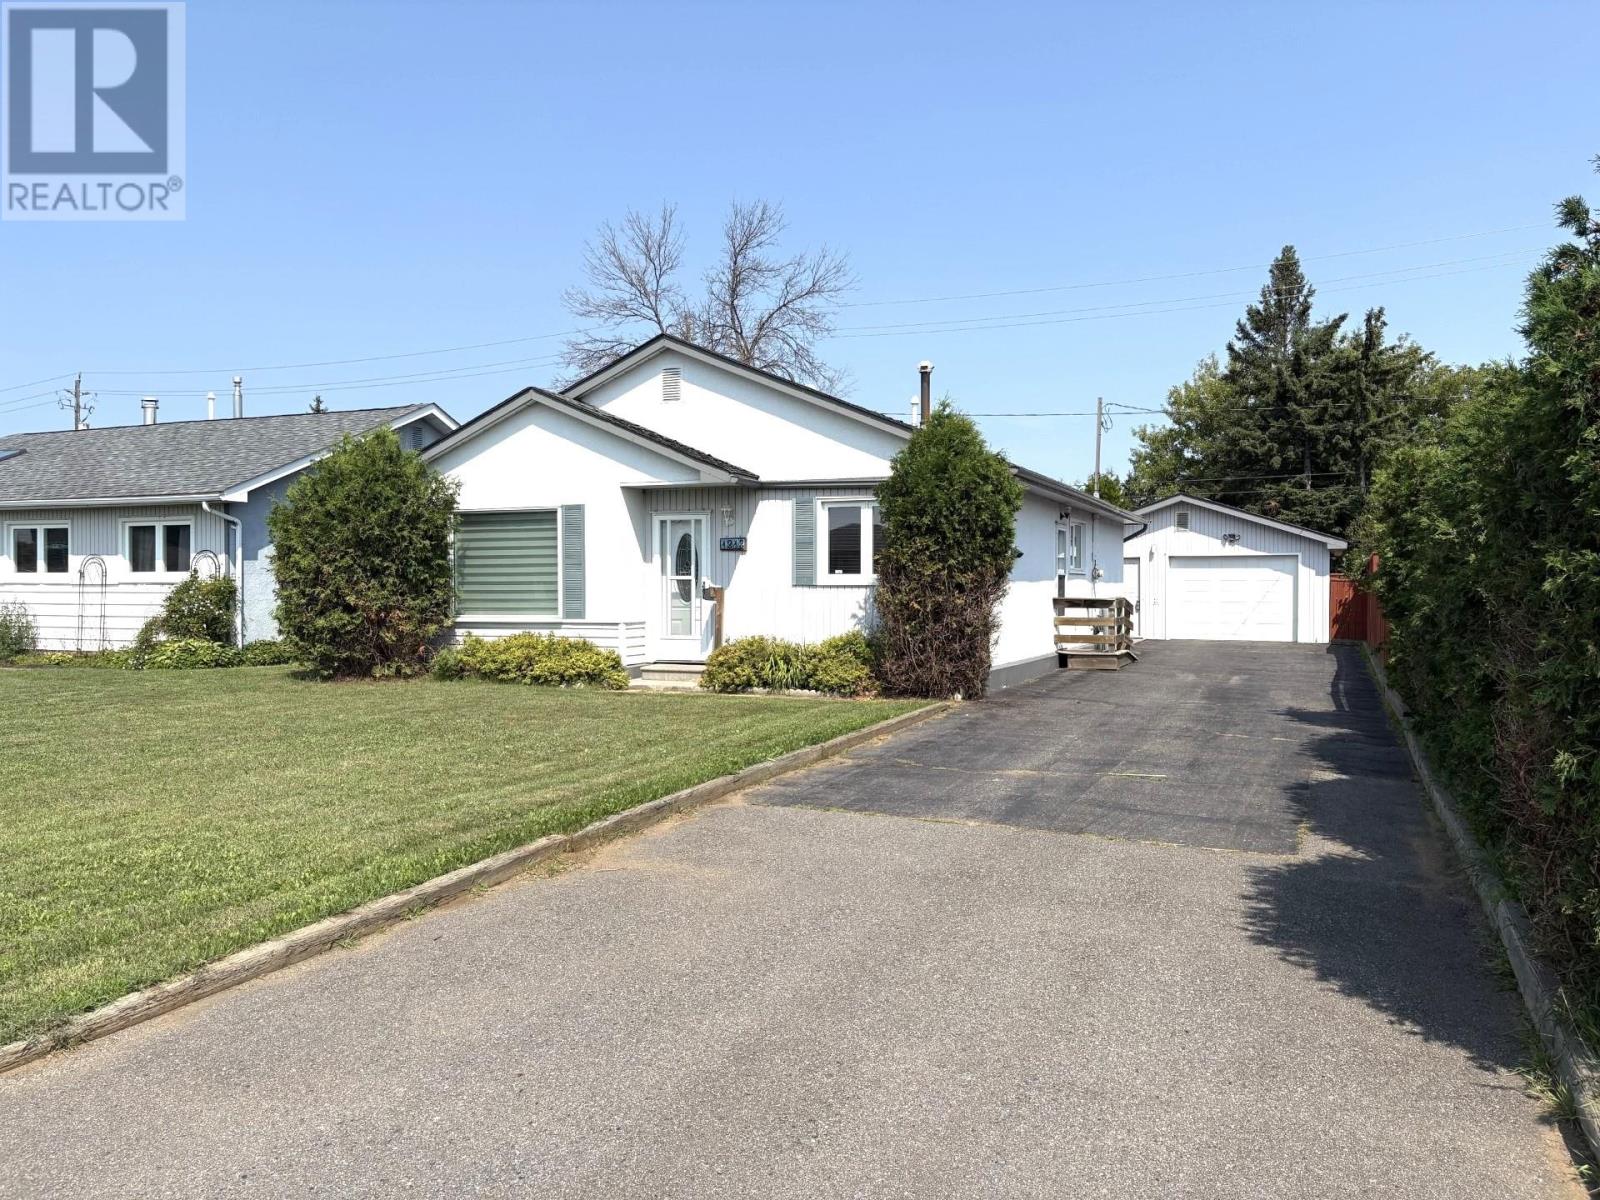
WESTFORT! This 3 bedroom core floor located in a highly sought after neighborhood features gorgeous updated kitchen, huge bright living room with gas fire place, modern 3pce bath, huge storage/laundry room, garden doors to private backyard and a detached 22x26 garage. Call Today! (id:63476)
39 Maple Street South
Ridgetown, Ontario
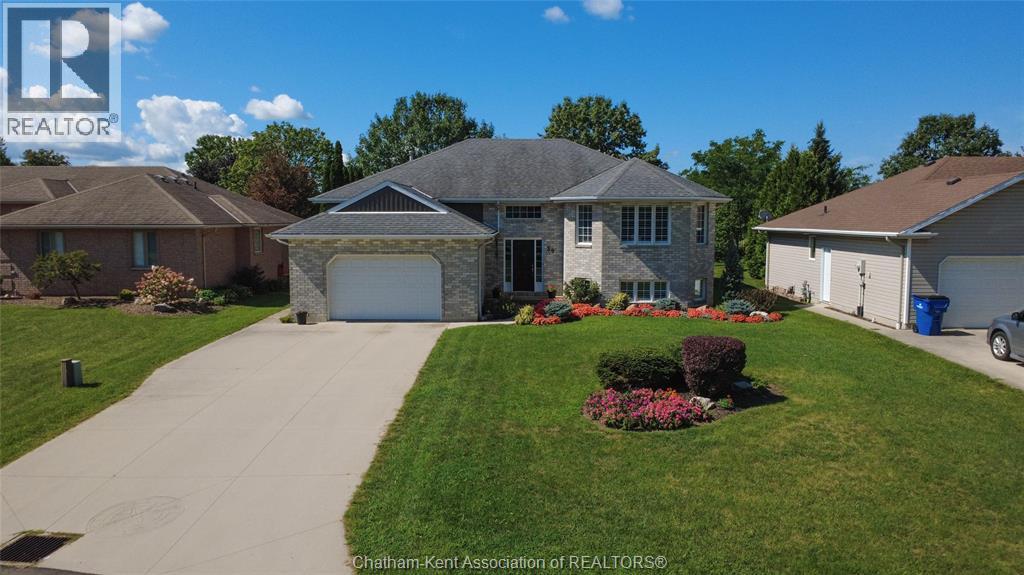
Welcome to this beautifully maintained brick raised ranch, ideally situated in one of the area's most sought-after neighbourhoods, just minutes from schools, parks, shopping and everyday amenities. Offering 3+1 bedrooms and 2½ baths, this spacious home is perfectly designed for growing families, with flexible living spaces for everyday comfort and entertaining. The bright, welcoming kitchen features elegant granite countertops, a stylish breakfast island and newer patio doors leading to a raised deck overlooking the private, professionally landscaped backyard. The adjoining dining area flows seamlessly into the inviting family room through classic French doors, creating an ideal space for gatherings. The main level offers three generous bedrooms, including a primary retreat complete with a walk-in closet and convenient 2-piece ensuite, along with a well-appointed 4-piece main bath. Downstairs, the impressive recreation room is anchored by a cozy gas fireplace, while the oversized fourth bedroom provides excellent flexibility as a guest room, home office, gym or playroom. An additional unfinished room presents outstanding potential for expanded living space, a future kitchen, hobby room or workspace to suit your needs. The lower level also includes a 3-piece bath, laundry and utility room. A walkout provides direct access to the secluded backyard, where you'll enjoy exceptional privacy with no rear neighbors. With its separate entrance, existing layout and potential for a future kitchen (subject to required permits and approvals), the lower level offers excellent possibilities for an in-law or multigenerational suite. Lovingly cared for and thoughtfully updated, this home also features a 2014 roof and 2016 furnace, offering added peace of mind. Combining space, flexibility and an outstanding location, this is a wonderful opportunity to own a home that will grow with your family's needs. (id:63476)