
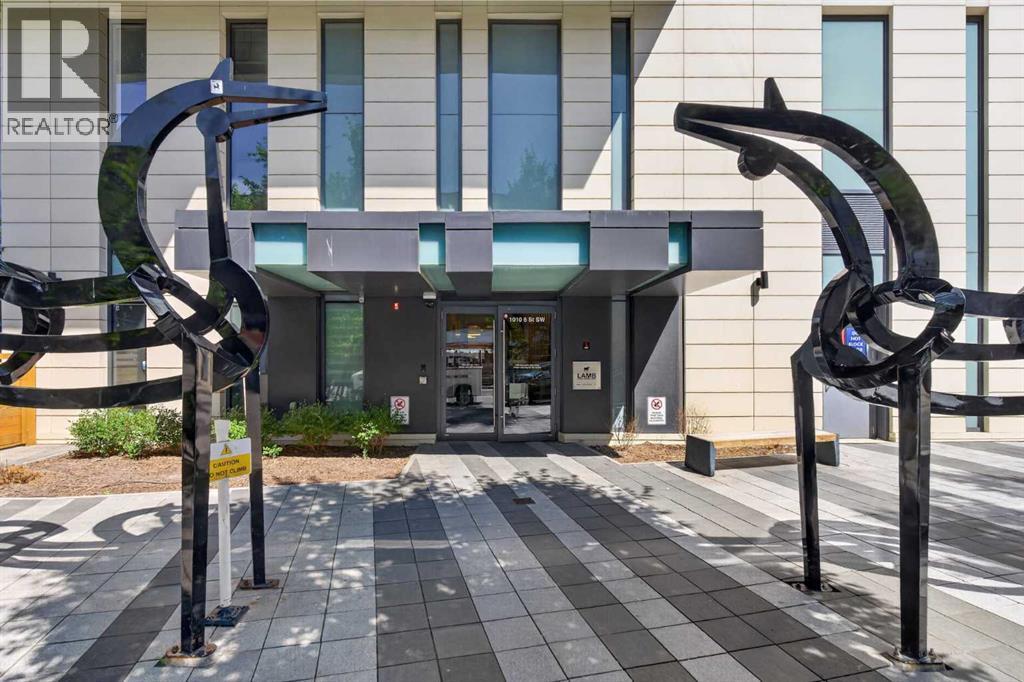
303, 1010 6 Street SW
Calgary, Alberta
One of a Kind! Experience boutique-style living in this exceptional 1 Bedroom + Den condo at the 6th and Tenth building. Featuring a huge balcony, central air conditioning and this pet-friendly unit is in an amenity-rich building with an outdoor pool, outdoor patio, fitness center, SkyLounge and concierge. This unit has floor-to-ceiling windows on the north and west sides, creating a bright and spacious feel. The primary bedroom includes a walk-in closet, and the Den/Office can be use as a second bedroom. The kitchen boasts sleek Italian white cabinetry with Black glass tile backsplash, a central island, stainless steel appliances with Gas Burners, and white quartz countertops. New vinyl plank flooring and upgraded LED lighting add a modern industrial touch. Enjoy in-suite laundry and a balcony with a gas BBQ hookup. This unit comes with a titled Storage and title underground parking stall and guest parking. Located within walking distance to Western Canada High School, shopping, dining, transit, and the Downtown Core. (id:63476)
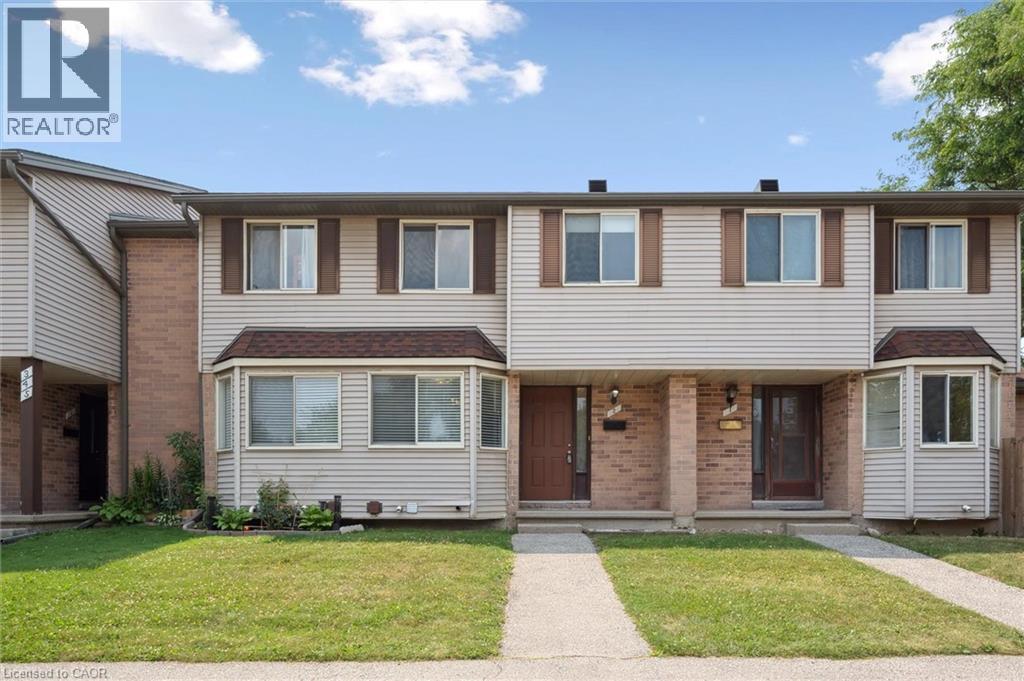
750 Erinbrook Drive Unit# 2
Kitchener, Ontario
Tucked into a small, established townhouse community, 750 Erinbrook Drive offers a comfortable 3-bedroom, 2-full-bathroom home with the space, privacy, and flexibility buyers are looking for. The setting is particularly appealing, with mature trees, generous green space, and a quiet neighbourhood atmosphere that feels removed from the hustle and bustle while still being close to schools, parks, and everyday conveniences. Inside, the main floor offers an easy-to-live-in layout with a bright eat-in kitchen featuring plenty of natural light and new stainless steel appliances. The spacious living room is carpet-free and opens directly to the backyard through a new sliding door. Step outside to a private, fenced backyard with no direct rear neighbours. Whether you're enjoying a quiet morning, entertaining friends, or watching the kids play, the added green space beyond the yard gives you room to breathe and a wonderful sense of openness. The second level features three bedrooms, including a spacious primary bedroom with two closets, a 4-piece bathroom, and additional hallway storage. The finished lower level provides valuable extra living space with a large recreation room, second 4-piece bathroom, laundry area, and plenty of storage. Use the lower level however it best suits your lifestyle—as a family room, home office, gym, play space, or guest area. Add in low condo fees and the opportunity for a second parking space for approximately $20/month, and you have a home that delivers both practicality and value in a welcoming, low-density community. (id:63476)
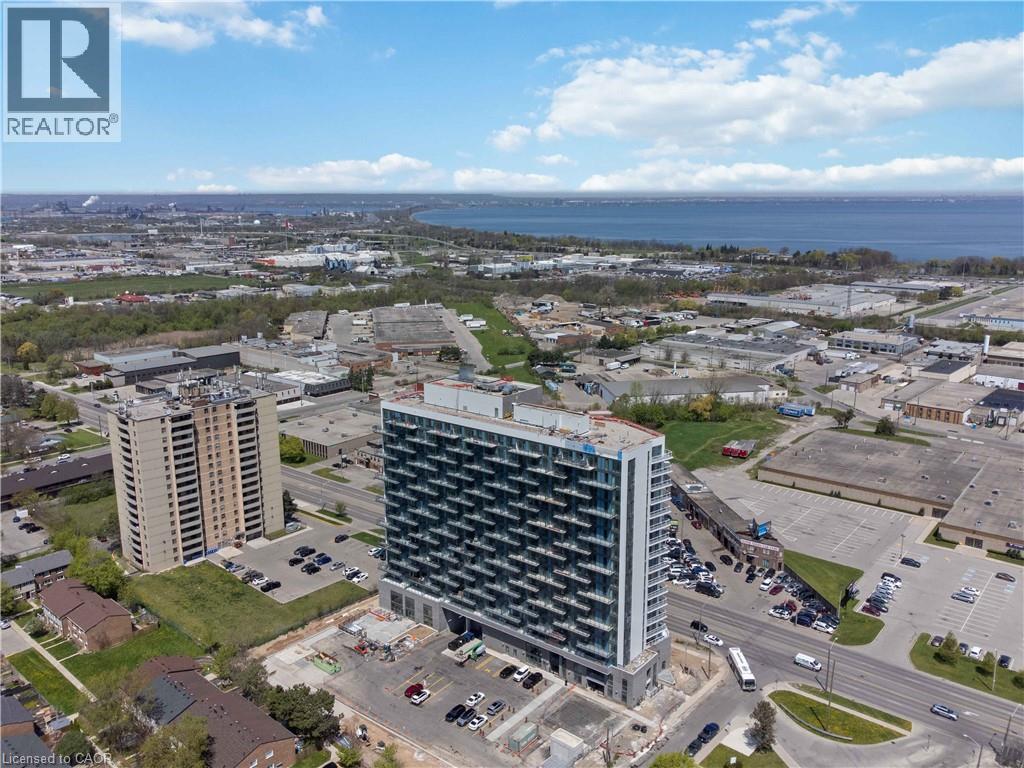
2782 Barton Street E Unit# 1607
Hamilton, Ontario
Discover contemporary condo living in this brand-new 2-bedroom suite at LJM Tower. Offers around 741sq. ft. of thoughtfully designed interior space, complemented by a 232 sq. ft. private balcony. The layout is functional and features a stylish kitchen equipped with stainless steel appliances. Modern vinyl flooring throughout, In-suite laundry, and Smart Security System for added convenience. 1 Underground Parking Space and 1Spacious Locker included. Residents enjoy access to premium building amenities including a fully equipped fitness center, party room, EV charging stations, and concierge service. Ideally situated just minutes from Lake Ontario, QEW, Red Hill Valley Parkway, Confederation GO Station, and a wide range of shopping, dining, schools, and parks. An excellent opportunity of home ownership for First Time Homebuyers and cash flow for Investors. Taxes Not Assesses yet. (id:63476)
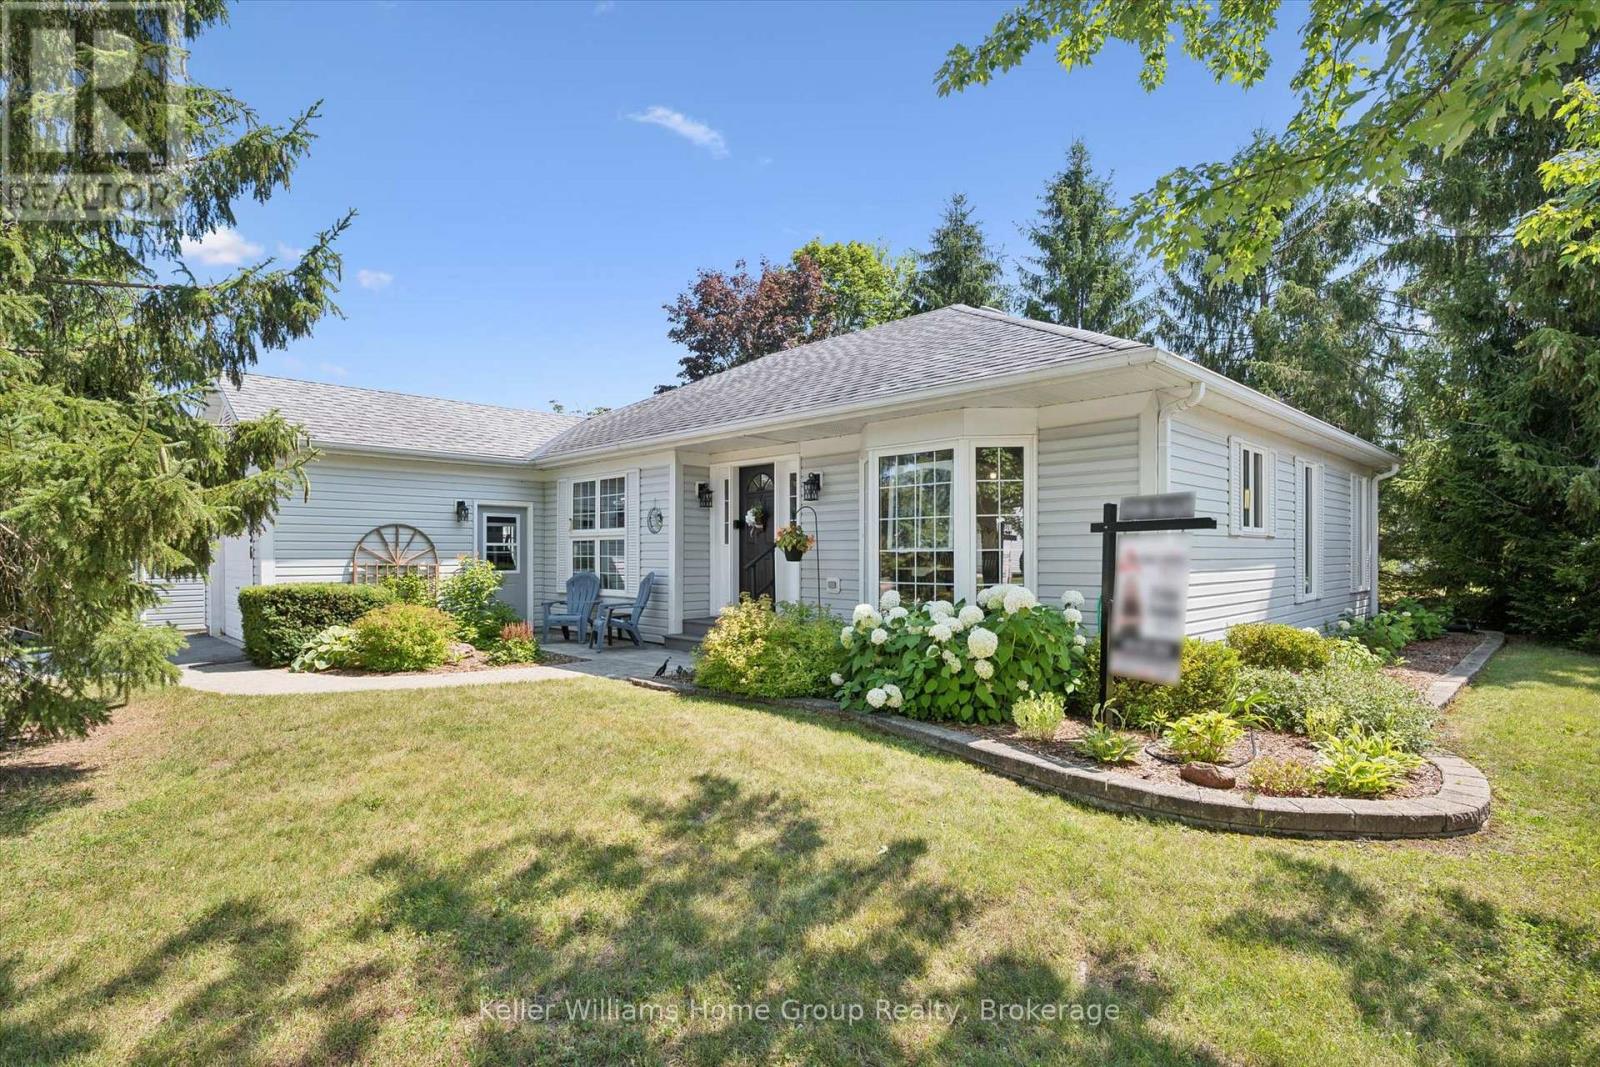
136 Bristlecone Crescent
Centre Wellington, Ontario
Welcome to this beautifully maintained, move-in-ready two-bedroom bungalow in the sought-after Pine Meadows community in Belwood. Set on a private lot with peaceful views of mature trees and open green space, this home offers a tranquil backdrop to everyday living while remaining just minutes from the conveniences of Fergus. Inside, the bright, open-concept layout features luxury vinyl plank flooring, large windows, and inviting spaces for relaxing or entertaining. The updated eat-in kitchen includes newly refaced cabinetry, a spacious pantry, and room for casual dining. Enjoy the warmth of the three-season sunroom or step outside to two interlocking patios-perfect for morning coffee, evening sunsets, and quiet moments surrounded by nature. The primary bedroom offers a private ensuite with a tub/shower combination, while the main bath features a step-in jetted tub. A main-floor laundry room, mudroom with direct access to the oversized 1.5-car garage, and a partially finished basement with office/TV room and abundant storage add comfort and convenience. What truly sets Pine Meadows apart is the lifestyle. This is a community where neighbours become friends, where morning walks turn into conversations, and shared amenities bring people together. Residents enjoy a beautifully maintained community with lawn care, snow removal, and upkeep of common areas all looked after. The community centre hosts social gatherings and activities, the indoor pool and tennis/pickle ball courts offer recreation at your doorstep, and Belwood Lake and beach is just a short walk away for fishing, boating, and scenic trails. Offering a blend of comfort, connection, and carefree living, this exceptional bungalow invites you to settle in and enjoy everything Pine Meadows has to offer. (id:63476)
2 Allanton Boulevard
Brantford, Ontario
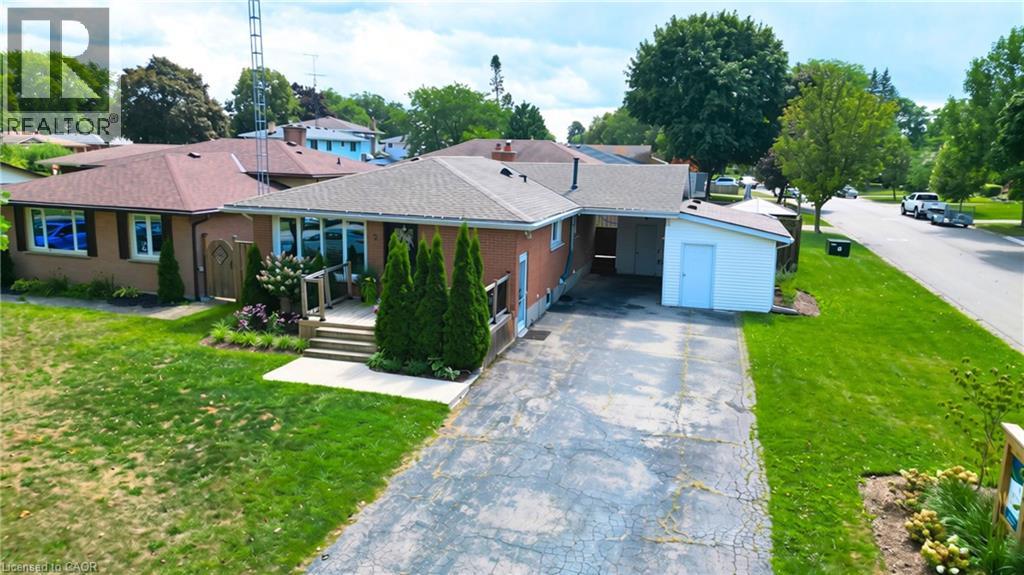
Welcome to 2 Allanton Boulevard, a fantastic corner-lot home in Brantford’s desirable Fairview neighbourhood. Ideally located just steps from schools, parks and green space, this home offers the convenience of a family-friendly community with recreation and everyday amenities close by. Commuters will also appreciate easy access to nearby highways, making getting to surrounding communities and beyond a breeze. Inside, the main floor features a comfortable and functional layout with three bedrooms, a spacious living area and a full bathroom with ensuite privileges. One of the bedrooms also offers direct access to the backyard, creating an easy connection between the indoor and outdoor living spaces. And the backyard is where this home truly shines! The fully fenced yard features a 19' x 38' in-ground pool and generous deck, offering a private space to relax, entertain and enjoy the warmer months. The fully finished basement provides even more flexibility, with a large recreation room, bar area, den and an updated 3-piece bathroom with heated flooring (2026). A walk-up to the backyard adds convenience and opens up possibilities for a guest area, home office, teen retreat or potential in-law setup. With three bedrooms, two full bathrooms, a finished basement, spacious corner lot, in-ground pool and flexible lower-level space, all in a sought-after family-friendly location with convenient highway access, 2 Allanton Boulevard offers the lifestyle and versatility you've been looking for. (id:63476)
229 Carloway Trail
Huron-Kinloss, Ontario
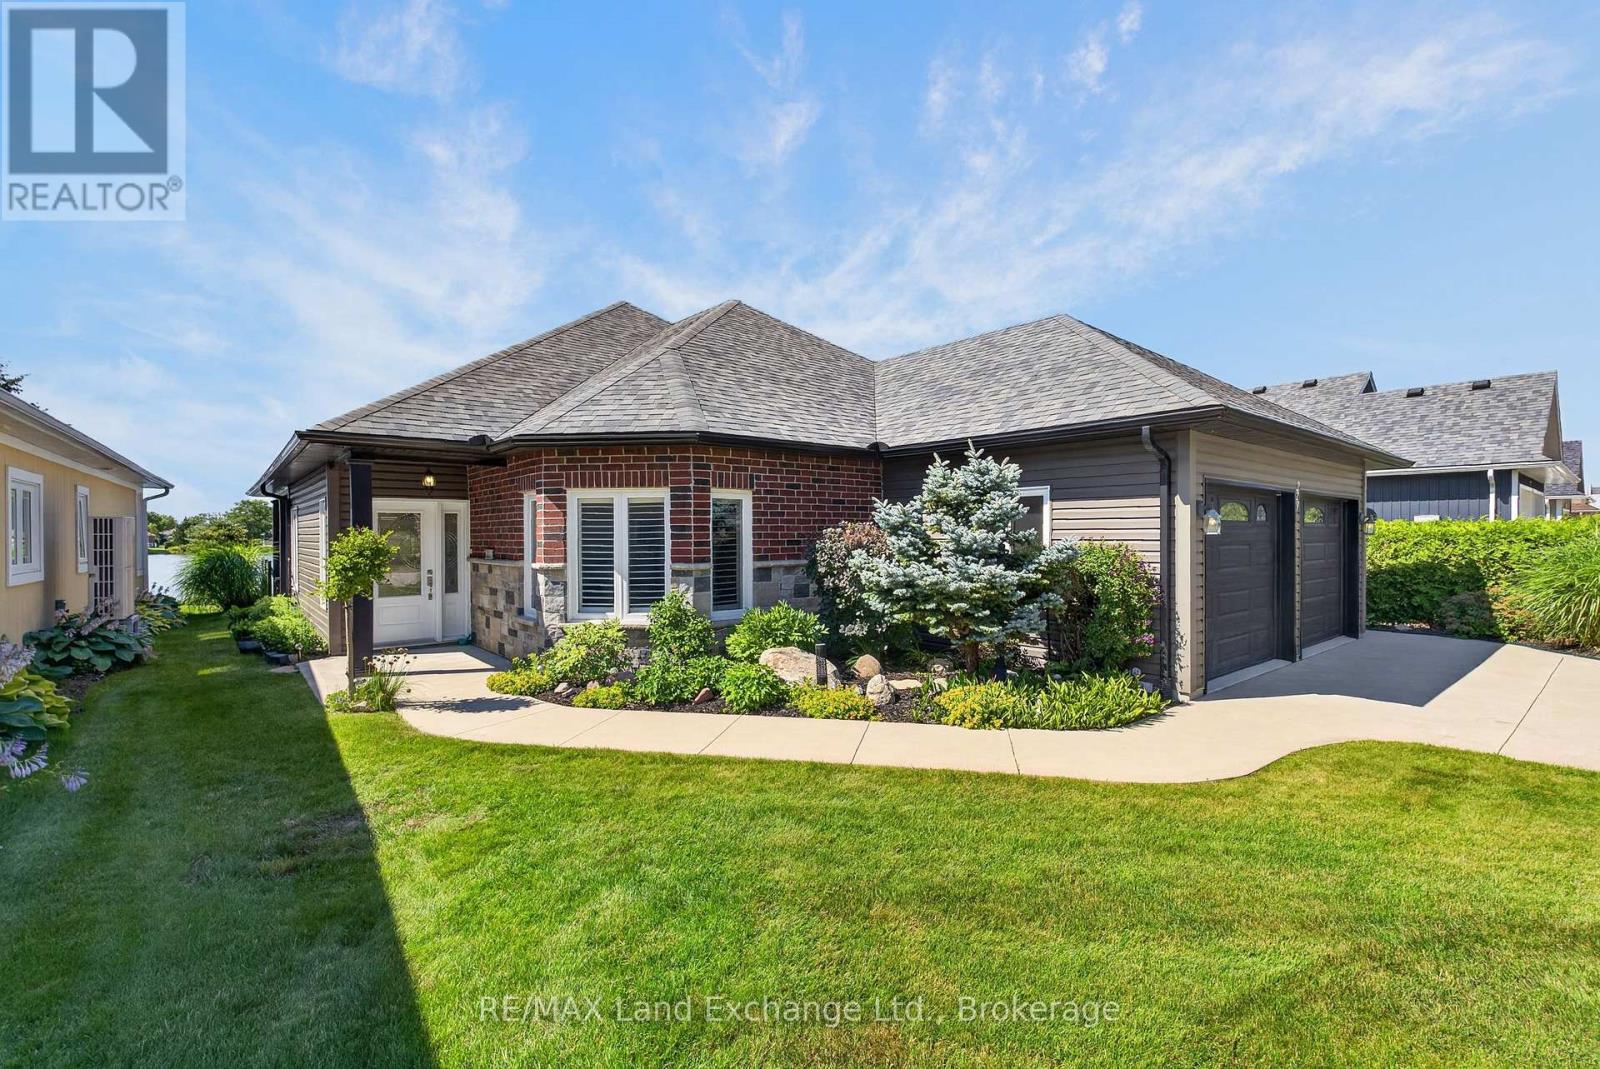
Located in the sought-after Adult Lifestyle Community of Inverlyn Lake Estates, this custom-built home combines quality craftsmanship with thoughtful design and exceptional comfort. Rich hardwood flooring extends throughout the home, complementing elegant finishes such as French doors leading to the den, California shutters, and stylish brushed nickel hardware. The spacious primary suite is a private retreat, featuring direct access to the patio, pocket doors opening to a walk-in closet, and a luxurious ensuite complete with a stunning shower, soaker tub, and double granite vanity as well as heated floors. Every detail has been carefully considered, including the double-car garage with hot and cold running water, built-in storage, and durable Hardie Board wall panels. Additional features include central vacuum, in ground sprinkler system, a partially covered wraparound patio with a privacy wall, and beautifully landscaped grounds that enhance the home's curb appeal. To top it all off, residents of Inverlyn Estates enjoy access to the clubhouse, games room, exercise room, workshop, outdoor saltwater pool, private lake, and a 90 acre woodlot with beautiful walking trails, all maintained by the Condominium Corporation. RV storage and optional garden plots also available. Whether you're relaxing under the covered patio with an evening drink as the sun sets over Lake Huron or simply enjoying the peaceful lifestyle this welcoming community offers, this home is designed to help you make the most of every day. Schedule your private showing and discover everything this exceptional property has to offer. (id:63476)
1040 7th Heaven Lane
Bracebridge, Ontario
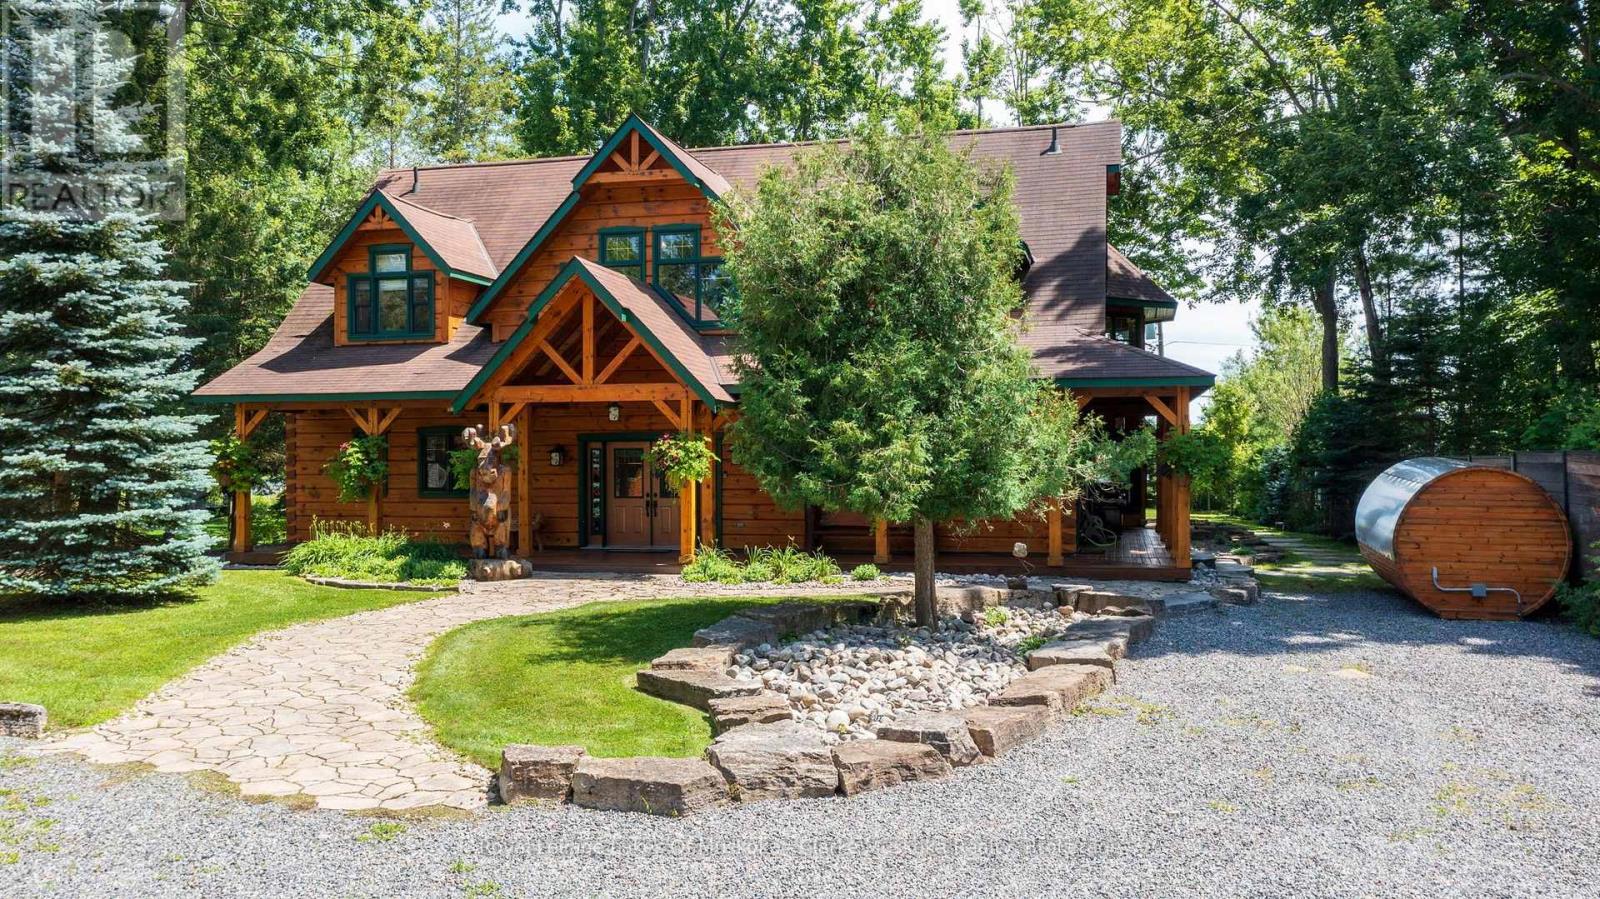
Timeless craftsmanship meets modern luxury in this meticulously curated 3,703 sq. ft. True North log estate, showcasing over $1 million in sophisticated recent upgrades. This exceptional 4-bedroom, 3-bath waterfront lake house has a detached two-car garage with ample space for parking, storage, and recreational equipment. The cottage is set on a level lot with sought-after southern exposure and an expansive 80-foot sandy beach. The home is beautifully appointed with traditional upscale Muskoka-style décor, blending timeless elegance with relaxed lakeside comfort. The 4-bedroom cottage features hickory flooring, a wine room, floor to ceiling propane burning fireplace, a kitchen designed for entertainment and a private lakeside primary retreat with walk-out access to the waterfront. Upstairs, the large loft area creates an inviting family gathering space, surrounded by 3 additional bedrooms. Ideally located only minutes from the heart of Bracebridge, this property offers effortless access to charming boutiques, local restaurants, healthcare services, and everyday conveniences. Step onto your dock and explore Muskoka's celebrated Big Three Lakes, where endless boating, championship golf, waterfront dining, and some of the region's most sought-after destinations await. Outside, the professionally designed grounds are equally impressive, featuring stunning granite landscaping, multiple outdoor entertaining areas, a lakeside sauna, a hot tub, and beautifully integrated natural stone that enhances the property's timeless appeal. More than a cottage, this is a legacy property designed for effortless enjoyment. Whether it's peaceful mornings on the sandy beach, afternoons exploring the lakes, or unforgettable evenings watching the sunset over the water, this extraordinary estate offers the quintessential Lake Muskoka lifestyle-where natural beauty and refined luxury come together to create memories for generations. (id:63476)

9 Backhouse Drive
Richmond Hill, Ontario
Discover refined luxury in this 2 year-old detached residence, nestled in the prestigious Oakridge Meadows community of Richmond Hill. Crafted by Royal Pine Homes, this exquisite property is ideally located just minutes from Leslie Street and Stouffville Road, providing seamless access to the Gormley GO Station, Highway 404, and so much more. This stunning 3,225 Sq Ft home welcomes you with soaring 10-foot High Smooth ceilings on the main floor and 9-foot High ceilings on the second floor. It features premium hardwood flooring throughout the main level, custom iron railings and expansive windows that fill the home with natural light. Modern light fixtures and pot lights add a contemporary touch throughout. The gourmet family kitchen is perfect for gatherings, featuring a grand center island, quartz countertops, high-end stainless steel appliances and custom cabinetry. Upstairs, you will find four spacious bedrooms, including a luxurious primary suite with his-and-her walk-in closets and a spa-like 5-piece ensuite. A second-floor laundry room provides added convenience. The fully finished walk-up basement expands your living space with a large recreational room, ample storage, a modern 3-piece bathroom, and a cozy additional room perfect for a variety of uses. (id:63476)

9540 Ayton Road
Minto, Ontario
Welcome to 9540 Ayton Road, a classic country property offering the space, privacy, and flexibility that are becoming increasingly difficult to find. Situated on 1.7 acres surrounded by mature trees and open green space, this 4-bedroom, 3-bathroom brick home with an 800+ sq.ft shop, combines historic character with the practicality needed for modern family living. Inside, you'll find generous sized rooms, high ceilings, original woodwork, hardwood flooring, and large windows that fill the home with natural light. Multiple living and gathering spaces provide room for both everyday life and entertaining, including two main-floor living rooms, a formal dining room, and a spacious kitchen complete with a butler's pantry. The layout offers excellent flexibility, with a main-floor den that can serve as a home office, guest room, or additional bedroom. Upstairs, the expansive primary bedroom features a walk-in closet and private ensuite, while three additional bedrooms, an additional full bathroom, and a large family room create plenty of space for growing families or multi-generational living. Outside, the property truly shines. The detached shop is ideal for hobbyists, mechanics, storage, or recreational equipment, while the surrounding acreage offers endless opportunities to garden, play, entertain, or simply enjoy the peace and quiet of country living. Mature trees frame the property, creating a private setting that's difficult to replicate, including the hydro and water hookups for your camping trailer! Located just minutes from Harriston and an easy drive to surrounding communities, this is a rare opportunity to enjoy the space and freedom of a rural property without sacrificing convenience. Whether you're looking for room to raise a family, pursue your hobbies, or simply enjoy a quieter pace of life, 9540 Ayton Road delivers the kind of country lifestyle many buyers are searching for. (id:63476)
17 Lady Lynn Crescent
Richmond Hill, Ontario
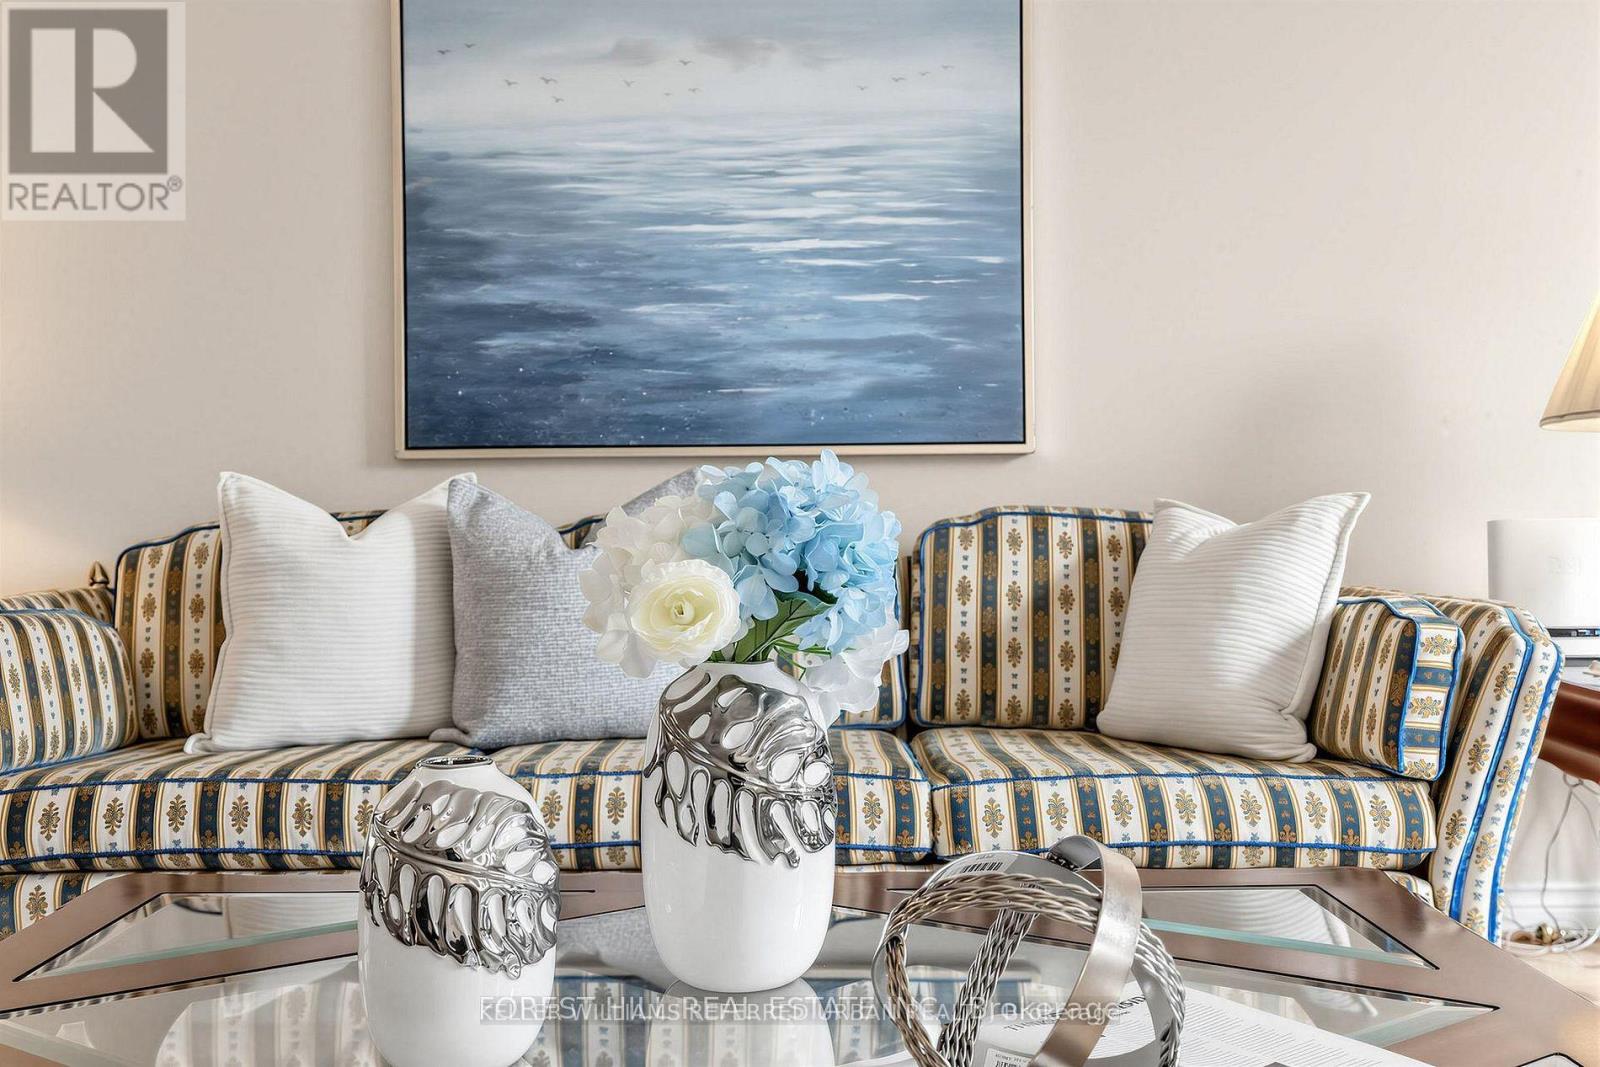
**PRIDE OF OWNERSHIP**Proudly offered by its owner after 22 years of meticulous care and maintenance, this exceptional executive residence showcases timeless design, outstanding functionality, and impressive living space in one of Richmond Hill's most desirable central neighbourhoods. Situated on a quiet family-friendly street and surrounded by top-ranking French Immersion and English schools, parks, shopping, and convenient highway access, this home offers an ideal blend of comfort and convenience. Boasting almost 3,600 sq. ft. above grade and approx 5,500 sq. ft. of total finished living space, this home is perfectly designed for large or multi-generational families. The thoughtfully designed layout features 5 spacious bedrooms on the second level, including an elegant primary retreat complete with double closets and a luxurious 6-piece ensuite bathroom. Main flr highlights include a private library/home office, a welcoming family room with gas fireplace, two staircases, and a large mudroom with separate entrance for added flexibility and functionality.The prof finished b offers excellent additional living space and includes a second kitchen, ideal for extended family living or entertaining. Numerous quality upgrades and improvements have been completed throughout the years, including a beautifully renovated kit (2019), interlock driveway and landscaping (2022), roof replacement (2016), upgraded furnace and air conditioning system (2018), 200-amp electrical service, and newer garage door opener.This rare offering combines exceptional pride of ownership, generous principal rms, and a highly sought-after location - an outstanding opportunity to own a truly remarkable family home in the heart of Richmond Hill*LEGAL LESCRIPTION : PCK 37-1, SEC 65M2887 ; BLK 37, PL 65M2887 , S/T LT946832 ; RICHMOND HILL & PCL 16-4, SEC 65M2853 ; PT BLK 16, PL 65M2853, PART 3, 65R15774 ; RICHMOND HILL & Slight irregular Land39,51Ft x 103.75FT x 106.05Ft x 65.55Ft As Per Geowarehouse) (id:63476)
102 Pine Hill Road
Bradford West Gwillimbury, Ontario
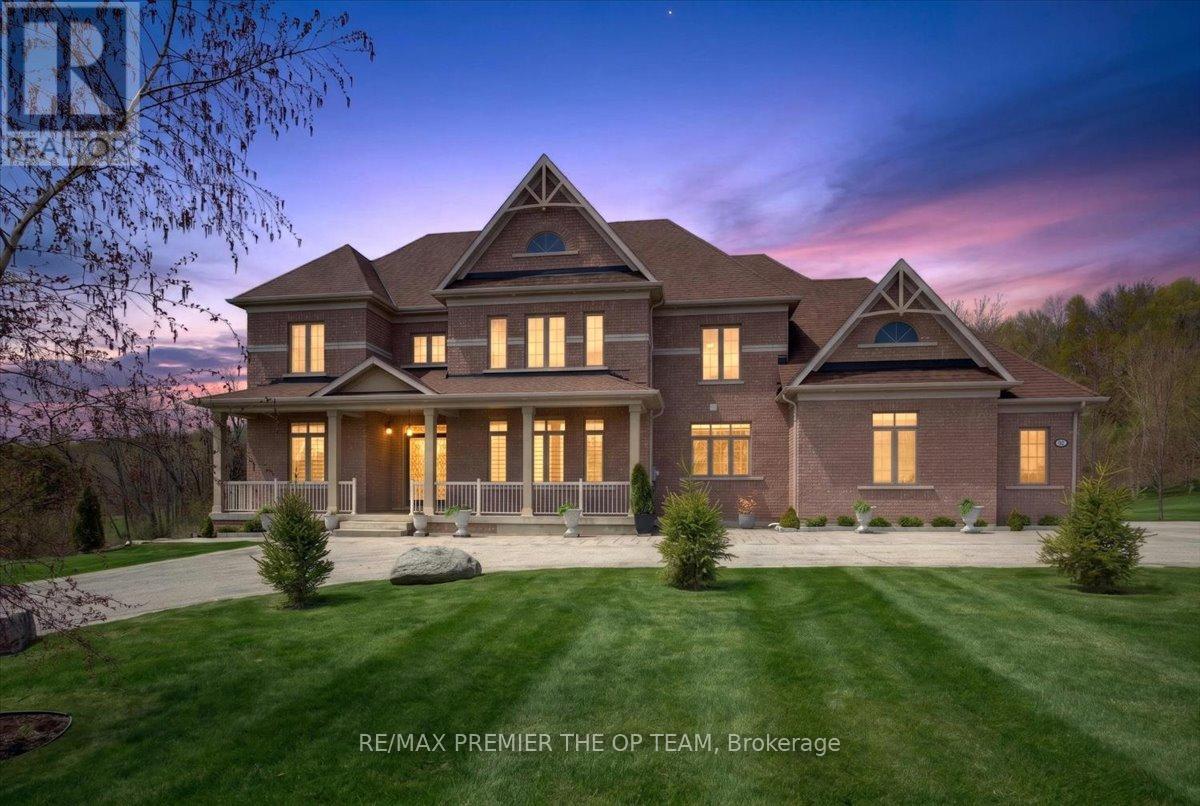
Set Within The Prestigious Shires Estates Community, This Impressive All-Brick Country Residence Is Surrounded By 2.33 Acres Of Scenic Privacy With Mature Trees And Ravine Views, Offering An Exceptional Blend Of Luxury, Comfort, And Versatility. A Circular Driveway, Covered Front Entry, Exterior Soffit Lighting, And Triple-Car Garage Create Standout Curb Appeal, While The Interior Showcases Soaring Ceilings, Oversized Windows, A Dramatic Curved Staircase, Hardwood Flooring, And Elegant Principal Rooms Designed For Both Everyday Living And Entertaining. The Custom Kitchen Features Granite Countertops, Premium Stainless Steel Appliances, Crown-Topped Cabinetry, A Large Island, And A Walkout To The Covered Composite Deck With Glass Railings Overlooking The Tranquil Backyard Setting. The Upper Level Hosts A Stunning Primary Retreat With Dual Walk-In Closets And A Spa-Inspired Ensuite, While Additional Bedrooms Offer Ensuite Or Semi-Ensuite Access. The Fully Finished Walkout Basement Provides Outstanding In-Law Or Multigenerational Living Potential With A Second Kitchen, Spacious Recreation Area, Two Bedrooms, Two Full Bathrooms, Separate Laundry, And Cantina. Complete With An Irrigation System, Drilled Well, Water Treatment Systems, HRV, High-Efficiency Furnace, Central Air Conditioning, Central Vacuum, And 200-Amp Service, This Exceptional Estate Property Combines Refined Finishes With The Peace And Prestige Of Country Living. (id:63476)
31 Edgehill Bay NW
Calgary, Alberta
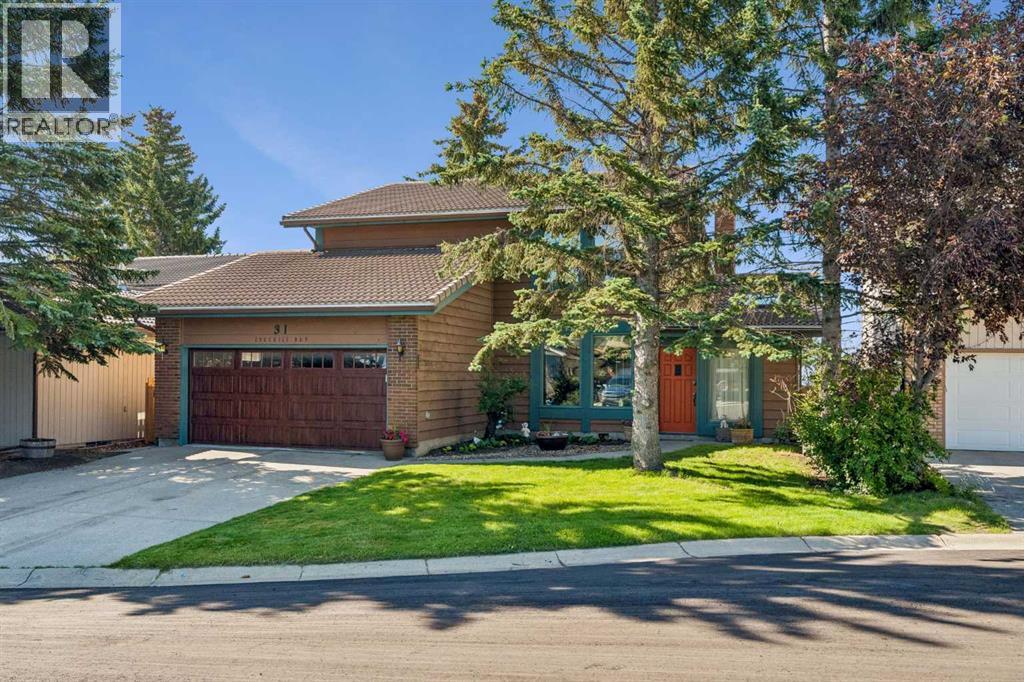
Welcome to this beautifully maintained two-storey home, tucked away on a quiet cul-de-sac in the sought-after community of Edgemont. Backing onto greenspace, this property offers a wonderful place for kids to play, pets to roam, and everyone to enjoy the incredible mountain views, along with views of Canada Olympic Park and the city skyline.With three fully developed levels, this home offers plenty of space for the whole family. Rich teak hardwood floors, two wood-burning fireplaces, newly installed A/C (in 2024) and quality finishes create a warm and inviting feel throughout. The renovated kitchen is highlighted by custom cherrywood cabinetry, granite countertops, a Bosch gas stove, and a distinctive grand piano-shaped island. The main floor is designed for both everyday living and entertainment, with a formal dining room featuring glass pocket doors, a spacious living room with a wet bar and built-ins, and a bright family room filled with natural light from the south-facing windows. You'll also find a convenient laundry room with built-in cabinetry and a vaulted sunroom with skylights, perfect as a reading room, home office, or indoor garden.Upstairs offers four bedrooms and two full bathrooms. The primary suite includes a walk-in closet, an updated ensuite with a glass shower, and a private balcony where you can relax and take in the mountain views. The fully finished basement adds even more living space with a large recreation room, a wood-burning fireplace, a full bathroom, plenty of storage, and a utility room with two furnaces and two hot water tanks. With parks, walking paths, shopping and an upscale fitness centre nearby, this home offers an exceptional combination of space, views, and location in one of Calgary's most desirable communities. (id:63476)