
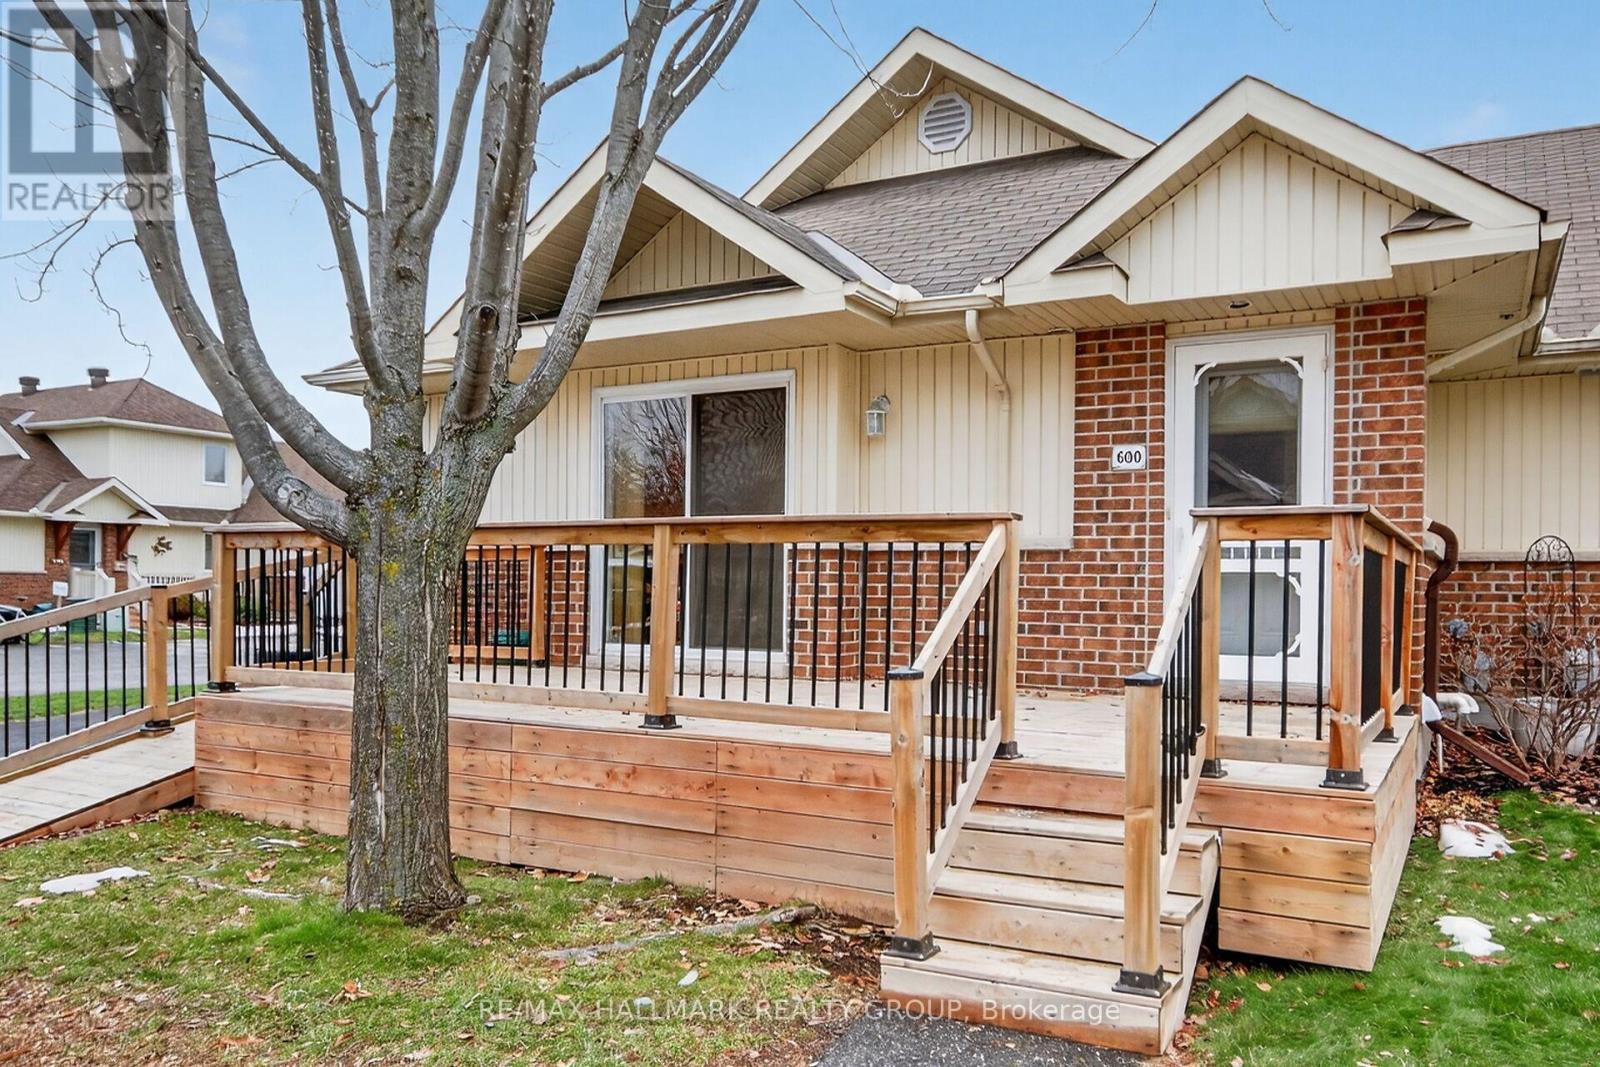
600 Sunbeam Private
Ottawa, Ontario
Welcome to this popular end unit in a highly sought-after 55+ Adult Life Lease Community, Note only 2 people can occupy the homes. This home offers exceptional value, comfort, and worry-free living.The Birch model(940 SQ Ft). This bright and inviting home features a thoughtful layout and numerous recent updates, including central air (2025), rented water conditioner (2025), and an owned hot water tank (2025), fridge, stove & microwave 2021. A convenient maintenance plan for the furnace, A/C, and rented water conditioner is currently $64.13/month. Residents enjoy a secure and peaceful lifestyle with a monthly life lease fee of $756 Approx, which covers property taxes, building insurance, water, caretaker services, exterior landscaping, snow removal, management fees, and contribution to the reserve fund-offering truly comprehensive, turnkey living. This community is ideal for those seeking affordability, low maintenance, and a warm, friendly environment. Don't miss your opportunity to enjoy comfortable living in this welcoming neighbourhood. Buyer must purchase with line of credit. NO MORTGAGES AVAILABLE ON THIS UNIT. (id:63476)
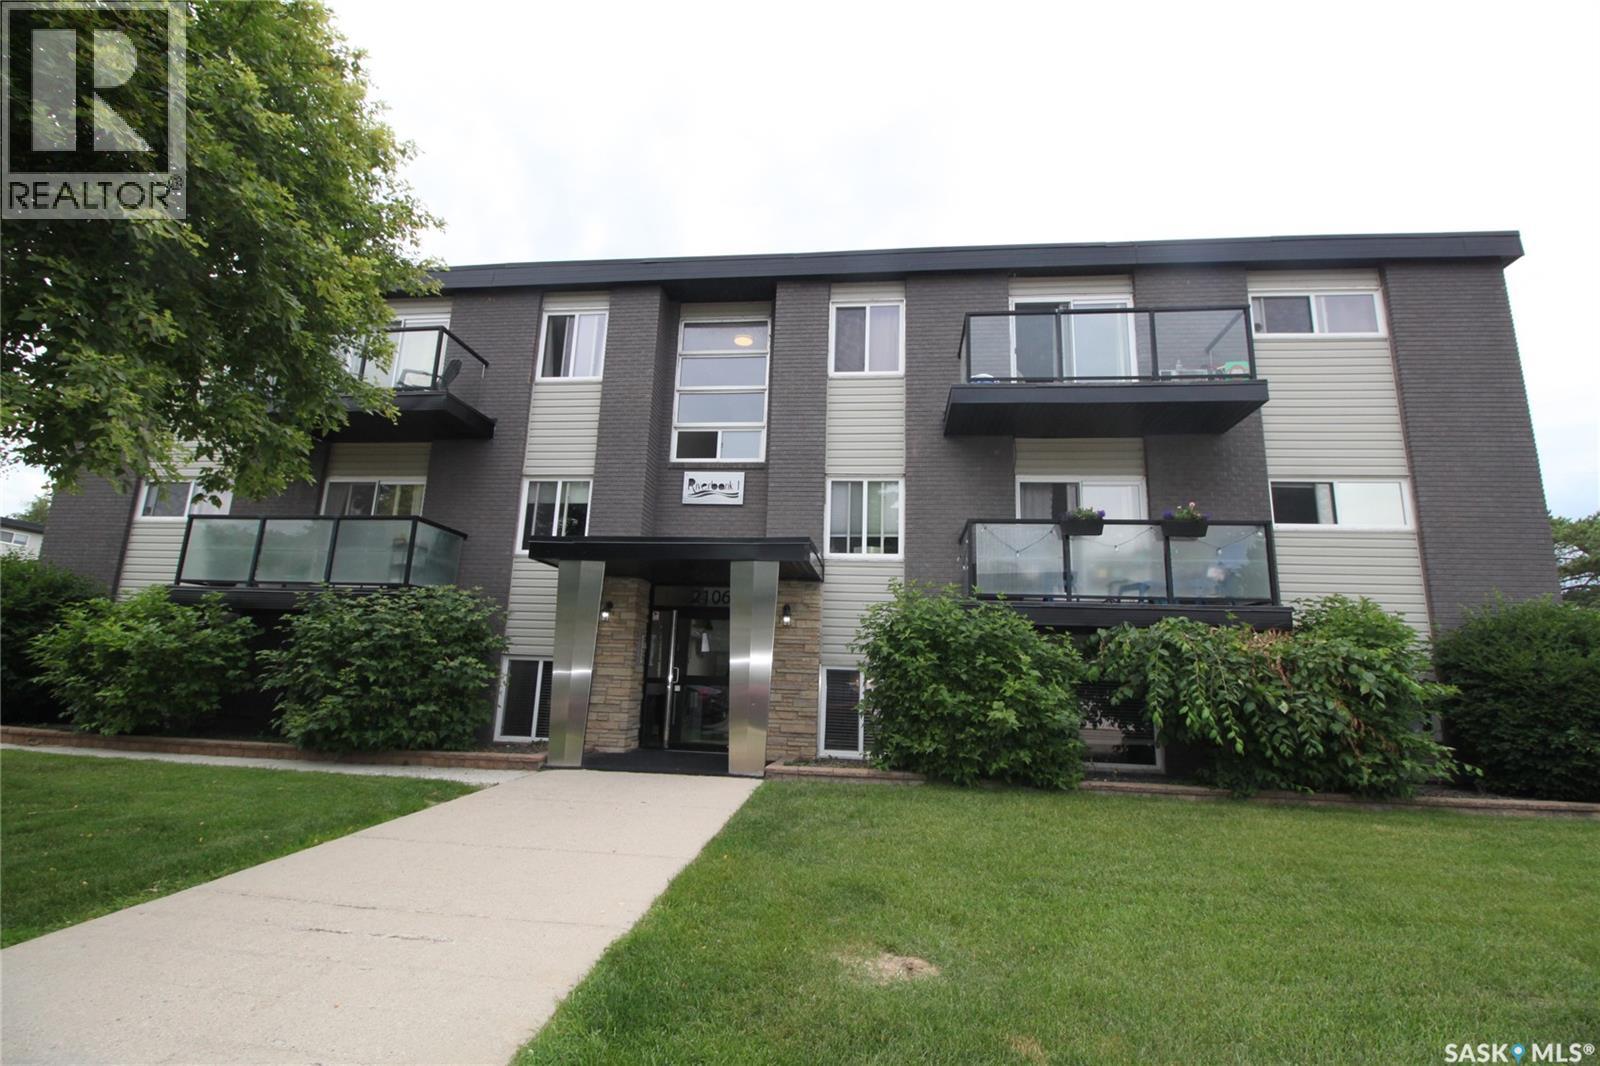
2 2106 Ste Cecilia Avenue
Saskatoon, Saskatchewan
What a great location! Complex is directly across the street from Diefenbaker Park on the banks of the South Saskatchewan River. Ground floor one-bedroom condominium. Modern kitchen with numerous cabinets, pantry, stainless steel fridge, stove, dishwasher and microwave hood fan. Open concept floor plan with large windows. The convenience of in-suite laundry. Easy access to Circle Drive and downtown Saskatoon. (id:63476)
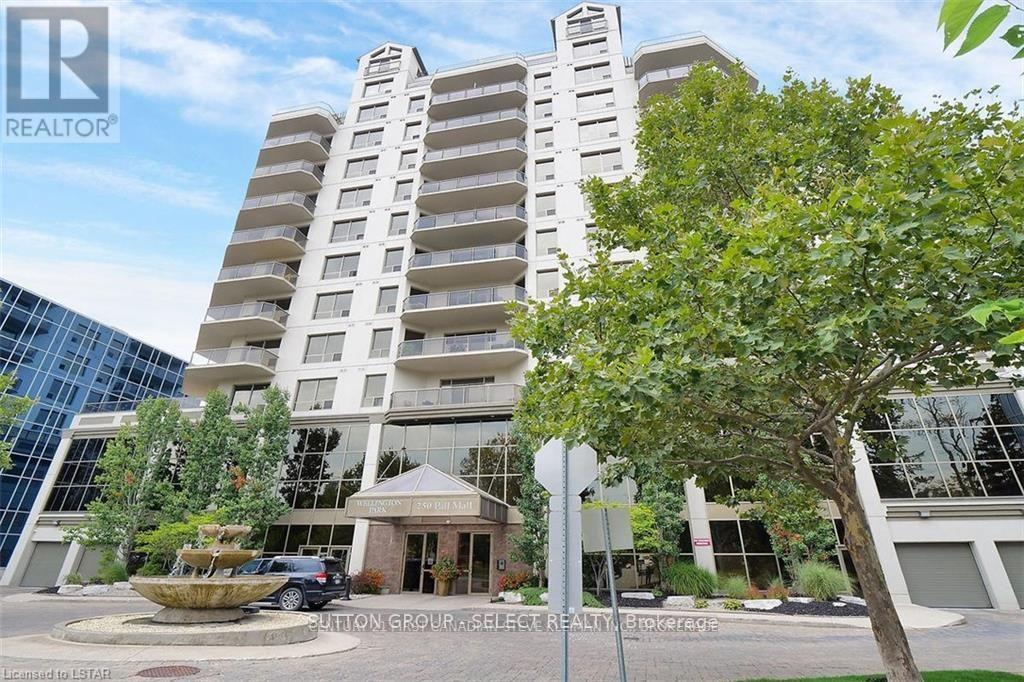
808 - 250 Pall Mall Street
London East, Ontario
Welcome to this 2-bedroom, 2-full-bathroom all inclusive condo for lease in the heart of Richmond Row, steps from Victoria Park, restaurants, shopping, entertainment, and downtown amenities. This beautifully upgraded unit features an open-concept layout with hardwood and ceramic flooring throughout, crown moulding, fireplace, pot lights, and an updated kitchen with granite counters, stainless steel appliances, ceramic backsplash, and built-in beverage fridge. Enjoy the spacious wraparound balcony with panoramic views, generous primary bedroom with walk-in closet and luxurious ensuite featuring a jetted tub and large shower, plus a well-sized second bedroom and full bath. Includes in-suite full-size laundry, 1 underground parking space, and access to fantastic building amenities including gym, theatre room, billiards, lounges, library, guest suite, and car wash. Excellent downtown location with Western University bus access nearby. (id:63476)
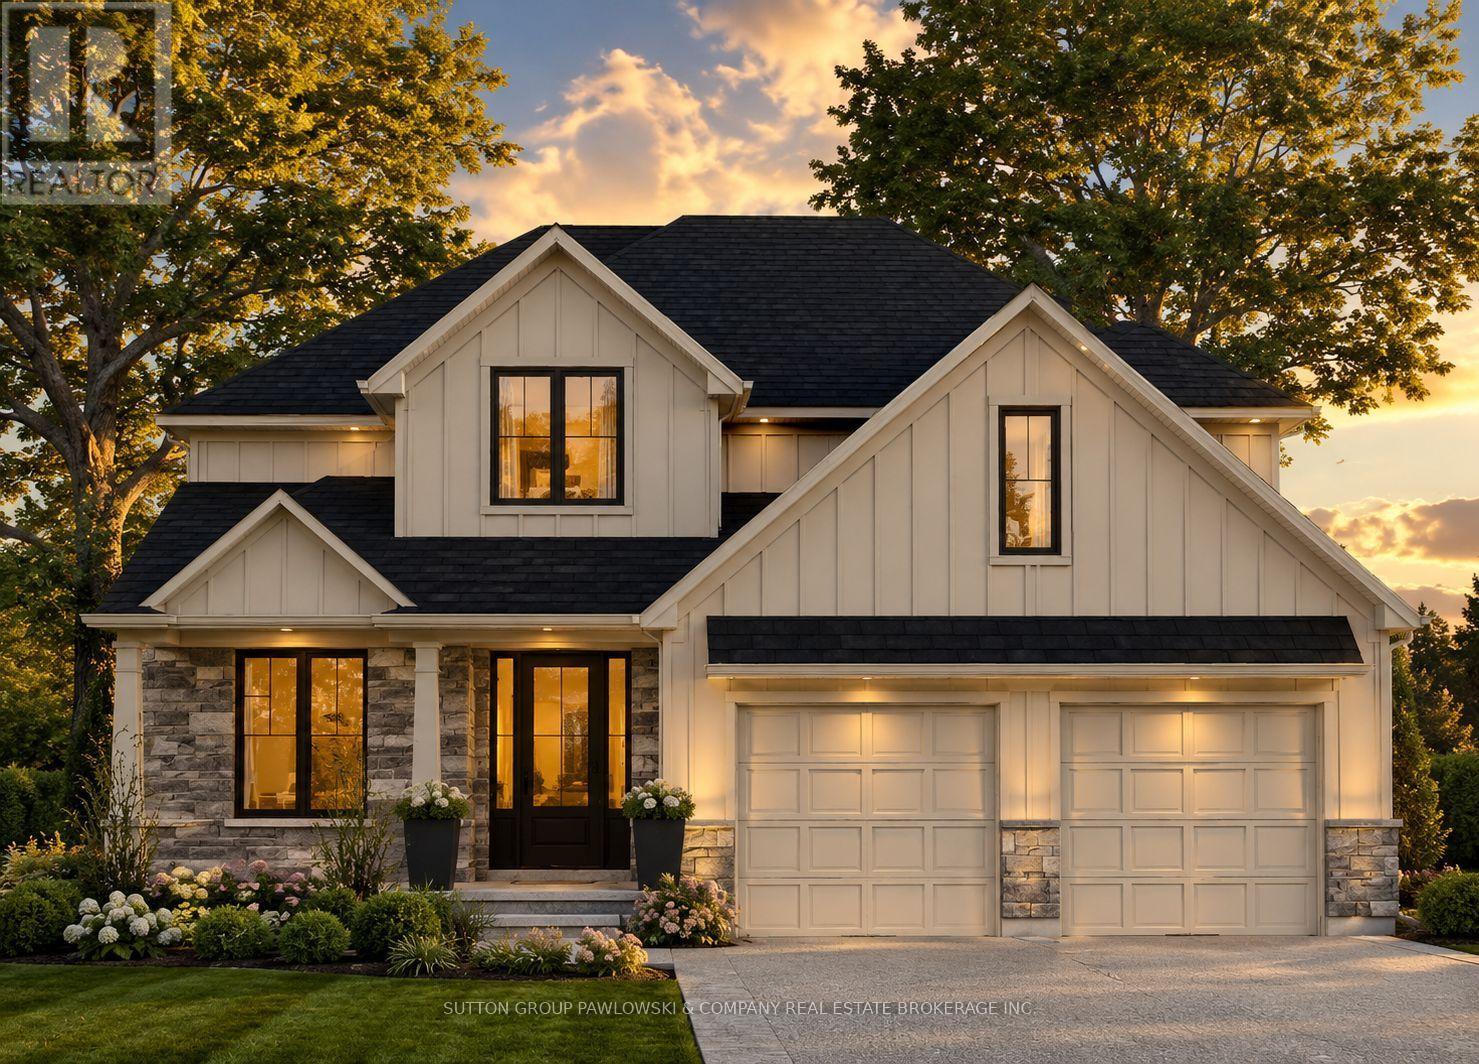
Lot #44 - 111 Timberwalk Trail
Middlesex Centre, Ontario
HUGE INCENTIVE ALERT!! For a Limited Time, Qualified Buyers Save the Government HST. TO BE BUILT by Award-Winning Melchers Developments Inc., a trusted family-owned builder creating exceptional homes in London & surrounding communities since 1987. Known for outstanding craftsmanship, timeless design & a truly personalized building experience, Melchers offers in-house architectural design, professional décor consultation, customizable plans, impressive standard finishes & full Tarion Warranty protection. Welcome to Timberwalk in Ilderton, a sought-after Middlesex Centre community offering the relaxed feel of small-town living just minutes north of London. Enjoy nearby parks, walking trails, excellent schools, recreation, golf, shopping & everyday amenities, with convenient access to North London & Highway 402. This thoughtfully designed 2,541 sq ft home offers 4 bedrooms, 2.5 bathrooms & a layout made for real life. The main floor features a dedicated study, welcoming foyer, open-concept great room, dinette & kitchen, plus a pantry, powder room, mudroom & covered front porch. Upstairs, all 4 bedrooms are thoughtfully arranged alongside convenient second-floor laundry. The spacious primary suite includes a walk-in closet & private ensuite, while the remaining bedrooms share a full bathroom. Visit our beautifully appointed Model Homes at 110 Timberwalk Trail, Ilderton, & Lot #25 - 29 Dearing Dr., Grand Bend, open most Saturdays & Sundays from 2-4 PM. Start building the home you've always wanted while this limited-time Government HST Savings incentive is available. NOTE: Photos are of a similar model home for reference purposes only & may show upgrades, finishes & features not included in the base price. (id:63476)
Exp Realty
Lot # 41 - 123 Timberwalk Trail
Middlesex Centre, Ontario
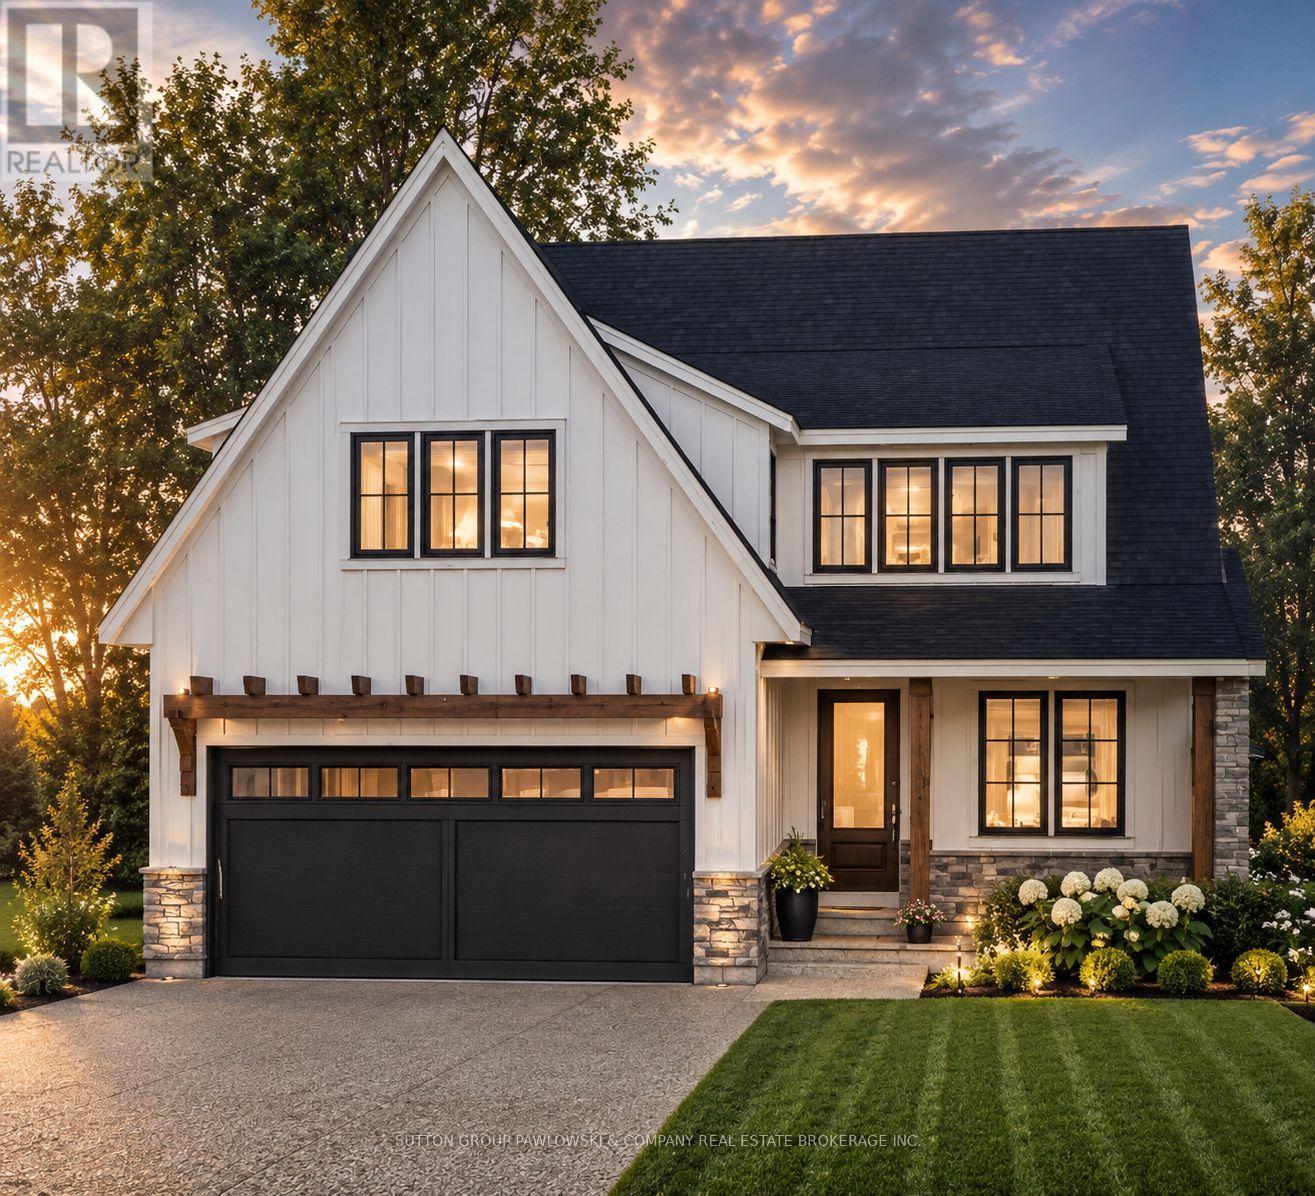
HUGE INCENTIVE ALERT!! For a Limited Time, Qualified Buyers Save the Government HST. TO BE BUILT at 123 Timberwalk Trail in Ilderton by Melchers Developments Inc., an award-winning, family-owned builder creating exceptional homes since 1987. Known for outstanding craftsmanship, timeless design & a truly personalized building experience, Melchers offers in-house architectural design, professional décor consultation, customizable plans, impressive standard finishes & full Tarion Warranty protection. Timberwalk gives you the best of Ilderton living-small-town charm, parks, walking trails, green space, great schools & everyday conveniences, all just minutes north of London with easy access to shopping, restaurants, golf, recreation & Hwy 402. This thoughtfully designed 2,716 sq. ft. home offers 4 bedrooms & 2.5 bathrooms with an open-concept main floor, dedicated den, generous great room, dining area, kitchen, walk-in pantry, mudroom & covered front porch. Upstairs, the primary suite includes a walk-in closet & ensuite, plus 3 additional bedrooms, a full bath & second-floor laundry. A well-planned home that balances family living, entertaining & everyday function, with the opportunity to personalize it to suit your lifestyle. Visit our beautifully appointed Model Homes at 110 Timberwalk Trail, Ilderton, & Lot #25 - 29 Dearing Dr., Grand Bend, open most Saturdays & Sundays from 2-4 PM. Start building the home you've always wanted while this limited-time Government HST Savings incentive is available. NOTE: Photos are of a similar model home for reference purposes only & may show upgrades, finishes & features not included in the base price. (id:63476)
Exp Realty
44 32633 Simon Avenue
Abbotsford, British Columbia
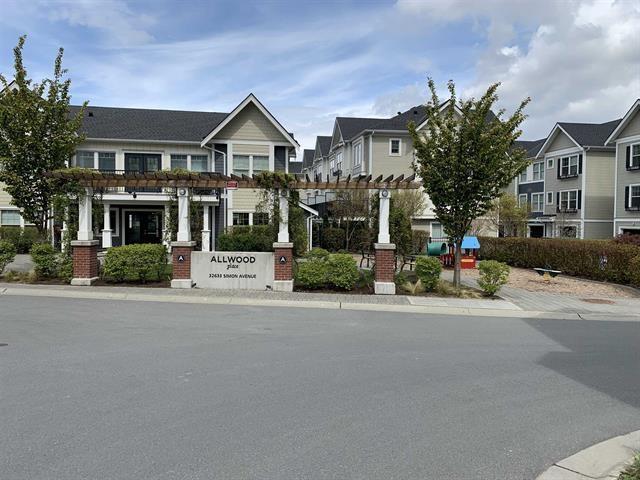
BEST Location in WEST ABBOTSFORD LOTS of visitor parking and NO other building across. Located in the heart of Abbotsford, walking distance to shops and restaurants, yet tucked away from all the hustle and bustle. This 3 Storey Allwood Place Townhome will not disappoint, boasting 9' ceilings, quartz counters throughout, s/s appliances, soft close cabinets and laminate flooring throughout the main floor. Large deck, fenced yard, and situated close to the club house w/ gym. Master w/ walk in closet and ensuite. 3 bedrooms up, w/ 4 pc bath, and convenient 2pc on main. Call today to book your private viewing (id:63476)
Lot #25 - 99 Allister Drive
Middlesex Centre, Ontario
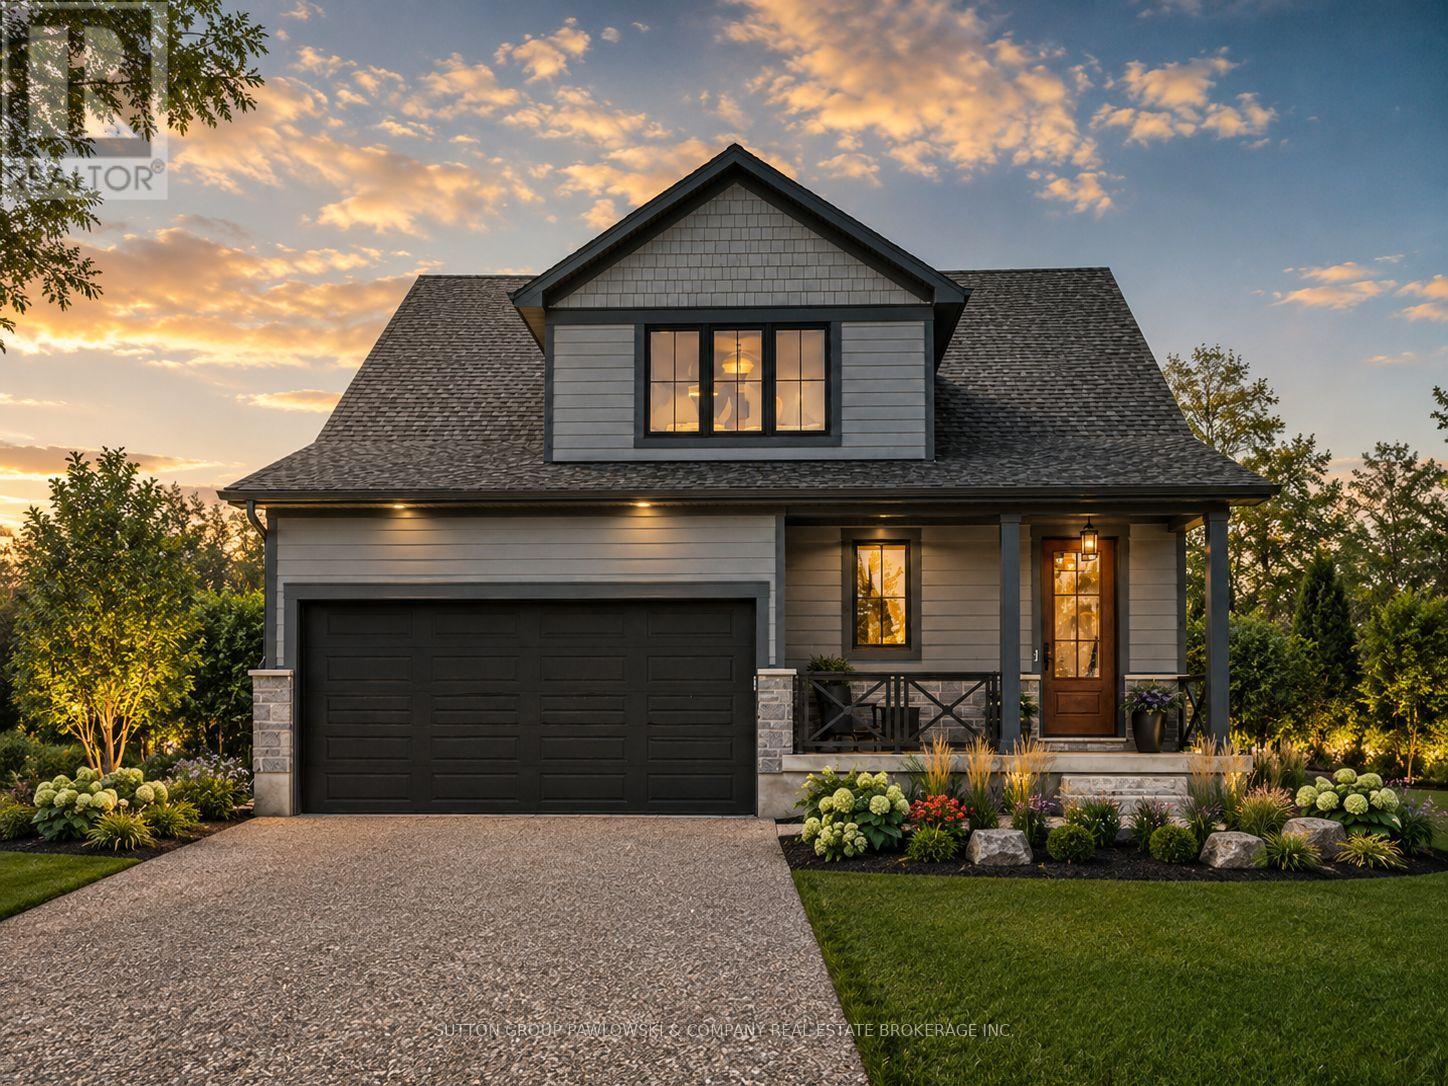
HUGE INCENTIVE ALERT!! For a Limited Time, Qualified Buyers Save the Government HST. Discover the quality, craftsmanship & personalized experience that have made Melchers Developments Inc. an Award-Winning, family-owned builder trusted by homeowners for generations. Every home is thoughtfully designed with timeless curb appeal, outstanding standard finishes, in-house architectural design, professional décor consultation, customizable floor plans & the confidence of a Full Tarion Warranty. Enjoy the relaxed lifestyle this sought-after lakeside community is known for, with beautiful beaches, golf, parks, marinas, local shops, restaurants & everyday amenities all nearby, while still offering the charm of small-town living. The Sol Haven is a beautifully designed TO BE BUILT bungaloft offering 2,353 sq. ft. with 4 bedrooms & 2.5 bathrooms. The open-concept main floor is designed for everyday living & entertaining with spacious principal rooms filled with natural light, a large kitchen featuring a centre island & pantry, dining area, inviting living room, convenient mudroom, main floor laundry & a covered front porch. The main floor primary suite offers the comfort of a walk-in closet & private ensuite, while the upper level features 2 additional bedrooms, a full bathroom & a generous bonus room that adapts perfectly as a family room, games room or media space. Visit our beautifully appointed Model Homes at 110 Timberwalk Trail, Ilderton, & Lot #25 - 29 Dearing Dr., Grand Bend, open most Saturdays & Sundays from 2-4 PM. Start building the home you've always wanted while this limited-time Government HST Savings incentive is available. NOTE: Photos are of a similar model home for reference purposes only & may show upgrades, finishes & features not included in the base price. (id:63476)
Exp Realty
1101 109th Avenue
Tisdale, Saskatchewan
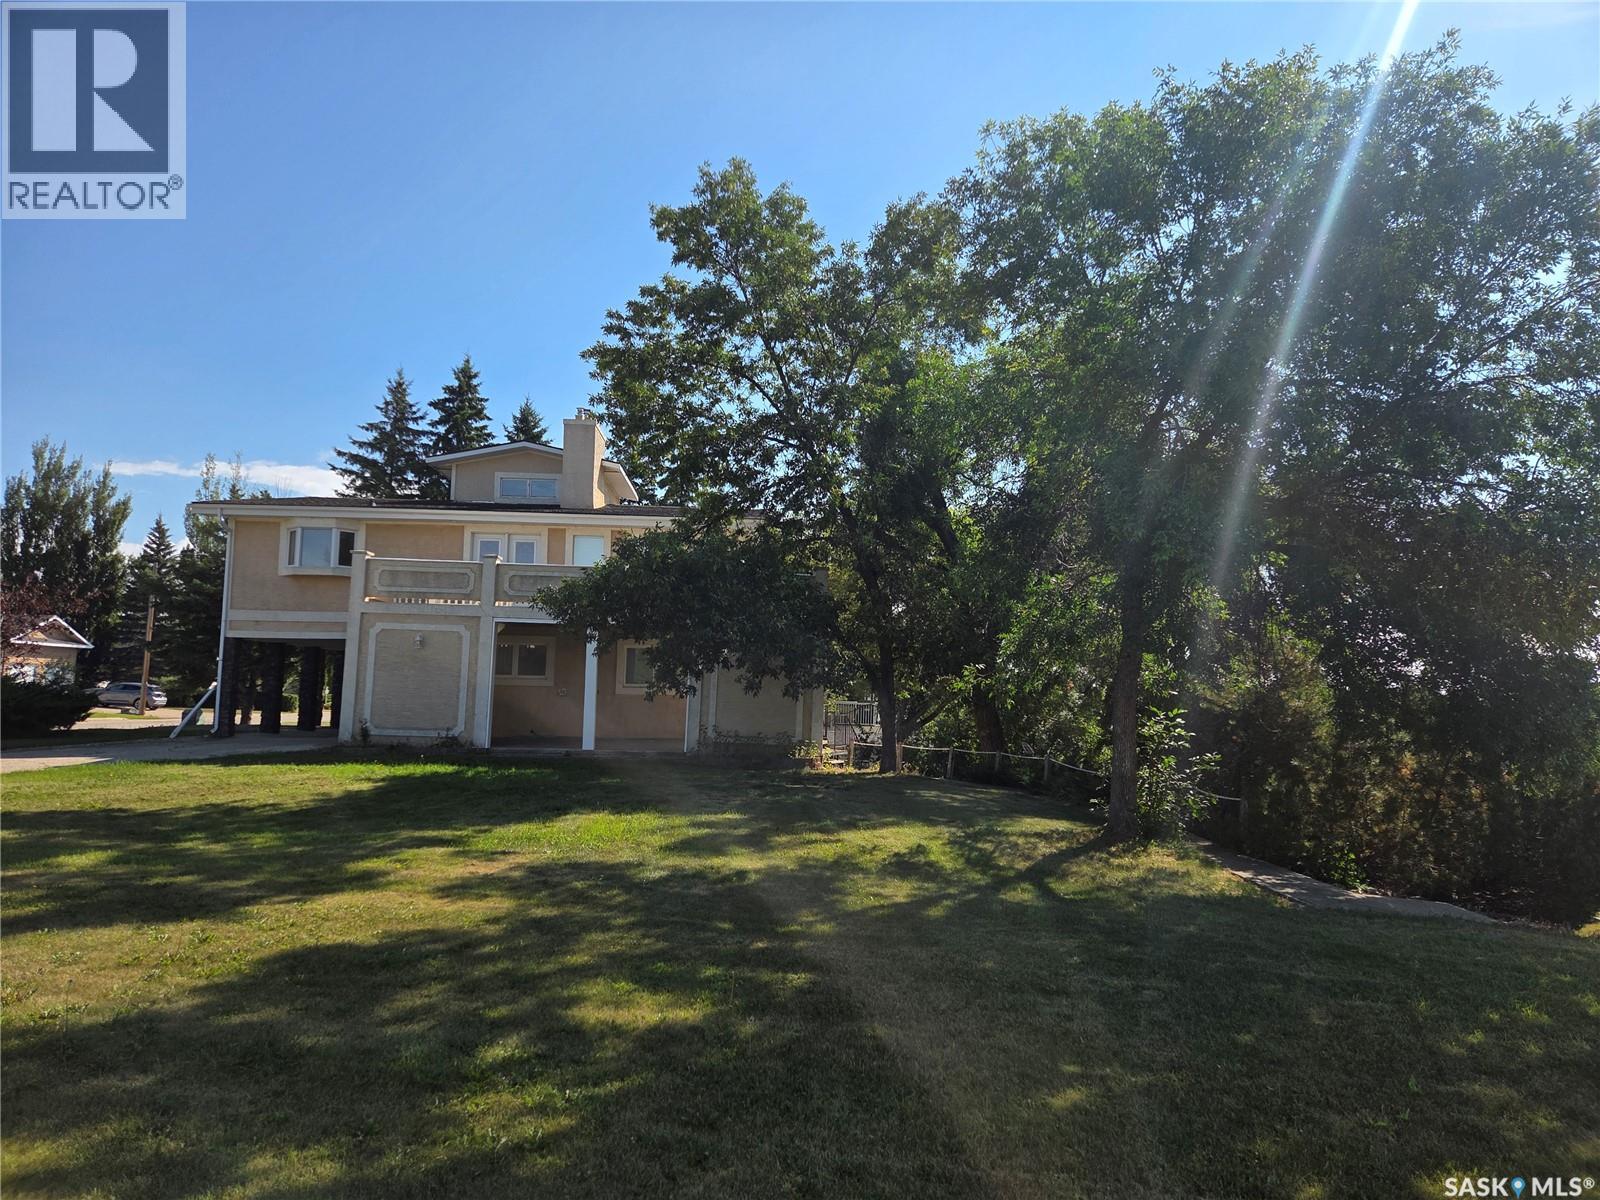
Plenty of home and yard for that growing family. This 5 bedroom, 4 bathroom home features space, storage and size. The main living area is the upper floor that features the kitchen/dining area with pantry and private deck access, living room with gas fireplace. 3 big bedrooms with primary en-suite and the main bathroom. Ground level main entrance from the carport has the main laundry area, bathroom, bedroom and a family room with wood burning fireplace. The basement is a walk out from a large rec room to a huge patio. There is tons of storage as well as the other bedroom and bathroom. 200 amp panel box, EE furnace, central air and vac with so much more. The yard is a whopping 14000+ sqft with a concrete patio, storage shed and plenty of room for the kids to play. Unique in every way and priced to sell. (id:63476)
23 Pebble Beach Parkway
South Huron, Ontario
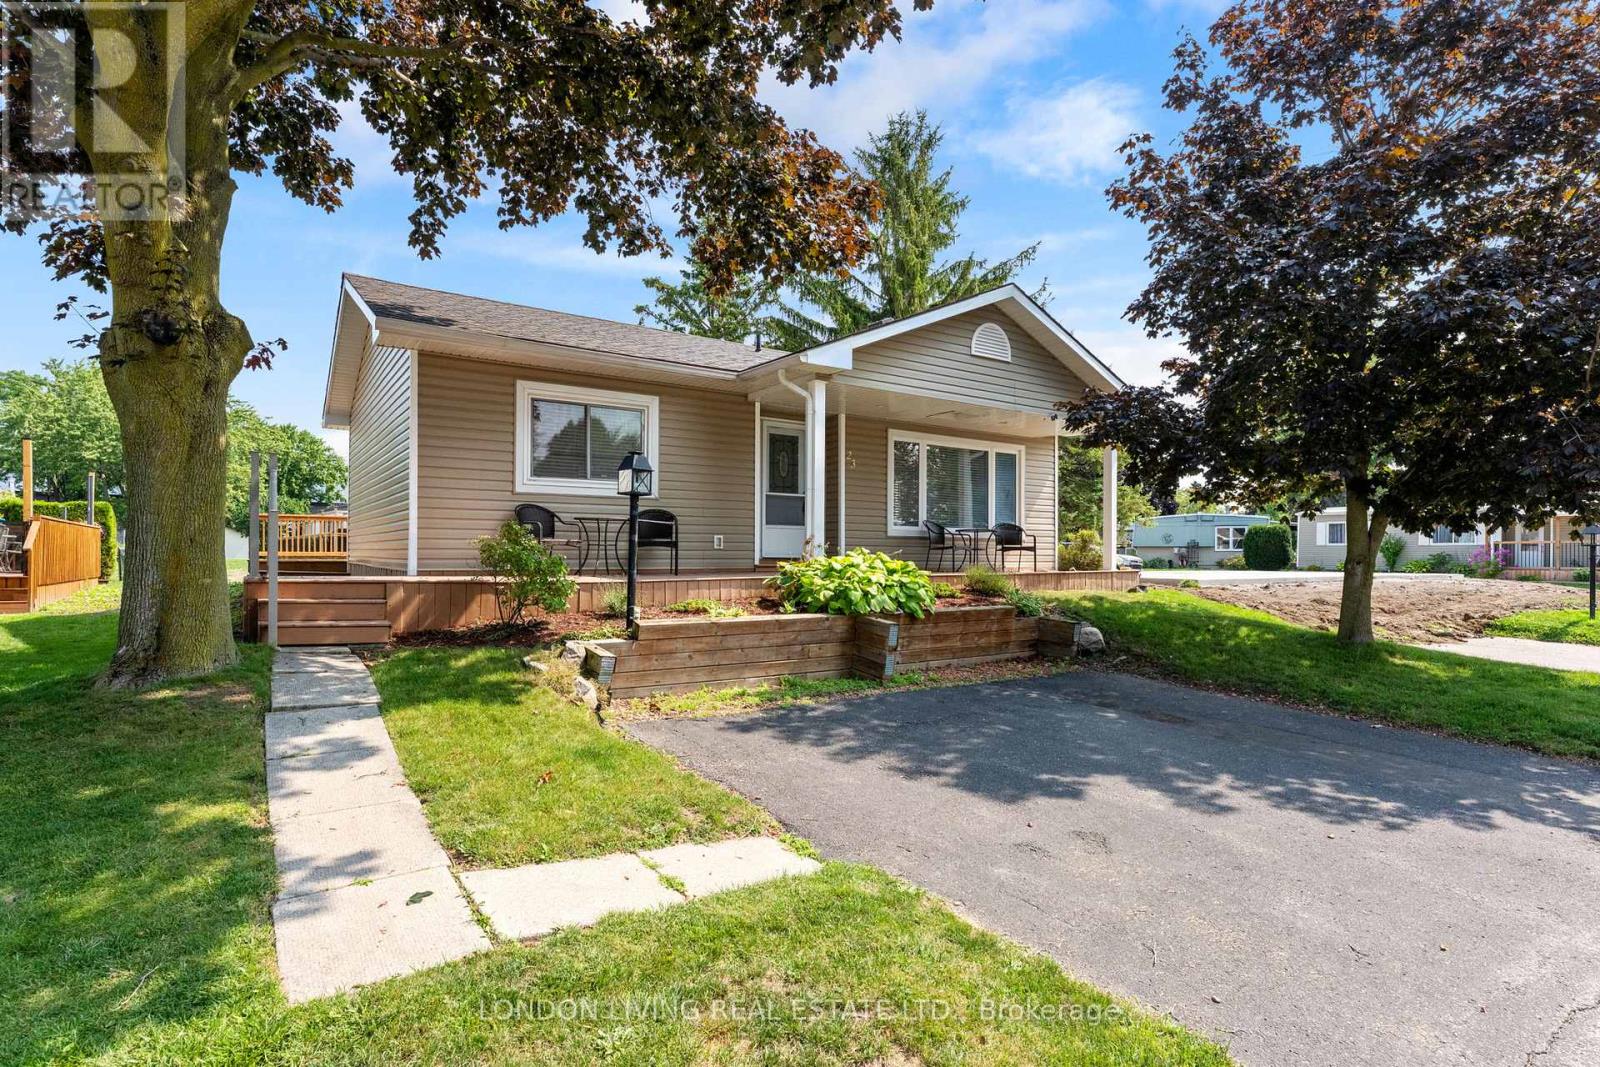
Retirement looks good on you in Grand Bend! Welcome to Grand Cove Estates, an immaculate 55+ community just minutes from the beautiful shores of Lake Huron. At 23 Pebble Beach Parkway, you'll find a charming 2-bedroom home with a 4-piece bathroom, ensuite laundry, and an updated 4-appliance kitchen. Step outside onto the new back deck and enjoy your morning coffee or evening glass of iced tea while overlooking the open green space behind you. Life at the Grand Cove is all about enjoying your time and doing as much - or as little - as you like. Take a dip in the heated saltwater pool, play a game of tennis or lawn bowling, tend to your own garden plot, or spend an afternoon in the woodworking shop. There's also a dog park, nature trails, plenty of green space, and lots of opportunities to meet your neighbours and enjoy the community. Best of all, Main Street Grand Bend and the sandy shores of Lake Huron are only a few minutes away. Spend the day at the beach, explore the shops and restaurants, or head down to the lake for those famous Grand Bend sunsets. With great value, a relaxed lifestyle, and plenty of room to make this home your own, 23 Pebble Beach Parkway is ready to welcome you. (id:63476)
43 St Andrews Place
South Huron, Ontario
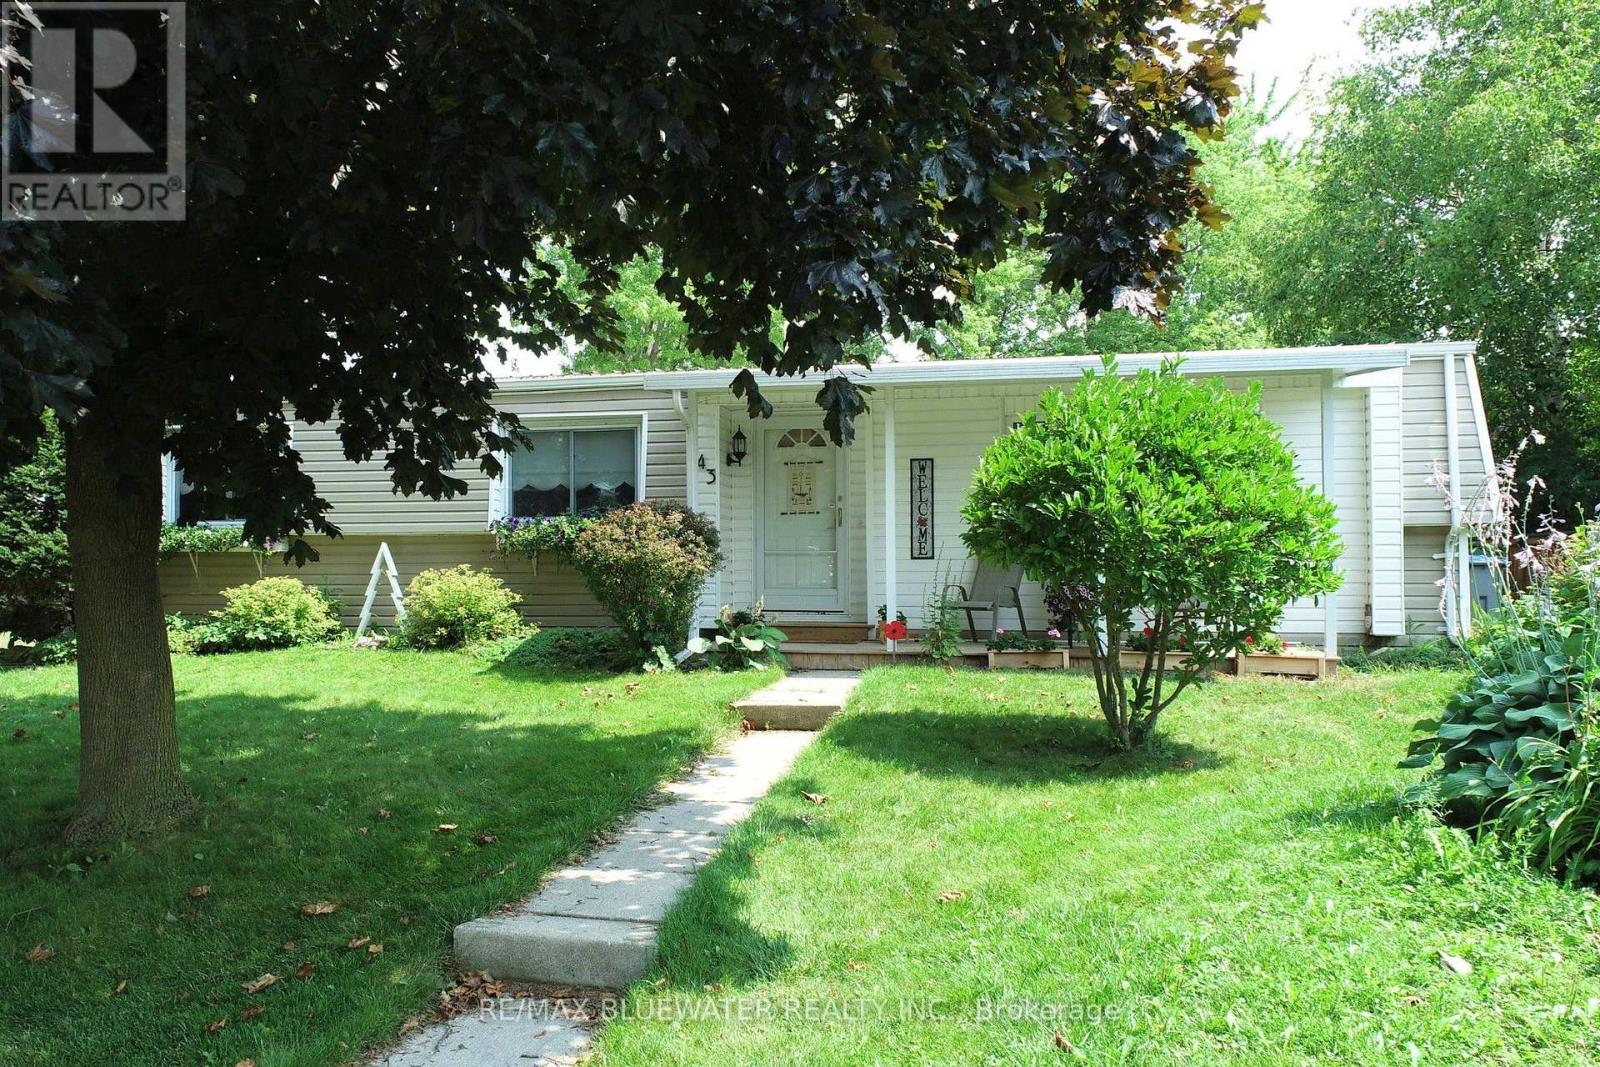
Welcome to 43 St Andrews Place in the land leased adult living community of Grand Cove Estates! Offering one of the larger floorplans with two BONUS rooms totalling 1,340 sq ft on a private cul-de-sac backing onto private green space! Located at the end of the cul-de-sac with great curb appeal offering updated vinyl siding, front covered porch and metal roof. Step inside to your bright interior with a living room that offers an updated oversized gas fireplace. Flowing into your large dining area that is off of the galley kitchen. Kitchen has updated appliances and flows right through to laundry and pantry space. This home offers not one but two BONUS rooms! One is currently an office which works great but could be a guest bedroom or hobby room with lots of windows for natural light. Second is a great space for a den with windows overlooking the private back yard and sliding door to back deck with gas fireplace to keep you cozy. Updated laminate flooring throughout the living space. Primary bedroom with walk through closet to two piece bathroom. Home offers another bedroom, storage closet and three piece bathroom with more storage. All windows have been updated to vinyl double pane. Gas Furnace and central air updated in 2012. Step out onto the back deck where you have ample room for a table set up with a built-in seat around the border of the deck. All overlooking a large private greenspace for you to enjoy and make the most of as you see fit! Grand Cove Estates is a 55+ land lease community located in the heart of Grand Bend. Grand Cove has activities for everybody from the heated saltwater pool, tennis courts, woodworking shop, garden plots, lawn bowling, dog park, green space, nature trails and so much more. All this and you are only a short walk to Grand Bend the world-famous sunsets. New buyer lease is $900 per month. Or assume existing lease for approx. $843.52 per month. Property taxes are $39.15 per month. Monthly land lease includes access to all amenities. (id:63476)
230 Main Street
Bienfait, Saskatchewan
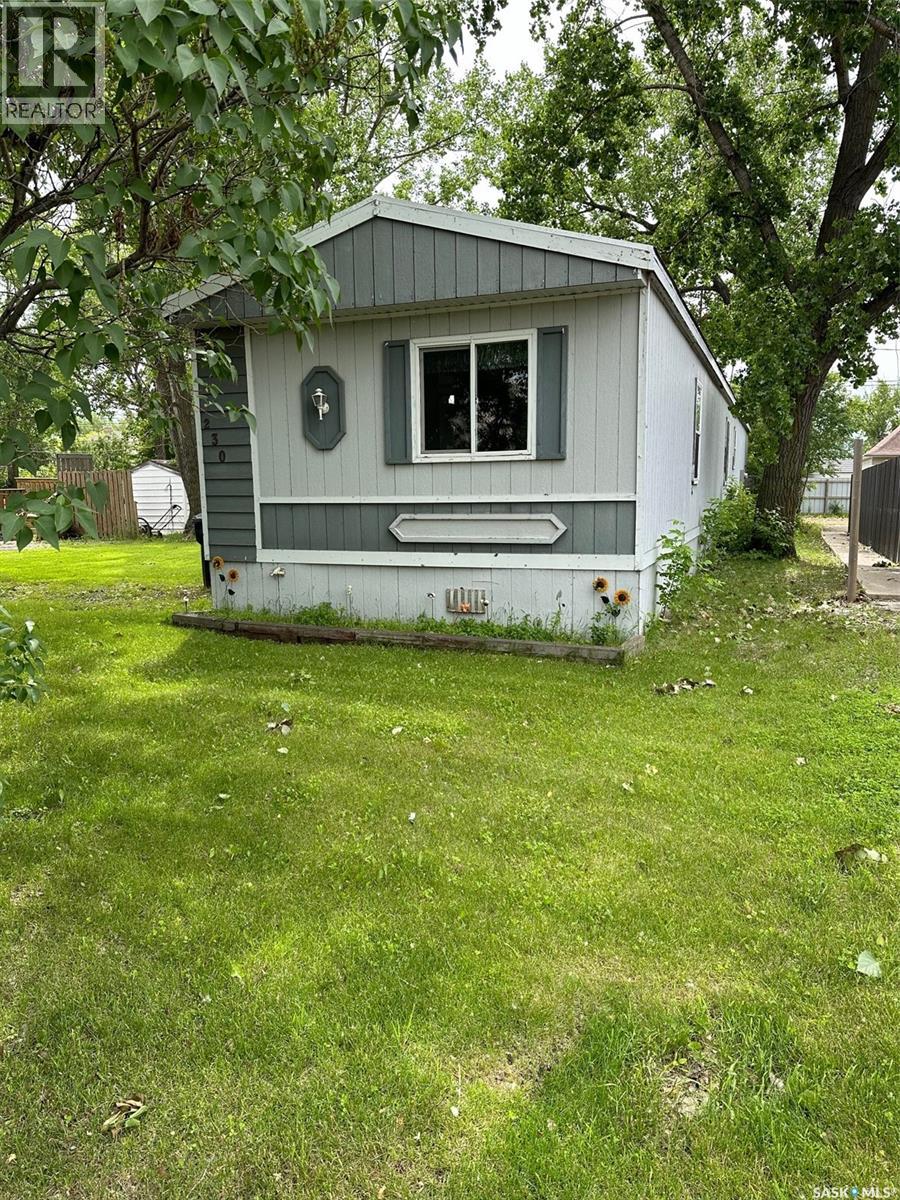
This charming 3-bedroom, 2-bathroom mobile home is situated on its own spacious lot, offering both privacy and convenience. The home features an open floor plan with a bright and airy living room that flows seamlessly into the kitchen and dining area, making it perfect for family gatherings or entertaining guests. The master bedroom boasts an en-suite bathroom, while the additional two bedrooms are ideal for children, guests, or a home office. Outside, the property offers ample yard space, perfect for gardening, outdoor activities, or simply relaxing. With its own lot, this home provides the benefits of a private setting while still being close to local amenities, making it an ideal choice for those seeking a comfortable, affordable living option. Seller has just replaced the hot water heater. (id:63476)
355 Northport Drive
Saugeen Shores, Ontario
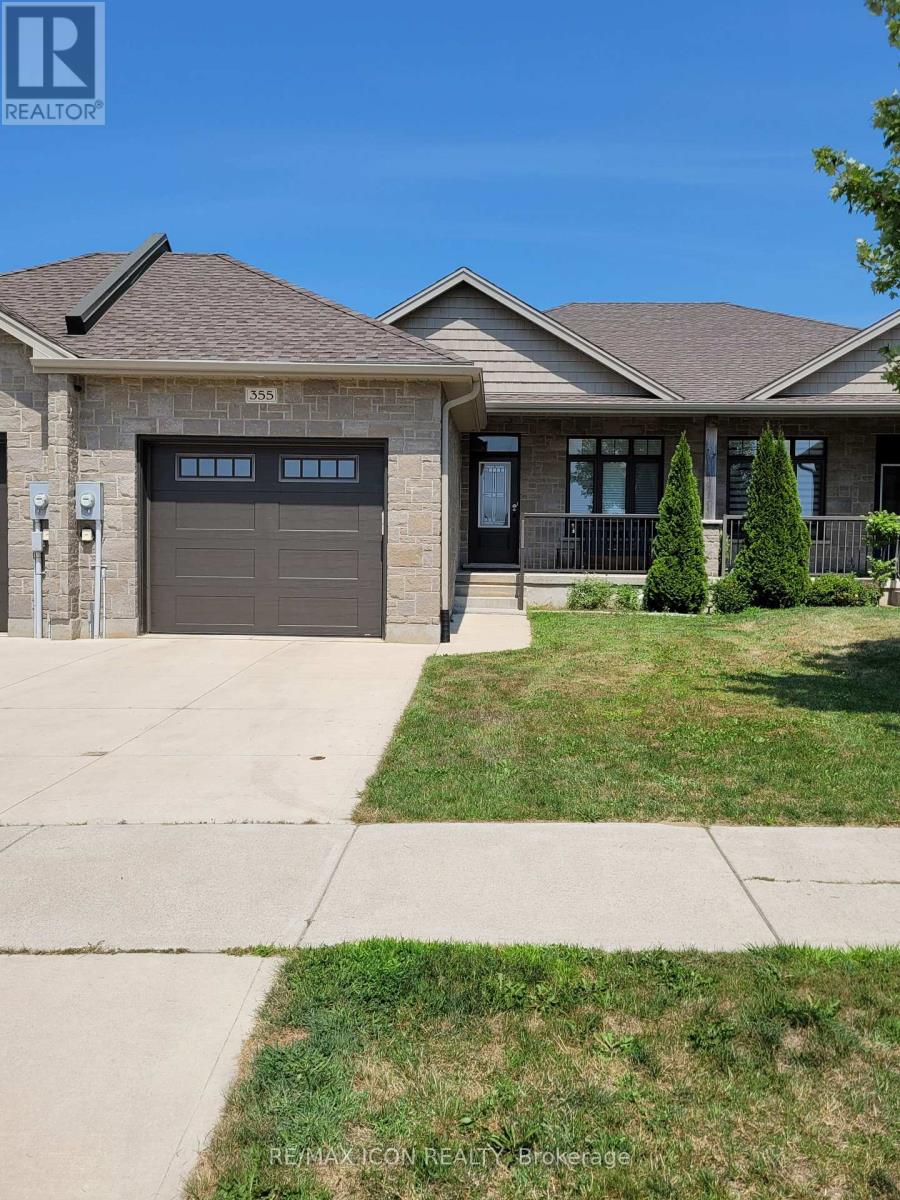
Welcome to this beautifully maintained freehold bungalow townhome at 355 Northport Drive in Port Elgin. Approximately eight years old, this attractive home offers the perfect combination of low-maintenance living and thoughtfully designed space in one of the area's most desirable neighbourhoods. The bright, functional main floor features a spacious kitchen with quartz countertops, pantry closet, a separate dining area, and a comfortable living room with a gas fireplace and patio doors leading to the covered rear deck. The generous primary bedroom includes a walk-in closet, private three-piece ensuite, and direct access to the deck, creating a peaceful retreat. A convenient two-piece powder room, main floor laundry, and inside entry from the attached garage complete the main level. The finished lower level provides exceptional additional living space with a large family room, two bedrooms, a four-piece bathroom, a cold room, and a spacious utility room that is partially finished, making it ideal for a home office, hobby room, fitness area, or additional storage. Quality features include 9-foot ceilings, central air conditioning, quartz kitchen countertops, a gas fireplace, beautiful flooring throughout the main living areas, and a fully fenced backyard. Recent updates completed in 2025 include a freshly painted interior, new toilets, a new front porch railing, a wooden privacy wall on the rear deck, and new garage stairs. Enjoy relaxing on the covered front porch overlooking green space or entertaining on the covered back deck in the private backyard. Ideally located within walking distance of the beach, parks, recreational trails, shopping, and an elementary school, this home offers an exceptional lifestyle close to everything Port Elgin has to offer. (id:63476)