
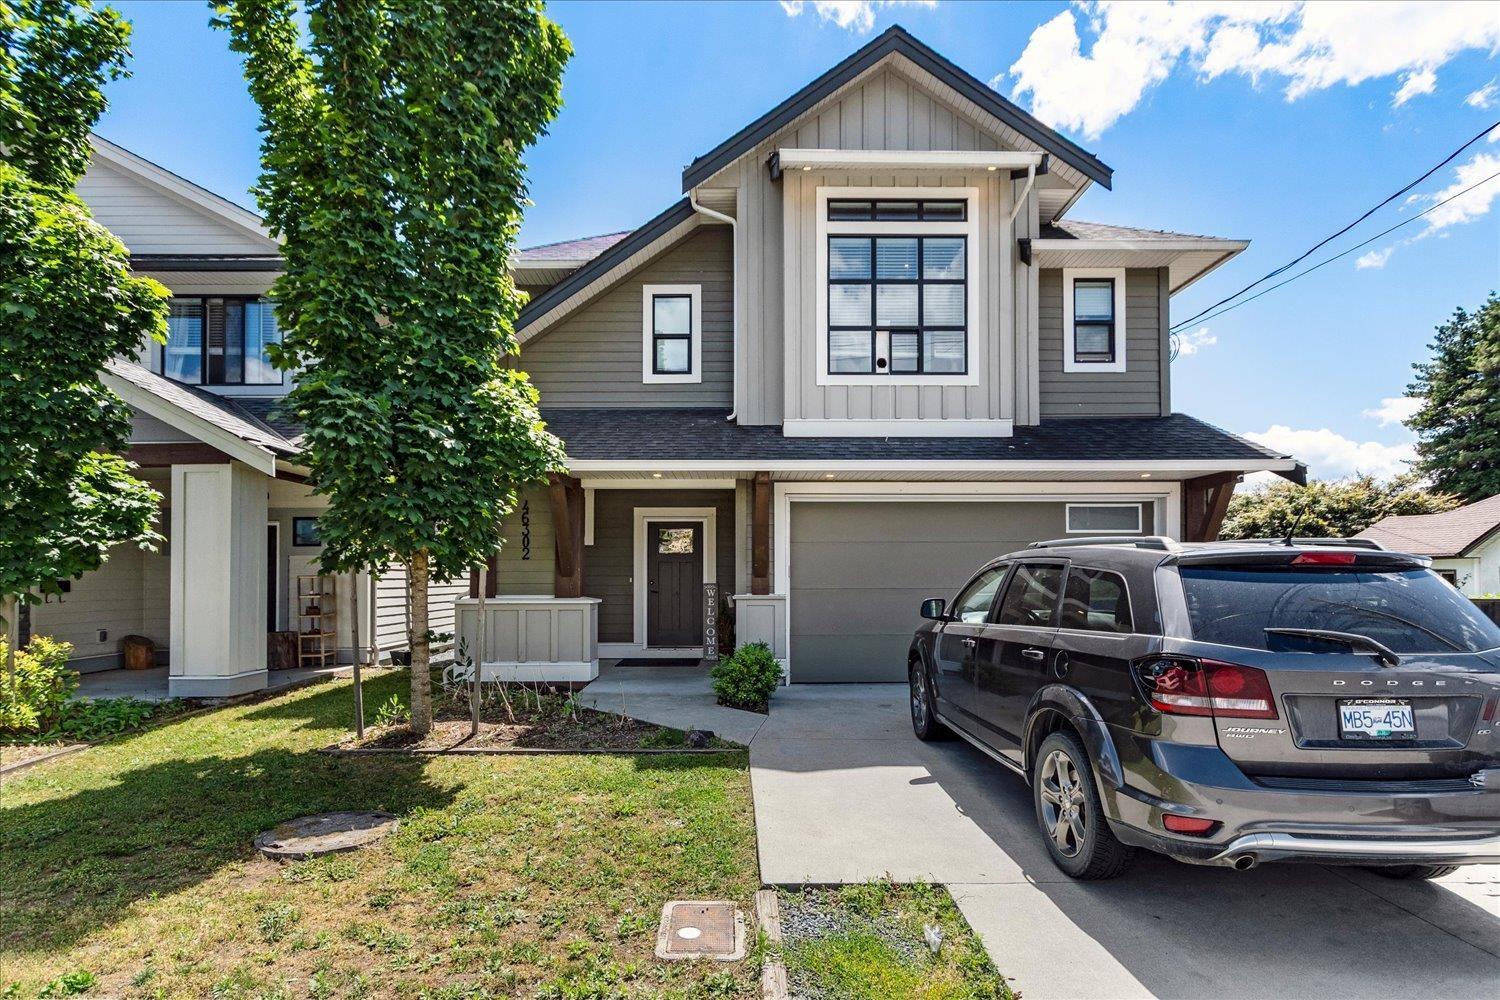
46302 Riverside Drive, Chilliwack Proper East
Chilliwack, British Columbia
Welcome to this stunning 2019-built home in sought-after Chilliwack Proper East! Offering nearly 2,800 sq.ft. of living space, this spacious 5-bedroom, 3-bathroom home is perfect for growing families or multi-generational living. The bright open-concept main floor features a large great room, modern kitchen, dining area, and a generous primary suite with walk-in closet. Downstairs offers a separate-entry basement with additional bedrooms, recreation room, and flexible living space with excellent suite potential. Enjoy beautiful mountain views from your balcony and outdoor living areas. Situated on a 4,412 sq.ft. lot with a double-car garage and ample parking. Conveniently located close to shopping, recreation, schools, and transit. A fantastic opportunity!! * PREC - Personal Real Estate Corporation (id:63476)
RE/MAX Nyda Realty Inc.
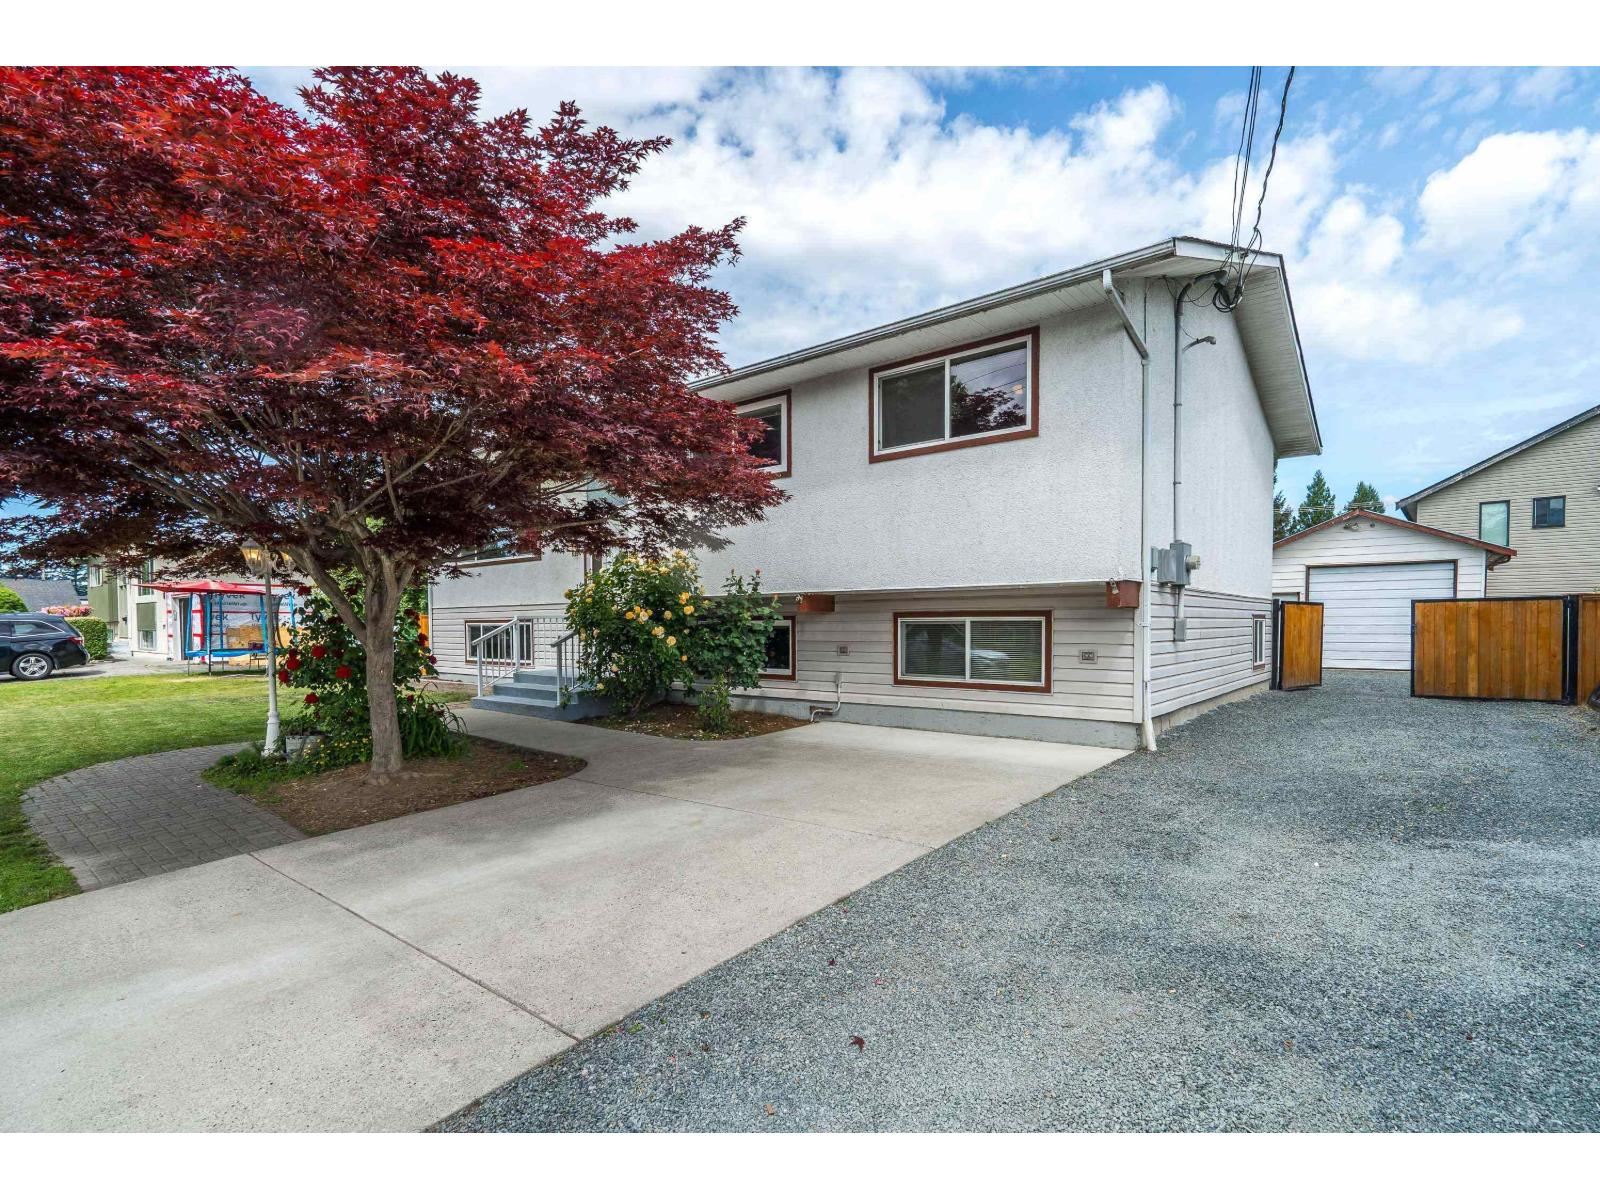
8550 Cramer Drive, Chilliwack Proper South
Chilliwack, British Columbia
CAR ENTHUSIAST & TRADESPERSON DREAM! Solid 5-bedroom, 3-bath home with over 1,150 sq ft of workshop/garage space"-ideal for the mechanic, woodworker, contractor, artist or creative entrepreneur. Run your side hustle from home, store the toys, build, create or tinker! Inside offers a functional family layout plus an in-law suite for extended family or potential rental income. Fully fenced backyard, huge 300 sq ft deck and plenty of storage. Quiet cul-de-sac close to schools, shopping and District 1881. OCP MXR offers future potential. A rare property where HOME + INCOME + WORKSPACE come together! (id:63476)
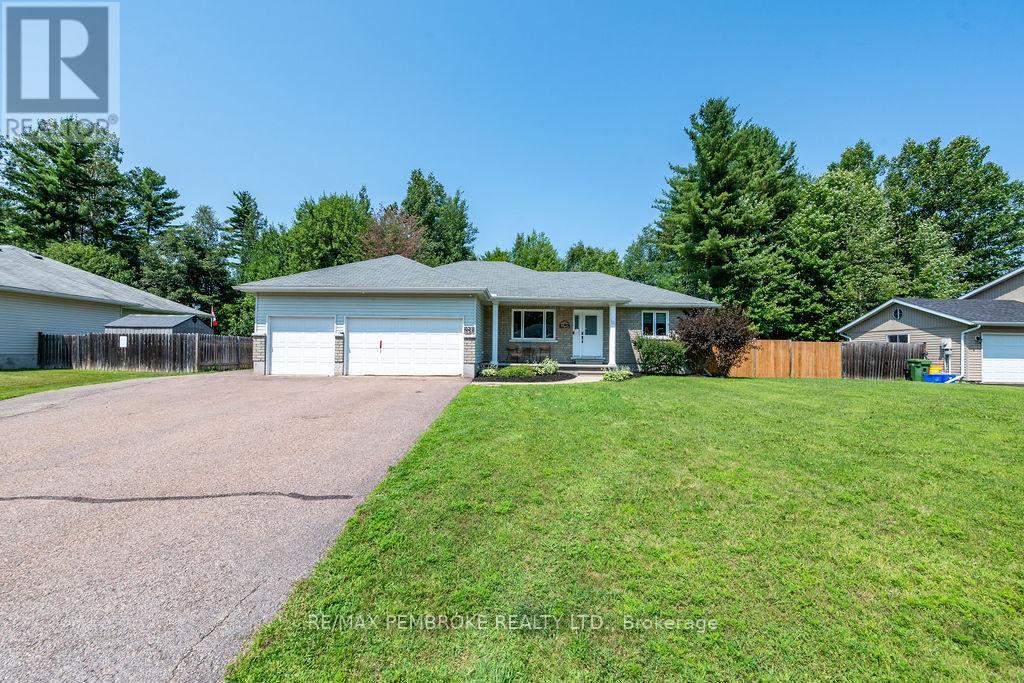
256 Oriole Crescent
Petawawa, Ontario
This turnkey home is being sold by its original owners after years of being well cared for & thoughtfully updated, step inside the tiled entryway & see the heart of your new home. The open concept living-dining-kitchen is perfect for hosting, the featuring updated granite countertops, 2 pantries, an island with power & pull-outs for easy access. The tray ceiling & large windows keep things bright. All doors & windows (excl garage) have been replaced since 2025 with triple glazed windows. The main floor primary suite, features a walk-in-closet & 3pc ensuite combo, with in-floor heating to keep you cozy. Two more well-sized bedrooms & a 4 pc bath complete the main floor. A bedroom is currently used as a laundry room. The lower level features the fourth bedroom, a games room, 3 pc bath, & second living room. The living room features a gas fireplace, & is built to mount your TV with no visible wires, this room has potential as a 5th bedroom. The utility room has built in shelving, a built in present wrapping station, hookups for laundry, new Hot Water On Demand (2026) & Furnace (2026). The fully fenced backyard is an oasis. Soak in the heated, in-ground, salt water pool, complete with a secured keypad controlled cover, no locked fence required. Relax in the lit, metal-roofed gazebo. The pool shed will remain fully stocked for its new owners, with 2 automatic pool cleaners, & a cover strong enough for an elephant! The 3 car, attached garage was thoughtfully designed for those who love being out in the workshop, fully insulated & heated by a 4500 BTU gas heater, with a 220V welder plug & 20A air compressor set up. Enter through the garage & find tiled entryway with lots of storage. Looking for even more space for your tools & toys? 256 Oriole comes equipped with FOUR storage sheds, 2 in the back yard & 2 next to the house. The exterior is complete with sensor lights at side & back, and Celebright lights for the holidays! Owners are still adding some finishing touches! (id:63476)
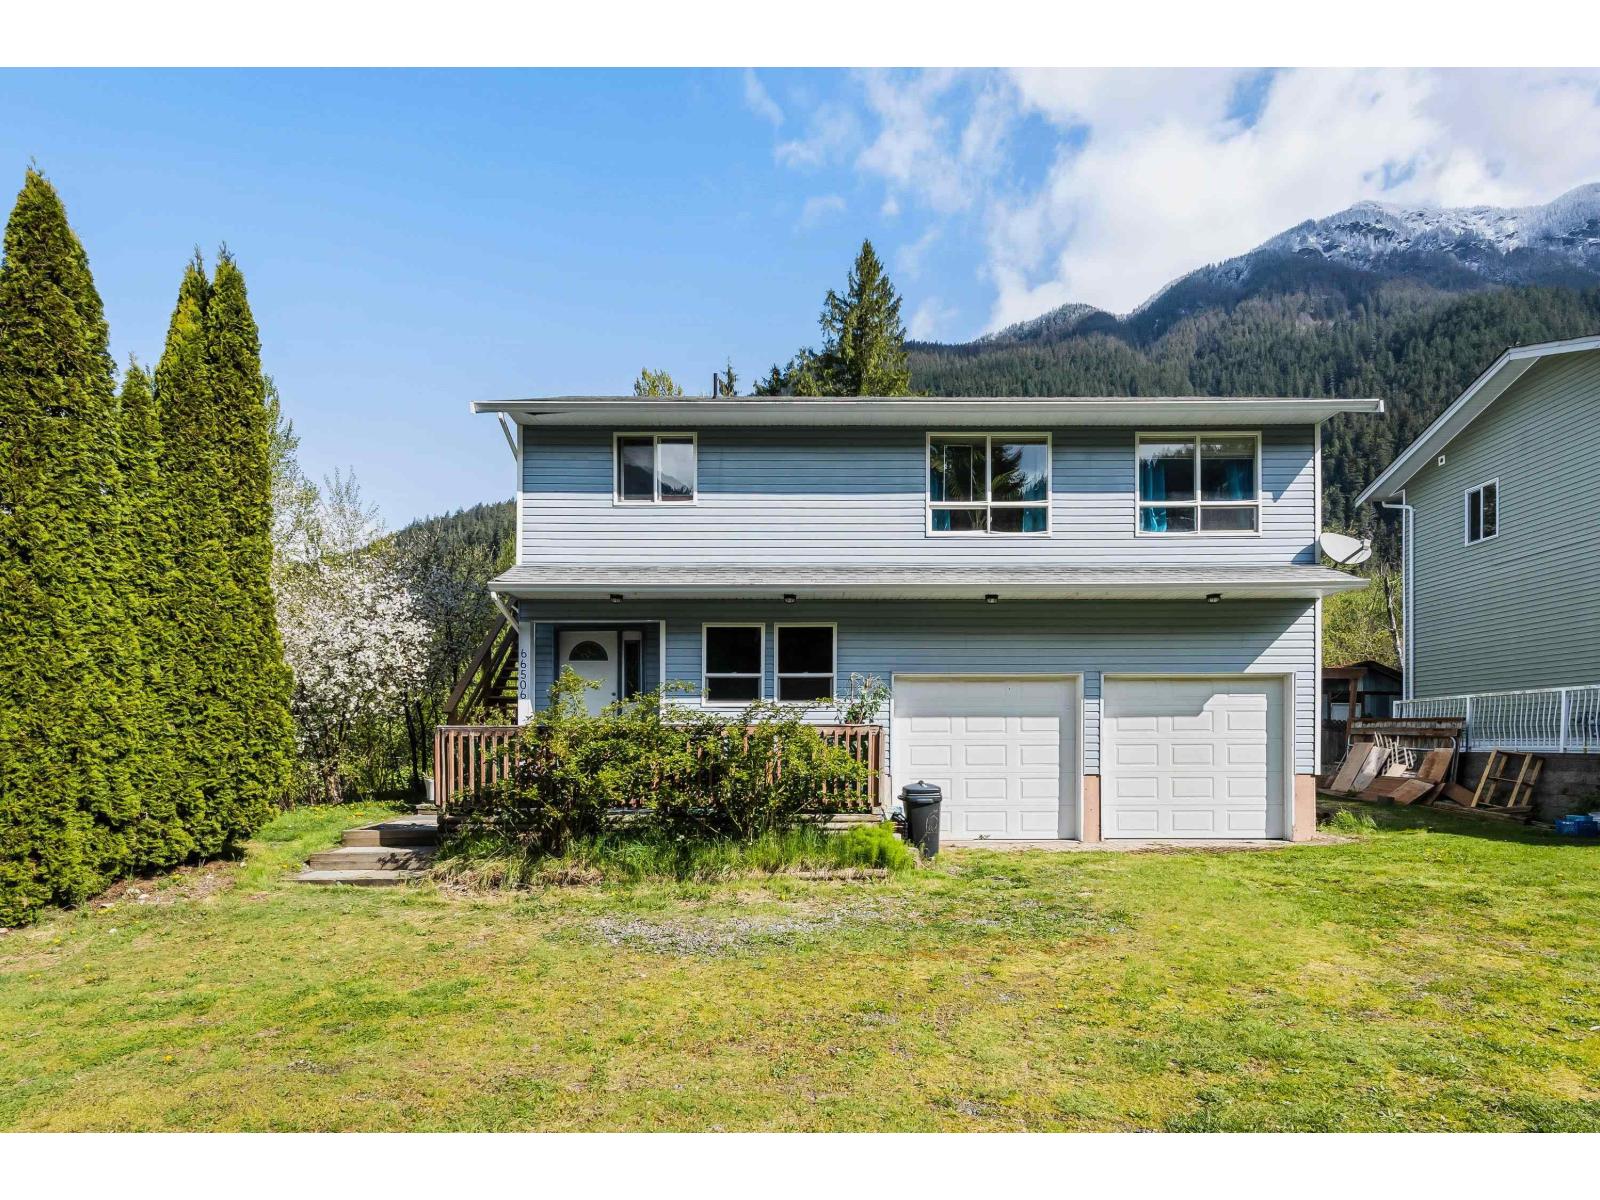
66506 Kawkawa Lake Road, Kawkawa Lake
Hope, British Columbia
Experience the ultimate lifestyle just 50' from Kawkawa Lake boat launch! Wake up surrounded by nature, mountain views & easy lake access. This property is a nature lover's dream; situated on a sprawling 0.47-acre lot offering a veggie garden, private babbling creek, RV parking, space for all your toys & serene bird sanctuary views. This basement-entry home features a bright, open layout with tons of windows to maximize natural sunlight, stunning southern mountain vistas & peek-a-boo lake views. Huge crawl space for extra storage & 2 car garage. Start your mornings with a hike & afternoons kayaking, paddle boarding or swimming at the lake where you can cold plunge in the winter! A perfect blend of peace, privacy & world-class recreation all within minutes from your front door. (id:63476)
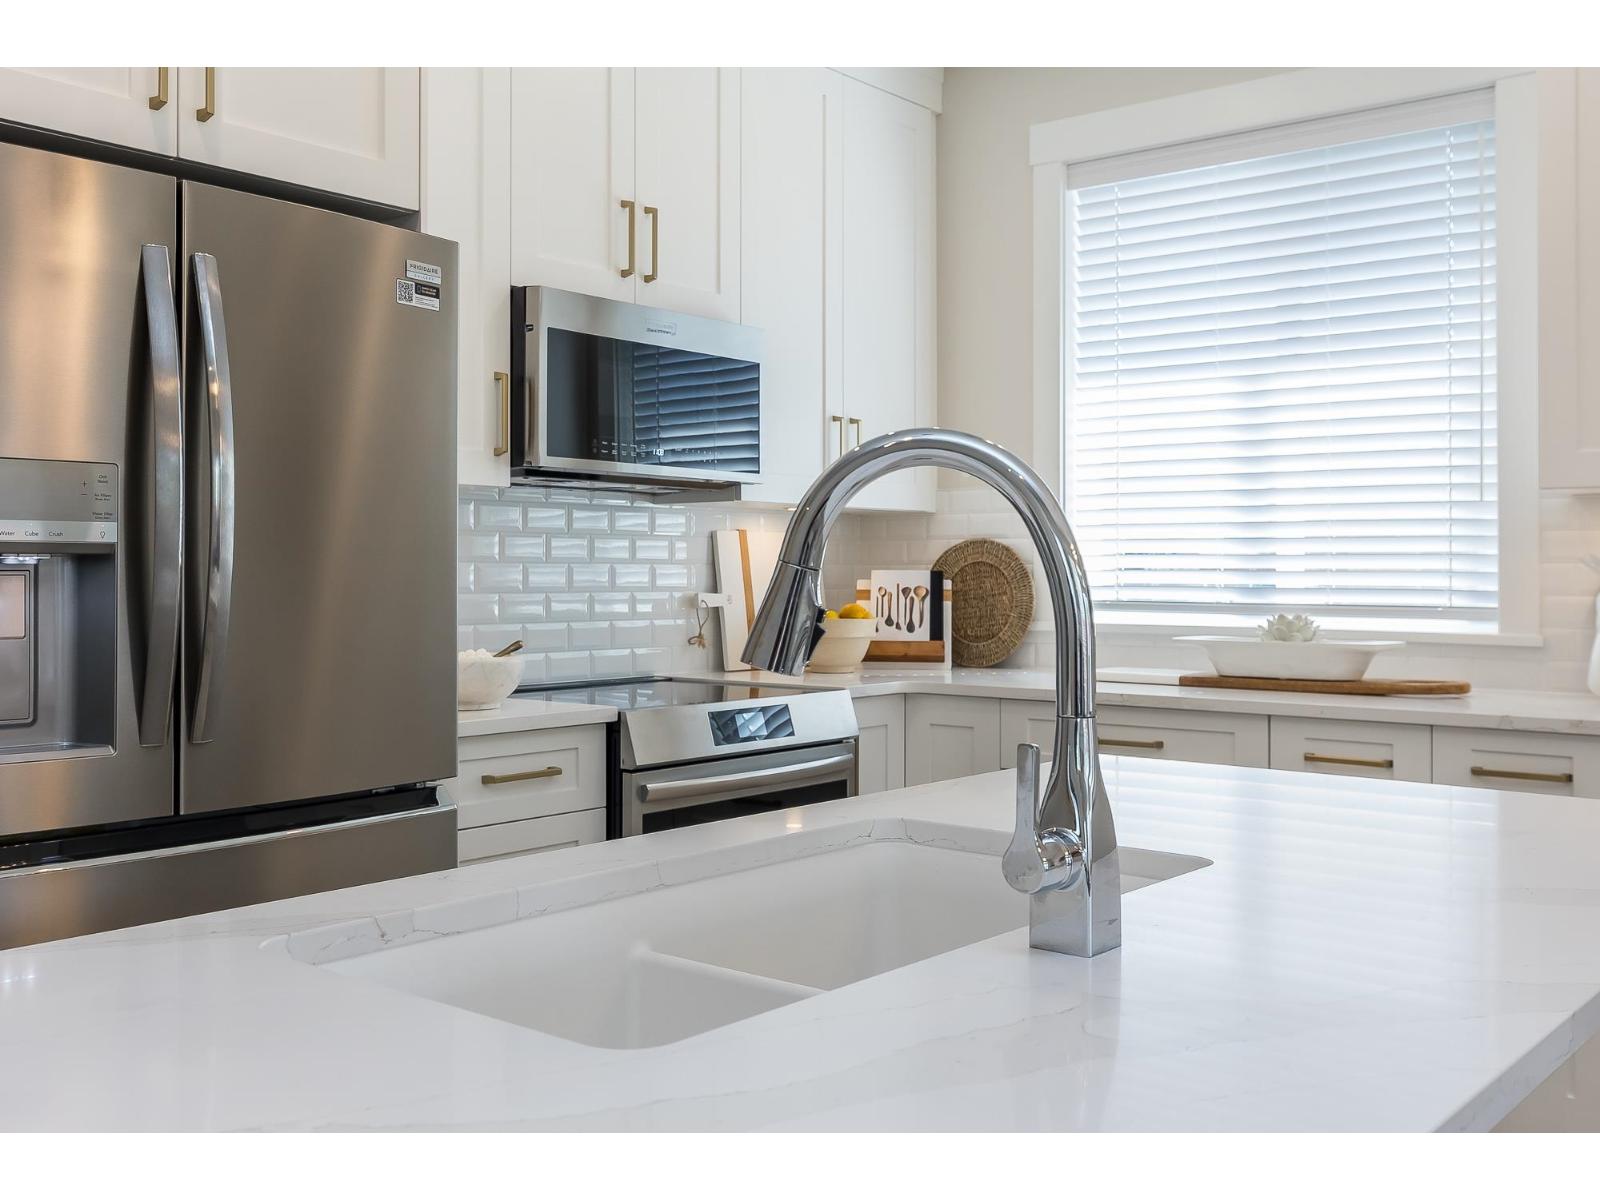
103 6211 Chilliwack River Road, Sardis South
Chilliwack, British Columbia
Welcome to Malloway Village! This Willow home has 2 bedrooms, a bright open living area and a designer kitchen with high end appliances. Meticulously manicured landscaping, double garage, double side by side driveway, fenced backyard (pet friendly), patio space and state of the art geothermal forced air heating and air conditioning. GST inclusive! * PREC - Personal Real Estate Corporation (id:63476)
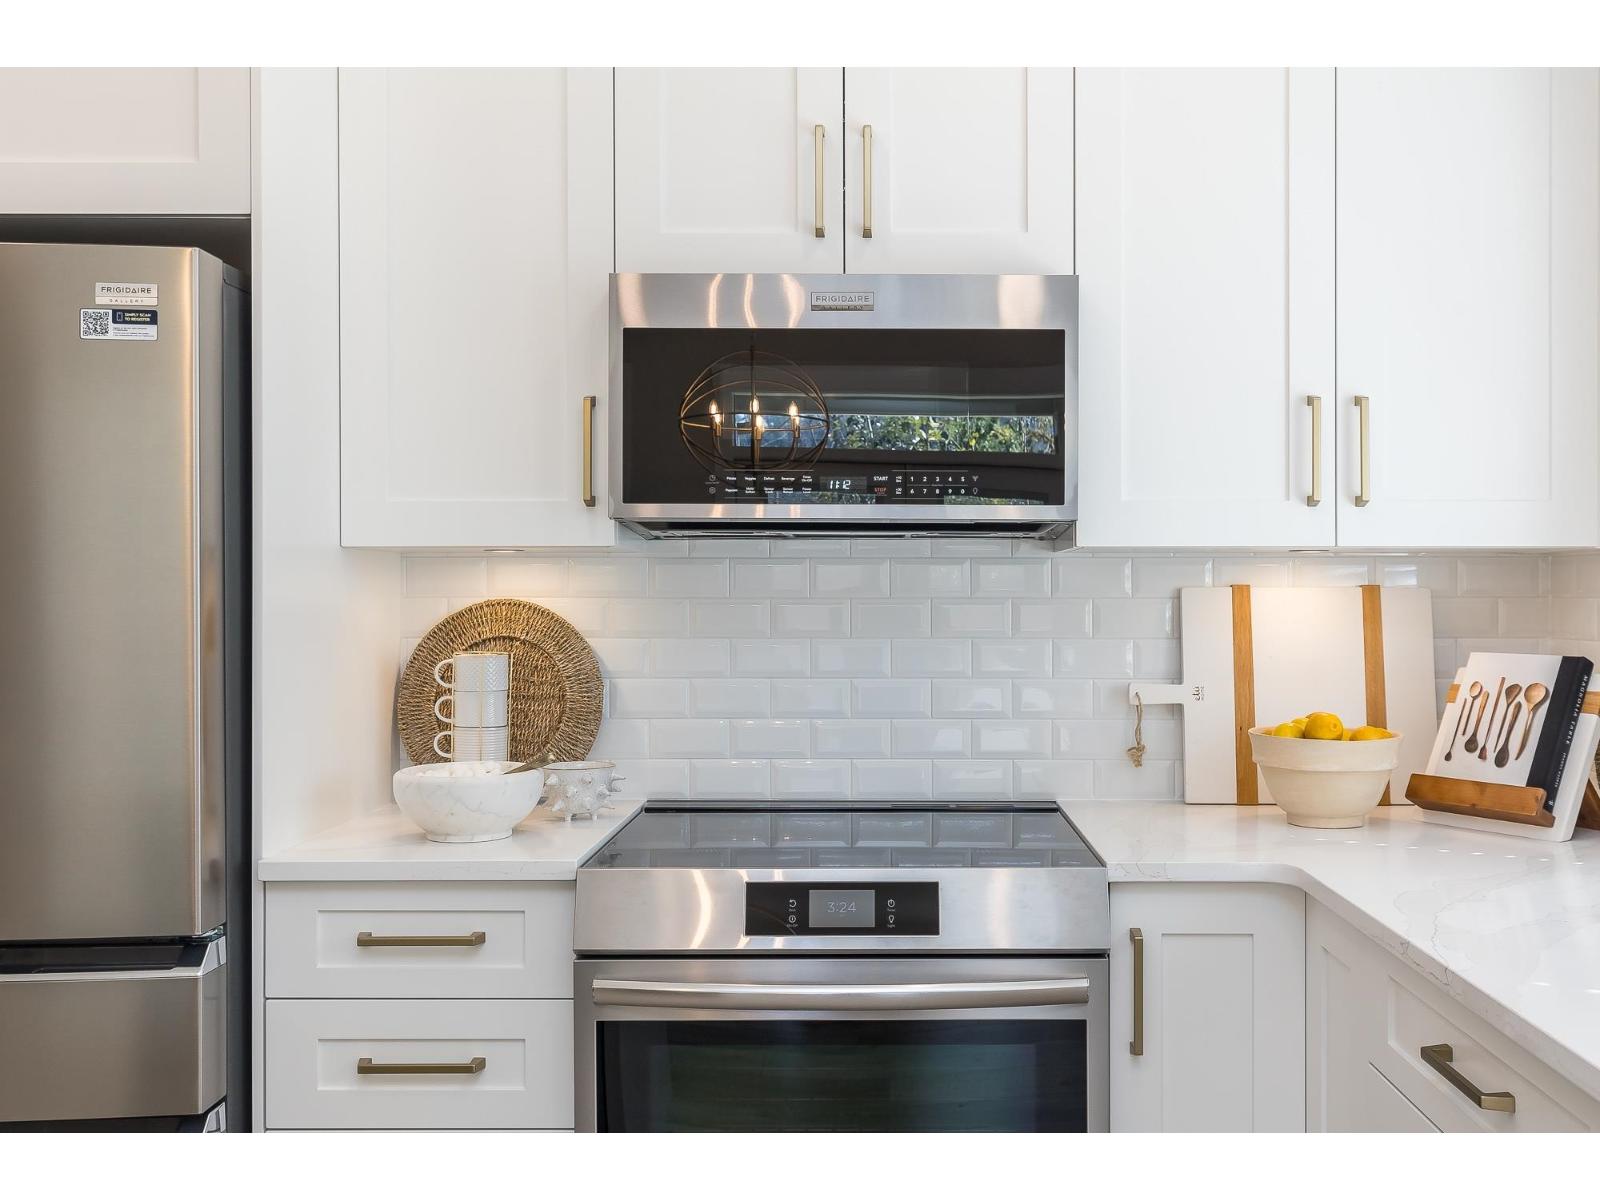
102 6211 Chilliwack River Road, Sardis South
Chilliwack, British Columbia
Welcome to Malloway Village! This Willow home has 2 bedrooms, a den, a bright open living area and a designer kitchen with high end appliances. Meticulously manicured landscaping, double garage, double side by side driveway, fenced backyard (pet friendly), patio space and state of the art geothermal forced air heating and air conditioning. GST inclusive! * PREC - Personal Real Estate Corporation (id:63476)

96 6211 Chilliwack River Road, Sardis South
Chilliwack, British Columbia
Welcome to Malloway Village! This Willow home has 2 bedrooms, a bright open living area and a designer kitchen with high end appliances. Meticulously manicured landscaping, double garage, double side by side driveway, fenced backyard (pet friendly), half covered patio space and state of the art geothermal forced air heating and air conditioning. GST inclusive! * PREC - Personal Real Estate Corporation (id:63476)
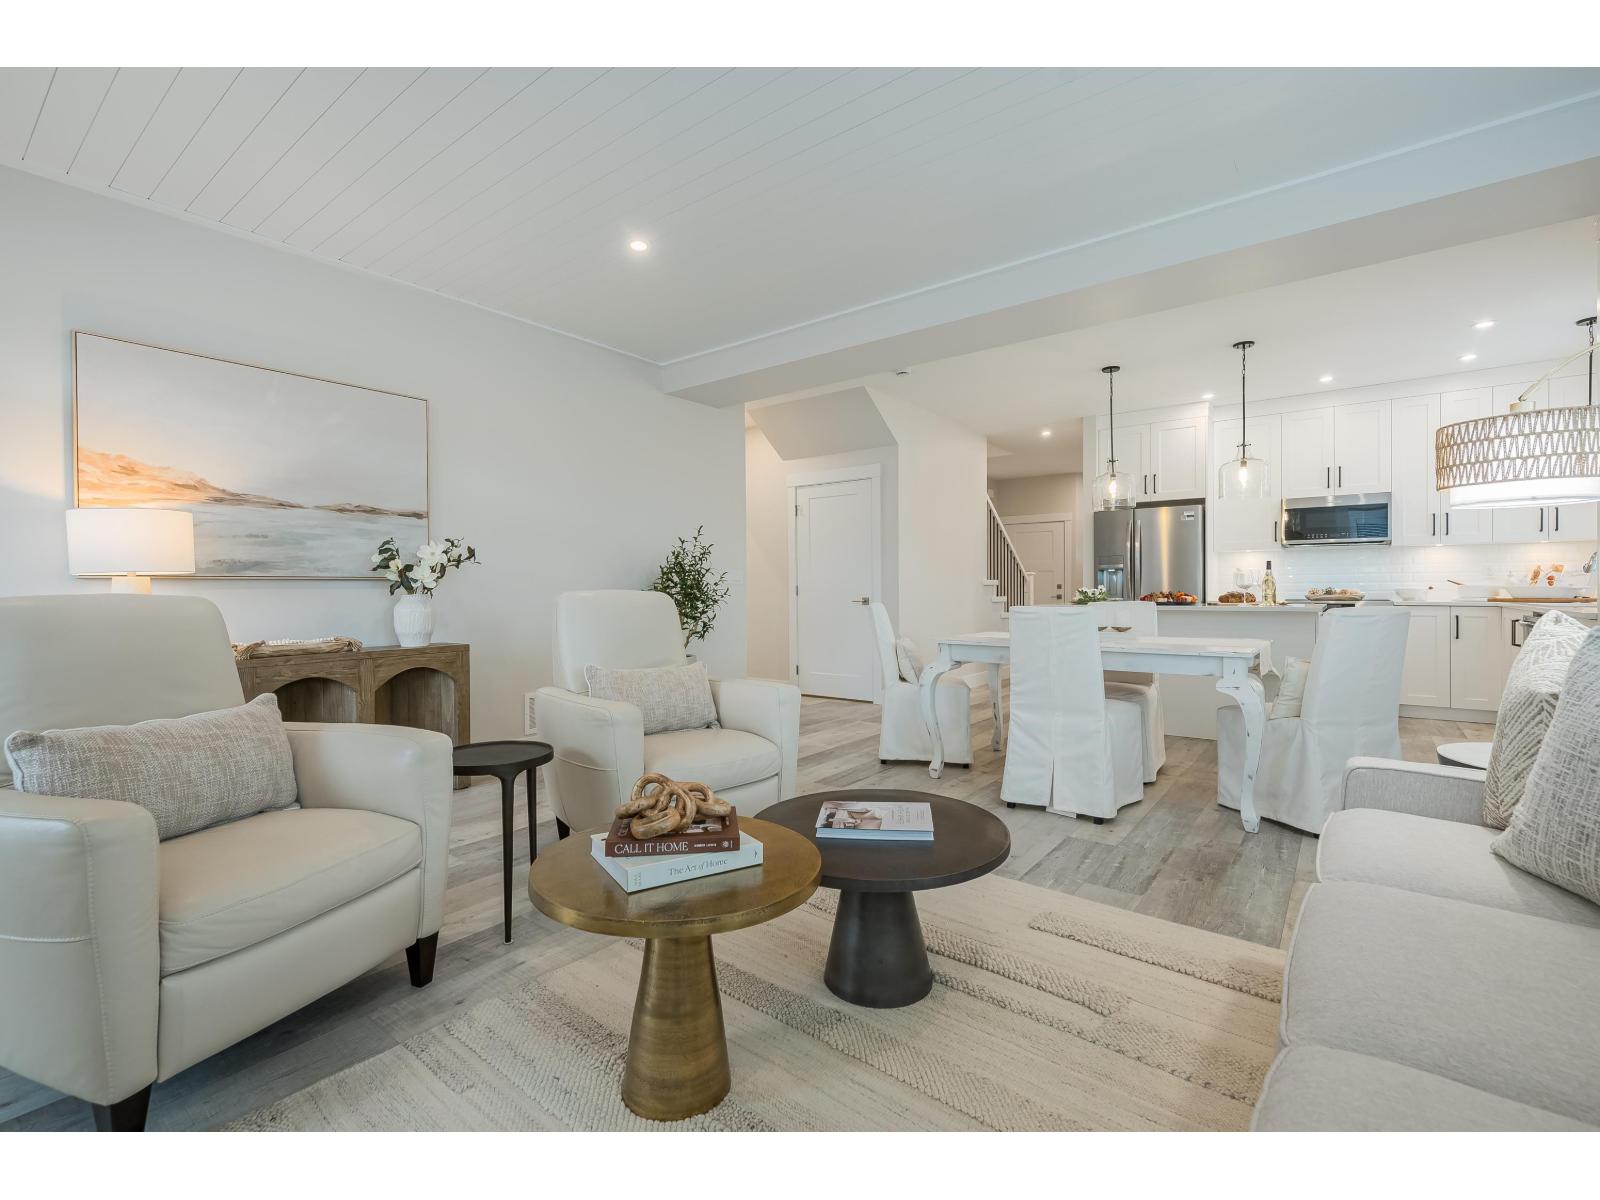
98 6211 Chilliwack River Road, Sardis South
Chilliwack, British Columbia
Welcome to Malloway Village! This Dogwood home extends to two levels with a stunning bright open living area, spacious designer kitchen with high end appliances and a large multi-use rec room upstairs as well as an extra bedroom and a full bath. Meticulously manicured landscaping, double garage, double side by side driveway, fenced backyard (pet friendly), beautiful covered patio spaces and state of the art geothermal forced air heating and air conditioning. GST inclusive! * PREC - Personal Real Estate Corporation (id:63476)
97 6211 Chilliwack River Road, Sardis South
Chilliwack, British Columbia
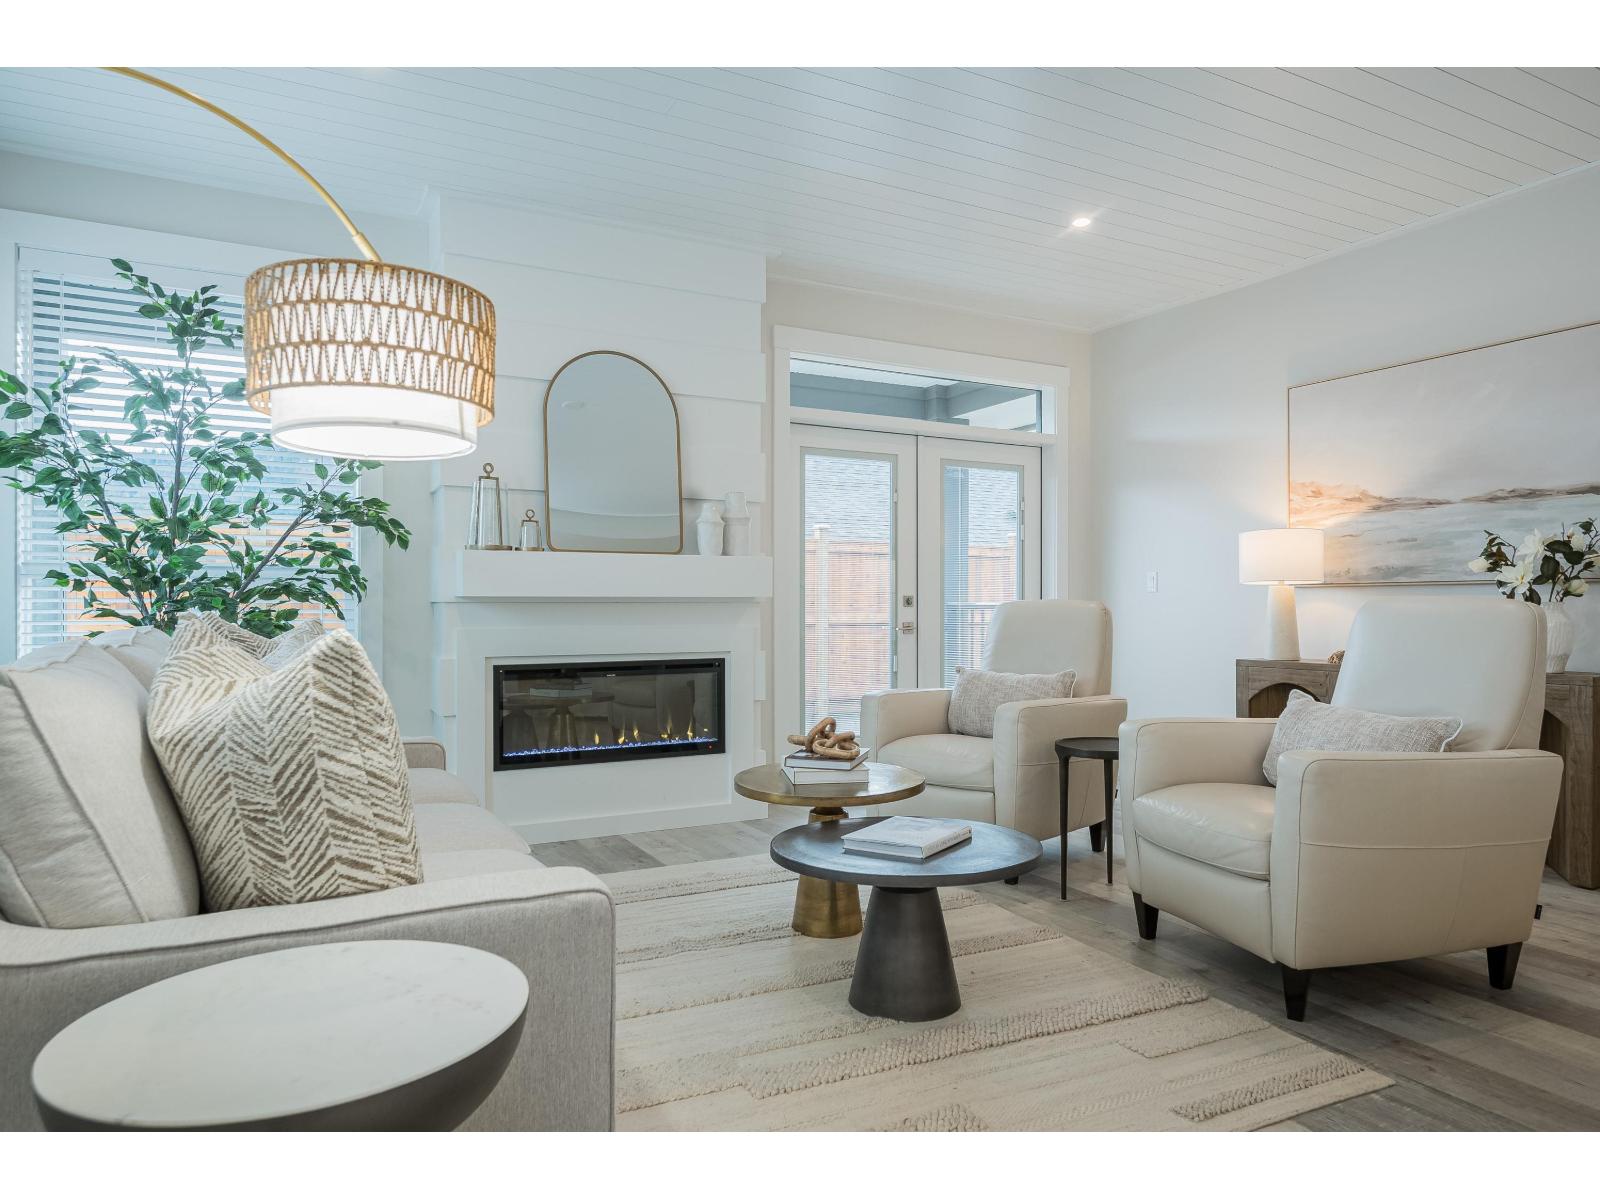
Welcome to Malloway Village! This Dogwood home extends to two levels with a stunning bright open living area, spacious designer kitchen with high end appliances and a large multi-use rec room upstairs as well as an extra bedroom and a full bath. Meticulously manicured landscaping, double garage, double side by side driveway, fenced backyard (pet friendly), beautiful covered patio spaces and state of the art geothermal forced air heating and air conditioning. GST inclusive! * PREC - Personal Real Estate Corporation (id:63476)
320 - 101 Richmond Road
Ottawa, Ontario
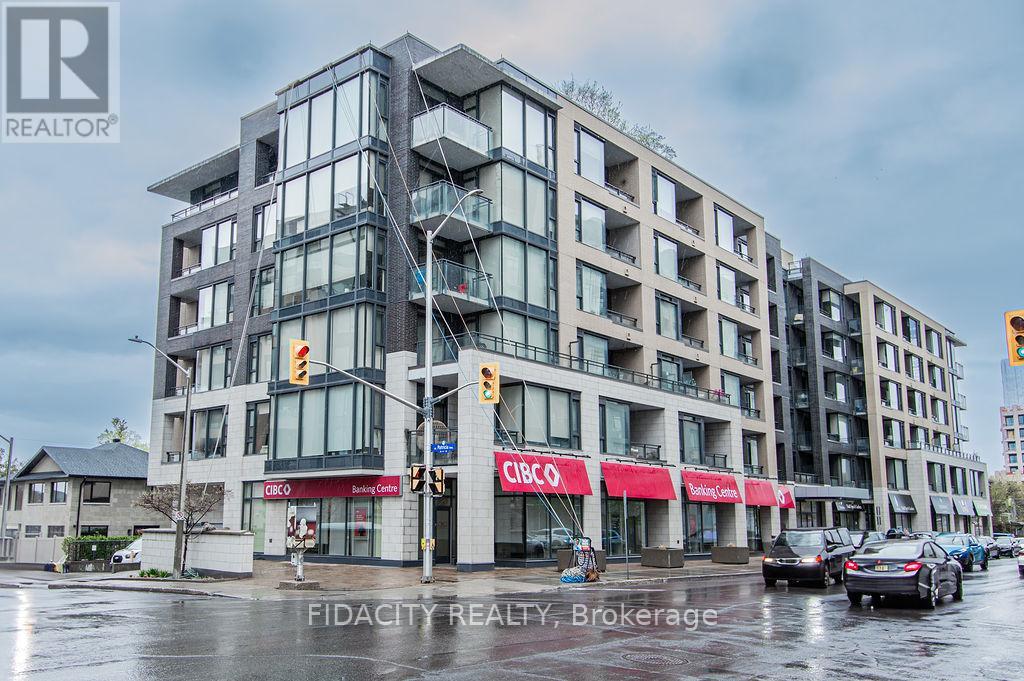
This modern and bright 2 bedroom, 2 bath located in the heart of Westboro! With an open concept layout this stunning condo features a kitchen with stainless steel appliances, high ceilings & tasteful quartz counter-tops that are open to a living space flooded with natural light. In-unit laundry, underground parking and walking distance to transit / LRT, parks, restaurants and shopping. Building amenities include: roof top terrace, lounge, theatre room, party room, fitness centre, car wash, and visitor parking (id:63476)
102 - 360 Patricia Street
Ottawa, Ontario
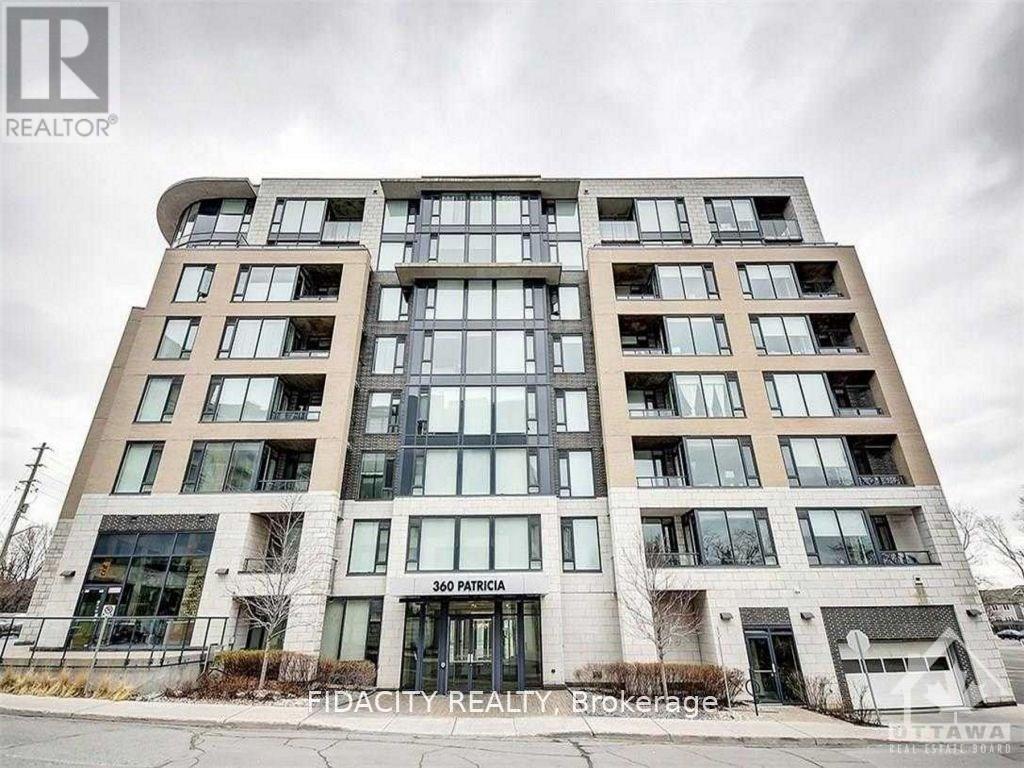
Enjoy the urban lifestyle in this prime Westboro location, steps away from the shops, cafes and restaurants that this vibrant locale has to offer. This beautiful modern condo is 1 bed and 1 bath with gleaming hardwood, 9ft ceilings and is always flooded w/ natural light. The chef's kitchen features sleek cabinetry, stainless appliances, quartz counters & an island that comfortably seats two. Bright bedroom, 3 Pc Bath w/modern fixtures & in-suite Laundry. Amazing building amenities include chic roof top terrace w/hot tub & BBQs, a perfect retreat to entertain friends, a party room that opens onto the courtyard, theatre room, equipped fitness & yoga rms, sauna, steam room, pet grooming, ski tune up & bike storage. (id:63476)
33 Ashley Crescent
London South, Ontario
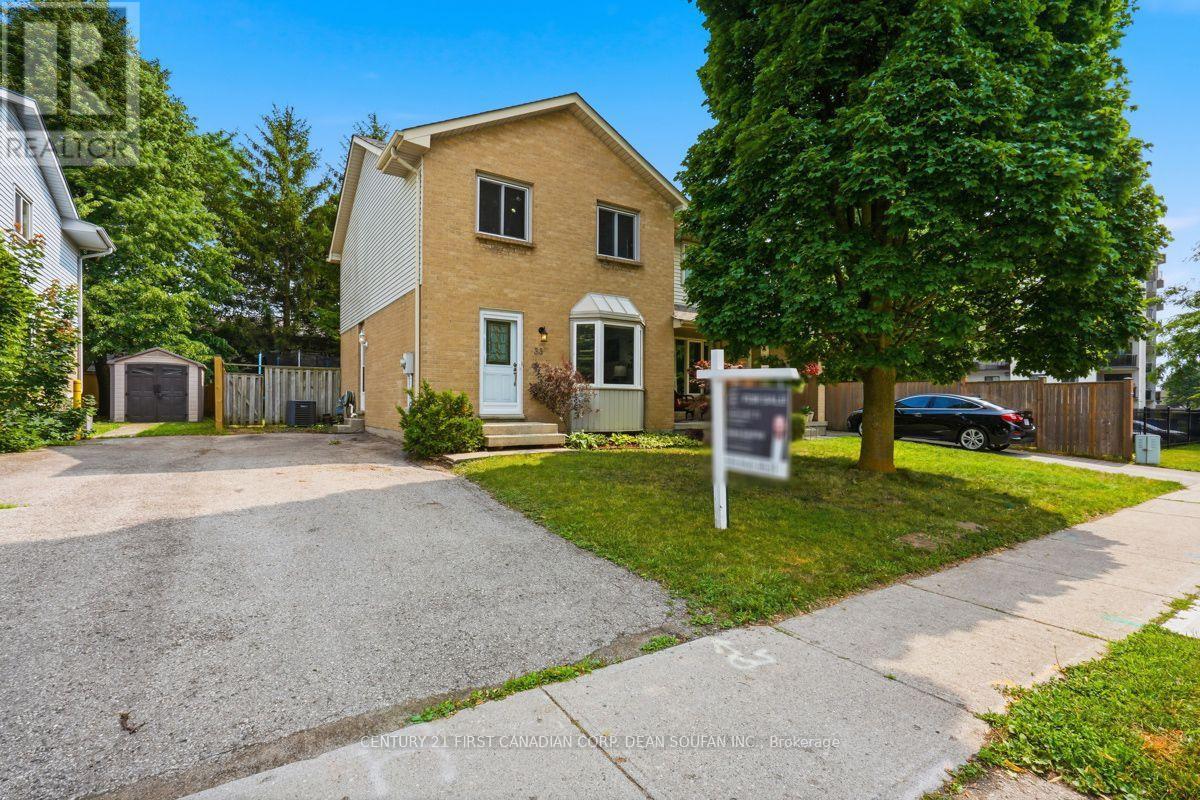
Welcome to 33 Ashley Crescent! Nestled on a quiet, family-friendly street, this beautiful semi-detached home offers the perfect blend of comfort, style, and functionality. Featuring 3 bedrooms and 1.5 bathrooms, this home has been thoughtfully updated throughout. Notable improvements include roof shingles (2024), an updated kitchen (2025), luxury vinyl plank flooring throughout the main level (2025), and fresh interior paint (July 2026), allowing you to move in with confidence. Step inside to a bright and inviting open-concept main floor featuring a spacious living room and a beautifully appointed eat-in kitchen with ample cabinetry, generous prep space, and plenty of room for family meals and entertaining. Sliding patio doors flood the space with natural light and lead to the backyard deck, creating a seamless indoor-outdoor living experience. A convenient 2-piece bathroom completes the main level, while the generously sized backyard offers plenty of space to relax, garden, entertain, or create the perfect play area for the kids. Upstairs, you'll find a spacious primary bedroom, two additional generously sized bedrooms, and a full 3-piece bathroom, offering the ideal layout for growing families. The finished lower level expands your living space with a large recreation room, perfect for movie nights, a children's playroom, home gym, or home office. A dedicated laundry and utility room, complete with washer and dryer, provides exceptional storage and functionality. Ideally located within walking distance to Ashley Oaks Public School, parks, White Oaks Mall, restaurants, everyday amenities, and with easy access to Highway 401, this move-in-ready home is an outstanding opportunity for first-time buyers, investors, or down-sizers seeking convenience, and exceptional value. Cute as a button and meticulously maintained, this charming home is ready to welcome its next owners. Don't miss your opportunity to make this beautiful home your own! (id:63476)
Century 21 First Canadian Corp