
8550 Cramer Drive, Chilliwack Proper South Chilliwack, British Columbia V2P 5H6

$869,000
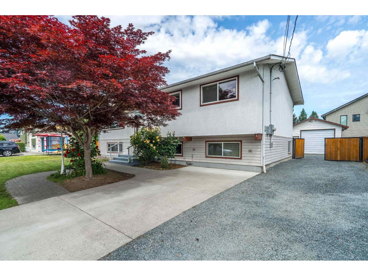
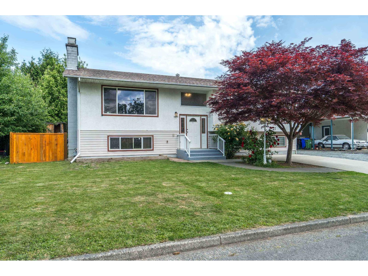
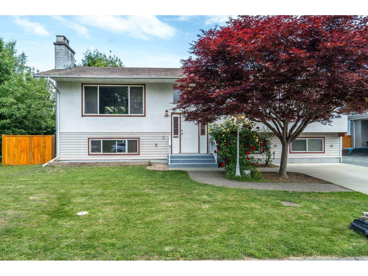
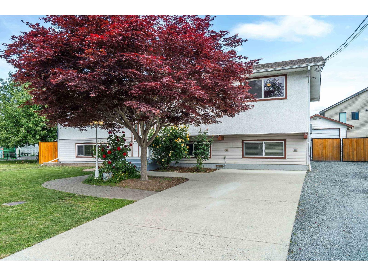
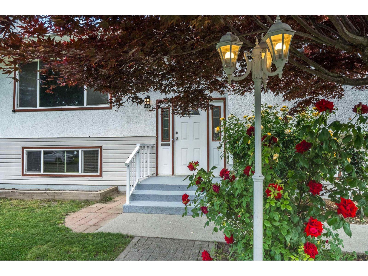
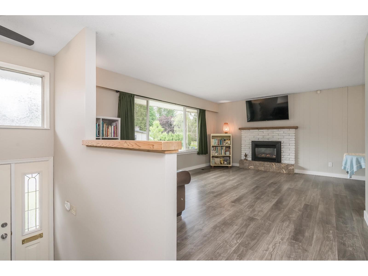
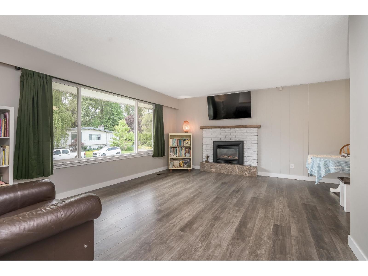
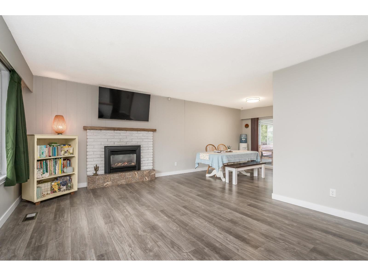
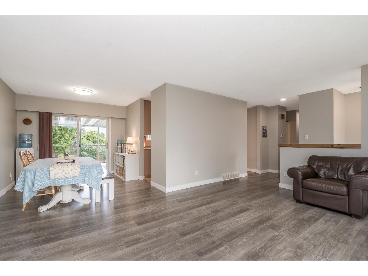
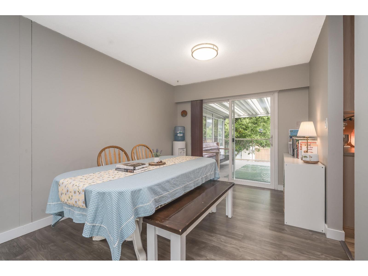
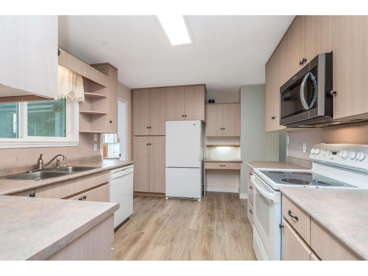
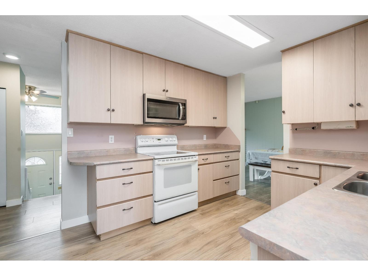
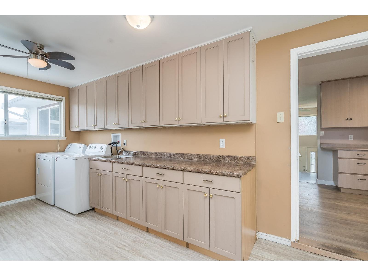
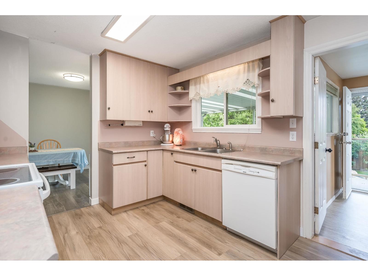
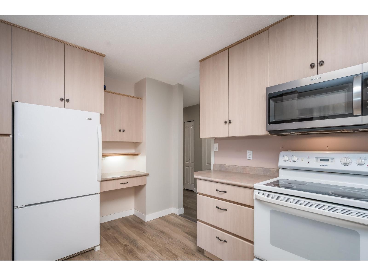
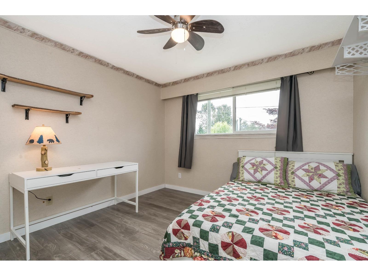
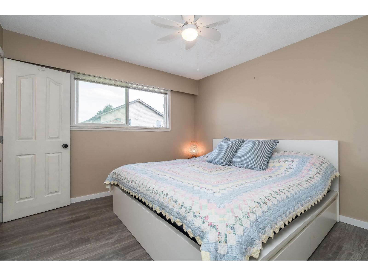
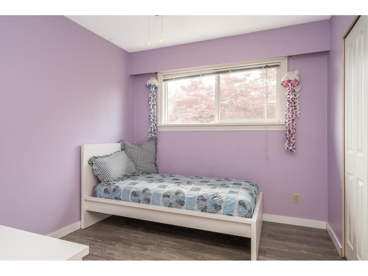
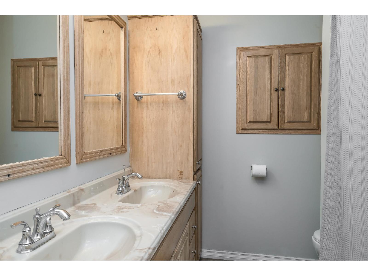
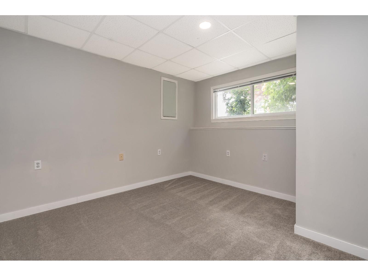
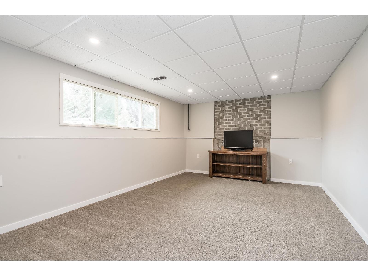
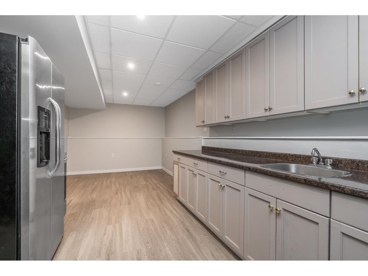
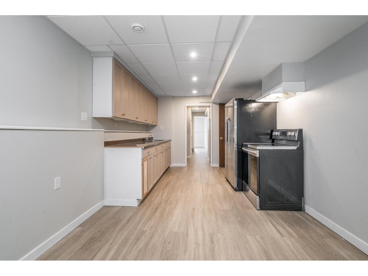
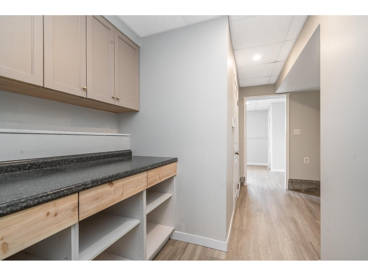
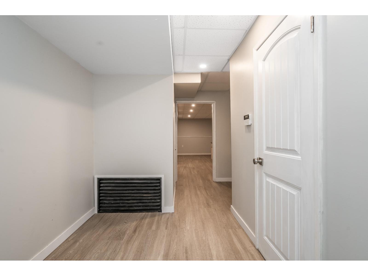
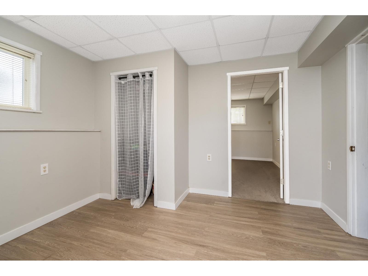
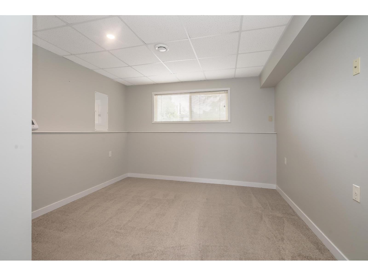
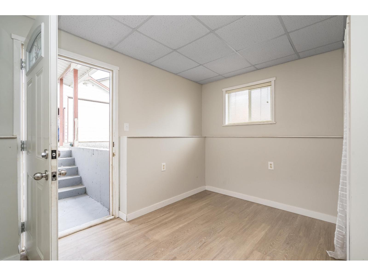
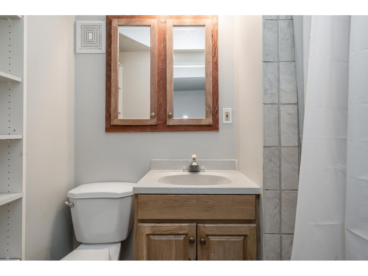
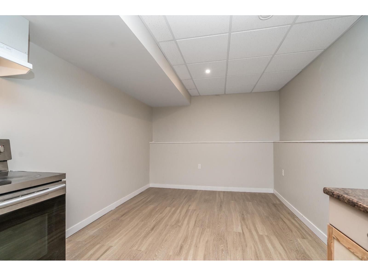
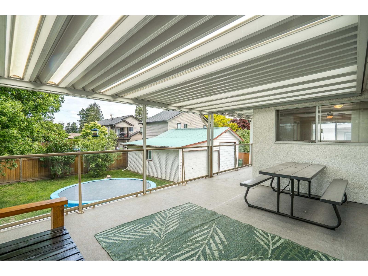
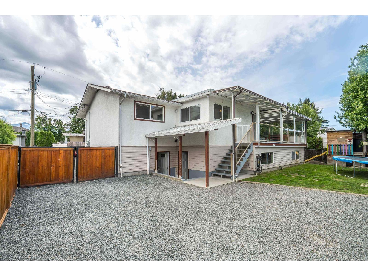
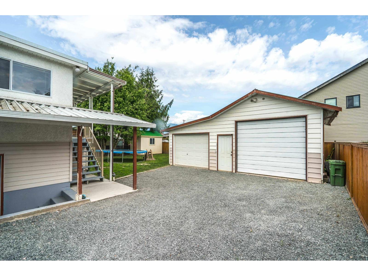
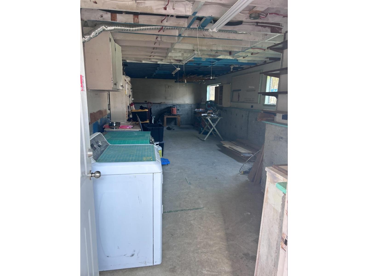
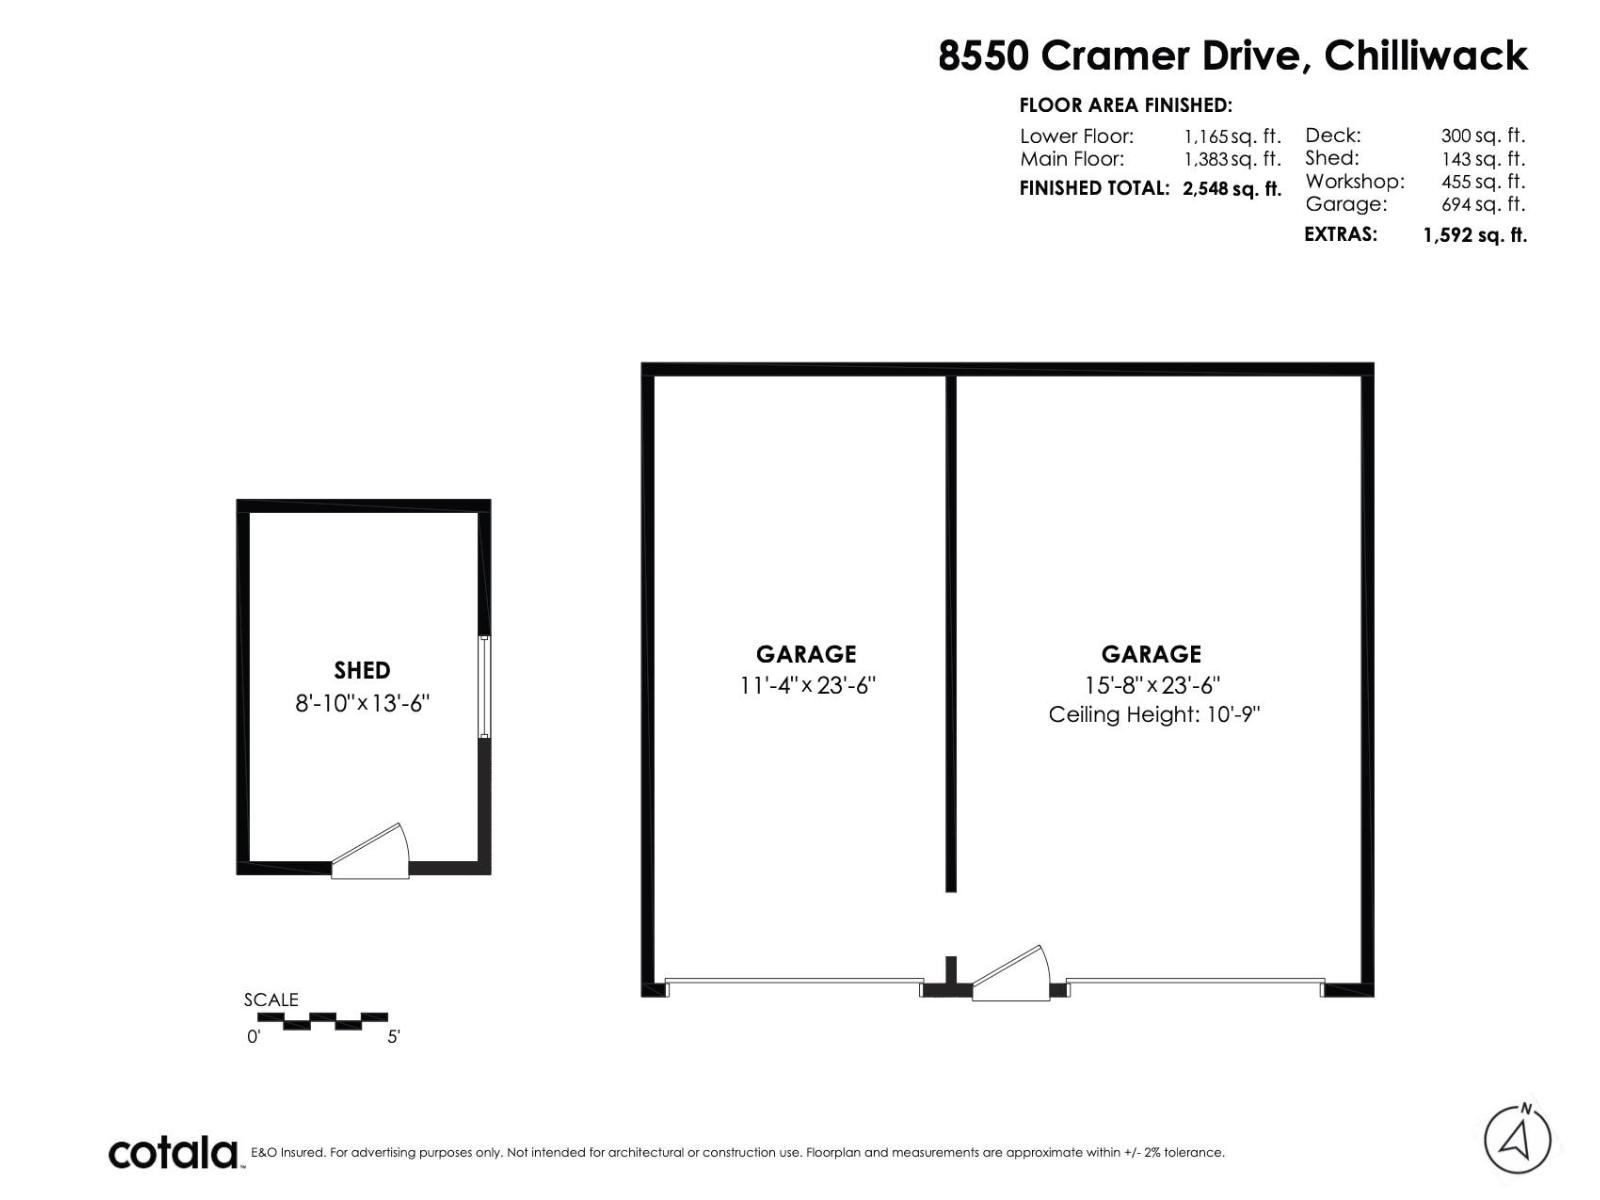
CAR ENTHUSIAST & TRADESPERSON DREAM! Solid 5-bedroom, 3-bath home with over 1,150 sq ft of workshop/garage space"-ideal for the mechanic, woodworker, contractor, artist or creative entrepreneur. Run your side hustle from home, store the toys, build, create or tinker! Inside offers a functional family layout plus an in-law suite for extended family or potential rental income. Fully fenced backyard, huge 300 sq ft deck and plenty of storage. Quiet cul-de-sac close to schools, shopping and District 1881. OCP MXR offers future potential. A rare property where HOME + INCOME + WORKSPACE come together! (id:63476)
Property Details
| MLS® Number | R3128120 |
| Property Type | Single Family |
| Structure | Workshop |
Building
| Bathroom Total | 3 |
| Bedrooms Total | 5 |
| Appliances | Washer, Dryer, Refrigerator, Stove, Dishwasher |
| Architectural Style | Split Level Entry |
| Basement Development | Finished |
| Basement Type | Full (finished) |
| Constructed Date | 1970 |
| Construction Style Attachment | Detached |
| Fireplace Present | Yes |
| Fireplace Total | 1 |
| Heating Fuel | Natural Gas |
| Heating Type | Forced Air |
| Stories Total | 2 |
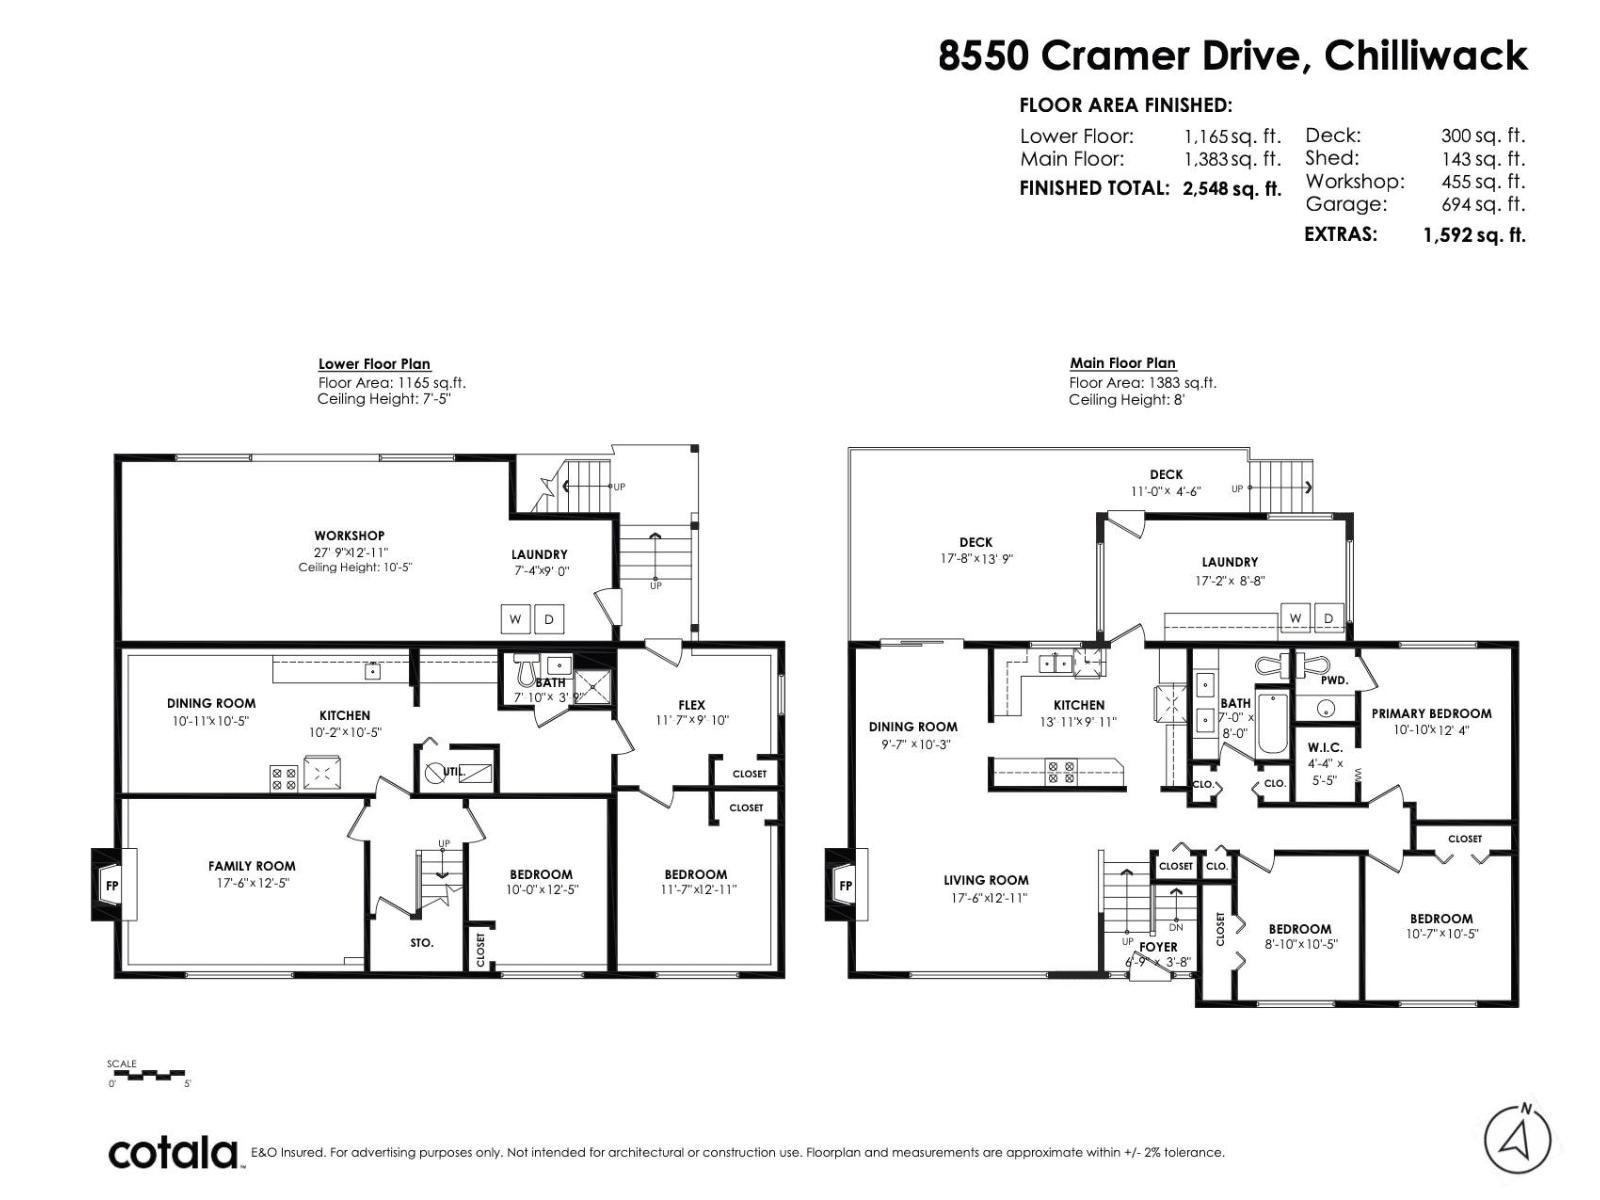
| Size Interior | 2,548 Sqft |
| Type | House |
Parking
| Additional Parking | |
| Detached Garage | |
| R V |
Land
| Acreage | No |
| Size Frontage | 71 Ft ,6 In |
| Size Irregular | 7796.3 |
| Size Total | 7796.3 Sqft |
| Size Total Text | 7796.3 Sqft |
Rooms
| Level | Type | Length | Width | Dimensions |
|---|---|---|---|---|
| Lower Level | Kitchen | 10 ft ,2 in | 10 ft ,5 in | 10 ft ,2 in x 10 ft ,5 in |
| Lower Level | Dining Room | 10 ft ,11 in | 10 ft ,5 in | 10 ft ,11 in x 10 ft ,5 in |
| Lower Level | Flex Space | 11 ft ,7 in | 9 ft ,10 in | 11 ft ,7 in x 9 ft ,10 in |
| Lower Level | Family Room | 17 ft ,6 in | 12 ft ,5 in | 17 ft ,6 in x 12 ft ,5 in |
| Lower Level | Bedroom 4 | 10 ft | 12 ft ,5 in | 10 ft x 12 ft ,5 in |
| Lower Level | Bedroom 5 | 11 ft ,7 in | 12 ft ,11 in | 11 ft ,7 in x 12 ft ,11 in |
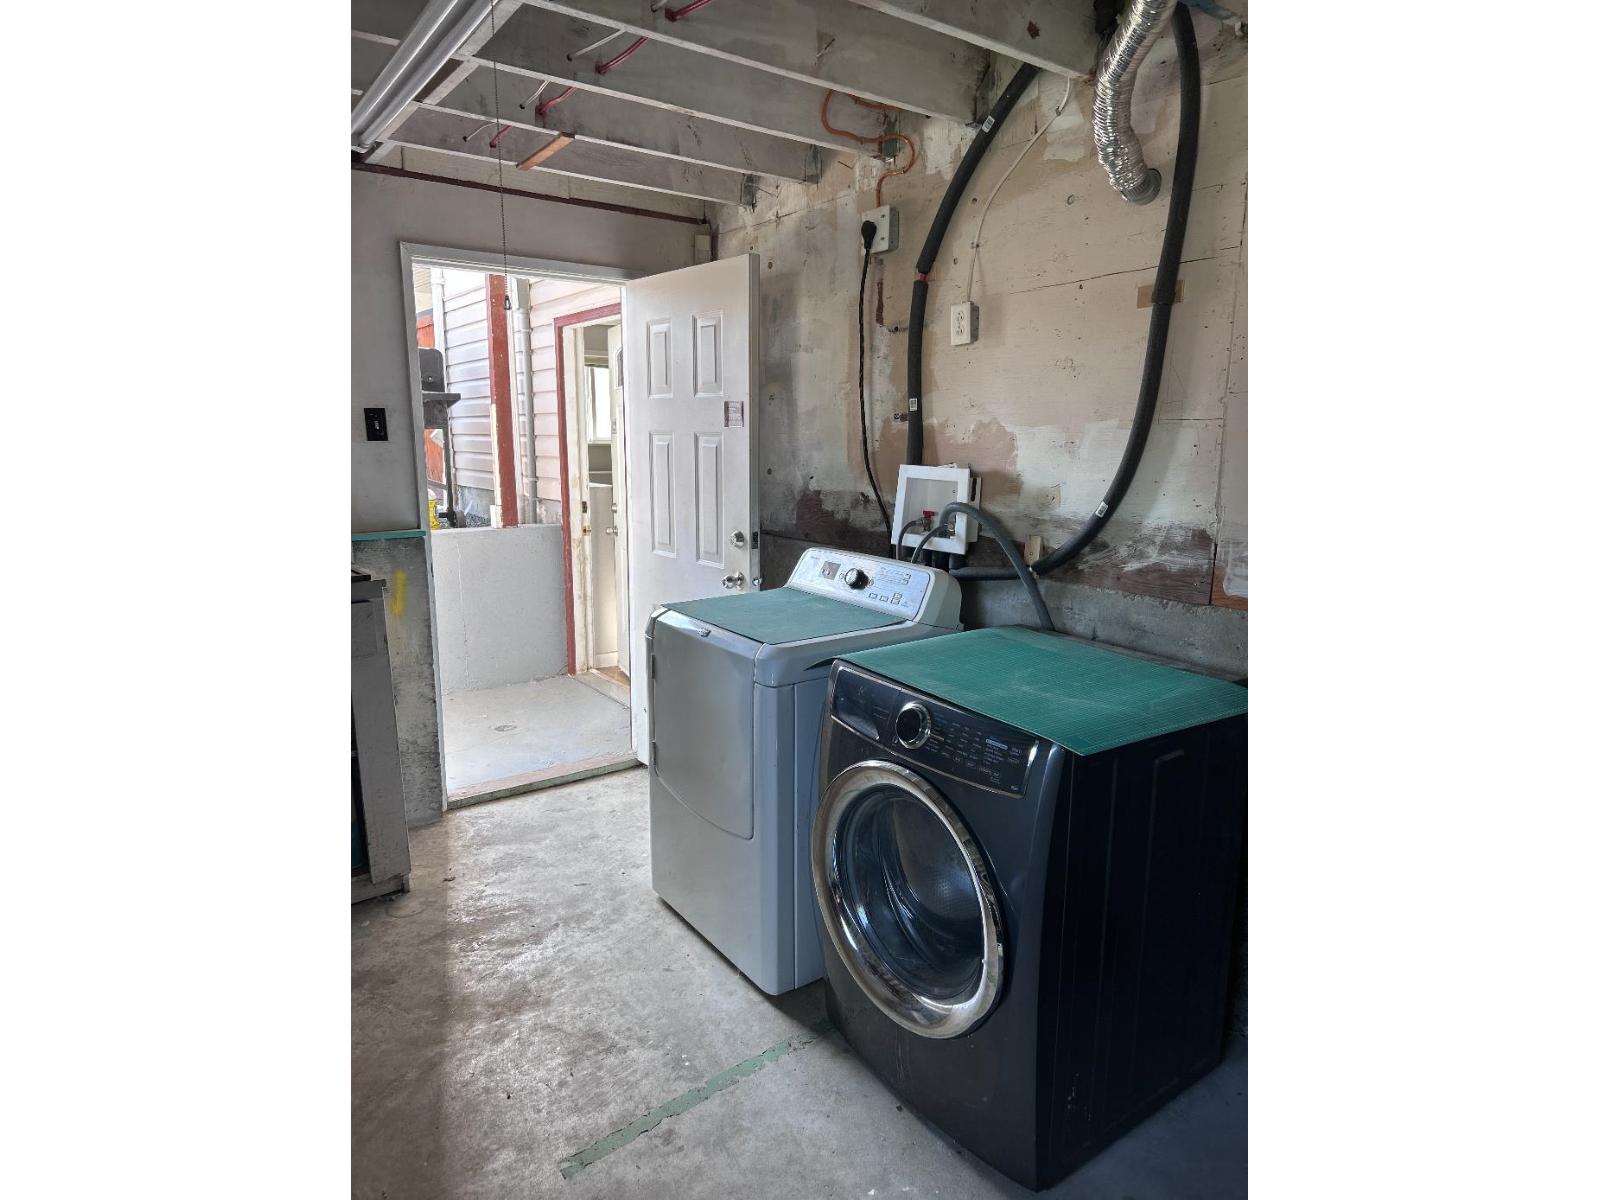
| Lower Level | Laundry Room | 7 ft ,4 in | 9 ft | 7 ft ,4 in x 9 ft |
| Lower Level | Workshop | 27 ft ,9 in | 12 ft ,11 in | 27 ft ,9 in x 12 ft ,11 in |
| Main Level | Kitchen | 13 ft ,11 in | 9 ft ,11 in | 13 ft ,11 in x 9 ft ,11 in |
| Main Level | Dining Room | 9 ft ,7 in | 10 ft ,3 in | 9 ft ,7 in x 10 ft ,3 in |
| Main Level | Living Room | 17 ft ,6 in | 12 ft ,11 in | 17 ft ,6 in x 12 ft ,11 in |
| Main Level | Laundry Room | 17 ft ,2 in | 8 ft ,8 in | 17 ft ,2 in x 8 ft ,8 in |
| Main Level | Primary Bedroom | 10 ft ,10 in | 12 ft ,4 in | 10 ft ,10 in x 12 ft ,4 in |
| Main Level | Bedroom 2 | 10 ft ,7 in | 10 ft ,5 in | 10 ft ,7 in x 10 ft ,5 in |
| Main Level | Bedroom 3 | 8 ft ,10 in | 10 ft ,5 in | 8 ft ,10 in x 10 ft ,5 in |
| Main Level | Other | 4 ft ,4 in | 5 ft ,5 in | 4 ft ,4 in x 5 ft ,5 in |
| Main Level | Foyer | 6 ft ,9 in | 3 ft ,8 in | 6 ft ,9 in x 3 ft ,8 in |
| Main Level | Enclosed Porch | 35 ft ,3 in | 12 ft ,11 in | 35 ft ,3 in x 12 ft ,11 in |
Contact Us
Contact us for more information

The trademarks REALTOR®, REALTORS®, and the REALTOR® logo are controlled by The Canadian Real Estate Association (CREA) and identify real estate professionals who are members of CREA. The trademarks MLS®, Multiple Listing Service® and the associated logos are owned by The Canadian Real Estate Association (CREA) and identify the quality of services provided by real estate professionals who are members of CREA. The trademark DDF® is owned by The Canadian Real Estate Association (CREA) and identifies CREA's Data Distribution Facility (DDF®)
August 19 2026 05:21:43
Chilliwack & District Real Estate Board
Exp Realty Of Canada, Inc.