
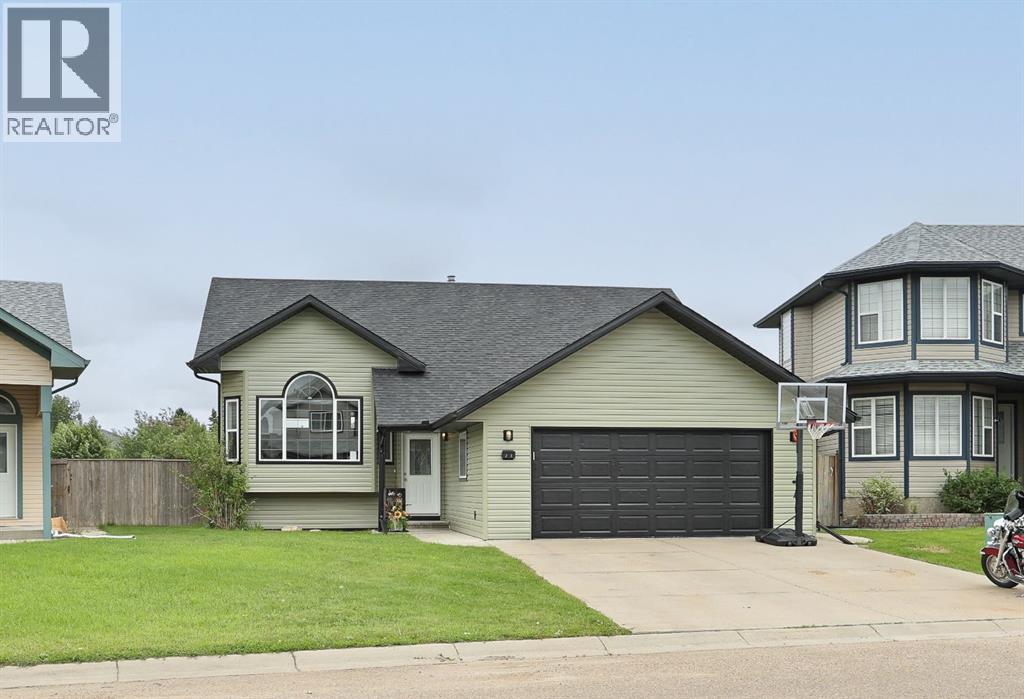
23 Upland Place
Brooks, Alberta
Welcome to 23 Upland Place, a beautifully maintained family home located on a large lot in Uplands. Offering 4 bedrooms, 3 bathrooms, and a long list of recent updates, this property is move-in ready and designed for comfortable year round living.The bright and inviting main living areas feature fresh neutral paint completed in 2026, luxury vinyl plank flooring installed in 2025, updated light fixtures, and new baseboards in select areas. The functional kitchen offers additional cabinetry for extra storage, along with a new pantry door for a refreshed look and added convenience.Comfort is a priority with a high-efficiency furnace and central air conditioning installed in 2021, plus in-floor heat in both the basement and attached garage. Outdoor living is just as impressive with a spacious deck complete with a gas line for your BBQ, underground sprinklers in both the front and back yard, a fenced yard, storage shed, and convenient outdoor cubby storage.The large lot provides plenty of space for family fun and toys, making it the perfect place to enjoy warm summer days. Extensive exterior updates completed in 2026 include shingles, siding, soffits, fascia, eavestroughs, and a freshly painted garage door, offering excellent curb appeal and peace of mind for years to come. A garage door screen, added in 2021, creates an additional versatile space.This well cared for property combines thoughtful updates, functional living spaces, and fantastic outdoor amenities, making it an ideal place to call home. (id:63476)
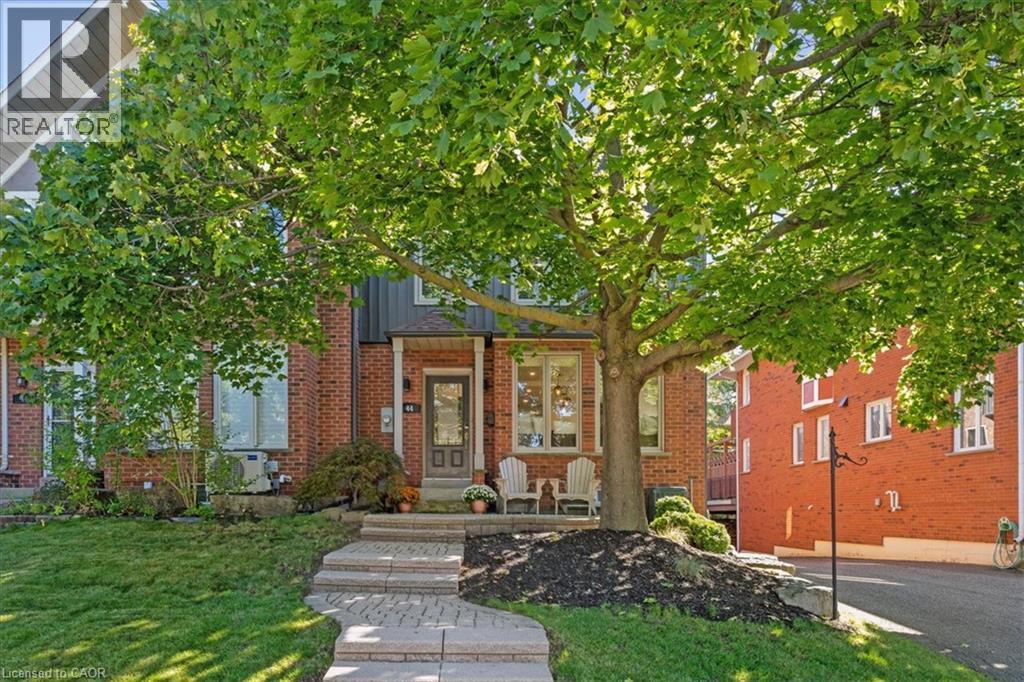
44 Sunvale Place
Stoney Creek, Ontario
Beautifully renovated FREEHOLD END-UNIT townhome steps away from the marina and the Newport Yacht Club!! This 3+1 bedroom, 3.5 bathroom home has over 2600 square feet of living space and is steps away from Lake Ontario! The eat-in kitchen makes a wonderful first impression with granite countertops, a gas cook-top, beverage fridge and all stainless steel appliances. The custom centre island is perfect for prepping and serving family and friends. Just off the kitchen sits a formal dining area, the perfect gathering space for family dinners ! and entertaining. The main floor is complete with a cozy living room featuring a gas fireplace and a step-out to the backyard patio & green space. There is also a convenient 2-piece bathroom and a discreet laundry room with a sink. The second level has 3 spacious bedrooms that add to the overall living space. The primary bedroom spans the width of the back of the home and includes an ensuite that was recently renovated with a stone countertop vanity, jacuzzi tub and a glass walk-in shower, along with two closets. The second level is complete with two other spacious bedrooms and a 4-piece bathroom that was also recently renovated. The fully finished lower level features a 4th bedroom with a 3-piece ensuite, a recreation area, and storage. This level includes luxury vinyl flooring, smooth ceilings with pot lights, and walkouts to the oversized double car garage. This home is the perfect blend of a lock-and-leave lifestyle without the monthly fee. The super convenient location near shopping, dining, recreation plus offering quick access to your boat, parks and the sunsets over Lake Ontario!! (id:63476)
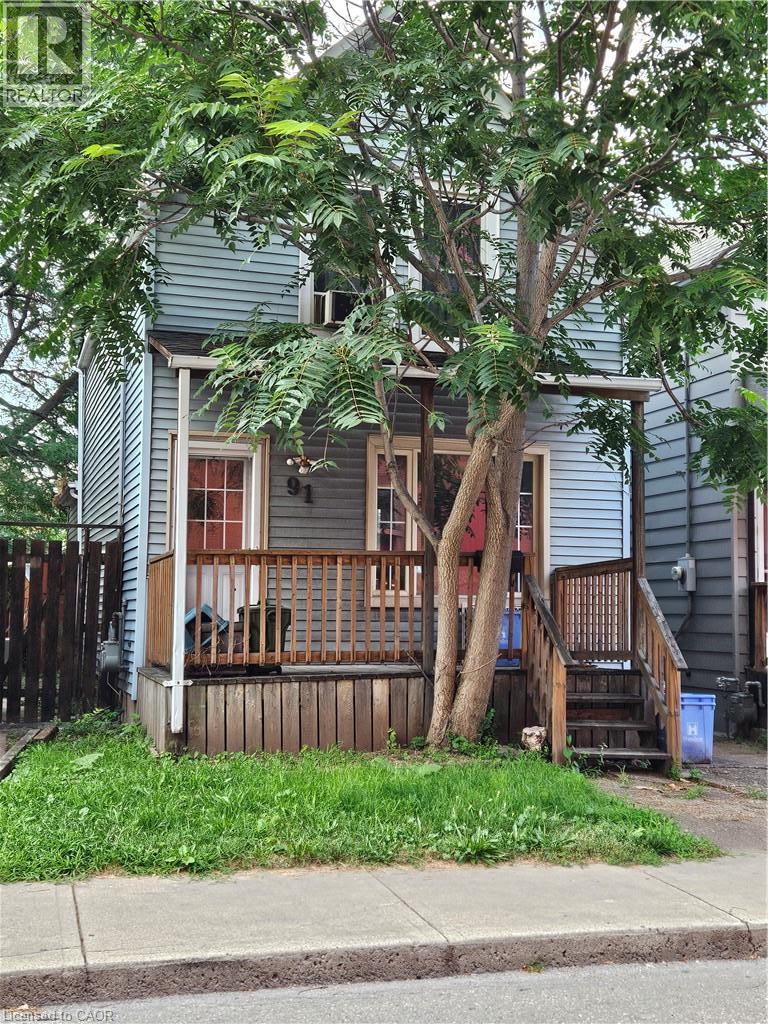
91 Shaw Street
Hamilton, Ontario
Handy man SPECIAL!! Excellent opportunity in a desirable North End location. Ideal for first-time homebuyers, investors, renovators, or buyers looking to build equity. This two-storey detached home has a spacious main floor with eat in kitchen, Livingroom & Dining room. Upstairs you will find two bedrooms & 1-4pce bath. There is a full basement with walkup. The fenced backyard provides that vision to create a potential outdoor oasis with room to relax, entertain, or garden, while the convenient location puts you close to public transit, hospitals, shopping, parks, and other everyday amenities. Plus 2 car parking at rear of the home. Updates include shingles, windows, 100 amp breakers, furnace & A/C unit. Bring your vision and make this home your own in one of the North End’s established and convenient neighborhoods'. Property is being sold in “as is, where is” condition with no representations or warranties. (id:63476)
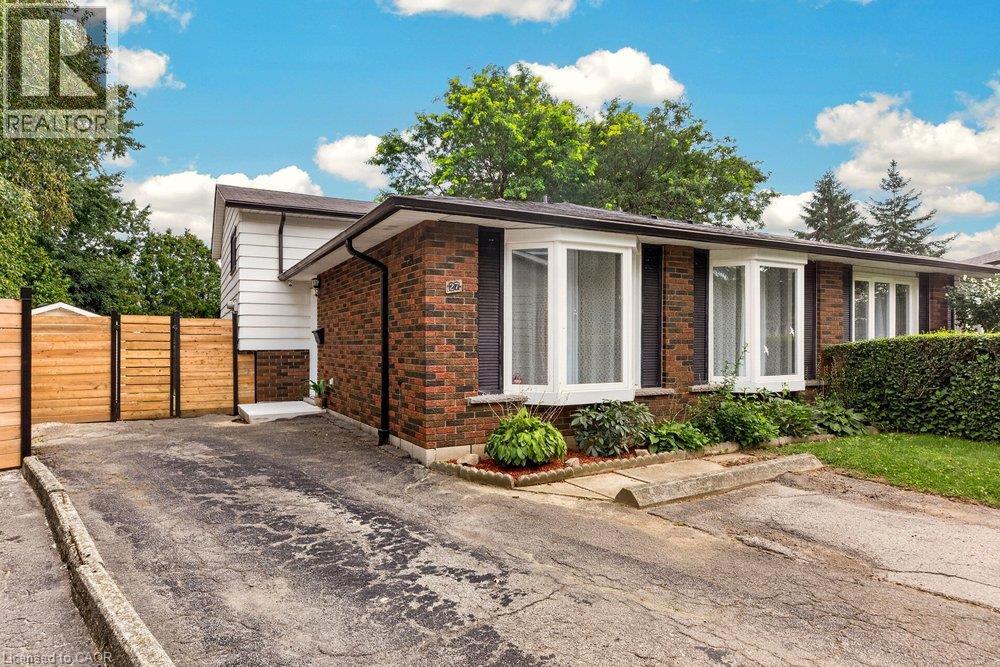
27 Gretna Court
Hamilton, Ontario
Charming Brick Backsplit on a Private, Treed Cul-de-Sac Lot Tucked away on a quiet court, this brick backsplit blends classic curb appeal with thoughtful updates throughout. A wide driveway leads to a welcoming entry with bay windows and mature landscaping. Inside, the home features a bright, functional layout with a mix of original hardwood and refreshed finishes, generously sized bedrooms with double closets, and elegant lighting touches like chandeliers that elevate the everyday. The updated kitchen is a standout, with crisp white cabinetry, dark countertops, custom marble backsplash, and stainless and white appliances, plus a bay window over the eating area framing tree-lined views of the court. The semi-finished lower level with a walkup to the backyard, adds valuable living space, anchored by a rec room, ideal for a media room, home office, or guest space. A separate side entrance leads to the laundry and utility area with flexibility for future in-law or income potential. Out back, enjoy true privacy with a fully fenced yard backing onto mature trees, an above-ground pool, patio space, and plenty of room to garden or entertain. This is a rare combination of a quiet, family-friendly cul-de-sac setting with the space and updates today's buyers are looking for, including a renovated kitchen with quartz counters, a finished lower level with a separate entrance, a fully fenced treed backyard with pool, and ample driveway parking. Some photos have been digitally staged. (id:63476)
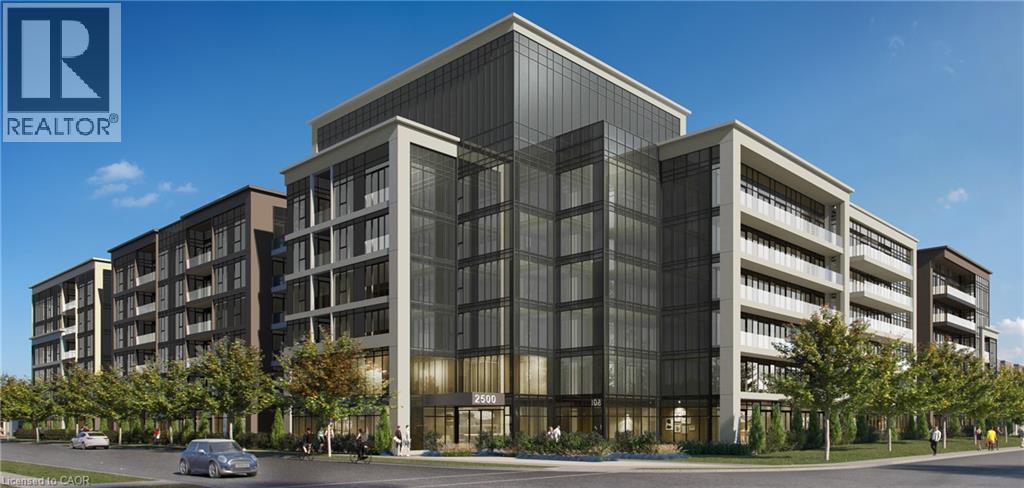
2500 Saw Whet Boulevard Unit# 134
Oakville, Ontario
Welcome to Ovation at Encore in Glen Abbey! Bright, modern and thoughtfully designed, this 1 bedroom + den, 1 bathroom suite offers 520 sq. ft. of well-planned living space with 9' ceilings, an open-concept layout, contemporary finishes, light-toned flooring and large windows. The stylish kitchen features white cabinetry, quartz countertops, subway tile backsplash, stainless steel appliances and a spacious island with seating. The additional den offers flexible space for a home office or personal retreat. Convenient in-suite laundry and a beautifully finished bathroom complete the space. Enjoy incredible value with one underground parking space, private storage locker, Bell Fibe 1.5 Gbps high-speed internet, and energy-efficient geothermal heating & cooling included. Building amenities include a fitness centre, landscaped courtyard, pet wash station, parcel lockers, EV charging, private balconies and 24/7 on-site support. Steps to trails, parks and Sixteen Mile Creek, with tennis courts, pickleball courts, playgrounds, a splash pad, sports fields and basketball courts nearby. Minutes to Deerfield Golf Course, Bronte GO Station, QEW access, schools, and the shops and dining of Bronte Village. (id:63476)
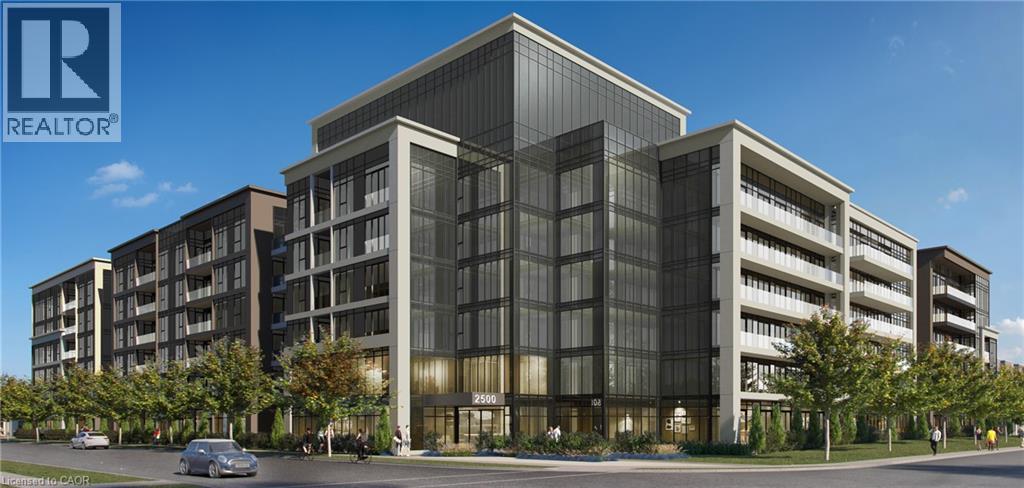
2500 Saw Whet Boulevard Unit# 122
Oakville, Ontario
Welcome to Ovation at Encore in Glen Abbey! This bright and stylish 1 bedroom, 1 bathroom suite offers 470 sq. ft. of thoughtfully designed living space with 9' ceilings, an open-concept layout, contemporary finishes, light-toned flooring and large windows that fill the home with natural light. The modern kitchen features crisp white cabinetry, quartz countertops, subway tile backsplash, stainless steel appliances and a spacious island with seating. The inviting living area provides a comfortable space to relax and entertain, while convenient in-suite laundry and a beautifully finished bathroom add everyday functionality. Enjoy incredible value with one underground parking space, private storage locker, Bell Fibe 1.5 Gbps high-speed internet, and energy-efficient geothermal heating & cooling included. Building amenities include a fitness centre, landscaped courtyard, pet wash station, parcel lockers, EV charging, private balconies and 24/7 on-site support. Steps to trails, parks and Sixteen Mile Creek, with tennis courts, pickleball courts, playgrounds, a splash pad, sports fields and basketball courts nearby. Minutes to Deerfield Golf Course, Bronte GO Station, QEW access, schools, and the shops and dining of Bronte Village. (id:63476)
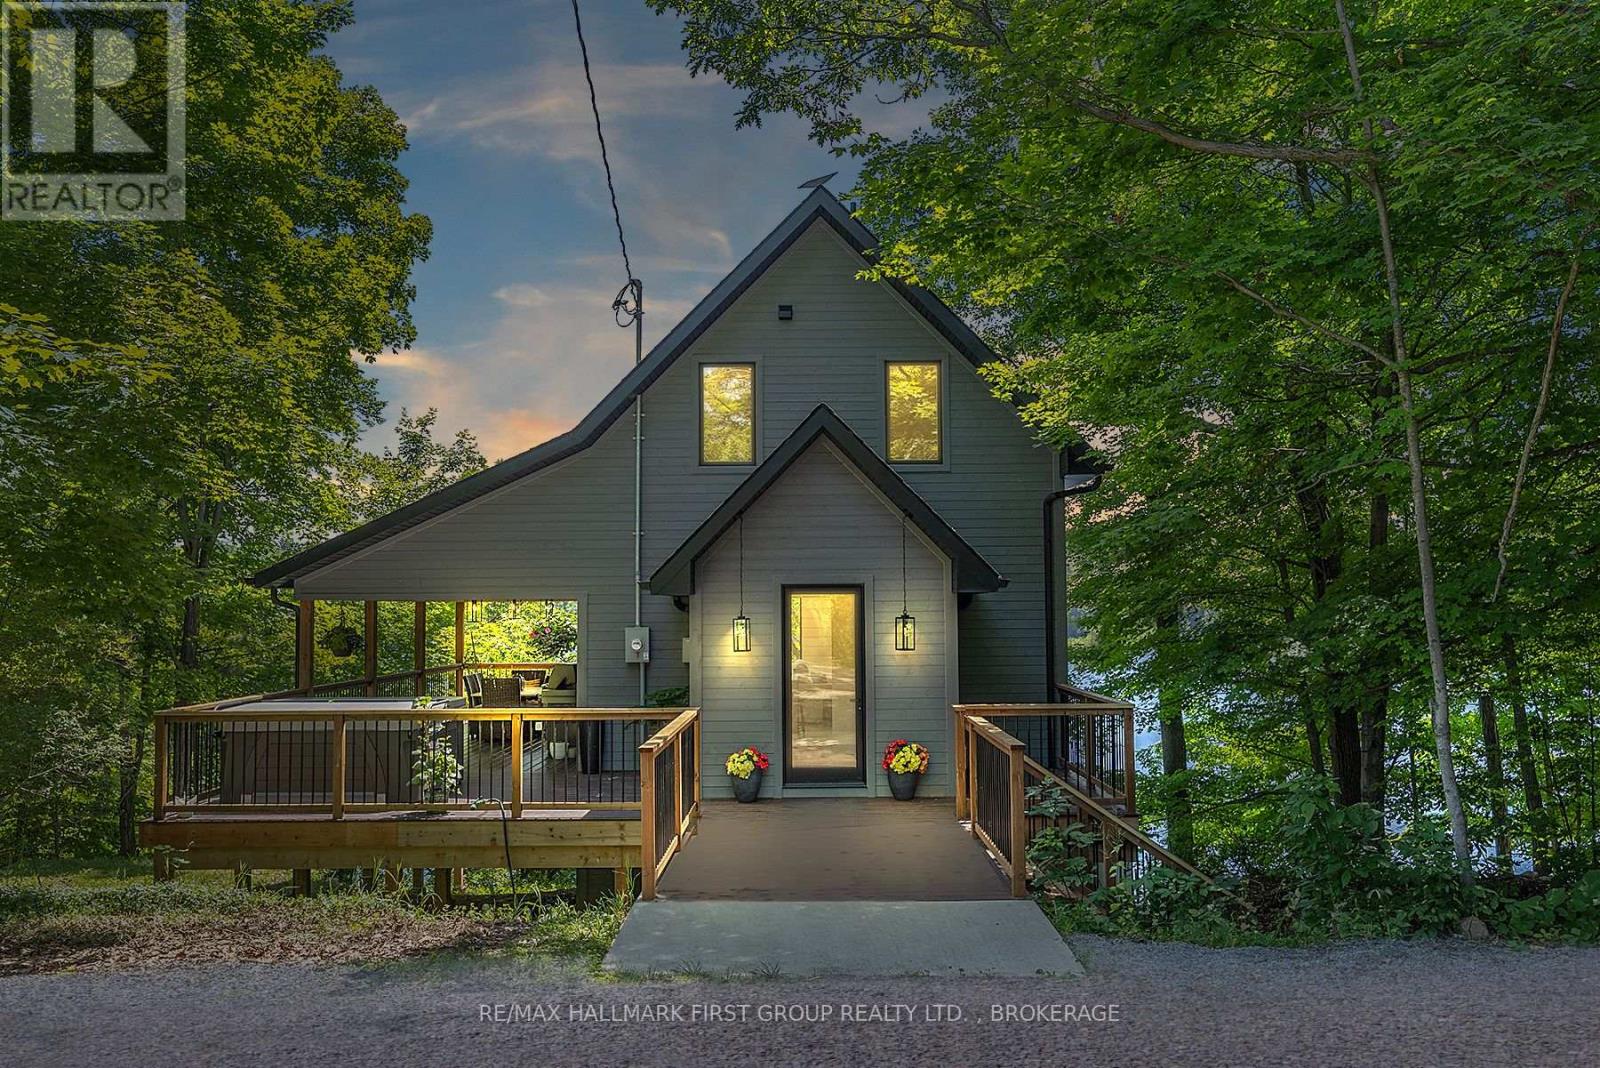
1005 Macdonald Lane
Frontenac, Ontario
Quality, comfort, lake views and a whole lot of fun! This exceptional two-year-old waterfront home offers the perfect Buck Lake lifestyle, with year-round access from Perth Road and a beautiful setting for swimming, boating, fishing and relaxing by the water. Inside, massive floor-to-ceiling windows showcase spectacular lake views, while 10' ceilings, luxury vinyl plank flooring and an abundance of natural light create a bright, inviting atmosphere. The open-concept Kitchen, Living and Dining areas are designed for easy everyday living and entertaining, with quartz countertops, a waterfall island, solid white oak cabinetry and stainless steel appliances, including a propane range. Walk out to the expansive covered deck, complete with a custom-cut cedar ceiling and propane BBQ line. It is the perfect spot for morning coffee, lakeside dinners or unwinding in the hot tub after a day on the water. The solid natural poplar staircase leads to a private loft featuring the Primary Bedroom with soaring cathedral ceilings, a dedicated office area and a well designed 4-piece Bathroom with a unique Slik freestanding stone soaker tub and separate glass shower. The loft also has its own independent heating and cooling system for added comfort. The lower level offers two additional Bedrooms, each with a walkout to a lake-facing deck, plus a beautiful 4-piece Bathroom and convenient Laundry. Spend summer days swimming, boating and fishing on Buck Lake, then gather with family and friends for sunset dinners overlooking the water. Whether you are searching for a year-round home, a four-season cottage or a private lakeside escape, this property delivers exceptional craftsmanship, effortless comfort and the best of waterfront living-with easy access and endless opportunities to enjoy the lake. Come fall in love! (id:63476)
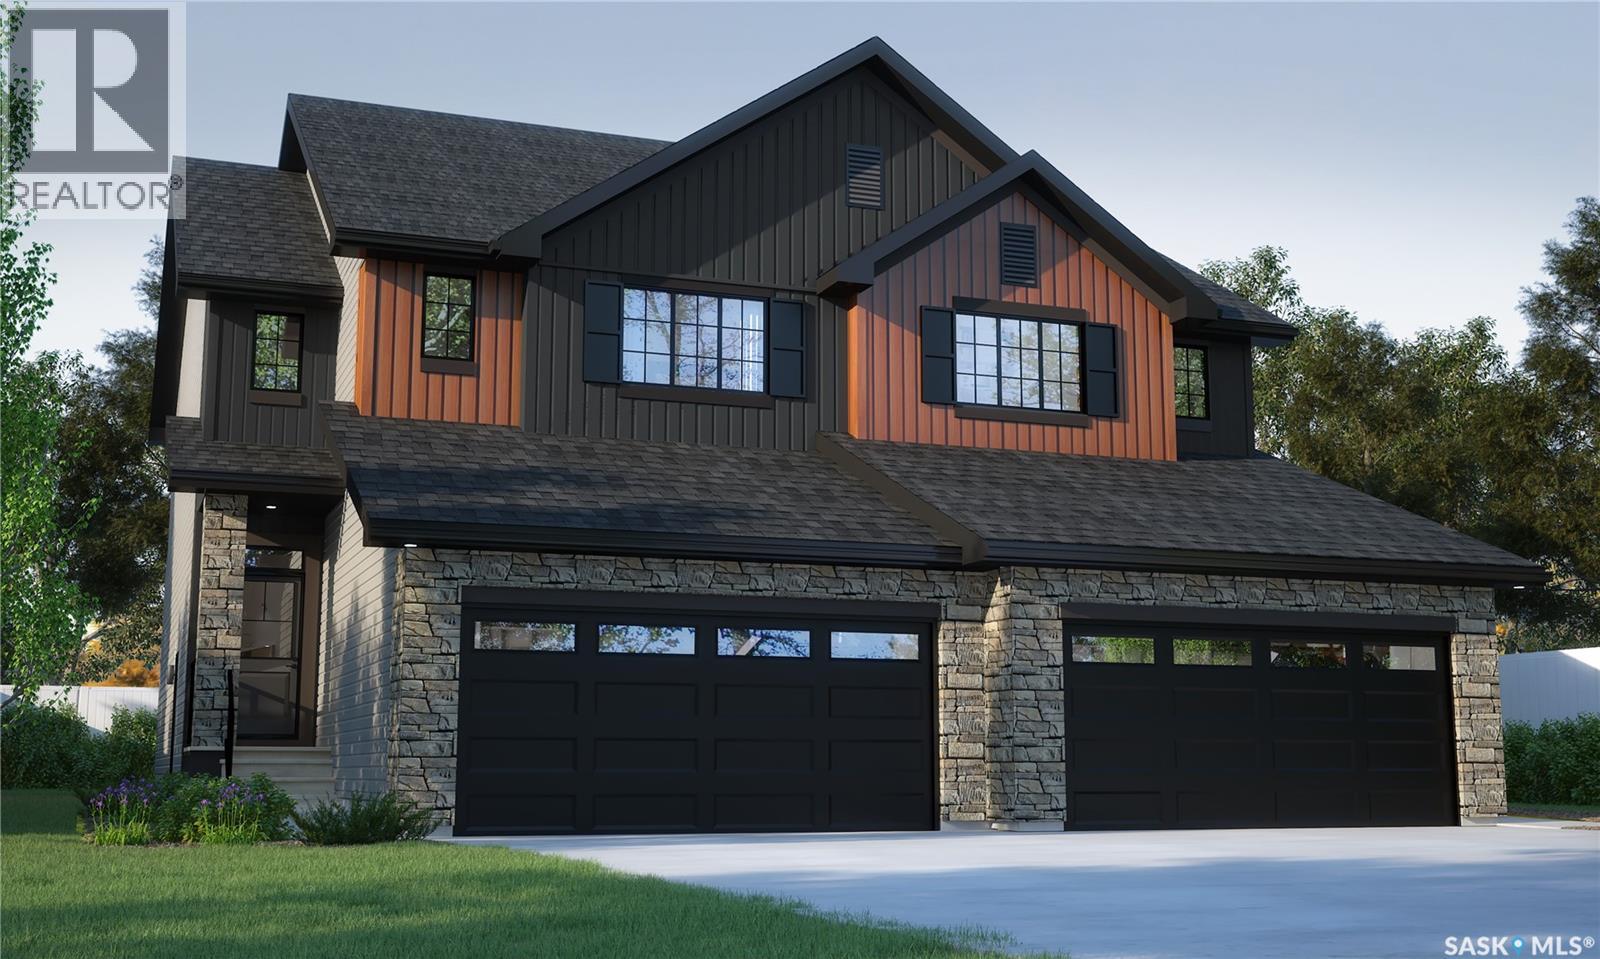
205 Yuel Lane
Saskatoon, Saskatchewan
This home is scheduled to start construction! Welcome to Rohit Homes in Aspen Ridge! Our semi-detached DALLAS model home offers 1,661 sqft of luxury living. This brilliant design offers a very practical kitchen layout, appliances are included and complete with quartz countertops, walk through pantry, a great living room, perfect for entertaining and a 2-piece powder room. On the 2nd floor you will find 3 spacious bedrooms with a walk-in closet off of the primary bedroom, 2 full bathrooms, second floor laundry room with extra storage, bonus room/flex room, and oversized windows giving the home an abundance of natural light. This property features a front double attached garage (19x22), fully landscaped front yard and a double concrete driveway. This gorgeous home truly has it all, quality, style and a flawless design! Over 30 years experience building award-winning homes, you won't want to miss your opportunity to get in early. Color palette for this home is our Urban Farmhouse. Floor plans are available on request! *GST and PST included in purchase price. *Fence and finished basement are not included* Pictures may not be exact representations of the home, photos are from the show home. Interior and Exterior specs/colors will vary between homes. For more information, the Rohit showhome is located at 322 Schmeiser Bend or 226 Myles Heidt Lane and open Mon-Thurs 3-8pm & Sat, Sun & Stat Holidays 12-5pm. **In accordance with industry standards and applicable regulations, the Price is inclusive of GST (and PST, if applicable) and reflects the application of the GST New Housing Rebate and any applicable PST rebate. First-Time Home Buyers may be eligible for an additional federal rebate, subject to qualification, which has not been applied to the stated Price and, if available, may reduce the purchaser’s overall cost.* (id:63476)
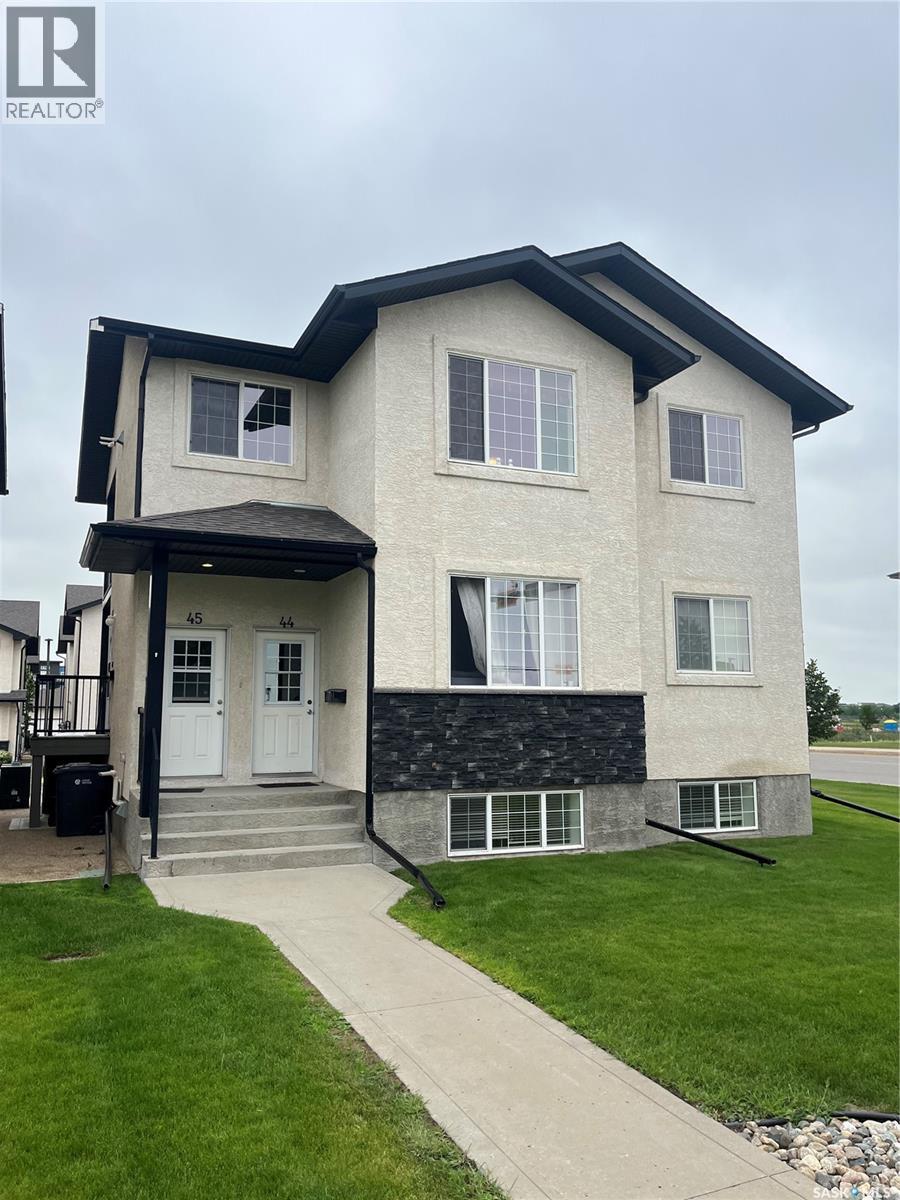
45 4640 Harbour Landing Drive
Regina, Saskatchewan
Welcome to #45 - 4640 Harbour Landing Drive, a well located condo offering modern comfort in the heart of the highly desirable Harbour Landing neighbourhood. With just over 1,000 sq. ft. of well-planned living space, this move-in-ready home is ideal for first-time buyers, professionals, downsizers, or investors looking for a low-maintenance lifestyle. Step inside to a bright, open-concept design that effortlessly connects the living room, dining area, and kitchen, creating a welcoming space for everyday living and entertaining. The kitchen features modern cabinetry, generous storage, and a functional layout that makes meal preparation a breeze. The home offers two spacious bedrooms separated by a full 4-piece bathroom for added privacy, while the conveniently located in-suite laundry enhances everyday functionality. Just off the kitchen, you'll find a large patio with ease of access to the unit—perfect for enjoying your morning coffee, relaxing outdoors, or easily coming and going. Your assigned parking stall is located a few steps outside the rear entrance, making daily life both convenient and accessible. Situated in one of Regina's most vibrant communities, you'll enjoy being just minutes from shopping, restaurants, parks, walking paths, schools, and all the amenities Harbour Landing has to offer, with quick access to major roadways for an easy commute. Built in 2010, this condo provides the benefits of carefree ownership, with exterior maintenance and snow removal managed by the condo corporation so you can spend more time enjoying your home. Offering an outstanding combination of location, style, and value, this is an excellent opportunity to own in one of Regina's most popular neighbourhoods. Quick possession is available—book your private showing today! (id:63476)
309 Cockcroft Street
Saskatoon, Saskatchewan
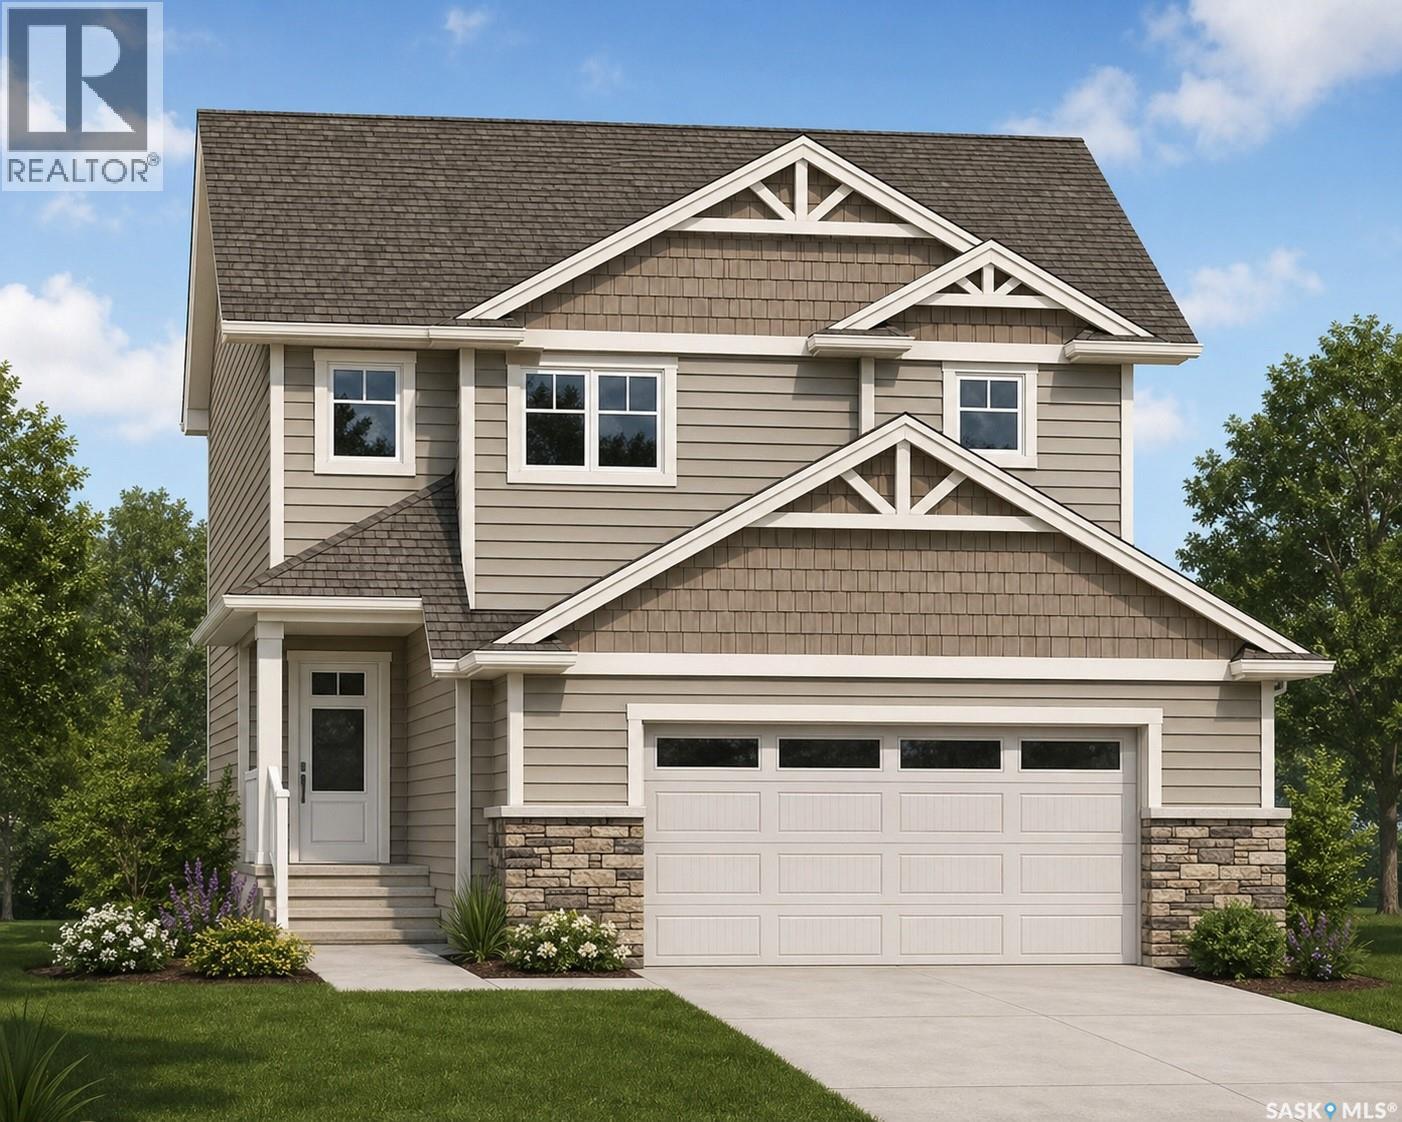
***NEW STARKENBERG MODEL ... Ehrenburg Homes .. 2000 sqft - 2 storey. 4 Bedrooms PLUS Bonus Room. 2 Bedroom LEGAL SUITE OPTION for lower level. *** FULLY LANDSCAPED YARD ** FENCED BACK YARD ** REAR DECK INCLUDED*** Spacious and Open Design. KI features: sit up island, pantry & Superior custom cabinets. Mstr BD with 3 piece en-suite & walk in closet. Double Att Garage. FALL POSSESSION . **FULLY LANDSCAPE YARD [Front & Back] ** FENCED BACK YARD ** Rear DECK Included.. ***Note*** Pictures are from a previously completed unit. Interior and Exterior specs vary between builds. NOV POSSESSION (id:63476)
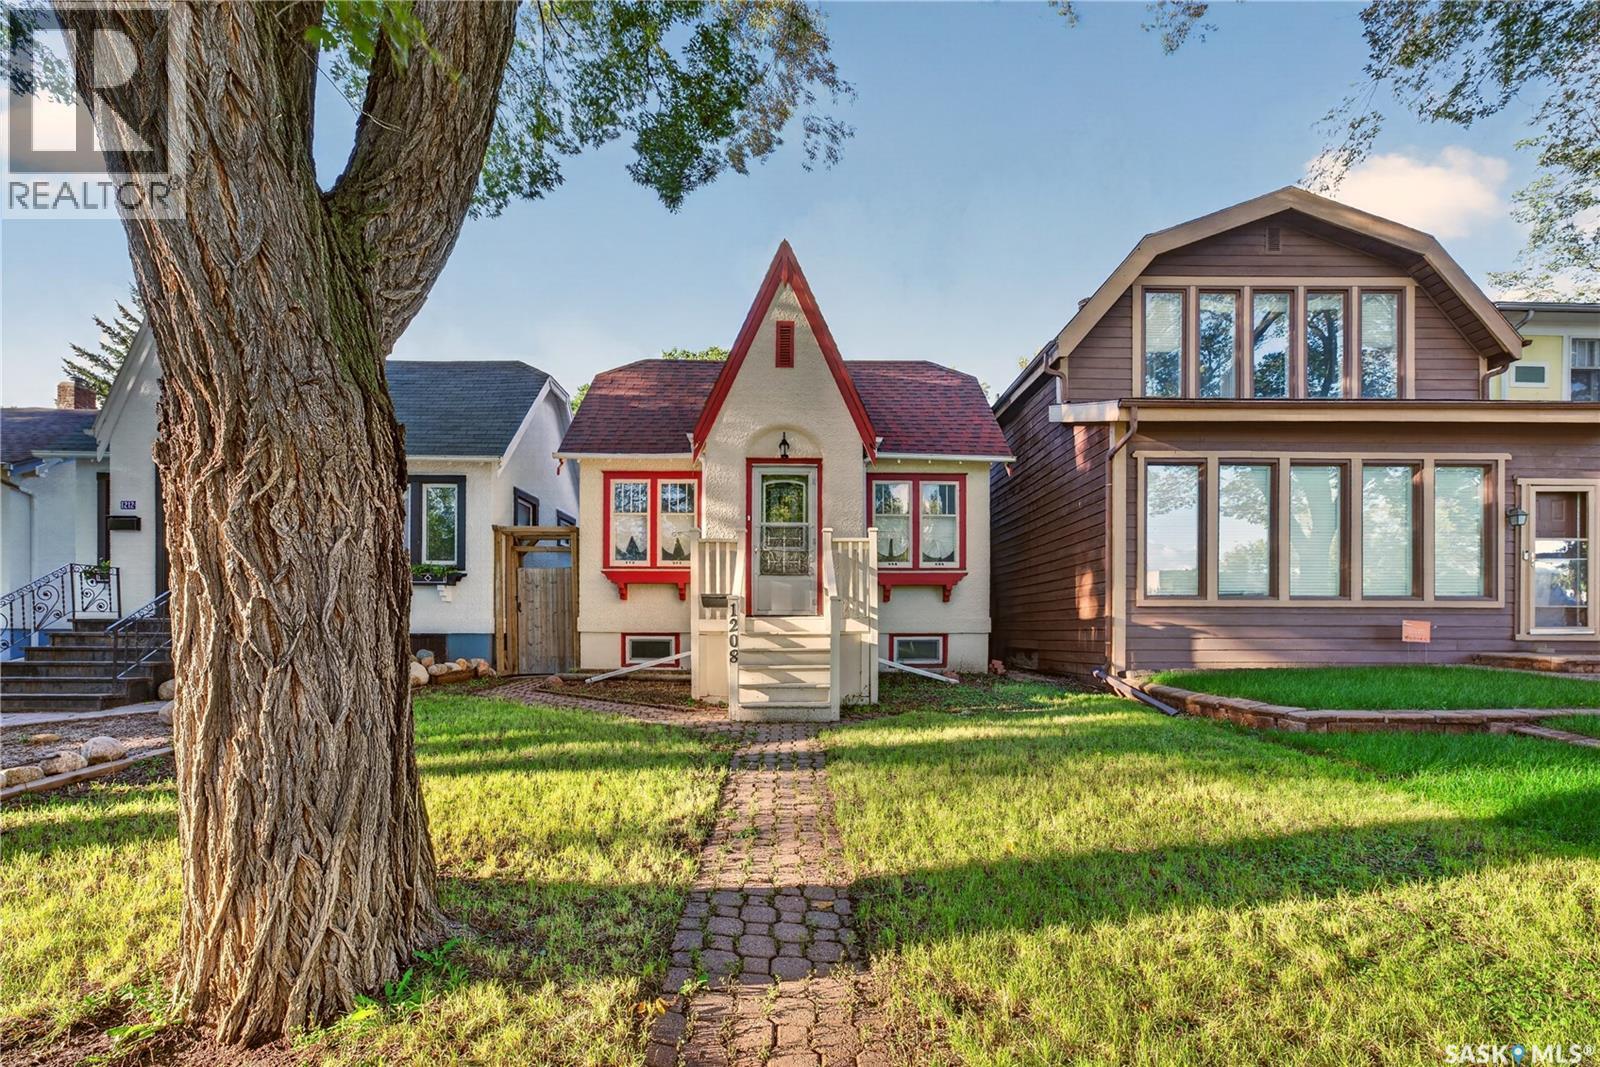
1208 College Avenue
Regina, Saskatchewan
Welcome to 1208 College Avenue, a cozy character bungalow full of warmth, charm, and opportunity! Lovingly cared for by its homeowners, this inviting home features gleaming hardwood floors, 9-foot ceilings on the main floor, and a welcoming living space filled with character. The kitchen offers upgraded oak cabinetry, a breakfast counter overlooking the dining and living areas, and upgraded appliances, including a dishwasher, fridge, and stove. Two bedrooms and an updated 4-piece bathroom complete the main floor. Downstairs, you’ll find a spacious family room, an additional bedroom, a 3-piece bathroom, a laundry area, and a separate kitchen. With its own separate entrance, the basement offers excellent flexibility and potential for rental income. Step outside to enjoy the private, fully fenced backyard with a nice-sized patio, mature trees, shrubs, and a welcoming front lawn. Two gravel parking spaces at the rear, along with ample street parking, add to the convenience. Ideally located close to schools, Wascana Centre, and downtown, this home offers a wonderful opportunity for first-time buyers, those looking to downsize, or investors seeking their next property (id:63476)
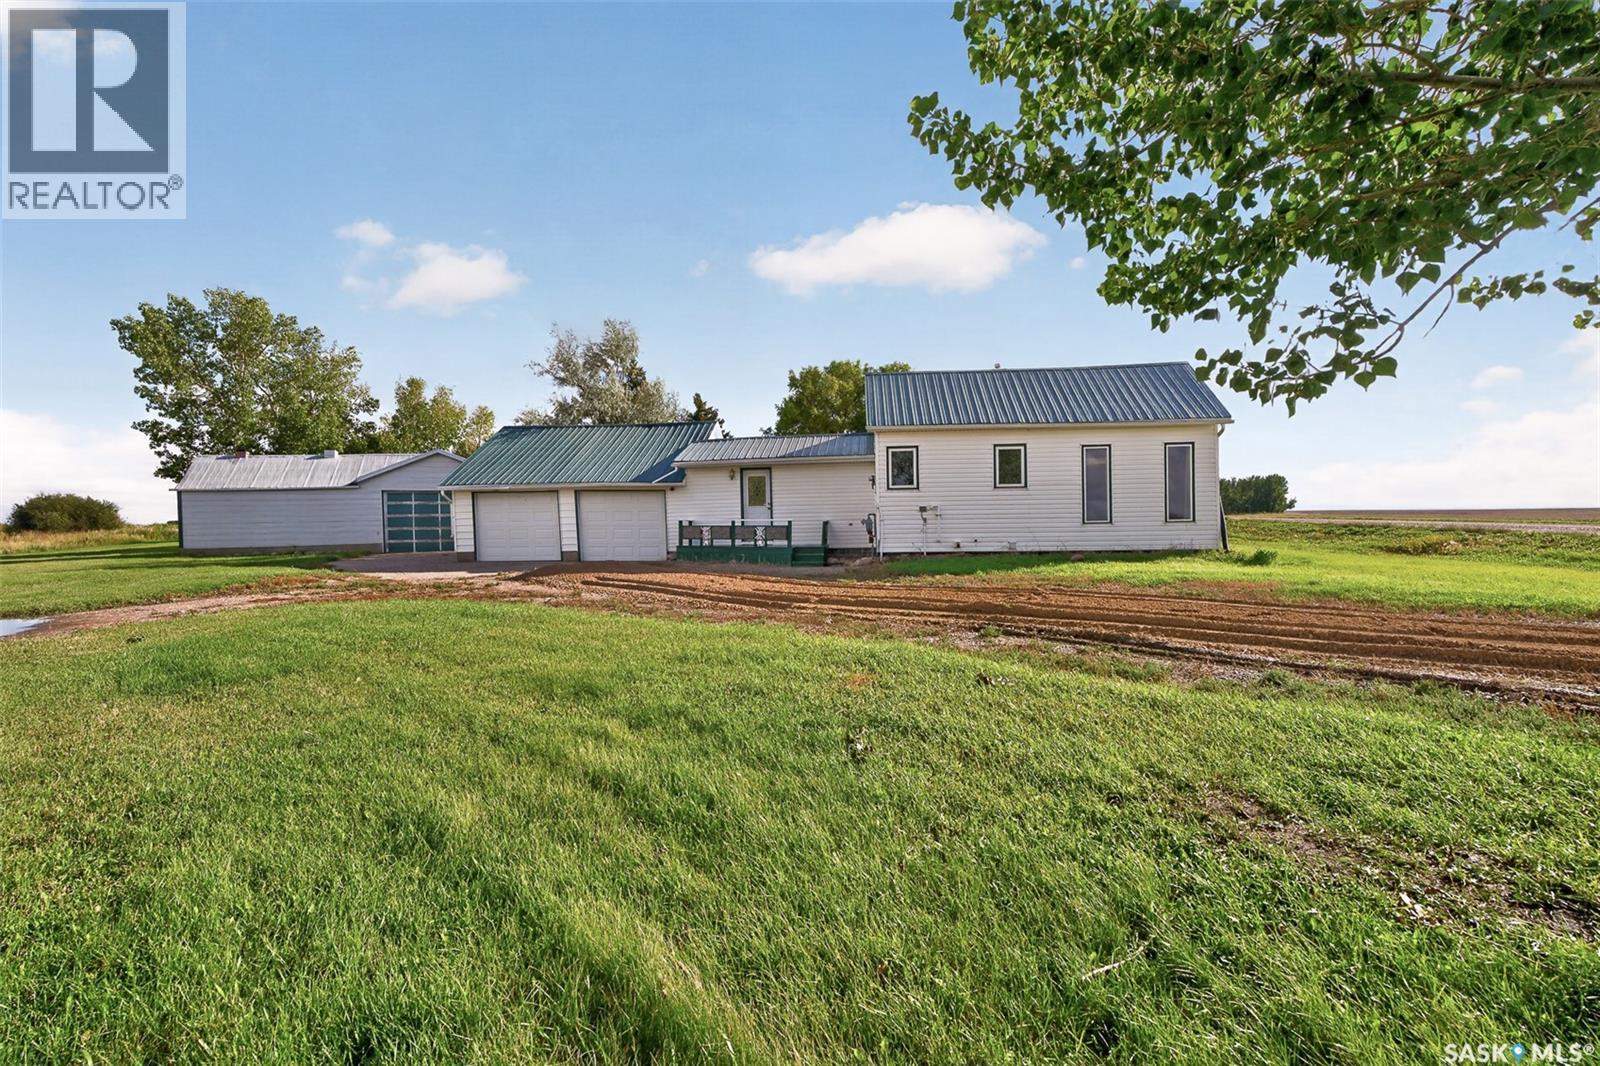
Richter Acreage
Redburn Rm No. 130, Saskatchewan
Country Living with Space, Storage & Plenty of Potential! Enjoy the peace and privacy of country living approximately 25 minutes south of Moose Jaw on Highway 39. Situated on a generous .35-acre parcel, this property offers a comfortable 1,340 sq. ft. bungalow, double attached garage, and a large shop, making it an excellent opportunity for those looking for room to spread out. Step inside from the front deck into a spacious mudroom, providing a practical entryway with plenty of room for coats, boots and everyday essentials. From here, you’ll enter the kitchen and dining area. The kitchen offers an abundance of cabinetry and includes a convenient nook that could easily be transformed into a pantry with some minor renovations. The kitchen flows seamlessly into the dining area, where patio doors provide easy access to the outdoor deck. The spacious living room features plenty of windows, allowing natural light to fill the space and creating a comfortable area for relaxing or entertaining. Down the hall are three good-sized bedrooms and a four-piece bathroom off the kitchen completing the main level. The lower level provides additional flexibility with a smaller room that could be used as a workshop, craft room or hobby space, along with laundry facilities and a large area offering plenty of storage. From the mudroom, a small foyer provides direct access to the 22’ x 24’ attached double garage, offering excellent convenience and protection from the elements. Outside, the .35-acre property provides plenty of green space along with a large shop, offering valuable room for storage, hobbies, projects or equipment. With its combination of country surroundings, functional living space, attached garage and additional shop, this property offers plenty of opportunity to enjoy a more relaxed rural lifestyle while still being within a reasonable drive of amenities. (Some photos have been virtually staged) (id:63476)