
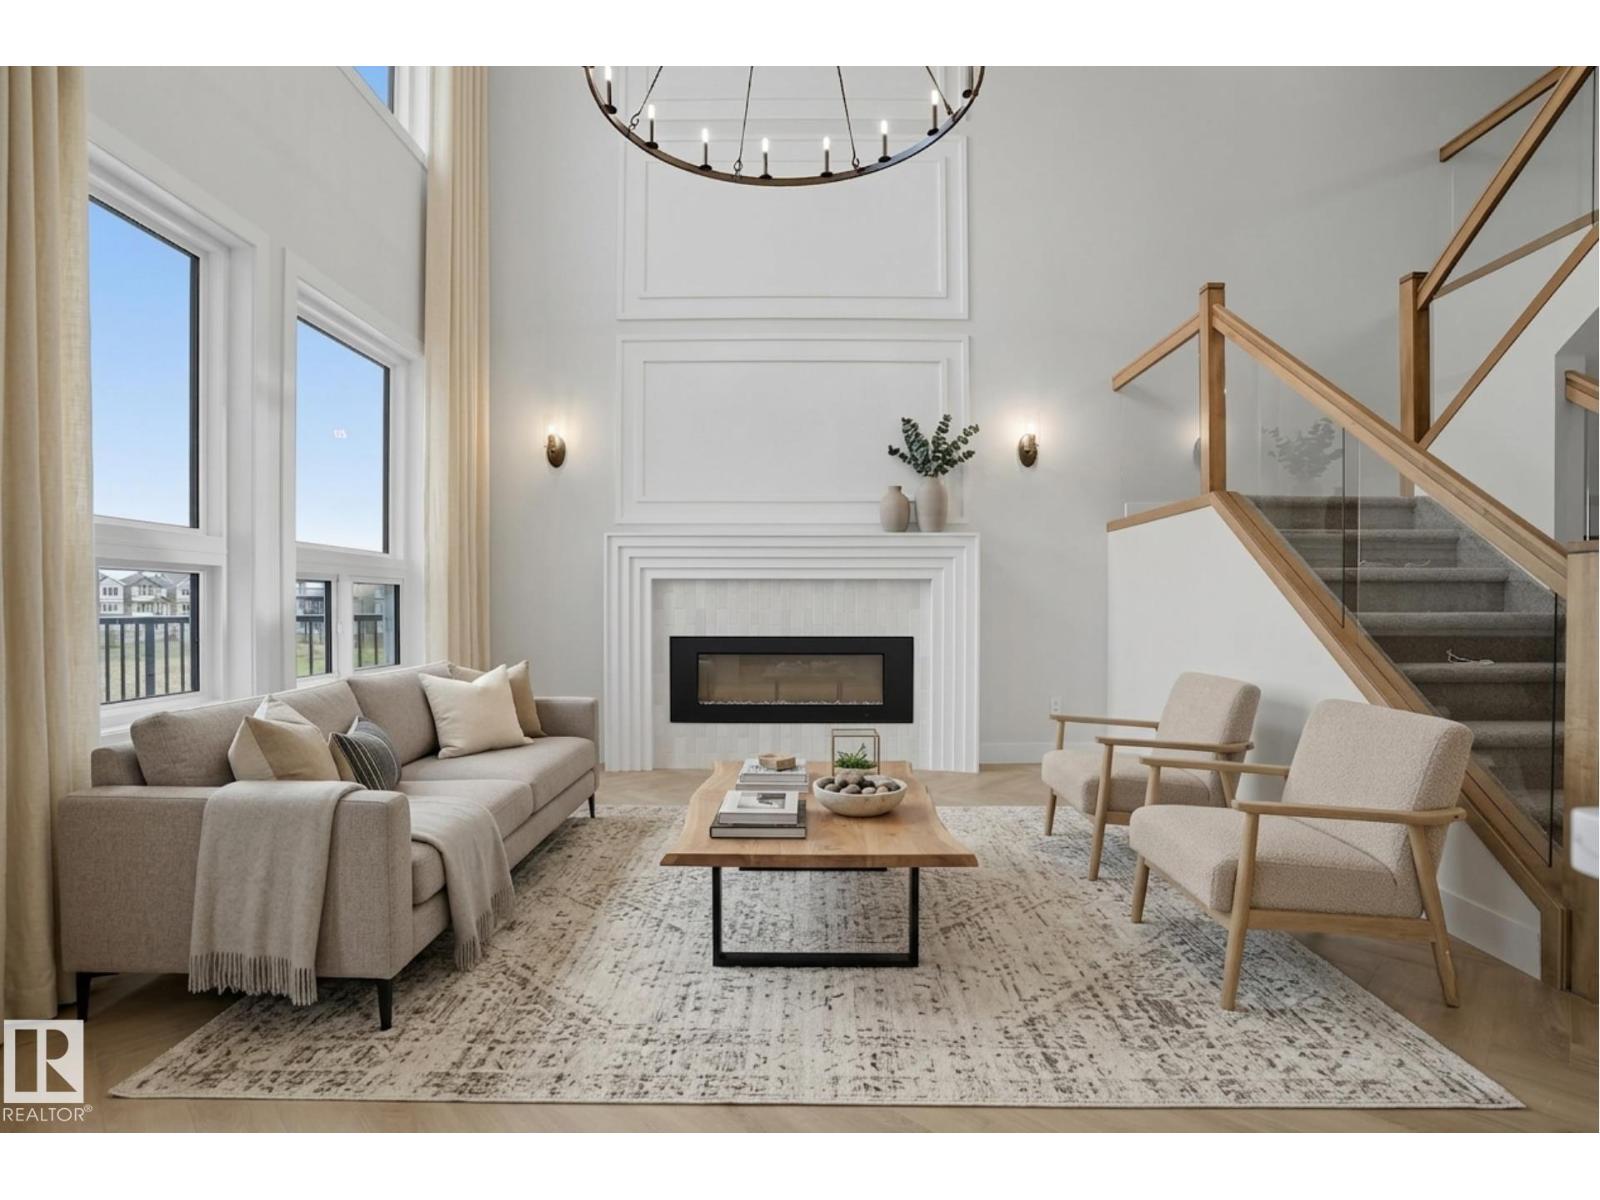
18135 87 St NW
Edmonton, Alberta
Brand-new 4-bedroom, 3.5-bath walkout home situated on a pie-shaped lot backing onto a dry pond, offering almost 2,400 sq ft. The main floor features a spacious bedroom and full bathroom, ideal for guests or multigenerational living. The chef-inspired kitchen is equipped with built-in appliances, a separate spice kitchen, ample cabinetry, and a large island that seamlessly connects to the bright, open-concept living and dining areas. Soaring 18-foot ceilings, expansive windows, and elegant glass railings create a stunning sense of space and natural light throughout. Step out onto the rear deck and enjoy peaceful pond views. Upstairs, you'll find a generous bonus room, versatile flex space, and a convenient laundry room complete with a sink. The luxurious primary suite overlooks the pond and features a spa-inspired 5-piece ensuite and spacious walk-in closet. The walkout basement awaits your personal touch and opens directly to the massive, partially fenced backyard. MOVE IN TODAY (id:63476)
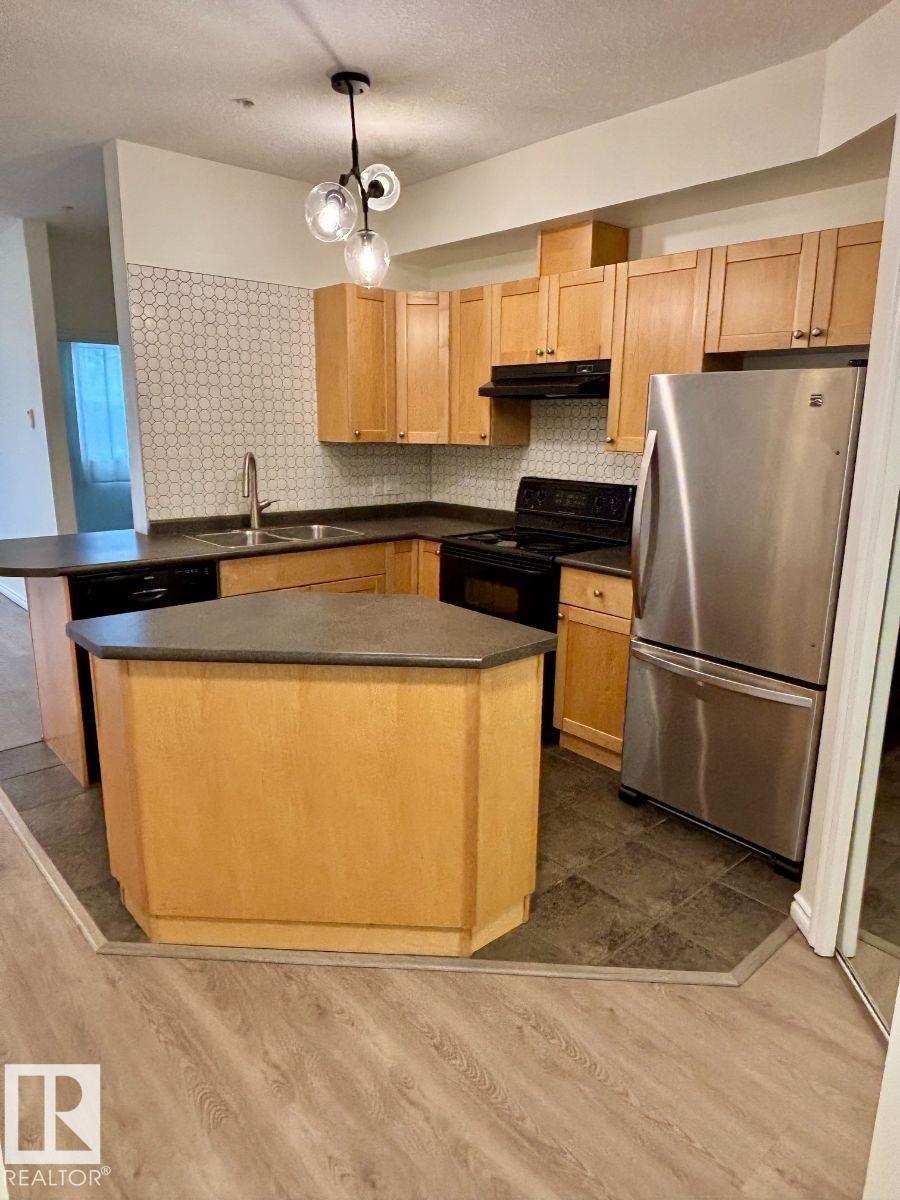
#103 10346 117 St NW
Edmonton, Alberta
Visit the Listing Brokerage (and/or listing REALTOR®) website to obtain additional information. Welcome to low-maintenance living in the highly desirable Luxor building, located in the vibrant community of Wîhkwêntôwin (formerly Oliver). This ground-floor, 1-bed, 1-bath condo offers 604 sq ft of beautifully upgraded space. Step inside to find brand new luxury vinyl plank flooring installed in 2024, flowing through a bright, open layout. The functional kitchen comes fully equipped with a fridge, stove, and dishwasher. The spacious living area opens directly onto a private, west-facing patio—ideal for afternoon sun. This unit features full in-suite laundry with a washer/dryer included, alongside a premium heated underground titled parking stall. This professionally managed, pet-friendly building sits in a prime location close to MacEwan University, essential amenities, and steps from the new Valley Line West LRT, local dining, and shopping. A perfect turnkey home or savvy transit-oriented investment! (id:63476)
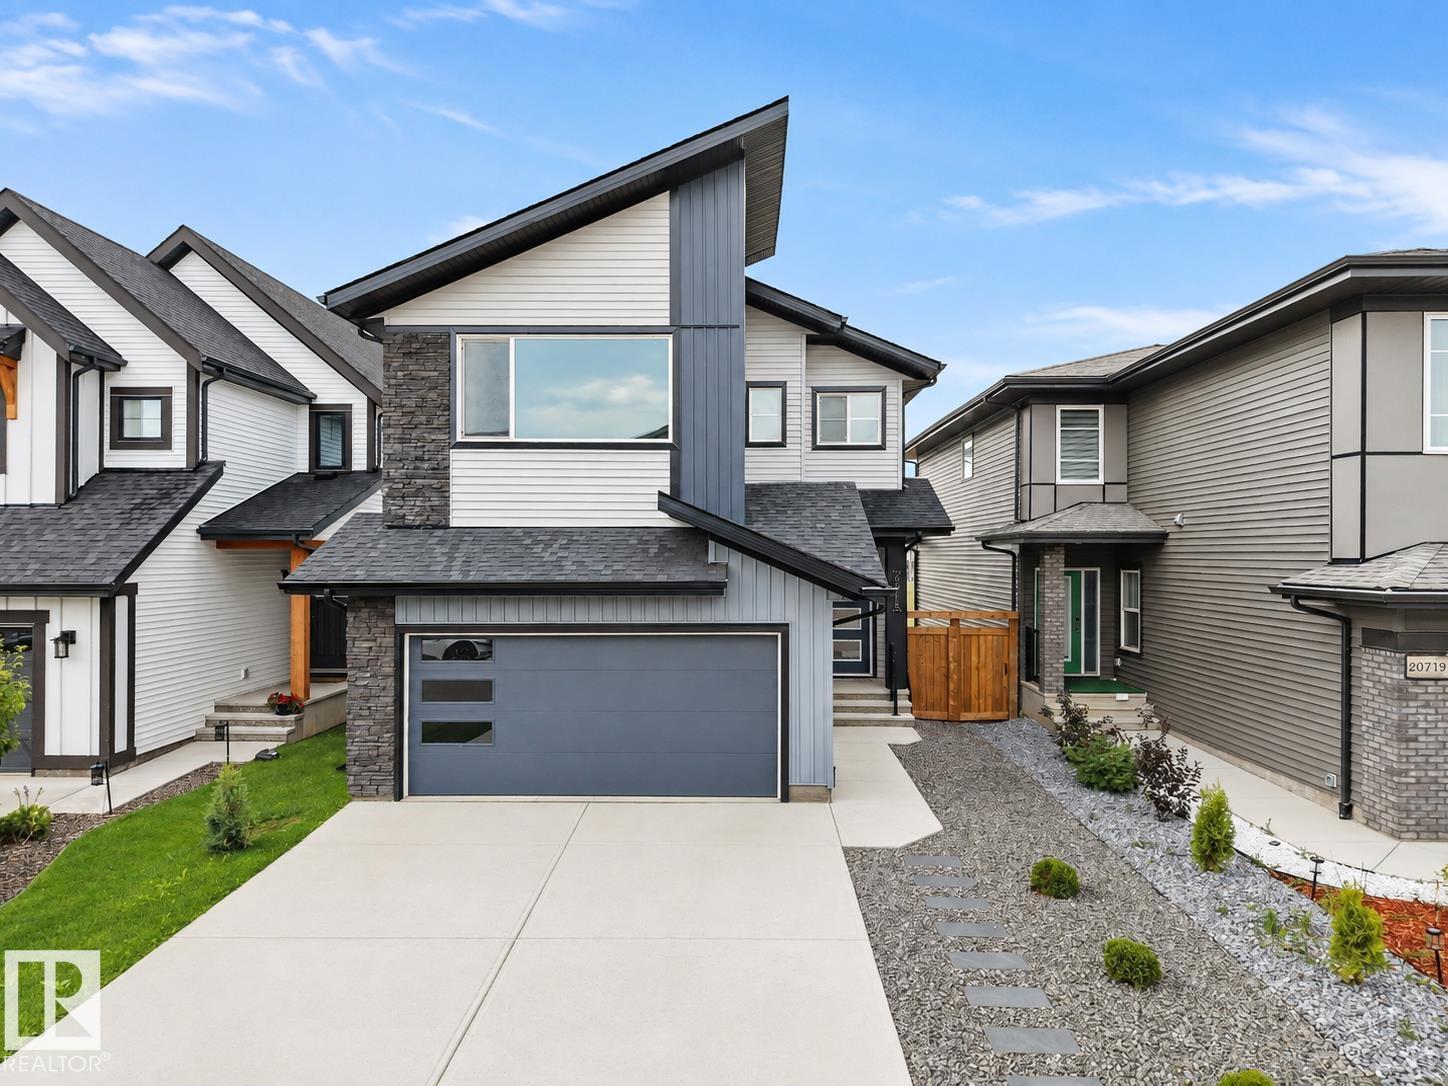
20715 27 Av NW
Edmonton, Alberta
Better than new and backing onto a peaceful pond in Uplands, one of SW Edmonton's most desirable communities. This 3,300+ sqft two-storey walkout is finished top to bottom with upgraded, luxury touches! This is not your typical cookie-cutter build. The open-concept main floor features a chef-inspired kitchen with an oversized island and walk-through pantry, a bright dining area, a spacious living room with fireplace and a powder room. Upstairs offers three spacious bedrooms, including a primary retreat with a spa-like ensuite and large walk-in closet, plus a full bathroom and laundry room. The finished walkout basement adds a fourth bedroom, another full bathroom, a huge rec room, and rough-ins for a wet bar, perfect for guests or entertaining. Step outside to an extended deck with sleek glass railings and peaceful south-facing pond views. Beautifully upgraded and thoughtfully finished, this is a home that truly stands out! (id:63476)
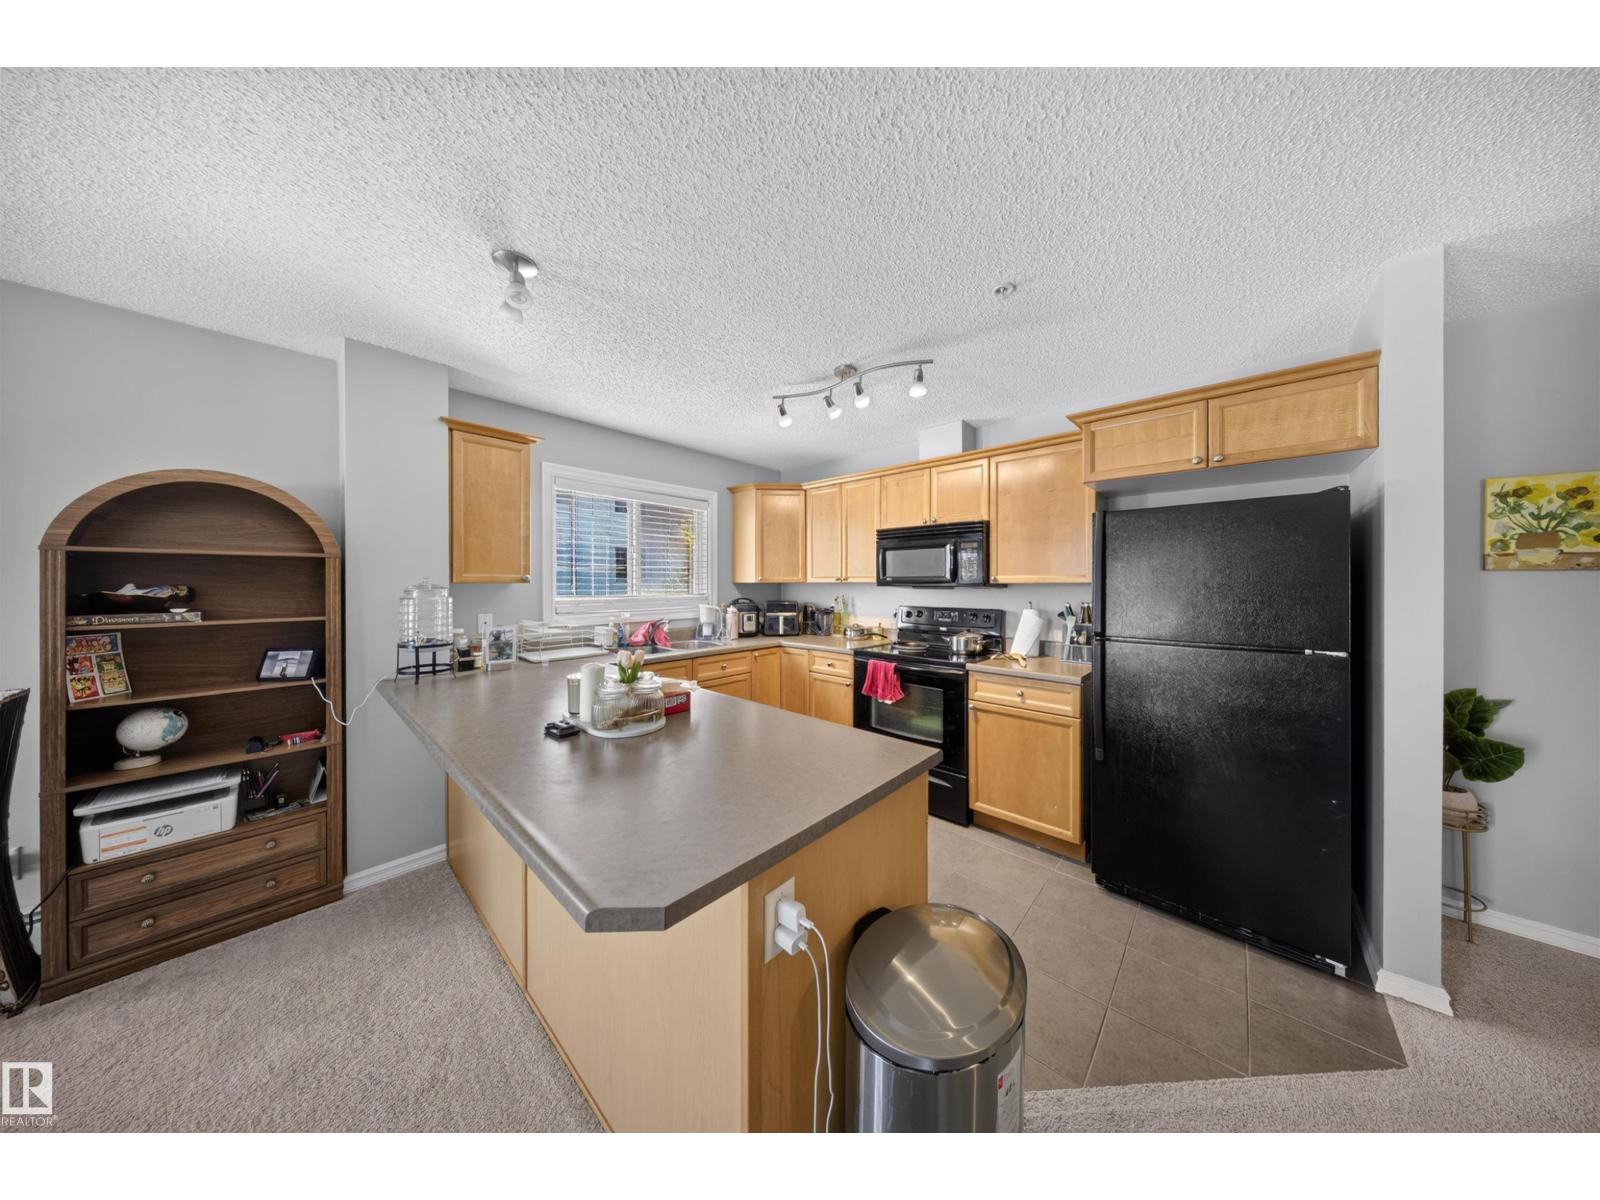
#215 4403 23 St NW
Edmonton, Alberta
Discover this spacious 2-bedroom, 2-bathroom condo featuring the largest floor plan in the building. The open-concept layout offers a bright and inviting living and dining area, ideal for everyday living and entertaining. The thoughtfully designed floor plan provides excellent bedroom separation, with a generous primary suite complete with a walk-through closet and private ensuite. Located just off 17 Street, you'll enjoy easy access to shopping, restaurants, grocery stores, public transit, parks, and other everyday amenities. Whether you're a first-time buyer, downsizing, or looking for an investment property, this well-located condo offers exceptional value, space, and convenience in one of southeast Edmonton's most desirable communities. (id:63476)
11833 102 Av NW
Edmonton, Alberta
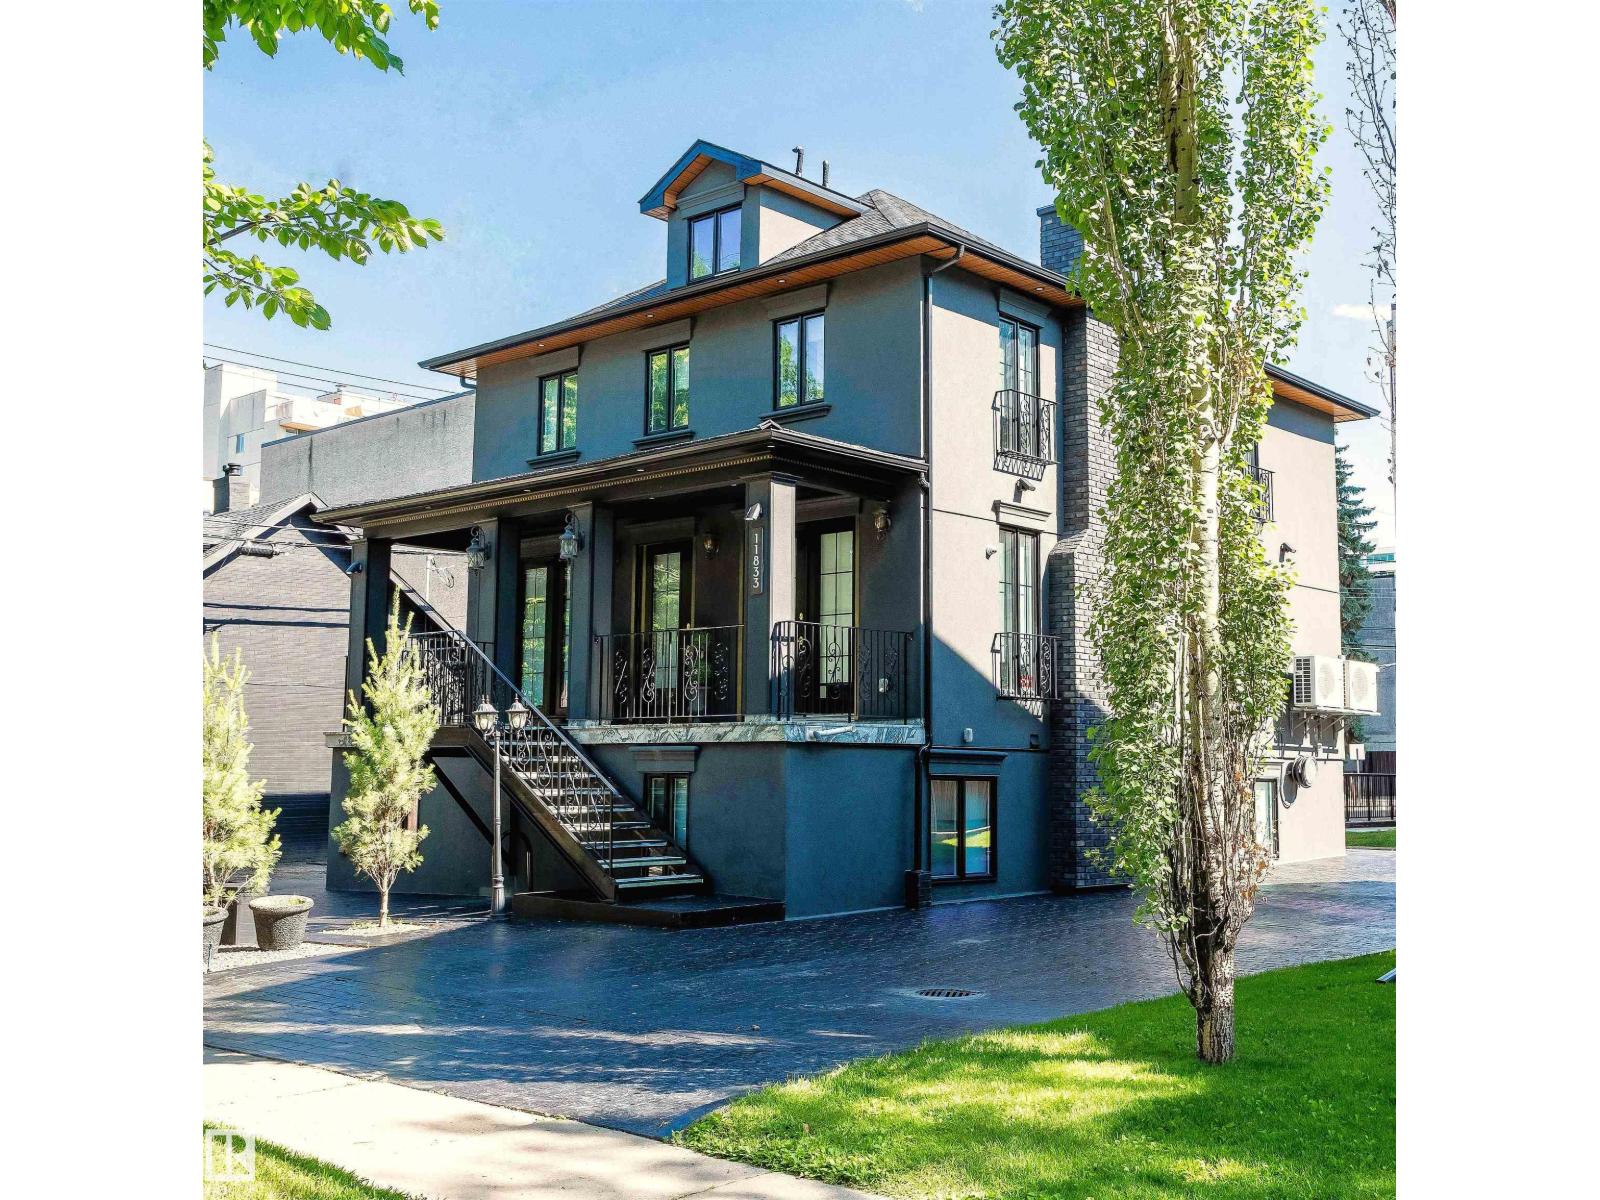
RARE OPPORTUNITY! Built in 2021 and never lived in, this exceptional property offers 3,300 sq.f of fully finished self-contained levels, each featuring 2 spacious bedrooms, a kitchen, living room, full bathroom, and private entrance. Perfect for multi-generational living, a large family, or an investor seeking outstanding income potential. Live in one suite and rent the other two, or explore business/professional use with the flexible layout (Mix use zoning). High-end finishes throughout include designer kitchens, quality flooring, premium fixtures, and modern craftsmanship. With 7 parking stalls it is located in the heart of Oliver, one of Edmonton's most desirable communities, minutes from downtown, the River Valley, cafés, restaurants, shopping, schools, and transit. This is a rare opportunity to own a luxury property that combines lifestyle, flexibility, and strong revenue potential. Whether you're looking for a beautiful home or a smart investment, this one stands out. Quick possession available. (id:63476)
2402 Casselman Cr SW
Edmonton, Alberta
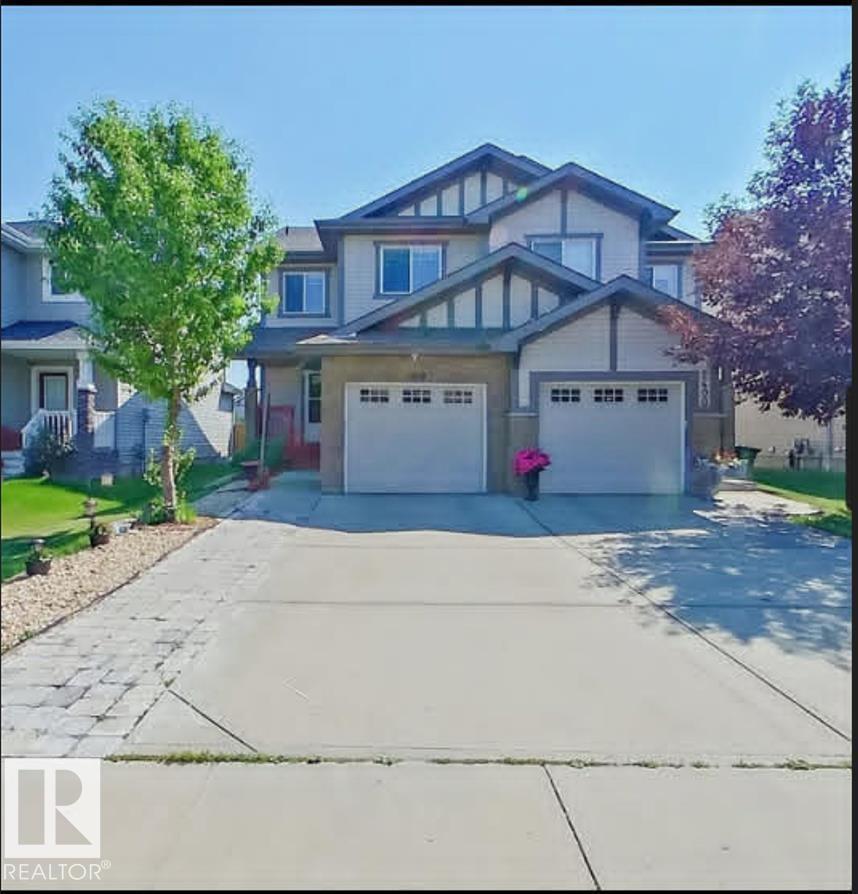
RENT to OWN Option is Also Available (with additional legal purchase contract). Nestled within the charming community of Callaghan, this immaculate Attached garage Half Duplex stands as a testament to meticulous care and thoughtful design. The open-concept layout offers scenic views of the south-facing backyard, bathing the kitchen, dining, and living areas in natural light. The kitchen is a culinary havenwith a spacious central island. Upstairs, a serene primary bedroom awaits with a walk-in closet and luxurious ensuite featuring an oversized walk-in shower. Additional bedrooms, a convenient laundry room, and a large family bath complete the upper level. unfinished basement waiting for your personal finishes. This duplex has it all - modern living with its stylish interiors, convenient amenities, and prime location near schools, shopping, and parks. It's not just a home; it's a sanctuary for cherished memories. The house is rented for a year at $2100 plus utilities. (id:63476)
18 Dennis Avenue
Waterdown, Ontario
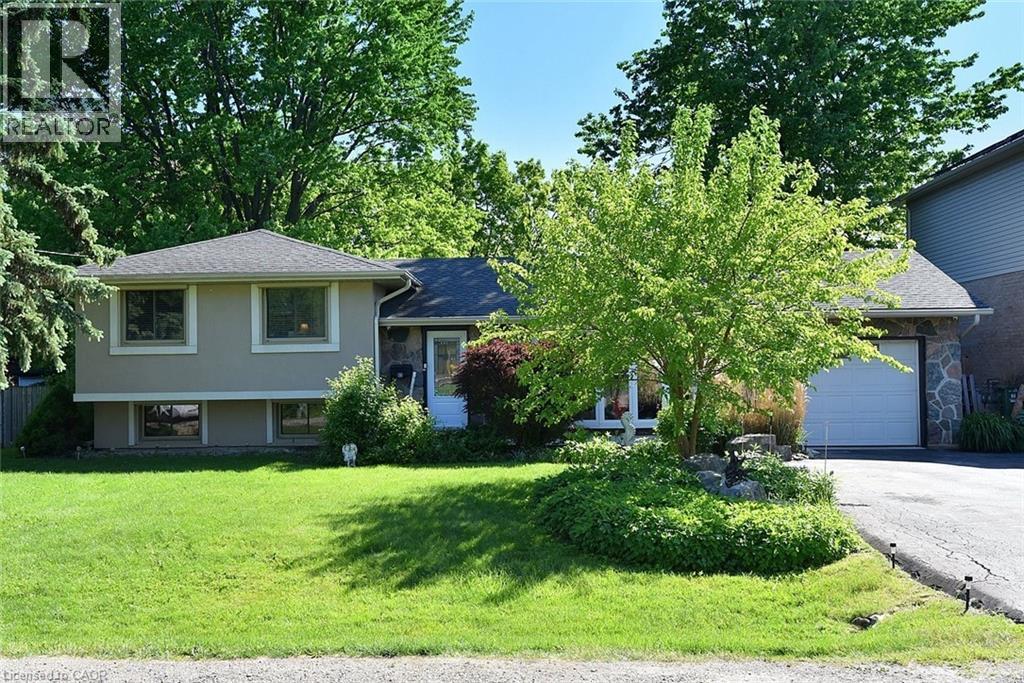
Great potential for studio apartment set up in lower level, with separate entrance and full bath. Located in a desirable, mature neighborhood close to everyday conveniences and scenic escarpment trails. The front yard features beautiful perennial gardens, a variety of fruit trees and a front porch that creates welcoming curb appeal. Inside, this updated home is tastefully decorated in neutral tones and features hardwood flooring throughout. The kitchen is equipped with stainless steel appliances, and abundant storage with espresso-stained cabinetry. Patio doors from the dining room lead to a spacious deck with gazebos overlooking the private fenced backyard — perfect for relaxing or entertaining. The lower level features a fully finished games room with a practical walk-up entrance from the rear yard. The basement also includes the added convenience of a full bathroom and flexible space ideal for a home office, guest area, workshop, or whatever best suits your family’s needs. Additional highlights include: storm shutters on all windows, electric patio door shutter, all season gazebos w/eaves troughs, mosquito screens and solar lighting, 2 large sheds with lights and outlets, security camera, pond with electrical connection, gas line for BBQ, Moen shower faucet, reverse osmosis filtration and water softener, leaf guard filter, garage w/cabinetry and 200 amp service. A wonderful opportunity to own a move-in ready home in a sought-after Waterdown location. -- (id:63476)
Acreage Heartz Road
Charlottetown, Prince Edward Island
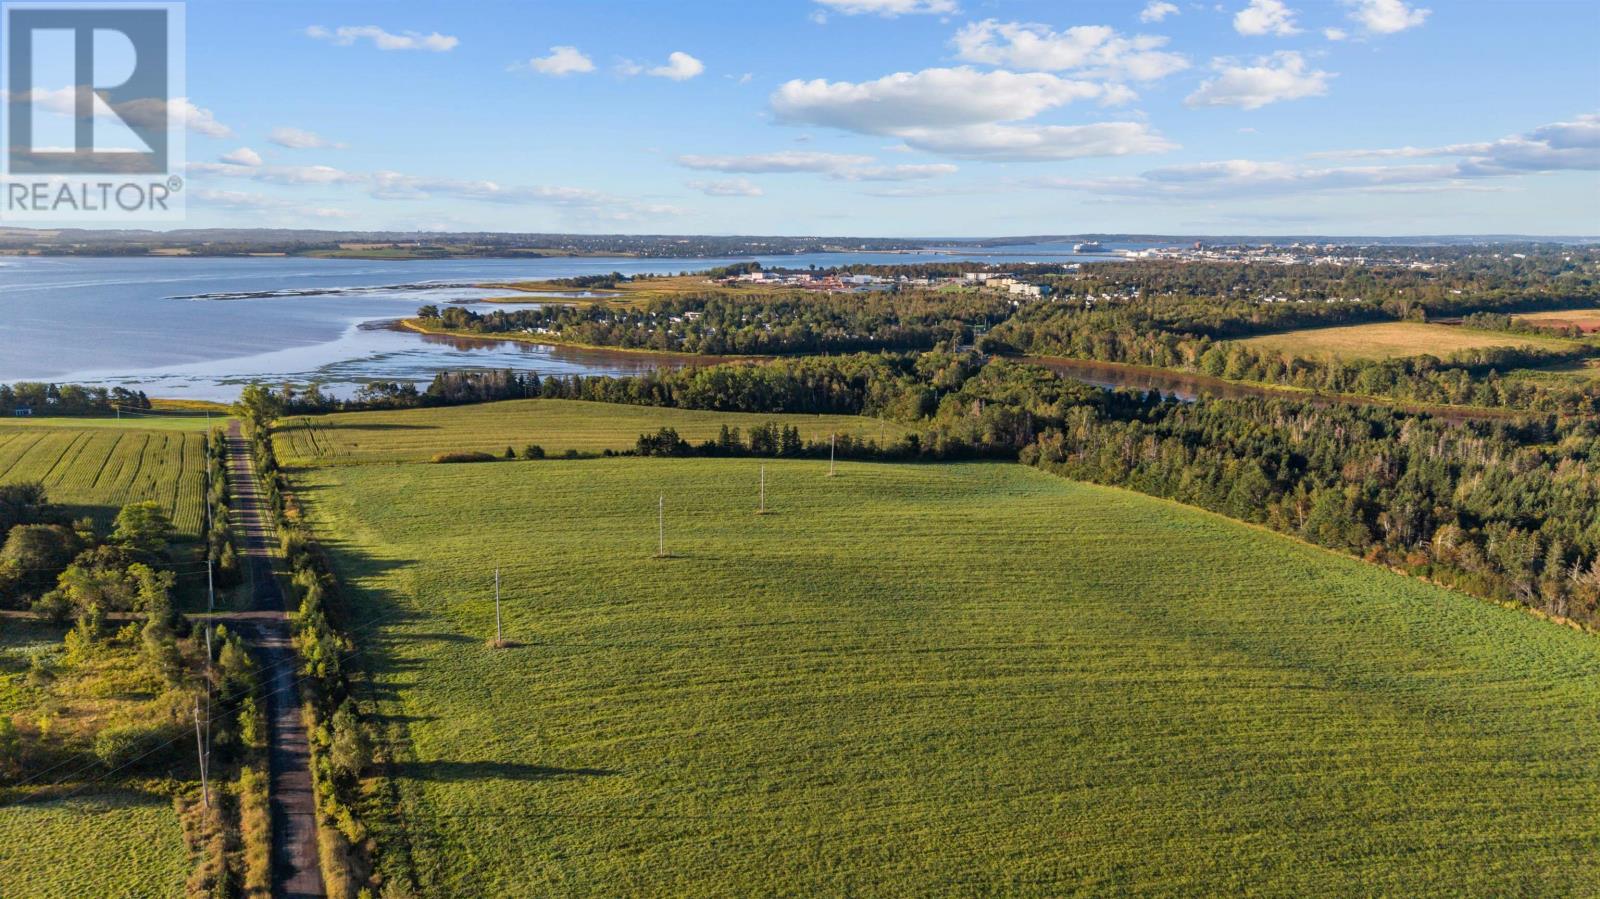
ATTENTION DEVELOPERS & INVESTORS! An exceptional opportunity to acquire approximately 72 acres of land within the City of Charlottetown. As one of the few remaining larger parcels available for potential development within city limits, this property presents an exciting opportunity for investors and developers looking toward Charlottetown?s continued growth. Ideally located just minutes from schools, hospitals, shopping, restaurants, recreational facilities, and downtown Charlottetown, the property combines substantial acreage with convenient access to the city?s major amenities. With its size and location, this parcel offers exciting potential for subdivision and future multi-unit residential development, subject to all necessary municipal approvals, zoning requirements, and servicing. Whether you are considering a large-scale residential community, multi-unit development, or holding land for future investment, this 72-acre parcel offers the space and flexibility to explore a variety of possibilities. Large parcels within Charlottetown city limits are becoming increasingly difficult to find. Don?t miss this opportunity to secure a significant piece of land in Prince Edward Island?s capital city and be part of its future growth. (id:63476)
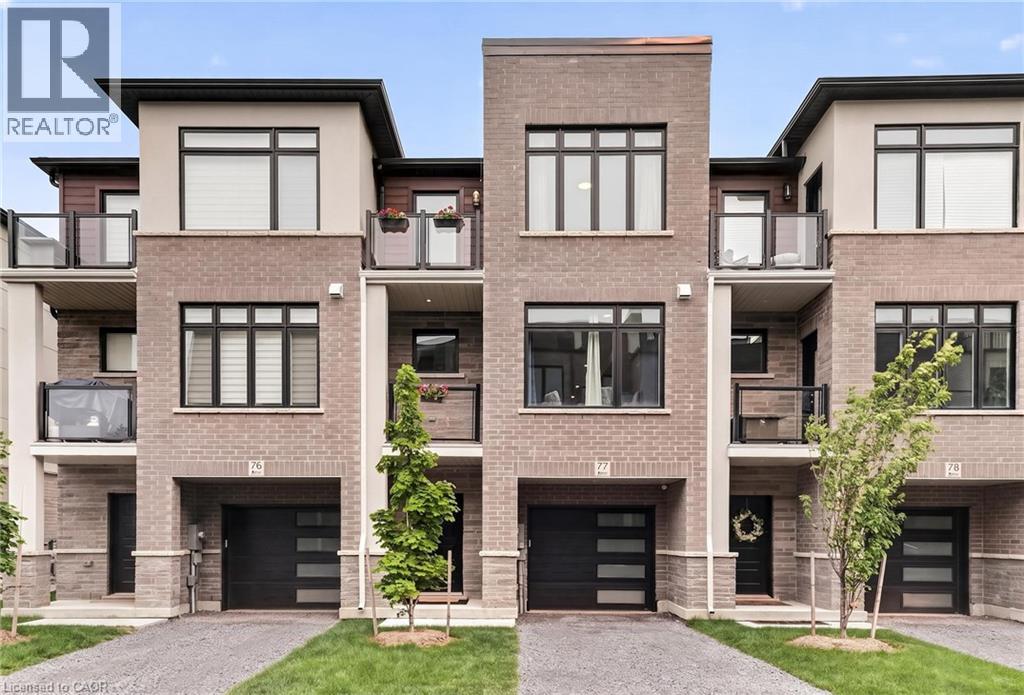
292 Vine Street Unit# 77
St. Catharines, Ontario
Built by Bevco Homes, this brand new three-storey townhome offers modern design and exceptional functionality. The open-concept main level features a stunning kitchen with a large quartz island, soft-close cabinetry, and brand-new appliances, seamlessly flowing into the dining and living areas. Expansive windows and a covered balcony fill the space with natural light, creating a bright and inviting atmosphere. The upper level boasts three generously sized bedrooms, including a spacious primary suite complete with a private balcony and a stylish 3-piece ensuite. An additional 4-piece bathroom provides convenience for family and guests. Designed with elegance in mind, this home features a carpet-free layout, smooth ceilings, and pot lights throughout. Enjoy outdoor living with a private step-out garden patio. Parking is available for two vehicles, including a private garage with direct interior access and a driveway space, along with additional visitor parking. Ideally located close to all amenities and with easy access to the QEW. Tenant is responsible for all utilities, including tankless water heater . Water is included in the rent. (id:63476)
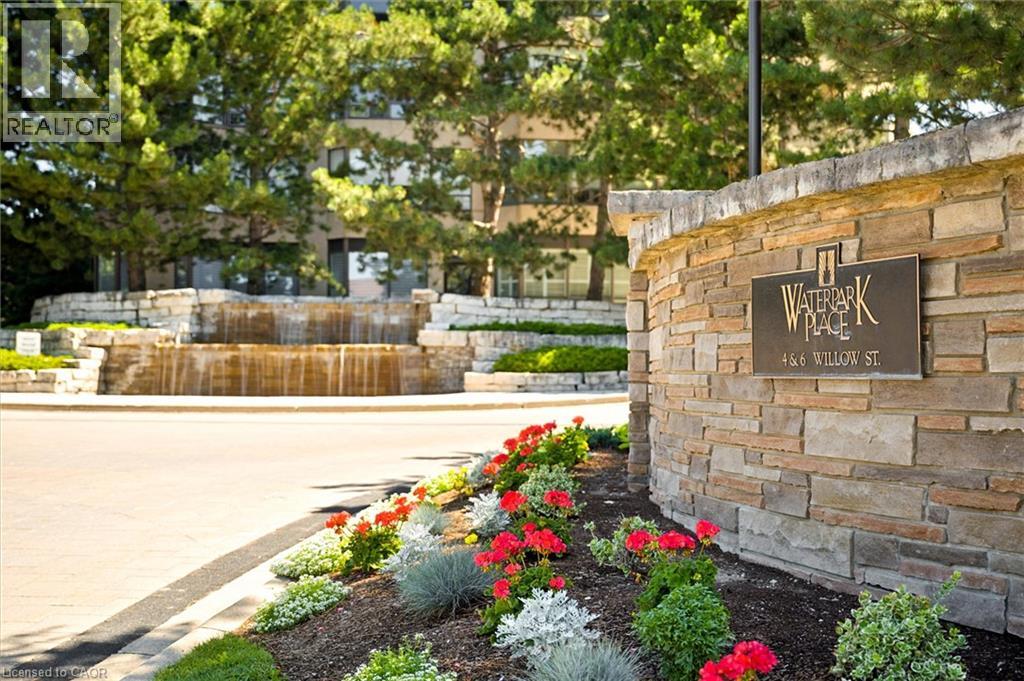
4 Willow Street Unit# 1101
Waterloo, Ontario
Experience refined condo living at Waterpark Place, one of Uptown Waterloo's most prestigious addresses. This exceptional 11th-floor CORNER SUITE offers 2 spacious bedrooms, 2 full bathrooms, and exclusive underground parking. Designed for both comfortable everyday living and effortless entertaining, the open concept living room, formal dining room, and sunroom create an elegant, light-filled living space. The bright sunroom showcases sweeping northeast city views, making it the perfect place to enjoy your morning coffee or unwind at the end of the day. The spacious eat-in kitchen is thoughtfully positioned just off the main living area and offers its own walkout to the expansive open balcony. A second walkout from the primary bedroom provides another convenient access point to this inviting outdoor space. The thoughtfully designed floor plan places the bedrooms on opposite sides of the suite, offering exceptional privacy for homeowners and guests alike. Rarely available, this desirable corner unit is filled with natural light and features an expansive balcony ideal for relaxing or entertaining. A generously sized in-suite laundry and storage room adds exceptional functionality. Waterpark Place is a meticulously maintained, pet-free building, renowned for its peaceful atmosphere, exceptional management, and welcoming community. Residents enjoy an outstanding selection of amenities, including an indoor pool, sauna, fitness centre, guest suite, party room, and beautifully landscaped grounds featuring a gazebo and tranquil pond. Ideally located just steps from Uptown Waterloo's boutiques, restaurants, cafes, parks, and walking trails, this is a rare opportunity to enjoy an elegant, low-maintenance lifestyle in one of Waterloo's most sought-after condominium communities. (id:63476)
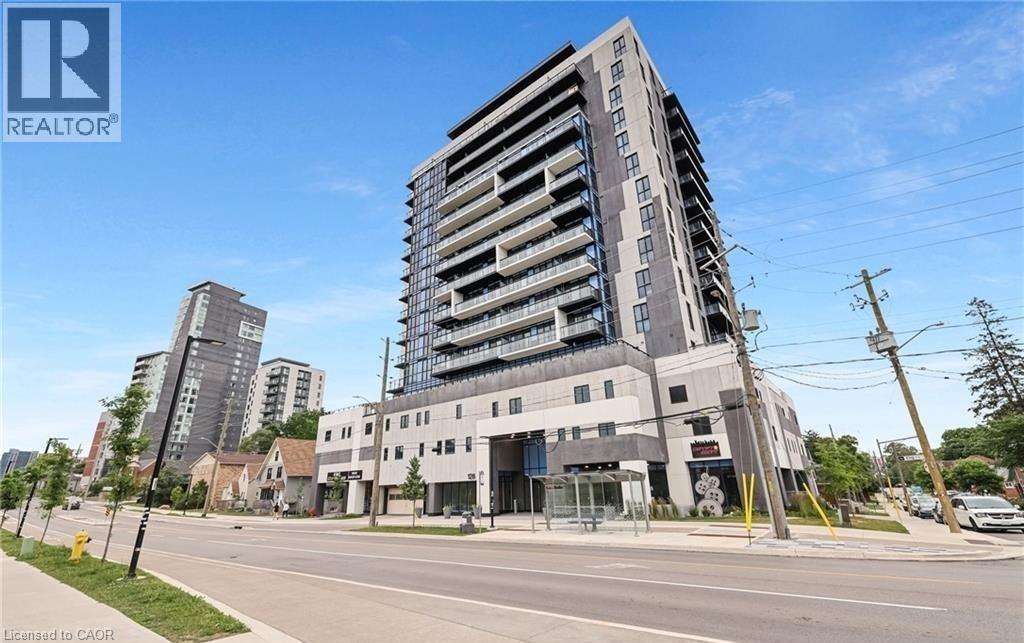
128 King Street N Unit# 804
Waterloo, Ontario
Available from October 1st, this modern 2-bedroom, 2-bathroom corner unit in the heart of Waterloo is perfectly suited for professionals or students. Ideally located just steps from the University of Waterloo, Wilfrid Laurier University, UW Tech Park, and Google's headquarters, this move-in-ready condo offers the perfect blend of comfort and convenience. The bright open-concept layout features 9-foot ceilings, floor-to-ceiling windows, and a spacious 8th-floor balcony with stunning city views. Enjoy the convenience of in-suite laundry, underground parking, and a storage locker, along with access to exceptional building amenities including 24-hour surveillance, concierge service, a fitness room, party room, sauna, and rooftop deck. This exceptional unit offers stylish living in one of Waterloo's most sought-after locations. (id:63476)
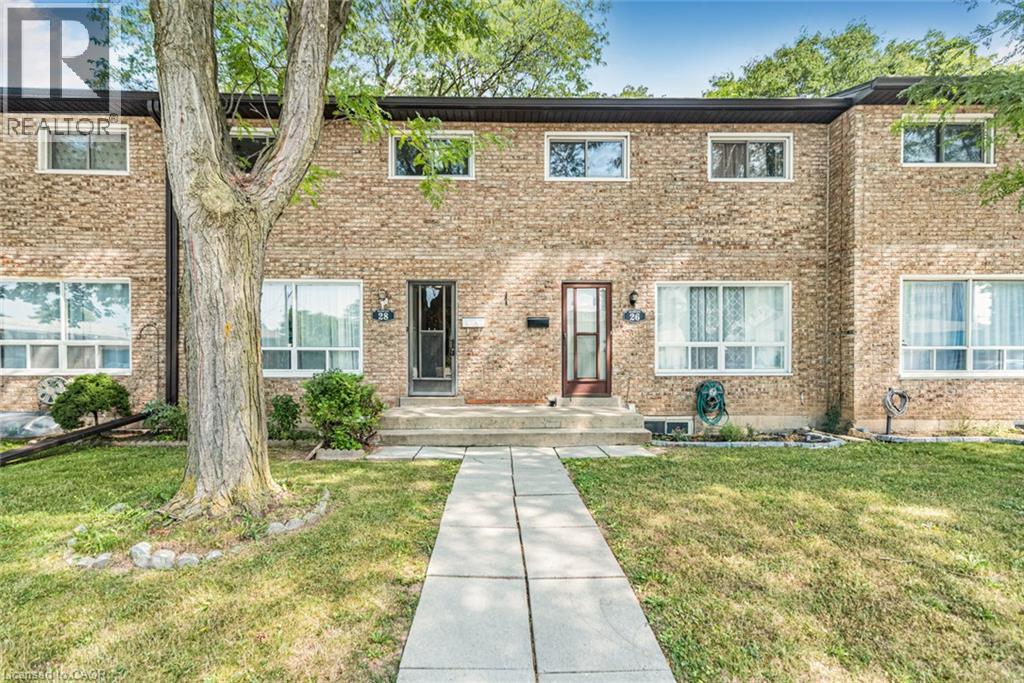
28 Riverdale Drive
Hamilton, Ontario
Welcome to 28 Riverdale Drive, a spacious three-bedroom, three-bathroom condo townhouse offering approximately 1,100 sq. ft. above grade, plus a finished lower level. The bright main floor features hardwood flooring, a generous living room, a convenient two-piece bathroom and an eat-in kitchen with plenty of cabinetry and counter space. Upstairs, you’ll find three comfortable bedrooms and a four-piece bathroom. The finished basement adds valuable living space with a large recreation room, a second four-piece bathroom, laundry facilities and ample storage—ideal for a family room, home office, guest space or playroom. Outside, enjoy a private, fully fenced patio surrounded by mature trees, along with one parking space. With its practical layout and traditional finishes, this home offers a wonderful opportunity to move in and personalize it over time. The monthly condo fee includes water, cable TV, high-speed internet, parking, landscaping, building insurance and exterior maintenance. Conveniently located near Eastgate Square, parks, schools, public transit, Confederation GO Station, the Red Hill Valley Parkway and the QEW. Immediate possession is available! (id:63476)