
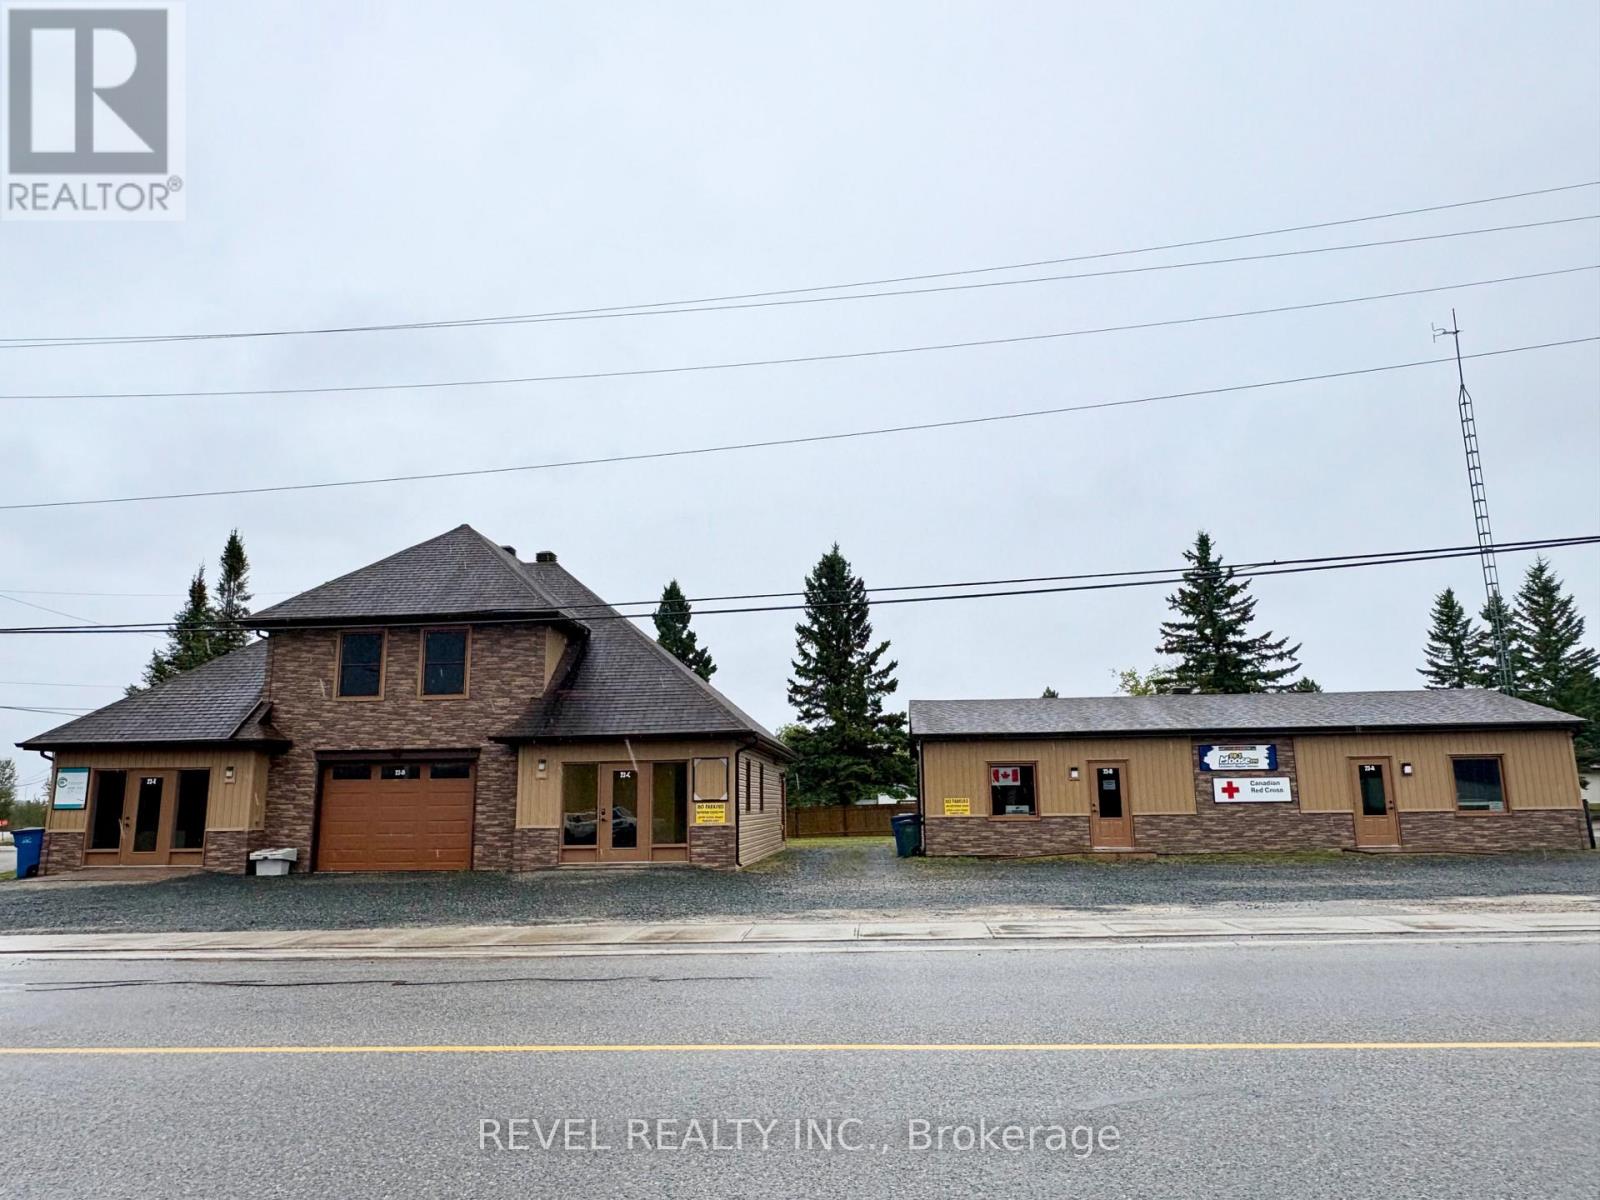
22 Fifth Avenue
Cochrane, Ontario
Welcome to this exceptionally maintained property that showcases outstanding curb appeal. This cash-flow-positive property would make a great addition to your investment portfolio and provide the flexibility of a unique mixed-use commercial opportunity. Situated on a highly visible corner lot with ample parking and a C3-1 zoning, this property features two separate buildings offering a total of 4 office units, 1 residential apartment, and 1 garage unit. The newer building, constructed in 2012, offers over 2,600 sq. ft., while the adjacent building provides an additional 1,400+ sq. ft. Each unit is thoughtfully equipped with in-floor heating, air exchangers, utility sinks, hot water on demand, and air conditioning. With established, long-standing tenants already in place, this property offers steady rental income and a great opportunity to own a versatile property with multiple revenue streams. Whether you're looking to expand your portfolio or secure a commercial property with space and flexibility, this one is worth a look. (id:63476)

3 - 174 Albert Street
Pembroke, Ontario
Compact 600 SF warehouse unit ideal for storage, small-scale operations, or a business needing efficient, low-overhead industrial space. Featuring clear span construction with ceiling heights in excess of 20 feet, the space maximizes vertical storage capacity despite its smaller footprint.Well-suited for tenants who need unobstructed floor space free of interior columns, without committing to a larger unit.Available on a gross lease structure with a competitive all-in rate - utilities and common costs included for simple, predictable occupancy costs. (id:63476)

. Upper Waweig Road
Waweig, New Brunswick
Welcome to Waweig! Enjoy private, year-round off-grid living on 72 acres, conveniently located just 5 minutes from Route 1, 1015 minutes to St. Stephen and the U.S. border, 15 minutes to St. Andrews, and approximately 20 minutes to St. George. Set behind a long gated driveway, this peaceful property features a 940 sq. ft. cabin with a bright and rustic feel, 2 bedrooms plus a loft sleeping area, a full bath, modern kitchen, newer roof and electrical, and a WETT-certified woodstove with a new chimney. A professionally installed 48V solar system with six 425W panels, battery bank, 4.4kW inverter and monitoring equipment provides power for everyday needs, with a 4,500W backup generator. Propane appliances, on-demand hot water, washer, Xplore internet and cell service to add comfort. The acreage includes open fields, garden, attached greenhouse, sheds, gravel driveway and wooded land for recreation, hunting or woodlot potential. PID# 1233972. (id:63476)
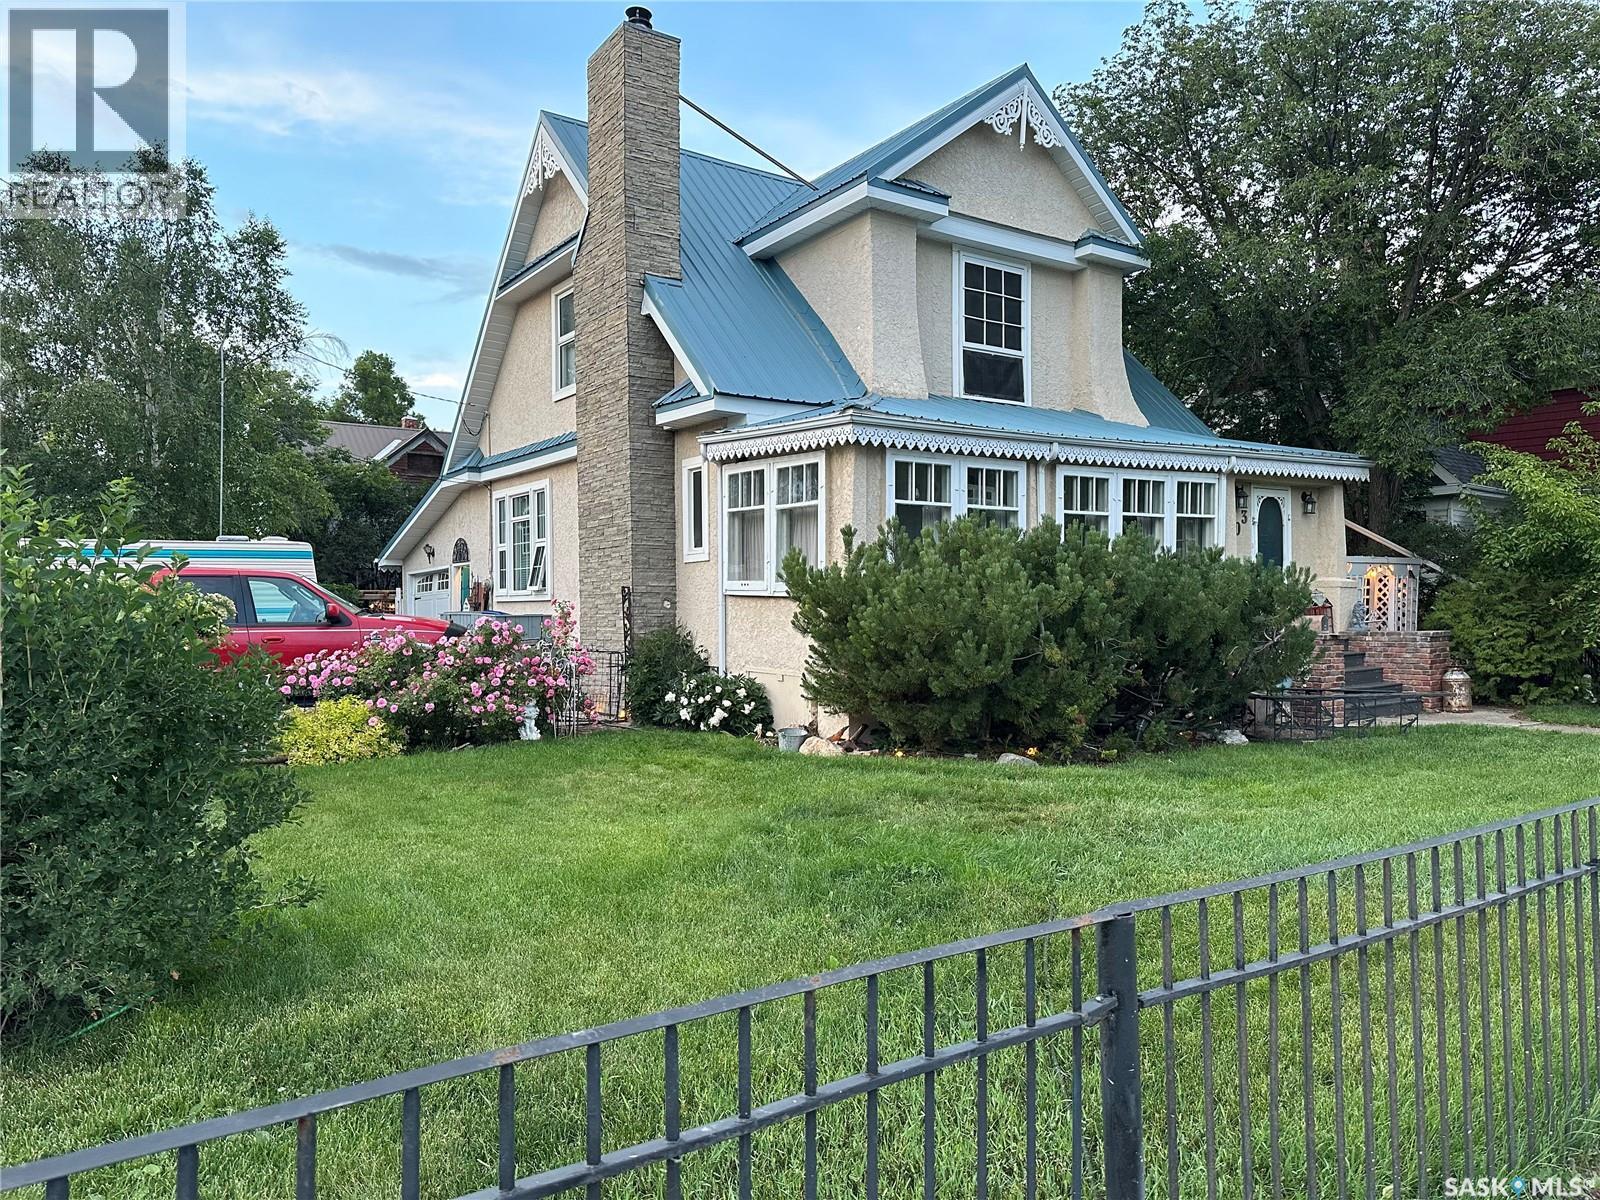
503 Bison Avenue
Weyburn, Saskatchewan
Step back in time with this welcoming Victorian Style home! Built in 1910 and located on a desirable corner lot this home is full of original character and charm. The main floor offers ample living space which includes a generous living room, dining room, kitchen, plus an additional bonus of an enclosed veranda. The kitchen has been updated to include cabinetry, sink and fridge, stove, built in dishwasher and microwave. The main floor also includes a feature wall with an operational and maintained wood-burning fireplace (airtight BIS). Upstairs, there are three bedrooms plus walk-in closets for each room, and a four-piece bathroom complete with a classic clawfoot tub. In the hallway, there is a large built-in closet for toiletries and towels, and a Victorian-style armoire (which will remain) for extra storage. Throughout the house, there are 10-foot ceilings, solid original hardwood floors, intricate gingerbread window dressing, and 8" baseboards. Premium light fixtures and Hampton Bay ceiling fans throughout. Outside, there is an attached garage and a three-car paved and brick driveway, and a garden/workshop overlooking the generous, fully-fenced backyard. The exterior of the home is trimmed with vinyl gingerbread detail. Both the front and backyard includes intentional landscaping with perennial flowers, bushes, trees, pergola, a large deck and pond. The side yard connects directly to a side door with easy access off the kitchen, which is bricked for safe and convenient barbecuing. Don't miss your chance to own this unique piece of history! (id:63476)
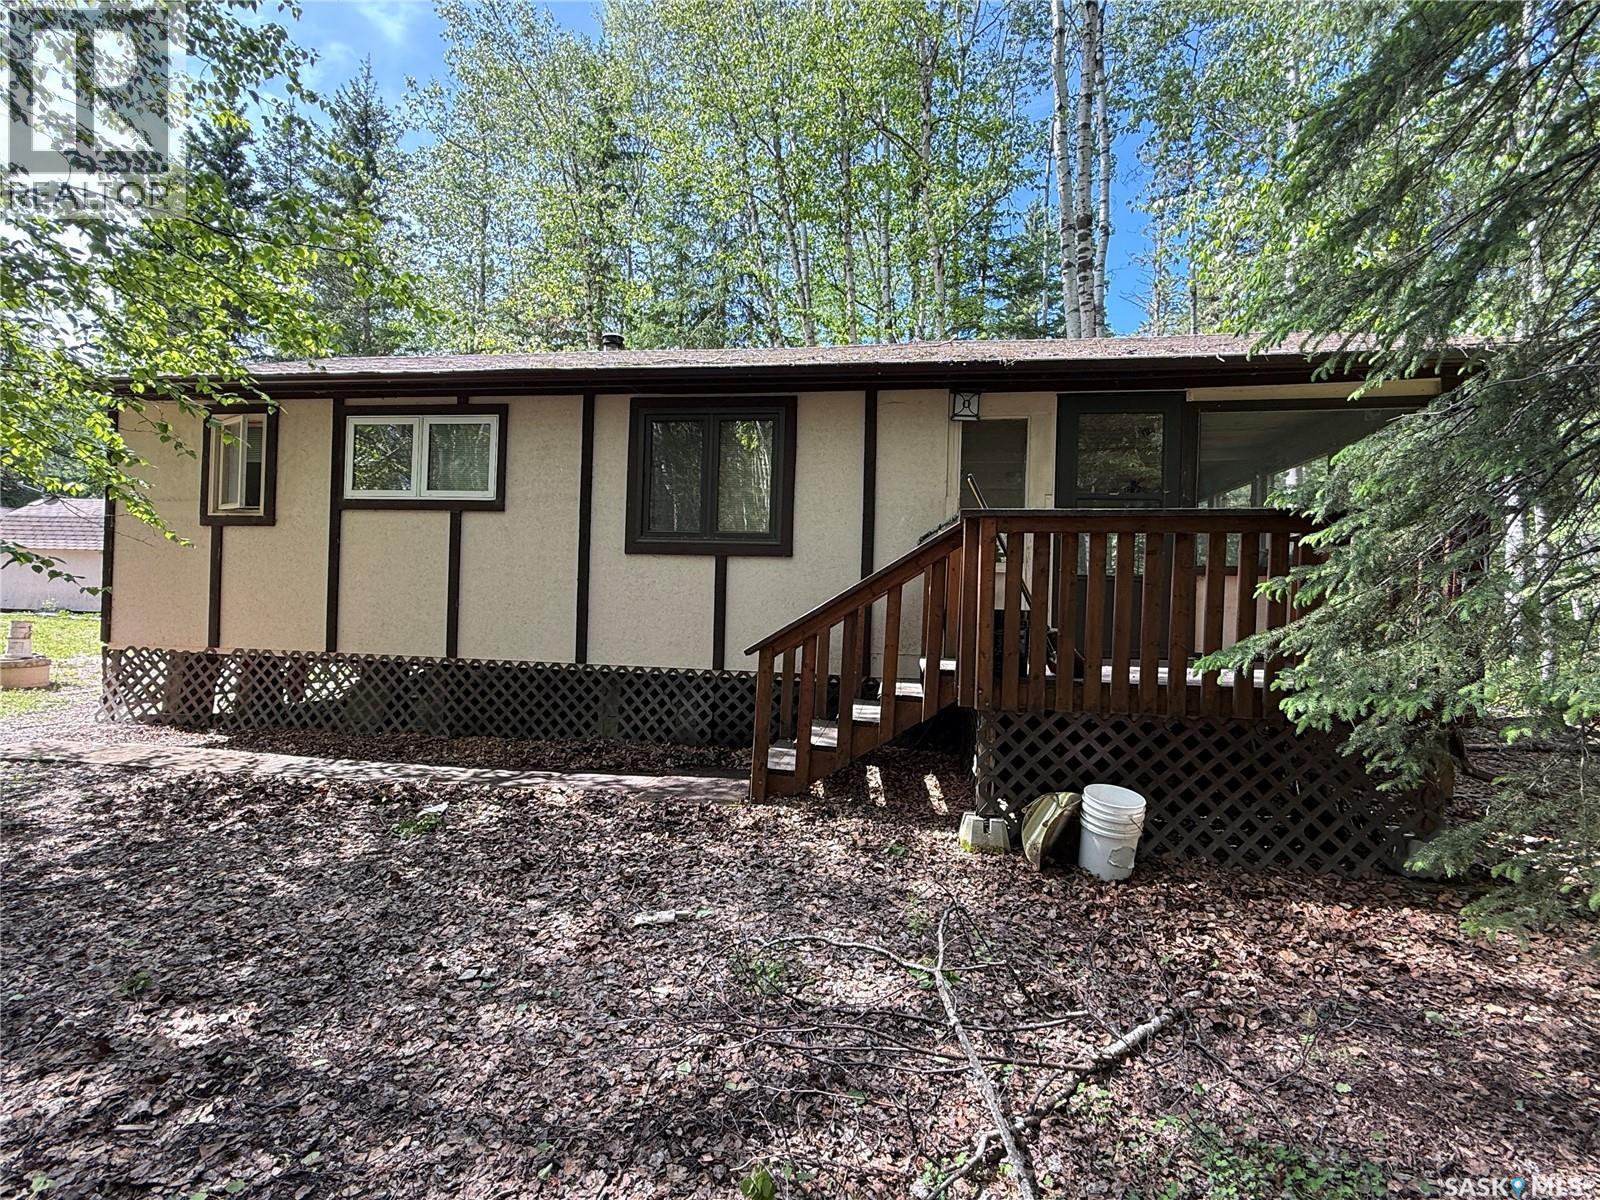
404 Northshore Drive
Northern Admin District, Saskatchewan
This all season cabin is situated on a deeded lot at Little Amyot Lake, where there are only 20 properties. Great retreat for the fisherman or outdoor enthusiast looking for peace and quiet. The cabin was built in 1995 and is 520 sq. ft. with a screened in deck measuring 12’ x 20’ which gives you great additional living space. Cabin features a cozy kitchen and living room with certified wood stove and a wall A/C unit, 2 bedrooms and a 3 pc bath. Cherry wood ceilings throughout. Cabin is heated with the wood stove and 2 space heaters that were wired in by an electrician. For added storage you will love the 2 barn style sheds, one measures 10 x 16 (wired for power) and the other 12 x 20. You can store all your wood in the 8 x 12 tarped wood shed. Approximately 1000 gallon septic tank and 500 gallon water tank underground with line from the lake to fill. Everything has been redone since 2006 including shingles 12 yrs ago and windows approximately 10-15 years ago. Dock space shared between 4 cabins. (id:63476)
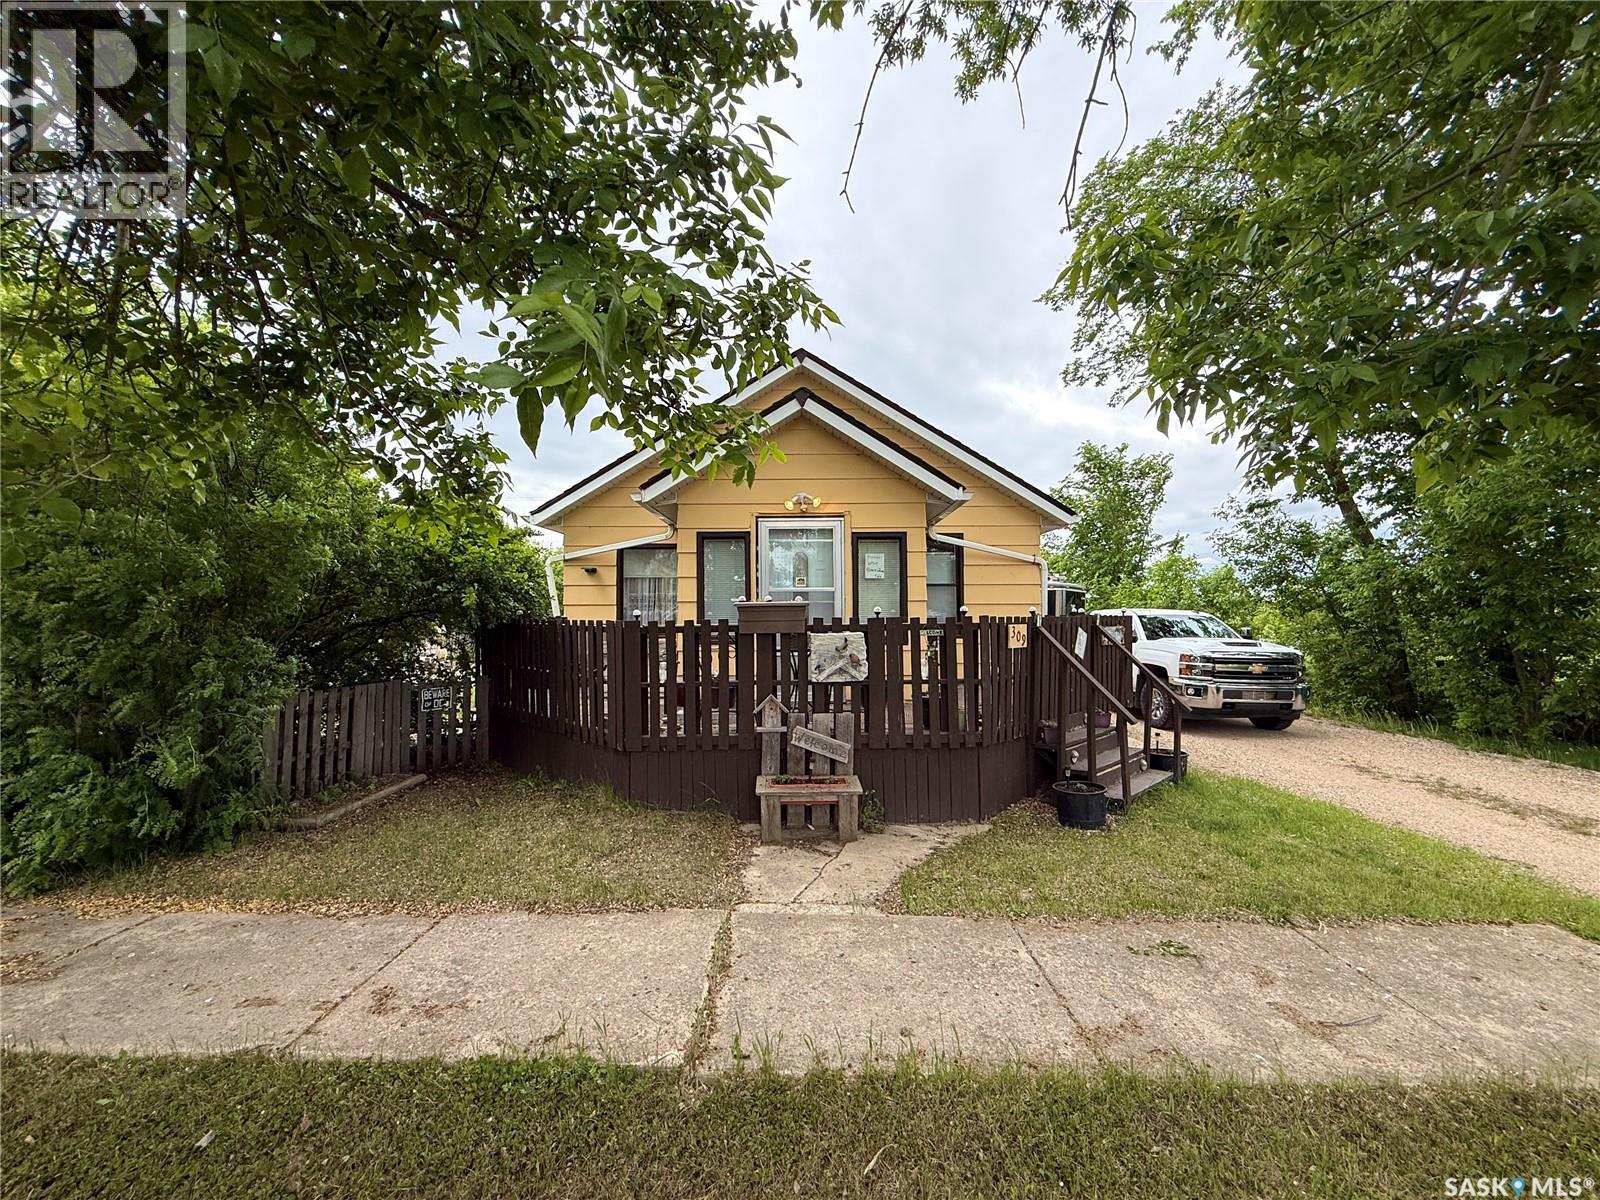
309 Main Street
Maymont, Saskatchewan
Enjoy the space and privacy that comes with this charming property in the quiet community of Maymont. Situated on a generous 11,700 sq. ft. fully fenced lot, this home offers a large backyard, spacious deck, storage sheds, and a long driveway with plenty of off-street parking for vehicles, RVs, or recreational toys. Inside, you’ll find a functional 2-bedroom, 1.5-bathroom layout with convenient main floor laundry, a bright living room, and a practical kitchen complete with a dishwasher. A reverse osmosis system and water softener are included for added convenience. The partially finished basement provides additional space for a family room, home office, hobby area, or storage, offering flexibility to suit your needs. Notable updates include shingles replaced in 2017, reverse osmosis/water softener system in 2023 and a hot water heater installed in 2021. Located approximately 30 minutes from the Battlefords and one hour from Saskatoon, Maymont offers the benefits of small-town living while remaining within easy reach of city amenities. Whether you’re looking for your first home, an investment property, or a quieter lifestyle, this property offers plenty of outdoor space and room to make it your own. (id:63476)

316 Ridgewood Crescent
London South, Ontario
316 Ridgewood Cres - South D, LondonExcellent value opportunity in established South D neighborhood. 4-bedroom, 2-bathroom brick bungalow on quiet crescent. Open layout, dedicated lower-level den, part-finished basement, spacious backyard (75' x 125'). Forced air heat, central air. Accessible features include front entry ramp, walk-in showers on both levels, and accessible bathtub cutout-rare find that broadens buyer appeal. Steps to schools, parks, transit. Solid bones, family-friendly location. Quick possession available. (id:63476)

302 - 323 Colborne Street
London East, Ontario
Welcome to Unit 302 at 323 Colborne Street, a beautifully updated 1 bedroom, 1 bathroom condo in the heart of downtown London. This bright and inviting unit features a spacious open-concept living and dining area with modern flooring, large windows, and access to a private balcony overlooking the tennis courts. The updated kitchen offers stylish cabinetry, stainless steel appliances, and plenty of storage, while the convenience of in-suite laundry adds to the ease of everyday living. Residents enjoy access to fantastic building amenities including a pool and tennis court, all just steps from restaurants, shopping, entertainment, parks, and transit. An ideal opportunity for first-time buyers, professionals, or investors looking for low-maintenance downtown living. (id:63476)
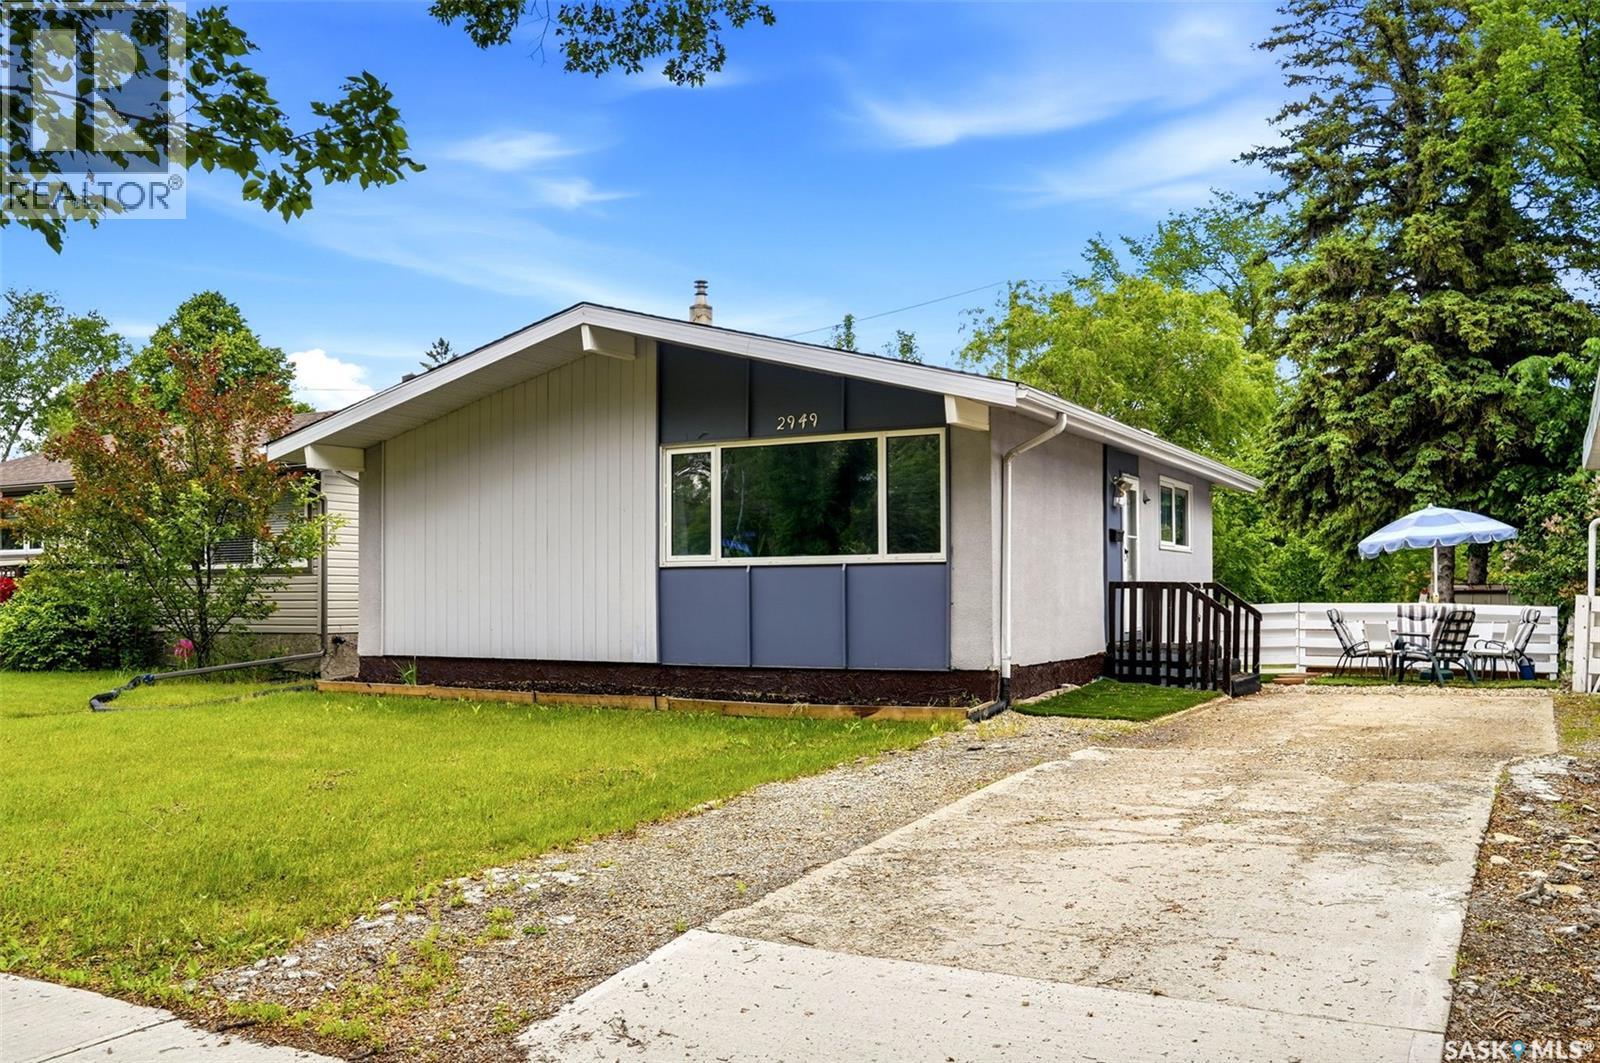
2949 Grant Road
Regina, Saskatchewan
Welcome to 2949 Grant Road, a charming 952 sq ft family home in the highly desirable Whitmore Park neighbourhood. Step inside and you’re greeted by a bright, inviting living room filled with natural light from its large window — the perfect space to relax and unwind. Just off the living room is a spacious kitchen ideal for everyday meals. The main floor features three generously sized bedrooms and a full 4-piece bathroom. Enter through the back door and you’ll love the flexible layout: head upstairs to the kitchen or downstairs to the fully finished basement. There you’ll discover an additional bedroom, recreation room, den, kitchen, and 3-piece bathroom — perfect for extended family, guests, multi-generational living, or even entertaining! Conveniently located just minutes from the University of Regina, public elementary and high schools, shopping, parks, and all major amenities, this home truly offers the best of both comfort and location. Don’t miss out on this exceptional home! (id:63476)
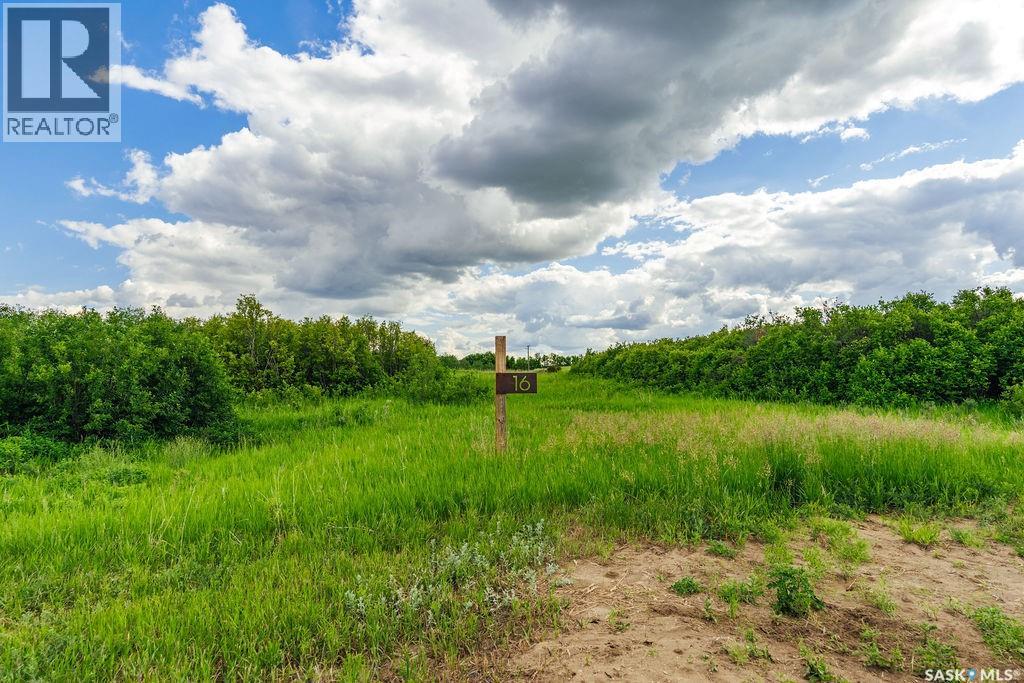
16 Aspen Crescent
Vanscoy Rm No. 345, Saskatchewan
Welcome to 16 Aspen Crescent, an exceptional 6.23-acre parcel located in the picturesque Aspen Hills acreage community. Ideally situated on the corner of the crescent, this unique property offers added privacy with neighbours on only one side, creating the perfect setting for those seeking peace, space, and seclusion. Just 20 minutes from Saskatoon and less than 5 minutes from Pike Lake, this outstanding lot combines the tranquility of country living with the convenience of nearby amenities. Surrounded by natural trees, bush, and prairie landscape, this beautiful acreage lot provides endless possibilities to design and build your dream home while enjoying the serenity of nature. The corner location offers flexibility in home placement and the opportunity to create a truly private retreat tailored to your lifestyle. Nestled in the heart of the prairies near the South Saskatchewan River and Pike Lake Provincial Park, Aspen Hills embraces the natural beauty of the landscape while offering a serene setting to call home. This thoughtfully designed acreage development consists of just 18 lots, preserving the area's natural surroundings and fostering a quiet, welcoming community. All lots are equipped with electrical services and natural gas, with driveway approaches already installed for added convenience. Whether you're envisioning your forever home or looking for a peaceful escape from the city, 16 Aspen Crescent presents a rare opportunity to enjoy acreage living at its finest. With its desirable corner location, added privacy, and stunning natural surroundings, this property offers the perfect balance of rural tranquility and modern convenience, just minutes from recreation, nature, and the city. (id:63476)
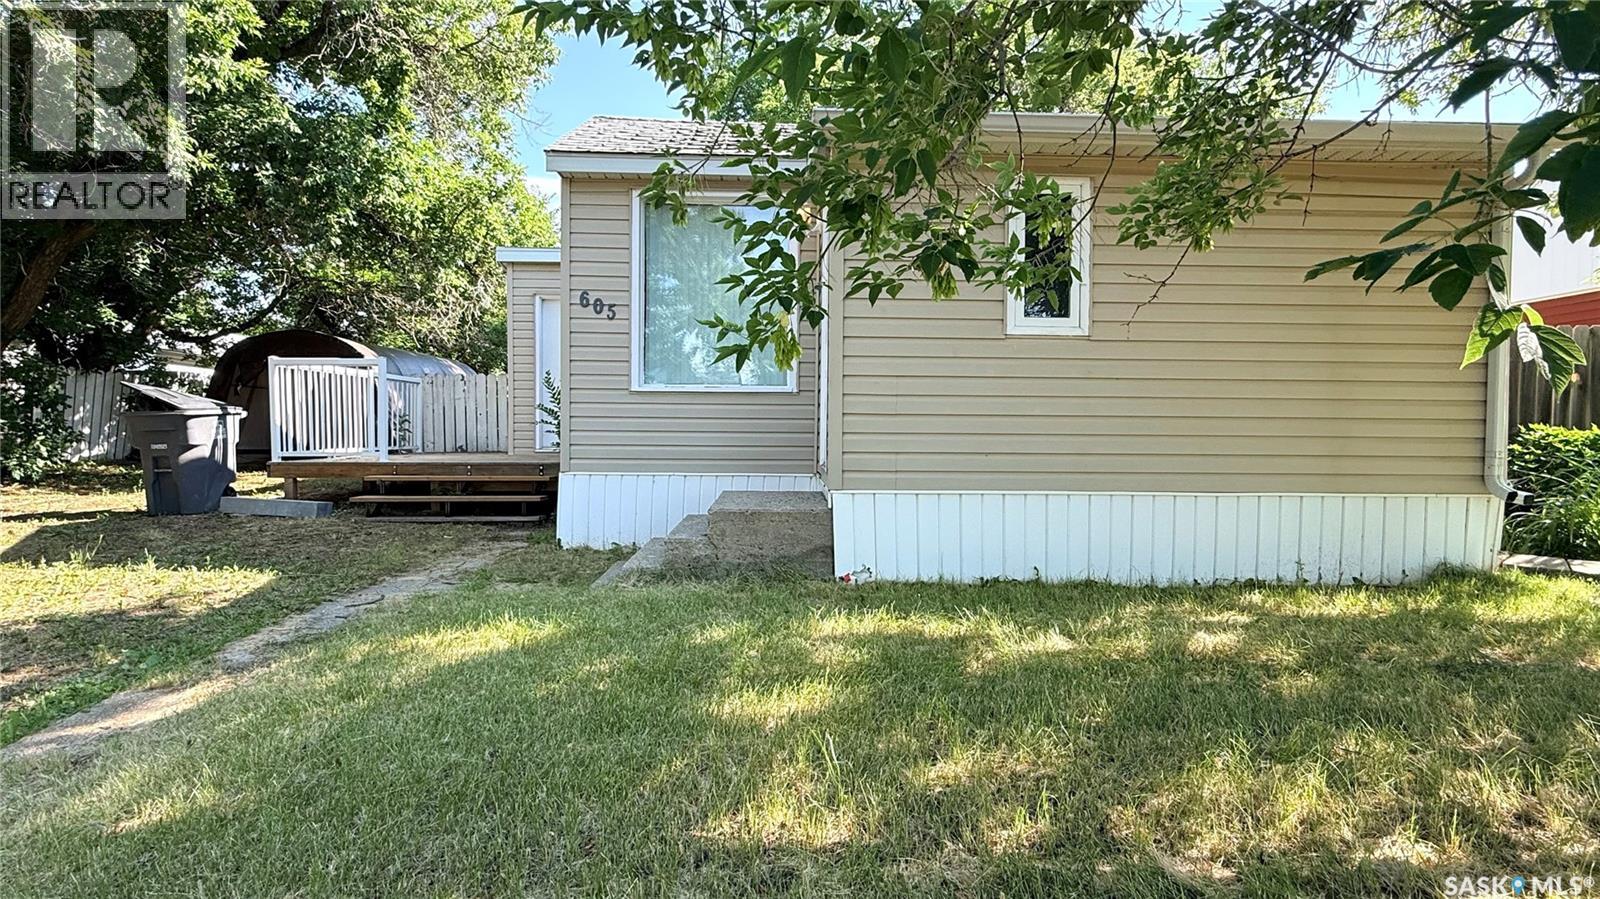
605 2nd Street
Estevan, Saskatchewan
605 2nd Street is proof that good things come in small packages. 2 bedrooms, 1 bathroom, and enough recent updates that you won't be tackling a project list on day one. There is a brand new dishwasher as well as a brand new washer and dryer set thats been moved up to the main floor, updated light fixtures and new soffits and fascia already done. The kitchen has a stainless steel range and refrigerator plus solid cabinet space, and updated flooring runs throughout the main living areas. Out back, you get a large private yard with a shed and firepit, plenty of room to make it yours. Parking is a gravel single driveway with back lane access, with the option to build a garage down the road. At this price point, it's a smart way to stop renting and start building equity. Book your showing today! (id:63476)

6 Elmwood Drive
Hampton, New Brunswick
Welcome to Elmwood Drive! This brand new 2-bedroom, 2-bathroom bungalow offers over 1,500 sq. ft. of thoughtfully designed living space. Featuring beautiful hardwood floors, quartz countertops, a spacious 2-car garage, and convenient main-floor laundry, this home blends style with functionality. Enjoy well-proportioned rooms and a bright, inviting great roomperfect for entertaining. The unfinished basement provides ample storage and endless potential for additional finished living space. Located in a desirable family-friendly neighbourhood in Hampton, close to all amenities, this home also comes with a home warranty for added peace of mind. With so much to offer, this stunning new build could be exactly what youve been searching for to call home! (id:63476)