
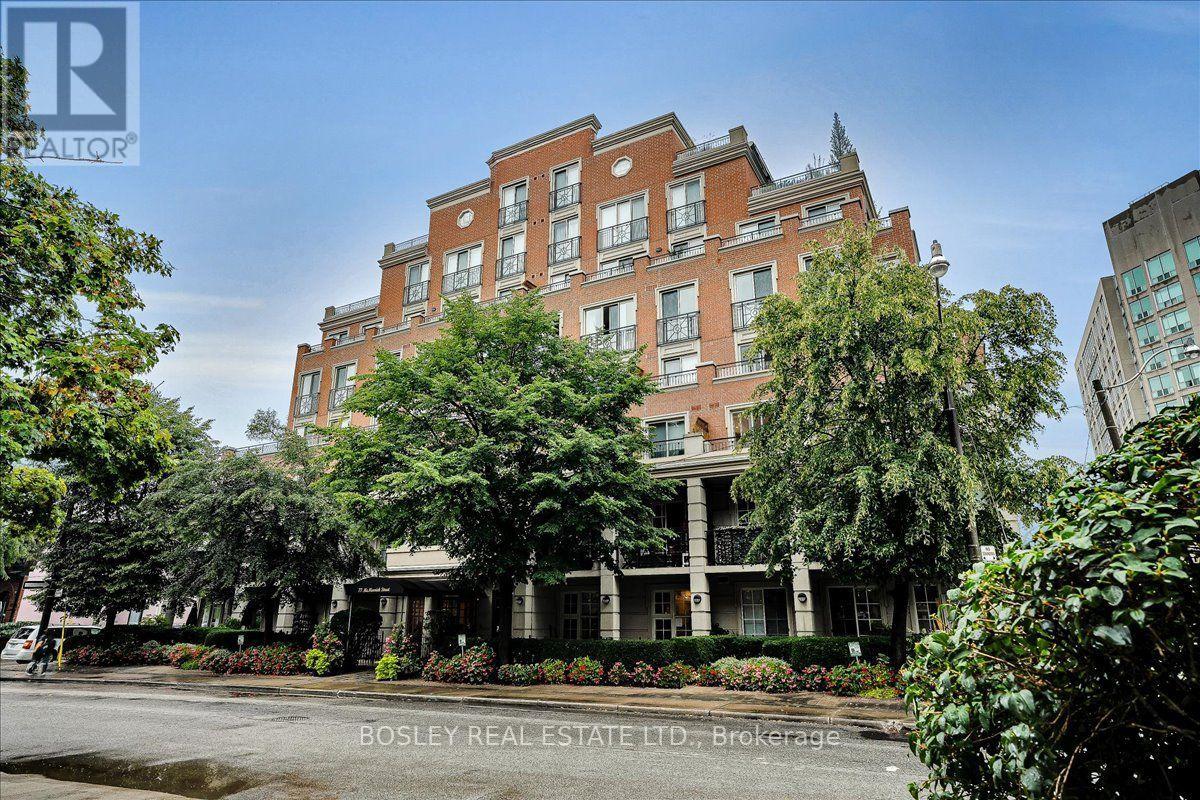
306 - 77 Mcmurrich Street
Toronto, Ontario
Elegant Boutique Living in the Heart of Downtown Welcome to sophisticated urban living in this beautifully maintained residence, ideally situated in an intimate seven-storey boutique building on a quiet, tree-lined street bordering Toronto's coveted Rosedale and Yorkville neighbourhoods. Filled with natural light, this spacious 2-bedroom, 2-bathroom + den suite offers an exceptional blend of elegance, comfort, and functionality. The versatile den, enclosed by French doors, is perfectly suited as a private home office, study, or guest room. A welcoming foyer features granite flooring and a wall-to-wall closet, leading into an inviting open-concept living and dining area with gleaming hardwood floors and a walkout to a beautifully appointed balcony. The generous primary bedroom also enjoys direct access to the balcony, creating a wonderful connection to the outdoors. The upgraded, well-appointed kitchen offers new cabinetry and ample storage, while the primary retreat is complemented by a luxurious six-piece spa-inspired ensuite, complete with a Jacuzzi tub. Both bathrooms feature elegant marble flooring. Additional conveniences include ensuite laundry, California shutters throughout, and custom-designed walk-in closets in the bedrooms. Set in one of downtown Toronto's most desirable locations, this residence is just steps from world-class shopping, five-star dining, beautiful parks, schools, and convenient transit. A rare opportunity to enjoy boutique condominium living with the cities amenities right outside your door. Of Note: The owners have secured the right to participate in the upcoming installation of the building's EVCS system. Additionally, this well managed building has recently converted to high-speed fiber and with its healthy reserve fund is preparing for renovations of the building's entrance, corridors, party room, guest suite and gym, with no need for a special assessment. (id:63476)
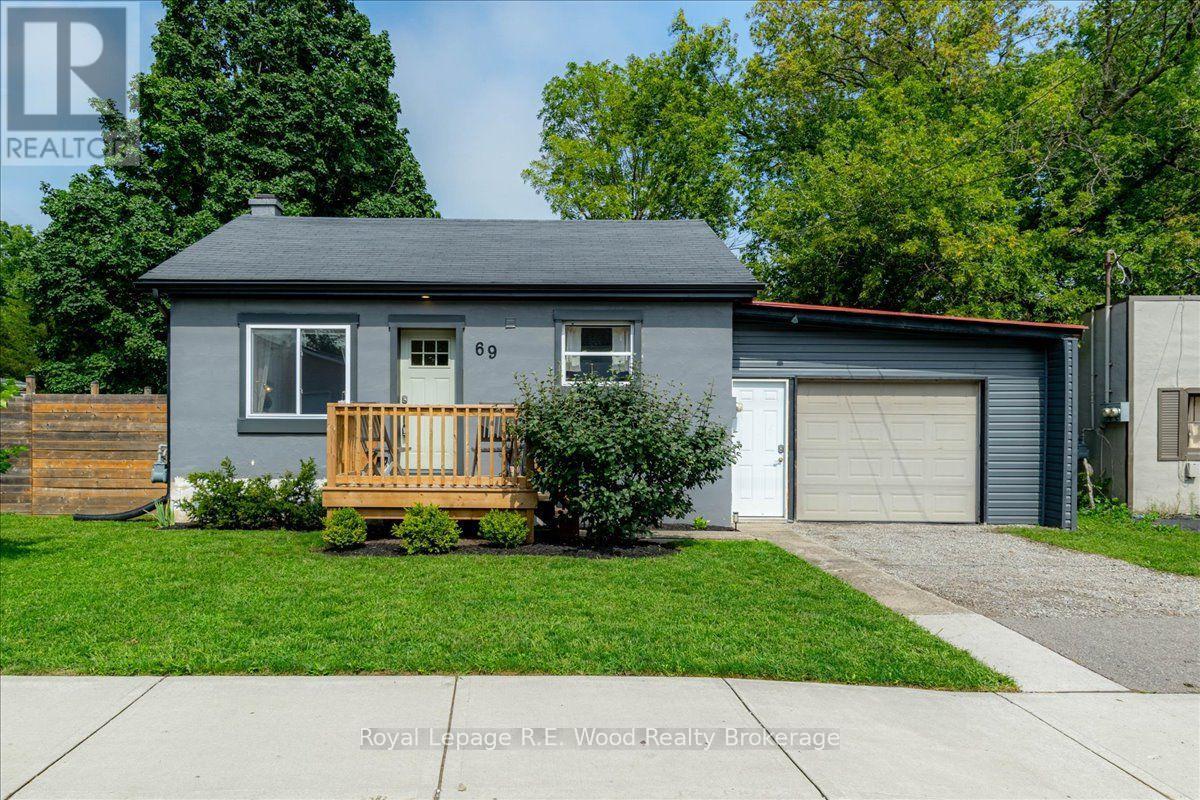
69 Ann Street
Norfolk, Ontario
Welcome to 69 Ann Street! This 3 bedroom, 1 bathroom bungalow situated in the heart of Delhi is move in ready and complete with many updates. The attached garage has ample storage space and access to your fully fenced backyard. A brand new deck has been added to the front of the house bringing you into the heart of the home. The updated interior features new vinyl windows bringing in loads of natural light. The eat-in kitchen features sleek counter tops, and ample cabinet space with gold accents making this a functional and appealing space. The living room presents the perfect space to relax on an evening in, or welcome friends and family. Completing the main floor are two bedrooms which have been freshly painted (including a stunning wall mural). And the family bathroom is updated as well with a tile surround shower, a new vanity, and updated flooring. The basement includes a well appointed 3rd bedroom with a large window & closet space. Additional storage space is included in the basement for added convenience. Don't wait to make this home yours! (id:63476)
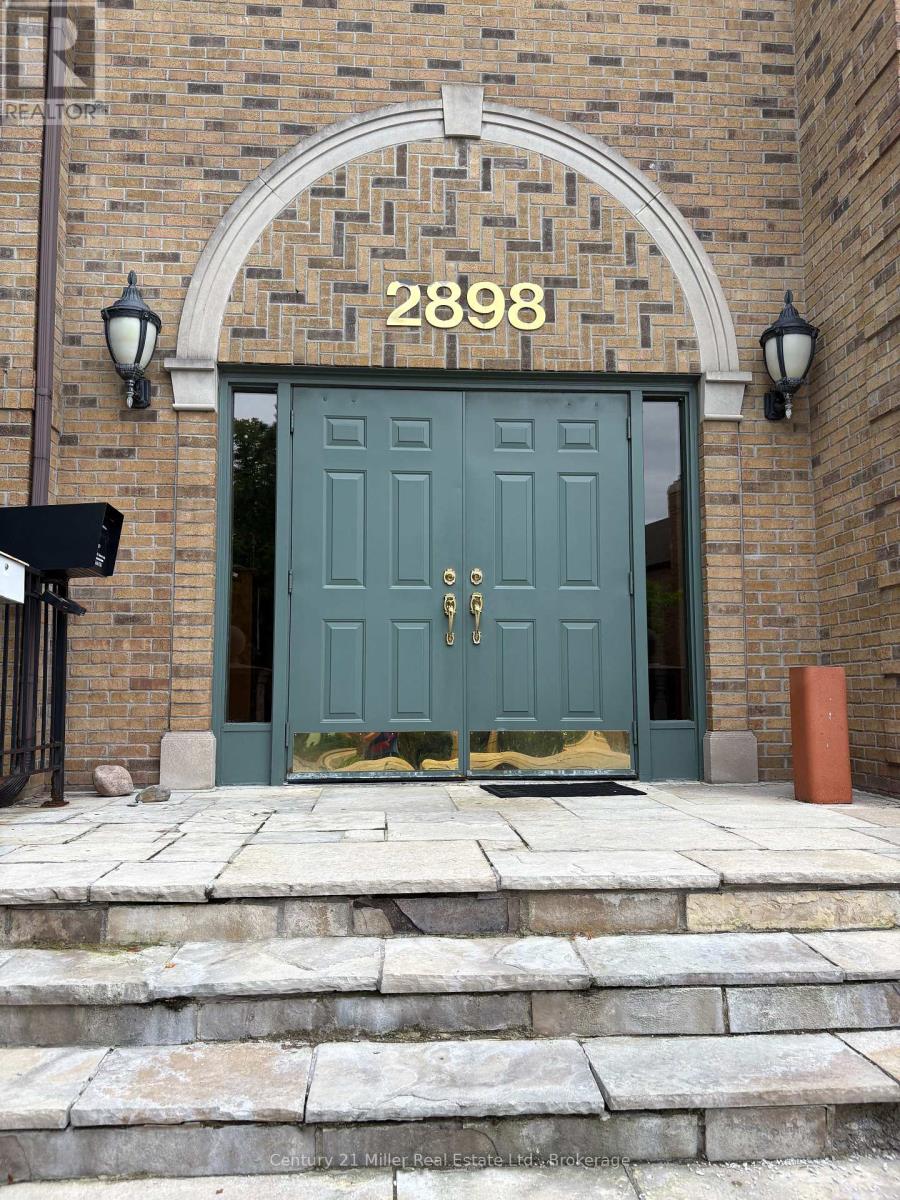
301 - 2898 South Sheridan Way
Oakville, Ontario
You pay only rent not TMI or utilities for this well-maintained office space. Very bright and spacious upper-level office/ health & wellness/ dental space is approximately 1015 sq. ft. In the heart of Sherwood Village, Oakville this unit has convenient QEW access near the Oakville-Mississauga border. Features four offices, storage, common foyer entry, on-site parking, and large windows with excellent natural light. Gross rent includes TMI and utilities. (id:63476)
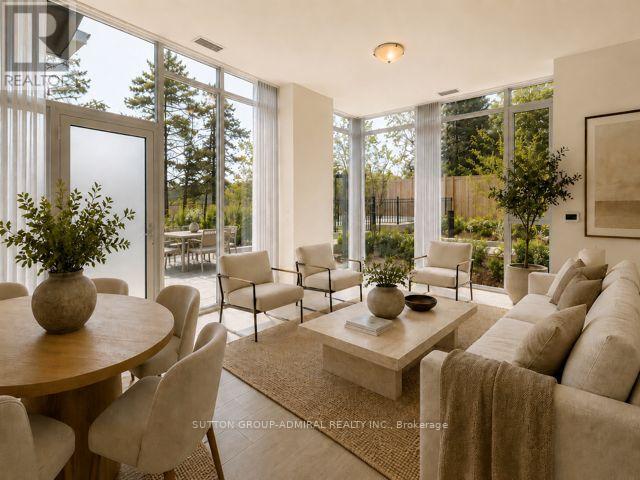
Th10 - 5858 Yonge Street
Toronto, Ontario
** Rare Corner Townhouse at Plaza on Yonge! ** One of the largest residences in the building, this exceptional approx. 1,450 sq. ft. 2-storey with High ceilings home combines the space, privacy and outdoor lifestyle of a house with the security, convenience and outstanding amenities of a luxury condominium. Featuring **3 bedrooms, 3 bathrooms, 2 parking & 1 locker**, the practical, spacious open-concept design is ideal for family living and entertaining. **Soaring approx. 10' ceilings and expansive windows** create a bright, airy main level where living, dining and kitchen flow seamlessly together. The contemporary kitchen features **quartz countertops with a generous breakfast bar, soft-close cabinetry, under-cabinet lighting and upgraded stainless- steel appliances**. A **natural-finish oak staircase with contemporary black metal pickets** leads to the private bedroom level with 3 well-proportioned bedrooms and 2 full bathrooms. A true highlight is the **expansive, private terrace**, offering exceptional outdoor living with ample room for dining, lounging and creating your own garden retreat. The **corner setting and private ground-level entrance** provide the privacy and residential feel rarely found in condo living. Ideal for families, professionals and international residents seeking a comfortable Toronto home with the peace of mind of a **24-hour concierge and impressive luxury amenities**. Superb Yonge Street location **steps to Finch Subway**, transit, shopping restaurants, schools, parks, bike trail and everyday conveniences. **An exceptional portunity to enjoy house-like living with all the security, services and amenities of a luxury condominium.Truly a Must See! ** (id:63476)
517 4th Street
Canmore, Alberta
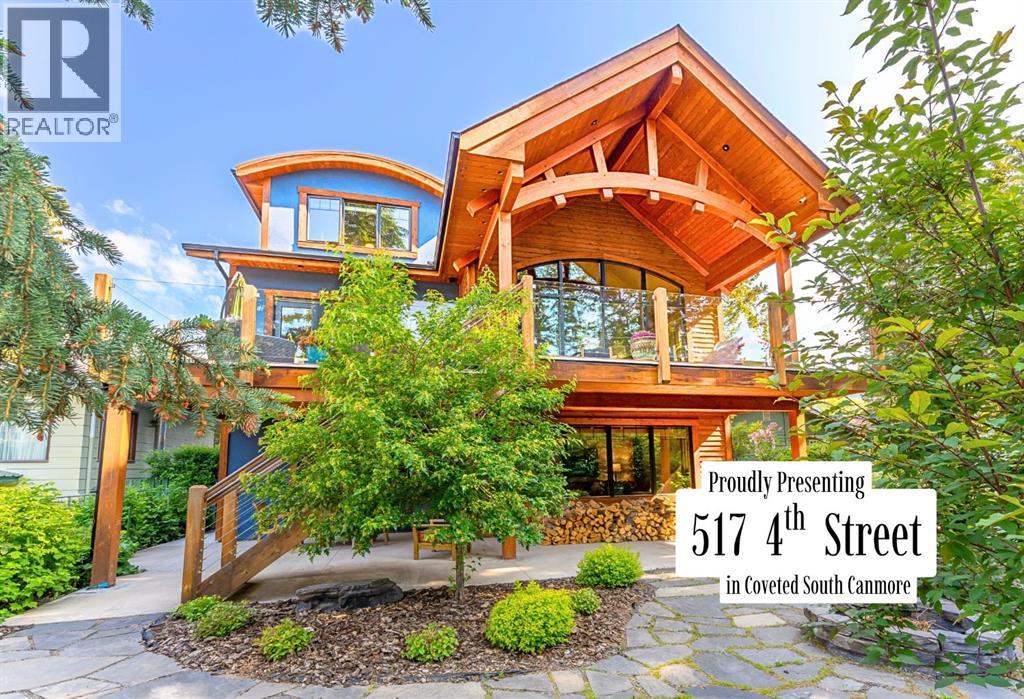
Welcome to an exceptional luxury home in the heart of South Canmore, where mountain living meets refined design in the most coveted neighbourhood in town. Framed by sweeping alpine vistas and set on quiet 4th Street, this remarkable 5-bedroom + office, 5-bathroom residence was thoughtfully designed as a forever home, perfectly balancing timeless architecture and generational functionality.From the moment you arrive, the home’s distinctive curved post-and-beam architecture makes a lasting impression. Graceful arcing rooflines echo the surrounding peaks, while the rich wood detailing creates a sense of warmth and permanence. Every line feels intentional, every space designed to evolve with you and your family through every stage of life.On the main floor, a serene bedroom with a full ensuite offers the ease of one-level living, ideal for guests or future accessibility. A built-in elevator connects every floor effortlessly—perfect for post-surgery recovery, limited mobility, or simply carrying groceries with ease. At the front of the home, a professional office provides a polished and private space to meet with clients, bathed in natural light and framed by peaceful neighbourhood views.The heart of the home unfolds in the breathtaking great room. A dramatic floor-to-ceiling wood-burning fireplace anchors the space, inviting cozy evenings as snow falls softly outside. Vaulted ceilings soar overhead, accentuated by curved timber beams that draw your eye upward—and outward—to the iconic Three Sisters. Walls of glass blur the boundary between indoors and out, filling the room with sunlight and ever-changing mountain moods.Step outside to spectacular outdoor living. The expansive south-facing deck is designed for every season: partially covered for year-round comfort, partially open for sun-soaked afternoons, stargazing nights, and front-row seats to the northern lights. Unobstructed views of Ha Ling Peak rise boldly before you, creating a backdrop that feels both d ramatic and deeply calming.Downstairs, the second living room is bright and welcoming, with high ceilings and a wall of windows looking out over the charming fenced yard where mature and younger trees create layered privacy. Get used to gathering around the firepit under a canopy of stars, or enjoy quiet mornings surrounded by birdsongs. The large front deck captures warm afternoon and evening sun, offering sweeping views across the valley to the Cascade and Lady McDonald ranges—an ever-changing landscape of light, shadow, and alpen glow.The luxury kitchen blends striking aesthetics with intelligent design. High-end (Wolf & Sub Zero) appliances, premium finishes, and thoughtful storage make it as functional as it is beautiful. The partially open-concept layout keeps conversations flowing between the kitchen, generous eating bar, and spacious dining room—perfect for lively gatherings, holiday dinners, or intimate family meals.Adding to the home’s versatility is the option https://youtu.be/ev5eKVHPU5o (id:63476)
308 Montrose Crescent SE
High River, Alberta
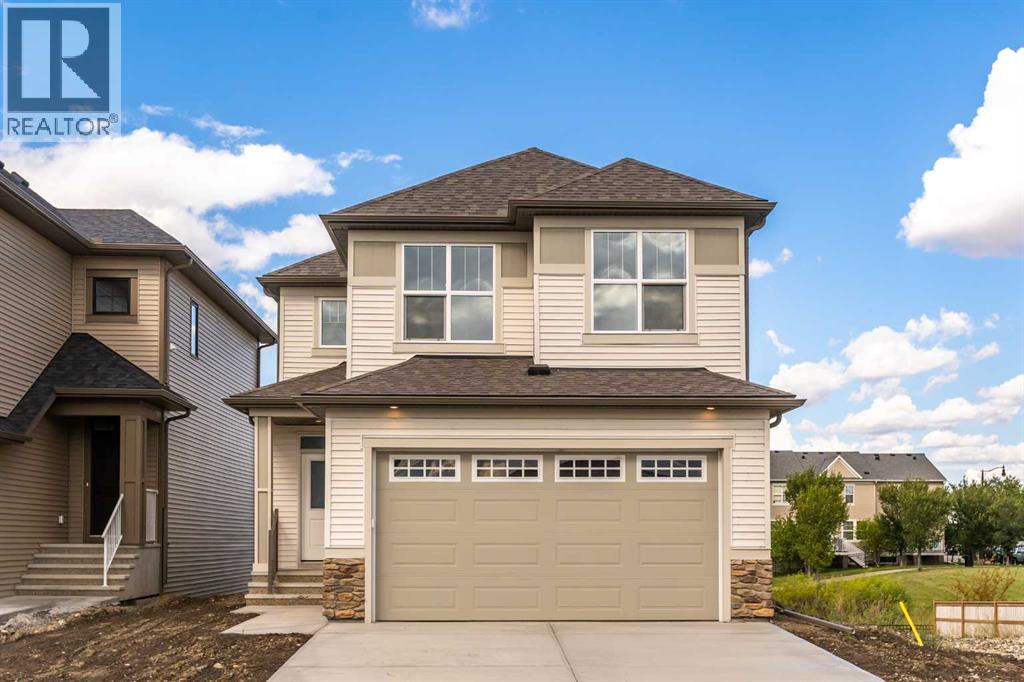
Brand new, move-in ready, and backing onto the Montrose Canal, this Hopewell Homes-built property has a lot to offer. With thoughtful upgrades throughout and a great walk-out location, this is a home you can enjoy from day one. The main floor features a handy pocket office, open living and dining areas, and a beautifully upgraded kitchen with additional cabinetry, two-tone Level 2 cabinets, Level 2 quartz counters, Blanco undermount sink, upgraded Delta Banting faucet, built-in microwave, and glass chimney hood fan. The Level 7 designer backsplash runs right to the ceiling behind the hood fan for a finished, custom look. From the dining area, step onto the 10' x 12' walk-out deck with aluminum railings and enjoy the south-facing canal views. A gas line is ready for your future BBQ, and the kitchen is roughed in for a gas range. Upstairs, the large primary bedroom offers a walk-in closet with direct access to the laundry room, complete with an added door for everyday convenience. The ensuite features an upgraded sliding shower door and ceiling-height tile in the shower and wet areas. Two additional bedrooms and a spacious bonus room round out the upper floor. The walk-out basement is roughed in for a bathroom and ready for your ideas. Other thoughtful features include a tankless hot water system, EV charger rough-in, solar-ready electrical, upgraded plumbing fixtures and satin chrome door hardware throughout, plus satin etched glass in the front entry door. A brand new home, a great canal-side setting, and plenty of room to make it your own. Ready for immediate possession. Please click the multimedia tab for a 3D tour and floor plans (id:63476)
6562 Harmony Avenue
Niagara Falls, Ontario
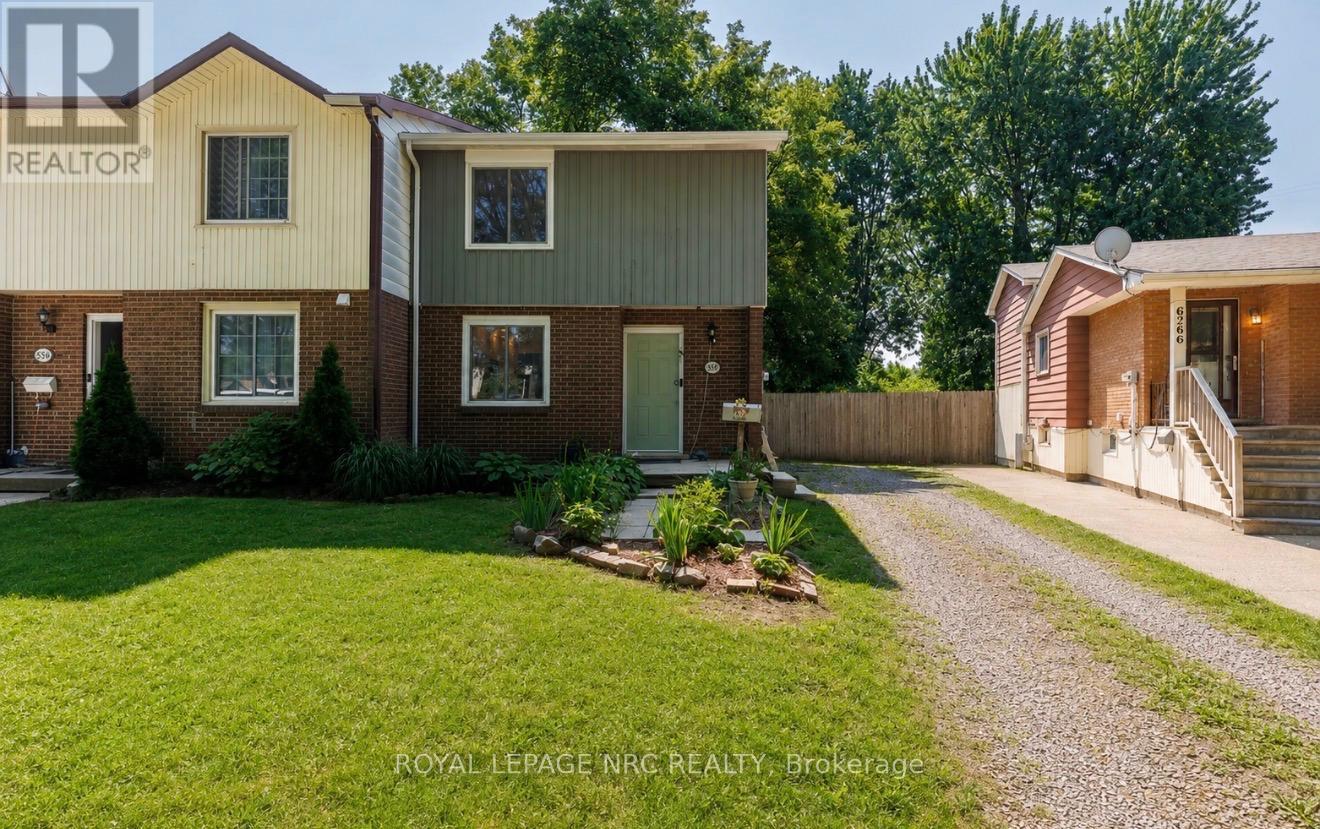
Welcome to this inviting 2-storey semi-detached home, situated on a truly unique property featuring an incredible 200-ft-deep backyard with no rear neighbors! Offering approximately 1,050 sq. ft. above grade, this home combines comfortable living with exceptional outdoor space and endless possibilities. Whether you dream of adding a pool, garage, gardens, play area or creating your own private backyard oasis, there is plenty of room to bring your vision to life. Step inside to a spacious kitchen featuring a centre island, followed by a generous family room with sliding patio doors leading to the covered rear patio the massive backyard. A convenient separate side entrance provides direct access toward the basement, where you will find the laundry area and bathroom rough-in, which offers excellent potential for an in-law setup or additional living space. Upstairs you'll find three bedrooms and a 4-piece bathroom with newer flooring, toilet, wall finishes and updated lighting wiring. Recent improvements include new flooring throughout most of the home, updated electrical in the bedrooms, living room and kitchen, as well as fresh paint throughout much of the home. The covered patio and rear concrete were completed approximately two years ago, creating a great space for outdoor entertaining. Located in a desirable, family-friendly neighbourhood close to excellent schools, shopping, amenities and the QEW, with easy access to Niagara Falls, tourist attractions, the Niagara Parkway, parks and trails. A wonderful opportunity with an exceptionally deep lot that is a rare find! (id:63476)
104 - 70 Main Street
St. Catharines, Ontario
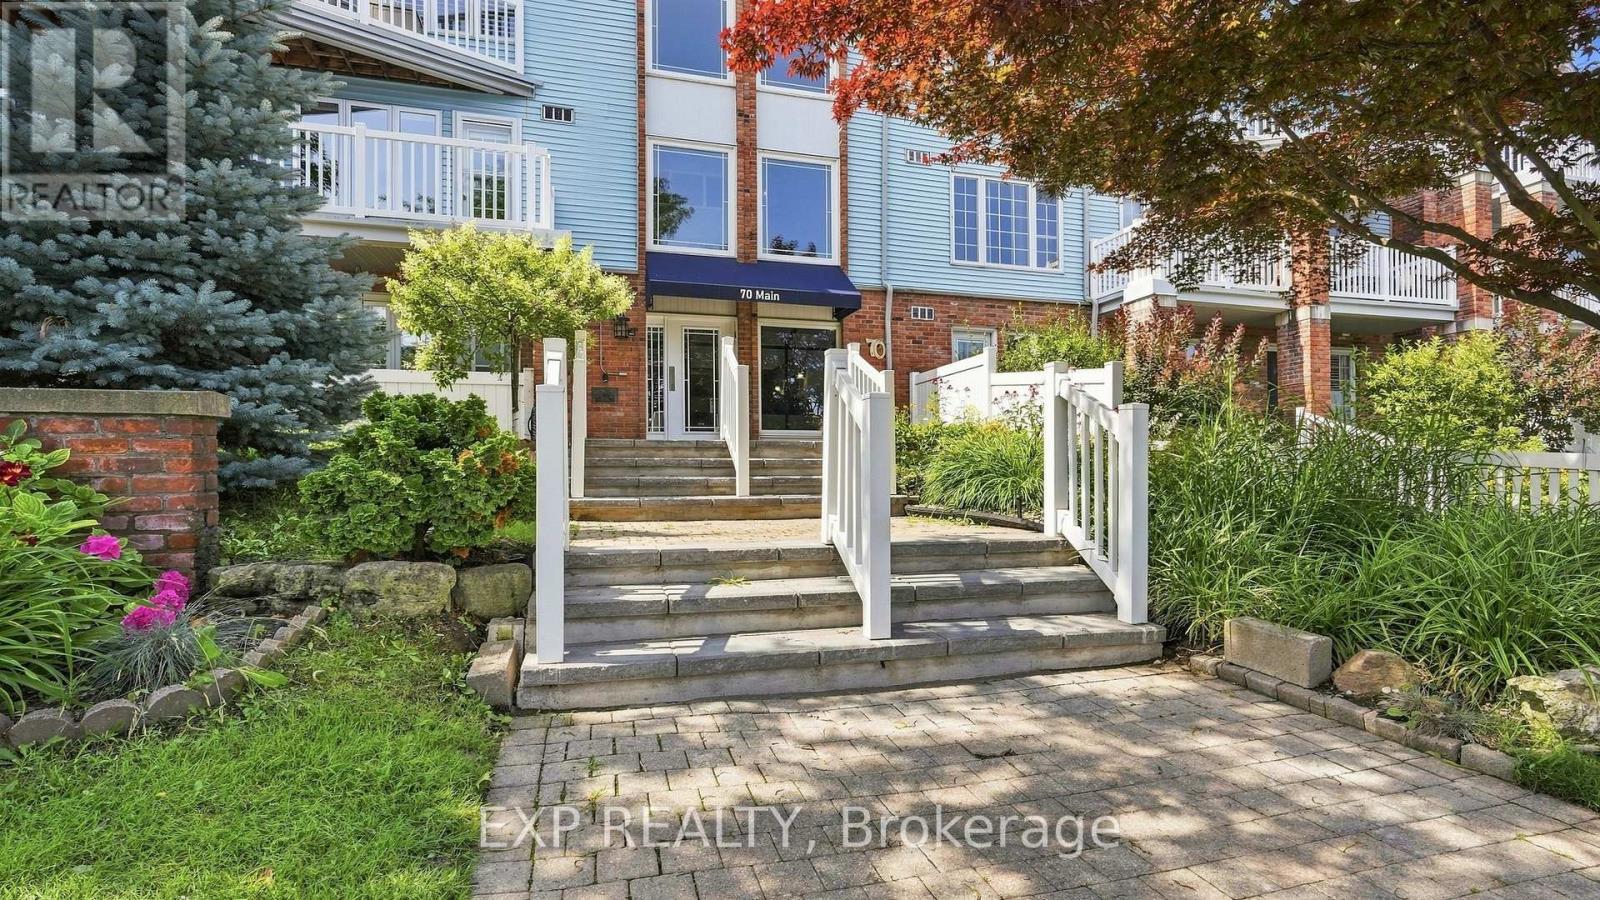
Welcome to Bayside Village in the heart of Port Dalhousie! This beautifully updated 2-bedroom, 2-bathroom main-floor corner suite offers a rare combination of privacy, outdoor living and everyday convenience-with no shared walls on either side. The renovated kitchen features quartz countertops, extensive cabinetry, an induction stove, pot filler and a large peninsula, creating a wonderful space for cooking and entertaining. The inviting living area is complemented by a gas fireplace, while updated luxury vinyl plank flooring adds a fresh, modern feel throughout. The spacious primary bedroom features a 4-piece ensuite and direct access to the covered deck and private exclusive-use garden area-your own peaceful outdoor retreat. A flexible second bedroom with Murphy bed, full-size in-suite washer and dryer, and organized storage add to the functionality of the home. A standout bonus is TWO owned underground parking spaces (#16 & #27), along with temperature-controlled storage locker #104. Building amenities include a gym, sauna, car-washing station, visitor parking and an outdoor BBQ area with natural gas BBQ. Enjoy an easy, low-maintenance lifestyle in one of St. Catharines' most desirable neighbourhoods, just steps from the waterfront, parks, trails, marina, shops and restaurants of Port Dalhousie. A beautifully updated condo with the space, privacy and amenities to truly feel at home. (id:63476)

6268 Steamer Lane
Ottawa, Ontario
Welcome to 6268 Steamer Lane-where space, comfort, and location come together in the heart of desirable Convent Glen. Ideally situated just minutes from the future LRT and within walking distance to top-rated French and English schools, this home offers the lifestyle today's buyers are searching for-convenient, connected, and family-friendly.Step inside and you're greeted by a bright, welcoming foyer that opens into a thoughtfully designed main floor. The layout is both functional and inviting, featuring spacious living and dining areas perfect for everyday living and entertaining. The kitchen is spotless and cheerful, complete with an updated backsplash and a sunny breakfast nook-an ideal spot to start your day or enjoy casual meals. Hardwood and tile flooring run throughout most of the main level, adding warmth, durability, and timeless appeal.Upstairs, you'll find four generously sized bedrooms, offering flexibility for growing families, guests, or a dedicated home office. The layout is practical and well-balanced, providing comfortable private spaces while still feeling connected. A full bathroom completes the upper level, designed to handle busy mornings with ease.The south-facing backyard is a true highlight of the home. Fully fenced, beautifully landscaped, and exceptionally private, it offers a peaceful outdoor retreat just steps from your door. The large deck is perfect for summer BBQs, entertaining, or simply relaxing in the sun, while the yard provides plenty of space for kids, pets, or even a future pool.Located in a sought-after neighbourhood close to parks, schools, transit, and everyday amenities, this home delivers an ideal blend of comfort, convenience, and long-term value. Opportunities like this don't come often-this is one you won't want to miss. (id:63476)

11 Riverstone Drive
Ottawa, Ontario
The Kensington Model by Cardel isn't just a regular house, it's a product of engineering and planning excellence. The layout, openness and finishes make this a home! Situated in the sought after Stonebridge Community close to recreation, shops and school. Enter the the home and be astonished by the curved staircase and the height of the formal living spaces. A chef inspired kitchen featuring granite countertops and a walk in pantry. A sunken Family room also features soaring ceilings, loads of windows and a charming wood burning fireplace. The second floor has 4 large bedrooms, the primary with it's own sitting area, fireplace, and 4pc ensuite. The unfinished basement is perfect for your personal touch. 24hr IRR on all offers. (id:63476)

1a - 466 O'connor Street
Ottawa, Ontario
Bright and well-maintained 2-bedroom, 1-bathroom apartment in the heart of the Glebe, just steps from Bank Street shops, cafés, restaurants, grocery stores, Lansdowne Park, parks and public transit. This quiet, well-maintained building offers comfortable living with heat and water included; tenant pays electricity and internet. Enjoy free shared laundry, a private outdoor terrace, tandem parking for two vehicles, and shared outdoor storage. Excellent location with easy access to downtown Ottawa. Available immediately - an excellent opportunity to enjoy the convenience and lifestyle of the Glebe! (id:63476)

520 Brigatine Avenue
Ottawa, Ontario
Welcome to 520 Brigatine Avenue, an exceptional 5-bedroom, 5-bathroom home in Stittsville's sought-after community of Fairwinds. Offering over 2,800 sq. ft. above grade plus a finished basement, this beautifully upgraded home features hardwood flooring, California shutters, and a double-car garage. The bright main level is designed for everyday living and entertaining, featuring a welcoming foyer, dedicated home office/den, a formal dining room with tray ceiling, a powder room, and an open-concept living area centred around a gas fireplace. The chef-inspired kitchen showcases full-height shaker cabinetry, quartz countertops, an oversized island, stainless steel appliances including a gas range, and a spacious breakfast area with direct backyard access. A functional mudroom with garage entry completes the level. Upstairs, the spacious primary suite has his-and-hers walk-in closets and a luxurious ensuite with a soaker tub and a glass shower. Three additional bedrooms, including one with its own ensuite, a third full bathroom, and a convenient second-floor laundry room, provide outstanding functionality for family living. Accessible from the main hallway, the covered balcony is a wonderful place to take in those nice summer days! The finished lower level offers exceptional flexibility with a large family room, custom wet bar and kitchenette, office nook, guest bedroom, and a full bathroom, making it ideal for entertaining or extended family & visitors! Outside, enjoy a fully fenced backyard with an interlock patio, covered cedar gazebo, and premium hot tub, creating the perfect private retreat, no matter the weather! This home is close to parks, schools, walking trails, shopping, Costco, Tanger Outlets, the Canadian Tire Centre, Highway 417, and a short drive from Kanata's technology hub, making this the ideal home for your growing family! (id:63476)