
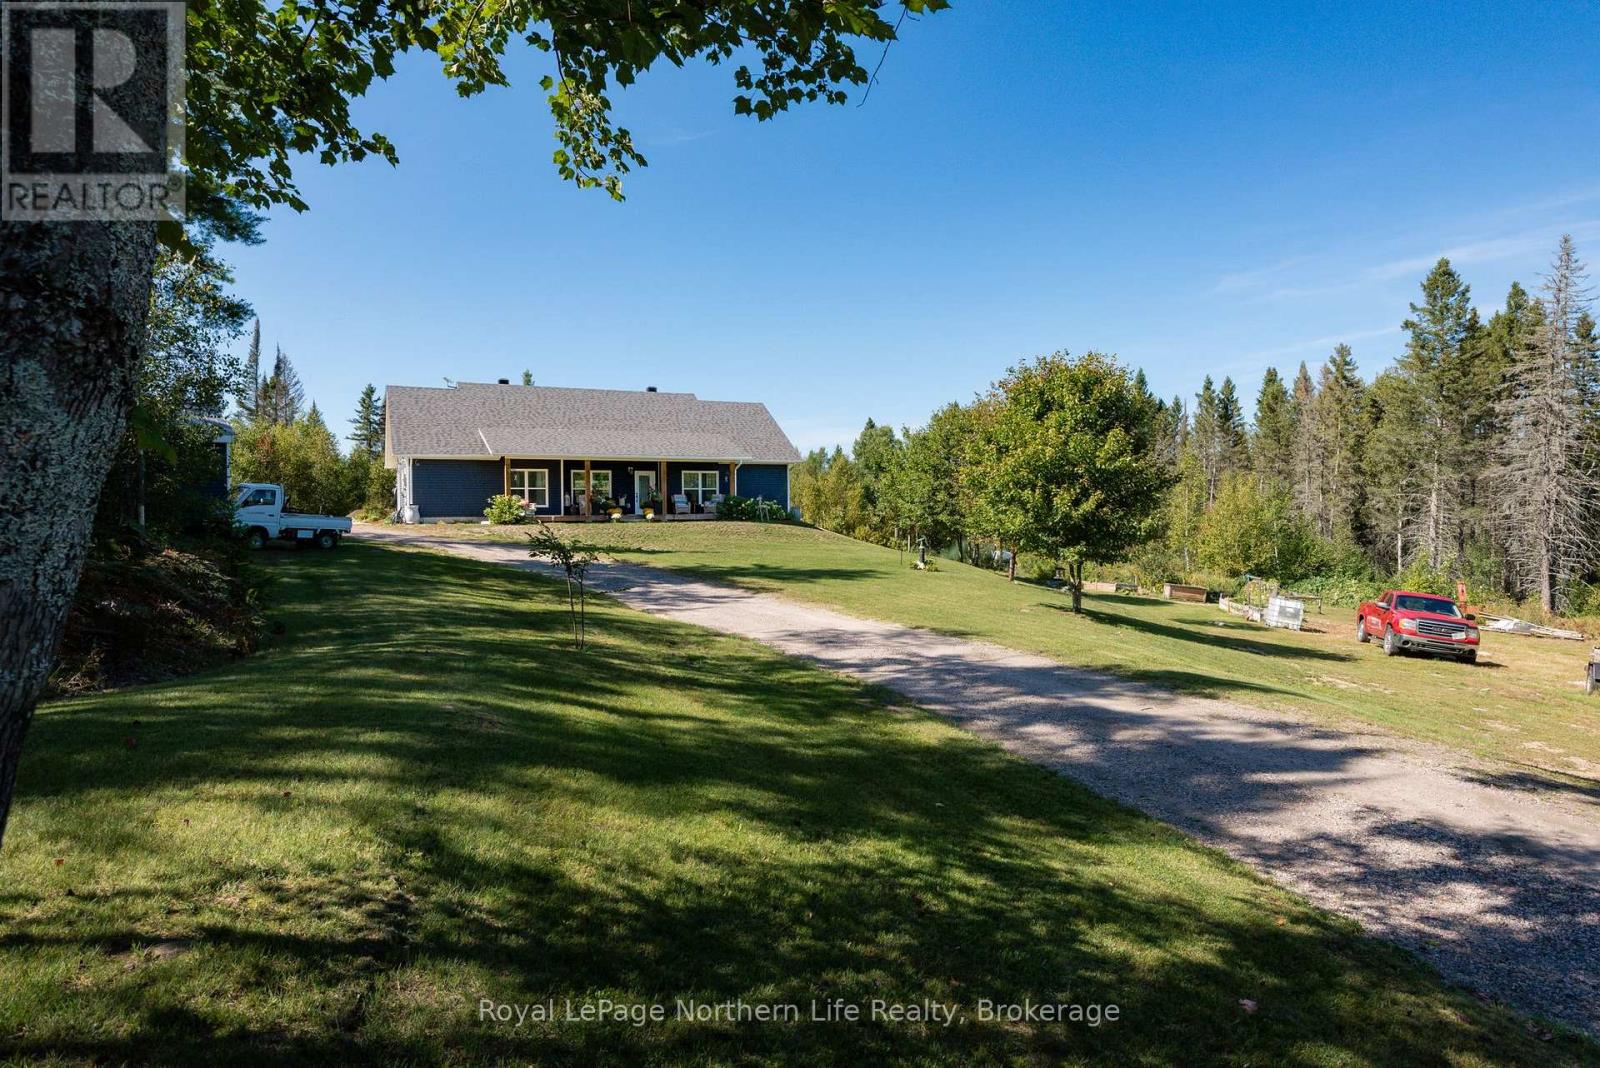
880 Memorial Park Drive E
Powassan, Ontario
Welcome to your own private country retreat just 20 minutes from NorthBay, in the beautiful community of Powassan, located at 880 Memorial Drive! Built in 2021 and set on an impressive 100 acres, this beautiful 3-bedroom, 2-bath home offers the perfect combination of modern comfort, privacy and outdoor living. Inside, you'll find a bright open-concept kitchen, dining and living area featuring a cozy propane fireplace and plenty of space to gather.The primary bedroom includes a walk-in closet and private ensuite. In-floor radiant heating provides comfortable, efficient warmth throughout the home.Outside is where this property truly sets itself apart. A detached heated garage, established gardens and a beautiful porch to sit and admire the abundance of wildlife which surround the home, while a private road leads through the property to a fully equipped hunt camp tucked away at the back. The cabin sleeps up to 8 and features a full kitchen and wood stove, with furnishings and contents included aside from personal belongings. Hunting stations are situated throughout the acreage, making this an exceptional property for the outdoor enthusiast. At the back of the property there is another 100 acres of crown land. As of 2025, the property is enrolled in the Managed Forest Tax Incentive Program, helping to reduce property taxes while supporting responsible forest management. Whether you're looking for peaceful year-round country living, room to explore, hunt and enjoy nature, or simply the privacy that 100 acres provides, this is a rare opportunity to enjoy it all in a newer home within an easy drive of North Bay. (id:63476)
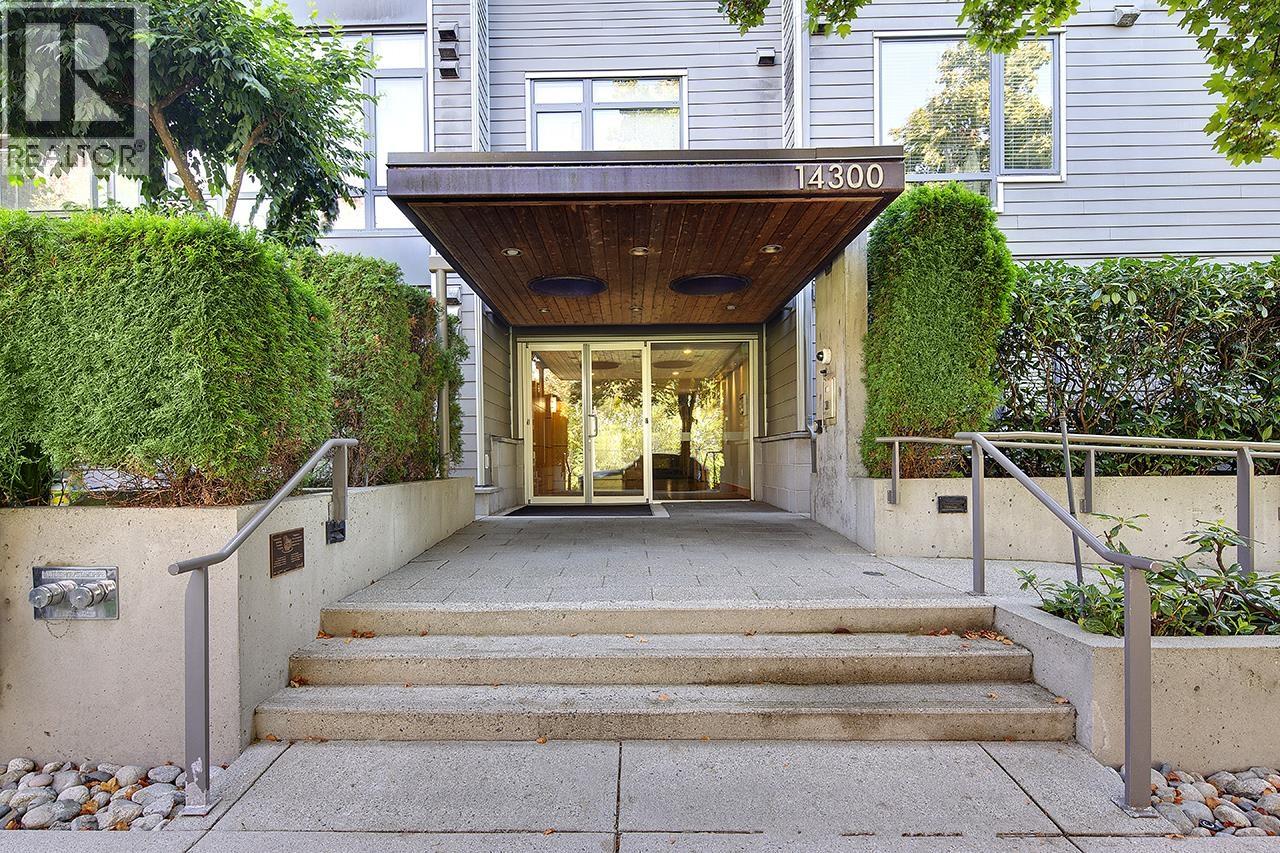
205 14300 Riverport Way
Richmond, British Columbia
Bright and spacious 2-bedroom, 2-bathroom home at Waterstone Pier offering 967 sq. ft. of open living with, hardwood floors, granite countertops and stainless steel appliances. Enjoy a covered balcony, geothermal heating and cooling, and gas included in the strata fees. The second bedroom offers flexibility for a home office, media room, or guest space. Quitetly located near riverside trails with beautiful views of the Fraser River. ***OPEN HOUSE SAT/SUN (SEP 19/20) 2-4pm (id:63476)

101 2242 Marine Drive
West Vancouver, British Columbia
Welcome to Oceanic Gardens, this beautifully updated 2-bedroom, 2-bathroom southeast-facing corner home offers the perfect blend of comfort, style, and outdoor living. Bright and spacious with 8'9" ceilings, engineered hardwood floors, and an open-concept layout, this home features a gourmet kitchen, stone countertops, and ample storage. The primary suite offers a spa-inspired ensuite with heated floors and a soaker tub, while the cozy fireplace creates the perfect place to unwind. Step outside to your expansive private patio-ideal for entertaining, gardening, or simply enjoying the sunshine. Complete with a rare, oversized storage room and located in a pet-friendly boutique building, you're just steps from the Seawall, shops/restaurants, recreation, and everything West Vancouver has to offer. (id:63476)
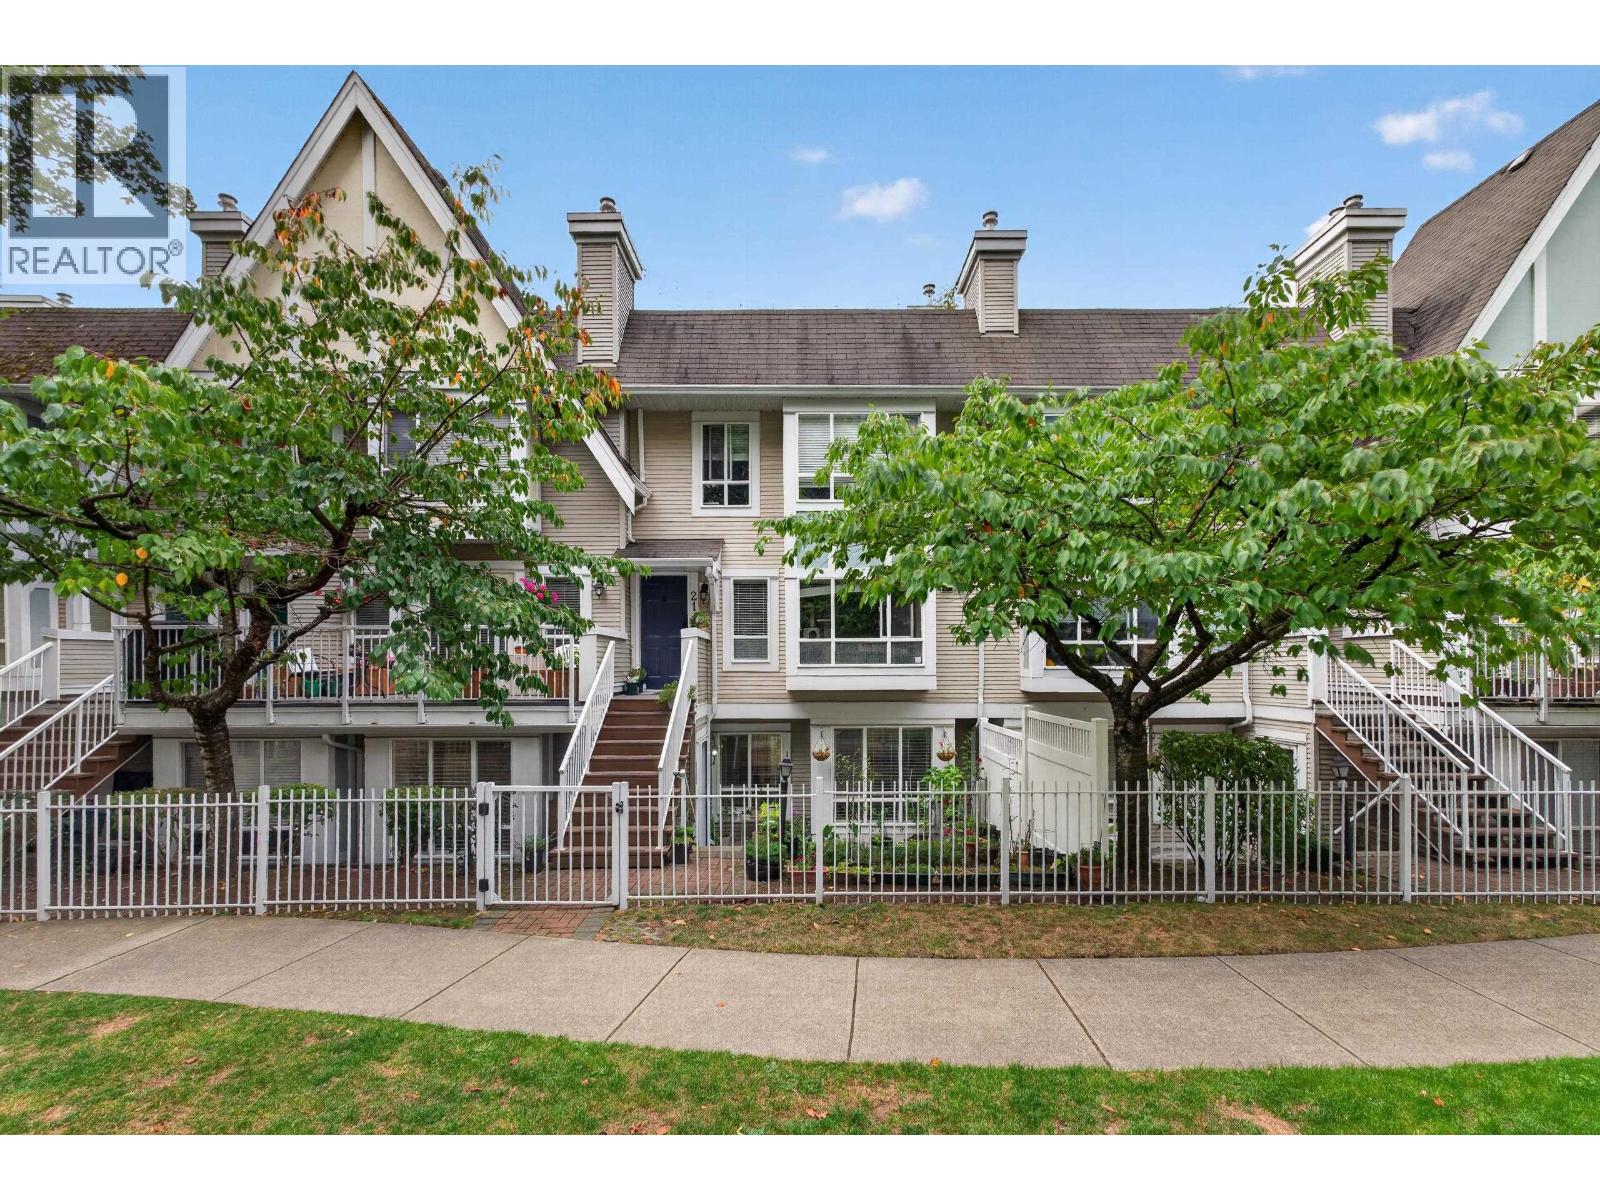
20 6588 Southoaks Crescent
Burnaby, British Columbia
Welcome to TUDOR GROVE by Adera, tucked into Burnaby's vibrant Highgate neighbourhood. This bright, east-facing townhome features 2 bedrooms and 2 full bathrooms with a smart, open layout-an ideal fit for first-time buyers, downsizers, or investors. In-suite laundry, secure underground parking, and a private storage locker cover the everyday essentials. Just outside your door: transit, plus the shops and restaurants of Highgate Village, with Metrotown, SkyTrain, Crystal Mall, and Central Park all minutes away. A comfortable, beautifully connected home in one of Burnaby's most walkable communities. (id:63476)
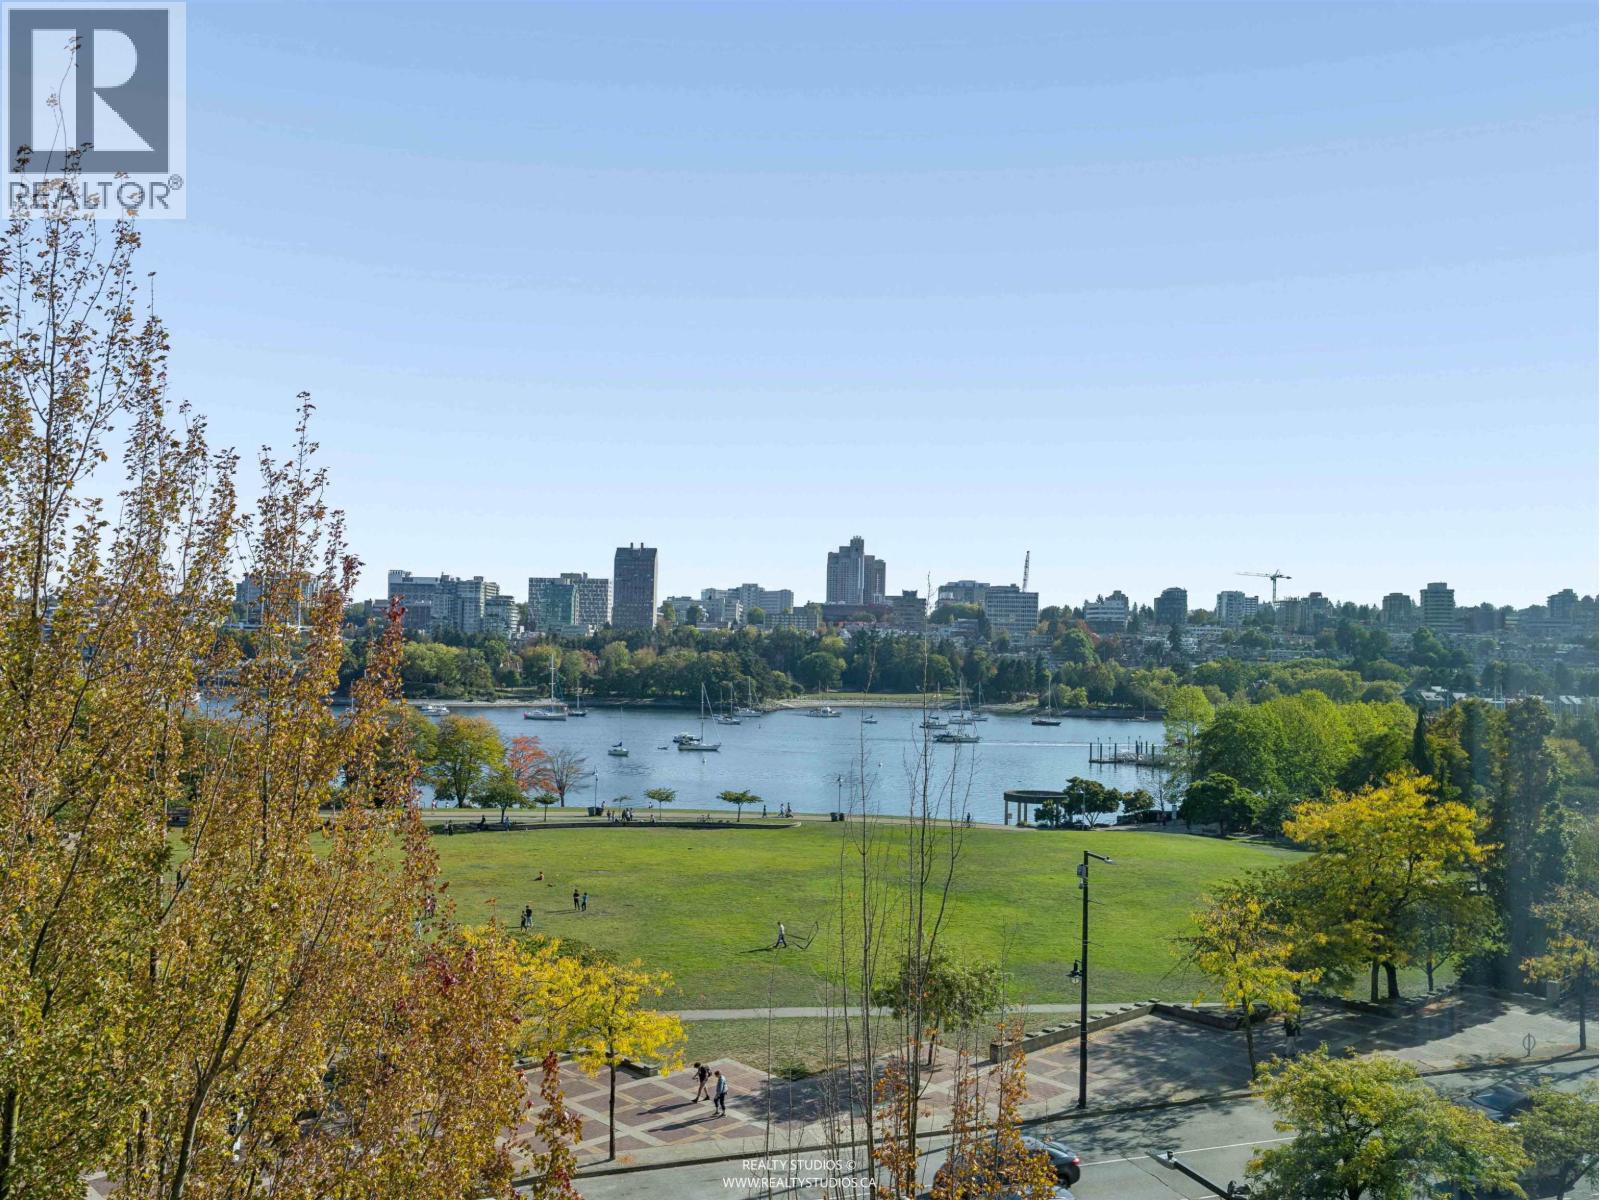
705 388 Drake St
Vancouver, British Columbia
Located in vibrant Yaletown at prestigious Governors Tower, this bright southeast-facing 2-bedroom, 2-bathroom home features a versatile den, functional layout, abundant natural light, and captivating views of David Lam Park and False Creek. Enjoy a huge in-suite storage room rarely found in the building. The well-maintained building offers upgraded envelope, piping, elevators and lobby. Building also offers 24-hour concierge, indoor pool, hot tub, sauna, landscaped garden, and children´s playground. Steps to the seawall, parks, restaurants, cafés, shops and SkyTrain, with convenient transit to downtown, Richmond, Burnaby, Chinatown and the airport. A true Yaletown gem! (id:63476)

26 Hearn Street
Bradford West Gwillimbury, Ontario
Look No Further! This Ridgeland model by Sundance Homes-the only one of its kind-sits at the Highest Point of the Community with Golf Course Views and NO home in Front. RARE Find 50 feet wide. Offering 3,681 sq ft above grade, this 5-bedroom, 3.5-bath home includes a main-floor Den that can serve as a 6th bedroom-ideal for multi-generational living or a Home Office.Enjoy an Open-Concept kitchen with stone countertops, wet bar, and high-end vinyl flooring, plus a private deck with unobstructed greenbelt and sunset views. The Walk-Out Basement features a Cold Cellar, Bathroom Rough-In, and potential for an in-law suite or entertainment space.Upgrades include 9-ft smooth ceilings (main & second floor), 200-amp panel, aluminum/glass railings, 8-ft side yard clearance, and an Oversized Garage that Fits a PickUp Truck. Conveniently located near Bradford City, Hwy 27, Line 7, Hwy 400, the future 400-404 bypass, just 20 minutes to Canada's Wonderland and the Honda Plant in Alliston, Bond Head Elementary, Bradford District High School, golf, and conservation areas. Steps from Church, Canada Post, Dentistry, Child Care Centre and Other Amenities.A rare opportunity in one of Ontario's fastest-growing communities-move in and enjoy. (id:63476)
3 7554 Wright Street
Burnaby, British Columbia
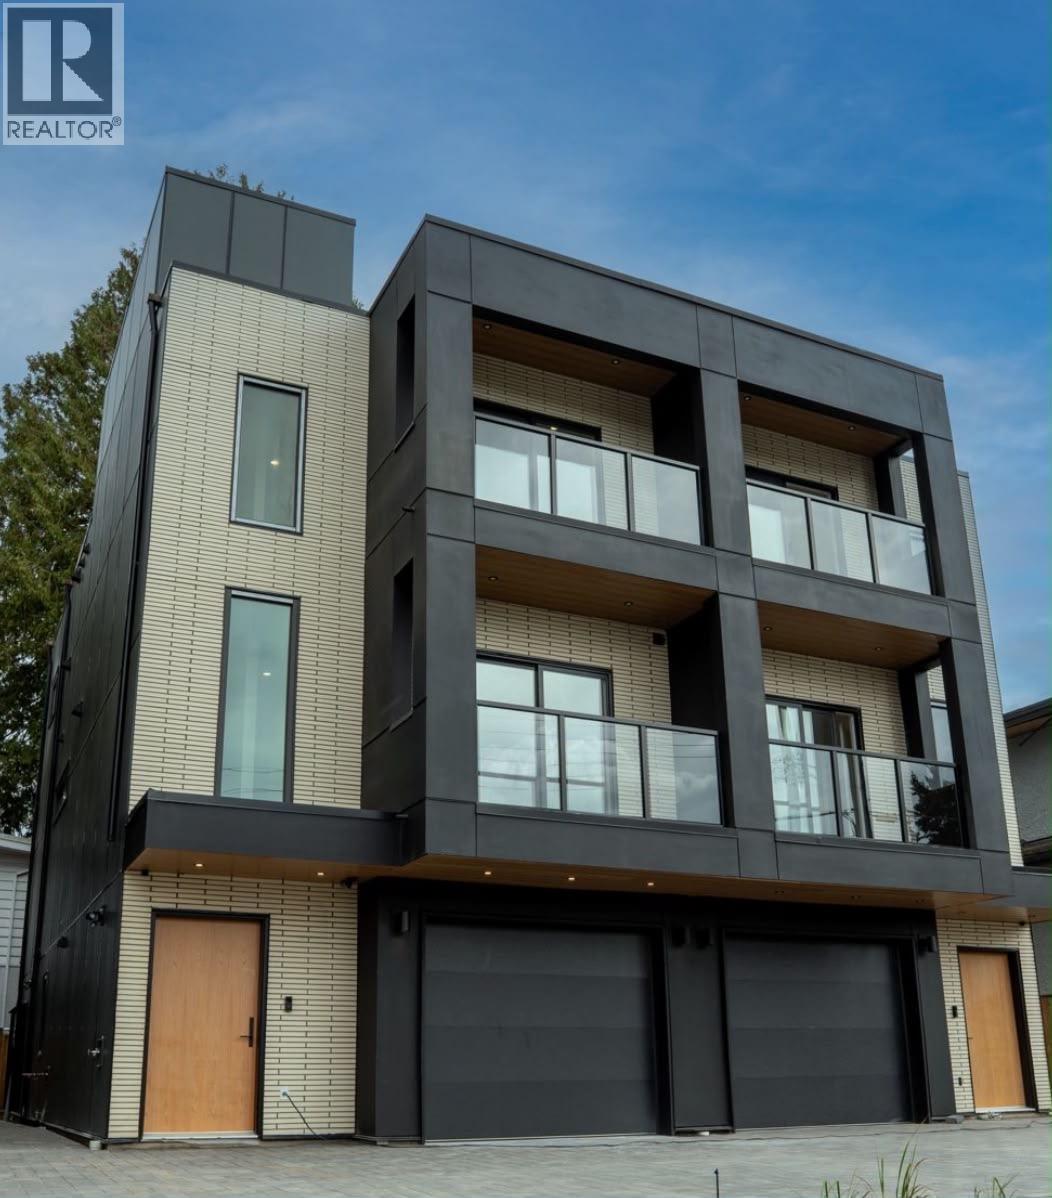
HOME SWEET HOME! This is the one you have been searching for. An architecturally distinct brand new half duplex in Burnaby where Japanese minimalism meets Scandinavian warmth across 3 finished floors. Thoughtfully designed interiors feature an open concept layout, premium Fisher & Paykel appliances, large kitchen island, five spacious bedrooms and four bathrooms. Designed for effortless everyday living and elevated entertaining. THE CROWN JEWEL an expansive private rooftop patio inspired by Japanese rock gardens, your elevated outdoor sanctuary. The ground level offers a flexible 1 bedr, 1 bath space, ideal for extended family or to bring your ideas to life. Steps from Robert Burnaby Park trails and schools. A rare opportunity to own a truly one of a kind home in Burnaby. (id:63476)
2 7554 Wright Street
Burnaby, British Columbia
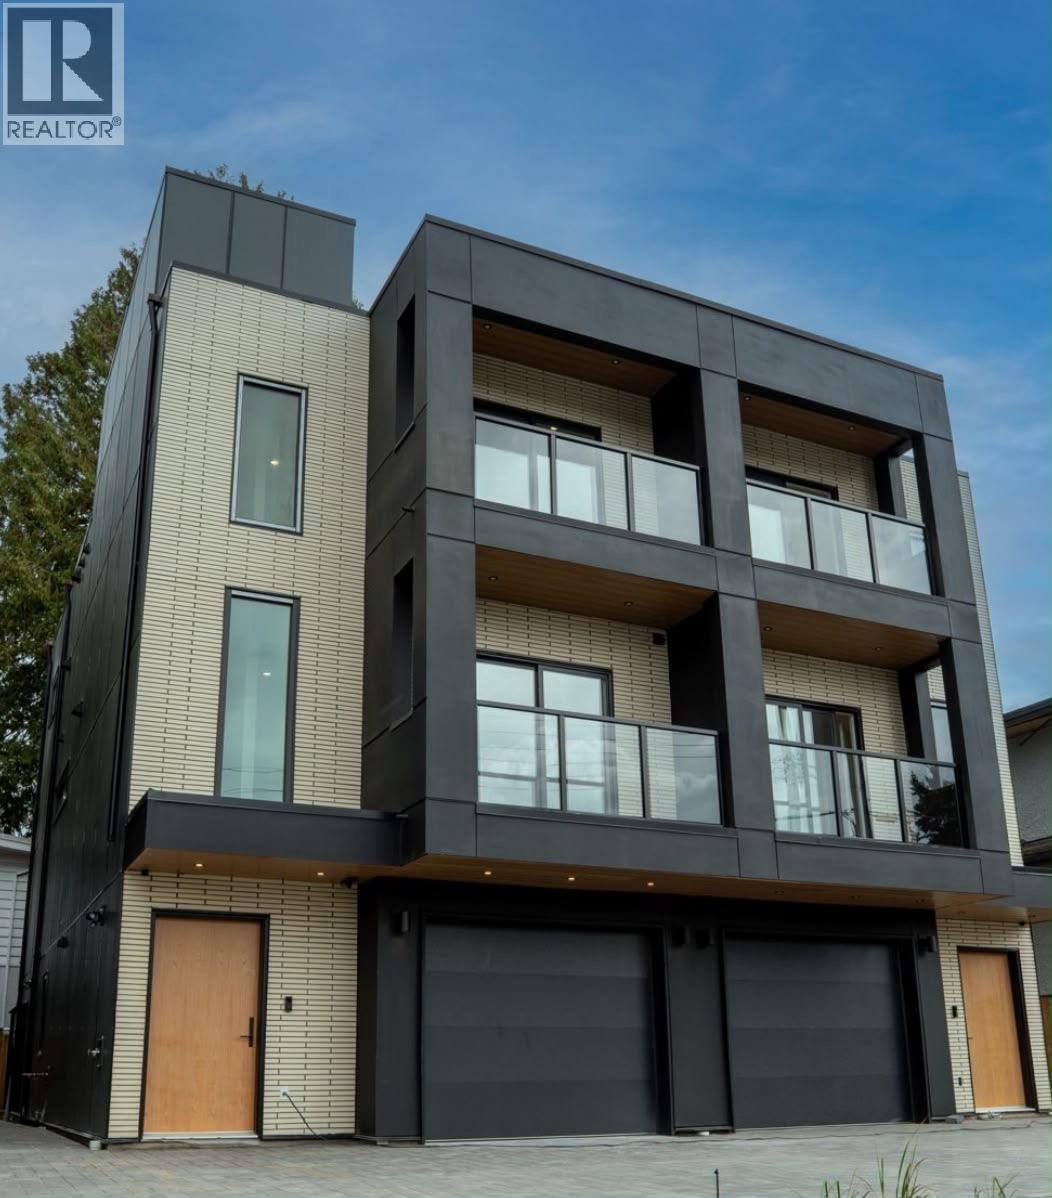
HOME SWEET HOME! This is the one you have been searching for. An architecturally distinct brand new half duplex in Burnaby where Japanese minimalism meets Scandinavian warmth across 3 finished floors. Thoughtfully designed interiors feature an open concept layout, premium Fisher & Paykel appliances, large kitchen island, five spacious bedrooms and four bathrooms. Designed for effortless everyday living and elevated entertaining. THE CROWN JEWEL an expansive private rooftop patio inspired by Japanese rock gardens, your elevated outdoor sanctuary. The ground level offers a flexible 1 bedr, 1 bath space, ideal for extended family or to bring your ideas to life. Close to Robert Burnaby Park, schools and transit. A rare opportunity to own a truly one of a kind home in Burnaby. (id:63476)
2621 Mcbain Avenue
Vancouver, British Columbia
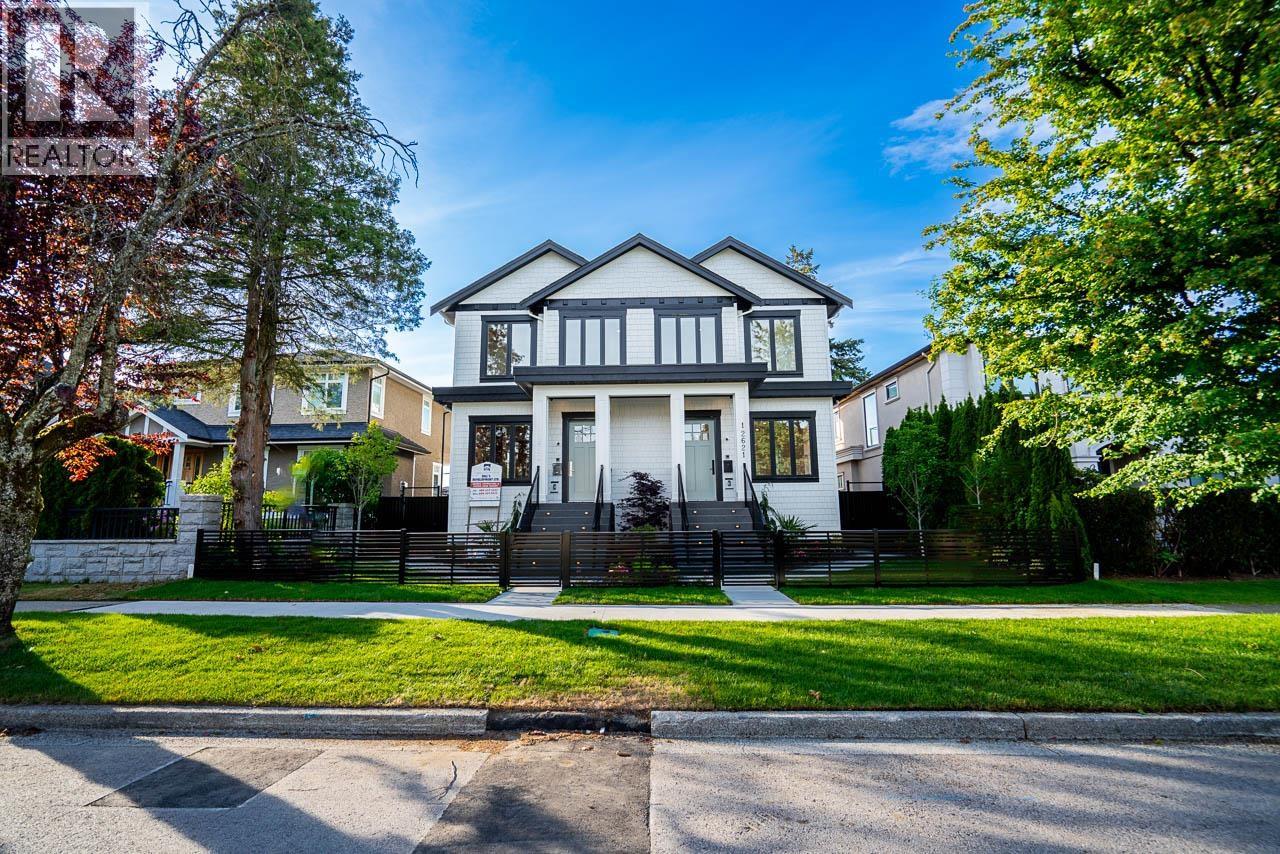
Side by side duplex offering three levels of modern living in a highly desirable location. Features a 2-bedroom legal suite, perfect for mortgage help or extended family. Just one bus to UBC and minutes to Kerrisdale shopping, cafes, and amenities. Conveniently equipped with a private elevator for effortless access to every level. Built by a reputable builder with quality craftsmanship throughout. Ideal for first-time buyers or those upgrading from a condo. Enjoy the benefits of no strata fees and a functional, contemporary layout. Priced to sell, don´t miss this opportunity! Open house Sep.19th.&20th.Sat.&Sun.2-4 (id:63476)

136 Rollinghill Road
Richmond Hill, Ontario
Top-Rated Schools for the Kids! Peaceful Parks and Trails for You - An Address You Will Be Proud to Call "Home" Welcome to 136 Rollinghill Road, an impressive family residence in Richmond Hill's highly sought-after Jefferson community. When the workday ends and you need an escape from the daily rush, nearby parks and scenic Saigeon Trail offer the perfect setting to walk, unwind and reconnect with nature. Offering approximately 2,500 sq. ft. above grade, this beautifully presented home features four spacious bedrooms, four washrooms and a thoughtfully designed layout for comfortable living and entertaining. Three of the four upstairs bedrooms include walk-in closets, a rare feature that you don't find these days, providing abundant storage for a growing family. The bright and inviting main level showcases rich hardwood flooring, newly installed pot lights throughout, large windows with plantation shutters, a warm fireplace, and a convenient main-floor laundry. The spacious kitchen offers abundant cabinetry, stainless-steel appliances, quartz countertops, a centre island, and a practical pantry area-perfect for staying organized while hosting family and friends. Beautifully renovated washrooms-including the main-floor powder room, primary ensuite and upper-level family bathroom-add a fresh, modern touch. The finished basement extends the living space with a full washroom, closets, and two versatile rooms suitable for extended family, home offices, a gym or recreation space. Step outside to a freshly painted backyard deck, ideal for relaxing, dining, and summer gatherings. A double-car garage and three-car driveway provide parking for up to five vehicles. All equipment is owned, with no rental items to assume! Conveniently located near public transit, shopping, and the many amenities of Yonge Street, this move-in-ready home brings together space, comfort, and an outstanding family-oriented lifestyle in one of Richmond Hill's most desirable communities. (id:63476)
30 13260 236 Street
Maple Ridge, British Columbia
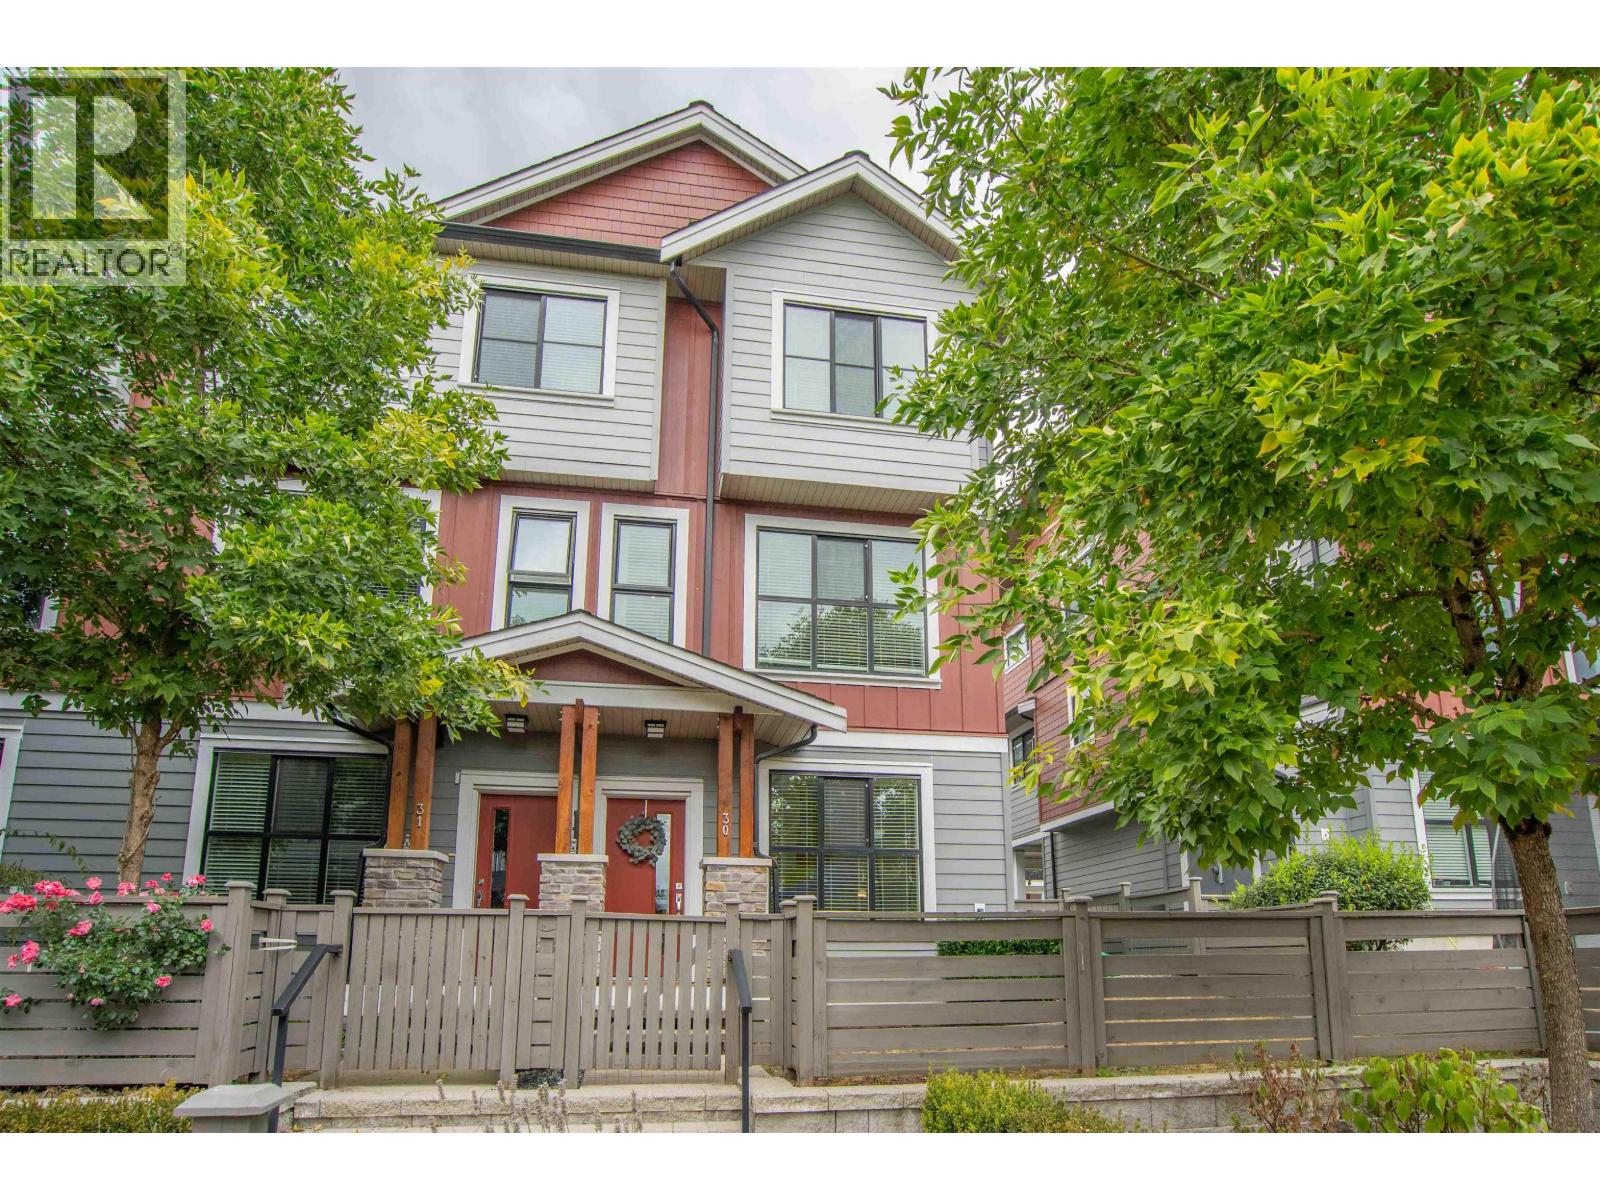
Welcome to Rockridge! This 4 bed, 3 bath corner unit offers functionality and stylish craftsmanship. The open-concept main floor features a living room with timber accents and a cozy fireplace, alongside a dedicated dining area complete with custom cabinetry. Chef enthusiasts will love the kitchen, with an abundance of extra cabinets, built-in shelving, custom display unit, breakfast bar, a versatile nook that steps directly onto a spacious patio. Flexible layout with 1 bed on the main floor, 3 additional spacious beds upstairs. Primary suite features a walk-through closet, ensuite with double sinks & shower. Family-friendly complex, fully fenced front yard, single garage with separate back door. Close to Maple Ridge Park, walking & hiking trails, Alouette River, and Golden Ears Provincial Park. (id:63476)
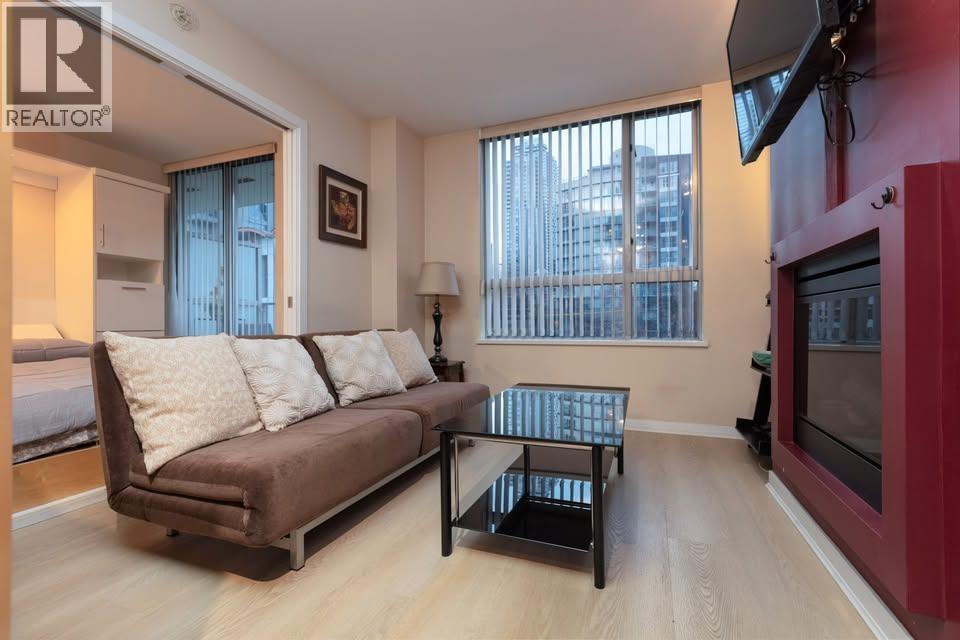
401 1225 Richards Street
Vancouver, British Columbia
Urban Yaletown elegance at EDEN by Bosa! This 4th-floor 1-Bed + Den residence features a bright, functional open-concept layout with no wasted space. The versatile den is ideal for a home office, nursery, or extra storage. Enjoy cooking in the functional kitchen with stylish cabinetry and marble countertops, flowing into the main living & dining area. Resort-style building amenities include a gym, hot tub, sauna, lounge, private landscaped courtyard, plus a guest suite for visitors! Unbeatable location steps from Emery Barnes Park, the Seawall, SkyTrain, Choices Market, dining, and shopping. Includes 1 underground parking space & 1 storage locker. Fantastic opportunity for first-time buyers or investors! (id:63476)