
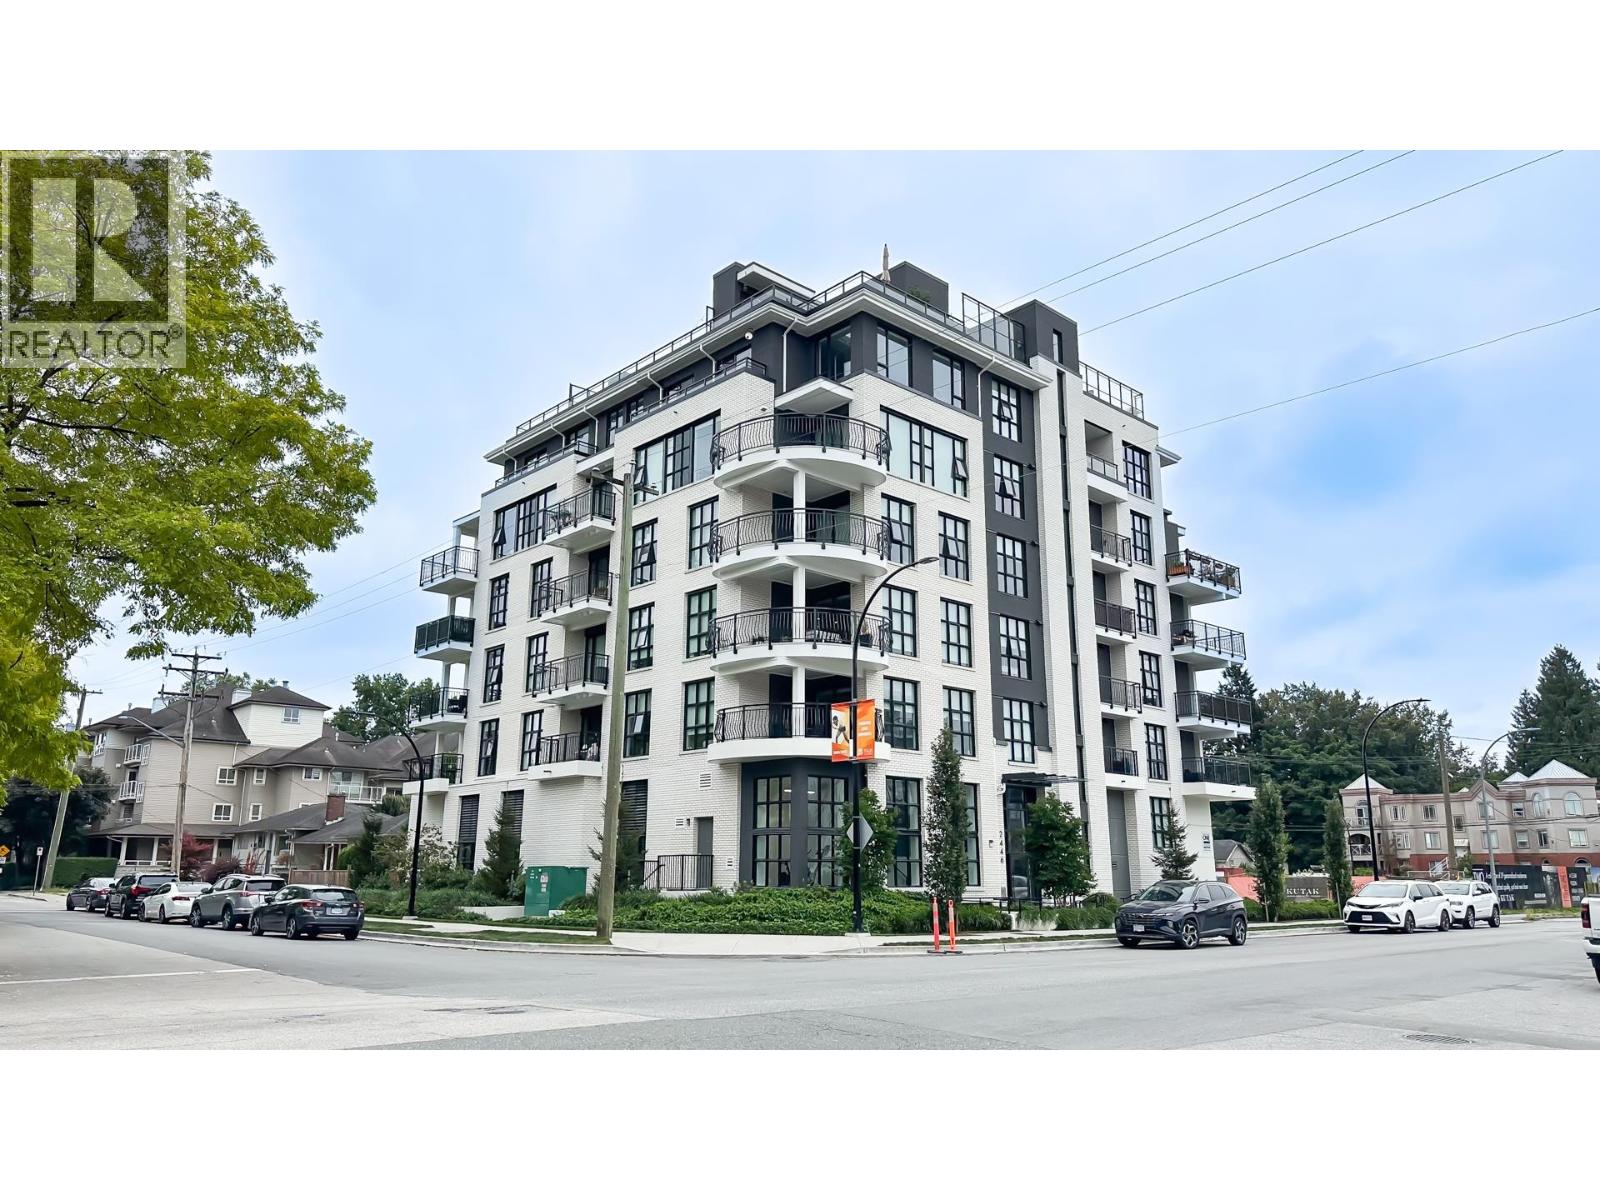
501 2446 Shaughnessy Street
Port Coquitlam, British Columbia
A bright corner 2 bed + den sub-penthouse in the heart of Central Port Coquitlam. Perched on the upper floor, this 1,059 square ft home offers higher ceilings and beautiful mountain views from the living room and both bedrooms. On clear days, natural light pours in and highlights the scenery throughout. The versatile den features a custom built-in office with desk and cabinetry (fixtures), while a stylish mudroom installation at the entry is also included. In-suite storage adds everyday convenience. Every closet, drawer, and cabinet is outfitted with custom organizers, including California Closets, creating exceptional functionality and a streamlined feel. Enjoy air conditioning in the summer, heated towel racks, built-in Sonos surround sound, an 87 square ft private patio, rooftop common patio, and two rare automated parking stalls. Steps to shops, breweries, parks, transit, and the fully equipped Port Coquitlam Community Centre - elevated, turnkey living in a vibrant, walkable neighbourhood. (id:63476)
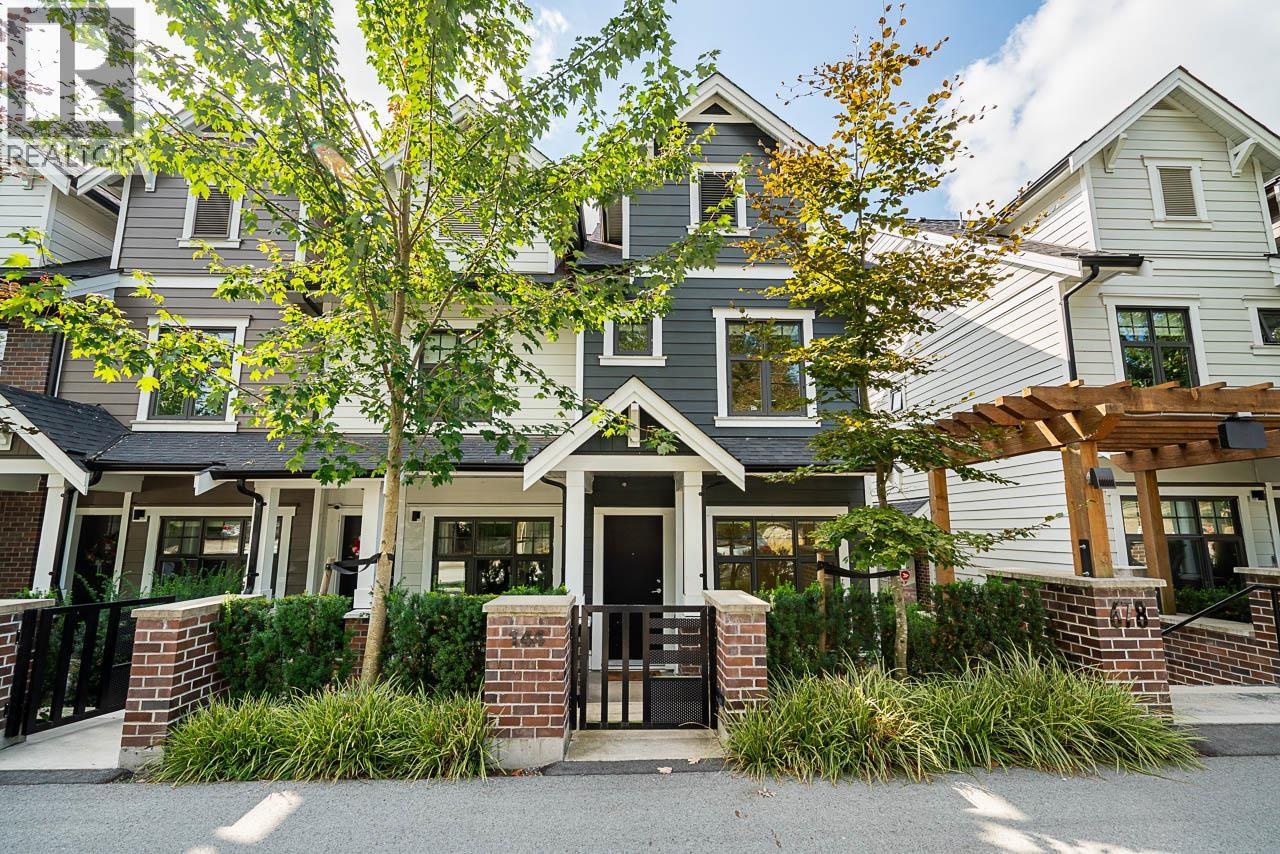
144 678 Fairview Street
Coquitlam, British Columbia
Welcome to this bright and spacious 3-bedroom corner townhouse at the Avana. Offering 1,717 sq. ft. of thoughtfully designed living space, this home features a generous layout with an abundance of natural light and the added privacy and windows that come with a corner unit. The main living areas provide plenty of room for comfortable everyday living and entertaining, while three well-sized bedrooms offer flexibility for families, guests, or a home office. With two parking spaces, this home combines space, functionality, and convenience in one of Coquitlam's desirable neighborhood. Easy access to parks, schools, shopping, transit, and everyday amenities, with the best of Coquitlam right at your doorstep. (id:63476)
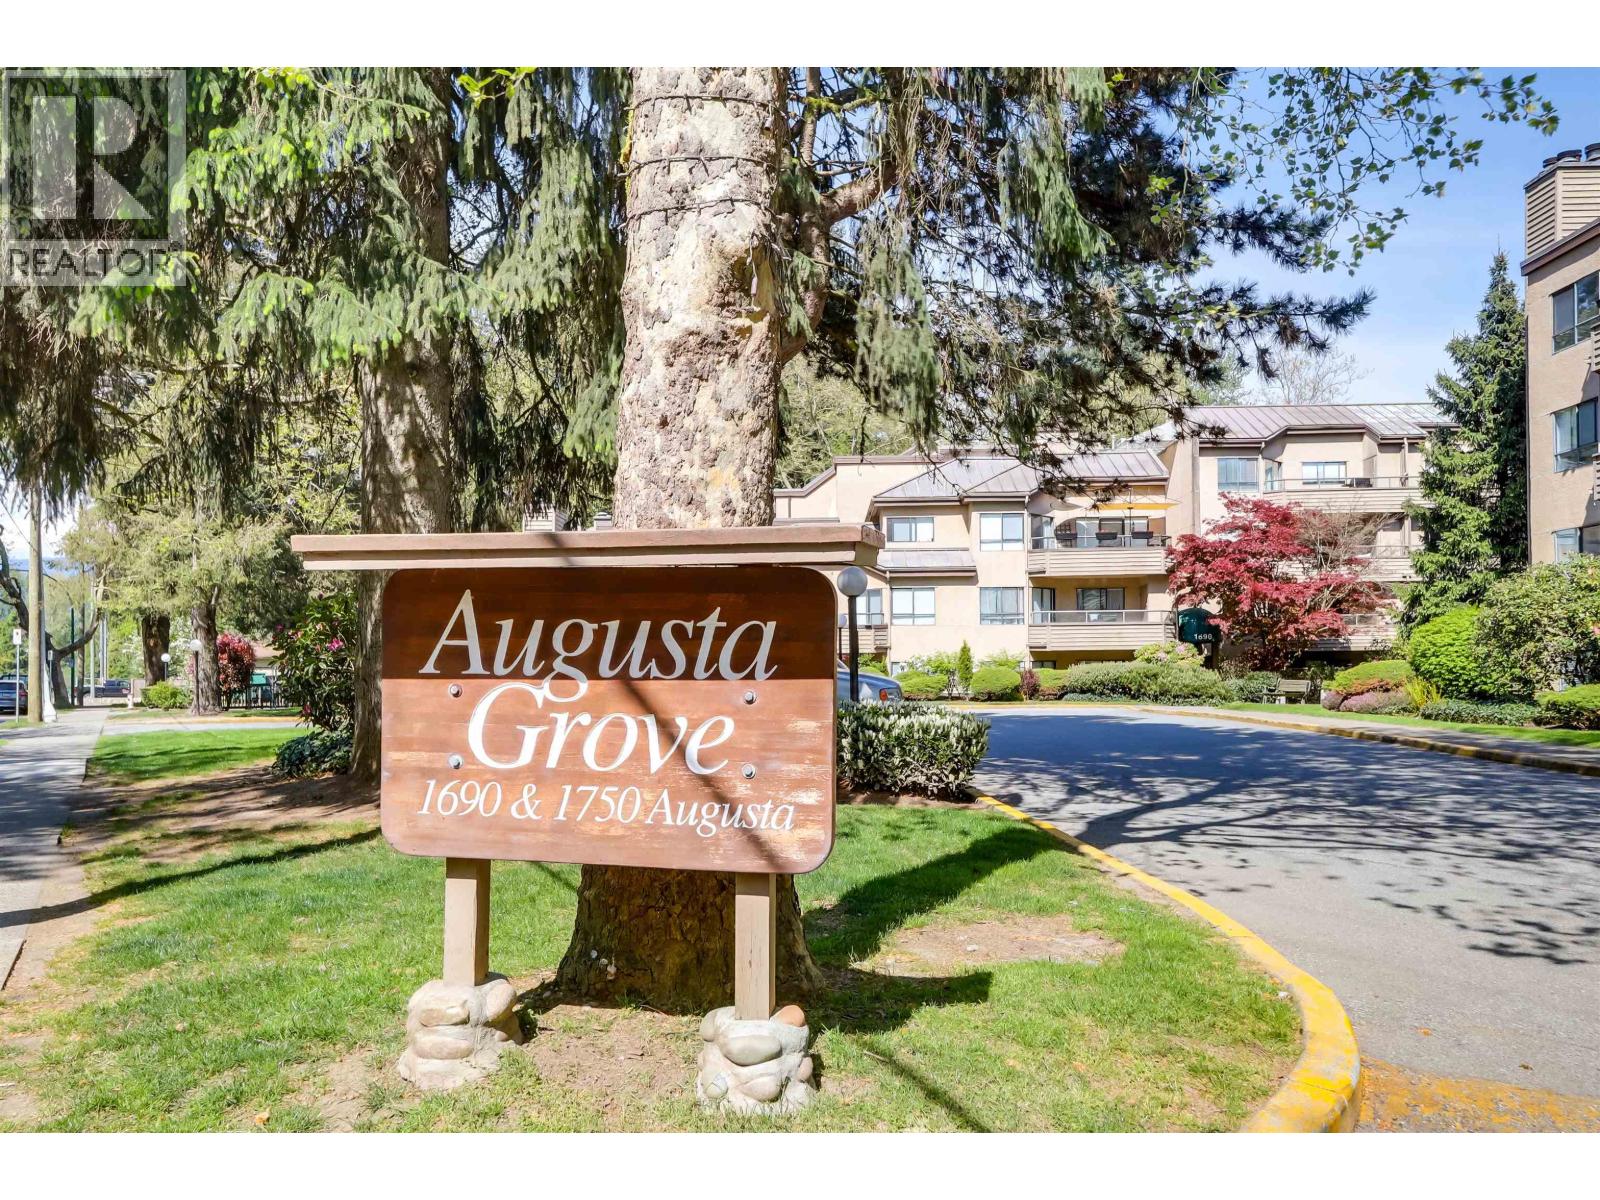
303 1690 Augusta Avenue
Burnaby, British Columbia
Spacious top-floor 1 bedroom condo in a quiet, green North Burnaby location near Burnaby Mountain Golf Course. This bright south-facing home features vaulted ceilings that create an airy, open feel and fill the space with natural light throughout the day. Offered in original pristine condition, it has been exceptionally well cared for and presents a fantastic opportunity to move in as-is or update to your personal style over time. Generous room sizes, a functional layout, and peaceful surroundings make this home a rare find for first-time buyers, downsizers or investors. 1 underground parking, 2 storage lockers & insuite laundry. Enjoy top-floor privacy in a well-maintained building close to parks, transit, shopping, and all that North Burnaby has to offer. (id:63476)
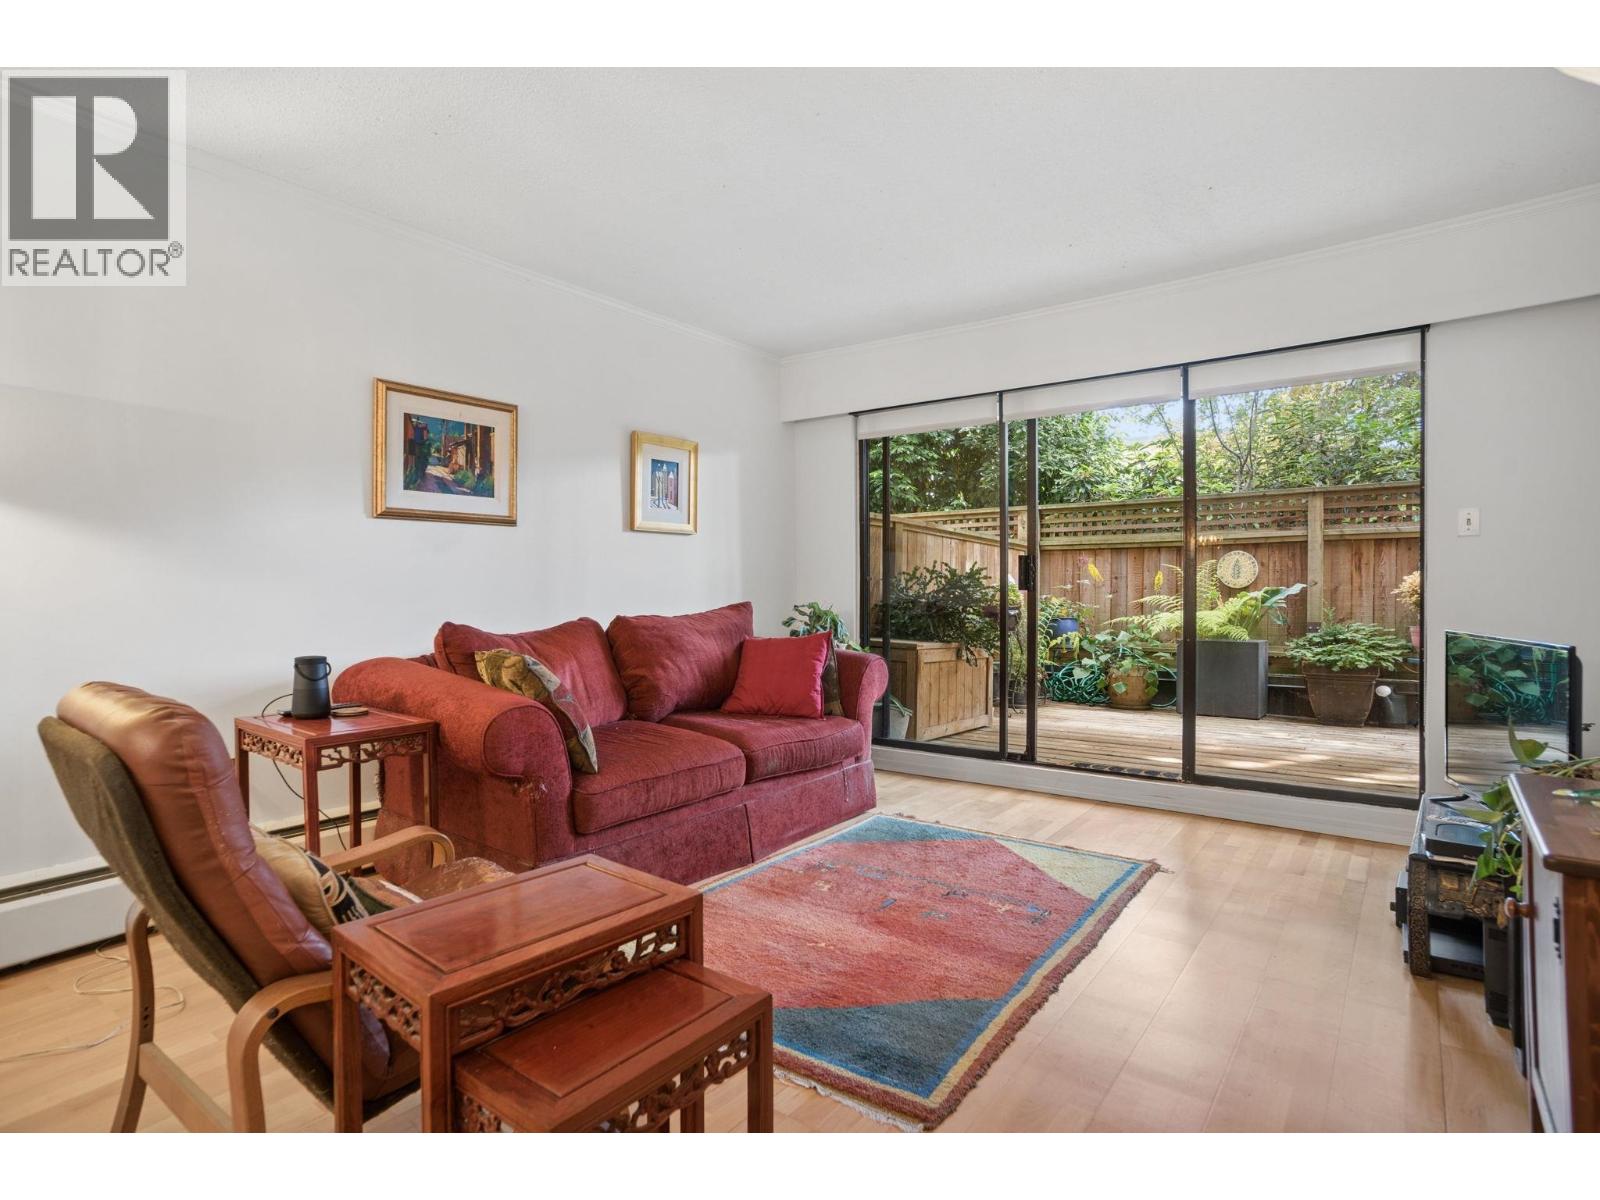
102 2255 W 8th Avenue
Vancouver, British Columbia
Here's the perfect place for you and your furry friends. Step into this incredibly spacious 668 sqft 1-bedroom + flex sanctuary where comfortable indoor living meets an outdoor paradise. The open-concept layout feels exceptionally airy, offering plenty of room for a large dining table, a cozy living room setup, and a work-from-home nook. Step through the doors to your spectacular 233 sqft sunny, south-facing patio. Fully fenced and surrounded by greenery, it is your private stage for summer hosting, urban gardening, or simply lounging in the sun. You and your pets will absolutely love the massive patio. Quiet and peaceful, yet just minutes away from boutique shops, transit, and your favorite local coffee spots. (id:63476)
Ph2005 1055 Richards Street
Vancouver, British Columbia
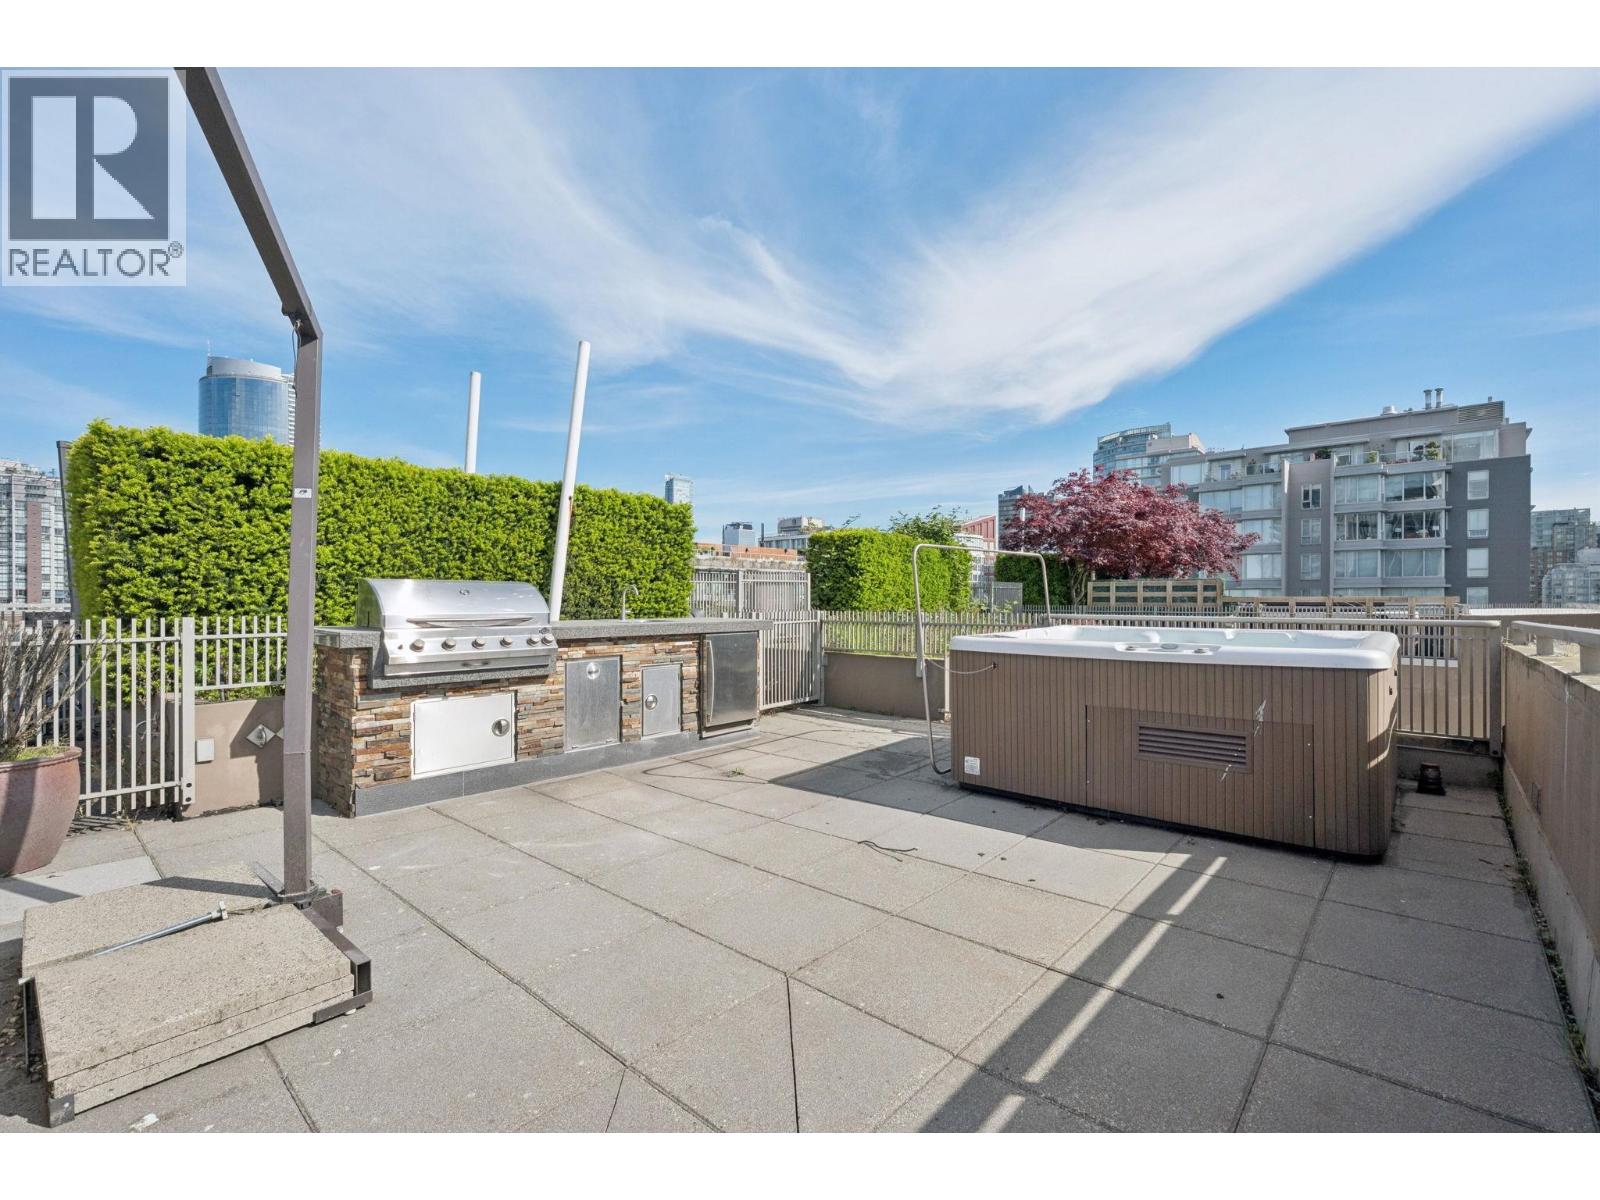
Stunning SW-corner 2-level Penthouse at The Donovan, a Georgie Award winner in Yaletown. Extensively renovated in 2018/19, this 2BR+Den home features high-end minimalist finishes, new flooring, and an updated HVAC system working with energy-efficient geothermal heating/cooling. The open concept main floor features a contemporary kitchen with a premium gas range and waterfall stone island. Upstairs, the primary retreat includes a custom floor-to-ceiling walk-in closet and a spa-like ensuite wrapped in marble with a freestanding tub and glass shower. Crowned by a private 448 sqft rooftop patio with 360-degree views, stone outdoor kitchen/BBQ, and a built-in hot tub. Amenities include gym, sauna, yoga & meeting room. 2 side by side parking and 1 locker included. (id:63476)
2207 505 Nelson Street
Coquitlam, British Columbia
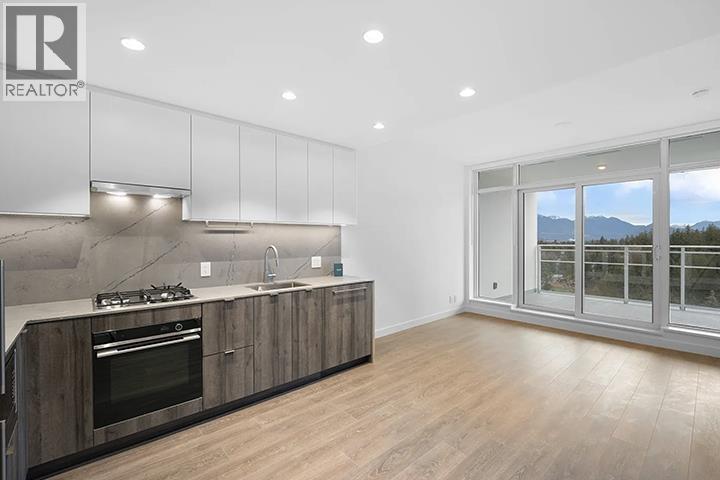
Welcome to prestigious West by Beedie! Located in the heart of Coquitlam, this bright and thoughtfully designed 1 bed & 1 bath home offers 527 sqft. of open living space, air conditioning, floor to ceiling windows and a private balcony with stunning mountain views. Functional Kitchen with impressive storage and premium Fisher & Paykel appliances. Residents enjoy an incredible selection of amenities, including a concierge, fully equipped fitness centre, sports court, stylish lounge and beautifully landscaped outdoor gathering area. Conveniently located just steps from Safeway, restaurants, banks, Vancouver Golf Club and quick access to Highway 1 for an easy commute. 1 parking stall & 1 storage locker also included. Call Today! (id:63476)

35 5900 Muir Drive
Richmond, British Columbia
First release opportunity at Parc McLean! Welcome to this spacious and bright 4-bedroom, 2-bathroom family townhouse in peaceful East Richmond. Offers a highly functional 3-storey layout, cozy gas fireplace, private balcony/patio space, and an attached garage with a carport (2-car parking). Extremely well-run, rental and pet-friendly complex. Unbeatable location in the family-oriented Hamilton neighborhood with easy access to Hwy 91, Queensborough Landing, Costco, parks, schools, and transit. Perfect for both growing families and investors! (id:63476)
1 3023 W 33rd Avenue
Vancouver, British Columbia
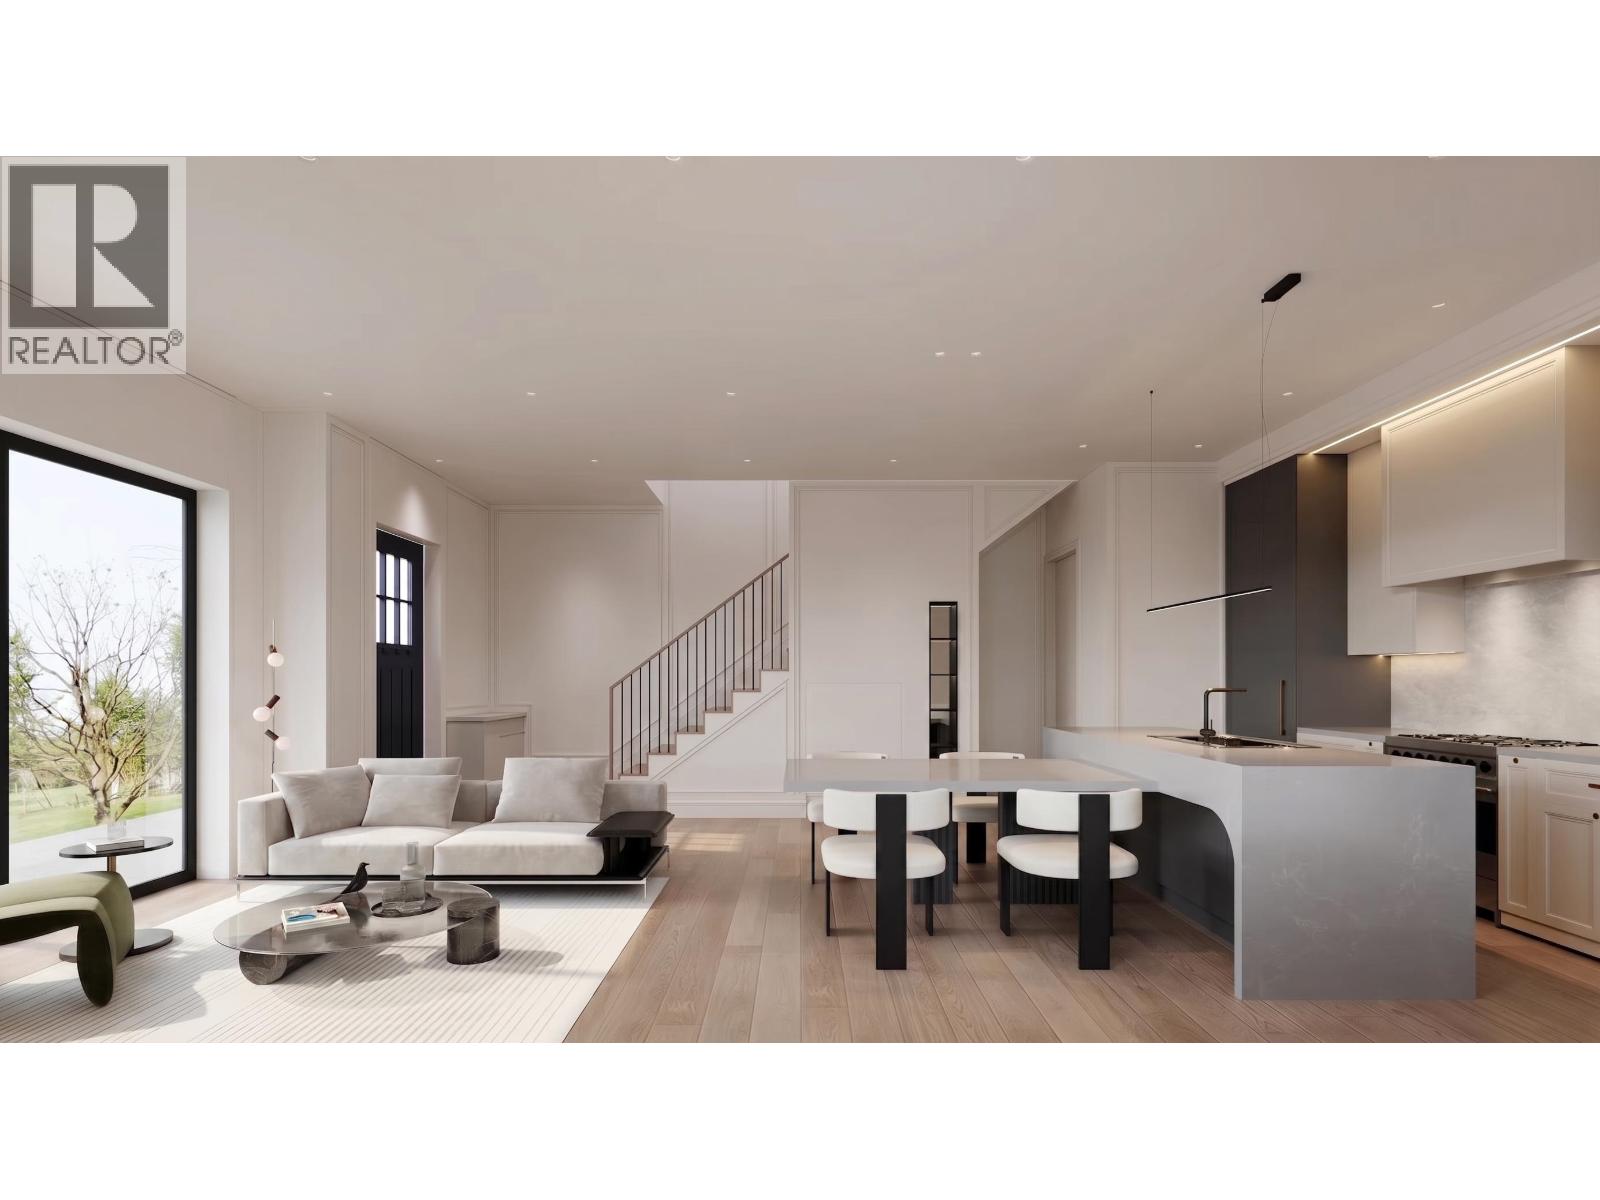
Carnarvon Park: A limited release of homes by Acebuild Homes, built for discerning buyers. Behind an arched stucco facade, the main floor opens wide, stone waterfall island and gas range anchor the kitchen, panelled millwork frames the living and dining rooms, and 9'6" ceilings carry light through to a 167 sf patio. Upstairs, under near-10' ceilings, three bedrooms including a primary with walk-in and ensuite, plus a 165 sf deck. Wide-plank oak, integrated lighting, powder room, upper-floor laundry, covered carport. 1,302 sf over two levels in Mackenzie Heights, steps to Balaclava Park, Kerrisdale Village and the West Side's finest schools. Under construction. Back duplex. Completion estimated Fall 2026. (id:63476)
302 3212 Blueberry Drive
Whistler, British Columbia
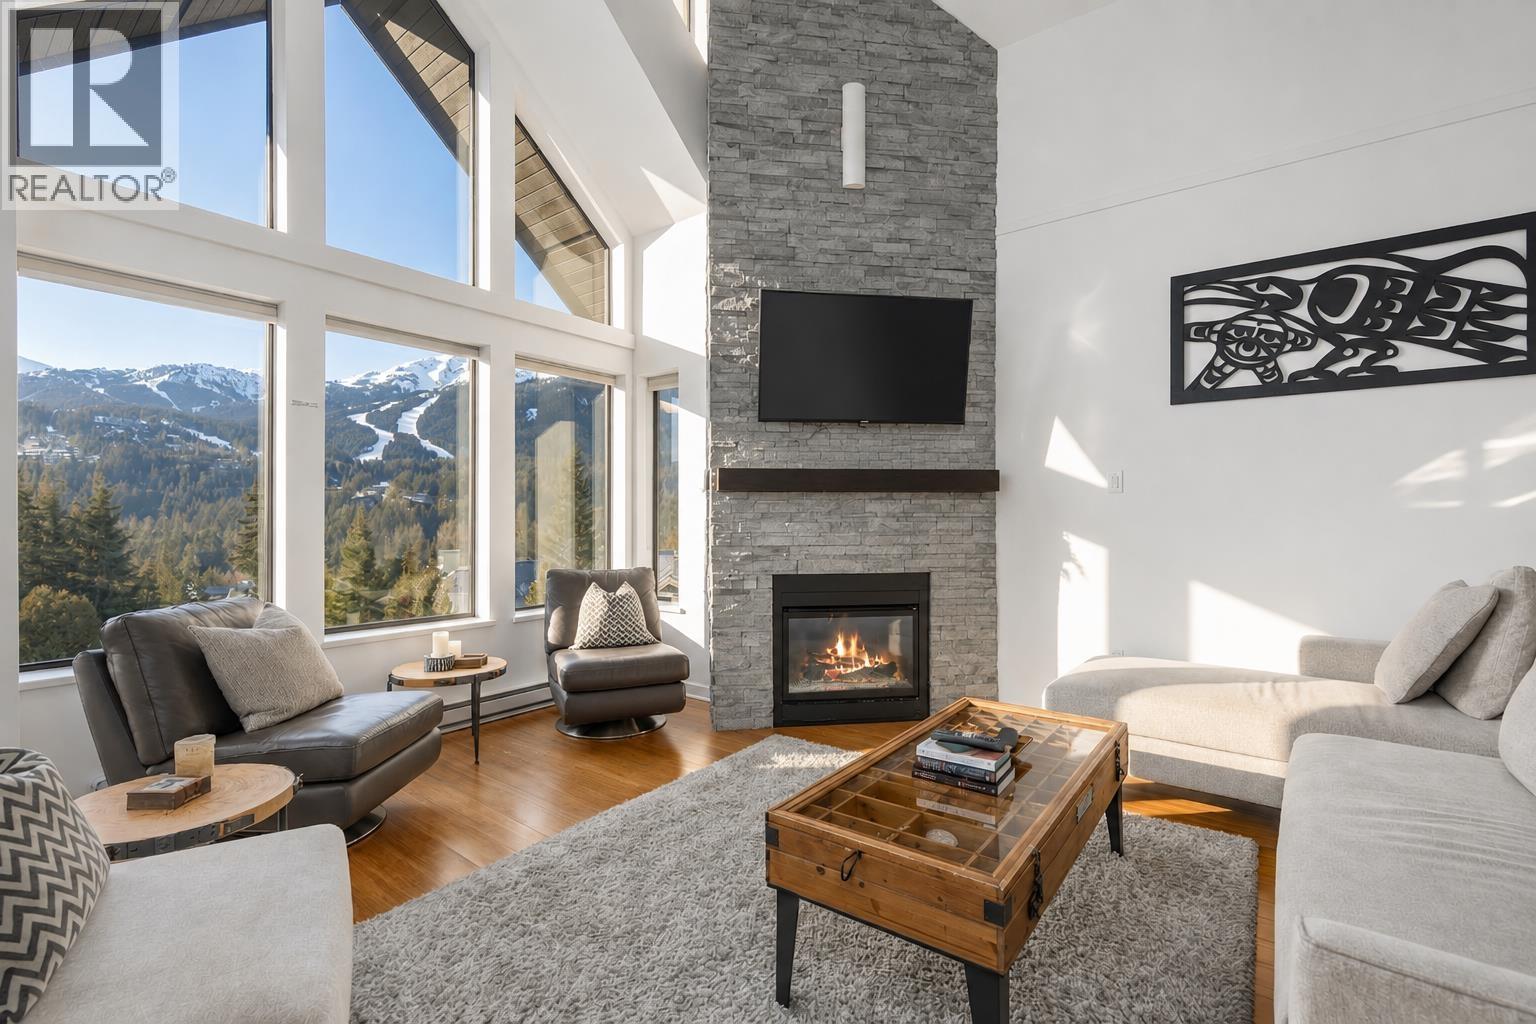
Experience the ultimate in alpine luxury and investment potential with this rare 4-bedroom penthouse in world-renowned Whistler, B.C.. Spanning 2,309 square feet across two levels, this exceptionally spacious property features coveted zoning for lucrative nightly rentals-a unique asset for a home of this scale. The thoughtfully designed layout boasts a soaring open-to-below architectural volume, dual living areas including a main lounge and massive upper family room, a dedicated gear mudroom, and a secure owner's closet. Enjoy spectacular, panoramic mountain views from your private front deck. Perfect as a high-yielding revenue generator or a premier multi-generational vacation retreat, this rare residence puts you moments from world-class skiing and vibrant village culture. (id:63476)
363 Penn Avenue
Newmarket, Ontario
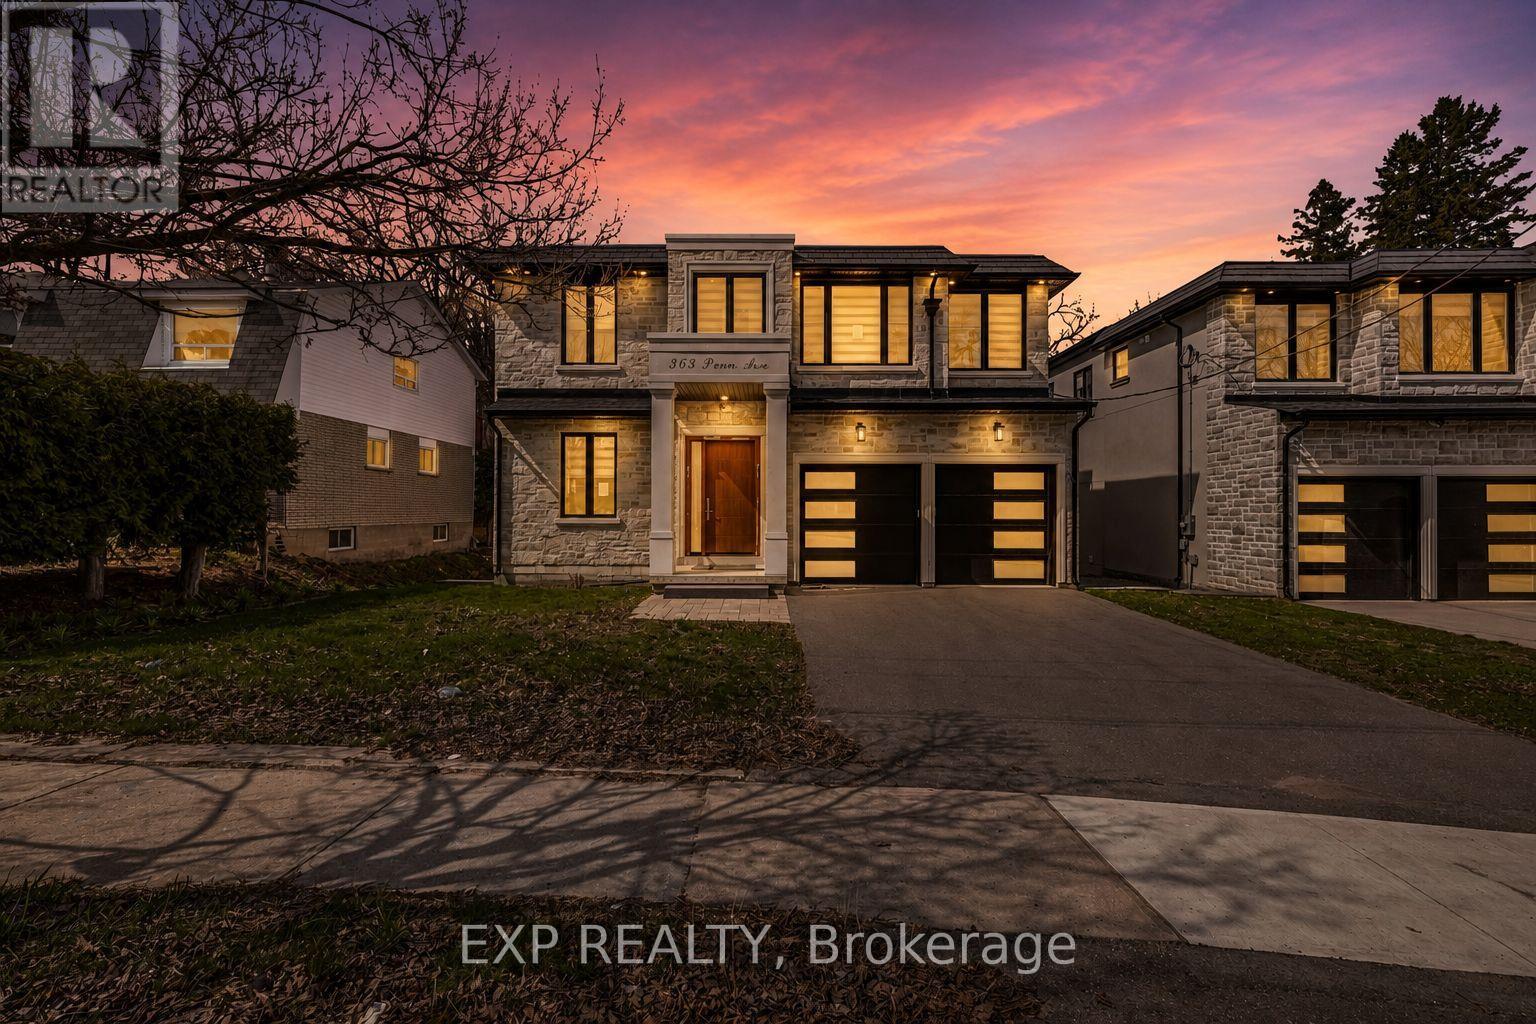
4 year old custom home on a 50 x194 ft deep lot with no rear neighbours! Offering, elegant luxury living, this 4+2 bed, 7 bath home features a grand 21ft foyer, floating stairs & an open-concept layout. The chef's kitchen boasts a 10ft island & flows to a private sundeck. Retreat to the lavish primary suite with a spa-like ensuite & heated floors. The finished walk-up basement features a 2nd kitchen acts as the perfect in-law suite! (id:63476)
Unknown Address
,
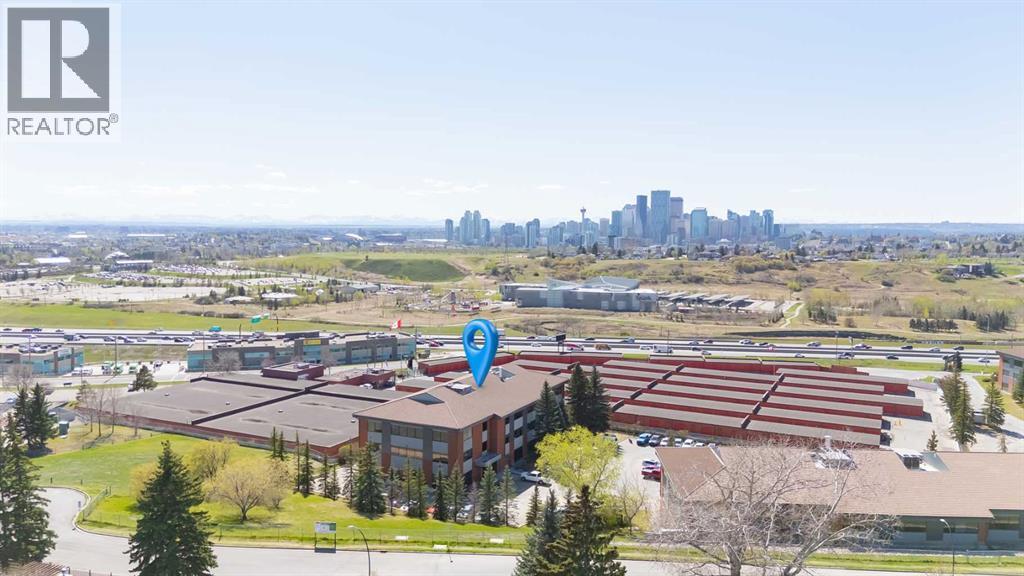
This exceptional 6,331 SQFT office sublease offers a rare opportunity to secure a beautifully built-out workspace with impressive views of the Calgary skyline at a highly competitive rate! The space features a modern, professional layout with an inviting reception area, open collaborative workspace, and thoughtfully designed offices that create a welcoming and productive environment. This space also includes access to numerous amounts of facilities including a gym. Large windows bring in abundant natural light while capturing panoramic downtown views, giving the space a bright and inspiring atmosphere throughout the day. With its contemporary finishes, functional design, and move-in ready layout, this office presents an outstanding opportunity for businesses seeking a polished, professional setting without the premium pricing typically associated with comparable spaces. Opportunities combining quality improvements, skyline views, and exceptional value are rarely available! (id:63476)
75 Milligan Drive
Tyendinaga, Ontario
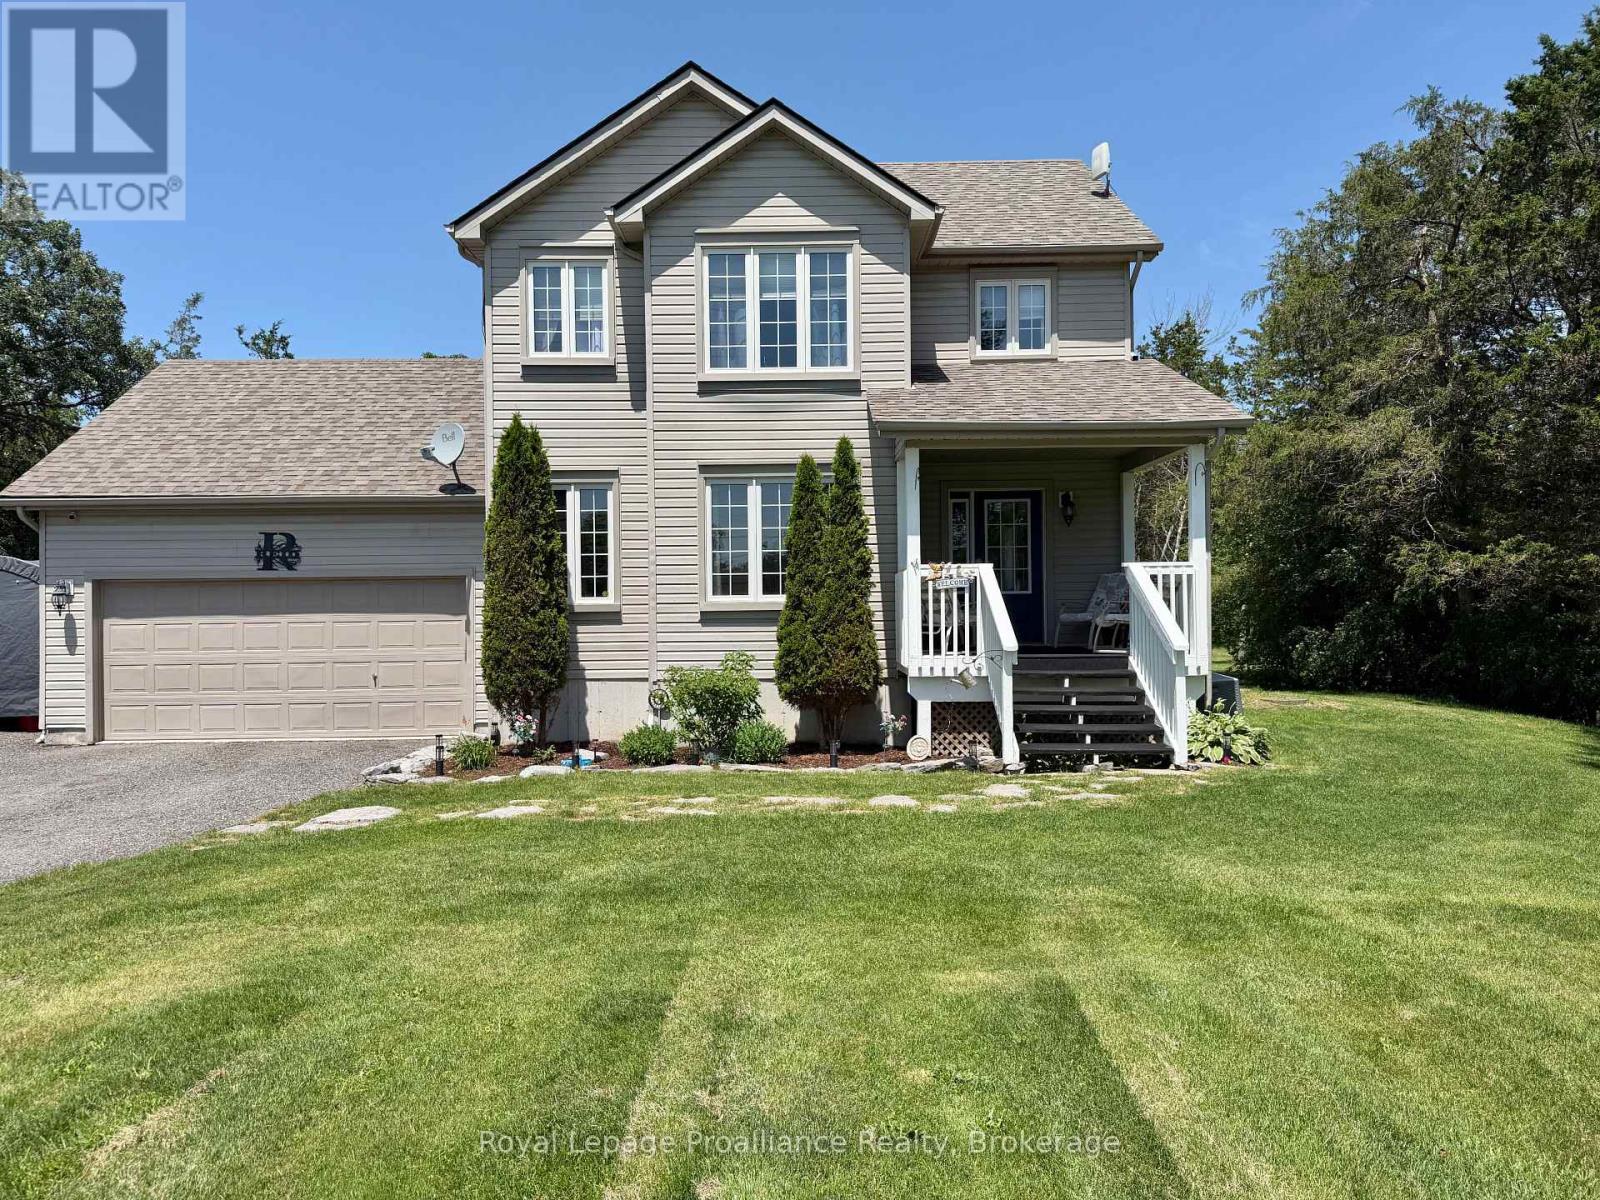
Beautiful 2 storey home on a quiet 3 acre forested Lot. Situated on a peaceful dead-end road, surrounded by mature trees and nature. Enjoy quiet mornings on the welcoming front porch. Or relax on the back deck overlooking your private trails. The bright open-concept kitchen and dining area is the heart of the home. Featuring an abundance of cupboards and generous counter space. An island with seating, and easy access to the deck. A spacious foyer, and a cozy fireplace in the large living room will tick off some boxes. Double attached garage with inside entry, and easy access to a convenient powder room. Upstairs, the primary bedroom offers high ceilings, great natural light, a walk-in closet, and a 4-piece ensuite. Two additional bedrooms and a full bath complete the upper level. The basement is fully finished. Adding a rec room, laundry/storage area, another bedroom, and a second 2-piece bath. Private walking trails, and 3 acres of tranquility. Minutes from Belleville with easy access to Highway 401. This home blends privacy, comfort, and convenience. (id:63476)